Leave a Message

Thank you for your message. We will be in touch with you shortly.

4018 Bee Creek RD
4018 Bee Creek RD
4018 Bee Creek RD
4018 Bee Creek RD
4018 Bee Creek RD
4018 Bee Creek RD
4018 Bee Creek RD
4018 Bee Creek RD
4018 Bee Creek RD
4018 Bee Creek RD
4018 Bee Creek RD
4018 Bee Creek RD
4018 Bee Creek RD
4018 Bee Creek RD
4018 Bee Creek RD
4018 Bee Creek RD
4018 Bee Creek RD
4018 Bee Creek RD
4018 Bee Creek RD
4018 Bee Creek RD
4018 Bee Creek RD
4018 Bee Creek RD
4018 Bee Creek RD
4018 Bee Creek RD
4018 Bee Creek RD
4018 Bee Creek RD
4018 Bee Creek RD
4018 Bee Creek RD
4018 Bee Creek RD
4018 Bee Creek RD
4018 Bee Creek RD
4018 Bee Creek RD
4018 Bee Creek RD
4018 Bee Creek RD
4018 Bee Creek RD
4018 Bee Creek RD
4018 Bee Creek RD
4018 Bee Creek RD
4018 Bee Creek RD
4018 Bee Creek RD
VIEW PHOTOS
Courtesy of Compass RE Texas, LLC, Casey Marquez Listing Contact: (210) 789-0876 
$1,875,000

4018 Bee Creek RD

6 Beds 6 Baths 5,064 Sq.Ft. 4.31 Acres

Description

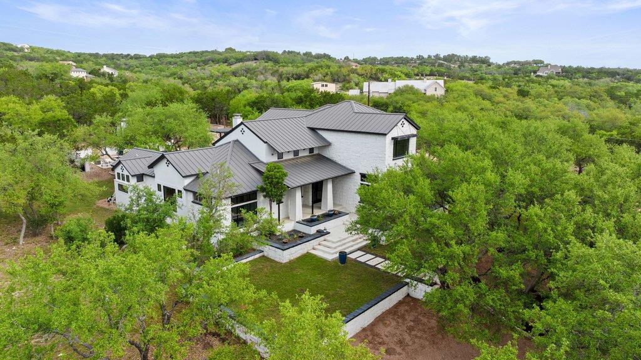
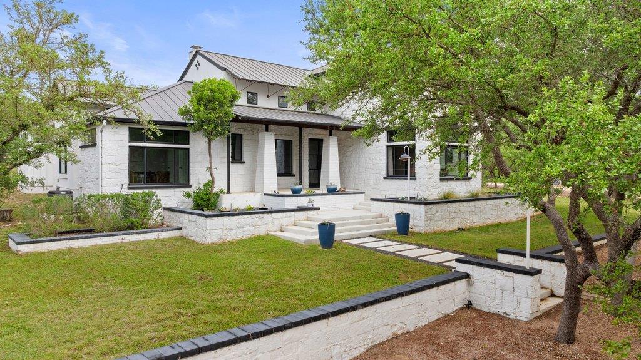
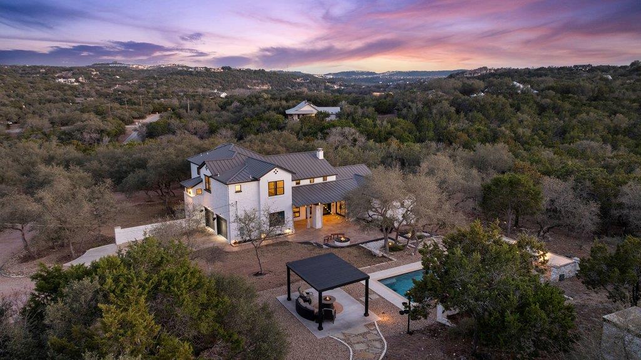
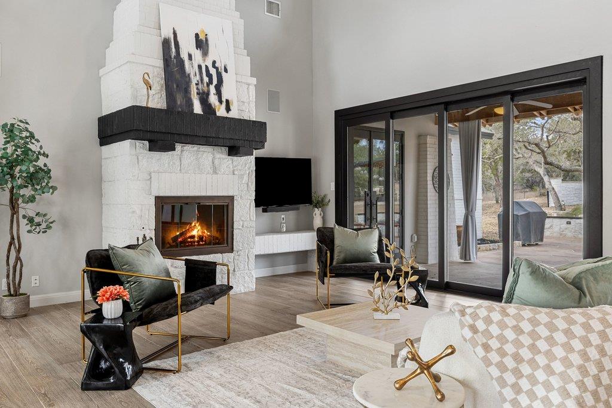
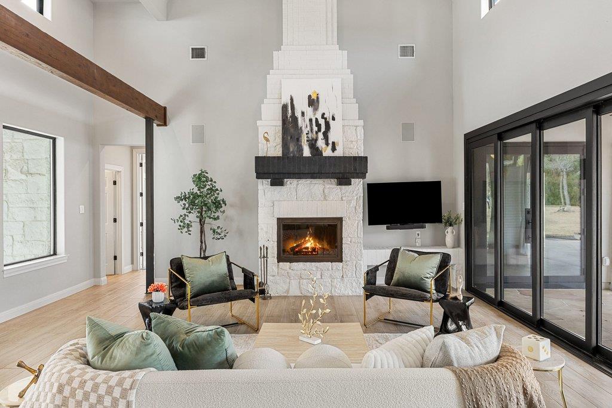
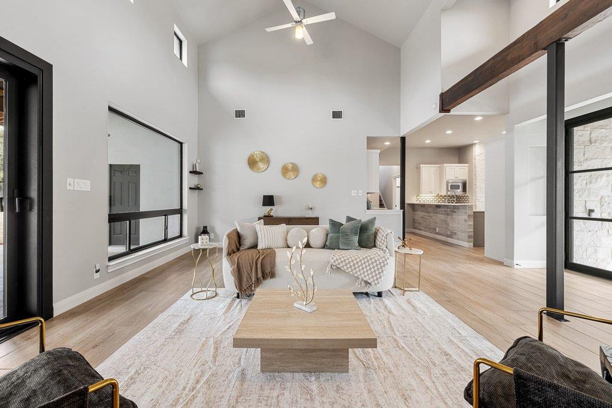
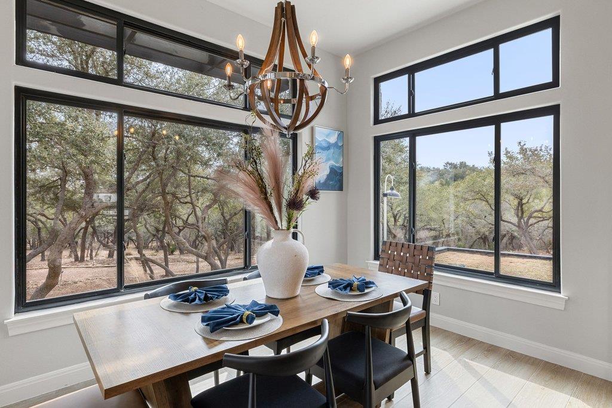
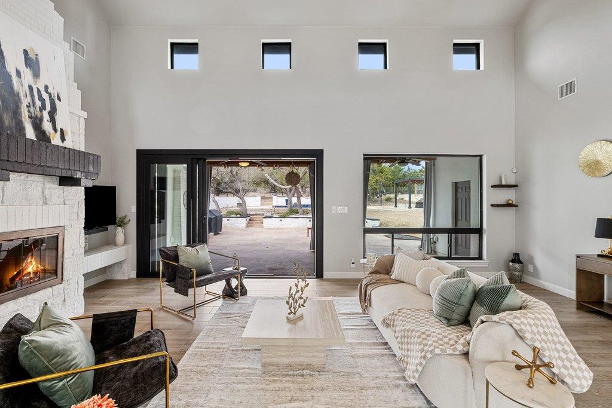
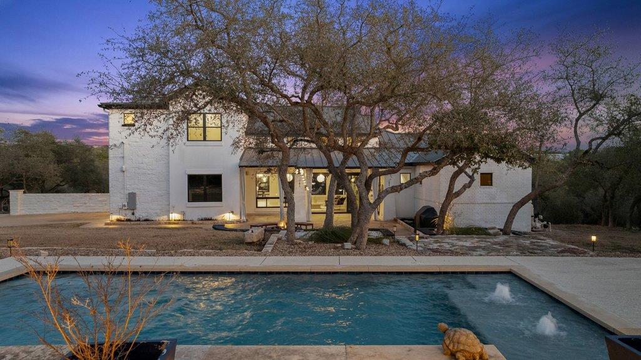
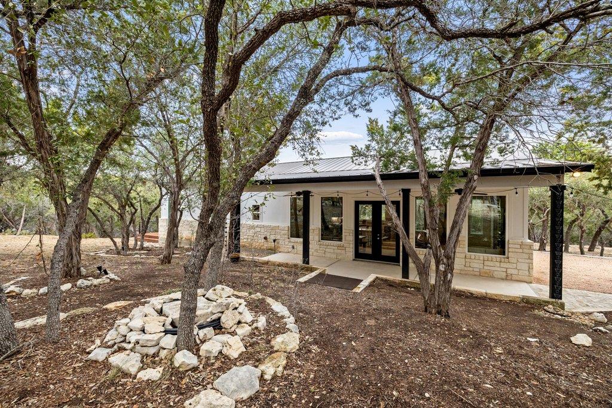
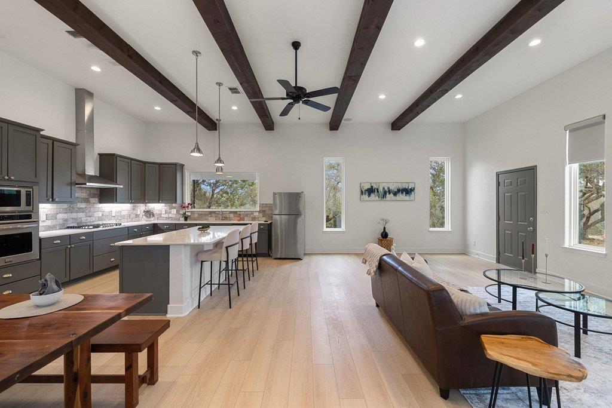
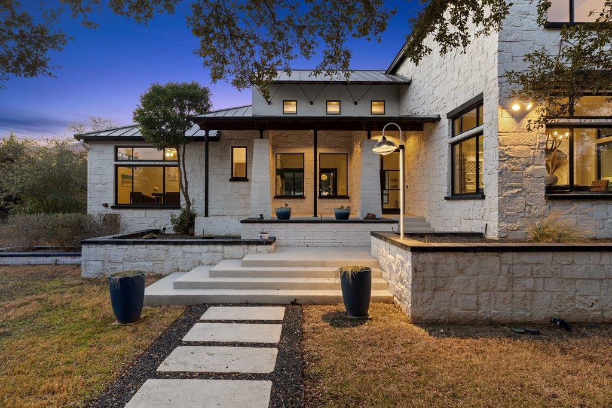
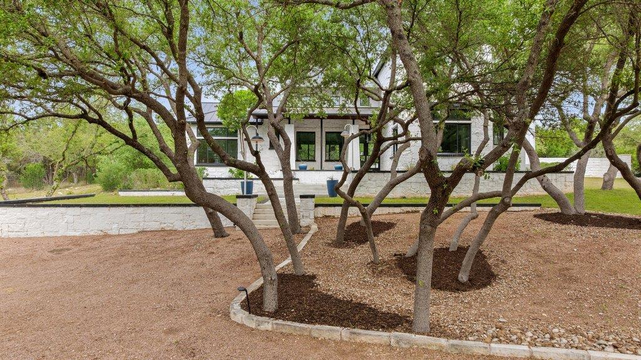
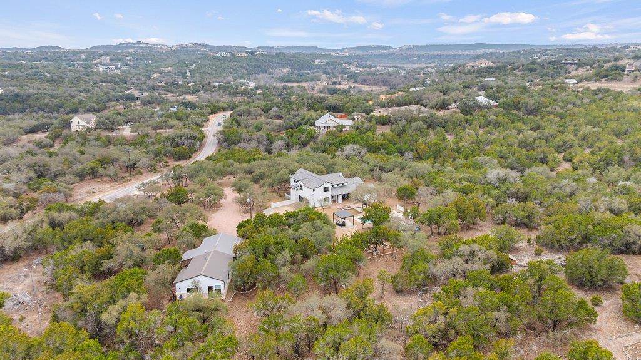
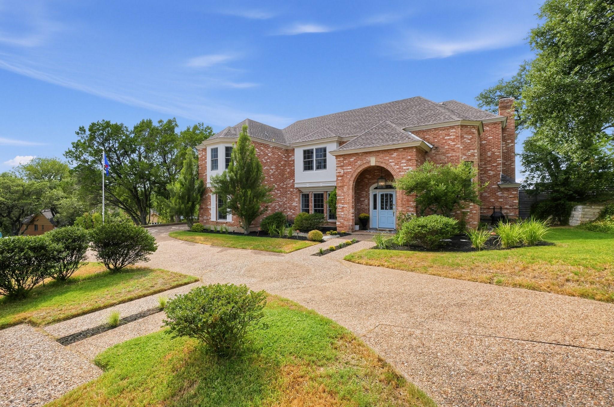
Set on 4.31 private, cleared acres beneath majestic Hill Country oaks, 4018 Bee Creek Road offers modern luxury living with a fully livable standalone guest house in Lake Travis ISD. Offering approximately 5,064 square feet of combined living space, the property includes a 4-bedroom, 3.5-bath main residence plus a 2-bedroom, 2-bath guest house--an exceptional setup for multi-generational living, extended guests, or a private second residence.

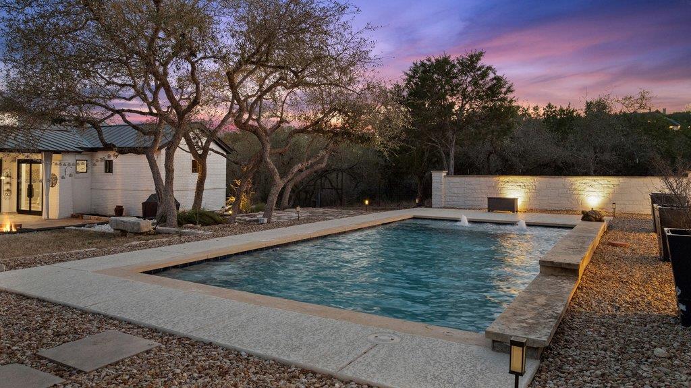
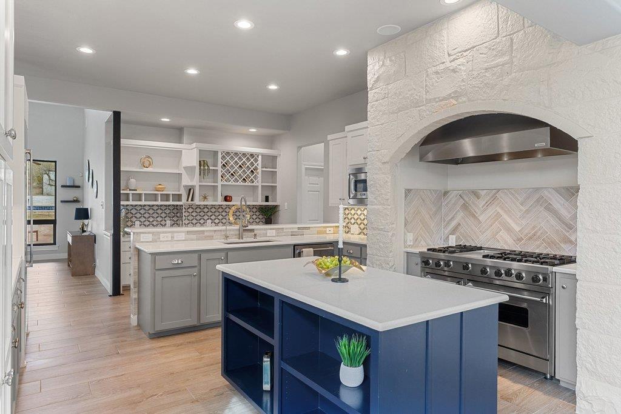
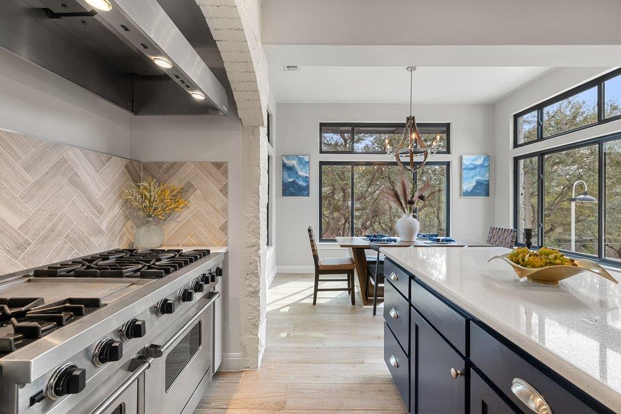
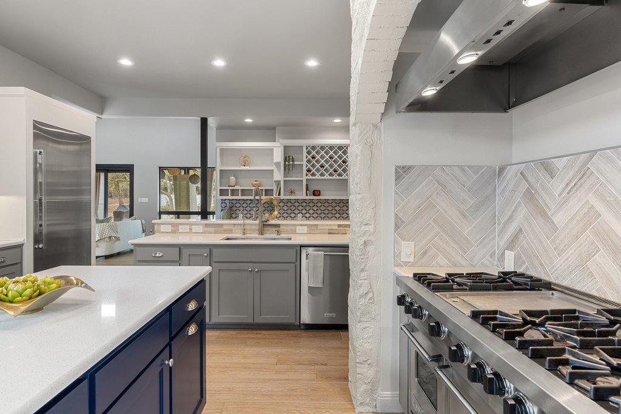
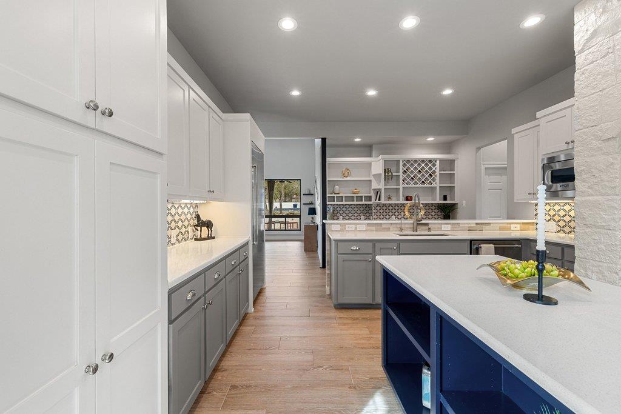
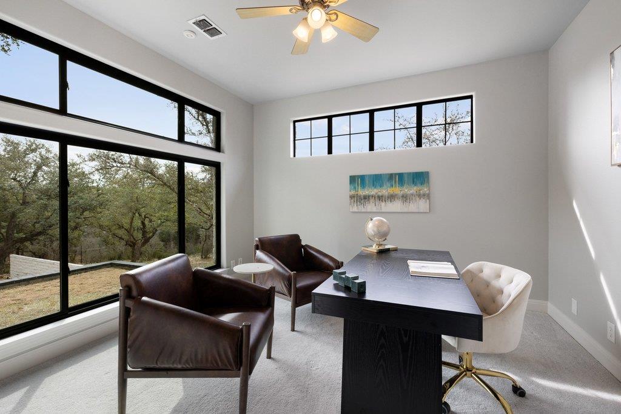
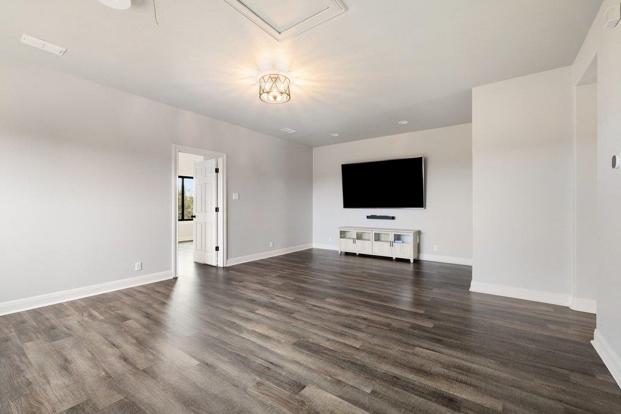
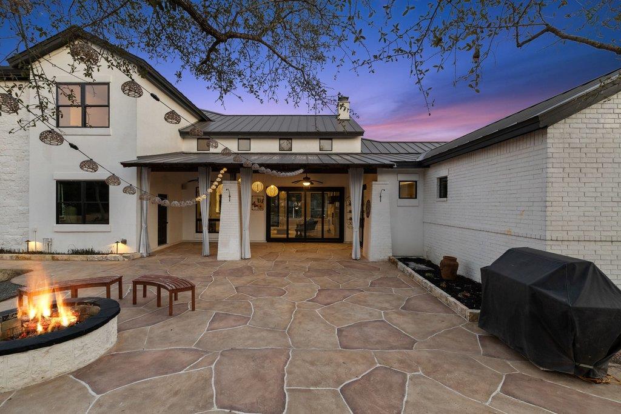
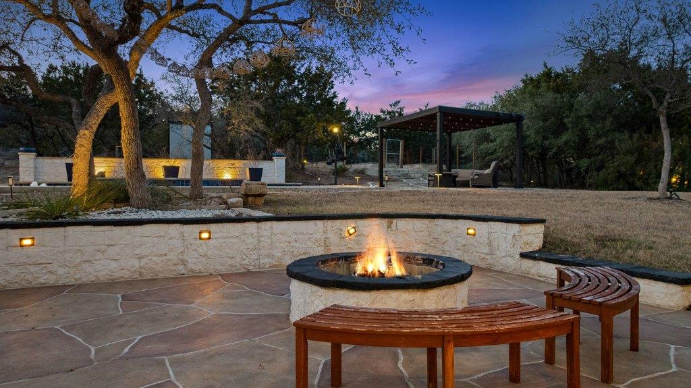
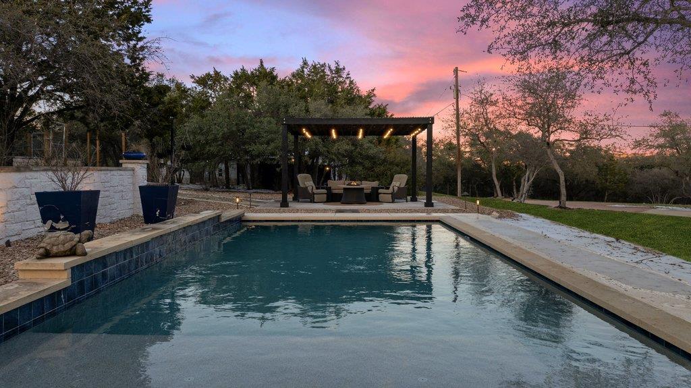
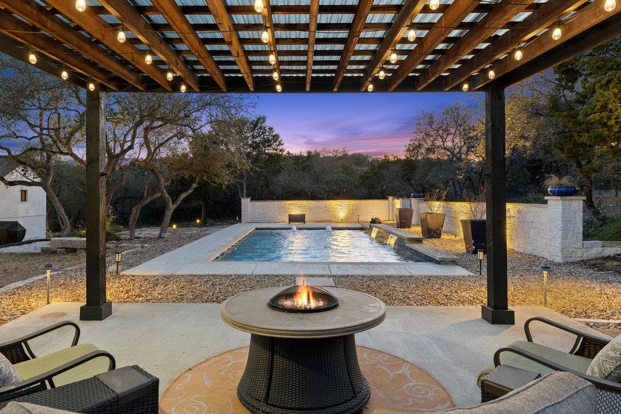
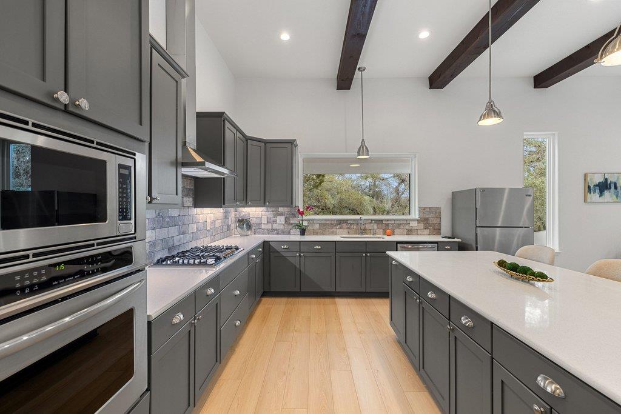
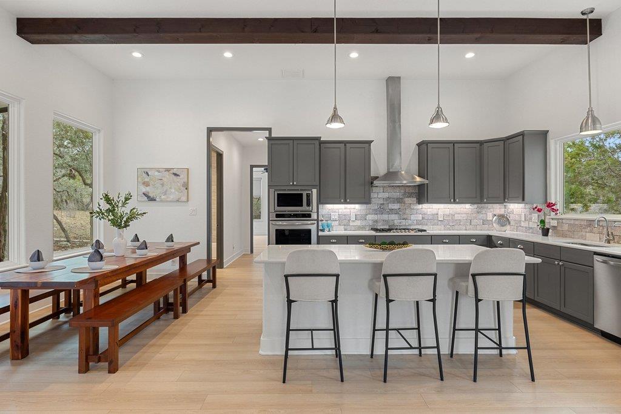
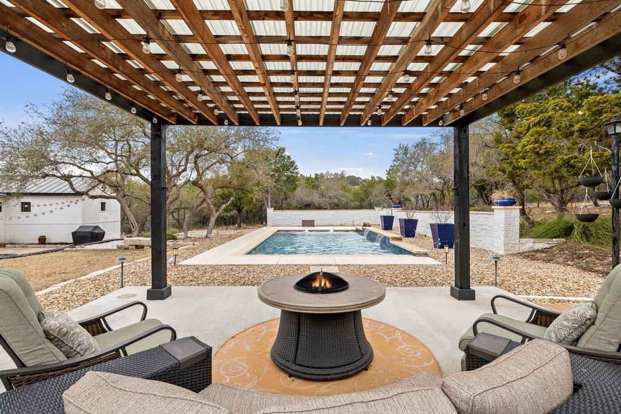
The main home features a dedicated office, loft, abundant natural light, and a chef's kitchen with Viking gas range, Viking microwave, double ovens, and 36" JennAir built-in refrigerator. Expansive living areas open through Cantina-style doors to resort-style outdoor living with a custom pool, waterfalls and water features, fire pit, and mature oaks.

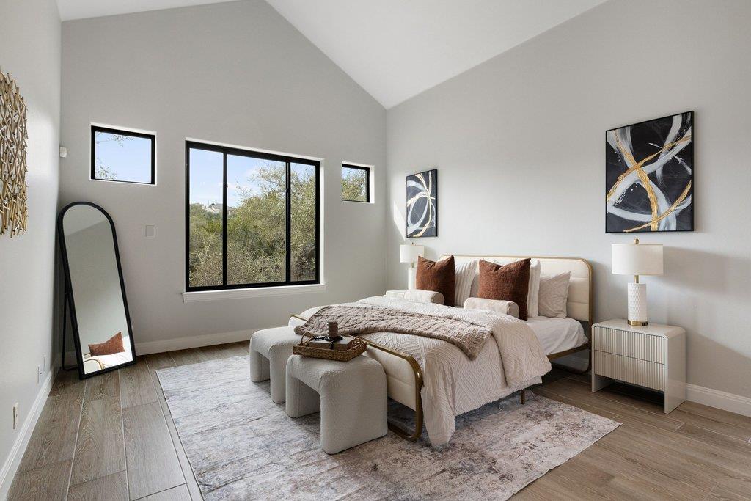
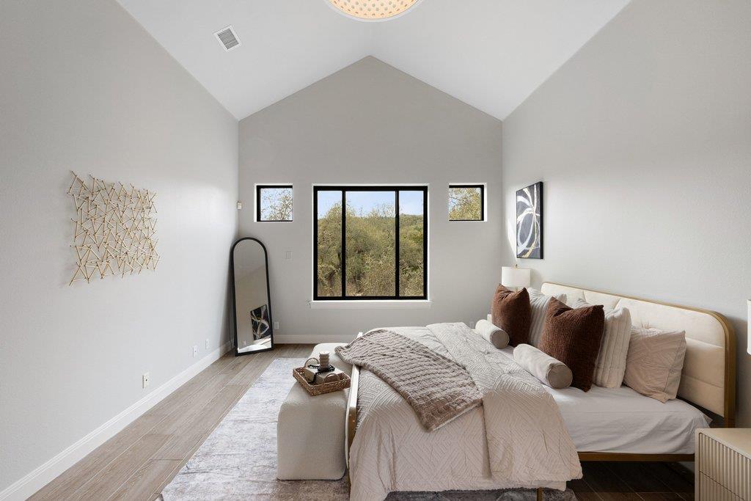
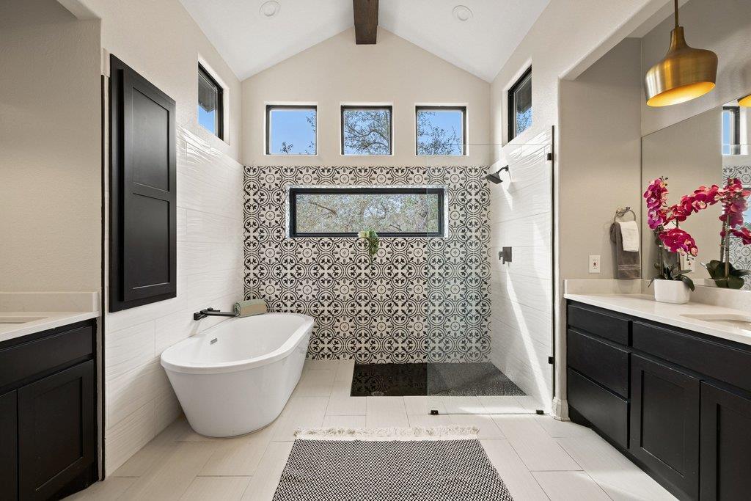
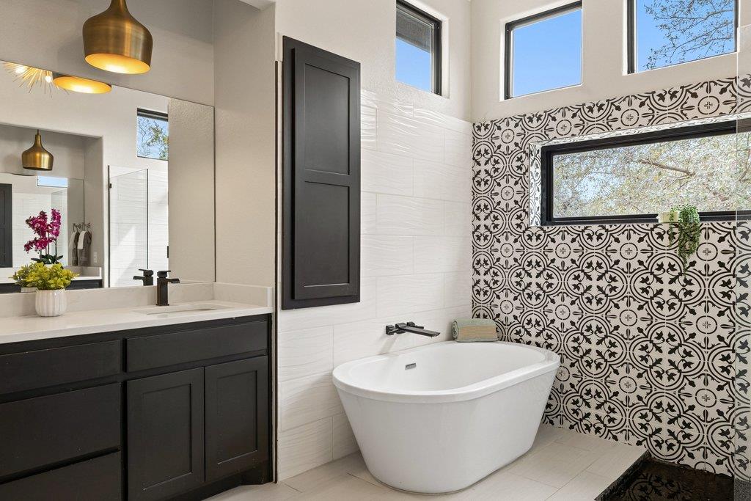
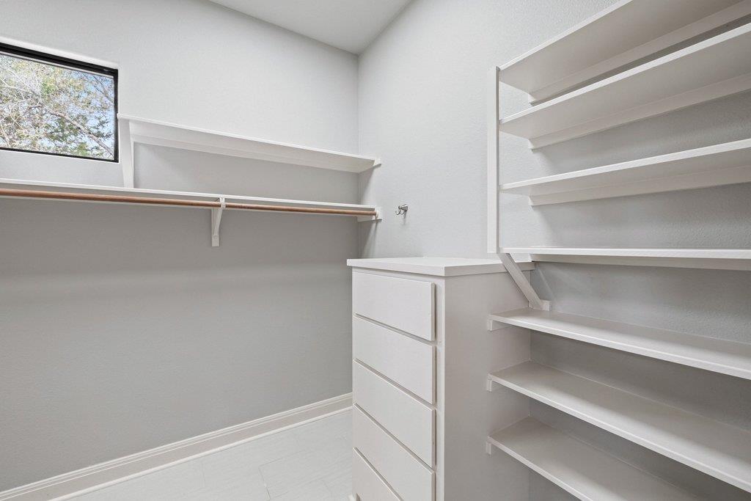
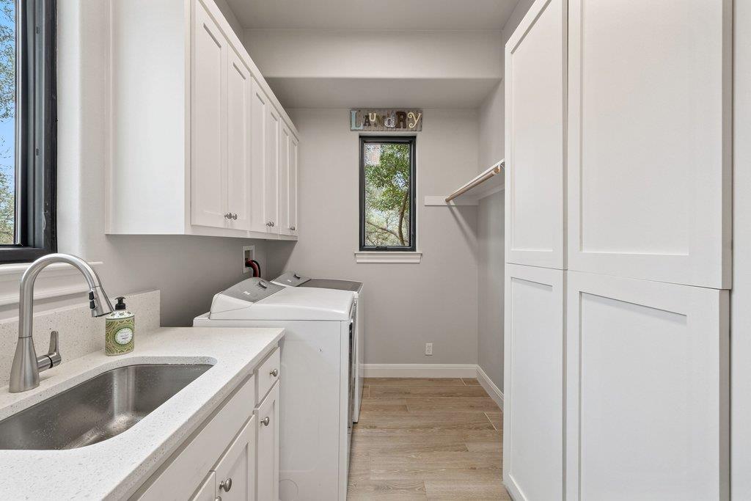
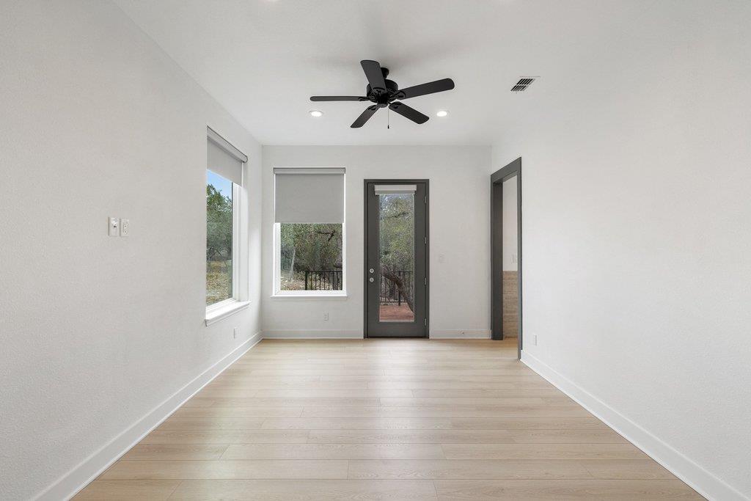
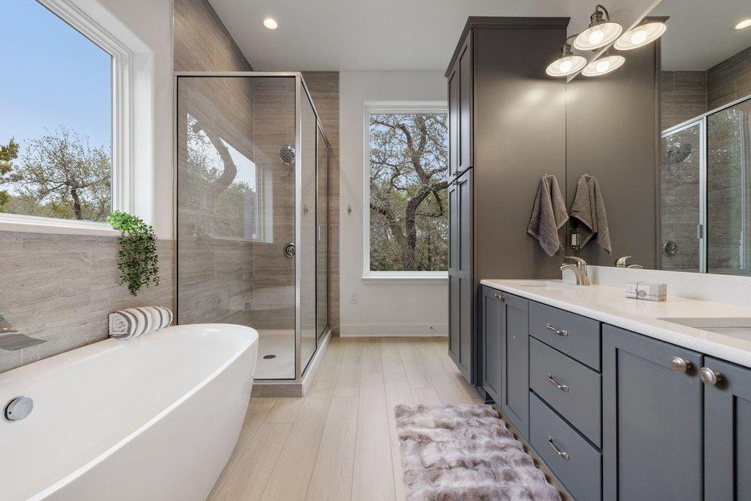
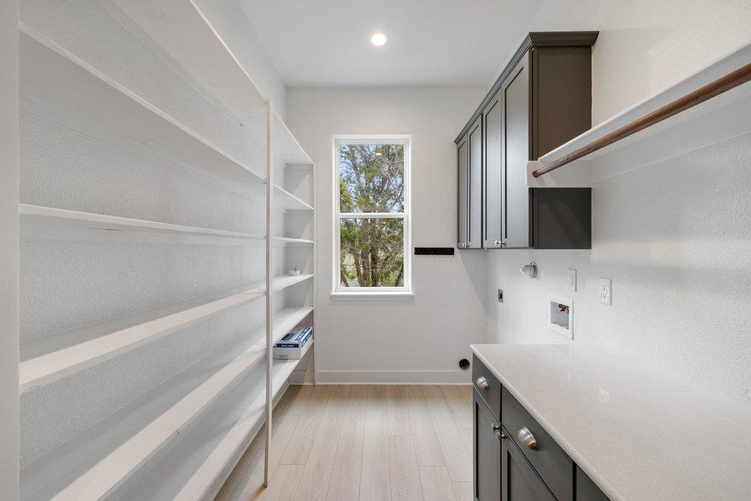
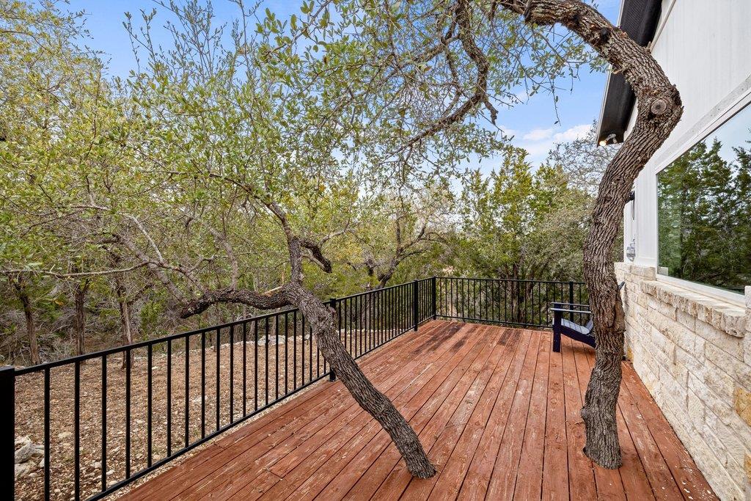
The owner's suite offers a coffee bar, soaking tub, walk-in shower, dual vanities, two walk-in closets, and private access to the outdoors. The standalone guest house lives like a home of its own, with an open-concept kitchen, living and dining areas, two bedrooms, two baths, a large laundry room, and a private primary suite with sitting area, soaking tub, walk-in shower, dual vanities, walk-in closet, and private deck with outdoor shower.

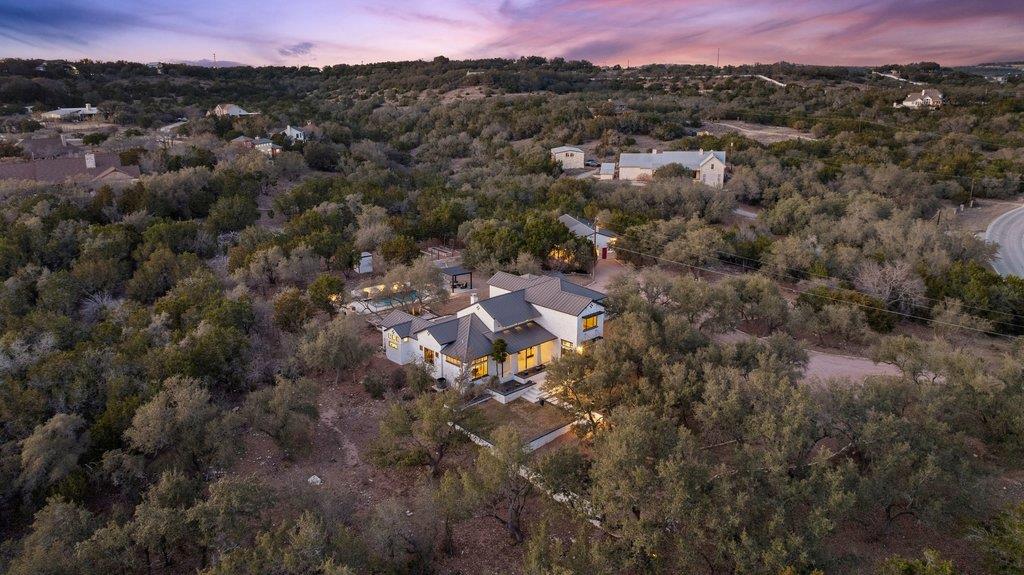
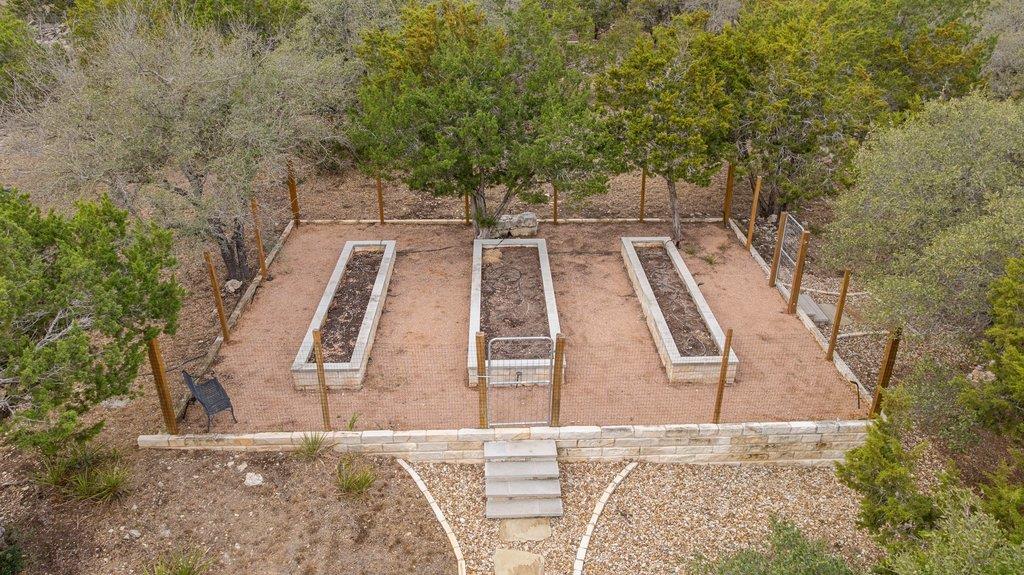
Beautifully landscaped and fully fenced, the property also features a raised enclosed garden, usable acreage, and exceptional privacy with convenient access to Bee Cave, Lake Travis, and Austin.

Share Property

Location

4018 Bee Creek RD, Spicewood, TX 78669

Status

For Sale

Property Amenities

Interior
Fireplace Gas Starter, Living Room, Masonry, Wood Burning
Appliances Convection Oven, Cooktop, Dishwasher, Disposal, Gas Range, Indoor Grill, Instant Hot Water, Plumbed For Ice Maker, RNGHD, Refrigerator, Stainless Steel Appliance(s), Vented Exhaust Fan, Electric Water Heater, Water Purifier Owned, Water Softener Owned
Flooring Laminate, Tile
Total Bedrooms: 6
Half Bathrooms: 1
Full Bathrooms: 5
Other Interior Features 2 Primary Baths, 2 Primary Suites, Breakfast Bar, Built-in Features, Ceiling Fan(s), Cathedral Ceiling(s), High Ceilings, Quartz Counters, Double Vanity, Dry Bar, Electric Dryer Hookup, Gas Dryer Hookup, Eat-in Kitchen, Kitchen Island, Multiple Dining Areas, Multiple Living Areas, Open Floorplan, Pantry, Primary Bedroom on Main, Soaking Tub, Sound System, Storage, Walk-In Closet(s), Washer Hookup
Area & Lot
Lot Area 4.31 Acres
Living area 5,064 Sq.Ft.
MLS® ID 1307817
Year Built 2001
School District Lake Travis ISD
High School Lake Travis
Middle School Lake Travis
Elementary School West Cypress Hills
Water Frontage None
View Description Hill Country,Pool,Trees/Woods
Type Residential
Status For Sale
Exterior
Stories 2
Pool Cabana, ENERGY STAR Qualified pool pump, In Ground, Pool Sweep, Waterfall
Air conditioning Ceiling Fan(s), Central Air, Electric
Heat type Central, Electric, Forced Air, Heat Pump
Disability Features None
Water Source Well
Garage Space 2.0
Sewer Aerobic Septic, Septic Tank
Other Exterior Features Exterior Steps, Garden, Gutters Partial, Lighting, Private Yard
Parking Attached, Driveway, Garage, Gated, Gravel, Kitchen Level, Paved
Lot Features Back Yard, Front Yard, Garden, Gentle Sloping, Landscaped, Native Plants, Private, Sprinkler - Automatic, Trees-Heavy, Trees-Large (Over 40 Ft), Trees-Medium (20 Ft - 40 Ft)
Roof Metal
Utilities Cable Connected, Electricity Connected, Internet-Cable, Phone Connected, Propane, Sewer Connected, Water Connected
Finance
Sales Price $1,875,000
HOA Fees $168 yearly
Real Estate Tax $39,637 yearly
image

Schedule a Tour

I would love to show you this beautiful property. Please select your preferred date and time below. I will be in touch shortly to confirm your appointment.

Schedule a Tour

I would love to show you this beautiful property. Please select your preferred date and time below. I will be in touch shortly to confirm your appointment.

Thank you for your interest in 4018 Bee Creek RD, Spicewood, TX 78669. We are reviewing your request and will be in touch shortly!

Mortgage Calculator

Estimate your monthly mortgage payment, including the principal and interest, property taxes, and HOA. Adjust the values to generate a more accurate rate.

All estimates are provided for informational purposes only. Actual amounts may vary.
$0,000 Your Payment 20 15 65
$0,000 Your Payment

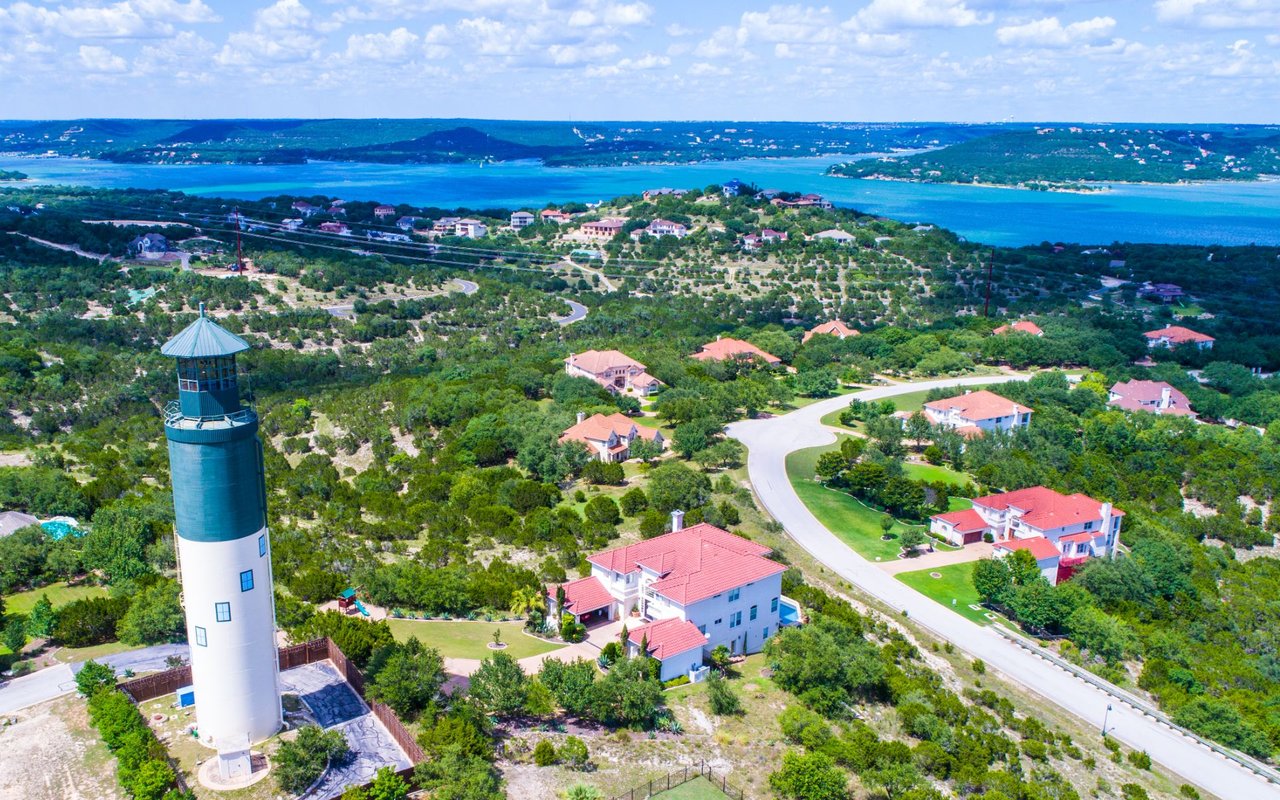
Lake Travis

30°23′31″N 97°54′24″W

Work With Beau

With a commitment to exceptional service and local expertise, Beau provides personalized guidance to help you navigate every step of your real estate journey with confidence. Connect with Beau today to discuss your goals and take the next step toward your next move.

Follow Me