Leave a Message

Thank you for your message. We will be in touch with you shortly.

4 Dalewood DR
4 Dalewood DR
4 Dalewood DR
4 Dalewood DR
4 Dalewood DR
4 Dalewood DR
4 Dalewood DR
4 Dalewood DR
4 Dalewood DR
4 Dalewood DR
4 Dalewood DR
4 Dalewood DR
4 Dalewood DR
4 Dalewood DR
4 Dalewood DR
4 Dalewood DR
4 Dalewood DR
4 Dalewood DR
4 Dalewood DR
4 Dalewood DR
4 Dalewood DR
4 Dalewood DR
4 Dalewood DR
4 Dalewood DR
4 Dalewood DR
4 Dalewood DR
4 Dalewood DR
4 Dalewood DR
4 Dalewood DR
4 Dalewood DR
4 Dalewood DR
4 Dalewood DR
4 Dalewood DR
4 Dalewood DR
4 Dalewood DR
VIEW PHOTOS
Courtesy of Compass RE Texas, LLC, Nayeli King Cutler Listing Contact: (409) 256-4919 
$494,000

4 Dalewood DR

3 Beds 2 Baths 1,940 Sq.Ft. 0.26 Acres

Description

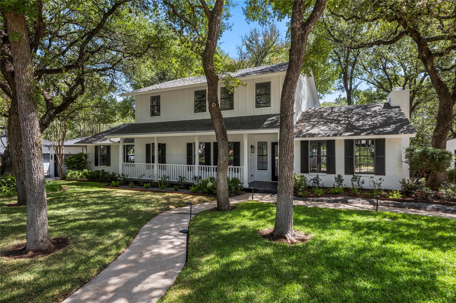
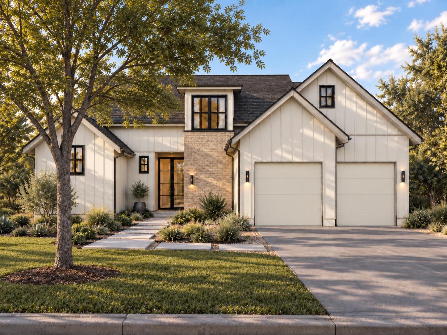
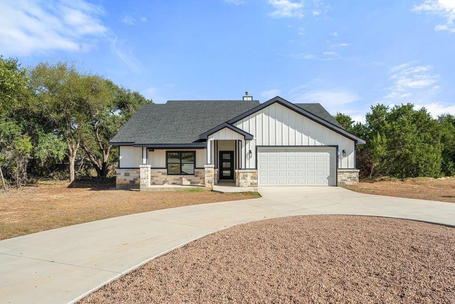
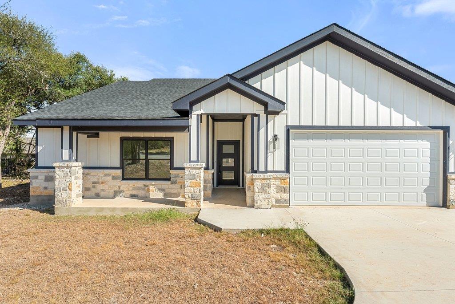
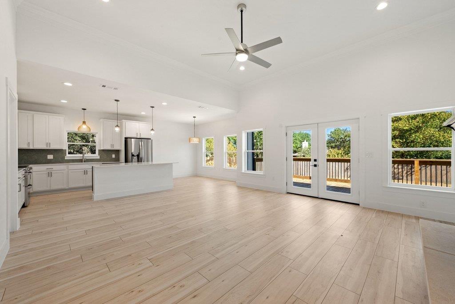
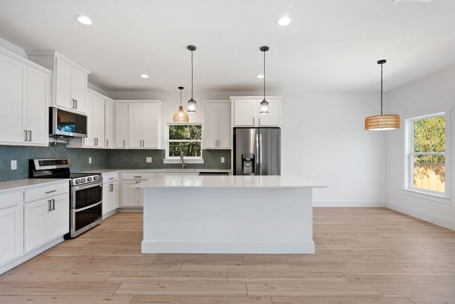
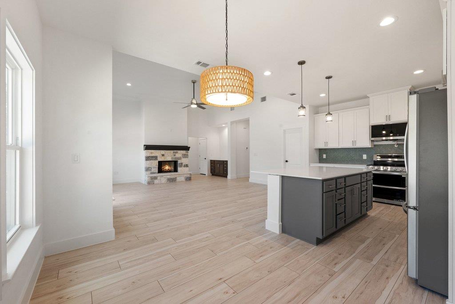
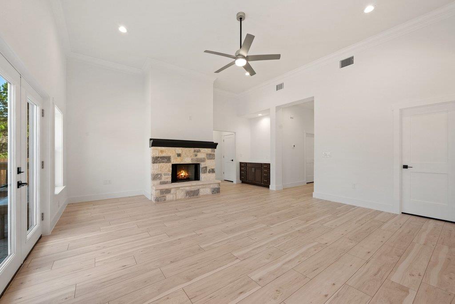
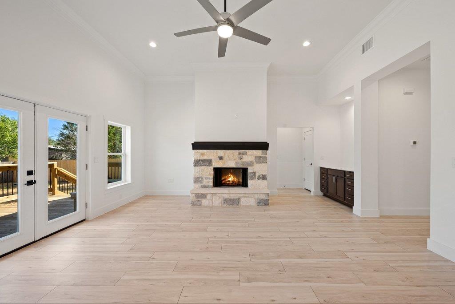
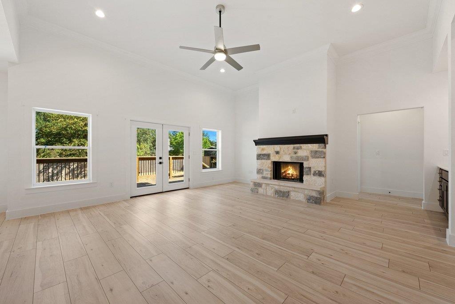
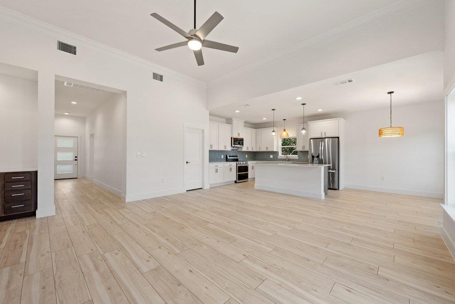
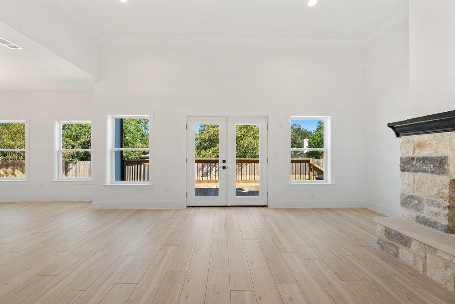
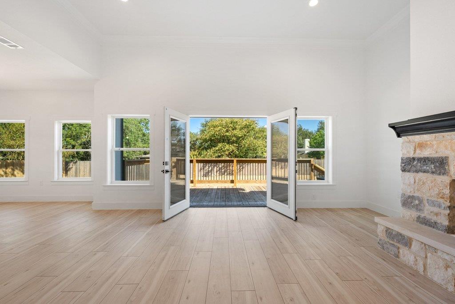
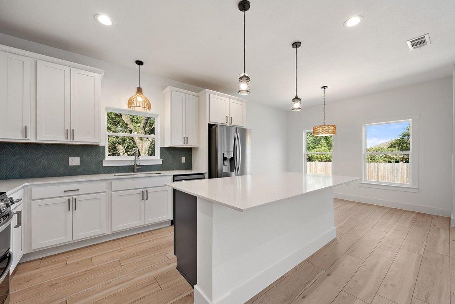
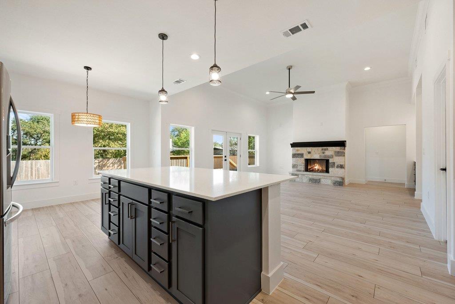
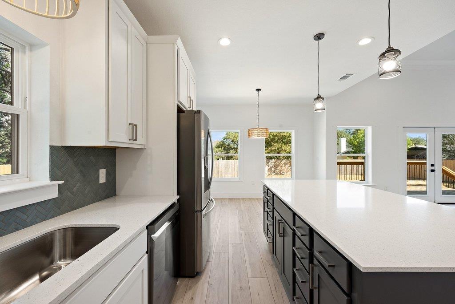
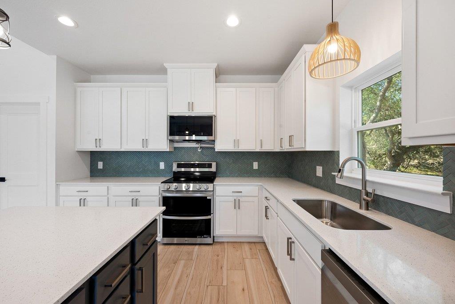
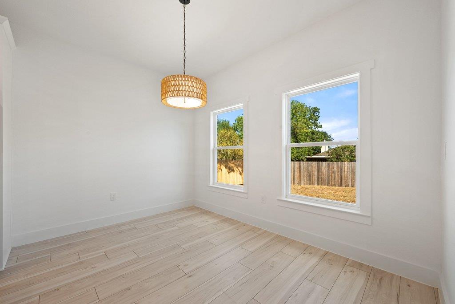
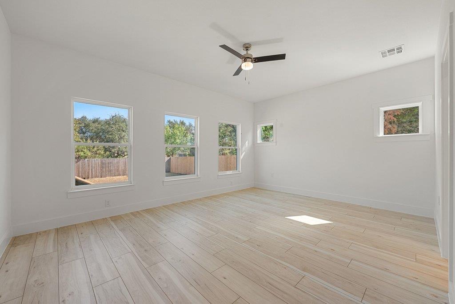
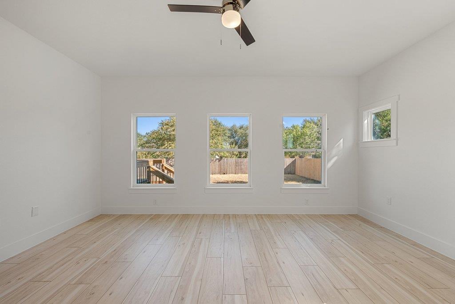
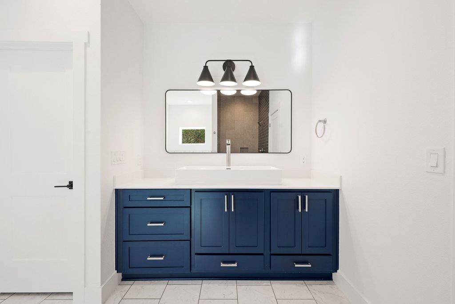
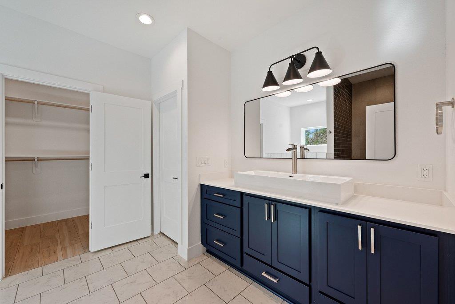
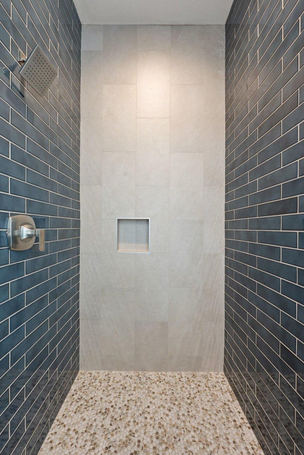
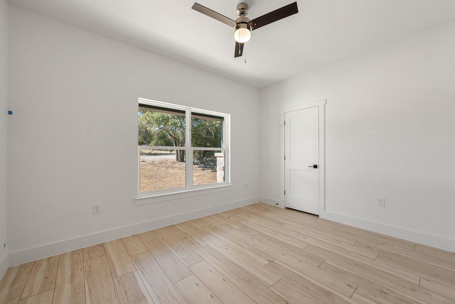
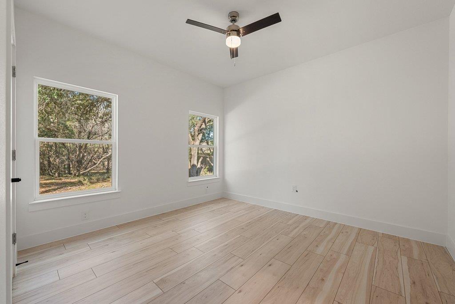
Built by River Hutchinson Homes, this 3-bedroom, 2-bath home offers a bright, open layout designed for easy everyday living. Large windows throughout fill the home with natural light, while durable LVP flooring flows through the main living spaces. A stone fireplace anchors the living room with warmth and character, and the kitchen features stainless steel appliances with an easy connection to the living and dining areas.

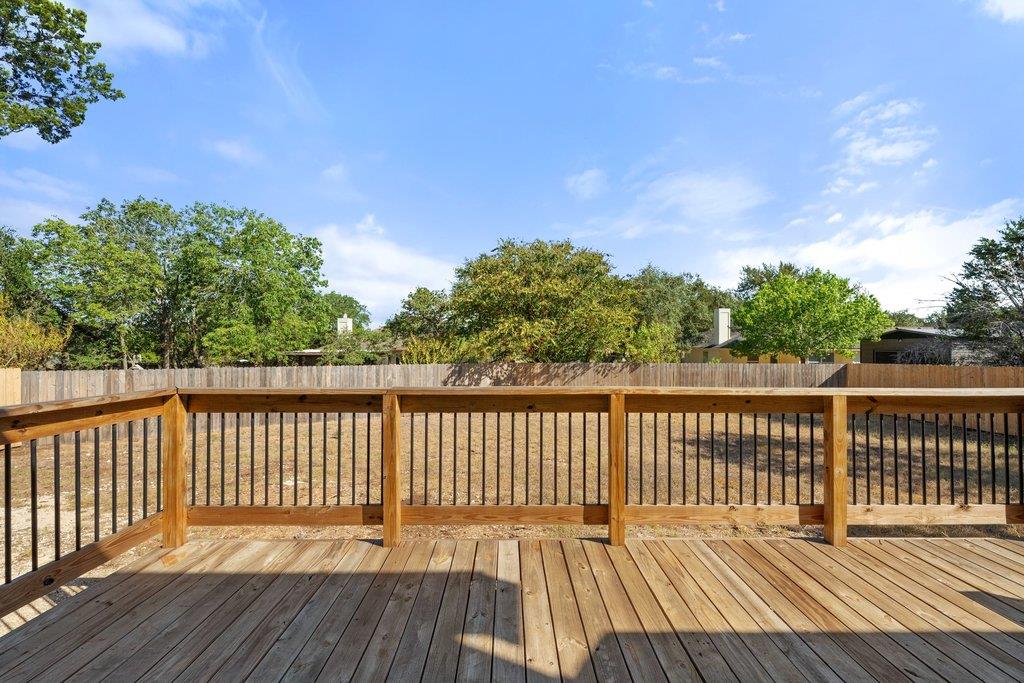
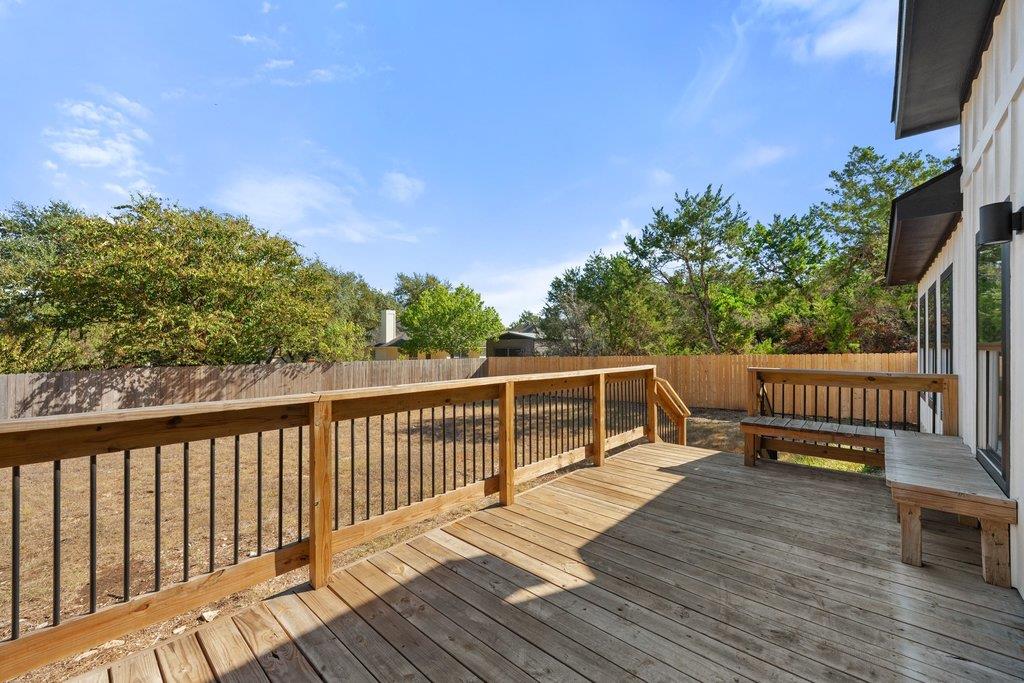
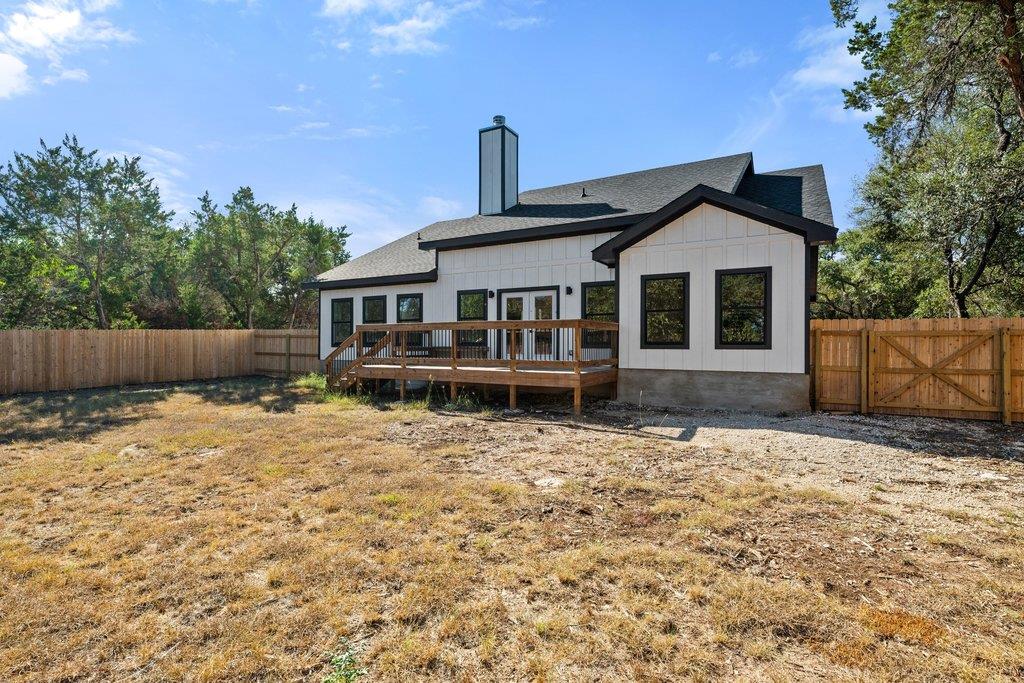
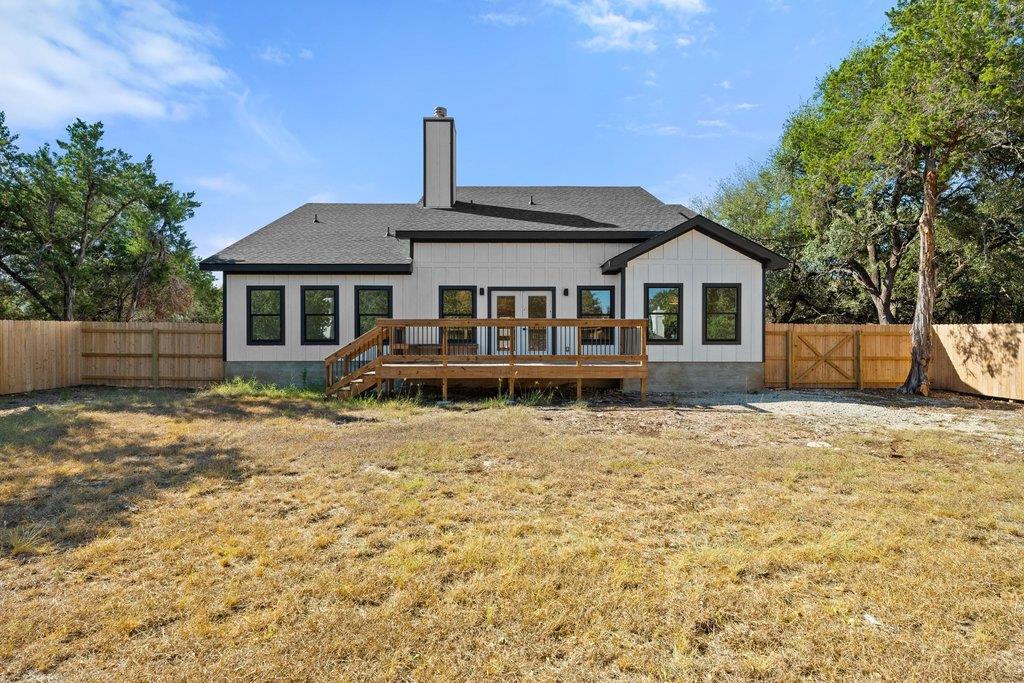
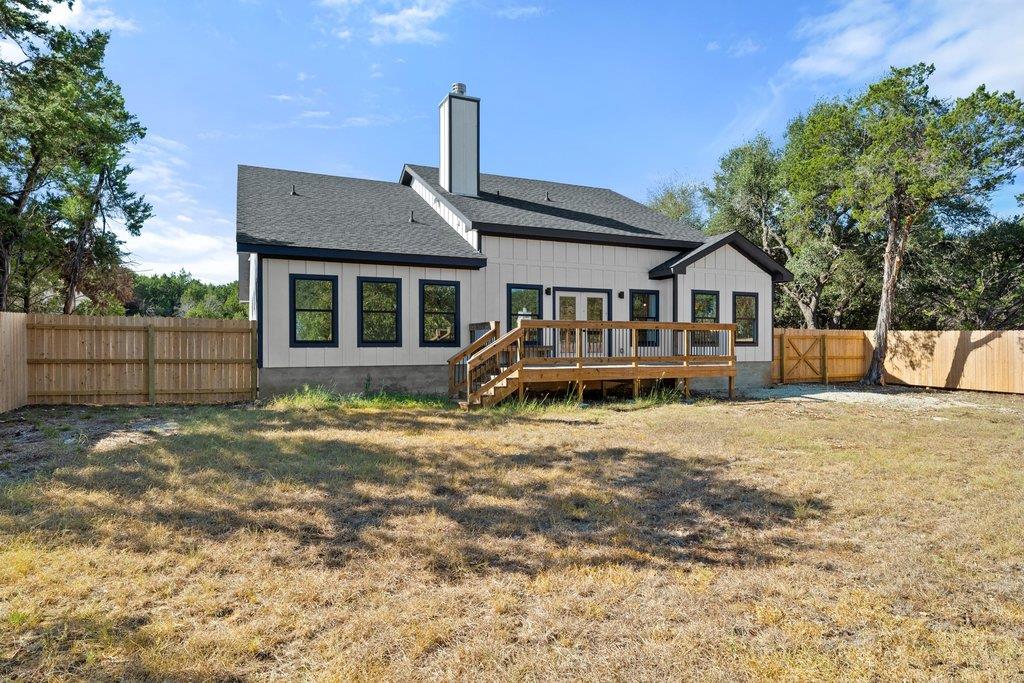
A crescent driveway creates a welcoming approach with access to the two-car garage, while the spacious back deck overlooks a large backyard with plenty of room for kids, pets, gardening, or evenings outside.

Set in Wimberley ISD, 4 Dalewood keeps everyday life close to home--just a few miles from the Wimberley Square and the Wimberley H-E-B, giving you quick access to groceries, coffee, restaurants, shops and everything downtown without giving up the space and breathing room of home

Share Property

Location

4 Dalewood DR, Wimberley, TX 78676

Status

For Sale

Property Amenities

Interior
Fireplace Living Room, Stone
Appliances Dishwasher, Microwave, Range, RNGHD, Refrigerator, Stainless Steel Appliance(s)
Flooring Vinyl
Total Bedrooms: 3
Full Bathrooms: 2
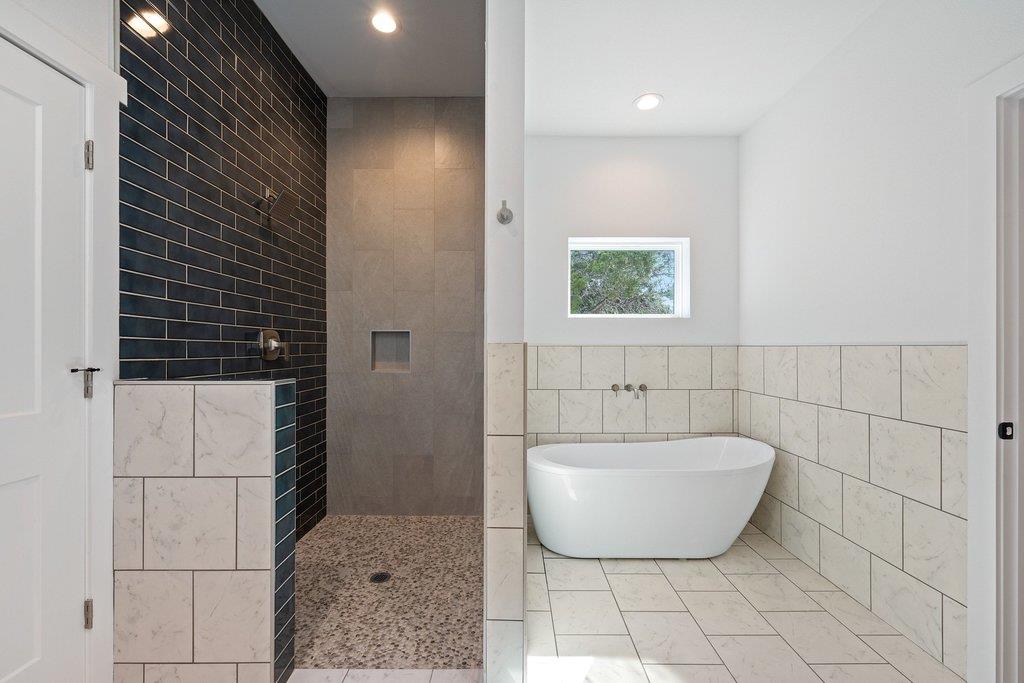
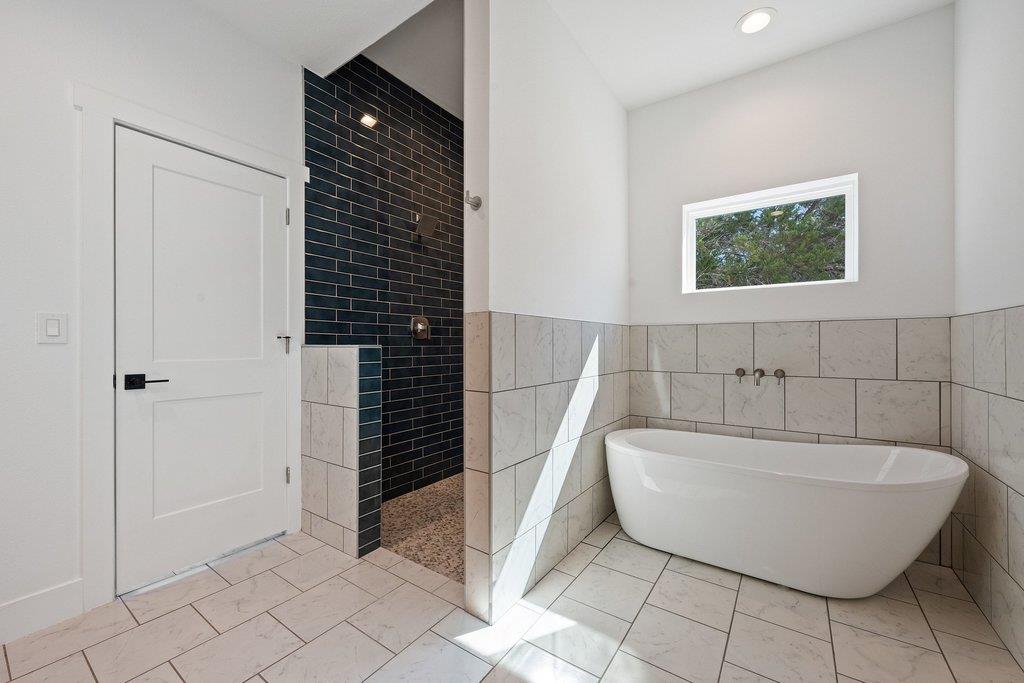
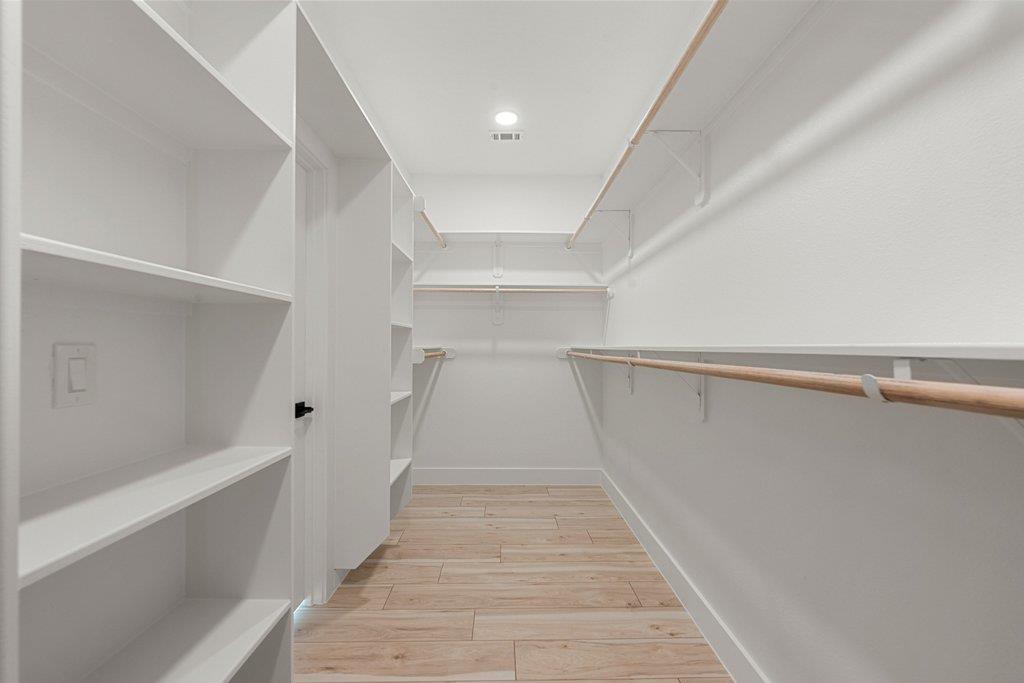
Other Interior Features Breakfast Bar, Ceiling Fan(s), Chandelier, Stone Counters, Crown Molding, Entrance Foyer, French Doors, Kitchen Island, Open Floorplan, Recessed Lighting, Soaking Tub, Walk-In Closet(s)
Area & Lot
Lot Area 0.26 Acres
Living area 1,940 Sq.Ft.
MLS® ID 9546668
Year Built 2026
School District Wimberley ISD
High School Wimberley
Middle School Danforth
Elementary School Jacobs Well
Water Frontage None
View Description Neighborhood,Trees/Woods
Type Residential
Status For Sale
Exterior
Stories 1
Pool None
Air conditioning Ceiling Fan(s), Central Air
Heat type Central, Fireplace(s)
Disability Features None
Water Source Public
Garage Space 2.0
Sewer Public Sewer
Other Exterior Features Private Yard
Parking Attached, Driveway, Garage
Lot Features Interior Lot, Level, Trees-Medium (20 Ft - 40 Ft)
Roof Shingle
Utilities Electricity Connected, Sewer Connected, Water Connected
Finance
Sales Price $494,000
HOA Fees $225 yearly
Real Estate Tax $1,000 yearly
image

Schedule a Tour

I would love to show you this beautiful property. Please select your preferred date and time below. I will be in touch shortly to confirm your appointment.

Schedule a Tour

I would love to show you this beautiful property. Please select your preferred date and time below. I will be in touch shortly to confirm your appointment.

Thank you for your interest in 4 Dalewood DR, Wimberley, TX 78676. We are reviewing your request and will be in touch shortly!

Mortgage Calculator

Estimate your monthly mortgage payment, including the principal and interest, property taxes, and HOA. Adjust the values to generate a more accurate rate.

All estimates are provided for informational purposes only. Actual amounts may vary.
$0,000 Your Payment 20 15 65
$0,000 Your Payment

Spicewood

30°28′32″N 98°09′23″W

Work With Beau

With a commitment to exceptional service and local expertise, Beau provides personalized guidance to help you navigate every step of your real estate journey with confidence. Connect with Beau today to discuss your goals and take the next step toward your next move.

Follow Me