Leave a Message

Thank you for your message. We will be in touch with you shortly.

3809 Spicewood Springs RD # 150
VIEW PHOTOS
Courtesy of Compass RE Texas, LLC, Michael Underwood Listing Contact: (512) 423-5682 
$247,000

3809 Spicewood Springs RD # 150

1 Bed 1 Bath 792 Sq.Ft. 2,783.48 Sq.Ft.

Description

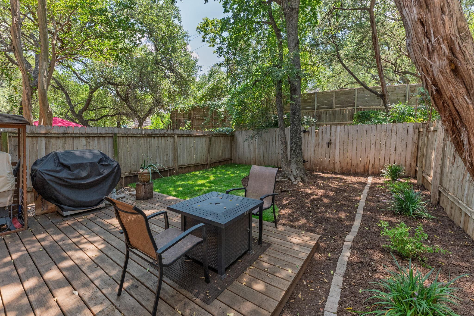
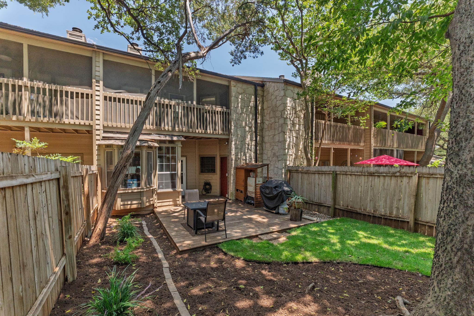
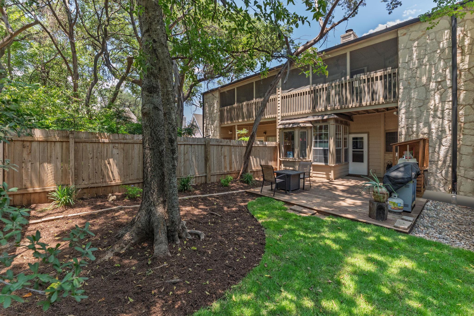
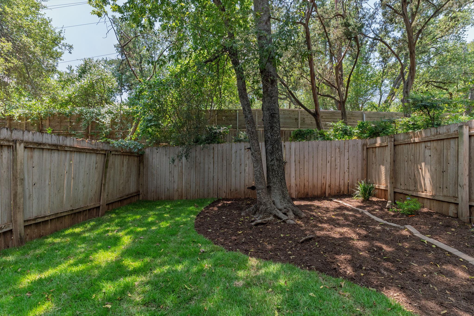
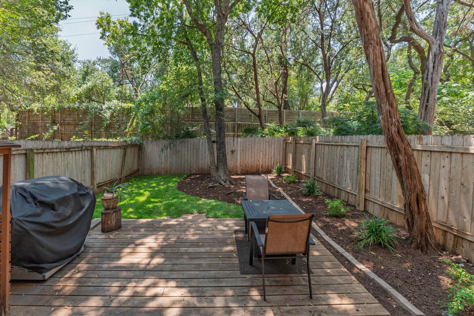
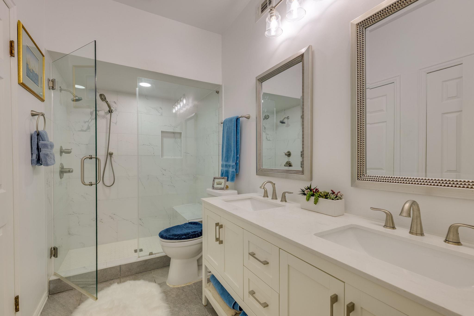
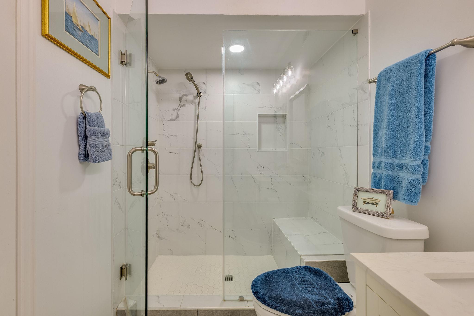
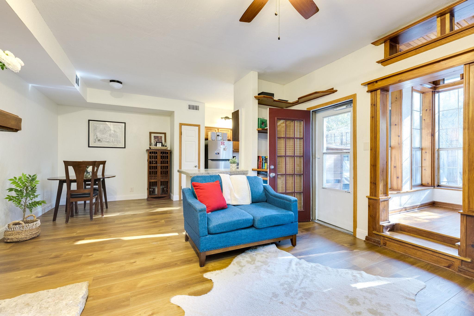
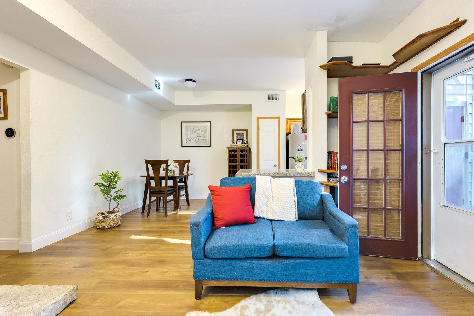
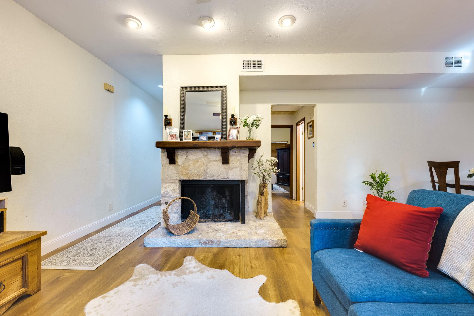
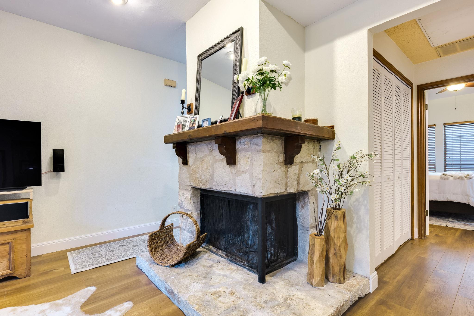
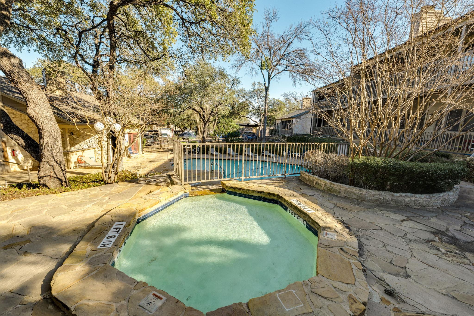
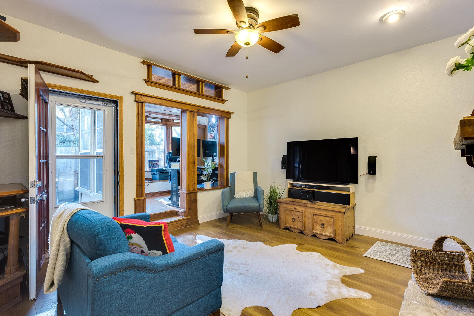
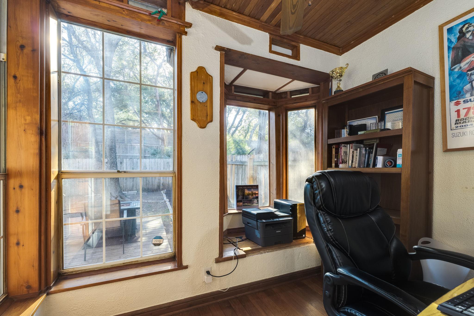
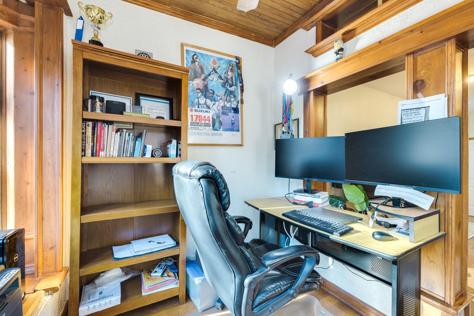
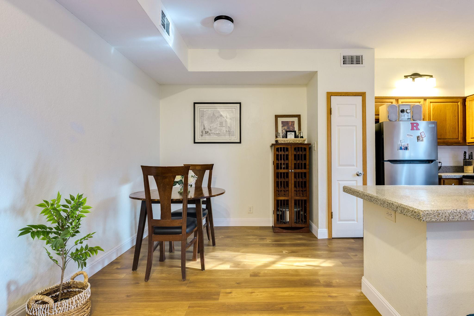
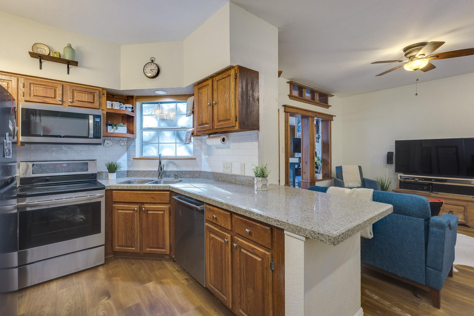
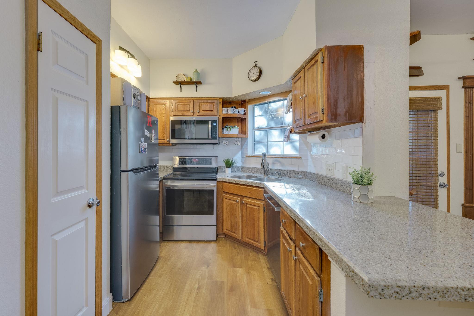
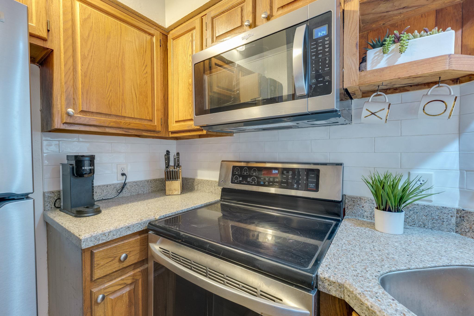
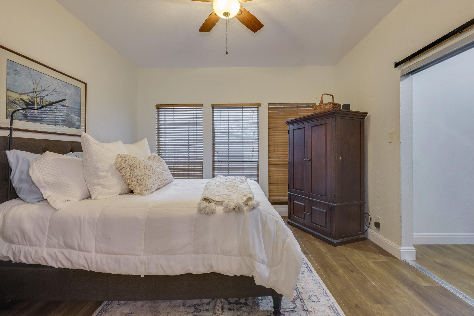
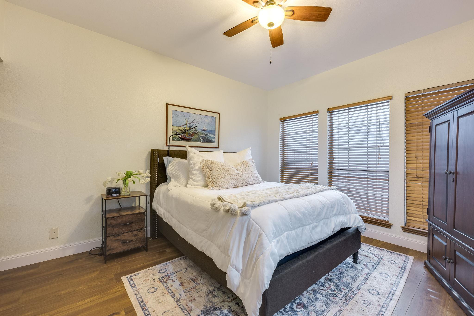
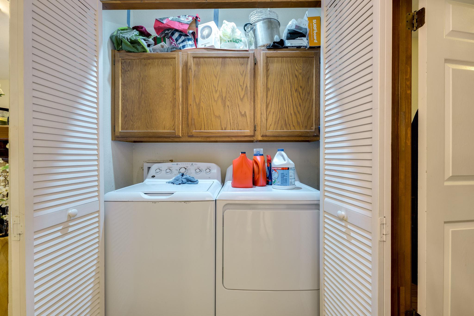
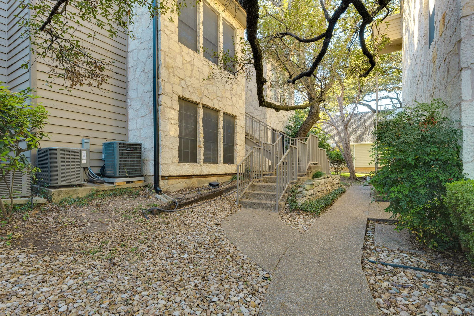
New paint throughout the unit and new Zoysia grass in the backyard of this great unit in this fantastic location! The property is 12 minutes by vehicle to the Domain and 15 minutes to downtown Austin. This unit is on the bottom level and the back of the complex, offering privacy and incredible quiet nights. The owner has renovated the unit with luxury vinyl flooring, a completely renovated bathroom, newer appliances and a new water heater, installed 1/2026. Enjoy the wood burning fireplace and also note the fantastic backyard that includes a storage building with grill equipment, a nice deck added by the owner and the gas fire feature conveys with the right offer. This unit has a loft area that is perfect for an office or additional sitting area. Come and tour this great unit and stop renting today!

Share Property

Location

3809 Spicewood Springs RD # 150, Austin, TX 78759

Status

For Sale

Property Amenities

Interior
Fireplace Living Room, Masonry, Wood Burning
Appliances Built-In Oven(s)
Flooring Laminate, Tile
Total Bedrooms: 1
Full Bathrooms: 1
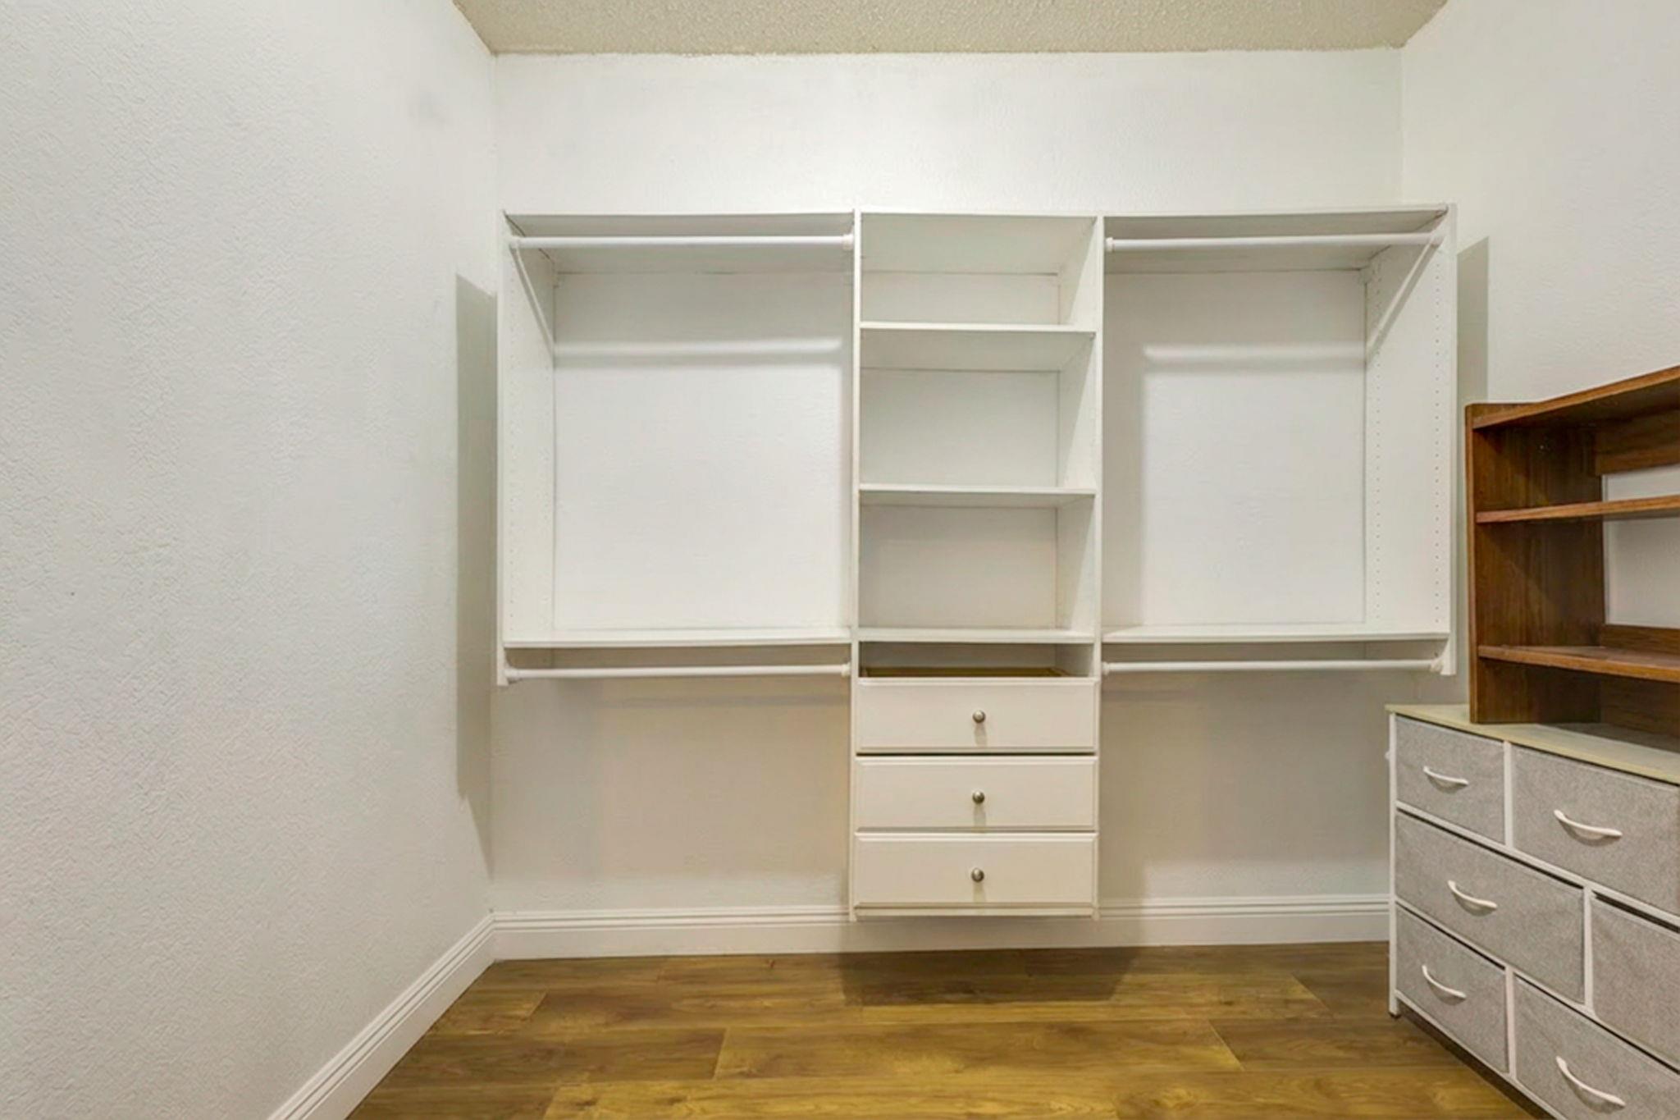
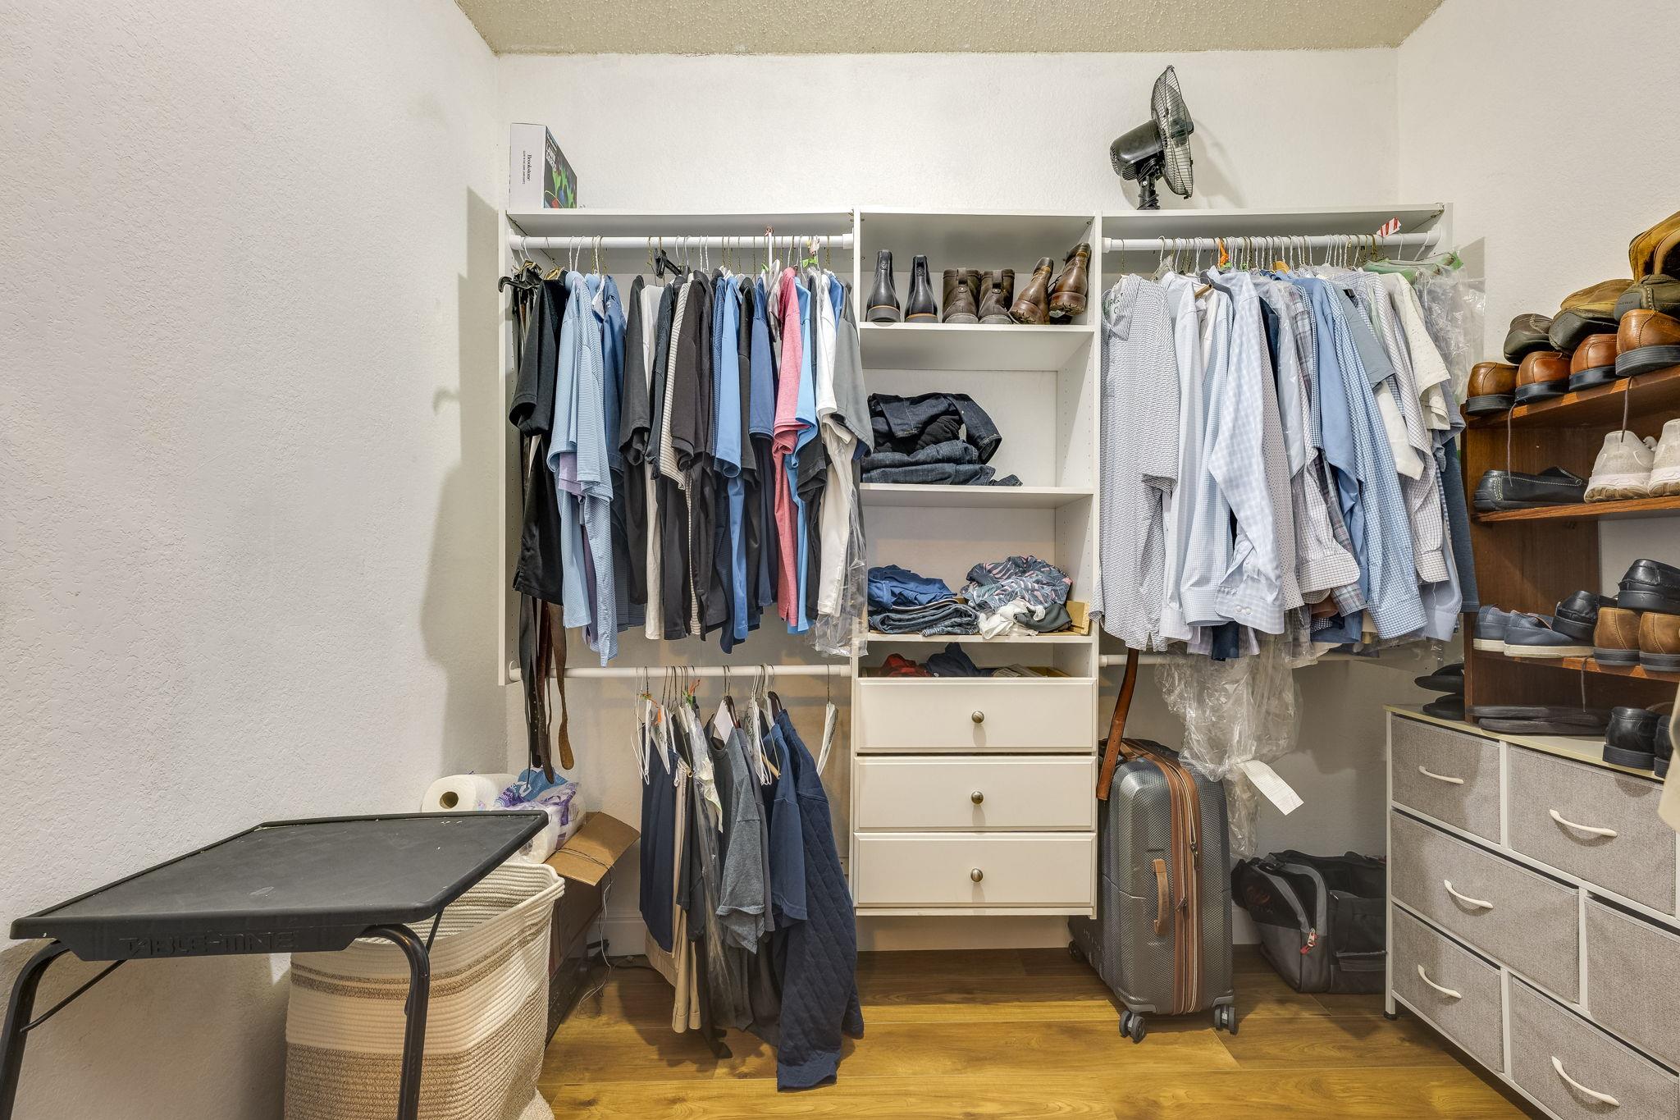
Other Interior Features Bookcases, Breakfast Bar, Built-in Features, Natural Woodwork, Pantry, Primary Bedroom on Main, Smart Thermostat
Area & Lot
Lot Area 2,783.48 Sq.Ft.
Living area 792 Sq.Ft.
MLS® ID 7967851
Year Built 1982
School District Austin ISD
High School Anderson
Middle School Murchison
Elementary School Hill
Water Frontage None
View Description Trees/Woods
Type Condo
Status For Sale
Exterior
Stories 1
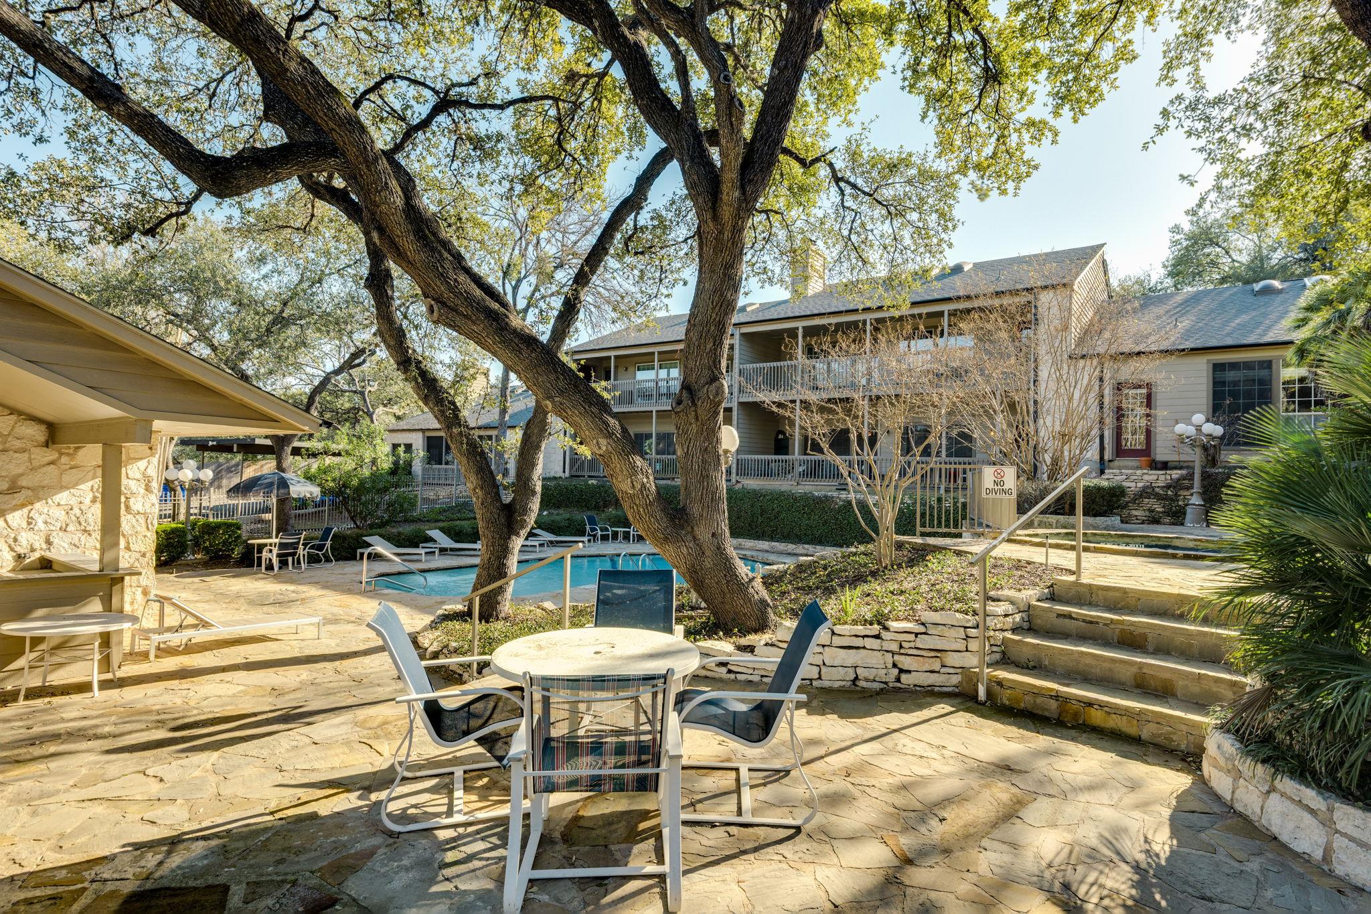
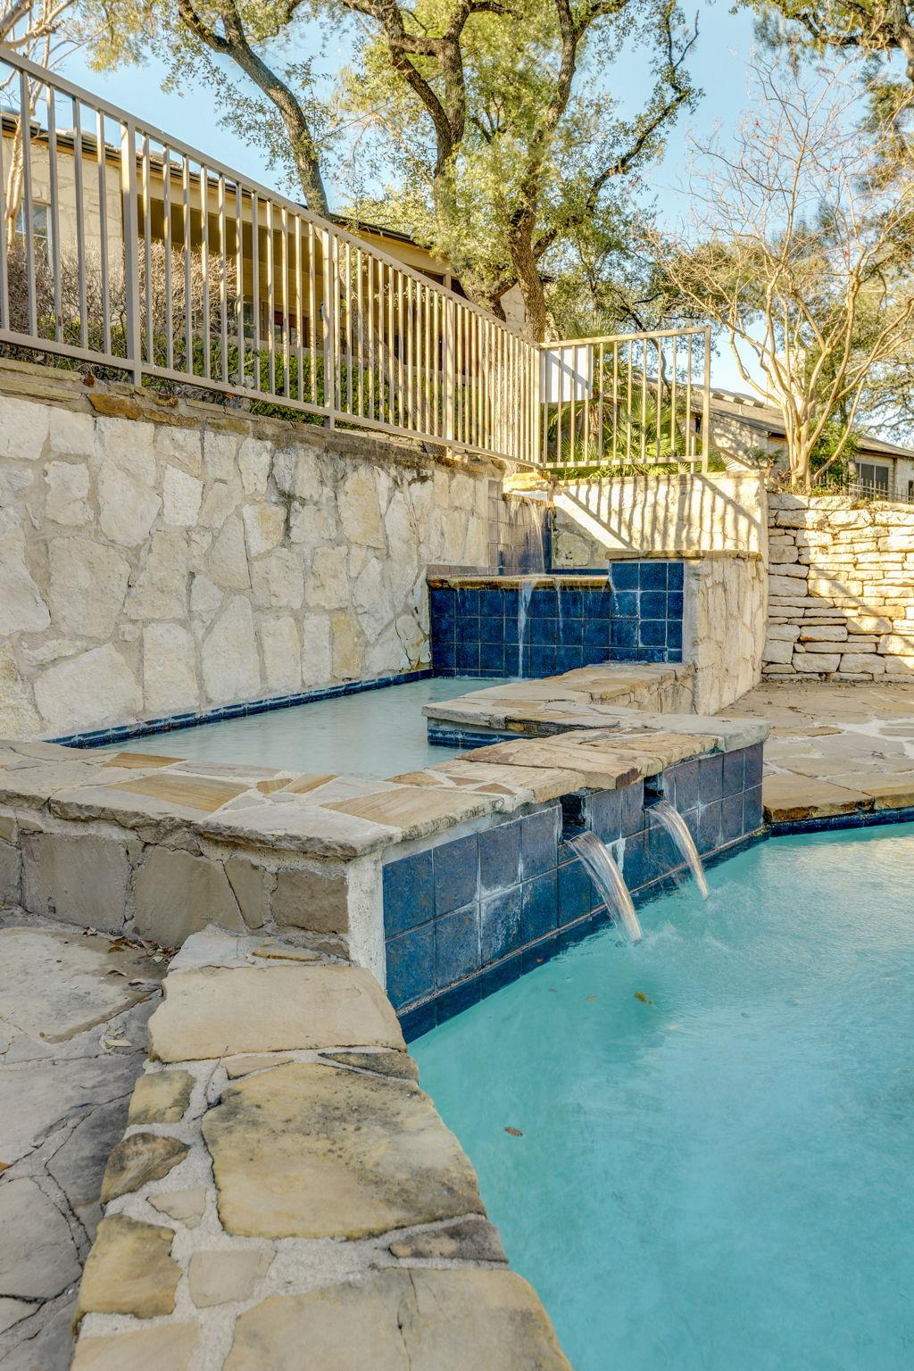
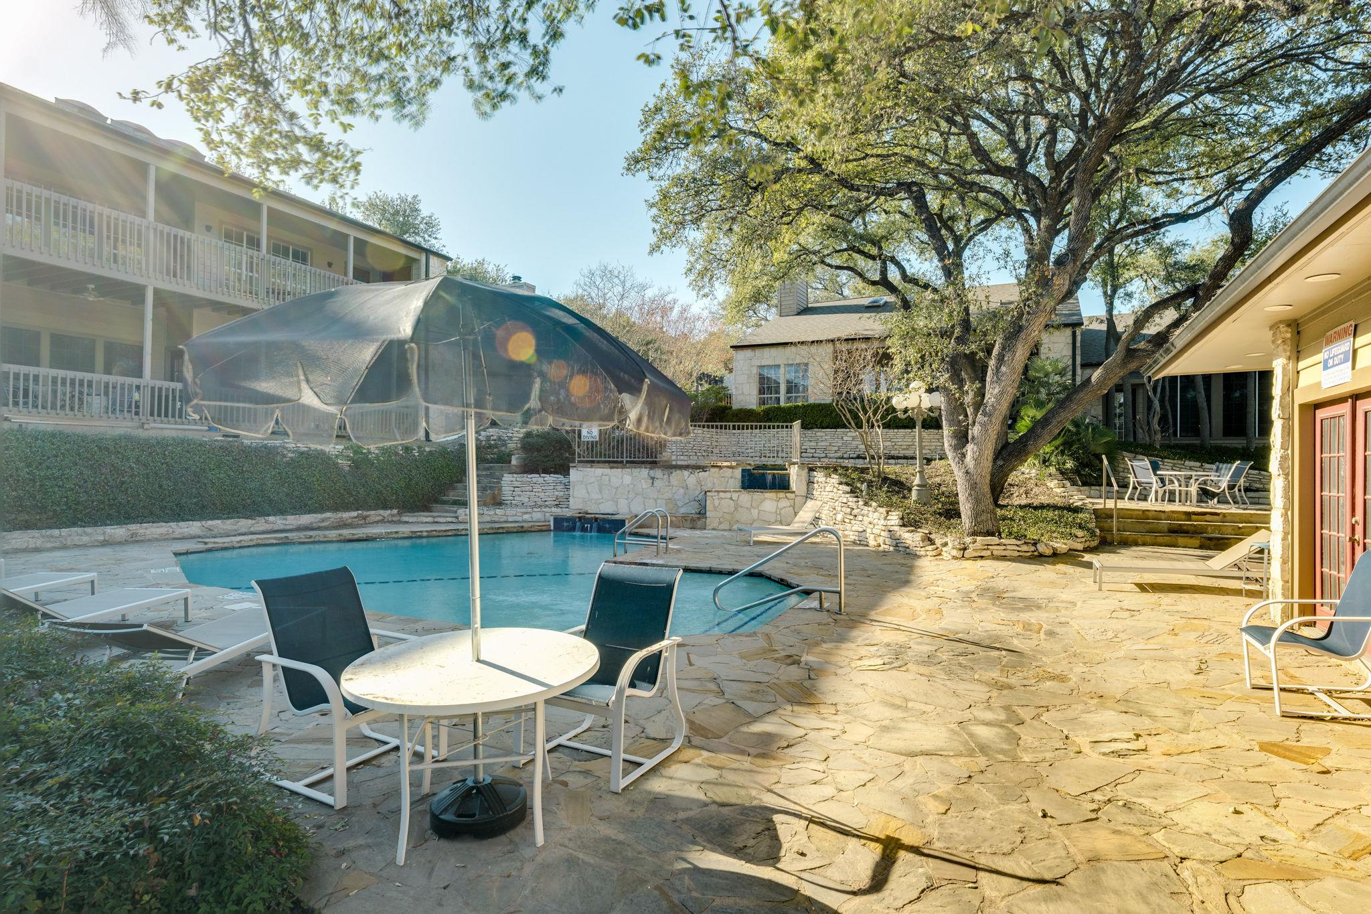
Pool In Ground, Outdoor Pool, Pool/Spa Combo
Air conditioning Central Air
Heat type Central
Disability Features None
Water Source Public
Sewer Public Sewer
Other Exterior Features See Remarks, Outdoor Grill, Private Yard
Parking Assigned, Carport, Common
Lot Features Back Yard, Private
Roof Composition, Shingle
Utilities Cable Available, Electricity Connected, Phone Available, Water Connected
Finance
Sales Price $247,000
HOA Fees $317 monthly
Real Estate Tax $5,583 yearly
image

Schedule a Tour

I would love to show you this beautiful property. Please select your preferred date and time below. I will be in touch shortly to confirm your appointment.

Schedule a Tour

I would love to show you this beautiful property. Please select your preferred date and time below. I will be in touch shortly to confirm your appointment.

Thank you for your interest in 3809 Spicewood Springs RD # 150, Austin, TX 78759. We are reviewing your request and will be in touch shortly!

Mortgage Calculator

Estimate your monthly mortgage payment, including the principal and interest, property taxes, and HOA. Adjust the values to generate a more accurate rate.

All estimates are provided for informational purposes only. Actual amounts may vary.
$0,000 Your Payment 20 15 65
$0,000 Your Payment

360 Virtual Tour

Take a tour of this property

Greater Austin Area

30.2672° N, -97.7431° W

Work With Beau

With a commitment to exceptional service and local expertise, Beau provides personalized guidance to help you navigate every step of your real estate journey with confidence. Connect with Beau today to discuss your goals and take the next step toward your next move.

Follow Me