Leave a Message

Thank you for your message. We will be in touch with you shortly.

360 Nueces ST # 1306
VIEW PHOTOS
Courtesy of Compass RE Texas, LLC, Alex Korn Listing Contact: (818) 324-5438 
$450,000

360 Nueces ST # 1306

1 Bed 1 Bath 753 Sq.Ft. 87.12 Sq.Ft.

Description

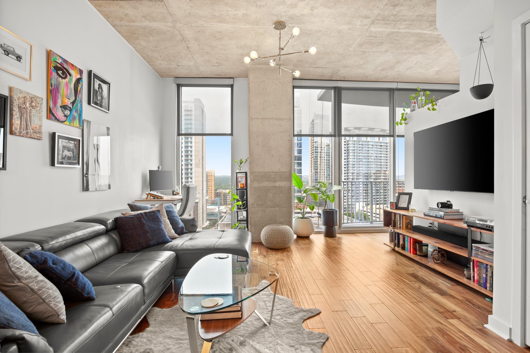
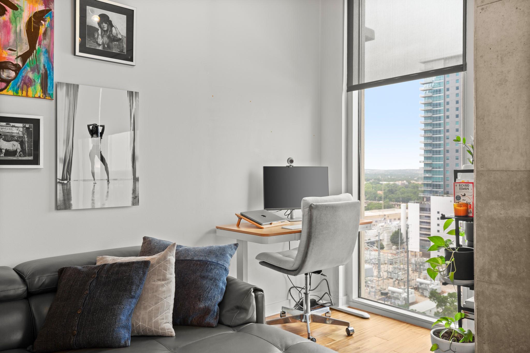
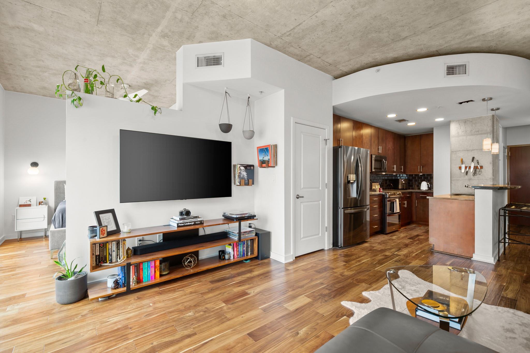
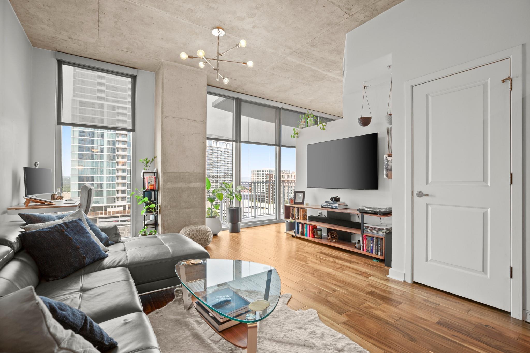
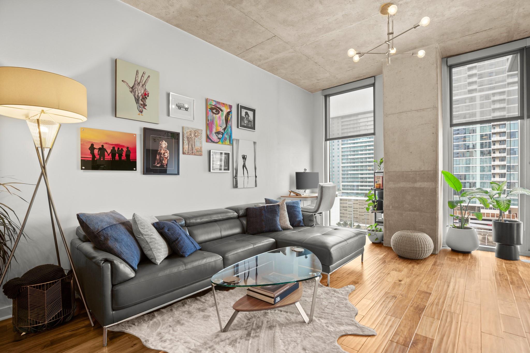
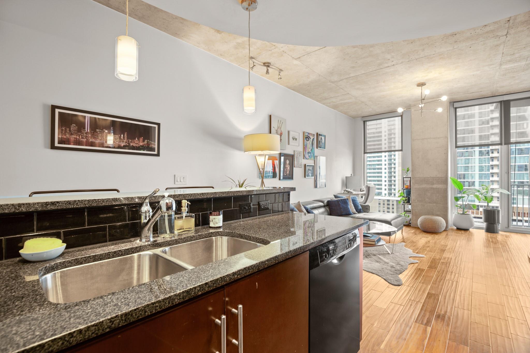
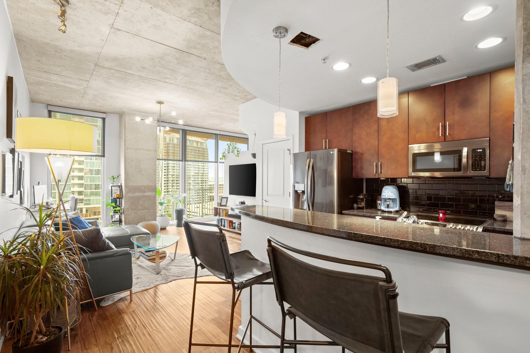
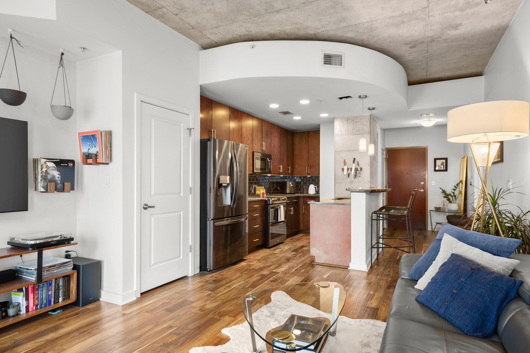
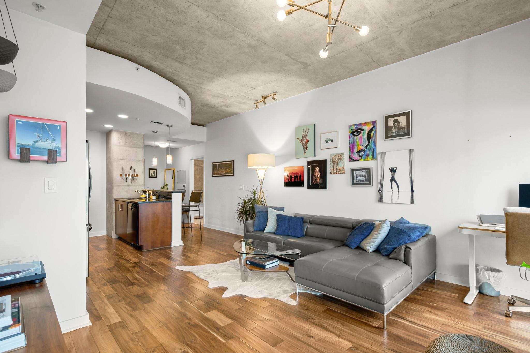
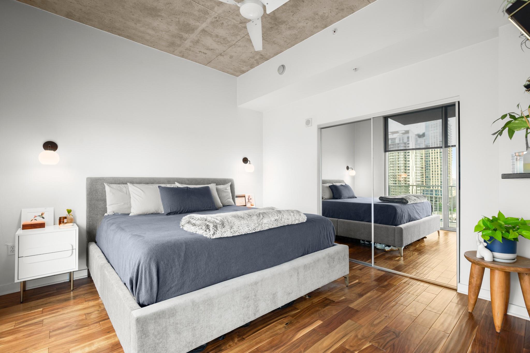
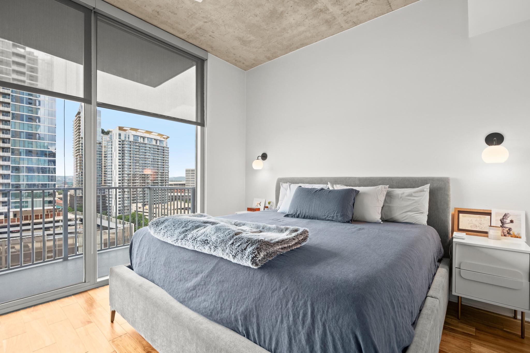
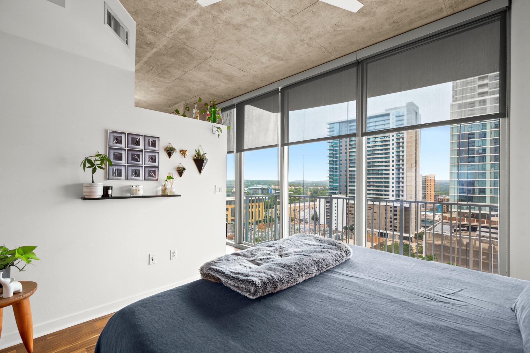
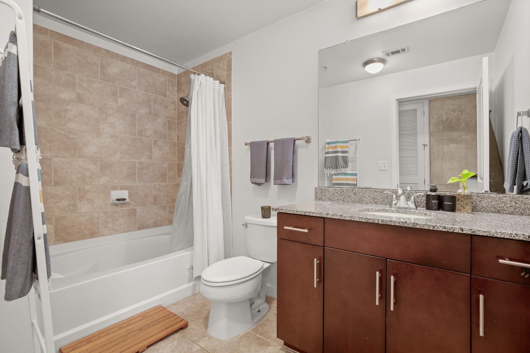
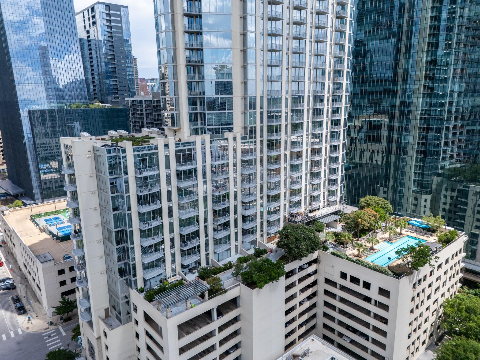
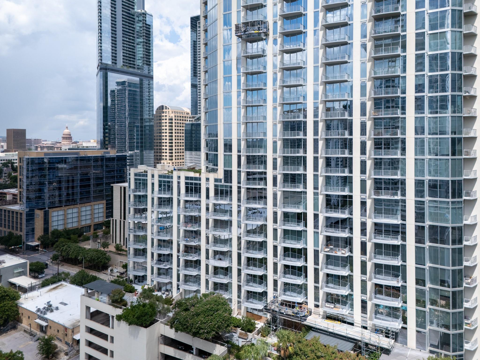
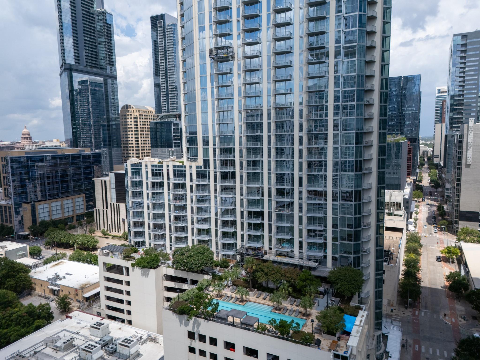
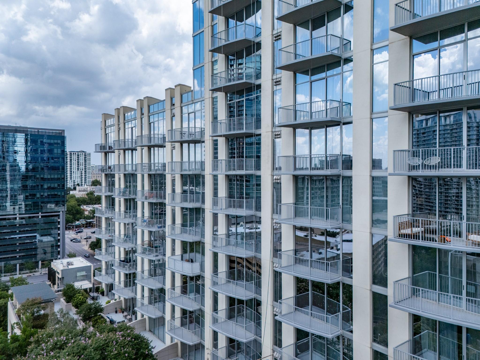
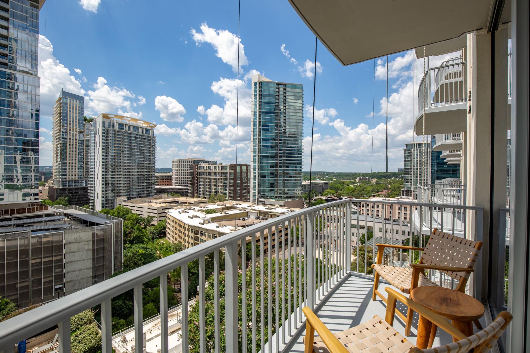
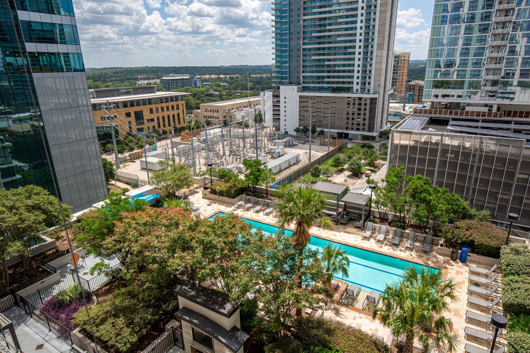
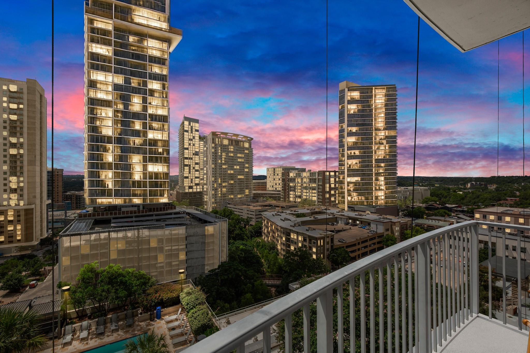
Located on the 13th floor of the iconic 360 Condos, Unit 1306 offers 753 square feet of thoughtfully designed living space in the heart of Downtown Austin. This west-facing 1 bedroom, 1 bathroom condo features floor-to-ceiling windows with stunning sunset and skyline views, wood flooring throughout the main living areas, and an open-concept layout ideal for everyday living or a lock-and-leave lifestyle.

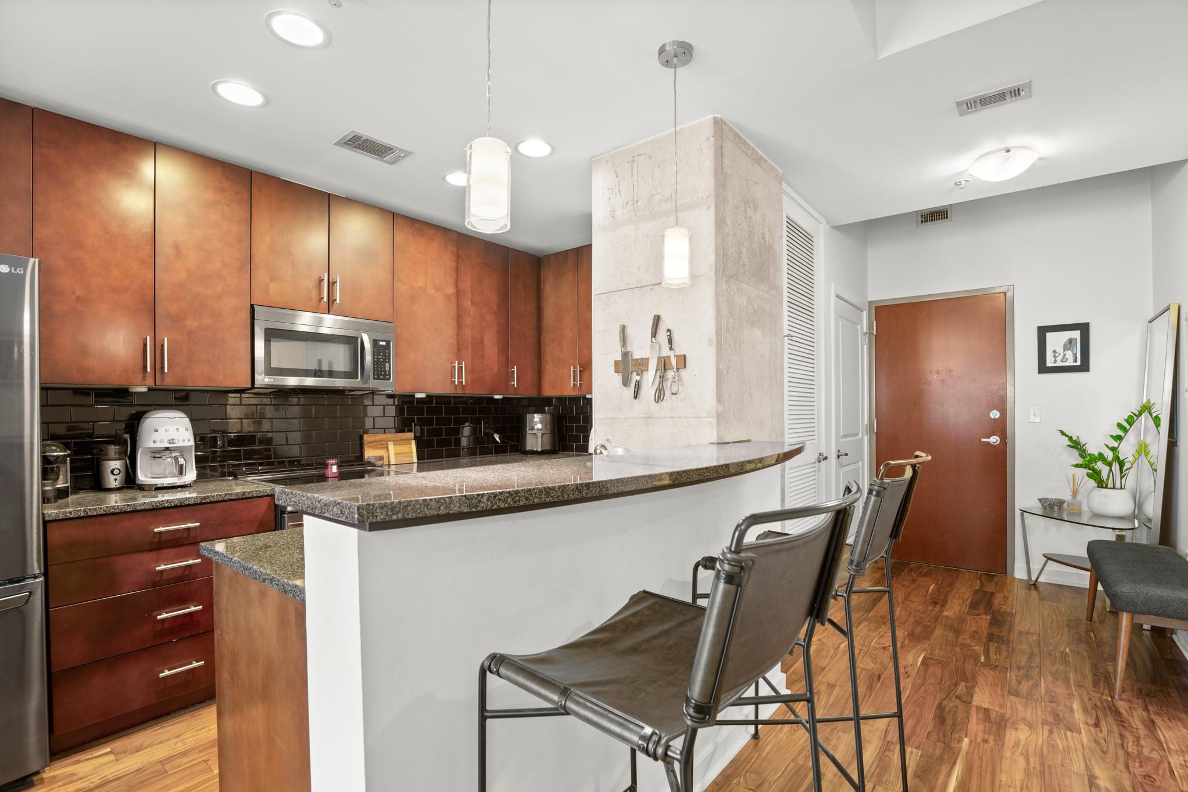
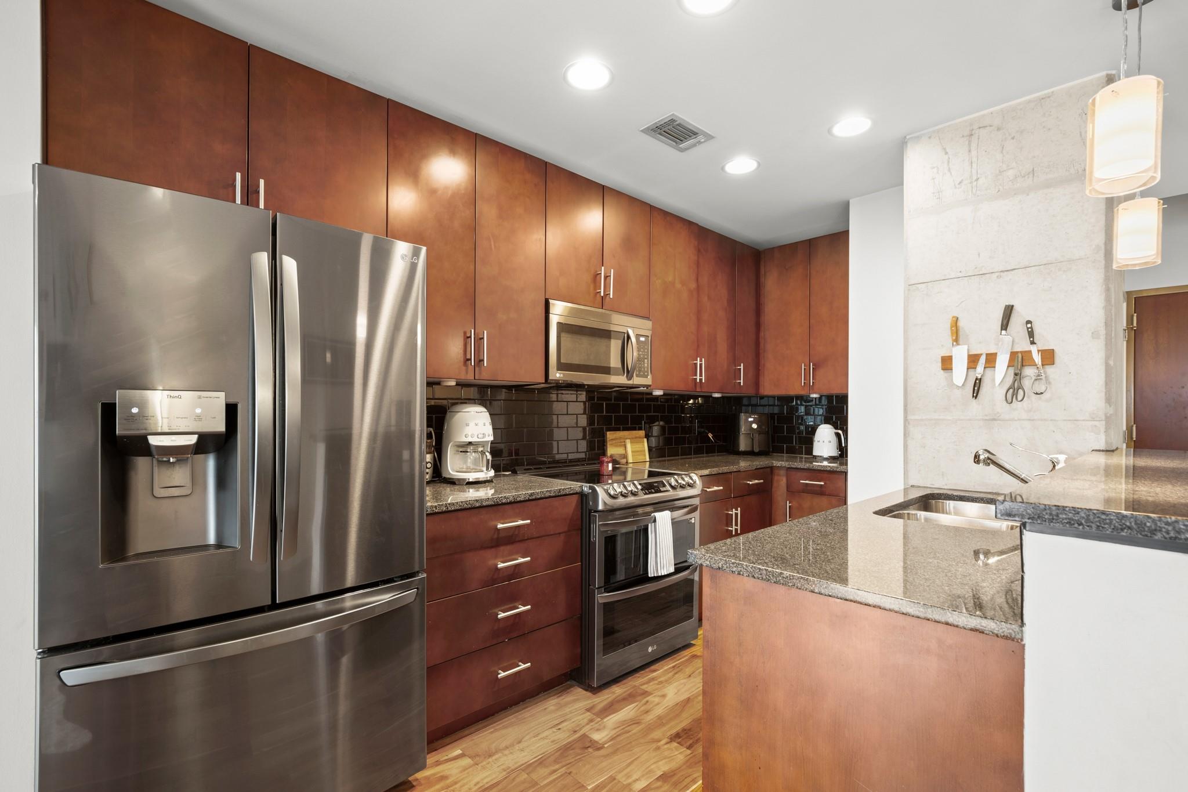
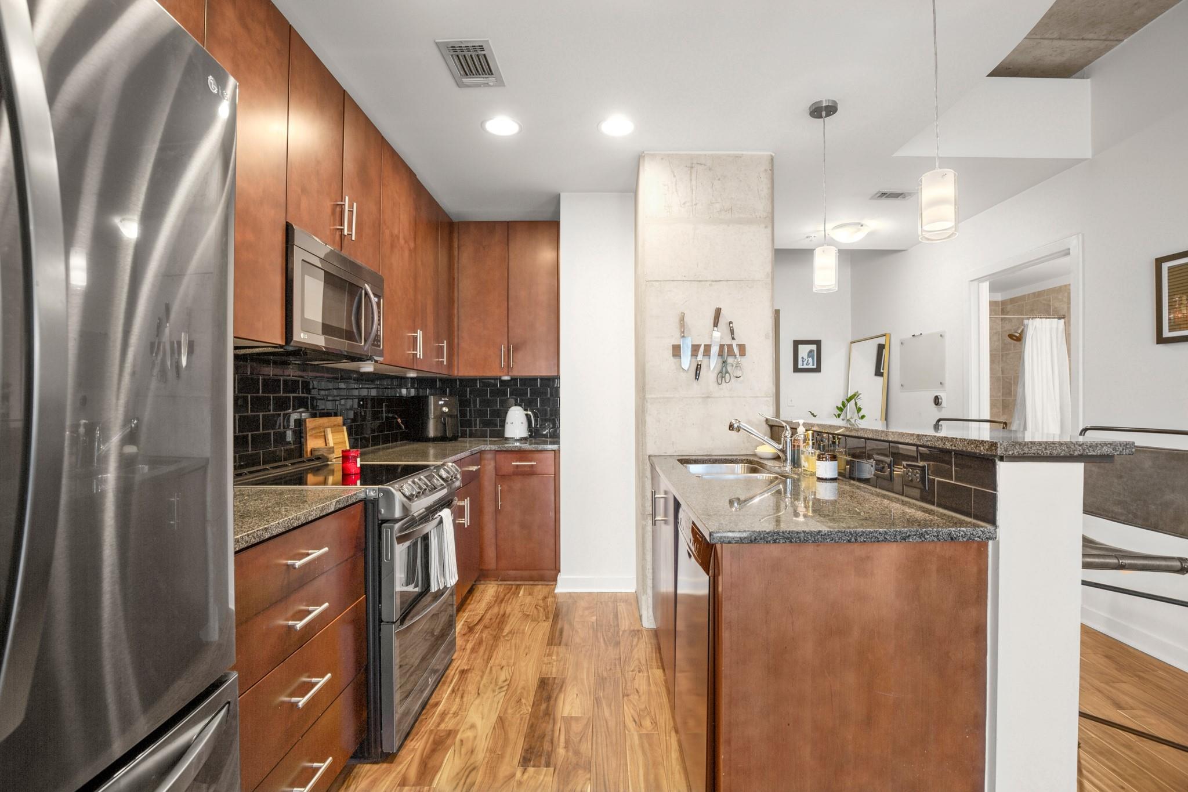
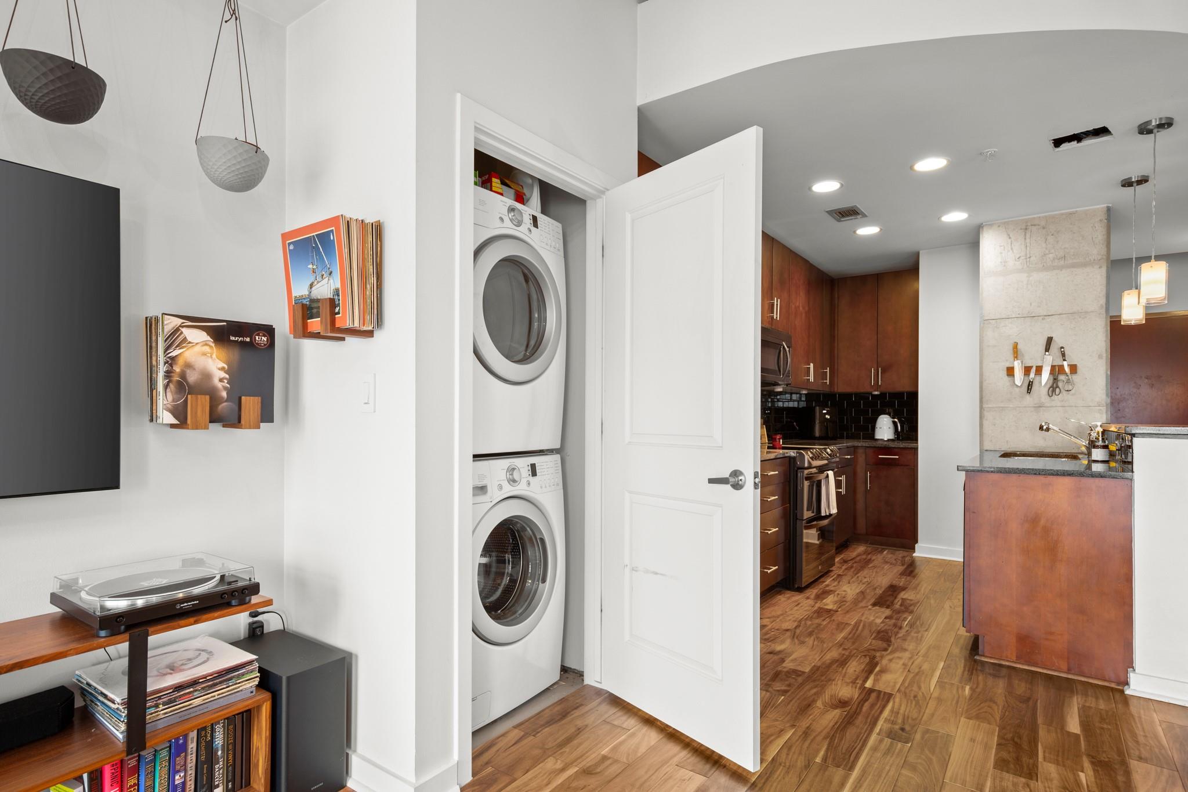
The kitchen includes granite countertops, stainless steel appliances, ample cabinetry, and a breakfast bar overlooking the living area. Step onto the private balcony to enjoy panoramic downtown views and natural light throughout the day. A stackable washer and dryer and one reserved garage parking space convey with the sale.

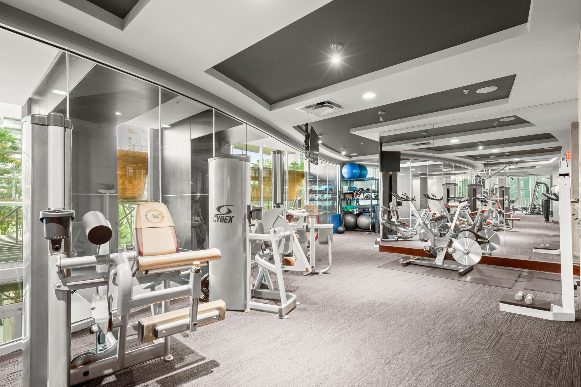
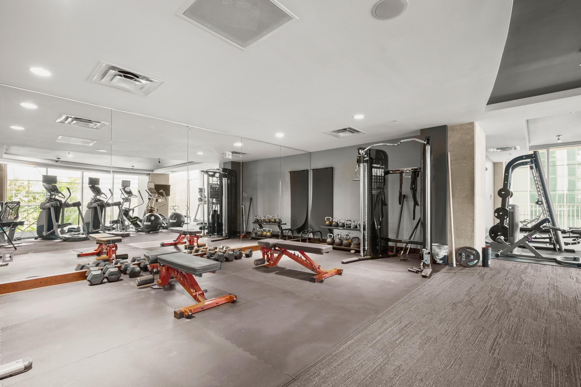
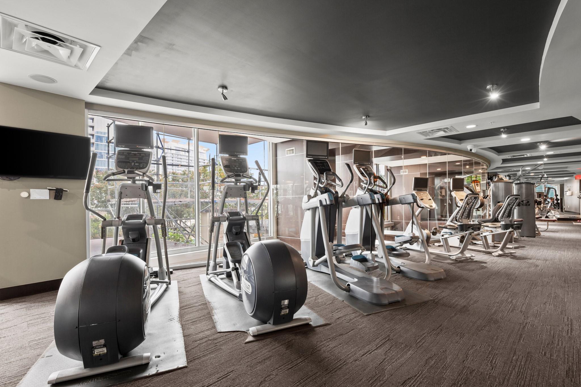
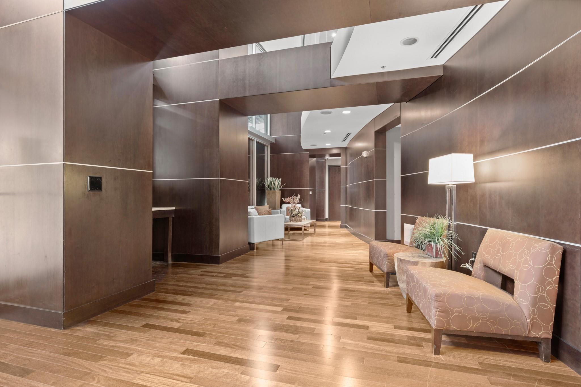
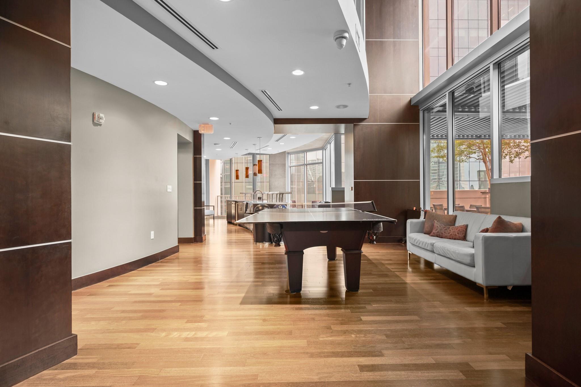
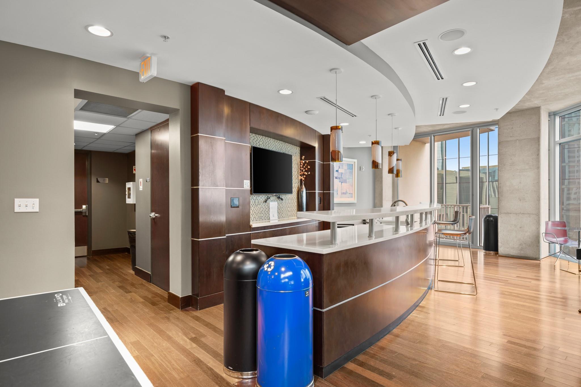
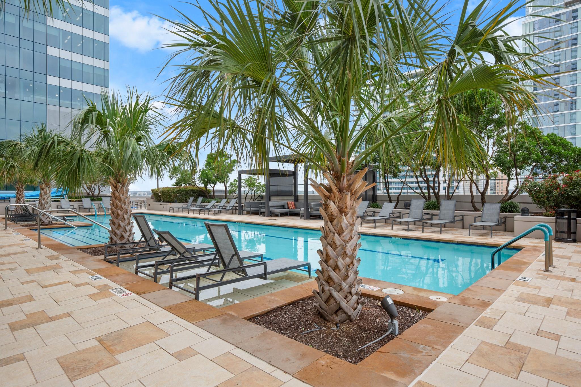
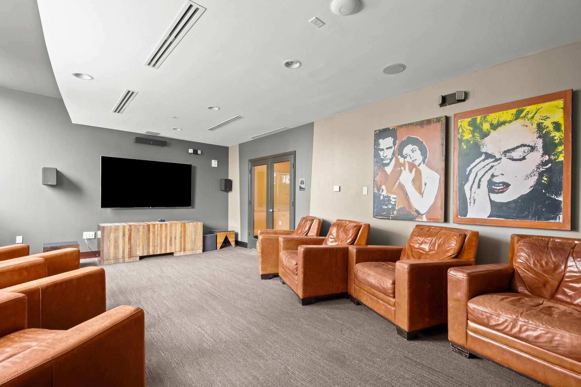
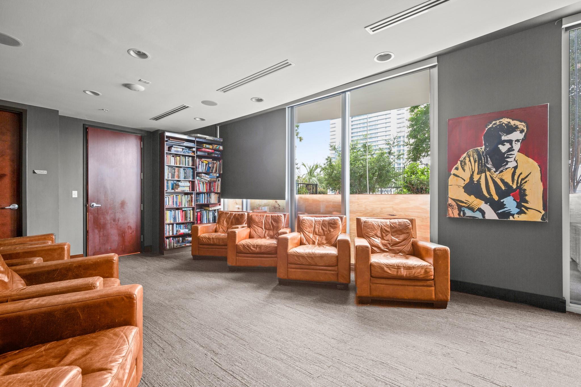
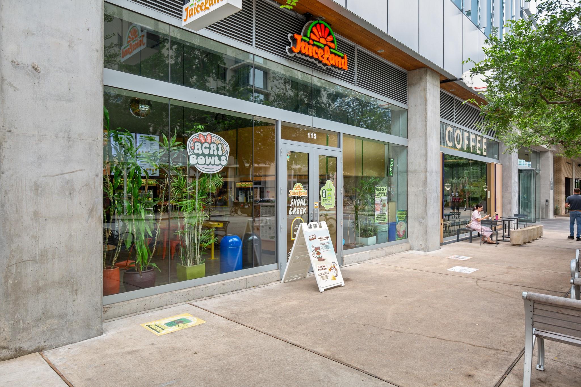
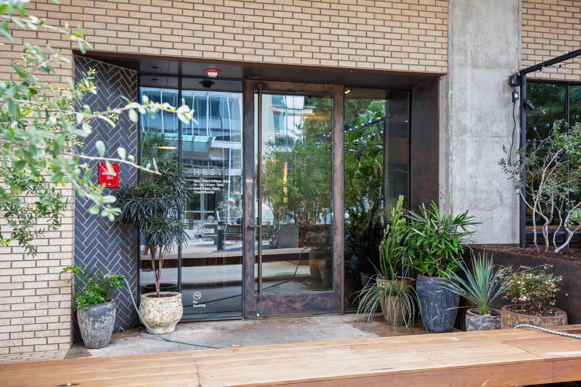
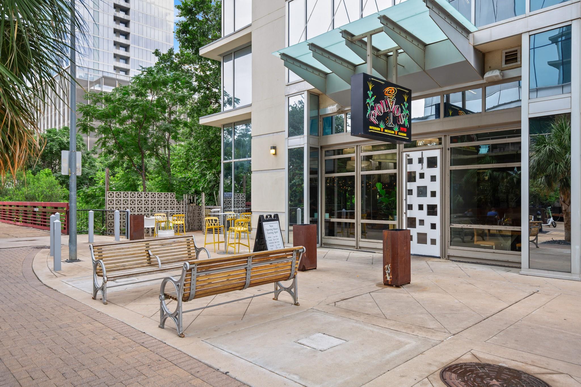
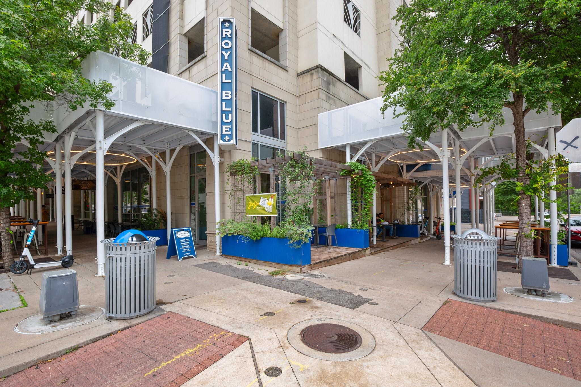
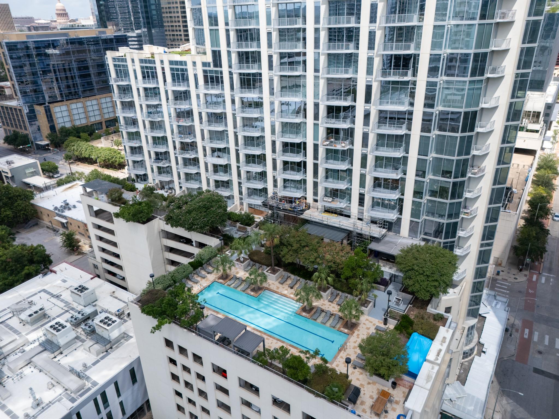
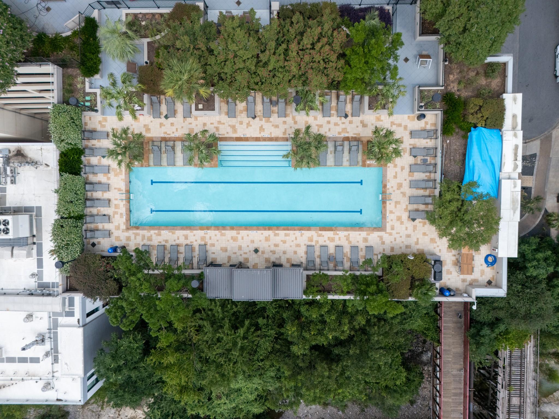
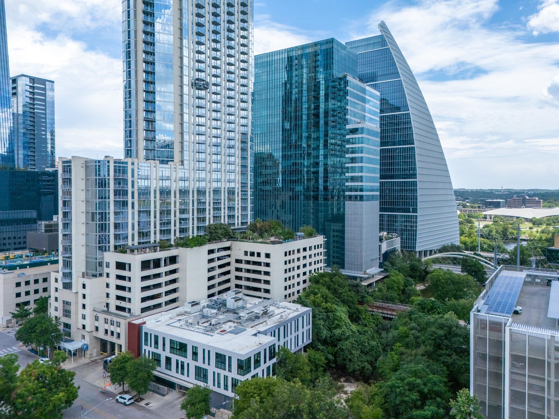
Residents of 360 enjoy resort-style amenities including a heated pool, fitness center, dog park, outdoor grilling areas, owners lounge, media room, 24-hour concierge, and secure access. Just moments from Lady Bird Lake, Trader Joe's, Whole Foods, Seaholm District dining, coffee shops, nightlife, and Austin's hike and bike trail, this condo offers an unbeatable downtown lifestyle.

Share Property

Location

360 Nueces ST # 1306, Austin, TX 78701

Status

For Sale

Property Amenities

Interior
Fireplace None
Appliances Built-In Oven(s), Dishwasher, Disposal, Microwave, Free-Standing Range, Refrigerator, Washer/Dryer Stacked
Flooring Tile, Wood
Total Bedrooms: 1
Full Bathrooms: 1
Other Interior Features Primary Bedroom on Main
Area & Lot
Lot Area 87.12 Sq.Ft.
Living area 753 Sq.Ft.
MLS® ID 6432060
Year Built 2008
School District Austin ISD
High School Austin
Middle School O Henry
Elementary School Mathews
Water Frontage None
View Description City
Type Condo
Status For Sale
Exterior
Stories 1
Pool None
Air conditioning Central Air
Heat type Central
Disability Features None
Water Source Public
Garage Space 1.0
Sewer Public Sewer
Other Exterior Features Balcony
Parking Garage
Lot Features None
Roof Flat Tile
Utilities Electricity Available
Finance
Sales Price $450,000
HOA Fees $725 monthly
Real Estate Tax $10,242 yearly
image

Schedule a Tour

I would love to show you this beautiful property. Please select your preferred date and time below. I will be in touch shortly to confirm your appointment.

Schedule a Tour

I would love to show you this beautiful property. Please select your preferred date and time below. I will be in touch shortly to confirm your appointment.

Thank you for your interest in 360 Nueces ST # 1306, Austin, TX 78701. We are reviewing your request and will be in touch shortly!

Mortgage Calculator

Estimate your monthly mortgage payment, including the principal and interest, property taxes, and HOA. Adjust the values to generate a more accurate rate.

All estimates are provided for informational purposes only. Actual amounts may vary.
$0,000 Your Payment 20 15 65
$0,000 Your Payment

Greater Austin Area

30.2672° N, -97.7431° W

Work With Beau

With a commitment to exceptional service and local expertise, Beau provides personalized guidance to help you navigate every step of your real estate journey with confidence. Connect with Beau today to discuss your goals and take the next step toward your next move.

Follow Me