
Leave a Message

Thank you for your message. We will be in touch with you shortly.

3401 Zebecca Creek DR
VIEW PHOTOS
Courtesy of Compass RE Texas, LLC, Matt van Winkle Listing Contact: (512) 831-7398 
$850,000

3401 Zebecca Creek DR

4 Beds 3 Baths 3,503 Sq.Ft. 8,494.2 Sq.Ft.

Description

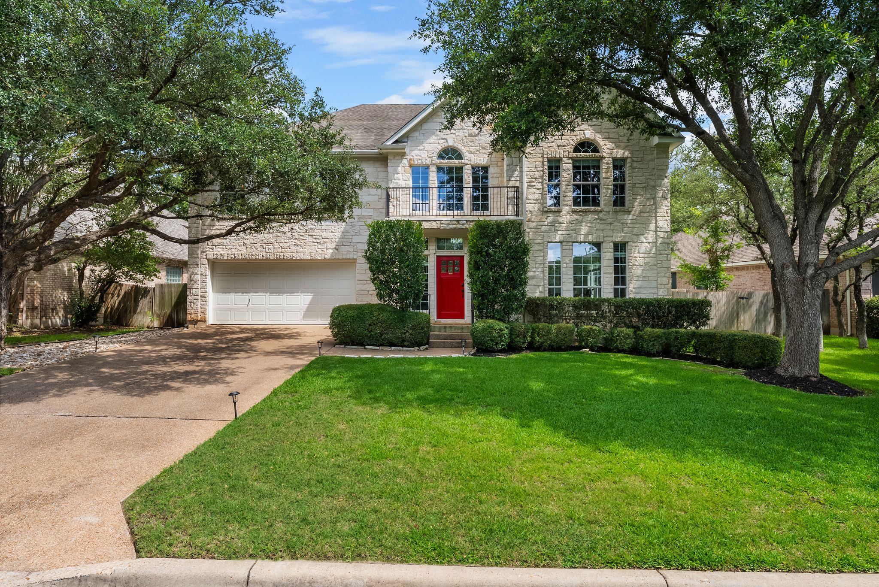
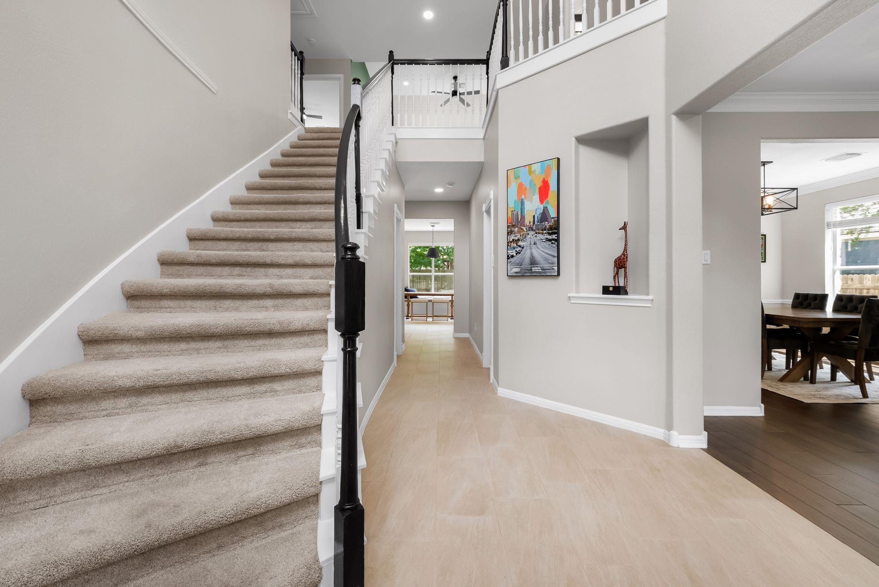
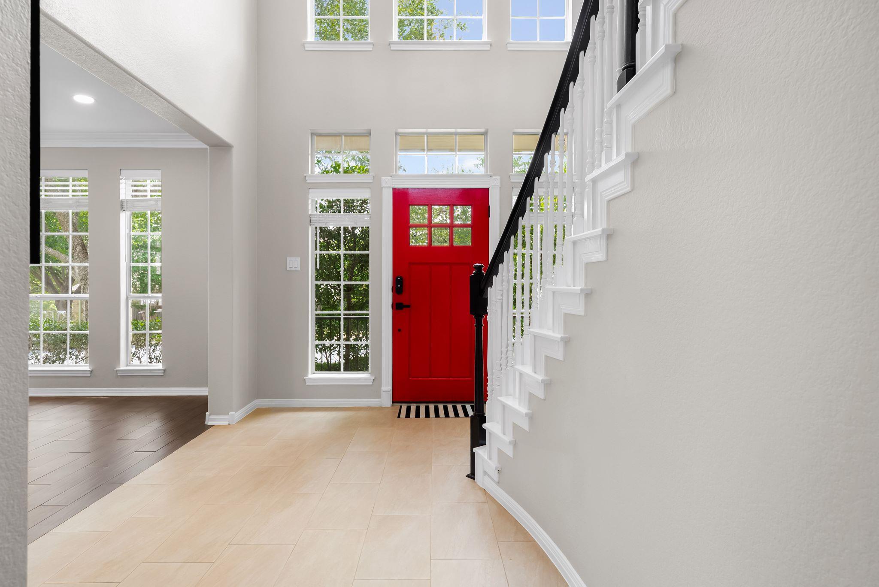
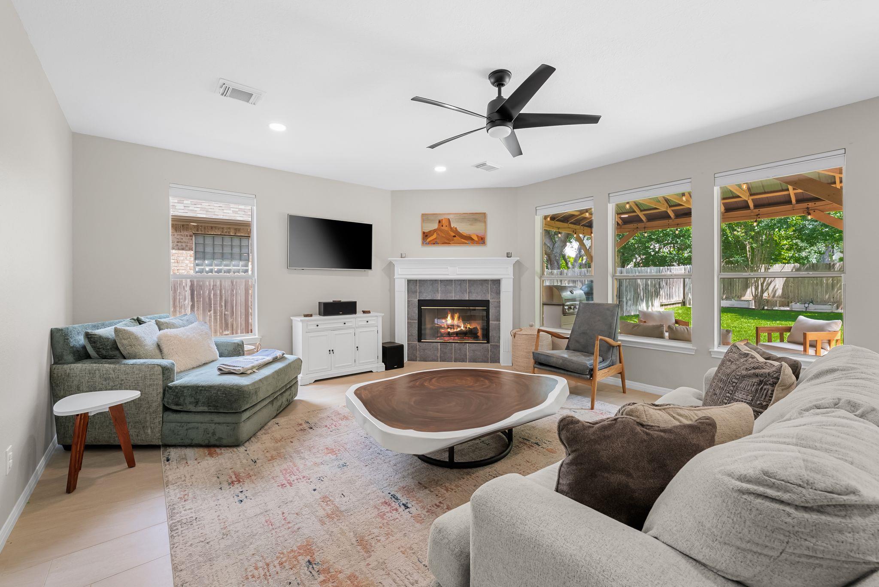
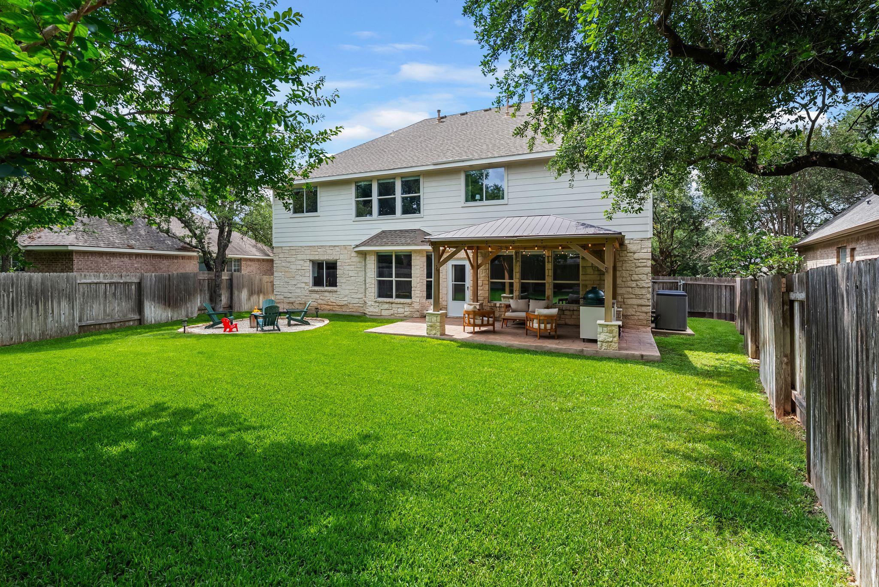
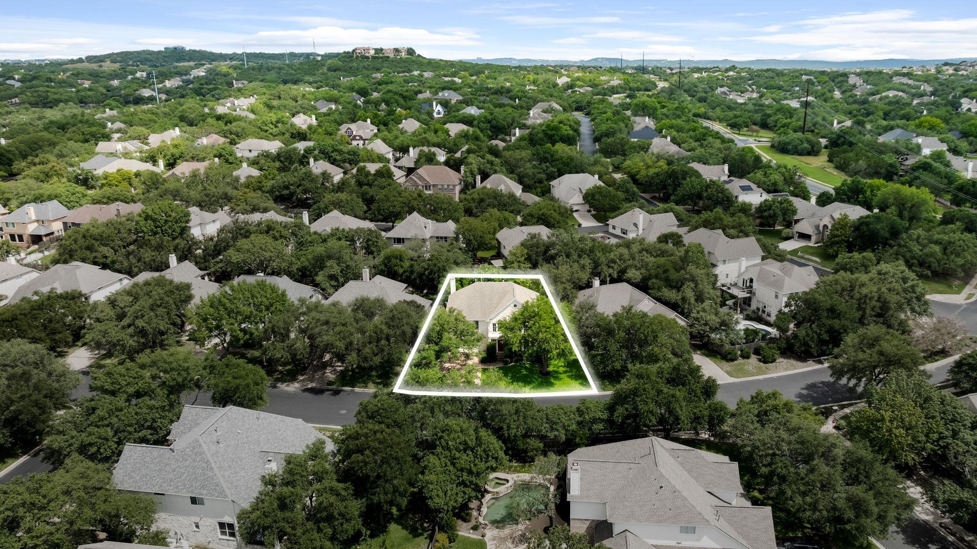
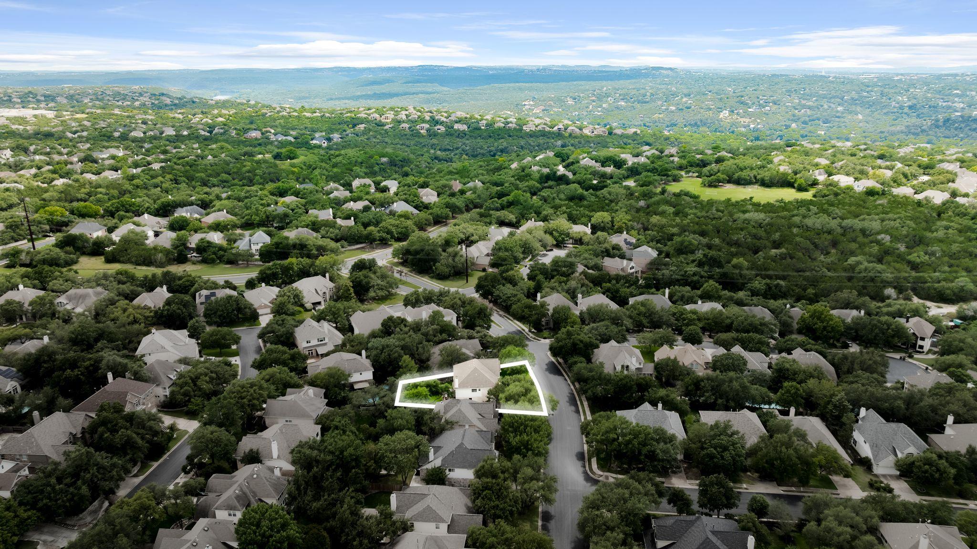
Set on a flat lot within walking distance of John Simpson Park and Pool, this extensively remodeled home offers a depth of updating that's uncommon for Steiner Ranch at this price point.

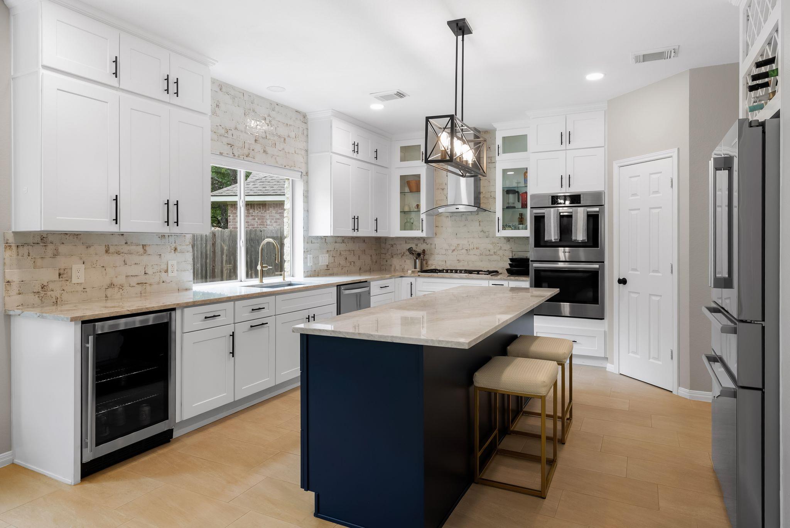
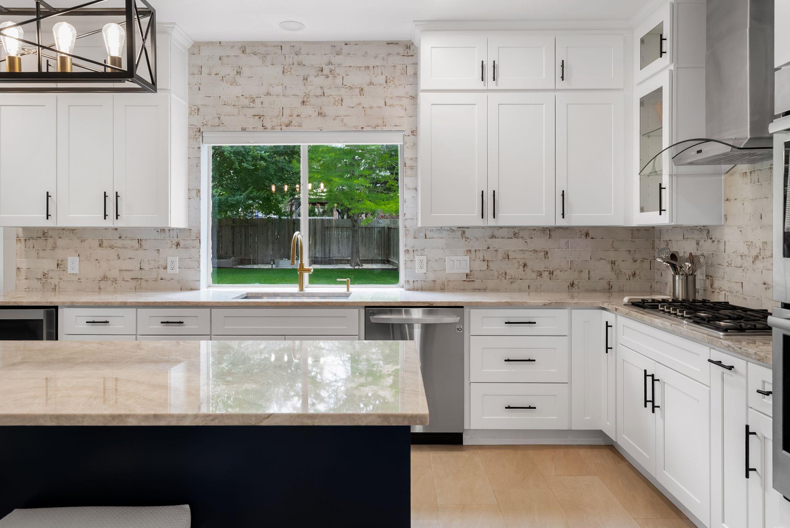
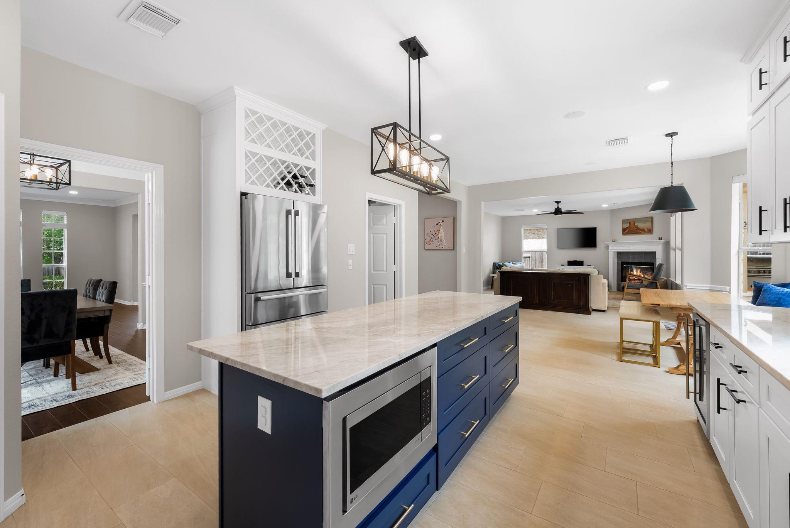
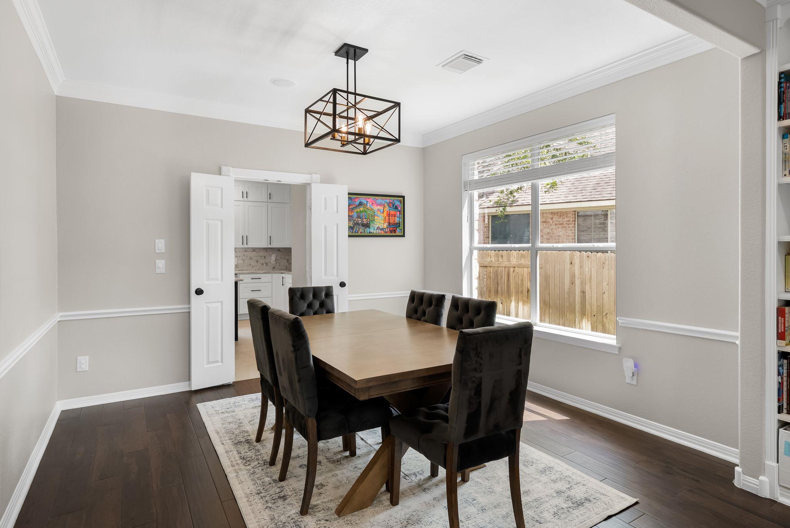
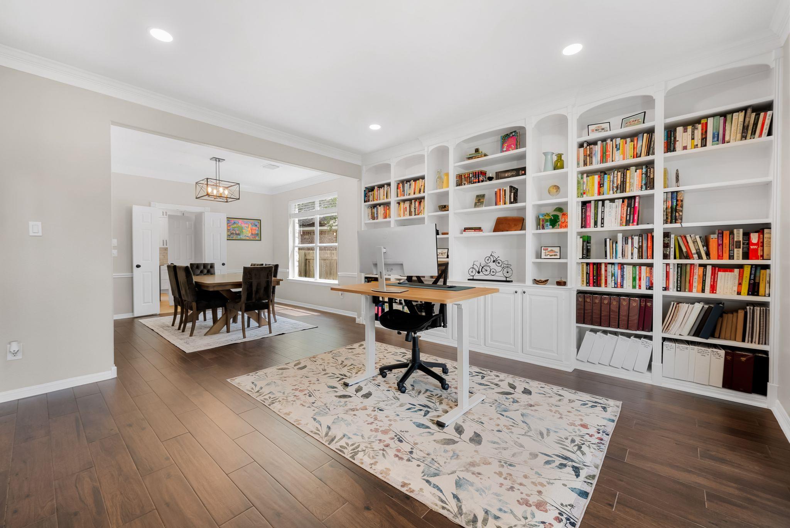
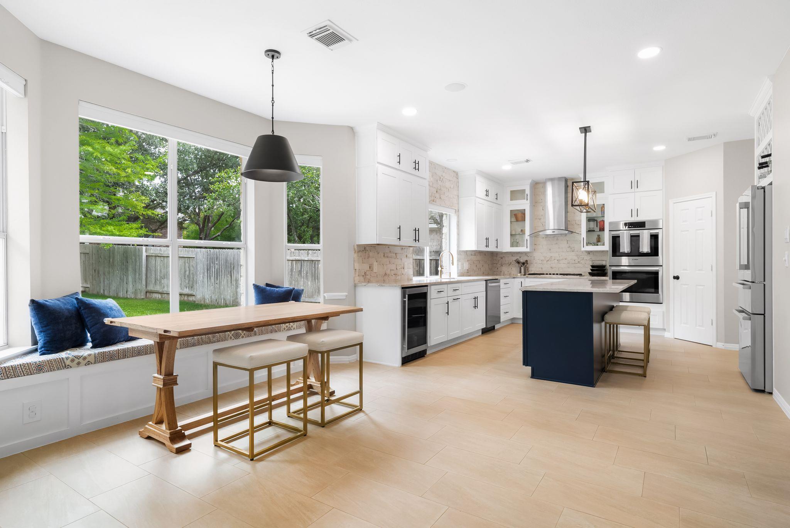
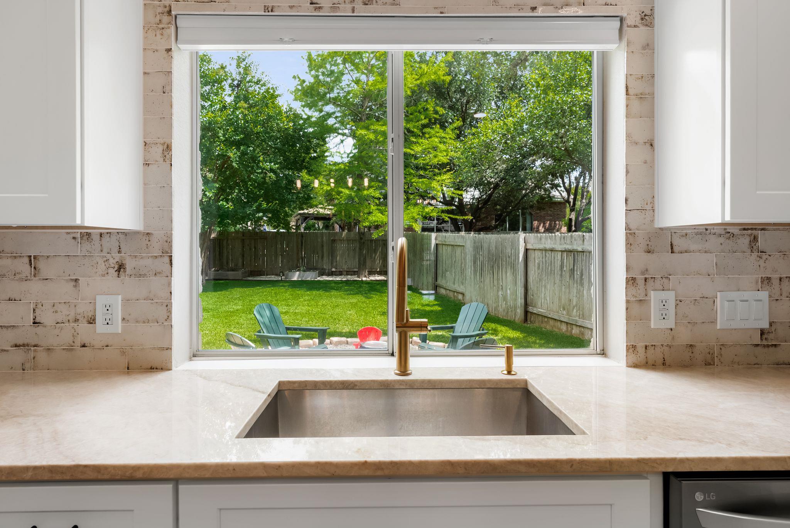
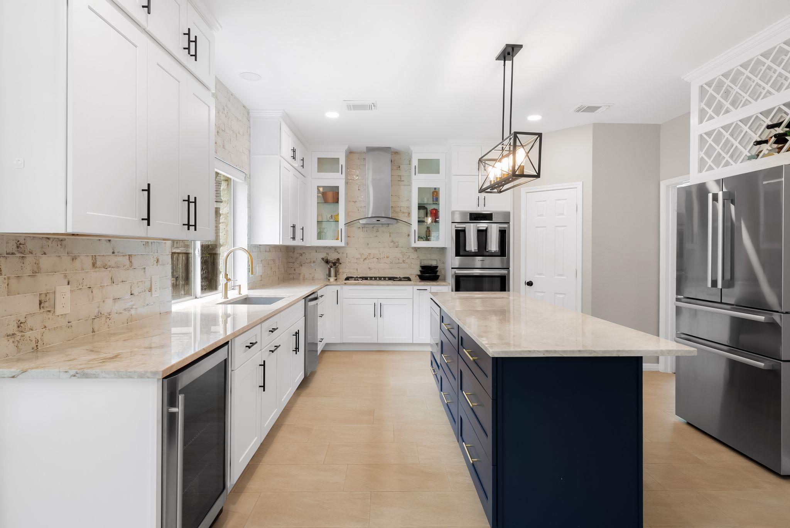
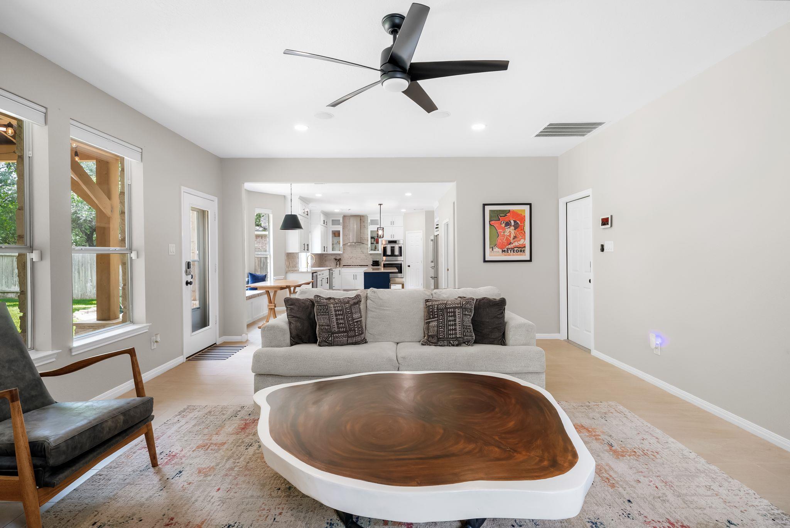
The main level centers on a full kitchen remodel completed in 2023. Bosch ovens, a Bosch range and refrigerator, and an LG dishwasher are paired with Taj Mahal quartzite countertops, an expanded island, and new cabinetry, hood, microwave, and backsplash. A built-in banquette in the kitchen's bay window adds a comfortable spot for everyday meals. New wood-look porcelain tile runs through the office and dining room, and recessed LED lighting, new ceiling fans, and updated fixtures were installed throughout the house the same year. Google Nest smart locks on every door and two Nest thermostats round out the home's systems.

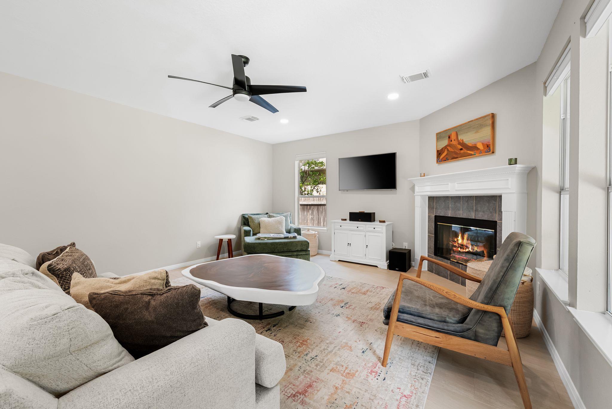
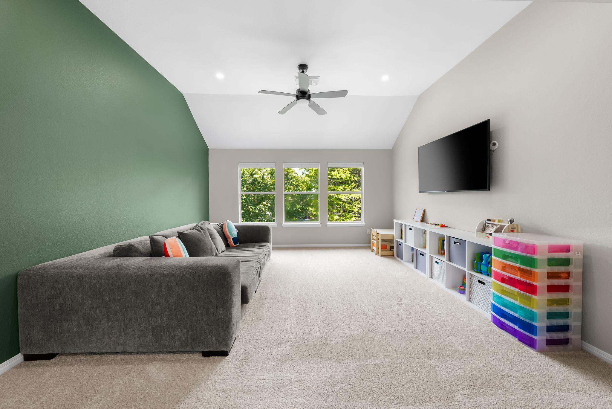
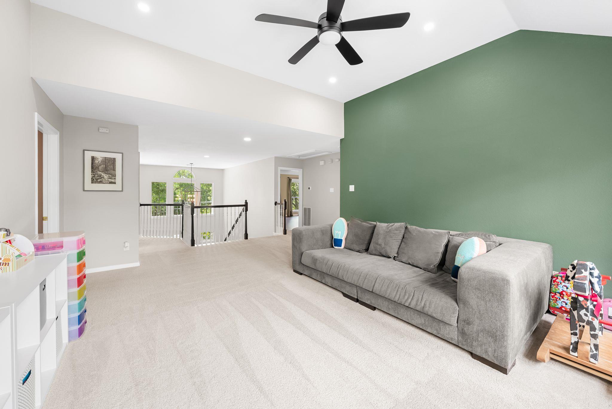
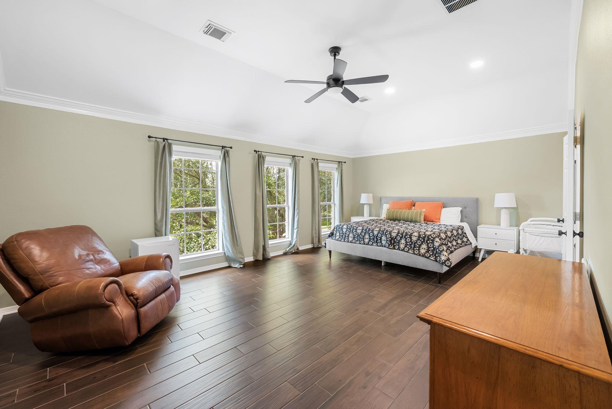
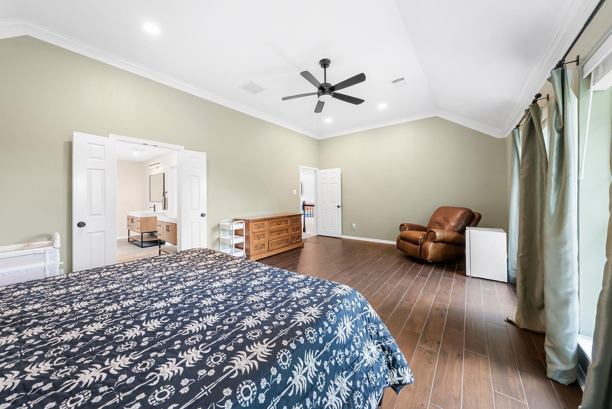
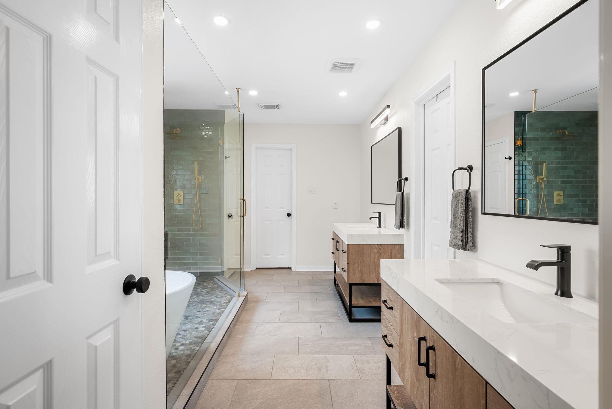
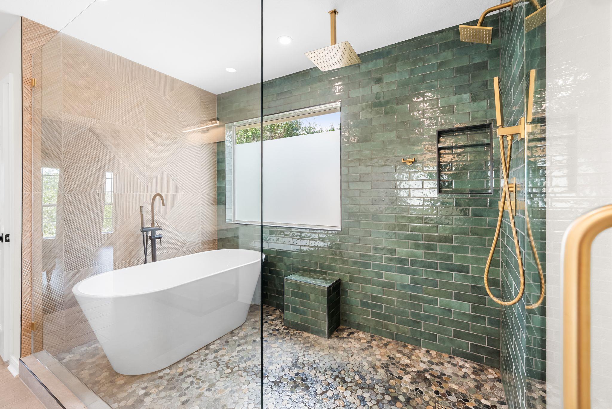
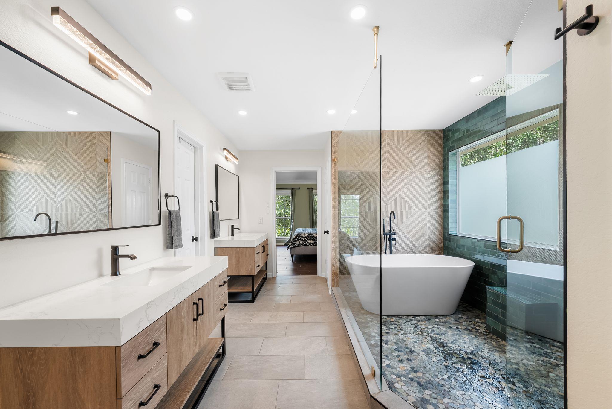
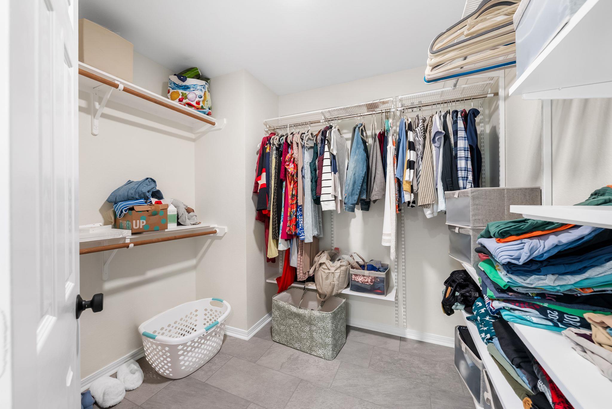
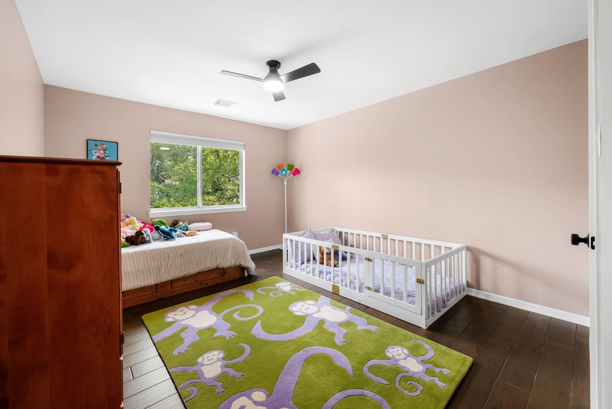
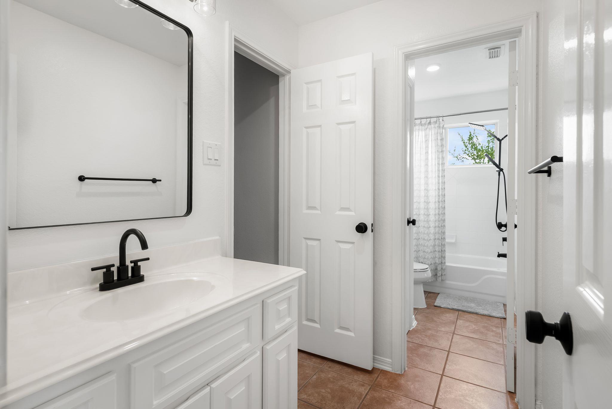
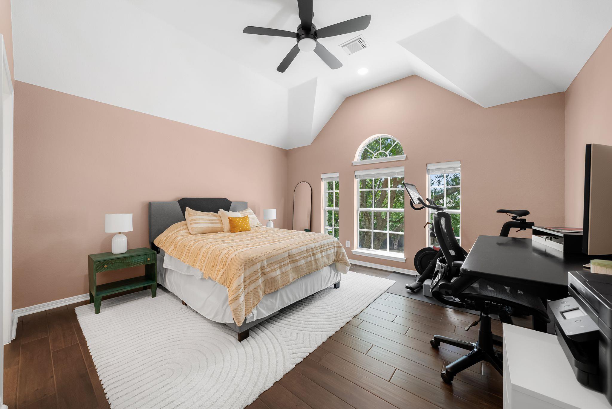
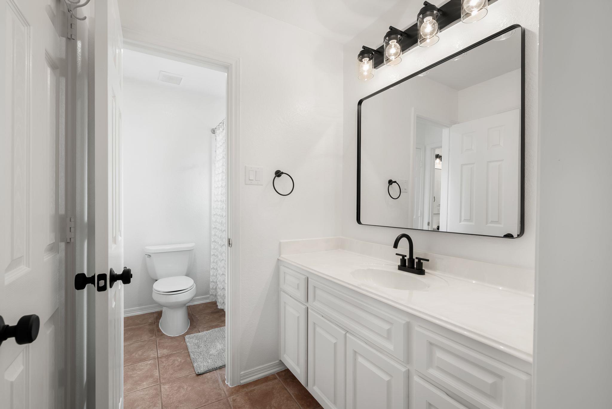
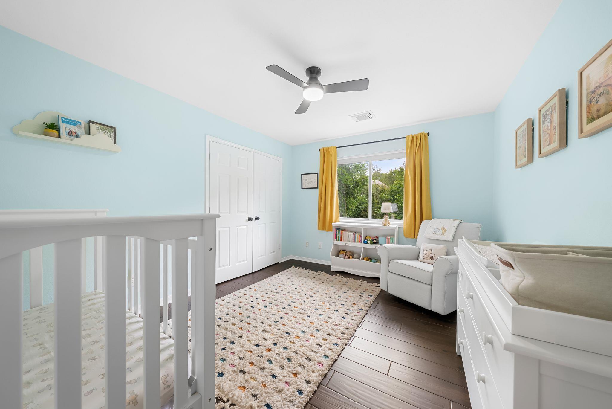
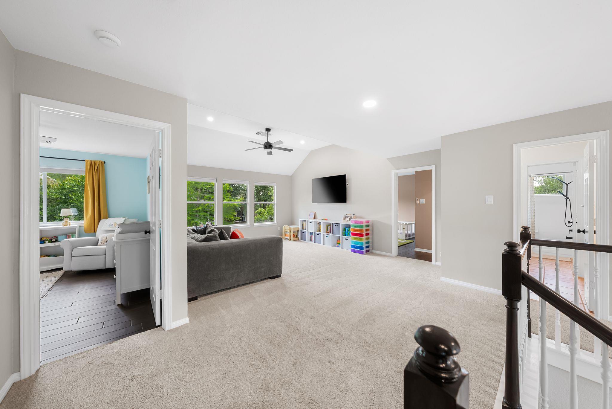
All four bedrooms are upstairs, finished in the same wood-look porcelain tile, with new carpet on the stairs and landing. A family room and separate space for games and play sit alongside the bedrooms. The primary suite is unusually large for a home of this age and size, anchored by a full bath remodel with a wet room housing an enclosed tub and walk-in shower, all-new vanities, fixtures, and flooring, and two well-designed walk-in closets. The jack-and-jill bath serving the additional bedrooms was refit with new fixtures in 2026.

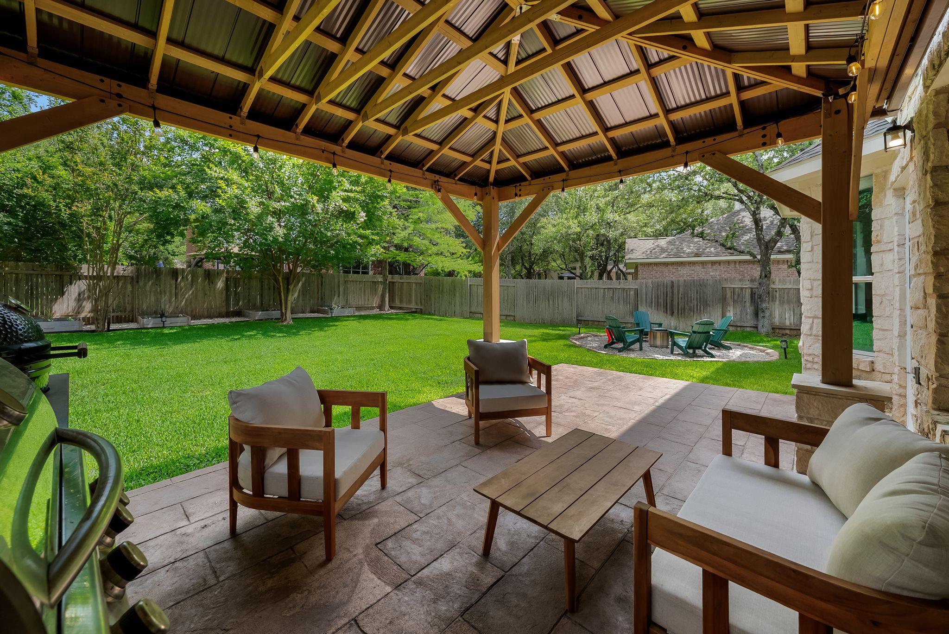
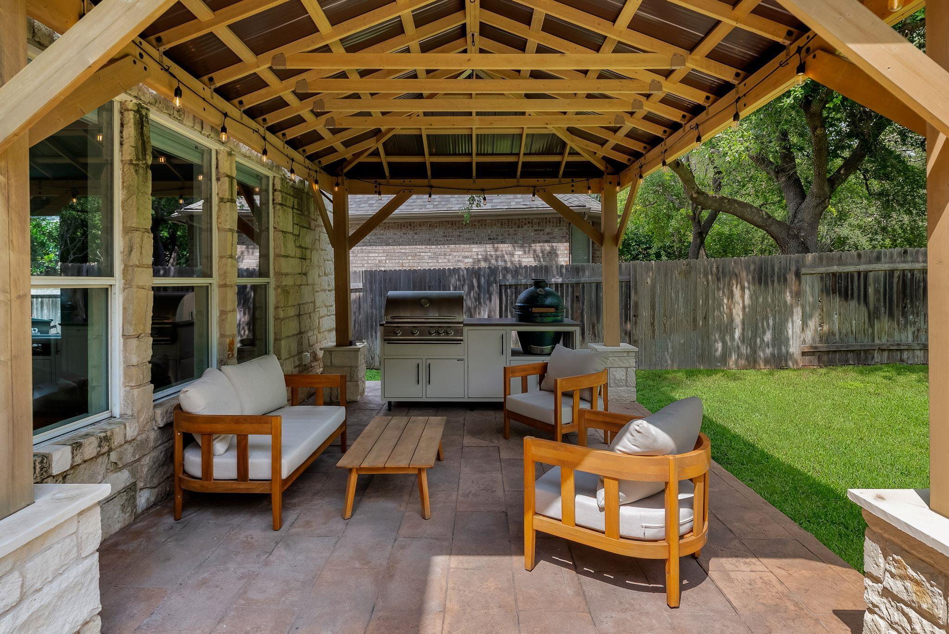
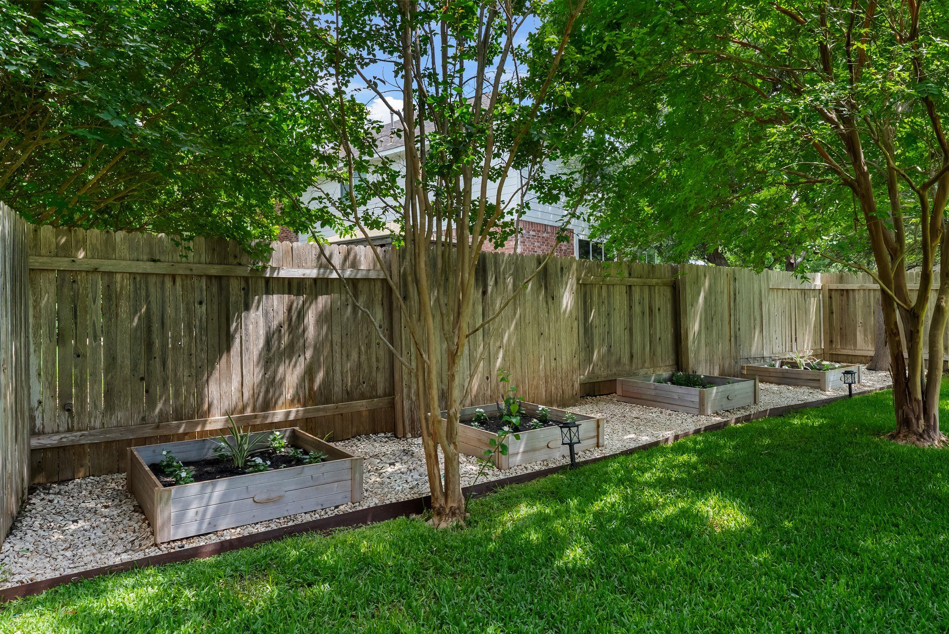
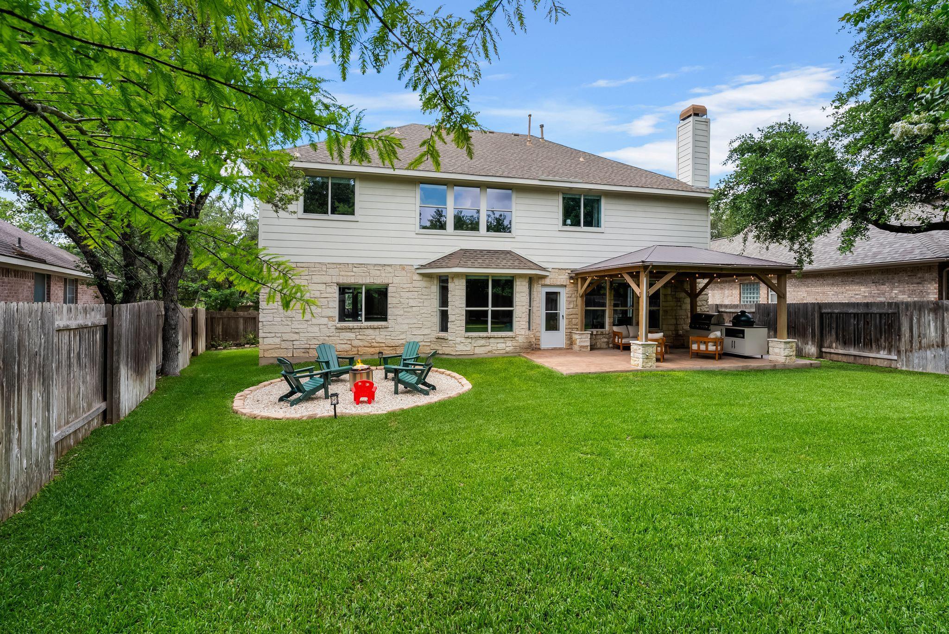
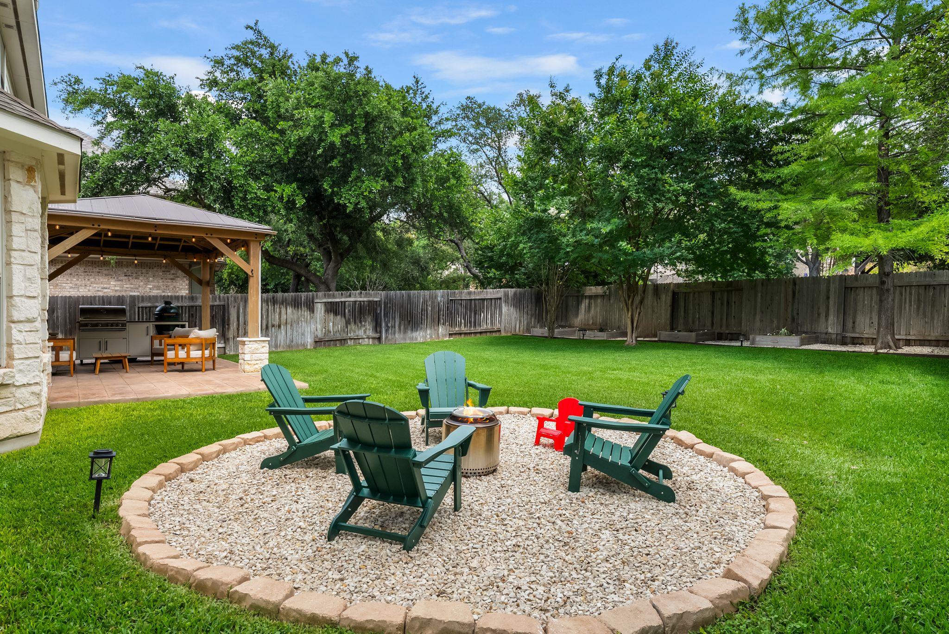
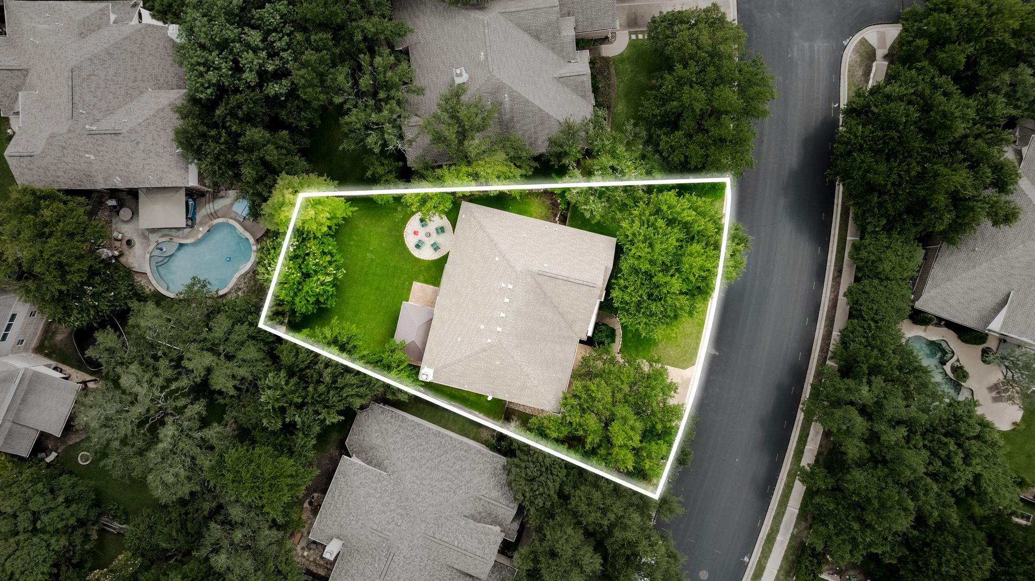
Outside, the backyard is a true highlight. The back patio was replaced and extended in 2024 with a detached covering set on a stone base, creating a shaded area for grilling and entertaining. A fire pit, a raised garden with drip irrigation, and newly planted fig and pomegranate trees were added across 2025 & 2026, and mature trees shade the large, flat yard. A large two-car garage with new LED lighting and a wide driveway add everyday practicality and ample parking.

Share Property

Location

3401 Zebecca Creek DR, Austin, TX 78732

Status

Pending

Property Amenities

Interior
Fireplace Family Room
Appliances Built-In Oven(s), Cooktop, Dishwasher, Disposal, Exhaust Fan, Microwave, Oven, Double Oven, Gas Water Heater
Flooring Carpet, Tile
Total Bedrooms: 4
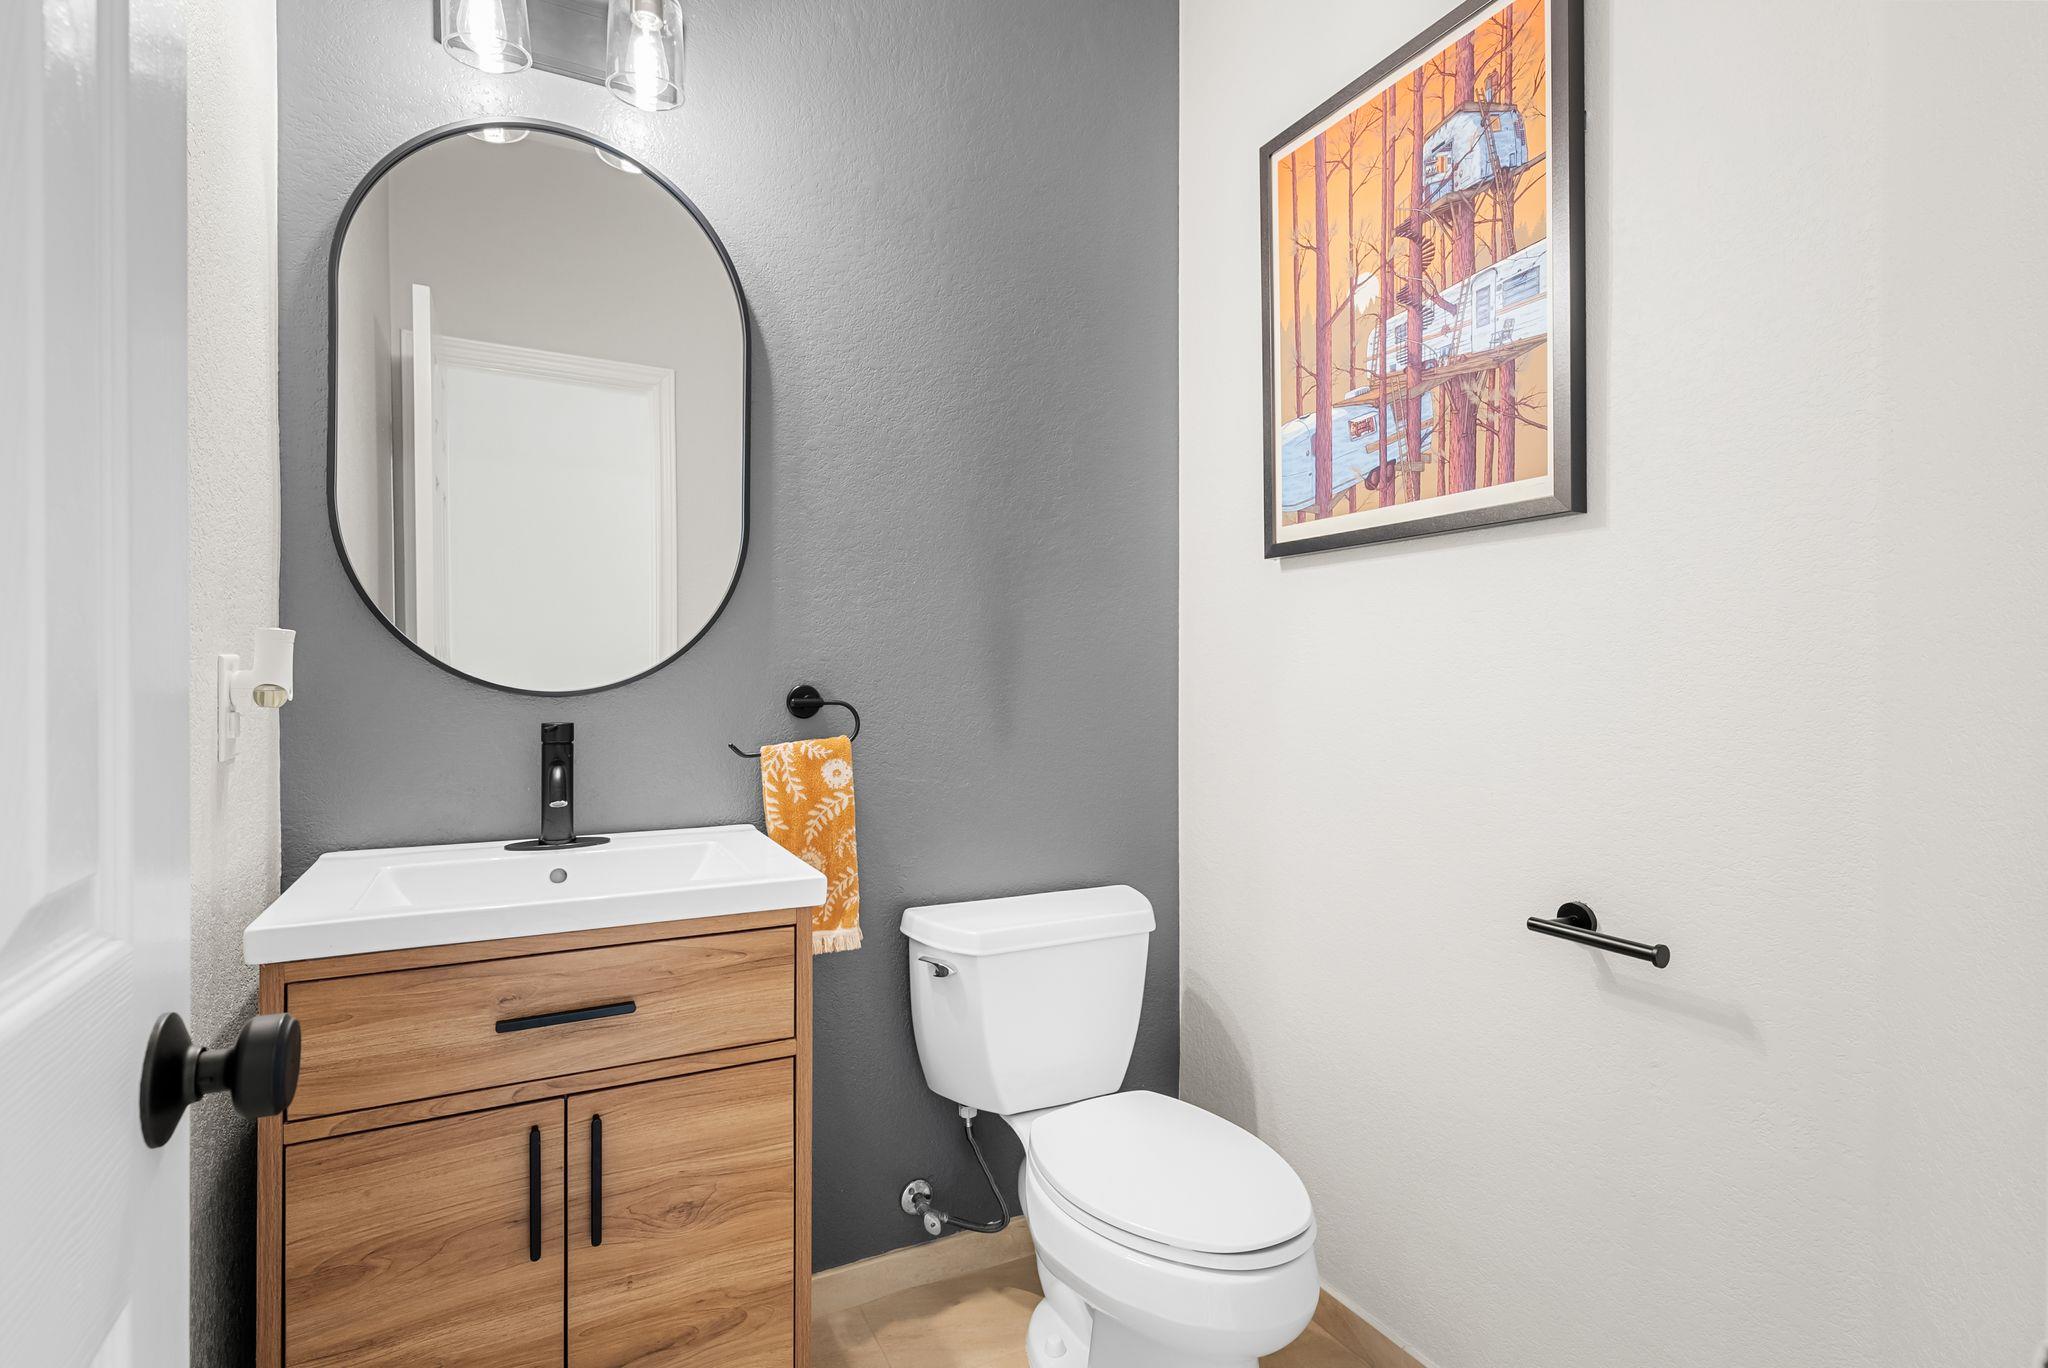
Half Bathrooms: 1
Full Bathrooms: 2
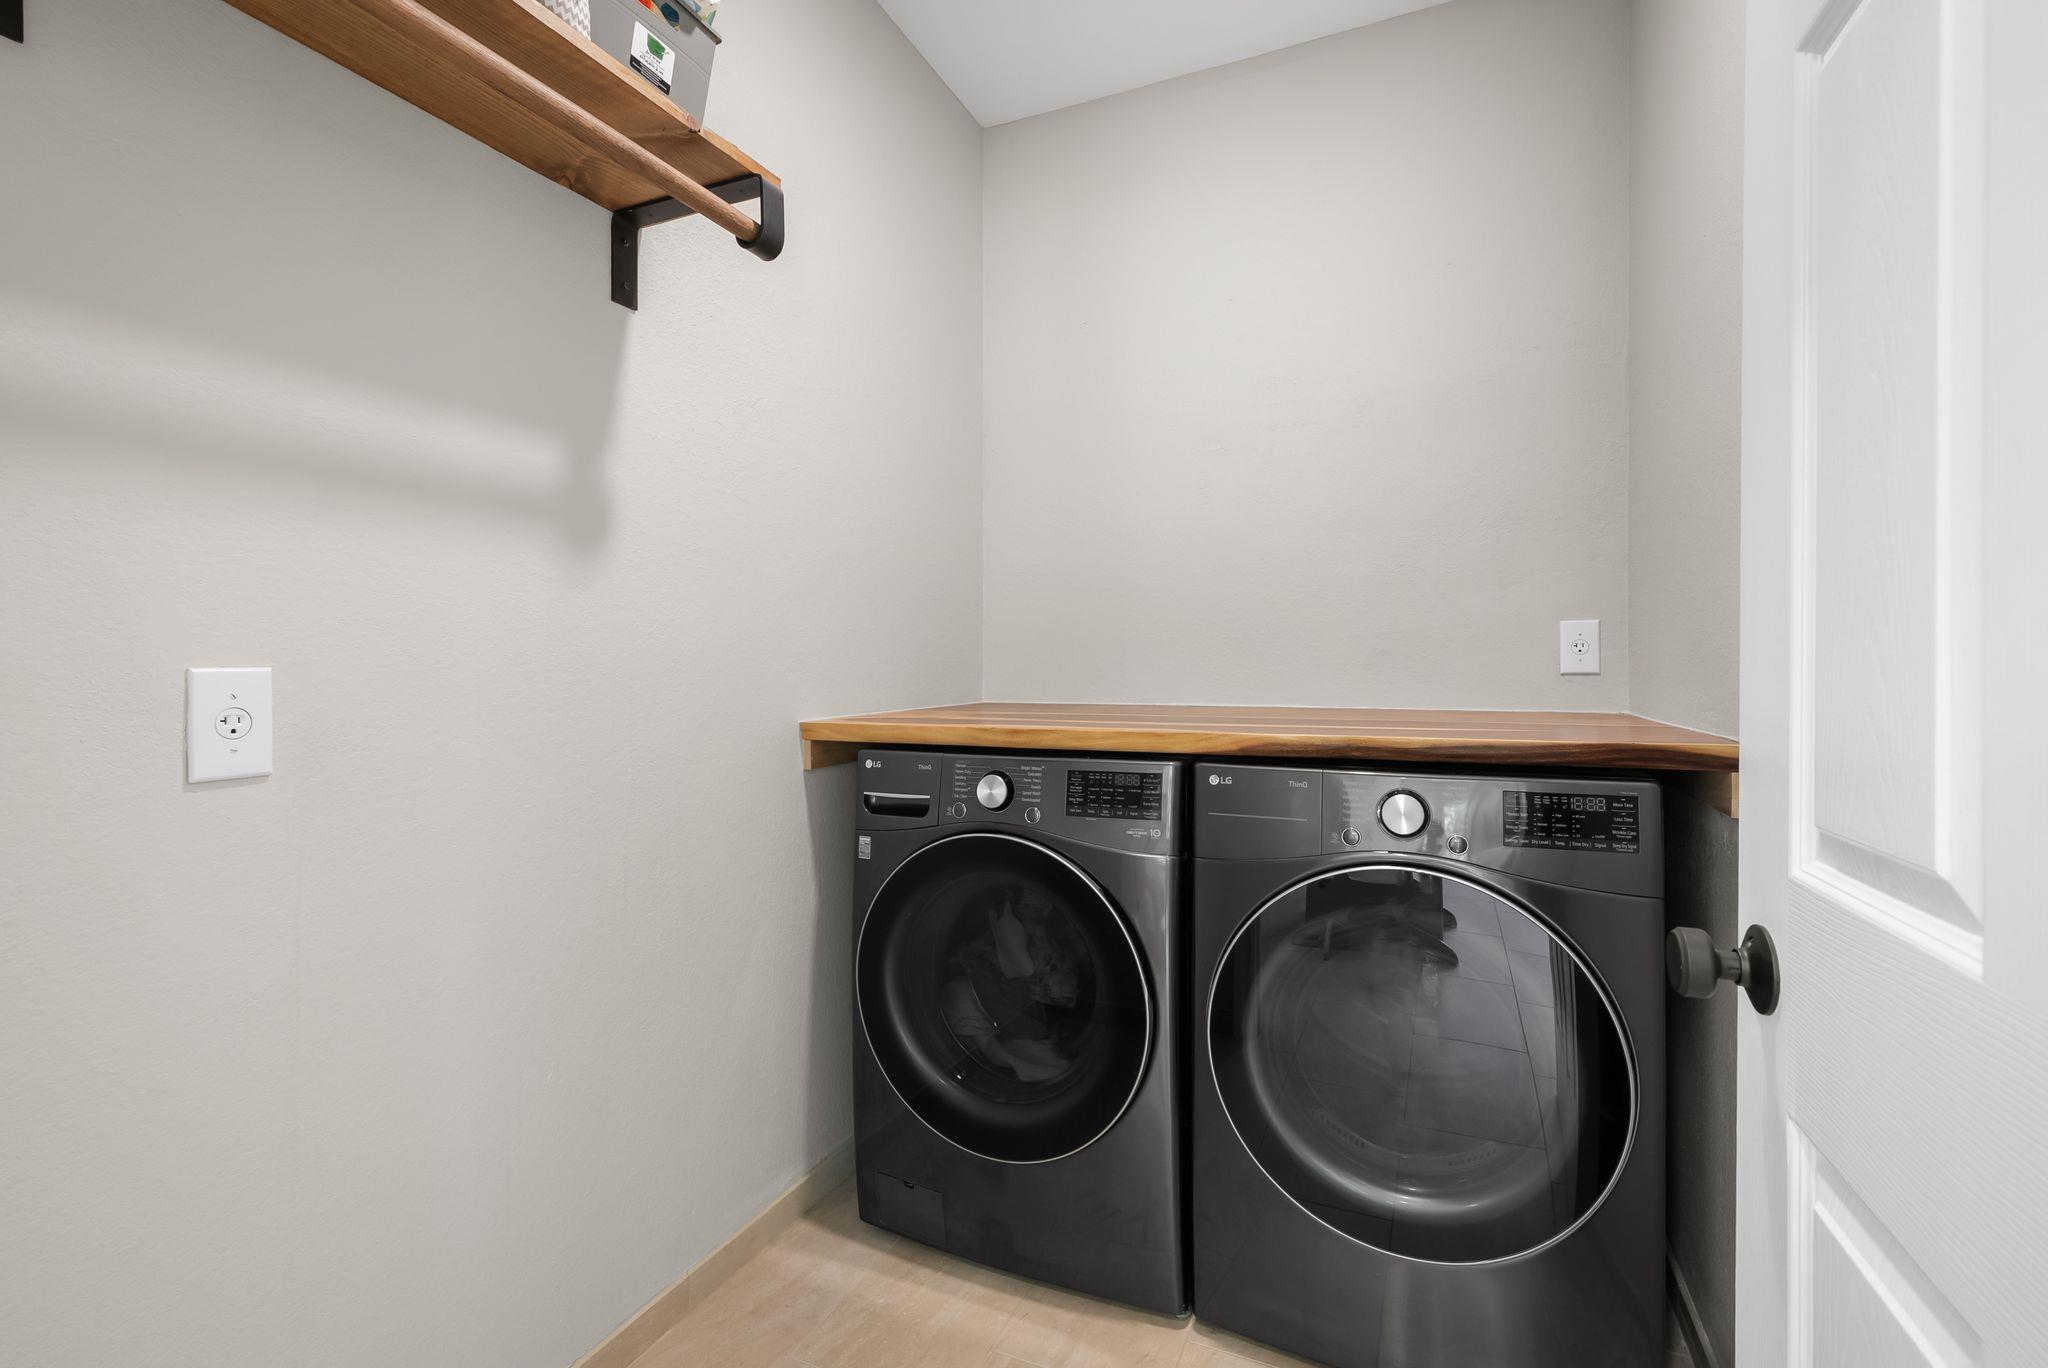
Other Interior Features Built-in Features, Ceiling Fan(s), Crown Molding, Double Vanity, Eat-in Kitchen, Entrance Foyer, Kitchen Island, Recessed Lighting, Open Floorplan, Pantry, Walk-In Closet(s), Bookcases, Electric Dryer Hookup, Multiple Living Areas, Multiple Dining Areas, Washer Hookup, Study/Home Office
Area & Lot
Lot Area 8,494.2 Sq.Ft.
Living area 3,503 Sq.Ft.
MLS® ID 5755314
Year Built 2000
School District Leander ISD
High School Vandegrift
Middle School Canyon Ridge
Elementary School Steiner Ranch
Water Frontage None
View Description Neighborhood
Type Residential
Status Pending
Exterior
Stories 2
Pool None
Air conditioning Ceiling Fan(s), Central Air, Electric
Heat type Central, Fireplace(s), Natural Gas
Disability Features None
Water Source Municipal Utility District (MUD)
Garage Space 2.0
Sewer Public Sewer
Other Exterior Features Exterior Steps, Private Yard
Parking Attached, Door-Single, Driveway, Garage, Garage Door Opener, Garage Faces Front
Lot Features Back Yard, Curbs, Front Yard, Interior Lot, Level, Sprinkler - Automatic, Sprinkler - Back Yard, Sprinklers In Front, Trees-Medium (20 Ft - 40 Ft)
Roof Composition
Utilities Cable Available, Electricity Connected, Sewer Connected, Water Connected
Finance
Sales Price $850,000
HOA Fees $500
Real Estate Tax $13,919 yearly
image

Schedule a Tour

I would love to show you this beautiful property. Please select your preferred date and time below. I will be in touch shortly to confirm your appointment.

Schedule a Tour

I would love to show you this beautiful property. Please select your preferred date and time below. I will be in touch shortly to confirm your appointment.

Thank you for your interest in 3401 Zebecca Creek DR, Austin, TX 78732. We are reviewing your request and will be in touch shortly!

Mortgage Calculator

Estimate your monthly mortgage payment, including the principal and interest, property taxes, and HOA. Adjust the values to generate a more accurate rate.

All estimates are provided for informational purposes only. Actual amounts may vary.
$0,000 Your Payment 20 15 65
$0,000 Your Payment

Greater Austin Area

30.2672° N, -97.7431° W

Work With Beau

With a commitment to exceptional service and local expertise, Beau provides personalized guidance to help you navigate every step of your real estate journey with confidence. Connect with Beau today to discuss your goals and take the next step toward your next move.

Follow Me