Leave a Message

Thank you for your message. We will be in touch with you shortly.

3111 Above Stratford PL
VIEW PHOTOS
Courtesy of Compass RE Texas, LLC, Gary Dolch Listing Contact: (512) 656-5627 
$8,500,000

3111 Above Stratford PL

5 Beds 7 Baths 6,026 Sq.Ft. 1.17 Acres

Description

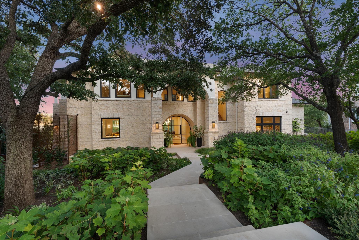
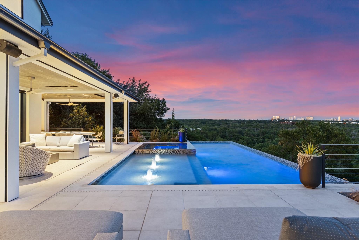
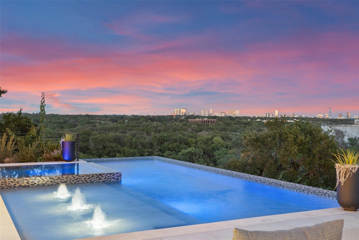
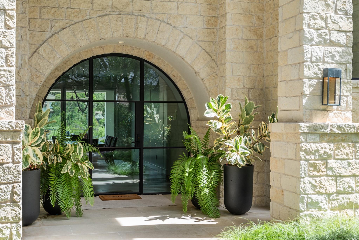
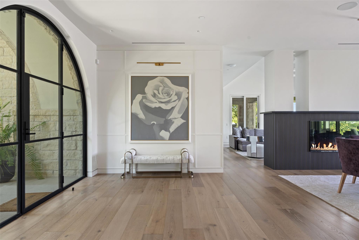
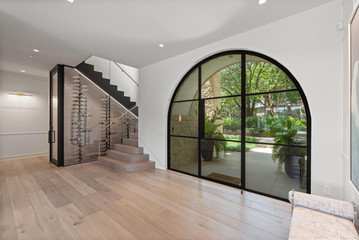
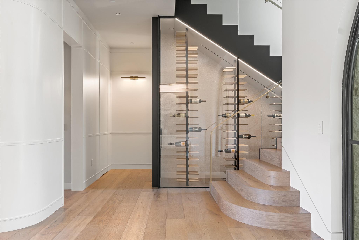
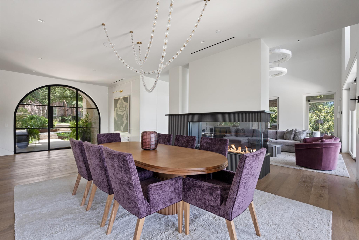
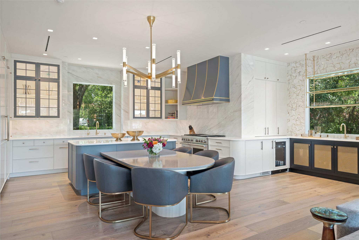
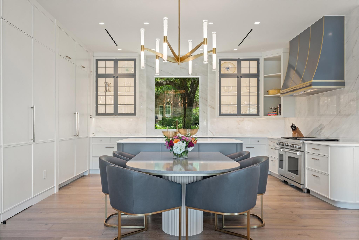
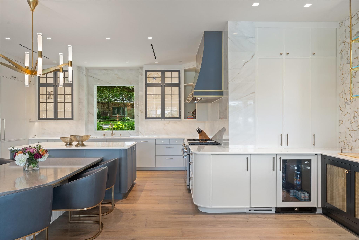
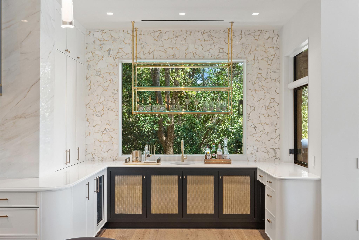
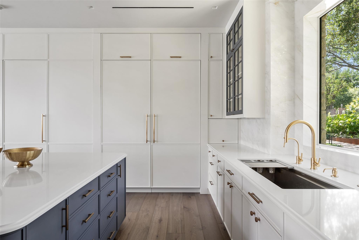
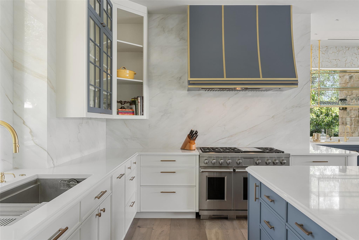
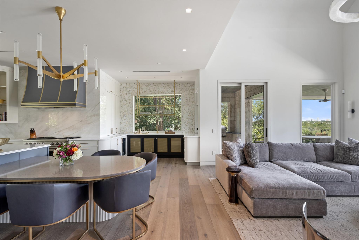
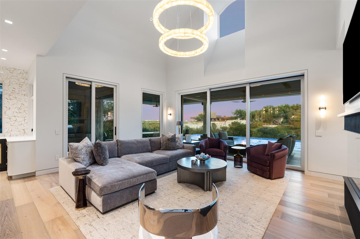
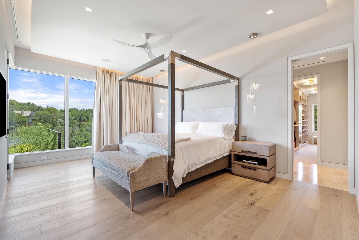
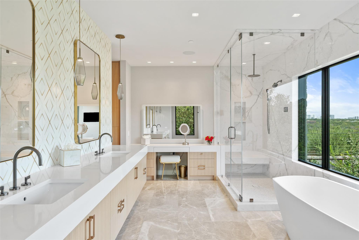
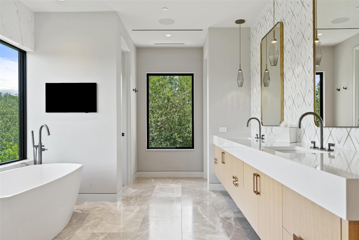
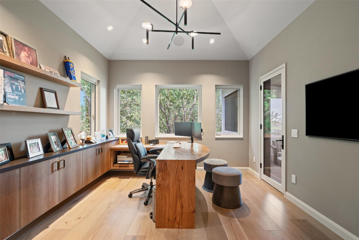
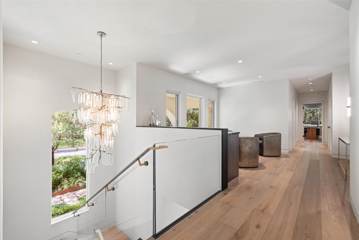
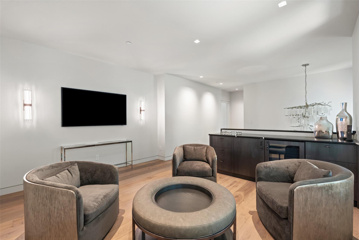
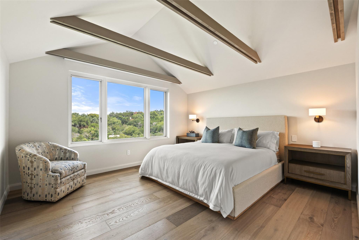
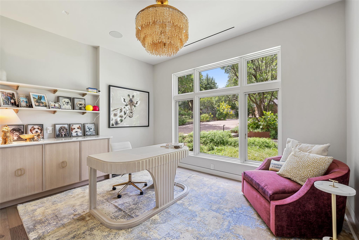
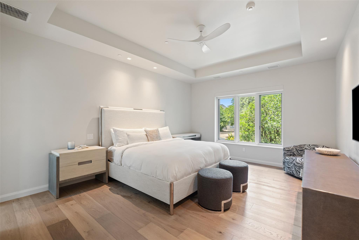
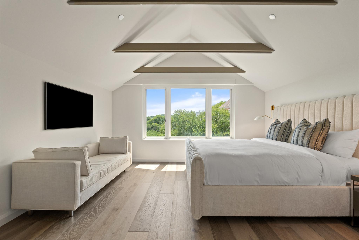
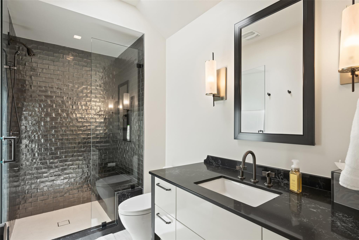
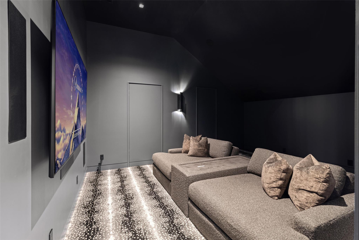
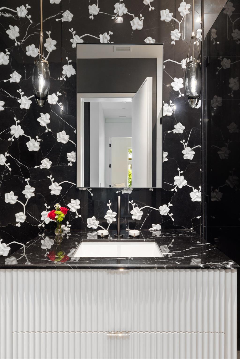
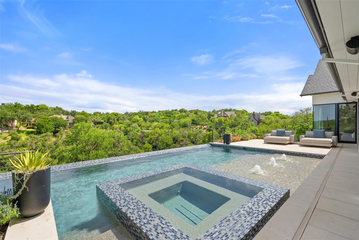
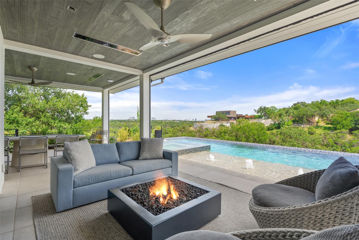
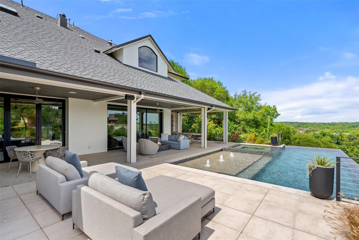
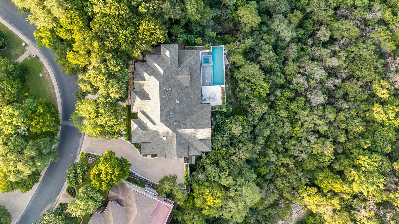
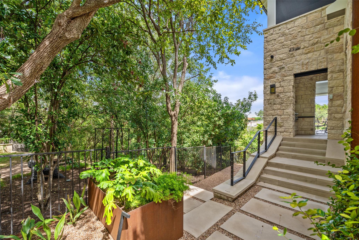
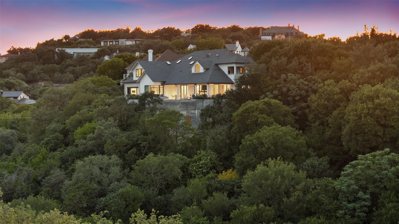
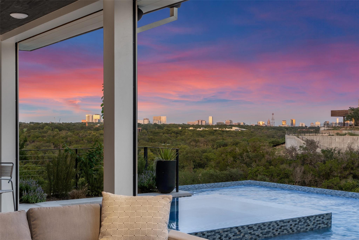
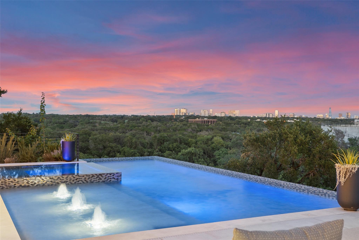
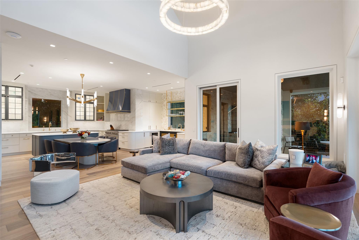
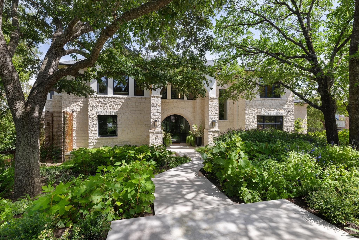
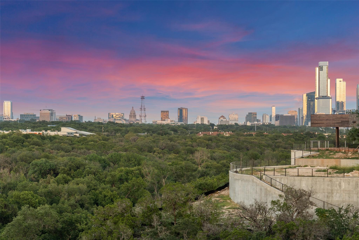
Nestled within the gated enclave of Stratford Place, this fully reimagined 2024 estate is a breathtaking statement of modern luxury and timeless design. Elevated on 1.17 acres with sweeping views of downtown Austin and the Hill Country, the residence spans 6,026 square feet of conditioned living space, plus an additional 1,032 square feet of covered, screened-in outdoor living, creating a perfect balance of indoor comfort and alfresco elegance. Masterfully transformed by architect Chris Sanders, builder David Wilkes, and designer Laura Britt, every element has been meticulously curated to achieve harmony between form and function. Inside, expansive living spaces unfold seamlessly, anchored by a dramatic double-sided fireplace and walls of retractable glass that dissolve the boundaries between indoors and out. A custom wine room, formal bar, dual offices, and media room create an environment tailored for both elevated entertaining and effortless daily living. The chef's kitchen is a showpiece--featuring Sub-Zero and Wolf appliances, dual ice makers including Scotsman Sonic Ice, handcrafted stone and marble surfaces, and refined lighting by Visual Comfort and Hammerton. The main-level primary suite is a serene retreat with spa-caliber bath, dual California Closets, and panoramic skyline views. Four additional en-suite bedrooms upstairs provide privacy and comfort for guests. The outdoor living spaces rival any resort, complete with screened-in patios, Bromic heaters, a summer kitchen, and a sparkling pool and spa framed by stunning vistas. Fully automated with Lutron and Control4 systems and beautifully furnished by Laura Britt Interiors, this residence delivers turnkey sophistication just minutes from downtown. 3111 Above Stratford Place embodies the pinnacle of Austin luxury--architectural excellence, privacy, and an effortless connection to the city below.

Share Property

Location

3111 Above Stratford PL, Austin, TX 78746

Status

For Sale

Property Amenities

Interior
Fireplace Dining Room, Double Sided, Family Room
Appliances Built-In Freezer, Built-In Gas Oven, Built-In Gas Range, Built-In Range, Built-In Refrigerator, Dishwasher, Disposal, Freezer, Double Oven
Flooring Tile, Wood
Total Bedrooms: 5
Half Bathrooms: 1
Full Bathrooms: 6
Other Interior Features Bar, Breakfast Bar, Entrance Foyer, Pantry, Primary Bedroom on Main, Walk-In Closet(s)
Area & Lot
Lot Area 1.17 Acres
Living area 6,026 Sq.Ft.
MLS® ID 5116368
Year Built 1994
School District Austin ISD
High School Austin
Middle School O Henry
Elementary School Casis
Water Frontage None
View Description Downtown,Panoramic,Skyline,Trees/Woods
Type Residential
Status For Sale
Exterior
Stories 2
Pool In Ground
Air conditioning Central Air
Heat type Central
Disability Features None
Water Source Public
Garage Space 2.0
Sewer Public Sewer
Other Exterior Features Dog Run, Gas Grill
Parking Additional Parking, Attached
Lot Features Cul-De-Sac, Private Maintained Road
Roof Composition
Utilities See Remarks
Finance
Sales Price $8,500,000
HOA Fees $400 monthly
Real Estate Tax $46,949 yearly
image

Schedule a Tour

I would love to show you this beautiful property. Please select your preferred date and time below. I will be in touch shortly to confirm your appointment.

Schedule a Tour

I would love to show you this beautiful property. Please select your preferred date and time below. I will be in touch shortly to confirm your appointment.

Thank you for your interest in 3111 Above Stratford PL, Austin, TX 78746. We are reviewing your request and will be in touch shortly!

Mortgage Calculator

Estimate your monthly mortgage payment, including the principal and interest, property taxes, and HOA. Adjust the values to generate a more accurate rate.

All estimates are provided for informational purposes only. Actual amounts may vary.
$0,000 Your Payment 20 15 65
$0,000 Your Payment

360 Virtual Tour

Take a tour of this property

Greater Austin Area

30.2672° N, -97.7431° W

Work With Beau

With a commitment to exceptional service and local expertise, Beau provides personalized guidance to help you navigate every step of your real estate journey with confidence. Connect with Beau today to discuss your goals and take the next step toward your next move.

Follow Me