Leave a Message

Thank you for your message. We will be in touch with you shortly.

27031 Haynie Flat RD
VIEW PHOTOS
Courtesy of Compass RE Texas, LLC, Michelle Jones Listing Contact: (512) 798-3595 
$3,700,000

27031 Haynie Flat RD

4 Beds 5 Baths 5,360 Sq.Ft. 1.87 Acres

Open House

9/4/2026 12:00PM - 5:00PM CDT
9/5/2026 12:00PM - 5:00PM CDT
9/7/2026 12:00PM - 5:00PM CDT
9/8/2026 12:00PM - 5:00PM CDT
9/9/2026 12:00PM - 5:00PM CDT
9/10/2026 12:00PM - 5:00PM CDT
9/11/2026 12:00PM - 5:00PM CDT
9/12/2026 12:00PM - 5:00PM CDT
9/14/2026 12:00PM - 5:00PM CDT
9/15/2026 12:00PM - 5:00PM CDT

Description

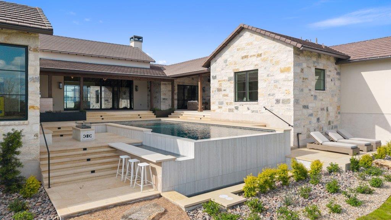
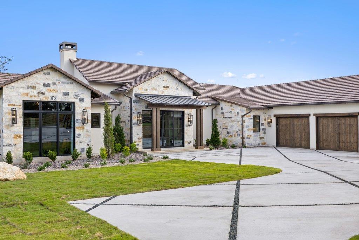
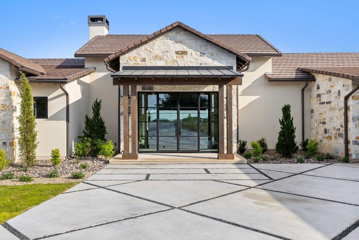
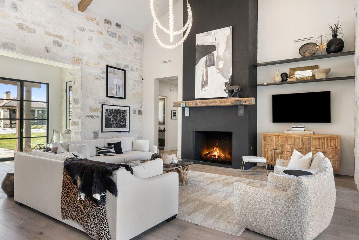
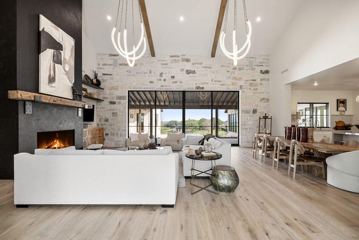
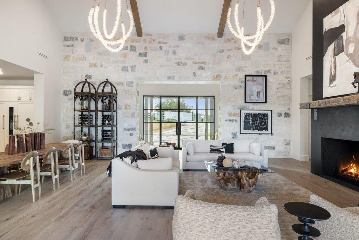
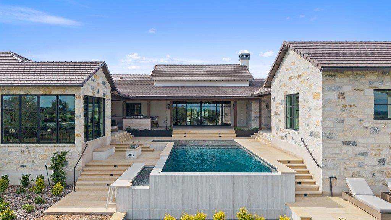
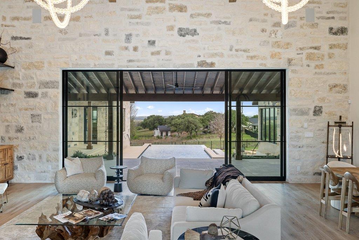
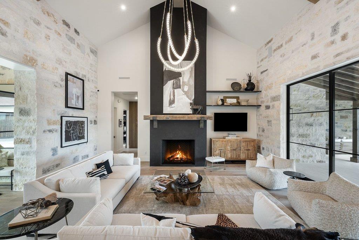
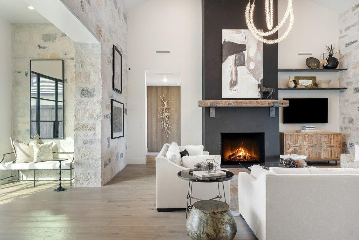
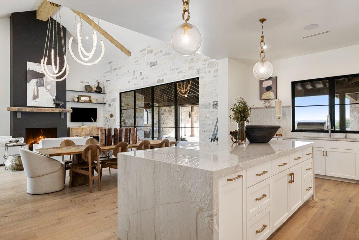
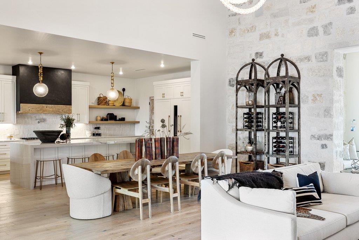
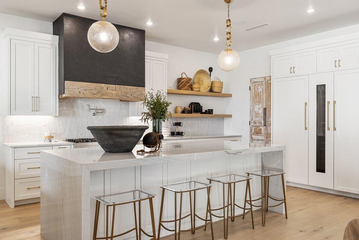
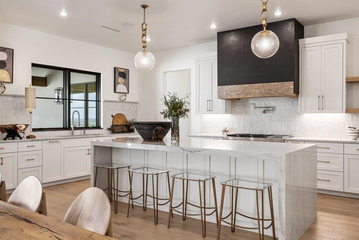
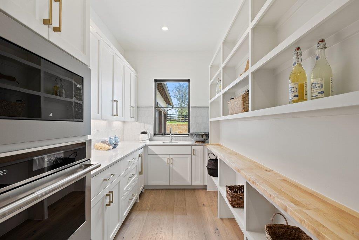
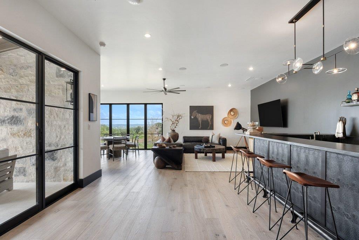
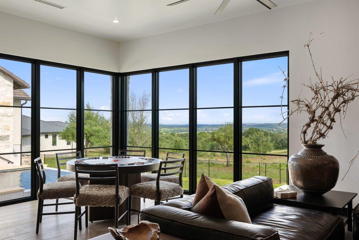
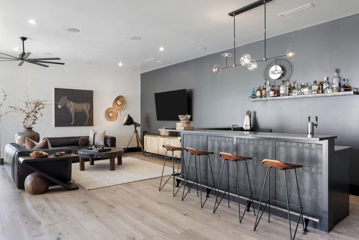
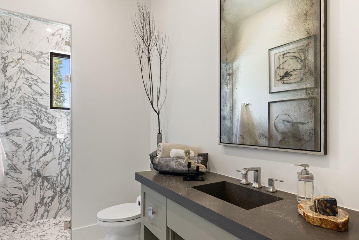
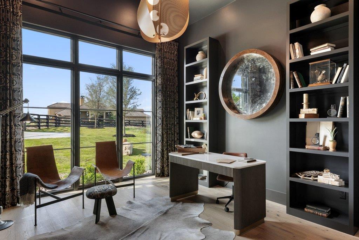
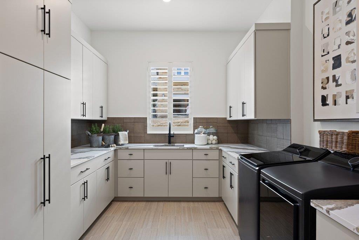
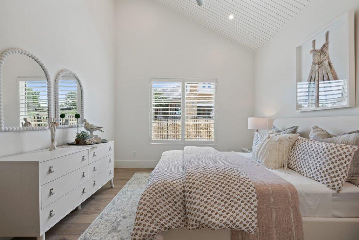
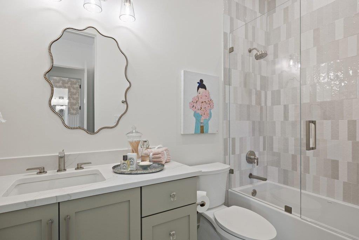
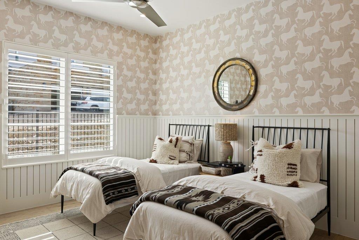
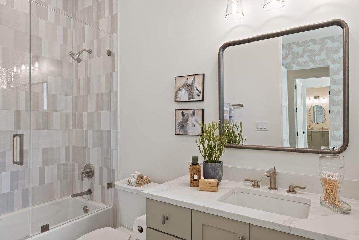
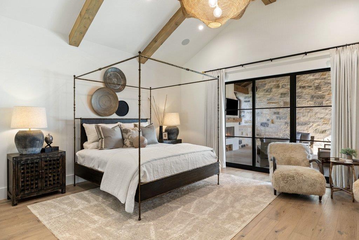
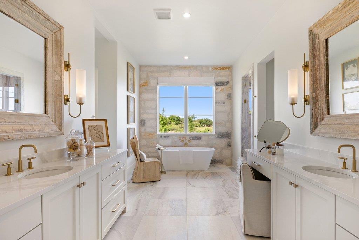
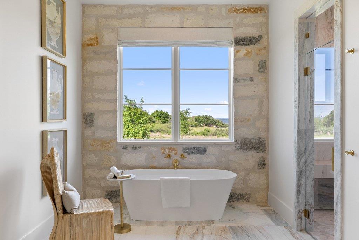
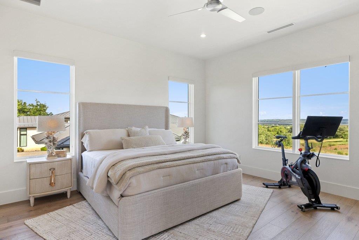
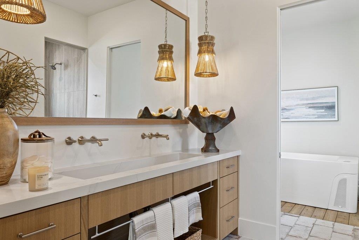
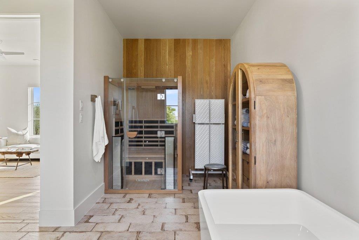
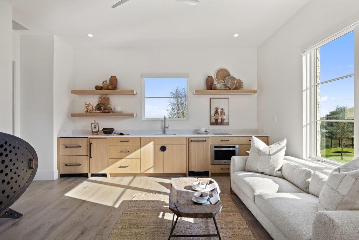
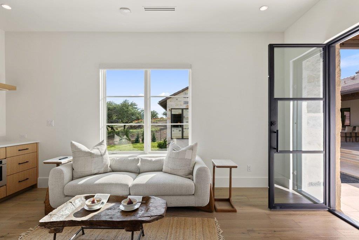
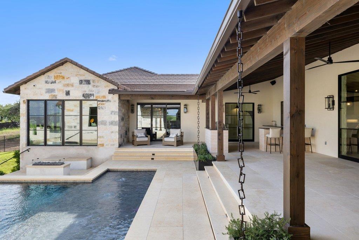
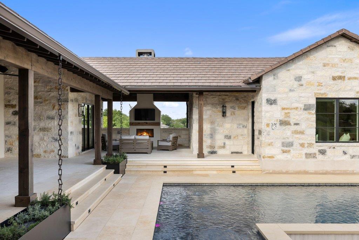
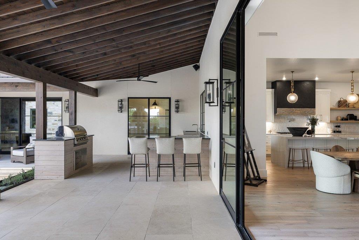
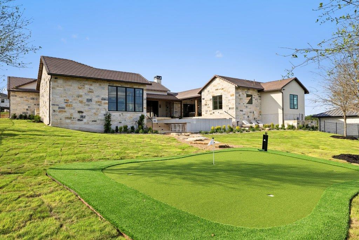
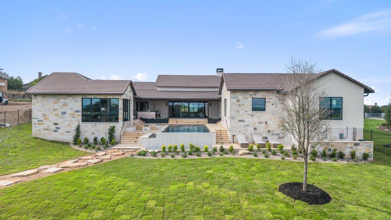
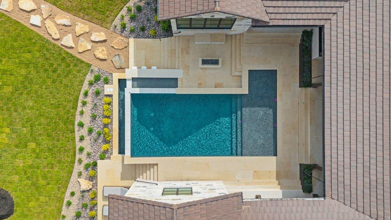
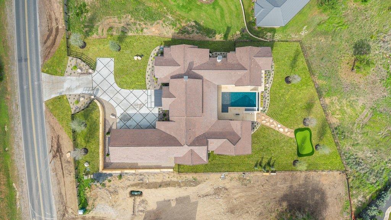
*Open House held Monday through Saturday, 12:00 PM to 5:00 PM each week* Introducing 27031 Haynie Flat Road, a newly constructed estate on 1.87 acres in the gated Ranch at Lakeside in Spicewood, just minutes from Lake Travis and Barton Creek Country Club at Lakeside. Built by Patterson Custom Homes as a showcase residence, this single-story home spans ~5,360 sq ft with 4 bedrooms, 4 full baths, 1 half bath, and a flexible bonus space. A central courtyard with negative-edge pool anchors the design, creating seamless indoor-outdoor living enhanced by expansive glass, including Western Window Systems sliders and Marvin windows. Inside, vaulted ceilings with exposed Douglas fir beams, wide-plank wood flooring, and Level 5 smooth walls establish a refined aesthetic. The great room features a wood-burning stone fireplace and opens to outdoor living areas. The kitchen blends performance and presentation with a waterfall-edge island, custom inset cabinetry, quartzite and quartz countertops, JennAir appliances, and a full scullery with additional oven, microwave, warming drawer, and ice maker. The layout includes a game room with full bar and 7.2 surround sound, private office, and a guest wing with living area, kitchenette, bedroom suite, and private exterior access. Wellness space with sauna and cold plunge. The primary suite offers vaulted ceilings, a freestanding soaking tub, oversized walk-in shower, and dual walk-in closets. Outdoor living features a covered terrace with full kitchen, wood-burning fireplace, and gas firepit, along with limestone patios, pool decking, putting green, and a fully fenced yard. Additional features include a concrete tile roof, limestone and stucco exterior, custom steel entry doors, wood-clad garage doors, tankless water heaters, Carrier HVAC, and Brilliant smart home with Sonos audio and security. Gated drive leads to a motor court and three-car garage with epoxy floors. A rare offering of refined design, privacy, and resort-style living.

Share Property

Location

27031 Haynie Flat RD, Spicewood, TX 78669

Status

For Sale

Property Amenities

Interior
Fireplace See Remarks, Living Room, Outside, Wood Burning
Appliances See Remarks, Bar Fridge, Built-In Gas Oven, Built-In Gas Range, Built-In Oven(s), Built-In Range, Built-In Refrigerator, Dishwasher, Disposal, Gas Range, Microwave, Oven, Gas Oven, Double Oven, Range, RNGHD, Refrigerator, Stainless Steel Appliance(s), Washer/Dryer, Tankless Water Heater
Flooring See Remarks, Tile, Wood
Total Bedrooms: 4
Half Bathrooms: 1
Full Bathrooms: 4
Other Interior Features See Remarks, Bar, Breakfast Bar, Built-in Features, Ceiling Fan(s), Beamed Ceilings, Cathedral Ceiling(s), High Ceilings, Chandelier, Quartz Counters, Double Vanity, Eat-in Kitchen, Entrance Foyer, Kitchen Island, No Interior Steps, Open Floorplan, Pantry, Primary Bedroom on Main, Recessed Lighting, Sauna, Soaking Tub, Sound System, Study/Home Office, Walk-In Closet(s), Wet Bar, Wired for Sound
Area & Lot
Open house

9/4/2026 12:00PM - 5:00PM CDT

9/5/2026 12:00PM - 5:00PM CDT

9/7/2026 12:00PM - 5:00PM CDT

9/8/2026 12:00PM - 5:00PM CDT

9/9/2026 12:00PM - 5:00PM CDT

9/10/2026 12:00PM - 5:00PM CDT

9/11/2026 12:00PM - 5:00PM CDT

9/12/2026 12:00PM - 5:00PM CDT

9/14/2026 12:00PM - 5:00PM CDT

9/15/2026 12:00PM - 5:00PM CDT

Lot Area 1.87 Acres
Living area 5,360 Sq.Ft.
MLS® ID 8787065
Year Built 2026
School District Marble Falls ISD
High School Marble Falls
Middle School Marble Falls
Elementary School Spicewood (Marble Falls ISD)
Water Frontage None
View Description See Remarks,Hill Country,Neighborhood
Type Residential
Status For Sale
Exterior
Stories 1
Pool See Remarks, Heated, In Ground, Infinity, Outdoor Pool
Air conditioning Central Air
Heat type Central
Disability Features None
Water Source Public
Garage Space 3.0
Sewer See Remarks
Other Exterior Features See Remarks, Exterior Steps, Gas Grill, Gutters Full, Lighting, Outdoor Grill, Private Entrance, Private Yard
Parking See Remarks, Attached, Door-Multi, Driveway, Garage
Lot Features Back Yard, Landscaped
Roof See Remarks, Concrete, Tile
Utilities See Remarks, Electricity Connected, Propane, Water Connected
Finance
Sales Price $3,700,000
HOA Fees $500 yearly
Real Estate Tax $2,009 yearly
image

Schedule a Tour

I would love to show you this beautiful property. Please select your preferred date and time below. I will be in touch shortly to confirm your appointment.

Schedule a Tour

I would love to show you this beautiful property. Please select your preferred date and time below. I will be in touch shortly to confirm your appointment.

Thank you for your interest in 27031 Haynie Flat RD, Spicewood, TX 78669. We are reviewing your request and will be in touch shortly!

Mortgage Calculator

Estimate your monthly mortgage payment, including the principal and interest, property taxes, and HOA. Adjust the values to generate a more accurate rate.

All estimates are provided for informational purposes only. Actual amounts may vary.
$0,000 Your Payment 20 15 65
$0,000 Your Payment

360 Virtual Tour

Take a tour of this property

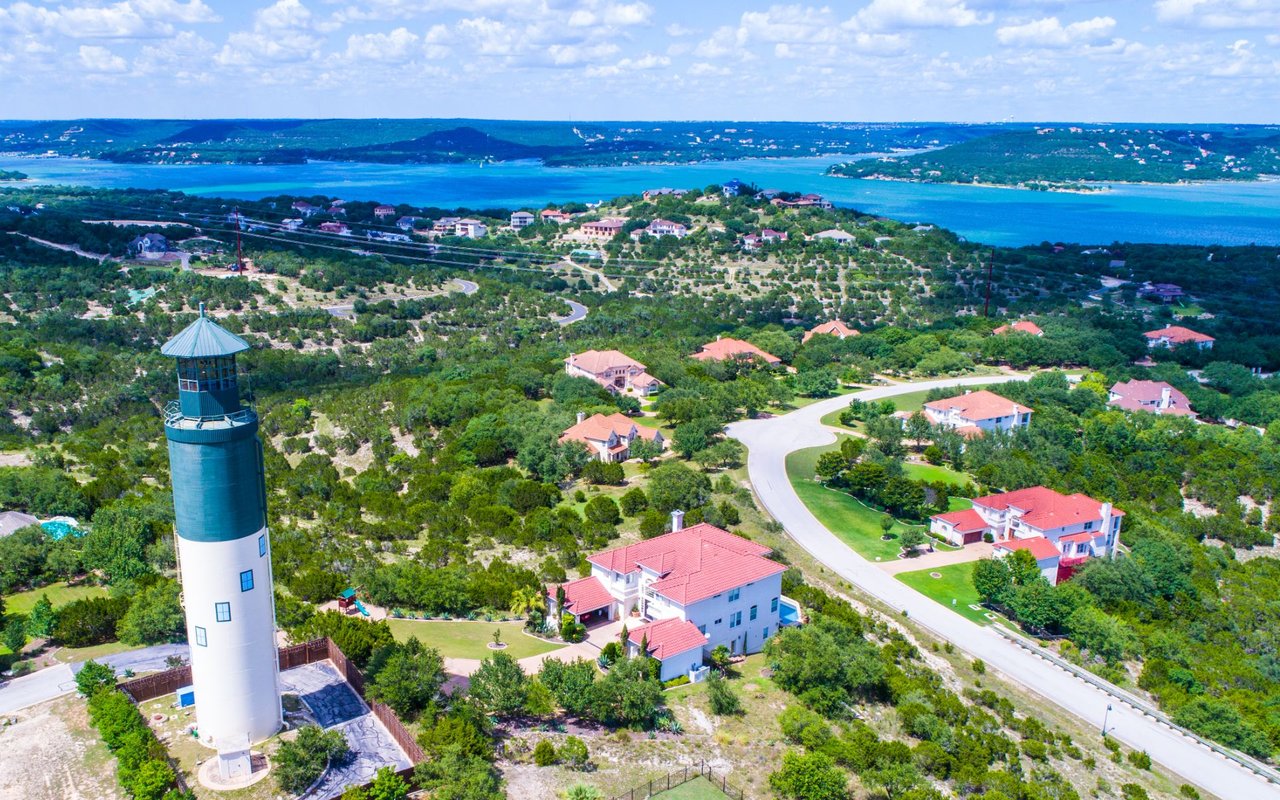
Lake Travis

30°23′31″N 97°54′24″W

Work With Beau

With a commitment to exceptional service and local expertise, Beau provides personalized guidance to help you navigate every step of your real estate journey with confidence. Connect with Beau today to discuss your goals and take the next step toward your next move.

Follow Me