Description
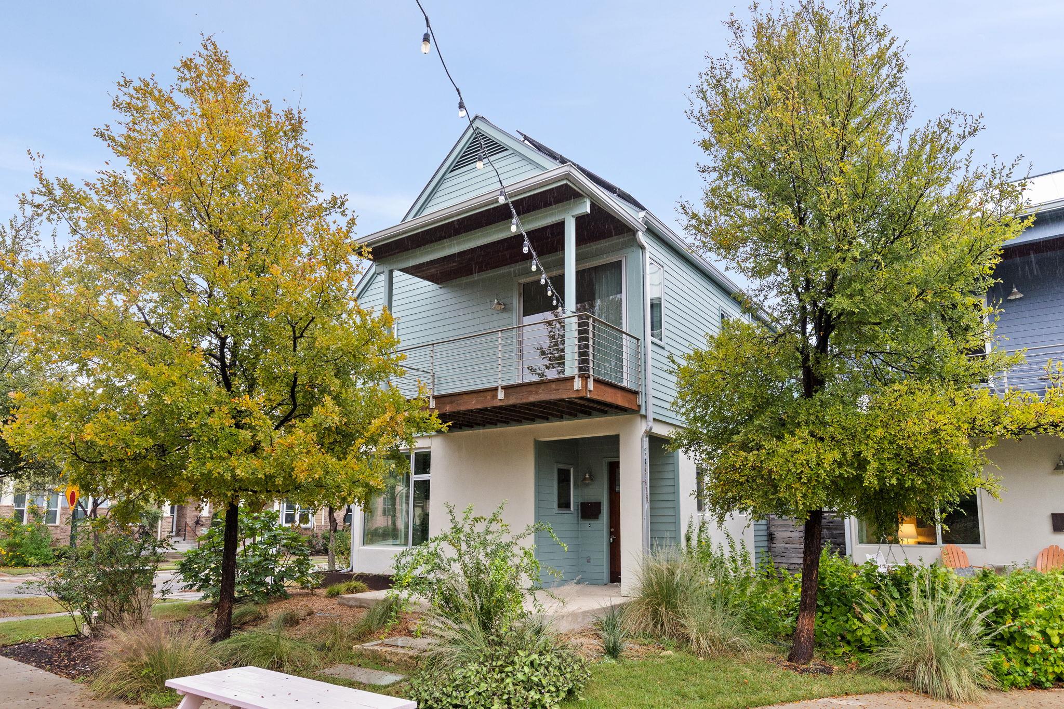
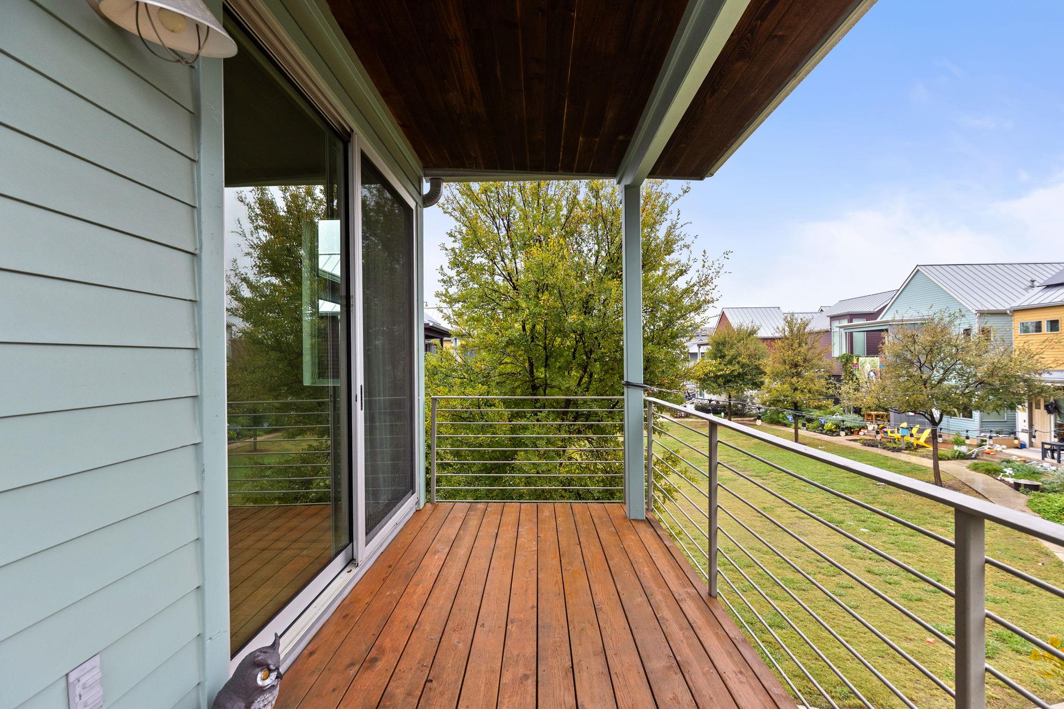
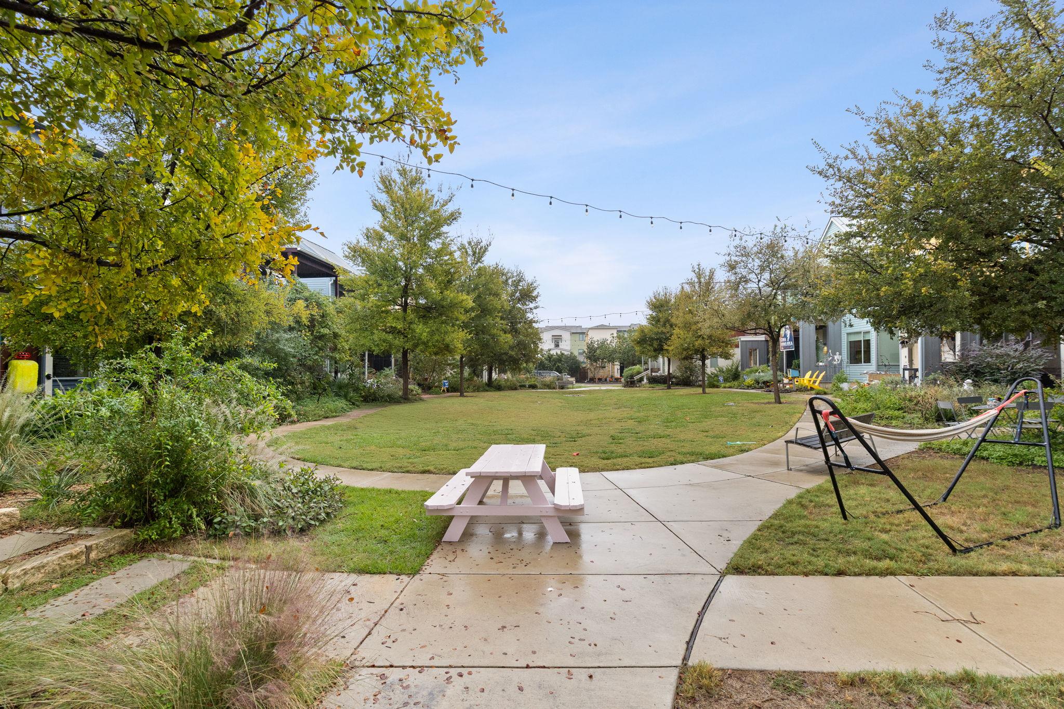
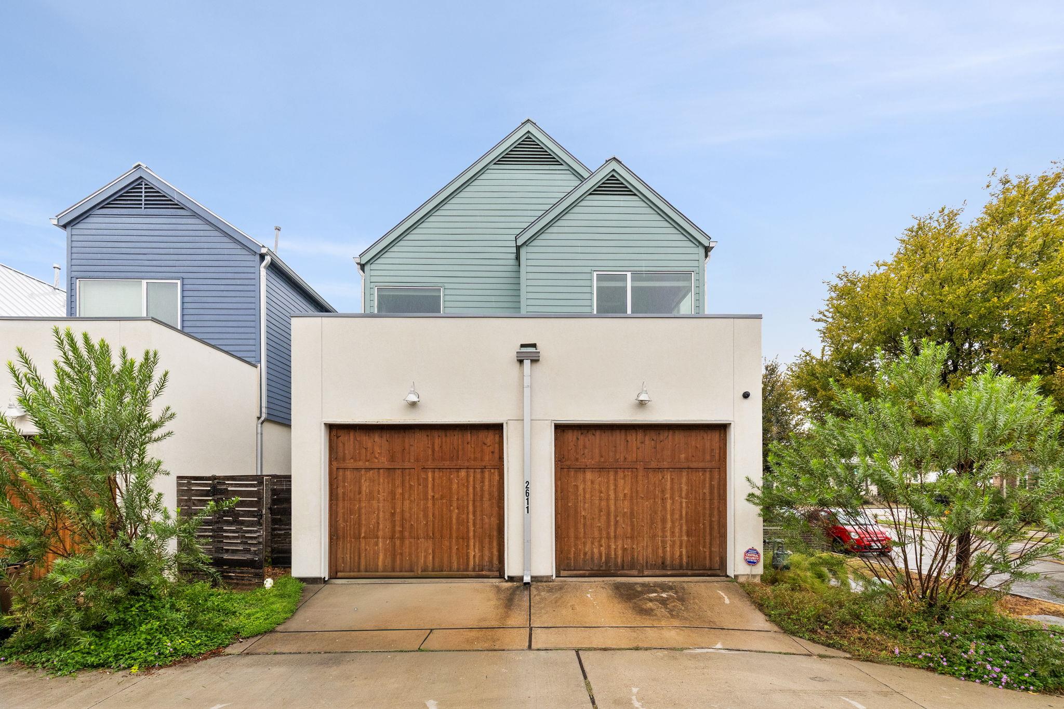
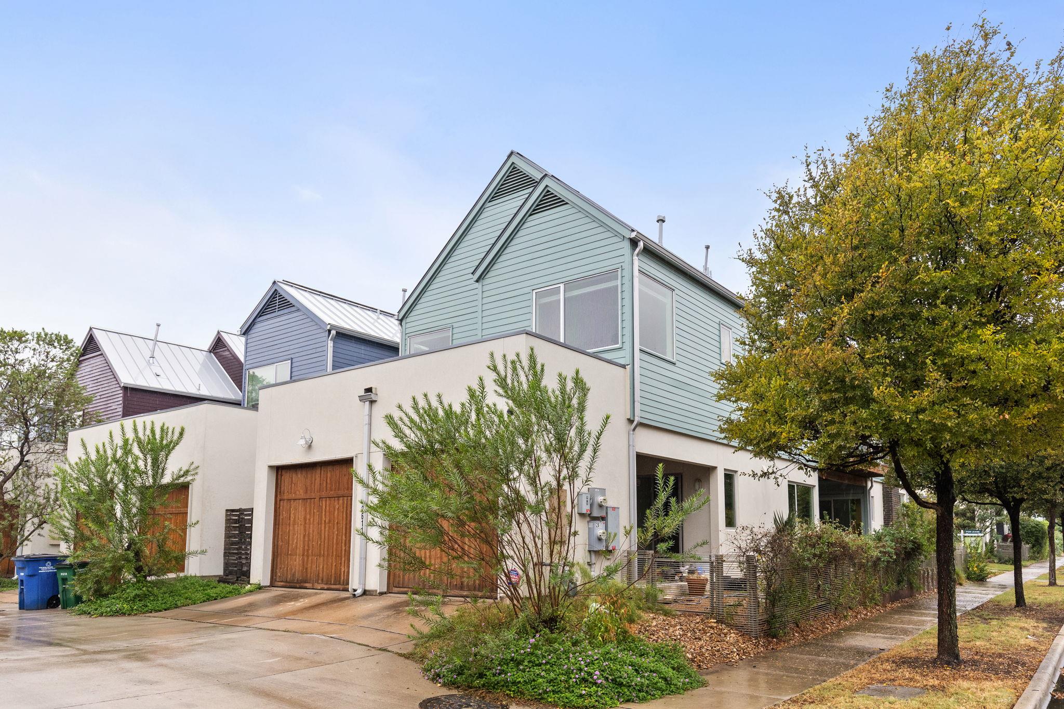
This incredible home, designed by award-winning Clayton & Little Architects, sits right on one of Mueller's most sought-after garden courts. The front door opens onto a shared, landscaped courtyard, so living can extend into the park and it's easy to get to know your neighbors.
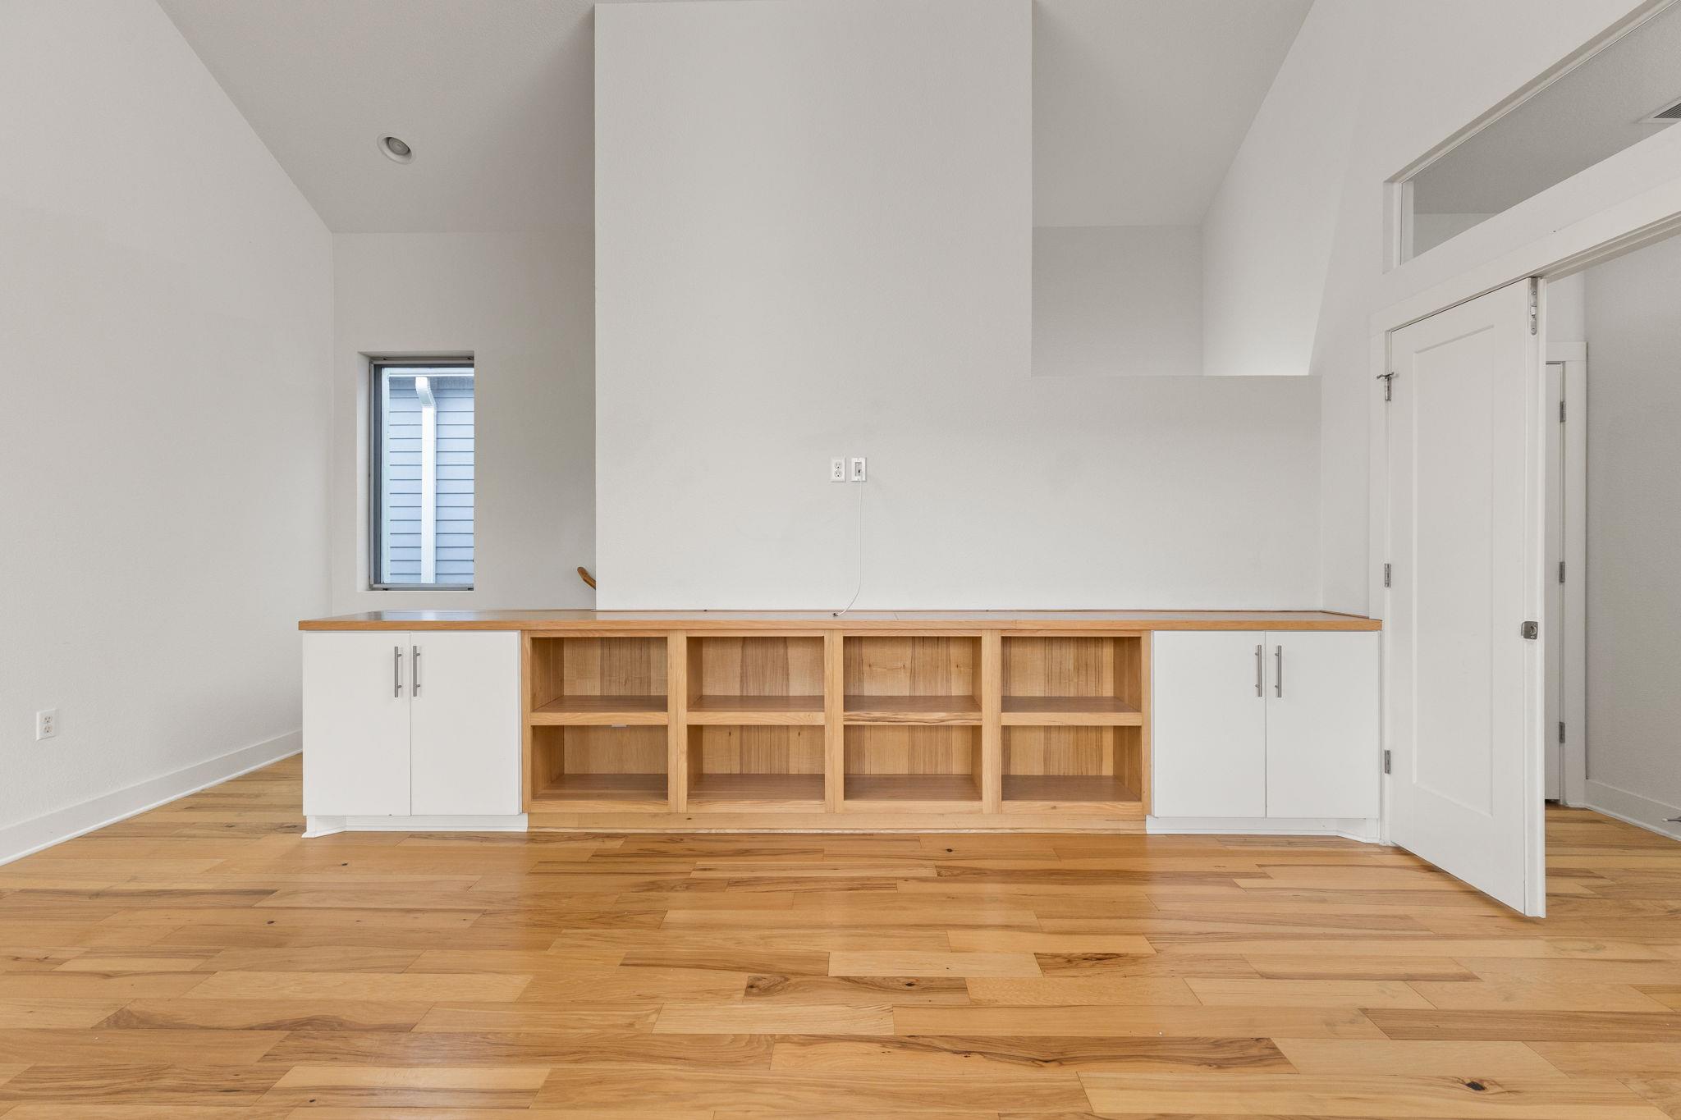
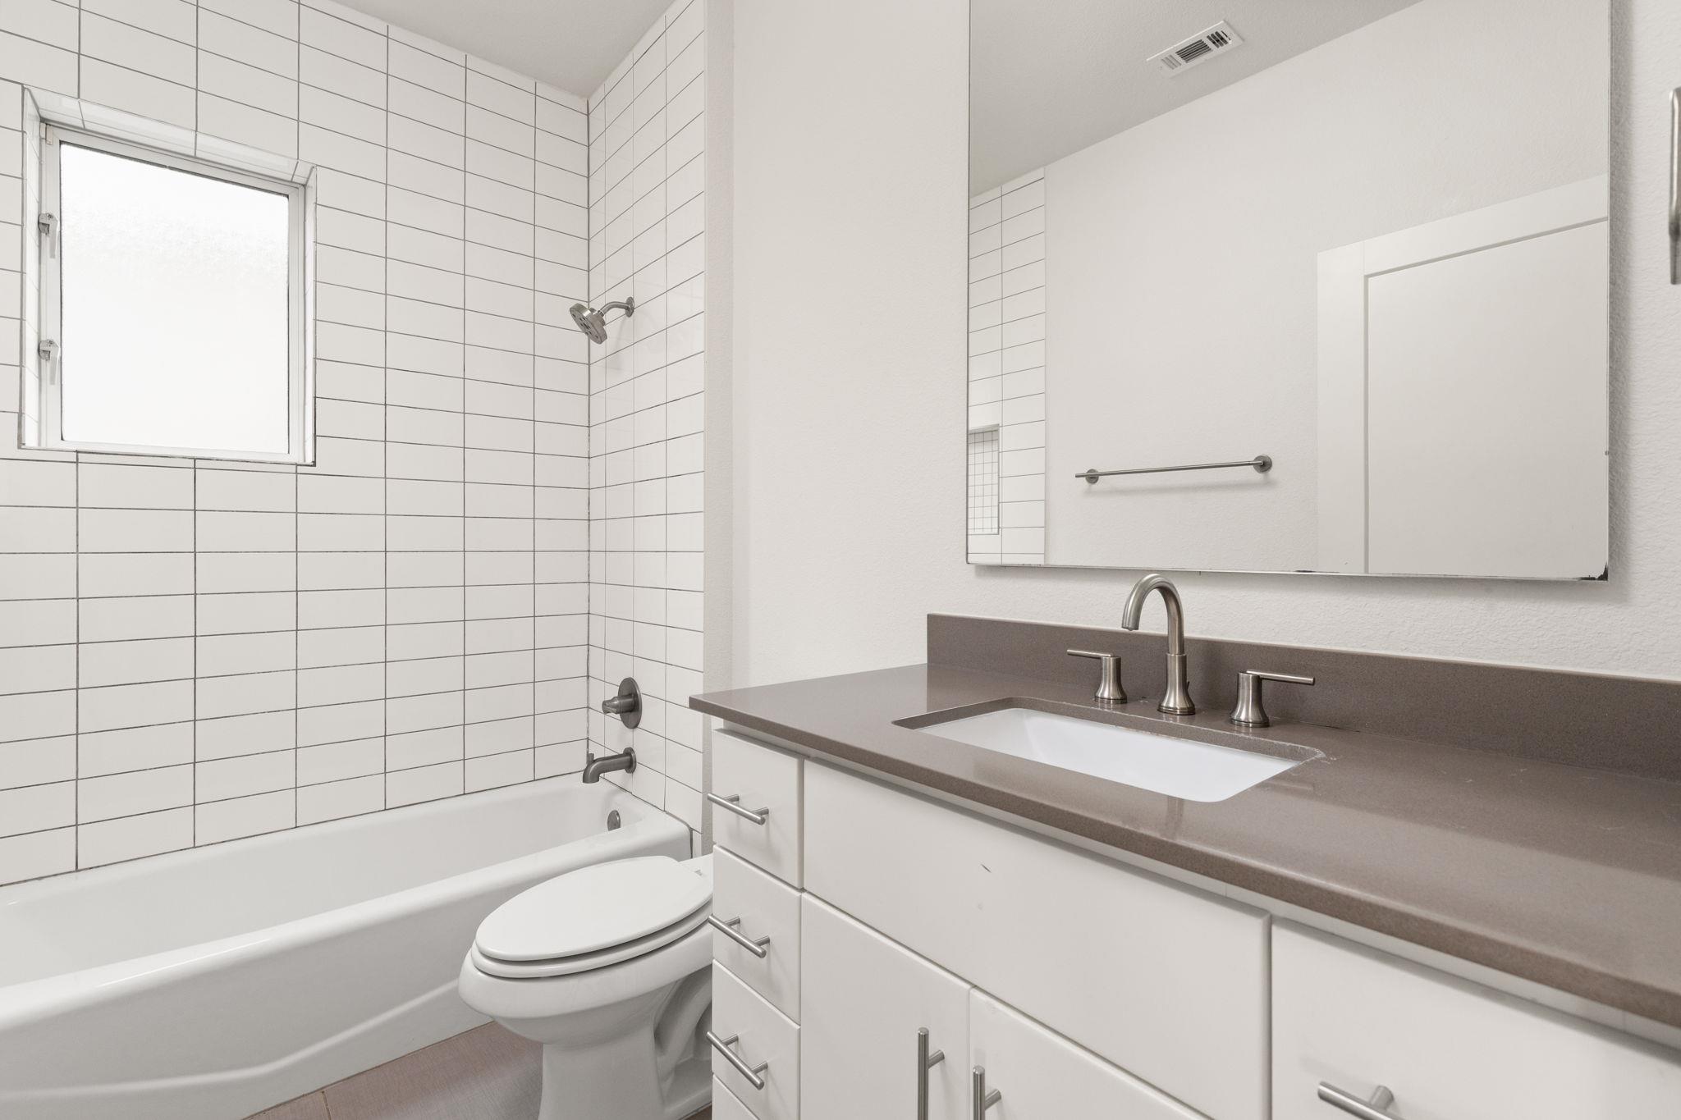
Inside are 3 bedrooms, an office that could easily be a 4th bedroom, a second living room, 3 full baths, and a powder bath. You can see Clayton & Little's work in the details: clean lines, custom built-ins, and windows placed to bring in light all day.
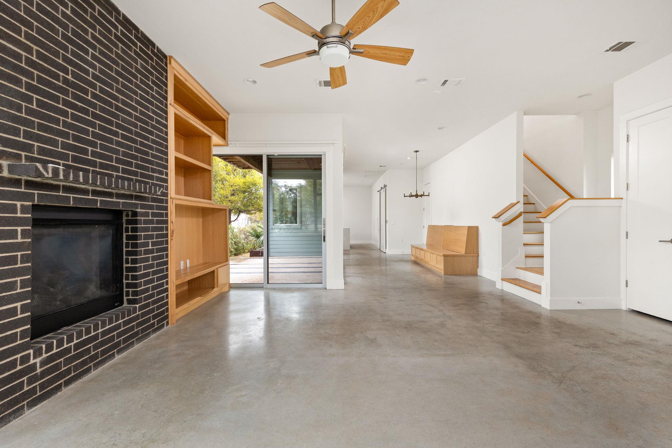
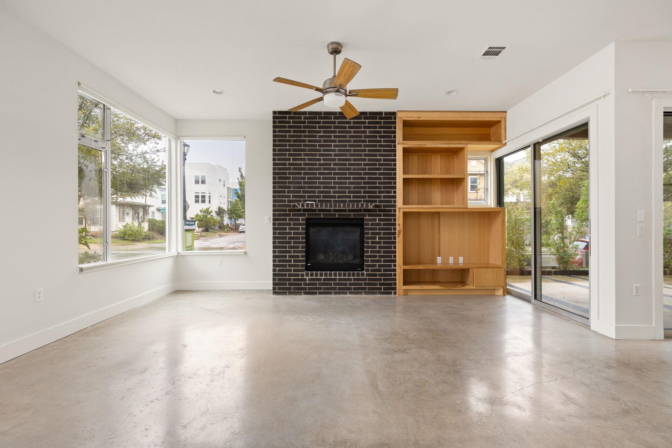
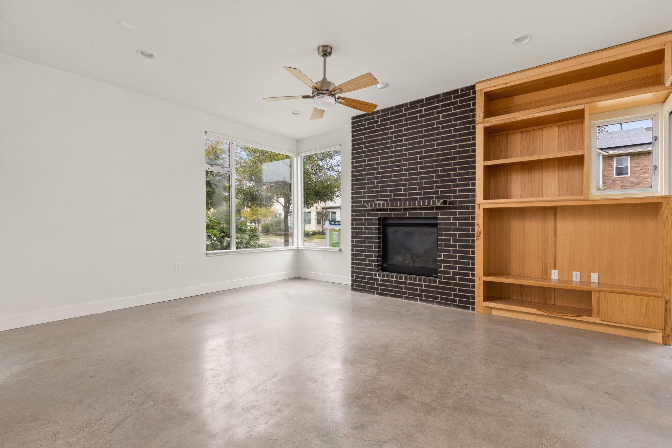
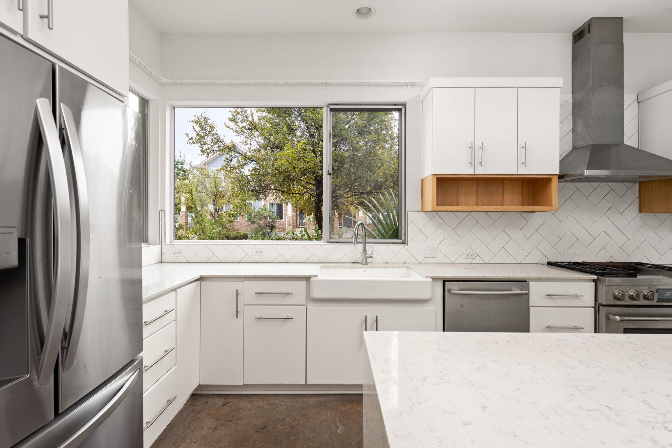
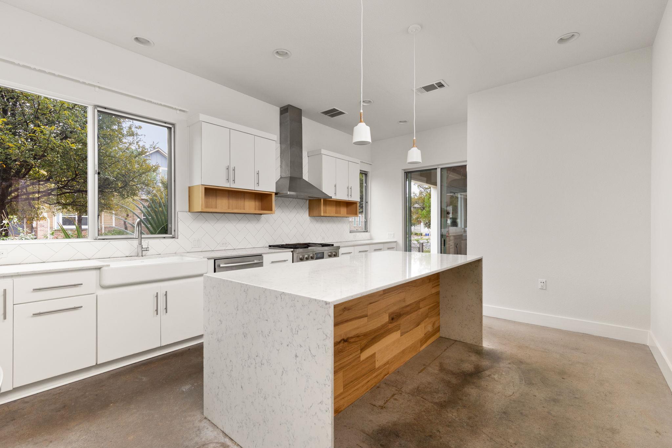
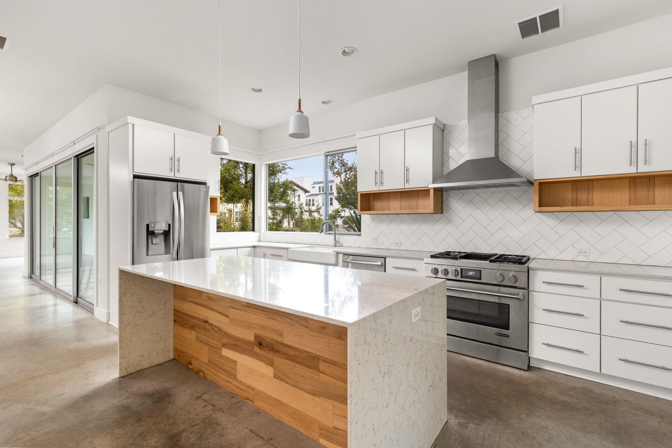
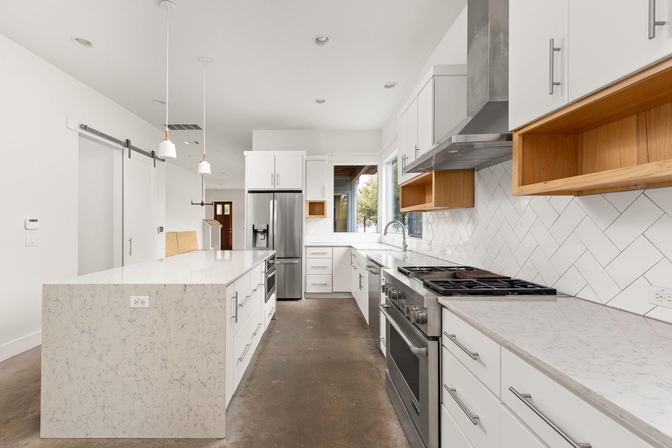
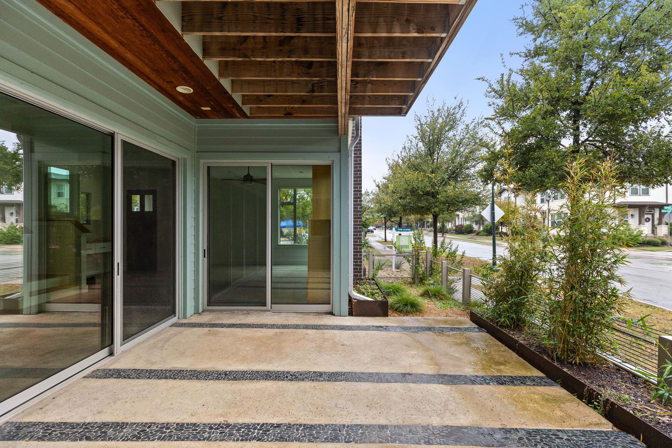
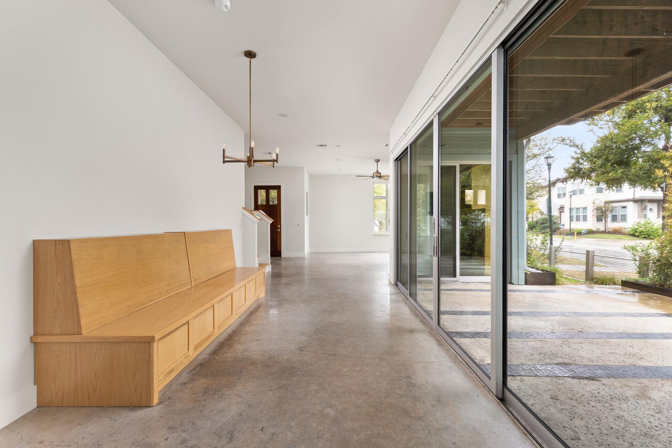
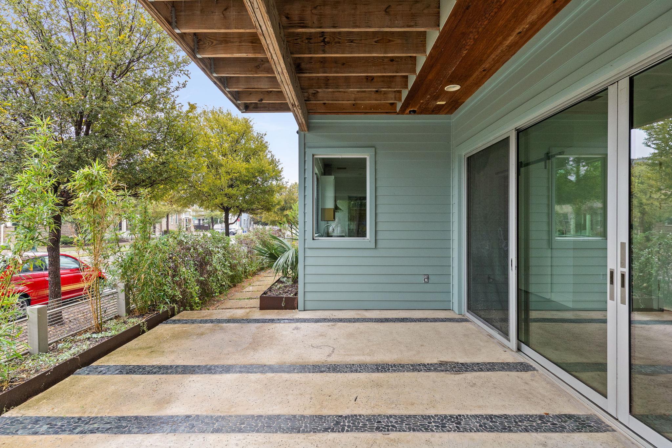
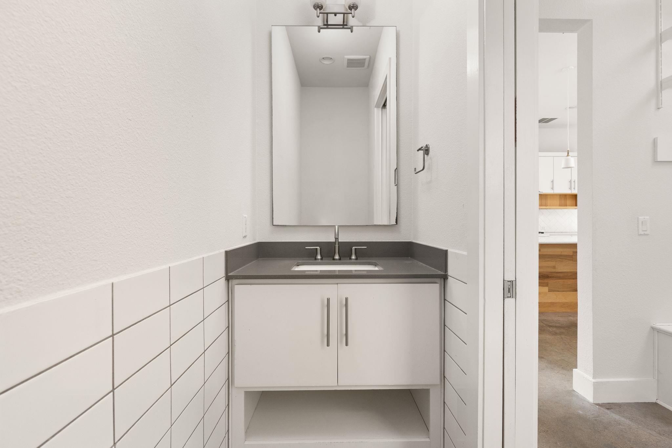
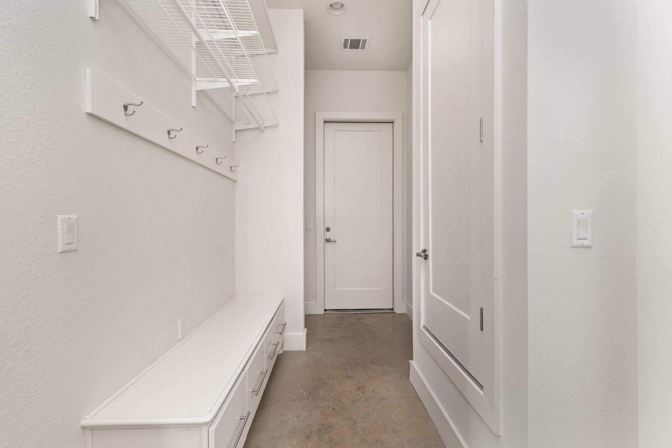
The ground floor has polished concrete floors and an open living and dining area. A built-in bench runs along the dining space, facing a wall of windows and sliding glass doors that open to a private patio. The kitchen has a large quartz island, lots of counter space and shelving, and professional appliances. A mudroom, powder bath, and attached carport and garage cover the everyday comings and goings.
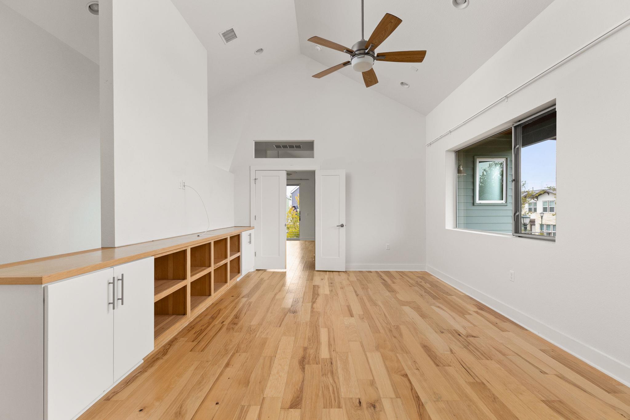
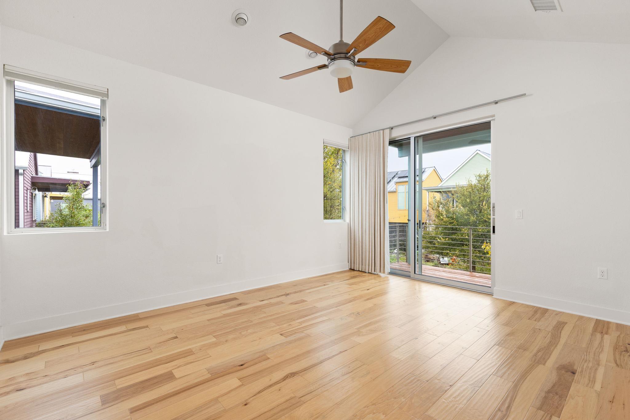
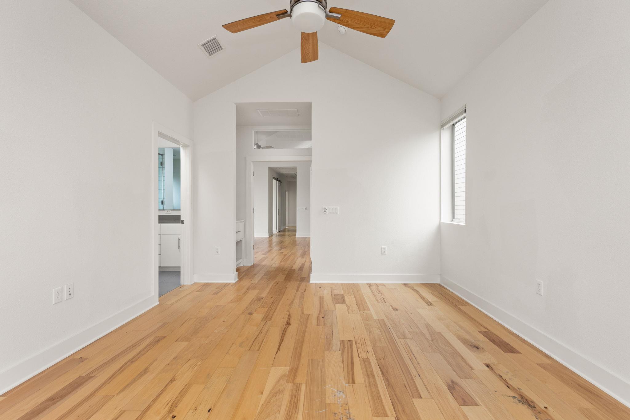
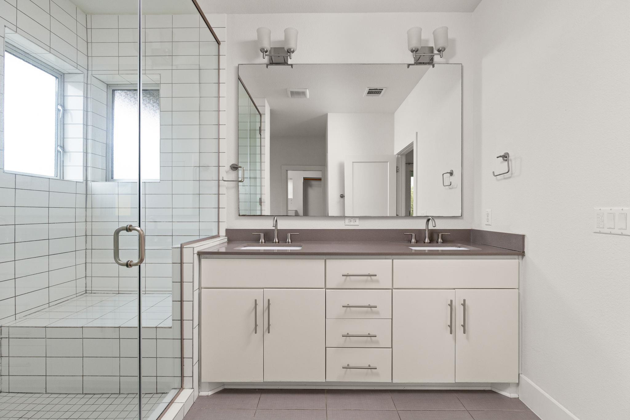
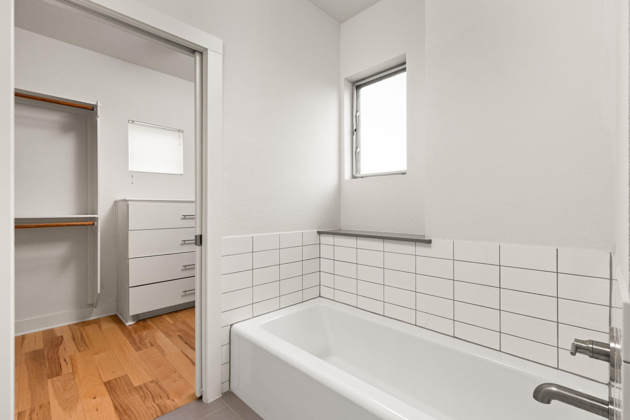
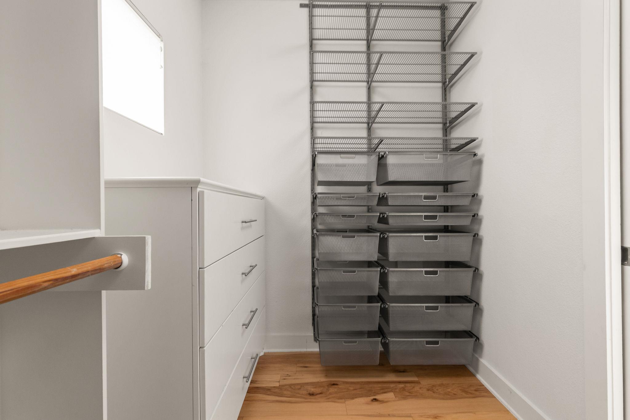
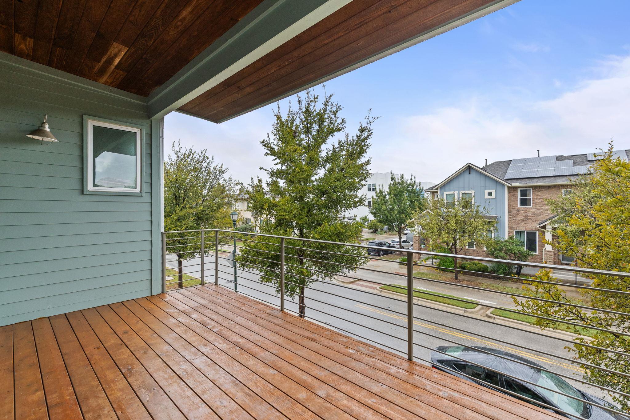
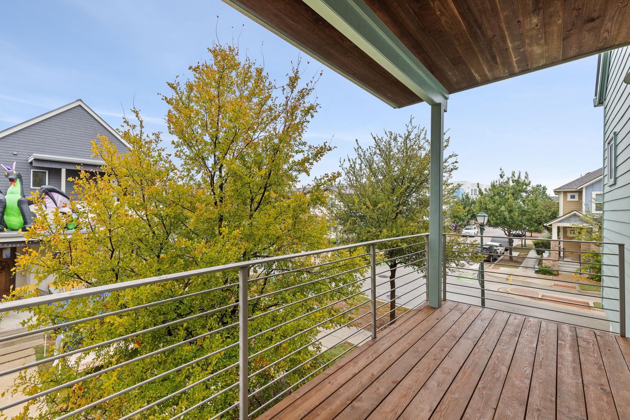
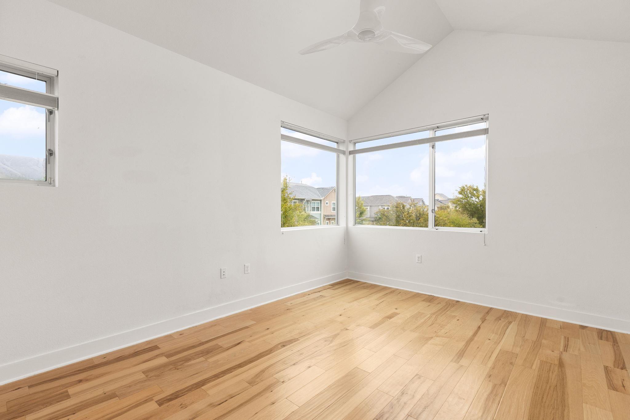
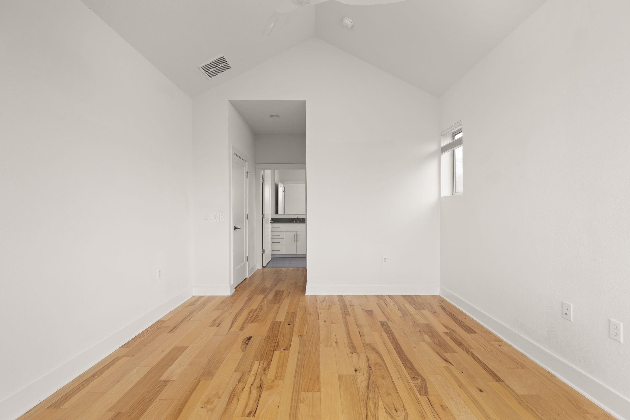
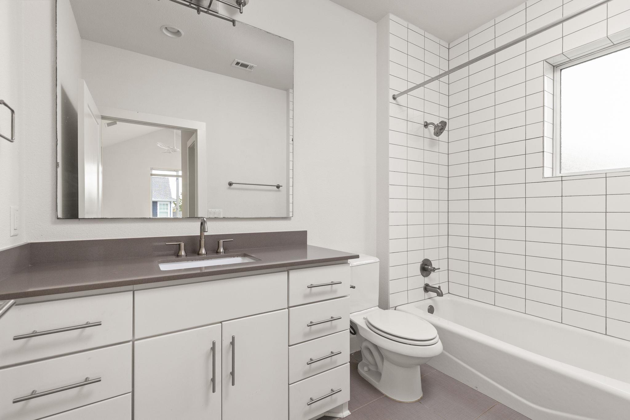
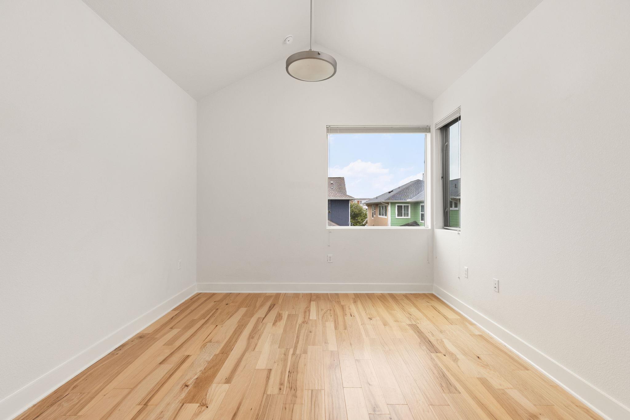
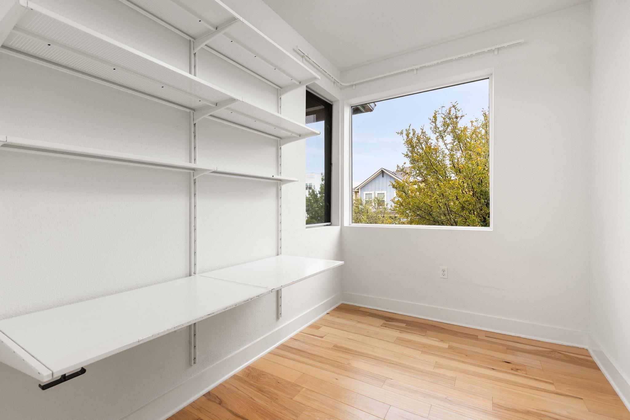
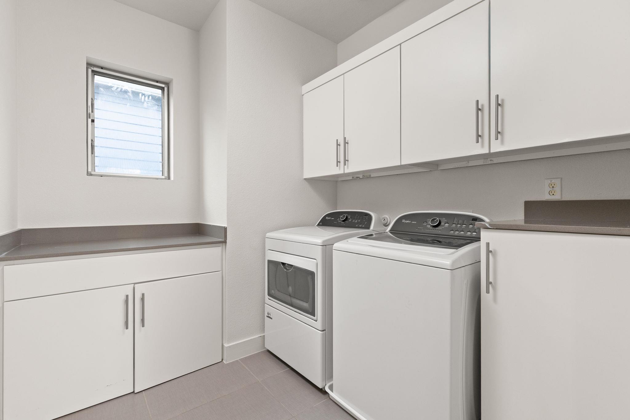
Upstairs, wood floors lead to a second living room with vaulted ceilings and a door out to the terrace balcony. The primary suite has its own side of the house, with a private balcony, a walk-in closet, and a bath with dual vanities, a walk-in shower, and a separate soaking tub. On the other side are the office, laundry room, and two more bedrooms, one with its own bath, plus a full hall bath.
With such a central location in the neighborhood, you can easily enjoy the Mueller lifestyle with multiple neighborhood parks, community pools, popular restaurants, local shops, and the lively Mueller farmers market. With walkable destinations, green spaces, and convenient access to everyday amenities, Mueller offers a distinctive blend of urban energy and neighborhood charm.