Leave a Message

Thank you for your message. We will be in touch with you shortly.

2423 Lavendale CT
2423 Lavendale CT
2423 Lavendale CT
2423 Lavendale CT
2423 Lavendale CT
2423 Lavendale CT
2423 Lavendale CT
2423 Lavendale CT
2423 Lavendale CT
2423 Lavendale CT
2423 Lavendale CT
2423 Lavendale CT
2423 Lavendale CT
2423 Lavendale CT
2423 Lavendale CT
2423 Lavendale CT
2423 Lavendale CT
2423 Lavendale CT
2423 Lavendale CT
2423 Lavendale CT
2423 Lavendale CT
2423 Lavendale CT
2423 Lavendale CT
2423 Lavendale CT
2423 Lavendale CT
2423 Lavendale CT
2423 Lavendale CT
2423 Lavendale CT
2423 Lavendale CT
2423 Lavendale CT
2423 Lavendale CT
2423 Lavendale CT
2423 Lavendale CT
2423 Lavendale CT
2423 Lavendale CT
2423 Lavendale CT
2423 Lavendale CT
2423 Lavendale CT
2423 Lavendale CT
2423 Lavendale CT
VIEW PHOTOS
Courtesy of Compass RE Texas, LLC, Renee Moreno Listing Contact: (512) 749-8453 
$525,000

2423 Lavendale CT

4 Beds 3 Baths 3,482 Sq.Ft. 6,046.13 Sq.Ft.

Open House

10/3/2026 12:00PM - 3:00PM CDT

Description

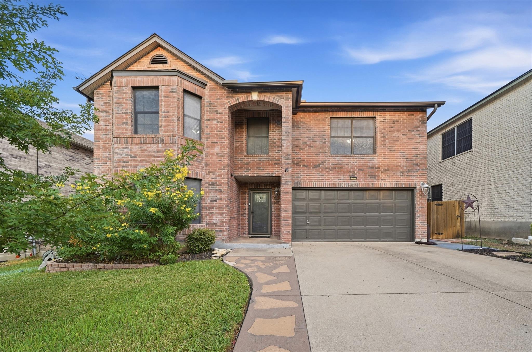
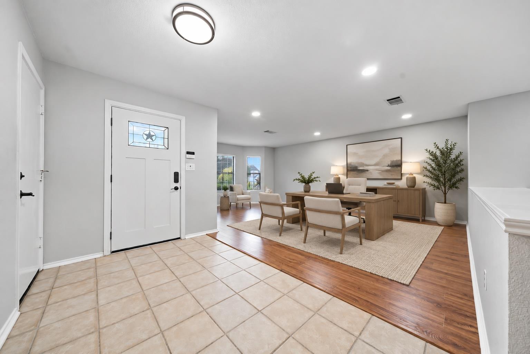
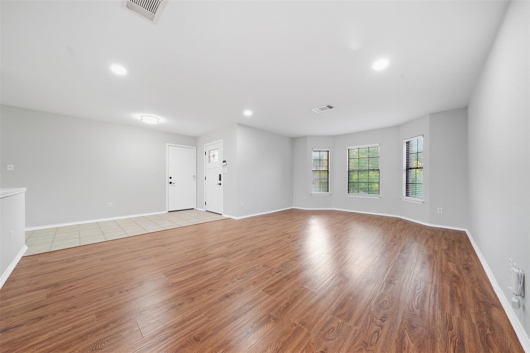
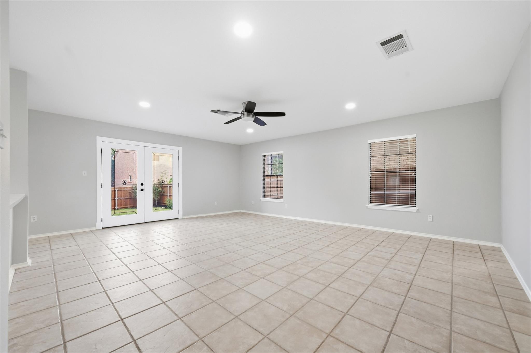
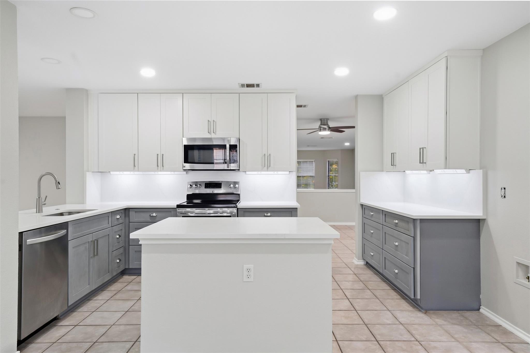
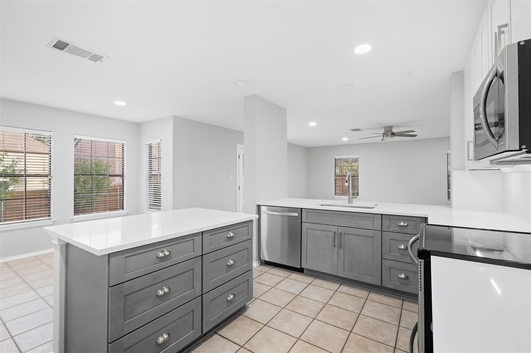
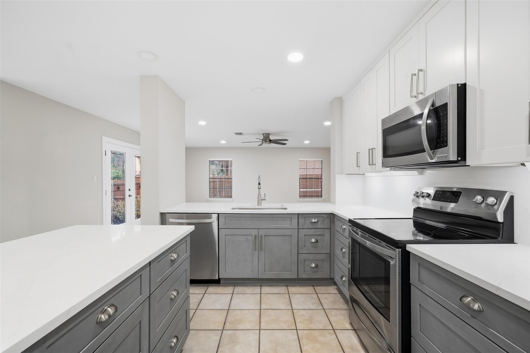
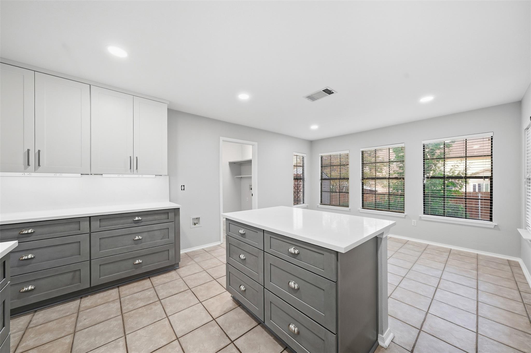
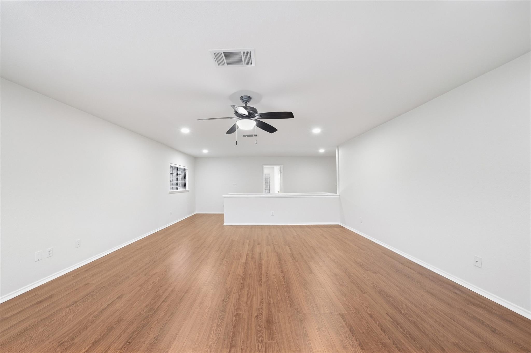
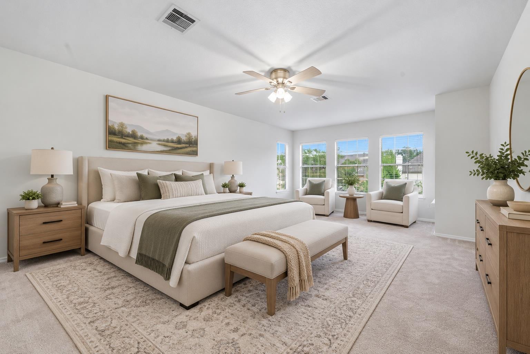
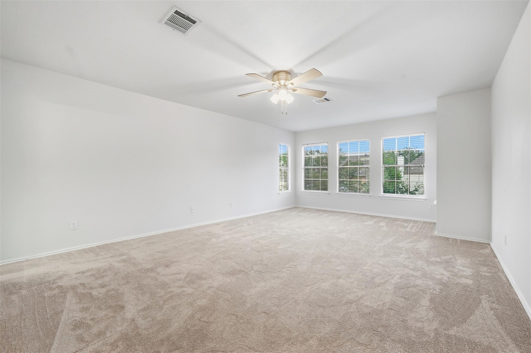
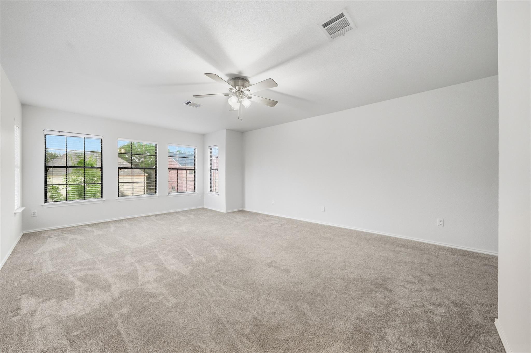
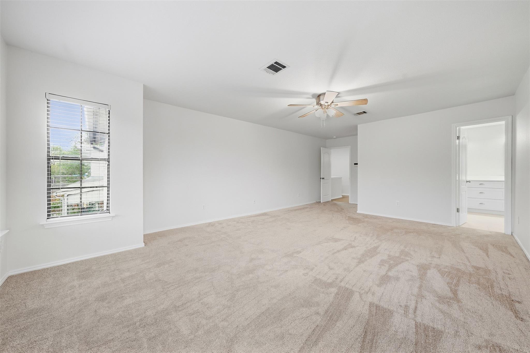
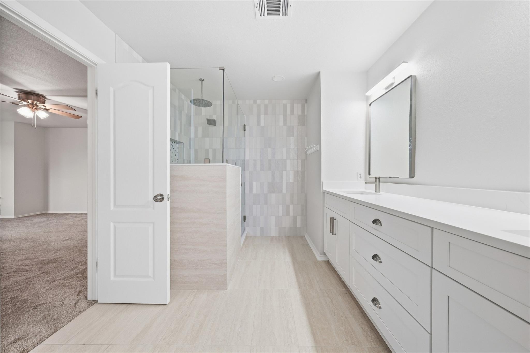
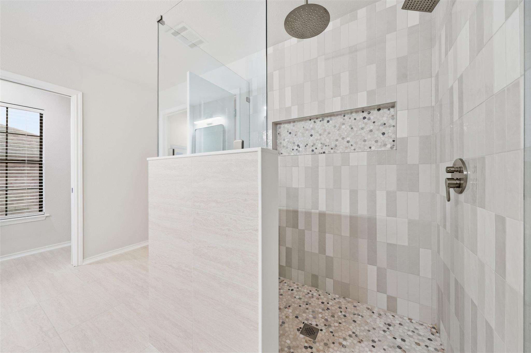
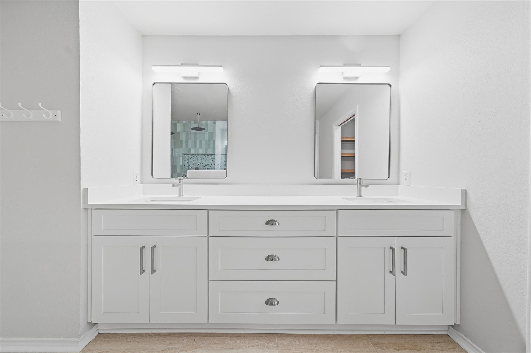
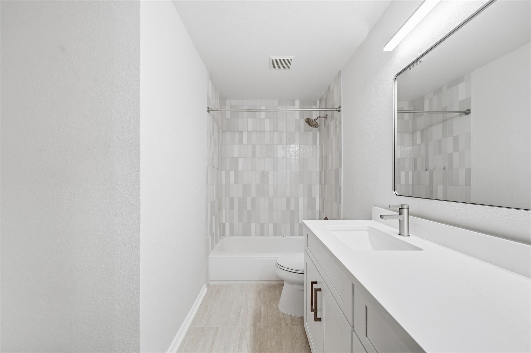
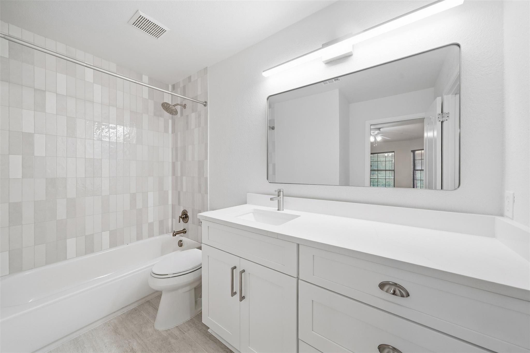
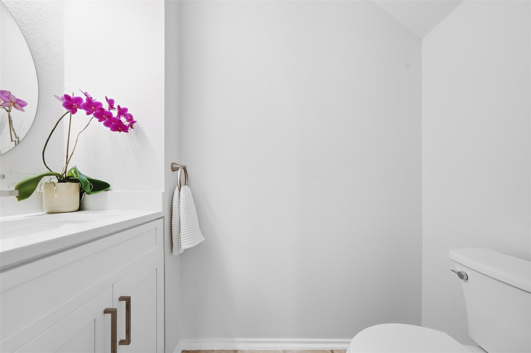
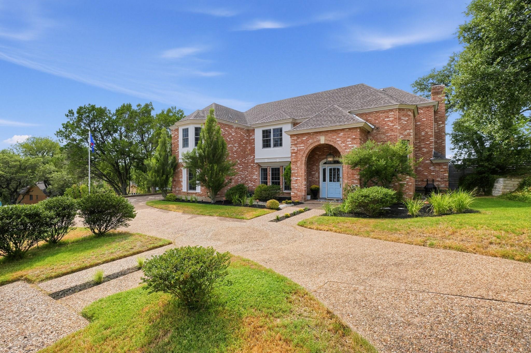
Welcome home to a beautifully updated and lovingly maintained home in one of South Austin's most sought-after communities! Thoughtfully refreshed throughout, this home offers the perfect blend of style, functionality, and space for everyday living and entertaining. The updated kitchen is a true standout, featuring gorgeous quartz countertops, custom cabinetry, and a fresh, timeless feel. Both full bathrooms have also been beautifully updated, along with a convenient half bath downstairs, while recent interior and exterior paint gives the entire home a crisp, move-in-ready finish.

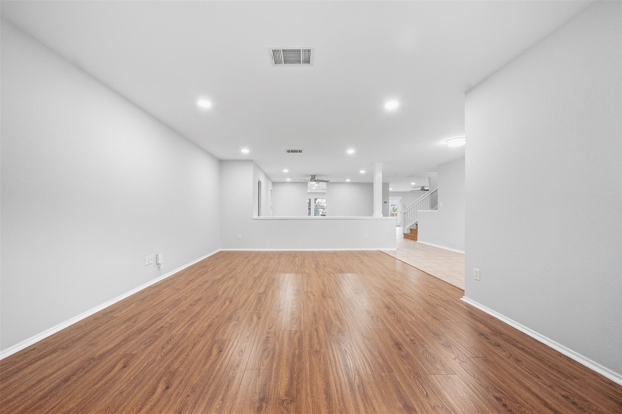
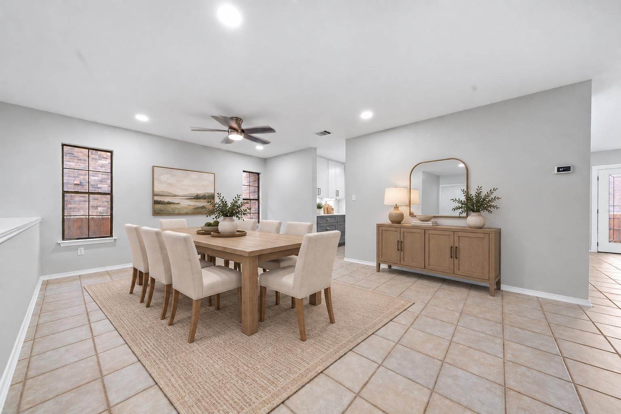
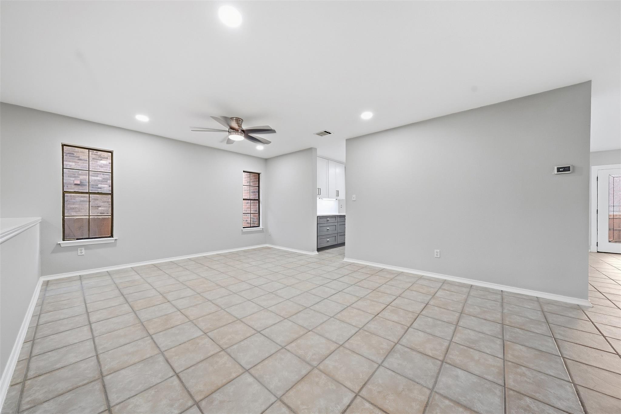
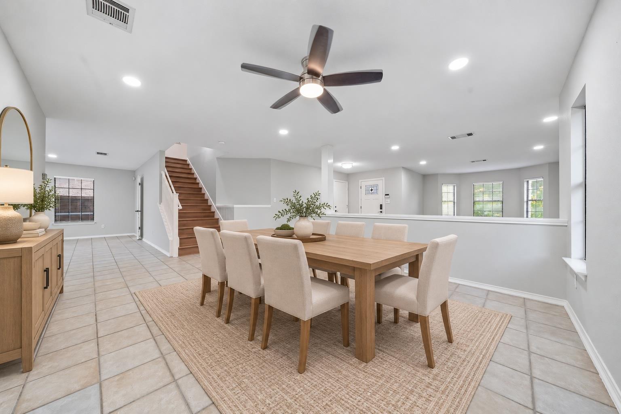
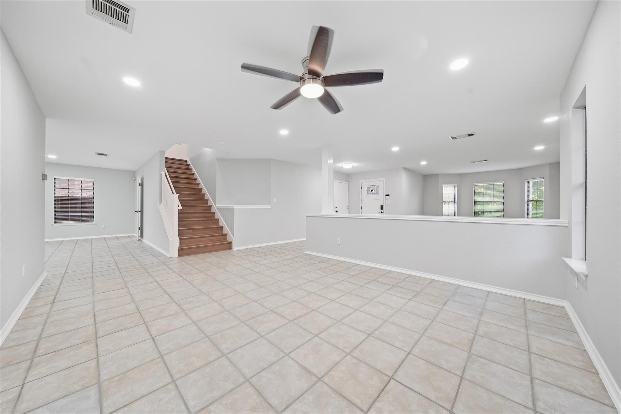
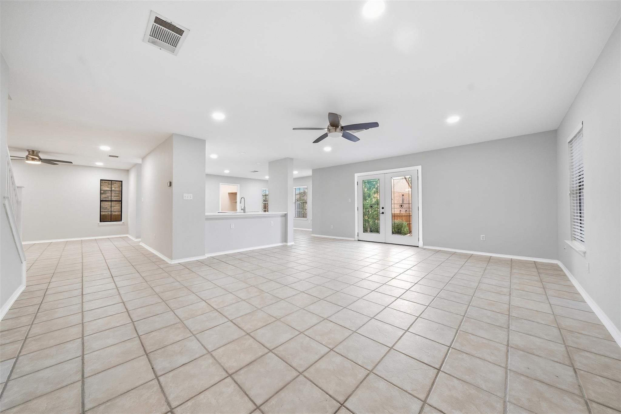
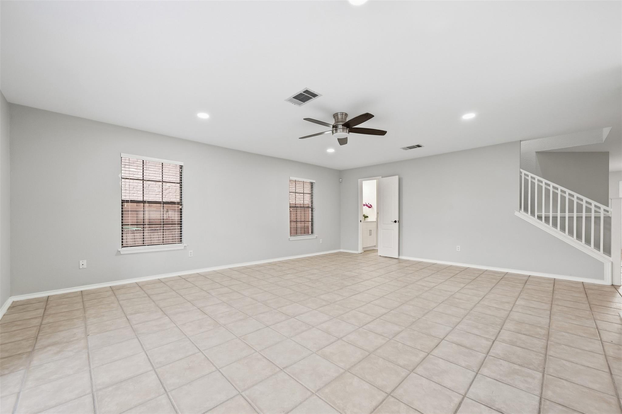
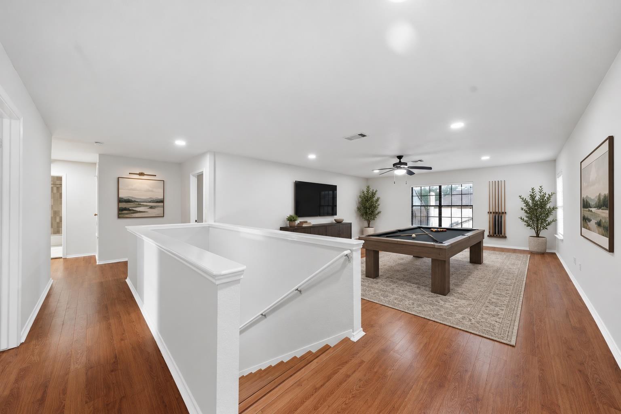
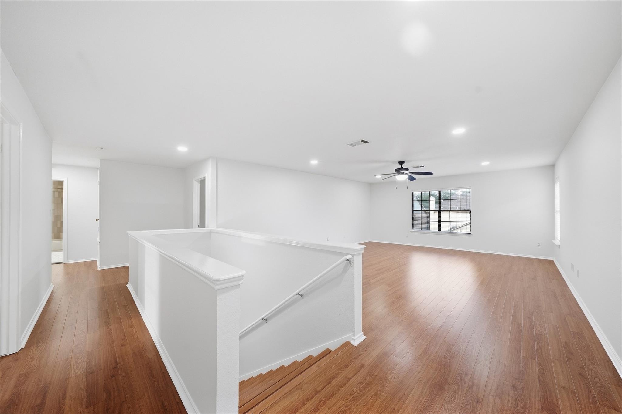
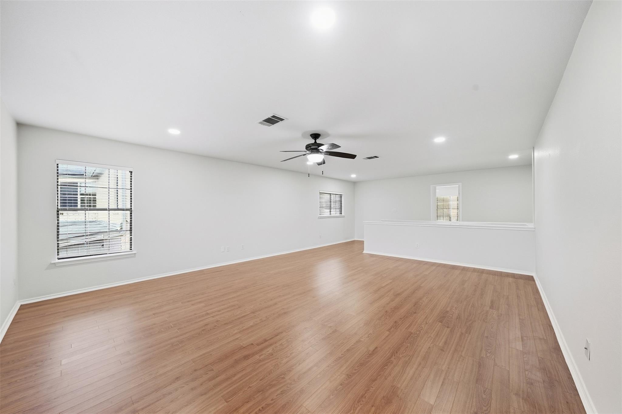
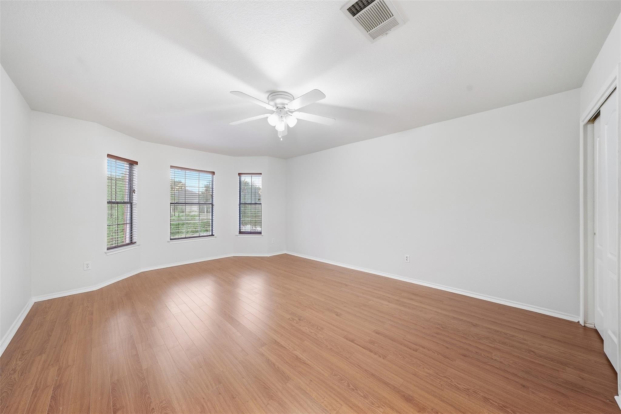
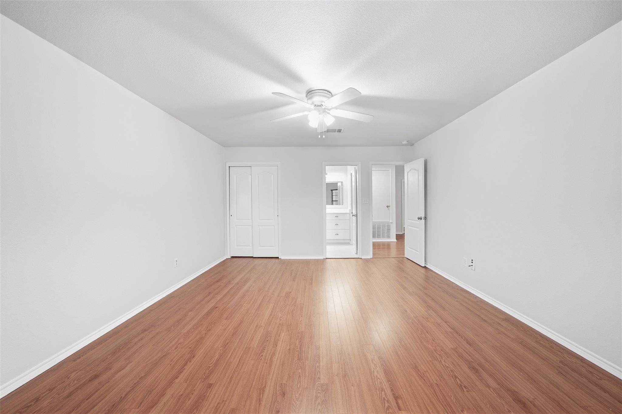
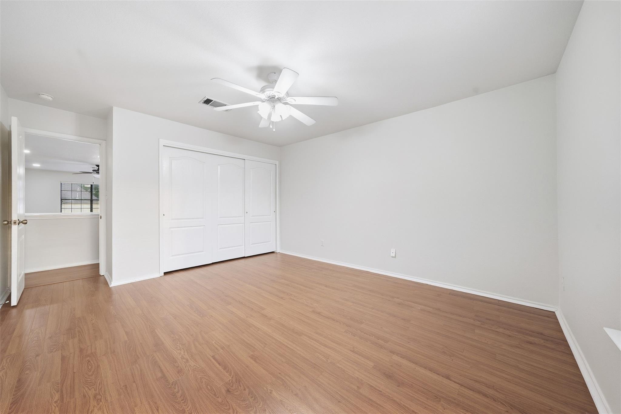
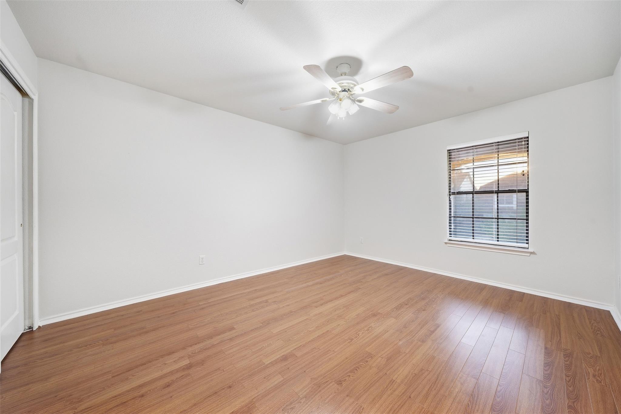
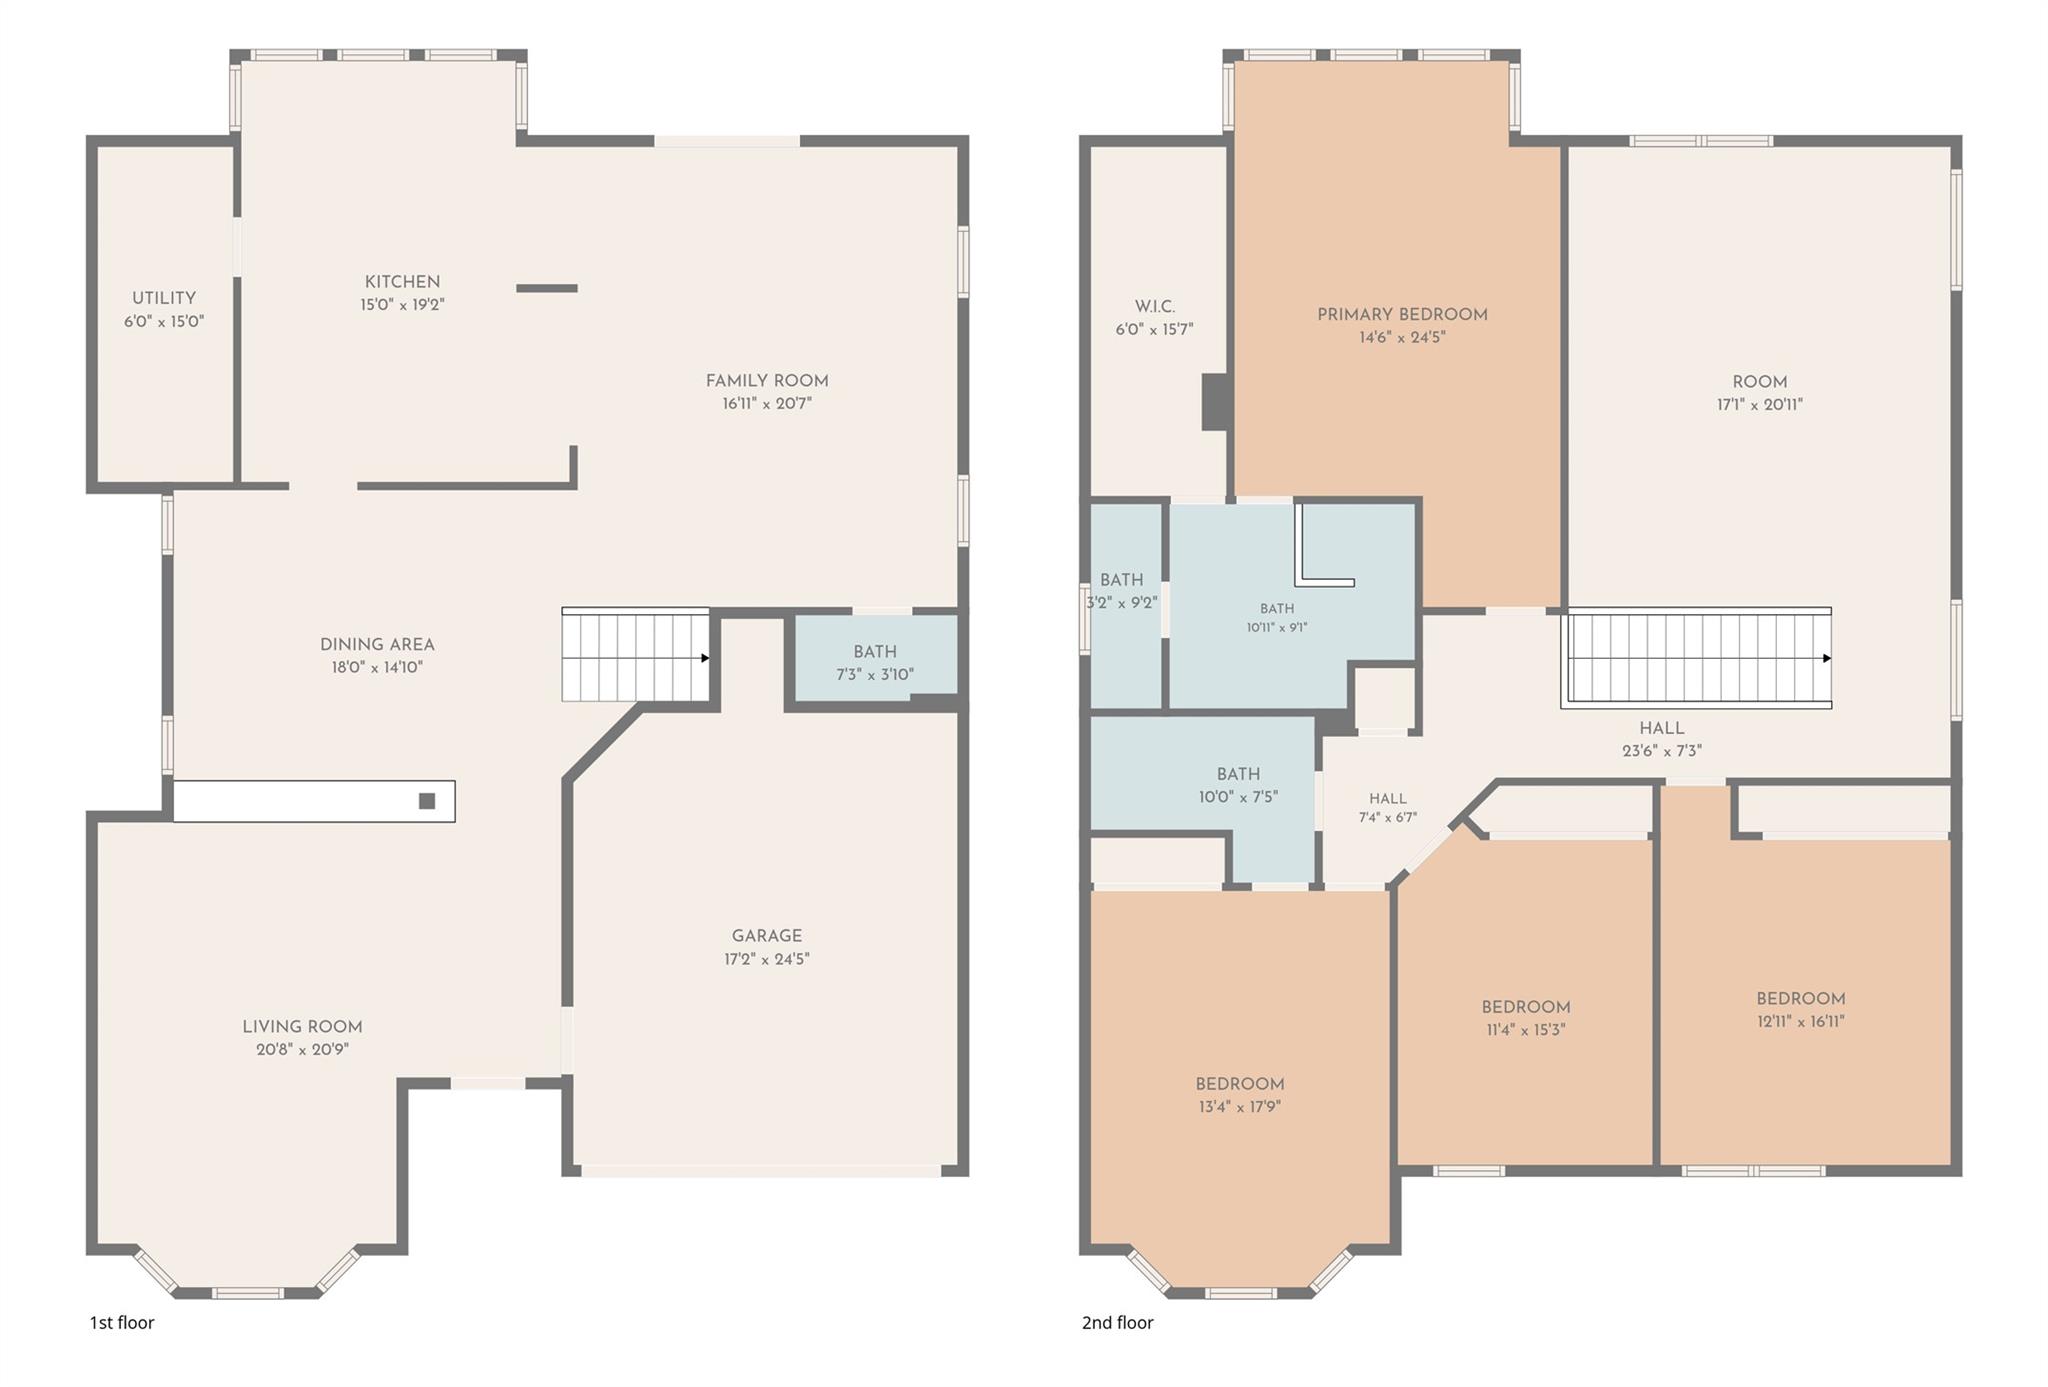
Upstairs, you'll find four spacious bedrooms, two full bathrooms, and a versatile loft/flex space that can easily adapt to your lifestyle--home office, playroom, media space, or additional living area. The main level offers two distinct living spaces, a formal dining room, and a convenient half bath, providing plenty of room to gather with family and friends.

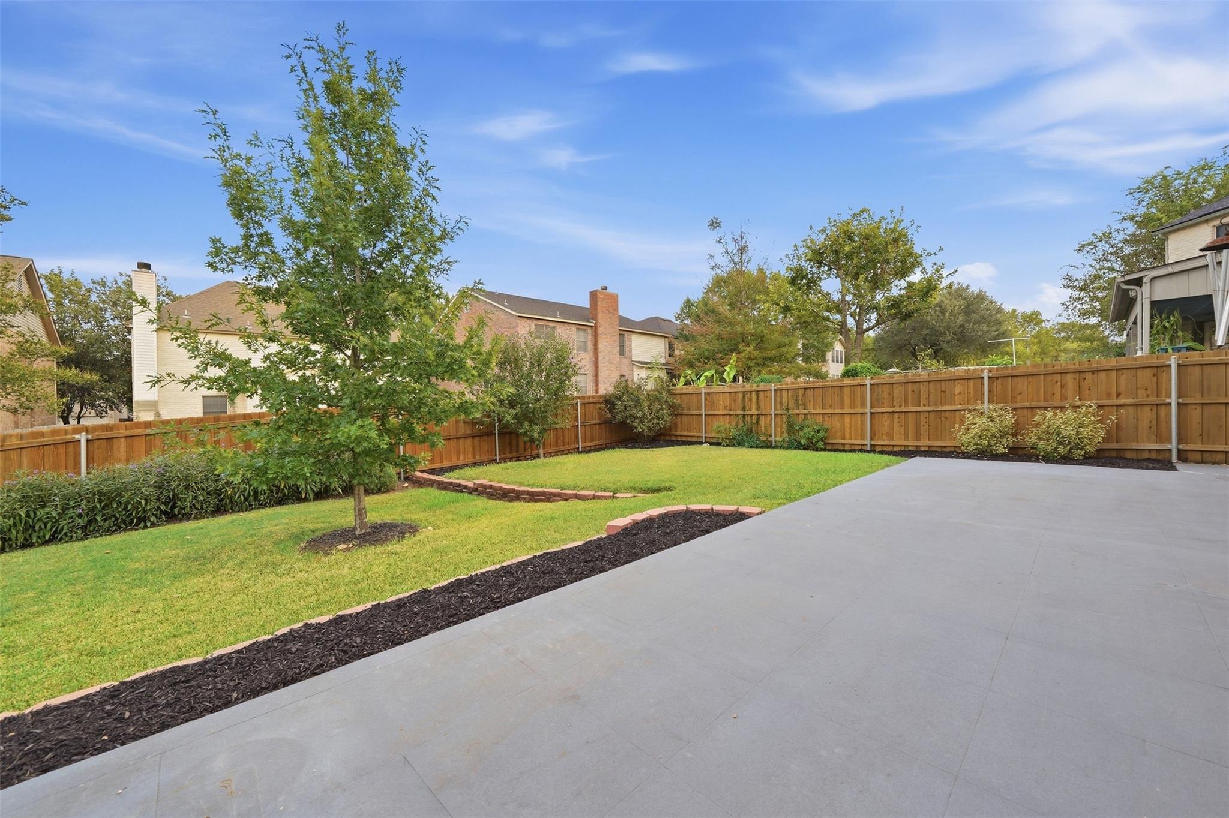
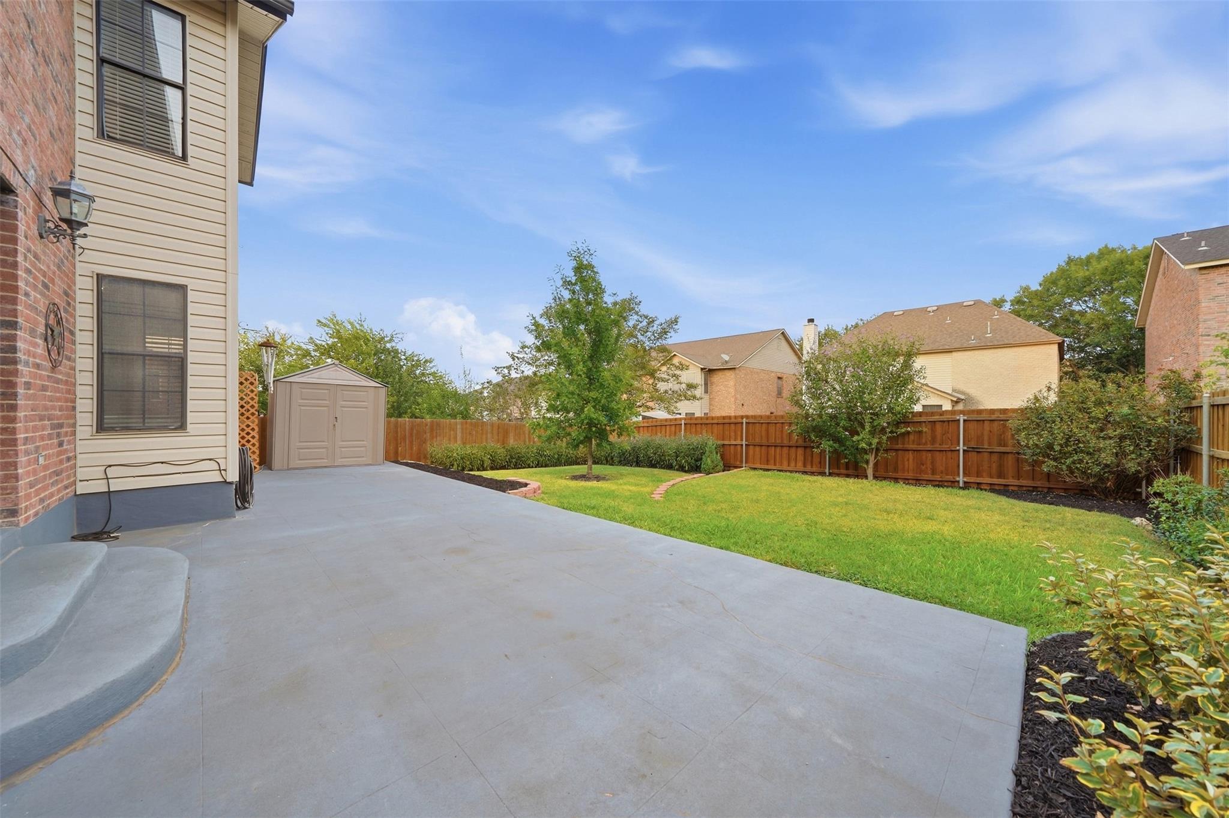
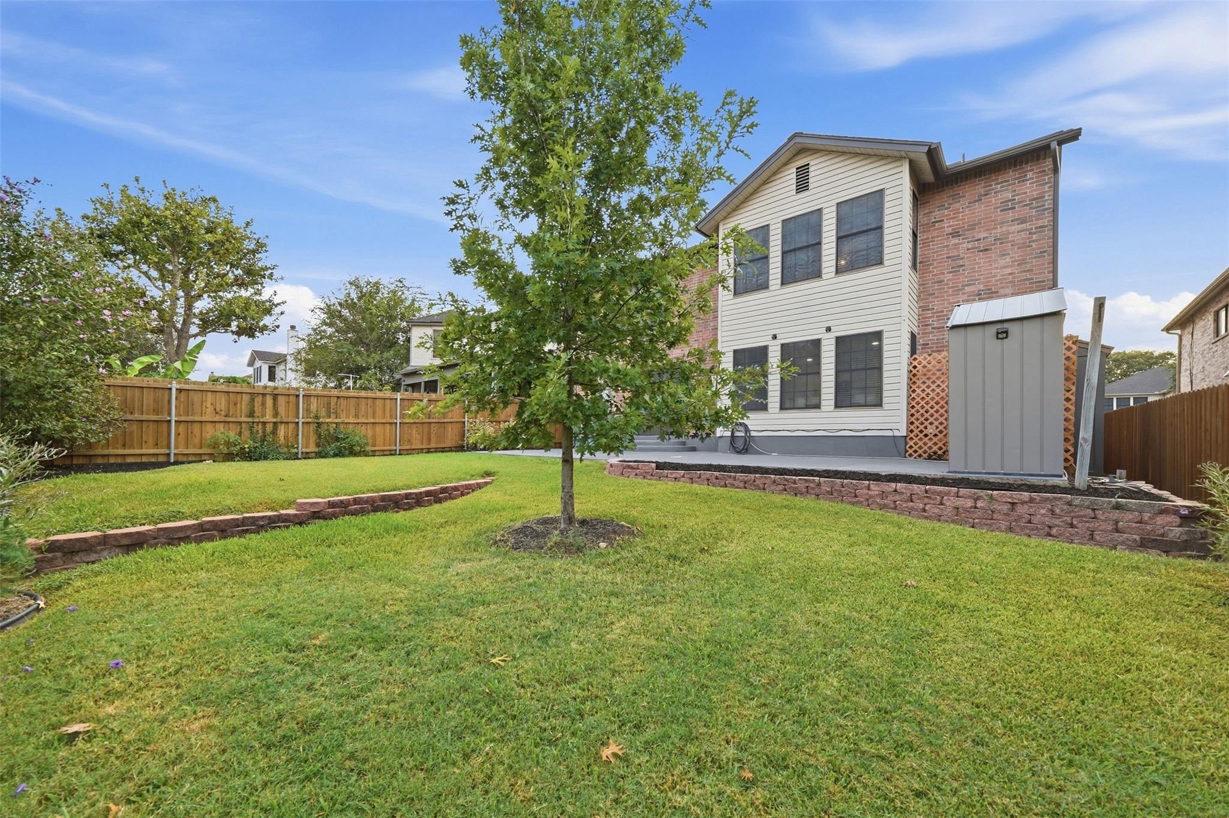
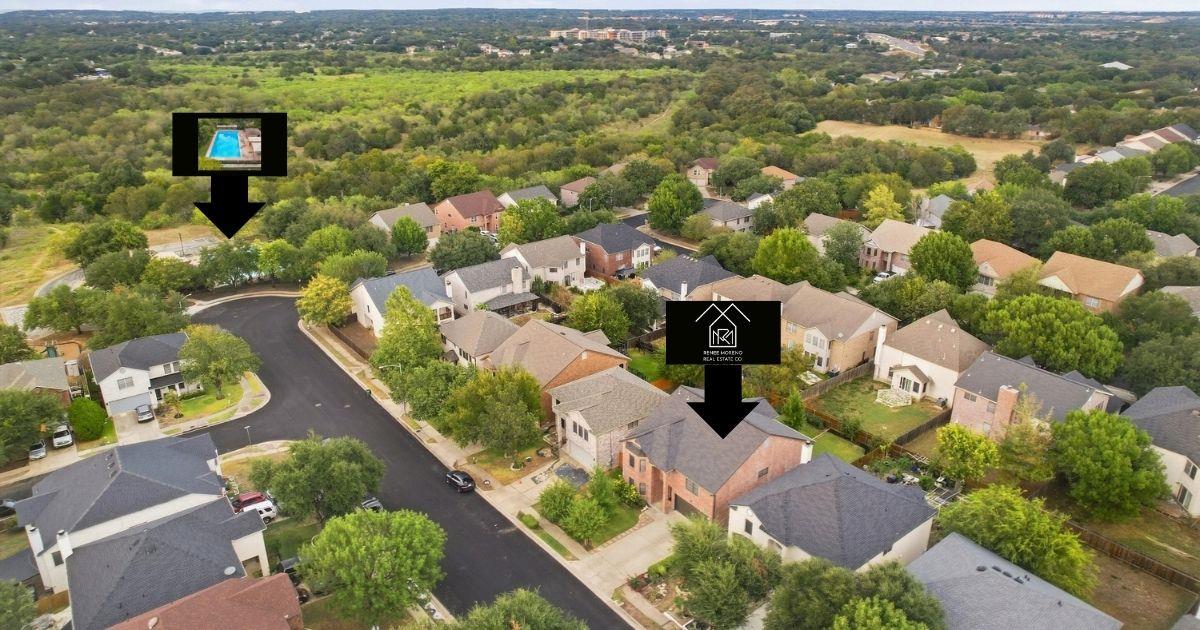
Step outside and you'll immediately appreciate the beautiful landscaping in both the front and back yards, creating inviting outdoor spaces to enjoy year-round. This is a home that has been genuinely well loved and cared for, with thoughtful updates that make it feel fresh while preserving the warmth and character that make a house feel like home. Beautifully maintained, tastefully updated, and truly move-in ready--this one is ready for its next chapter.

Share Property

Location

2423 Lavendale CT, Austin, TX 78748

Status

For Sale

Property Amenities

Interior
Appliances Dishwasher, Disposal, Electric Oven, Self Cleaning Oven, Stainless Steel Appliance(s), Electric Water Heater
Flooring Tile, Wood
Total Bedrooms: 4
Half Bathrooms: 1
Full Bathrooms: 2
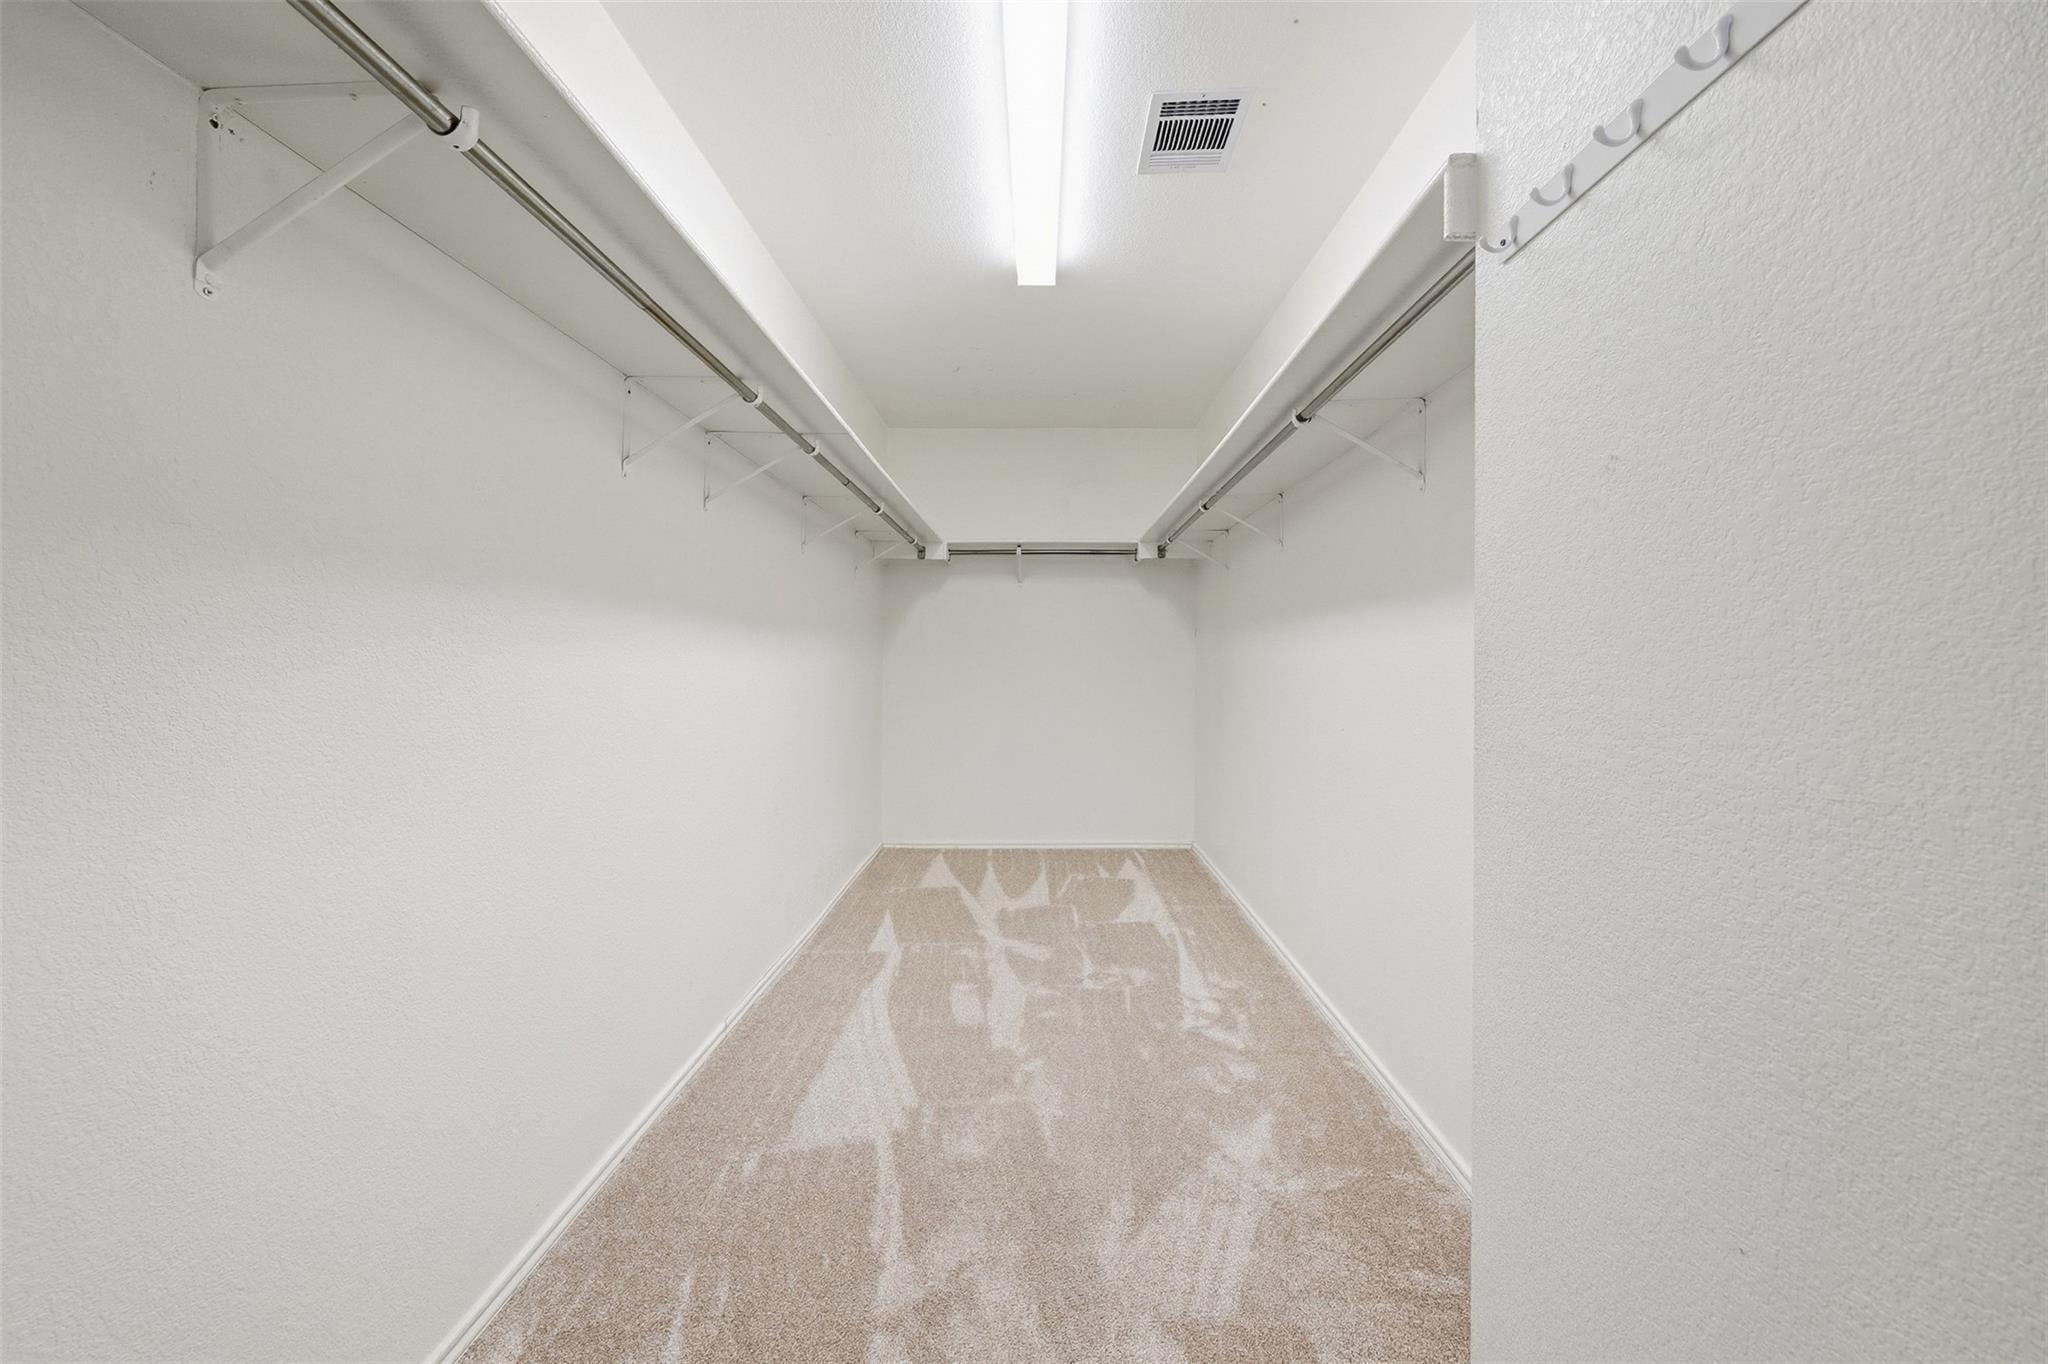
Other Interior Features Breakfast Bar, Ceiling Fan(s), Quartz Counters, Double Vanity, Electric Dryer Hookup, Eat-in Kitchen, Entrance Foyer, Interior Steps, Open Floorplan, Recessed Lighting, Walk-In Closet(s)
Area & Lot
Open house

10/3/2026 12:00PM - 3:00PM CDT

Lot Area 6,046.13 Sq.Ft.
Living area 3,482 Sq.Ft.
MLS® ID 5983776
Year Built 2000
School District Austin ISD
High School Akins
Middle School Bailey
Elementary School Menchaca
Water Frontage None
View Description None
Type Residential
Status For Sale
Exterior
Stories 2
Pool None
Air conditioning Ceiling Fan(s), Central Air
Heat type Central
Disability Features None
Water Source Public
Garage Space 2.0
Sewer Public Sewer
Other Exterior Features No Exterior Steps
Parking Driveway
Lot Features Trees-Large (Over 40 Ft), Many Trees
Roof Shingle
Utilities Electricity Connected, Internet-Fiber, Water Connected
Finance
Sales Price $525,000
HOA Fees $350 yearly
Real Estate Tax $10,337 yearly
image

Schedule a Tour

I would love to show you this beautiful property. Please select your preferred date and time below. I will be in touch shortly to confirm your appointment.

Schedule a Tour

I would love to show you this beautiful property. Please select your preferred date and time below. I will be in touch shortly to confirm your appointment.

Thank you for your interest in 2423 Lavendale CT, Austin, TX 78748. We are reviewing your request and will be in touch shortly!

Mortgage Calculator

Estimate your monthly mortgage payment, including the principal and interest, property taxes, and HOA. Adjust the values to generate a more accurate rate.

All estimates are provided for informational purposes only. Actual amounts may vary.
$0,000 Your Payment 20 15 65
$0,000 Your Payment

360 Virtual Tour

Take a tour of this property

Greater Austin Area

30.2672° N, -97.7431° W

Work With Beau

With a commitment to exceptional service and local expertise, Beau provides personalized guidance to help you navigate every step of your real estate journey with confidence. Connect with Beau today to discuss your goals and take the next step toward your next move.

Follow Me