Leave a Message

Thank you for your message. We will be in touch with you shortly.

2422 Stagecoach Ranch RD
VIEW PHOTOS
Courtesy of Compass RE Texas, LLC, Lilly Rockwell Listing Contact: (512) 413-1975 
$1,300,000

2422 Stagecoach Ranch RD

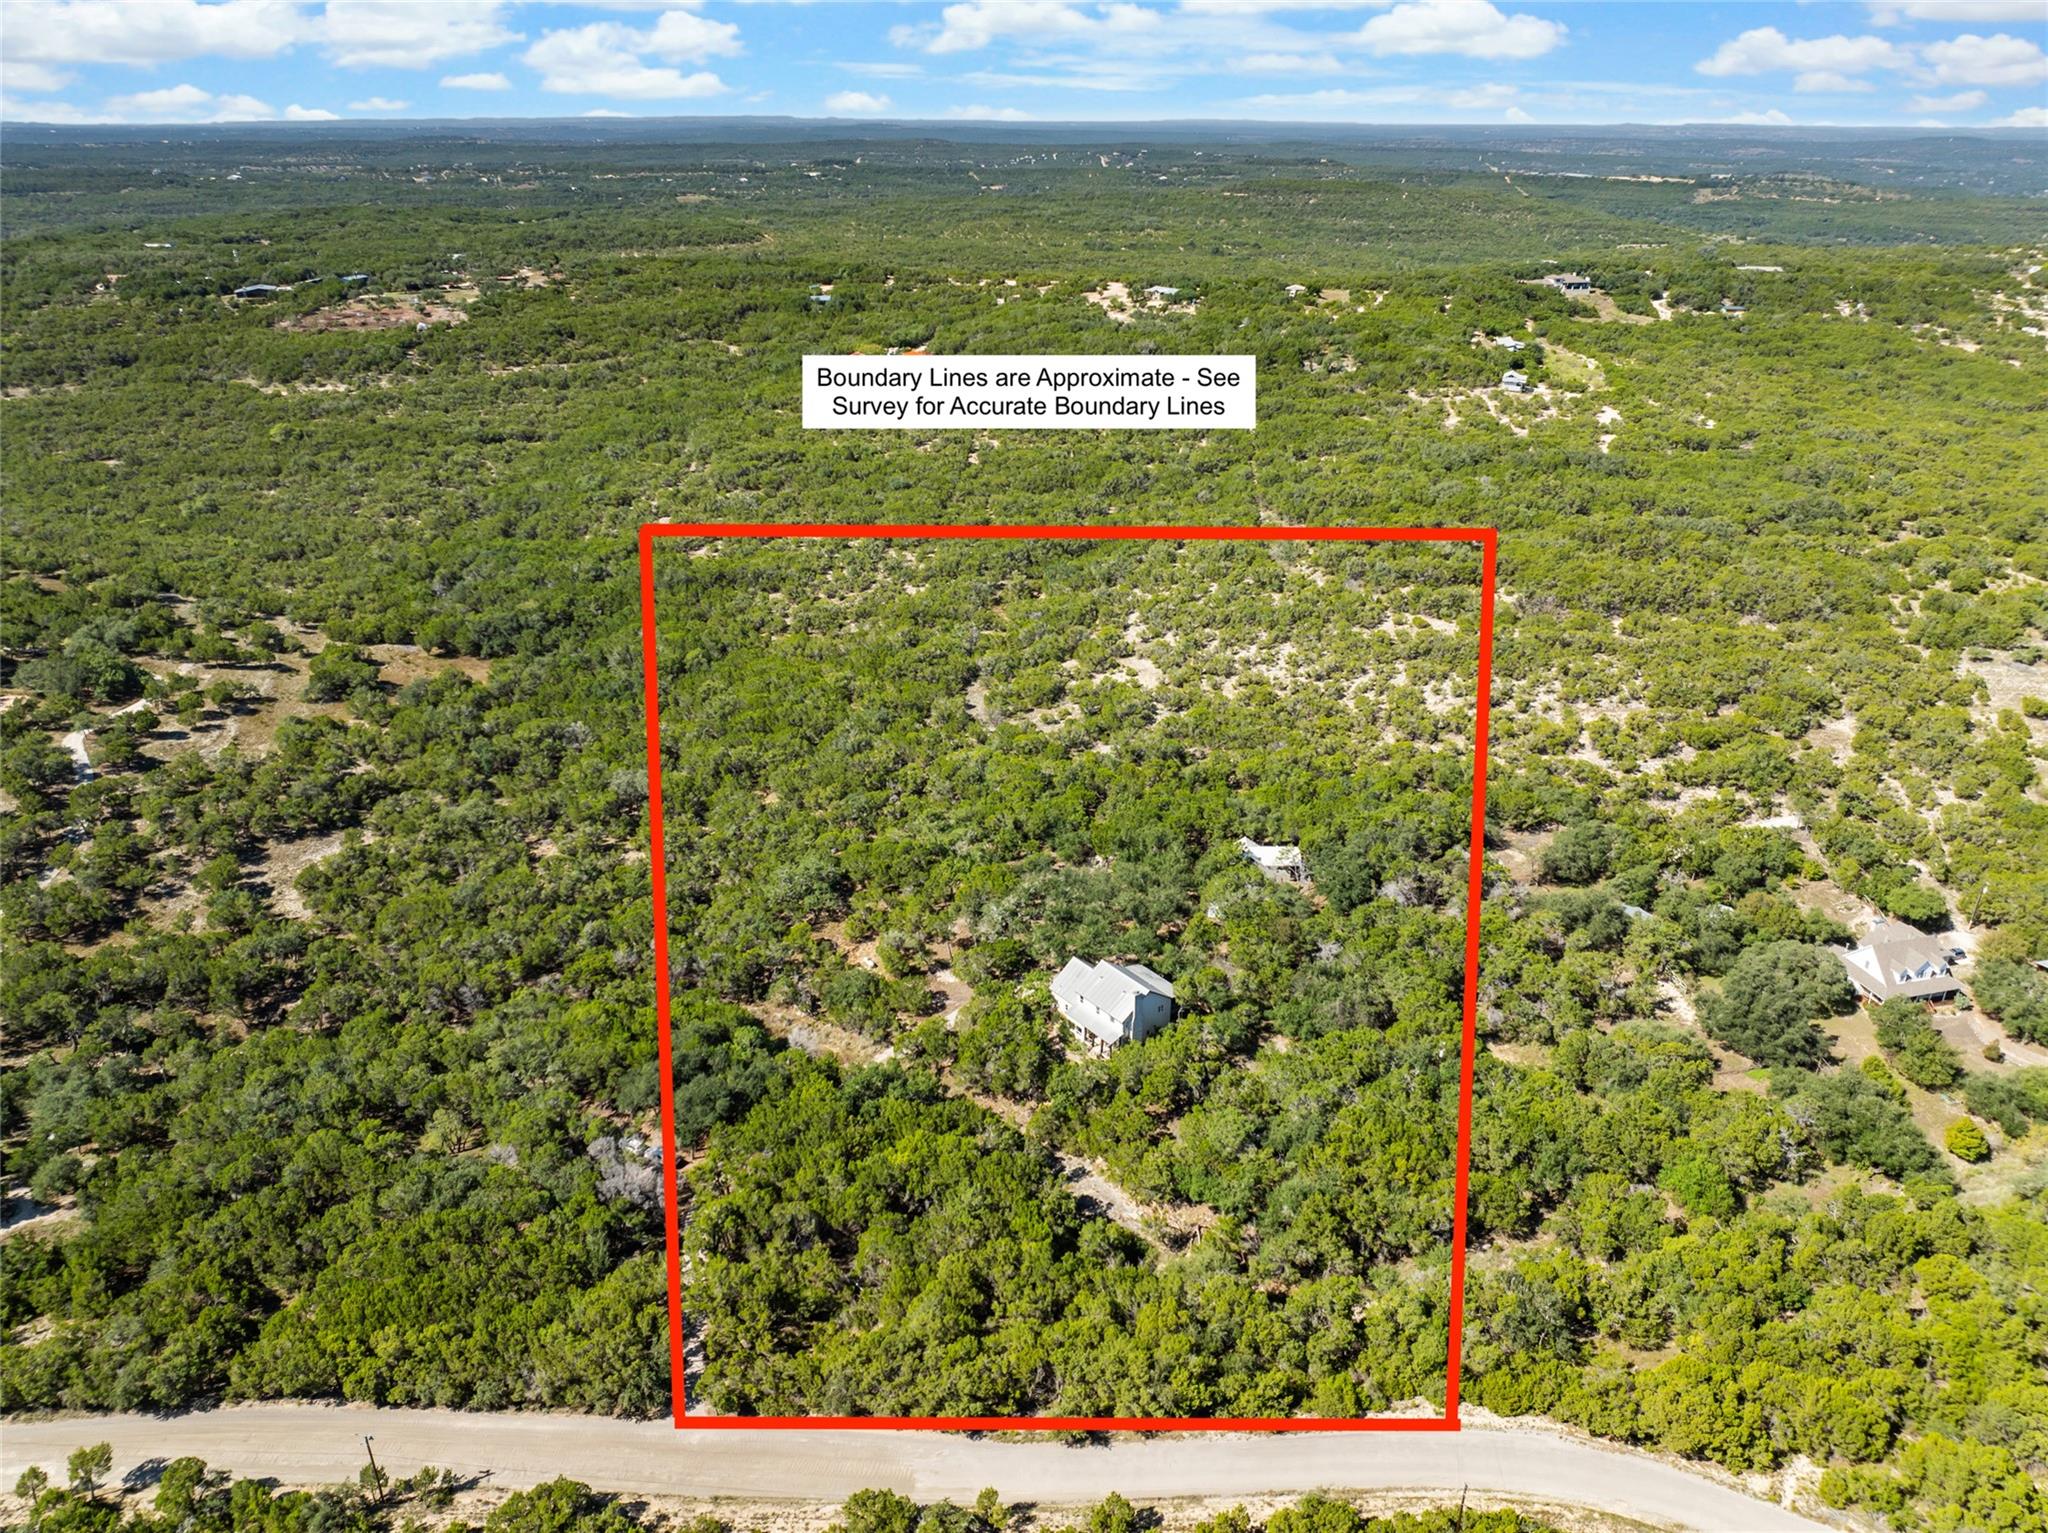
4 Beds 4 Baths 2,589 Sq.Ft. 10 Acres

Description

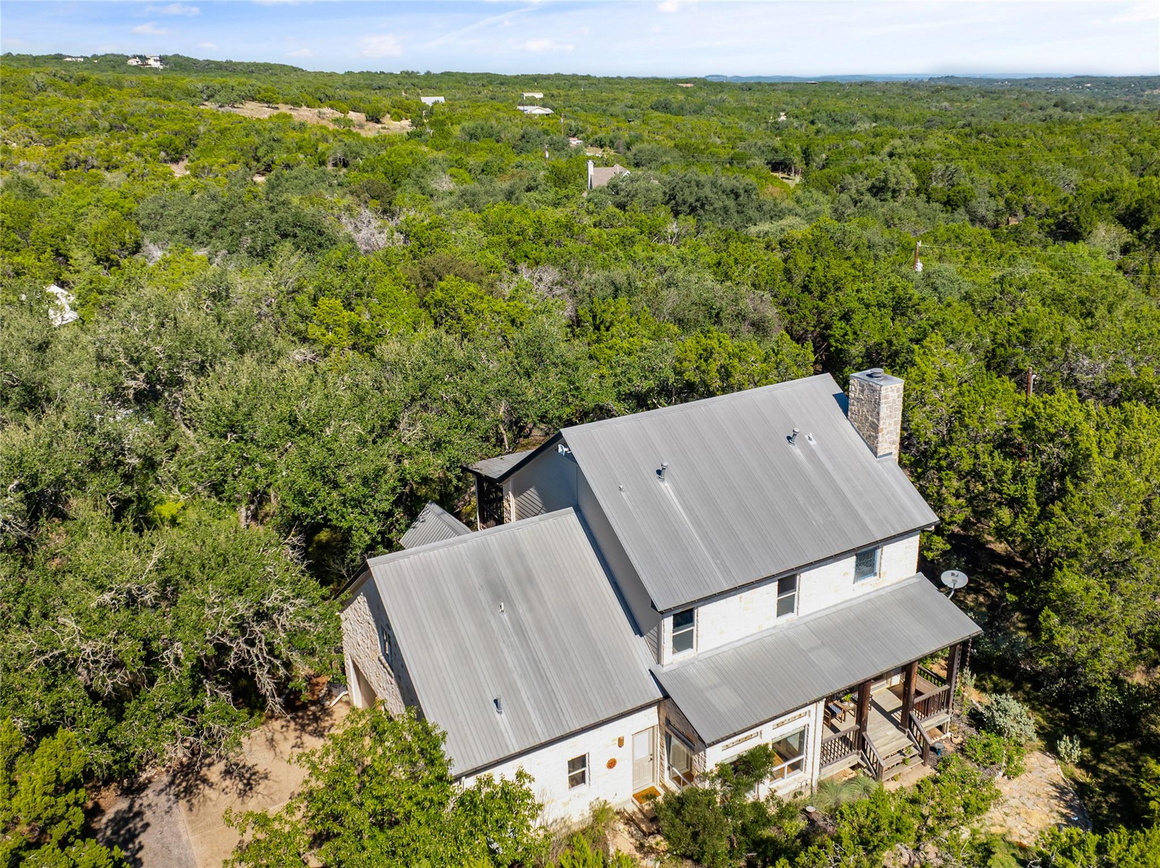
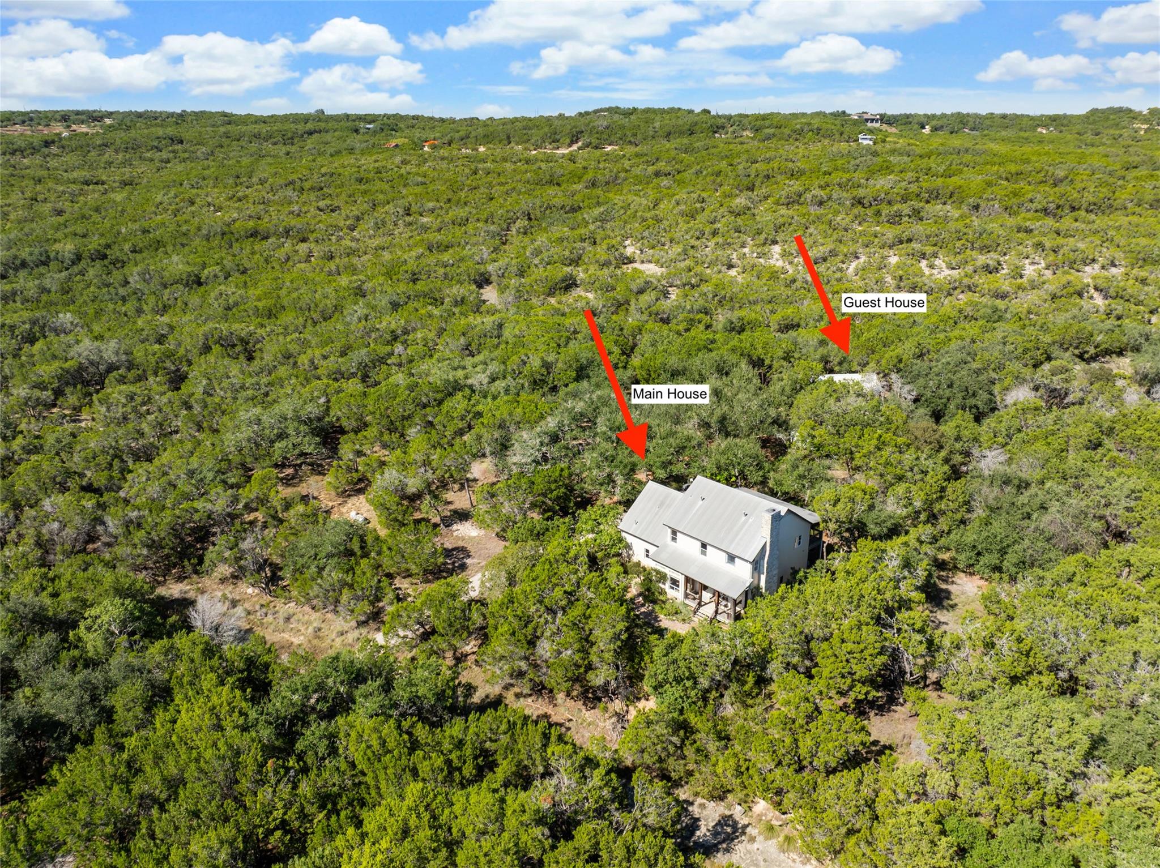
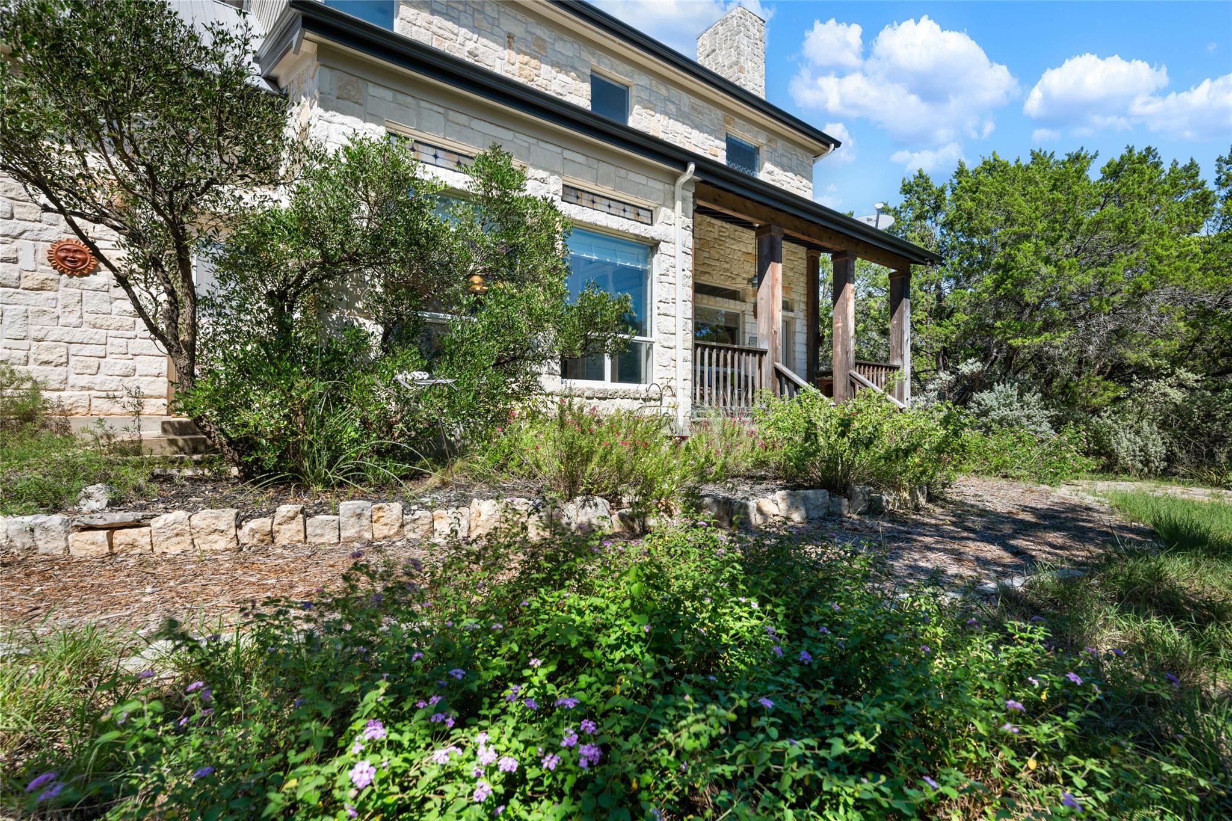
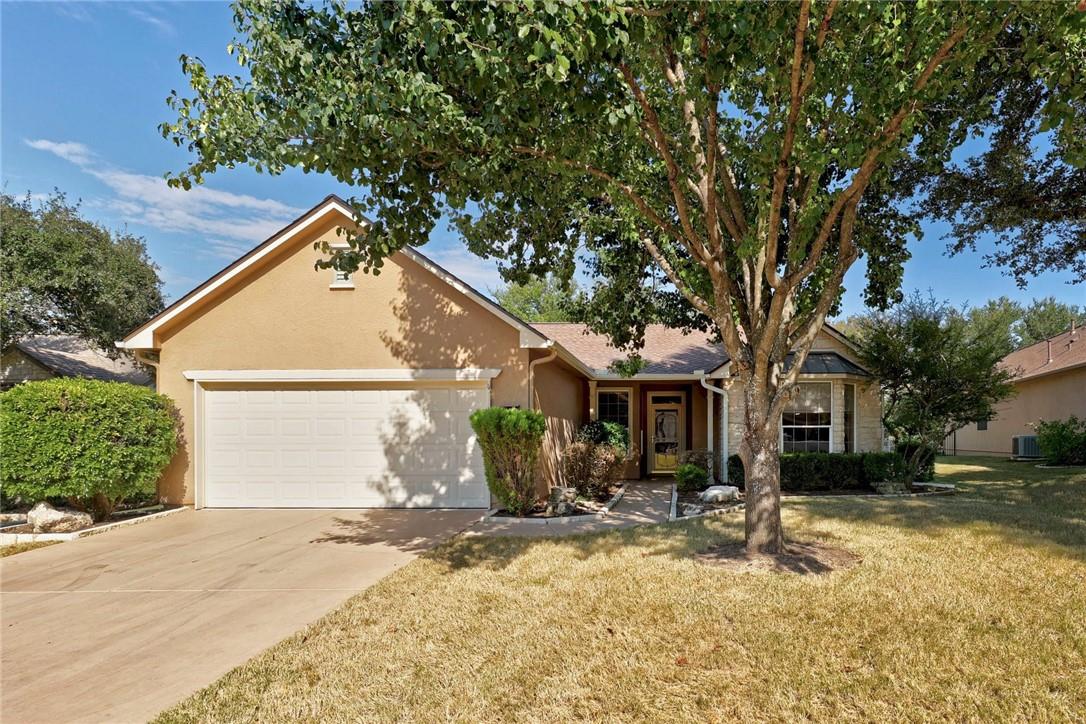
Welcome to 2422 Stagecoach Ranch Road, a Hill Country farmhouse and guest house tucked into 10 wooded acres in Dripping Springs. It's secluded and far from the city's bustle, yet just 5 minutes from Hamilton Pool Preserve.

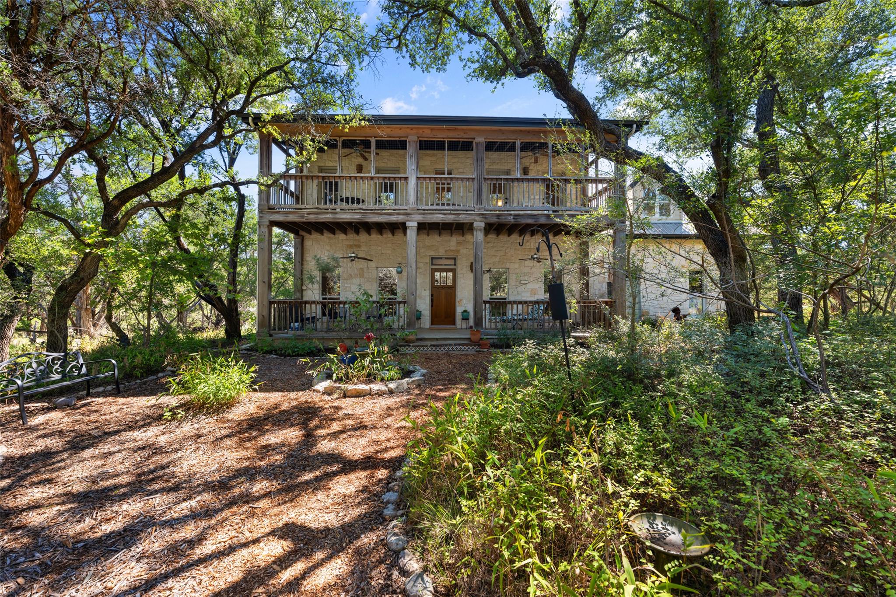
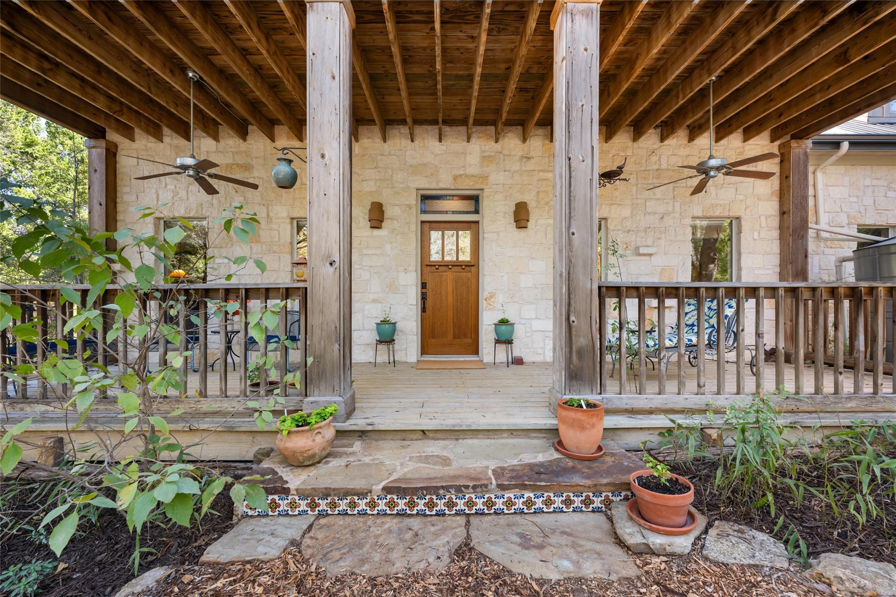
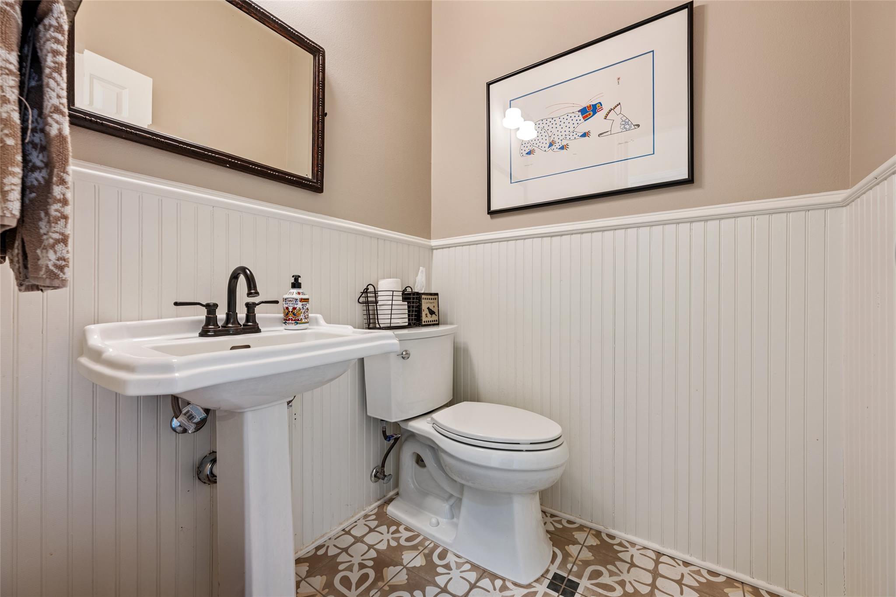
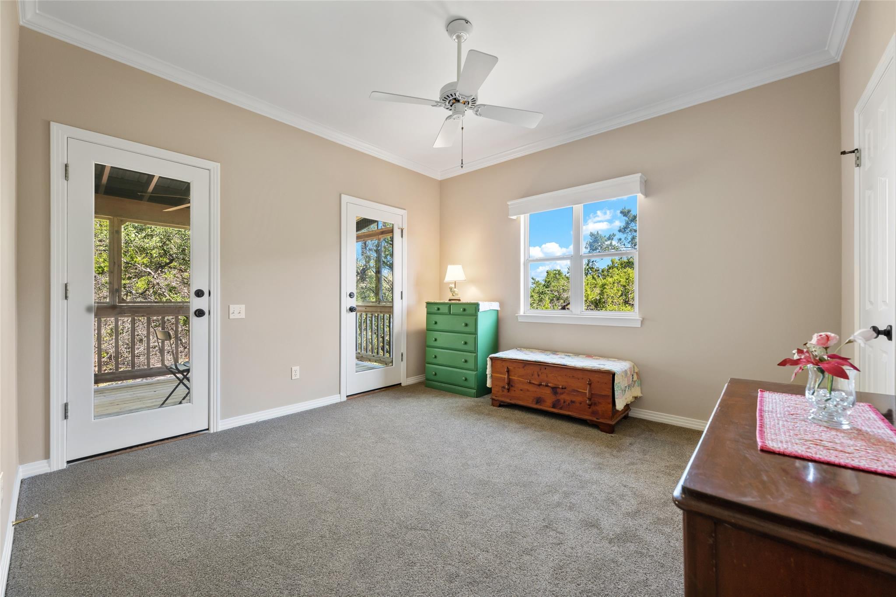
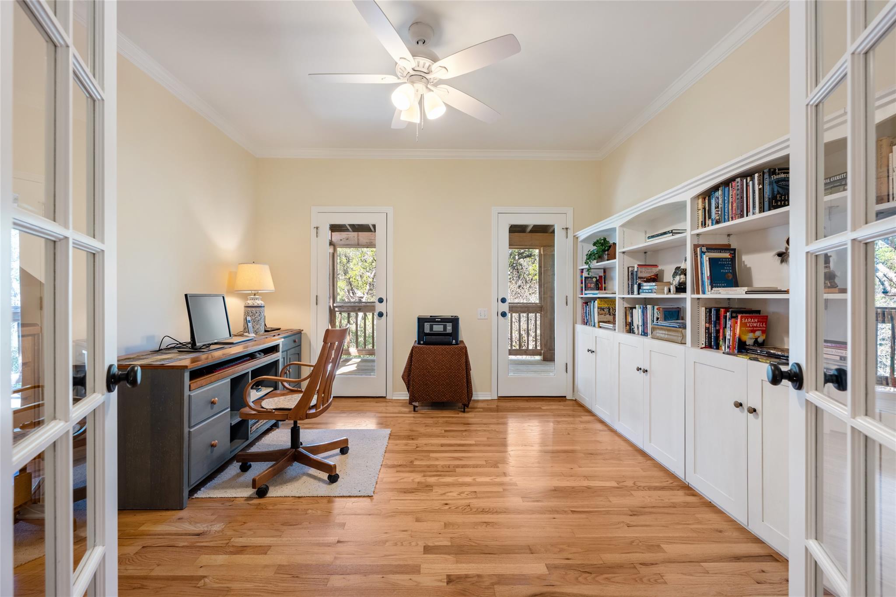
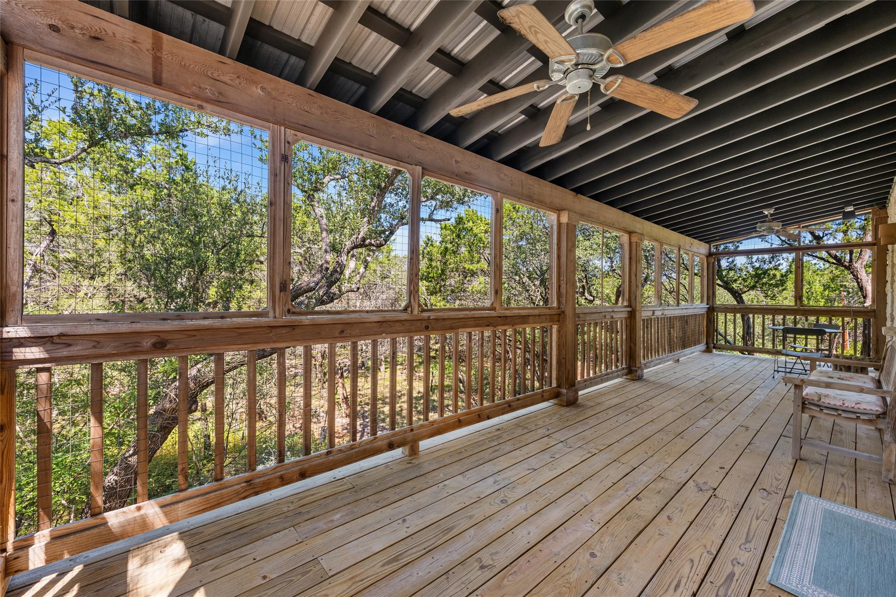
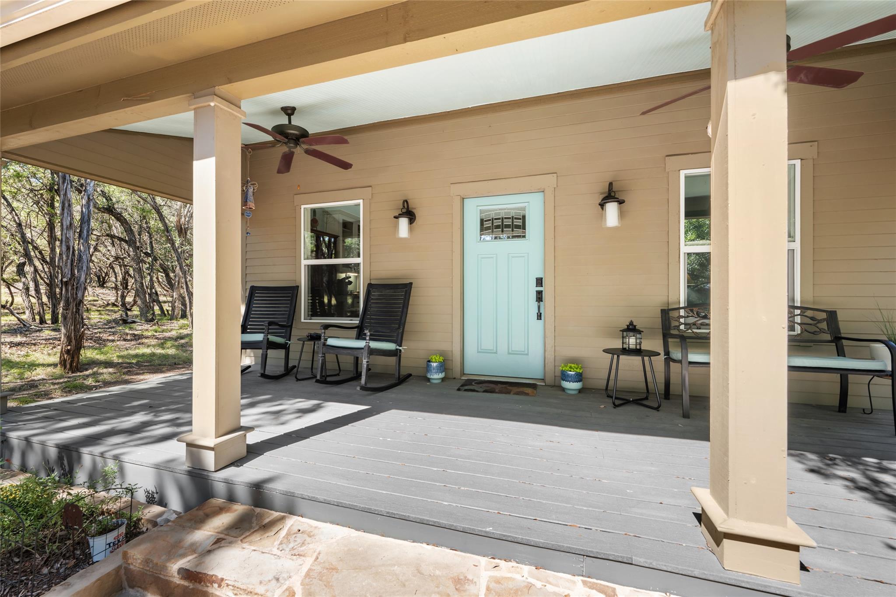
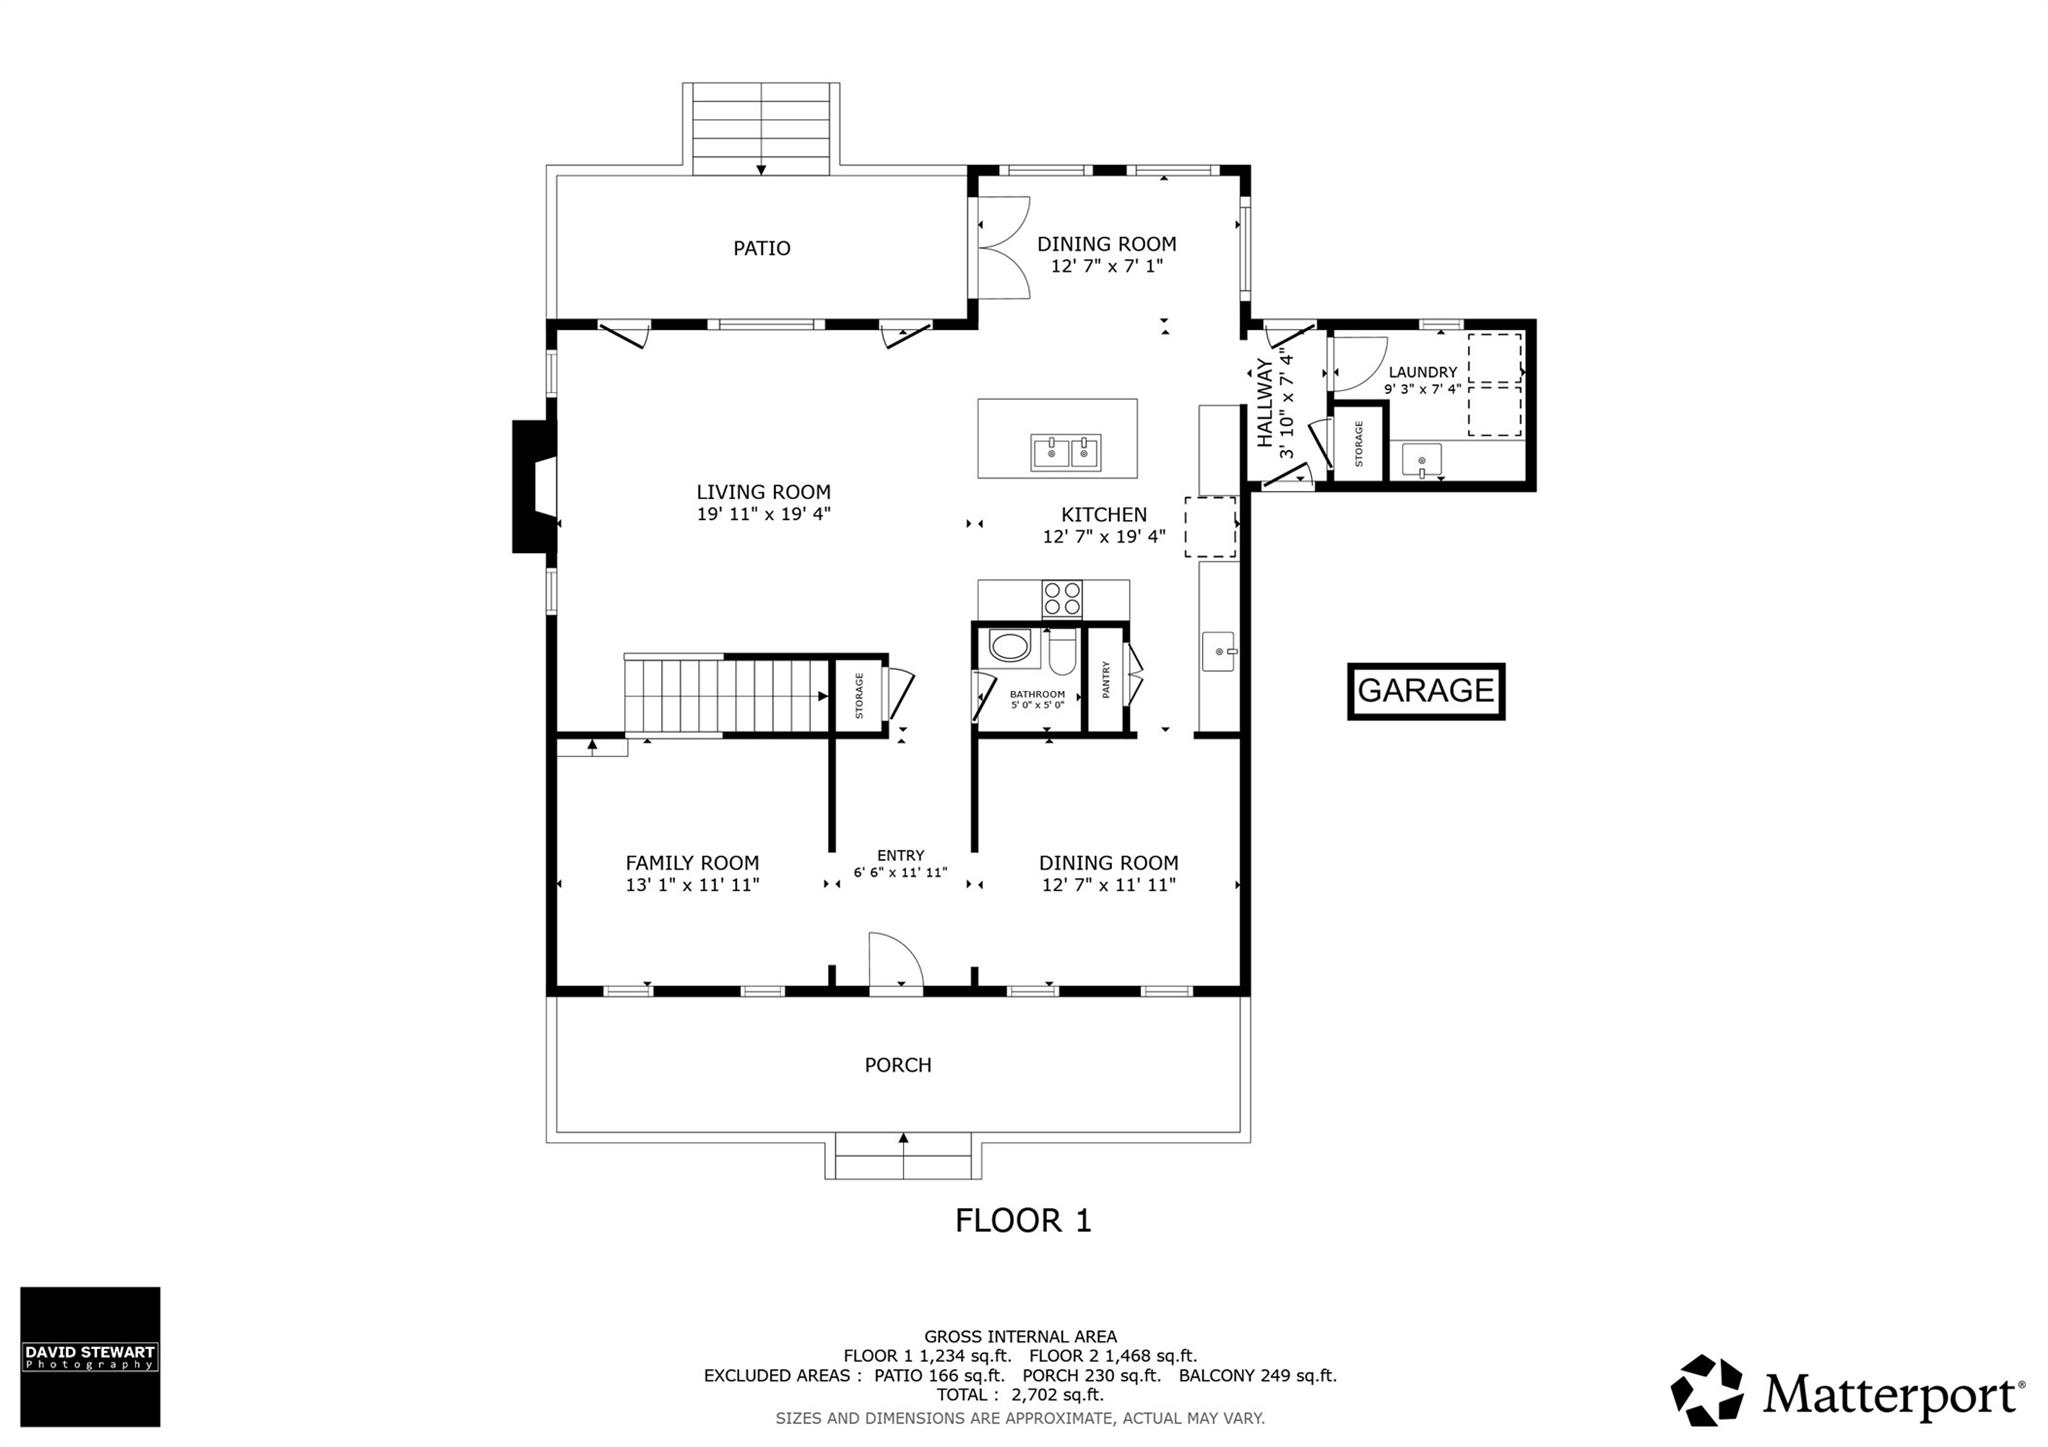
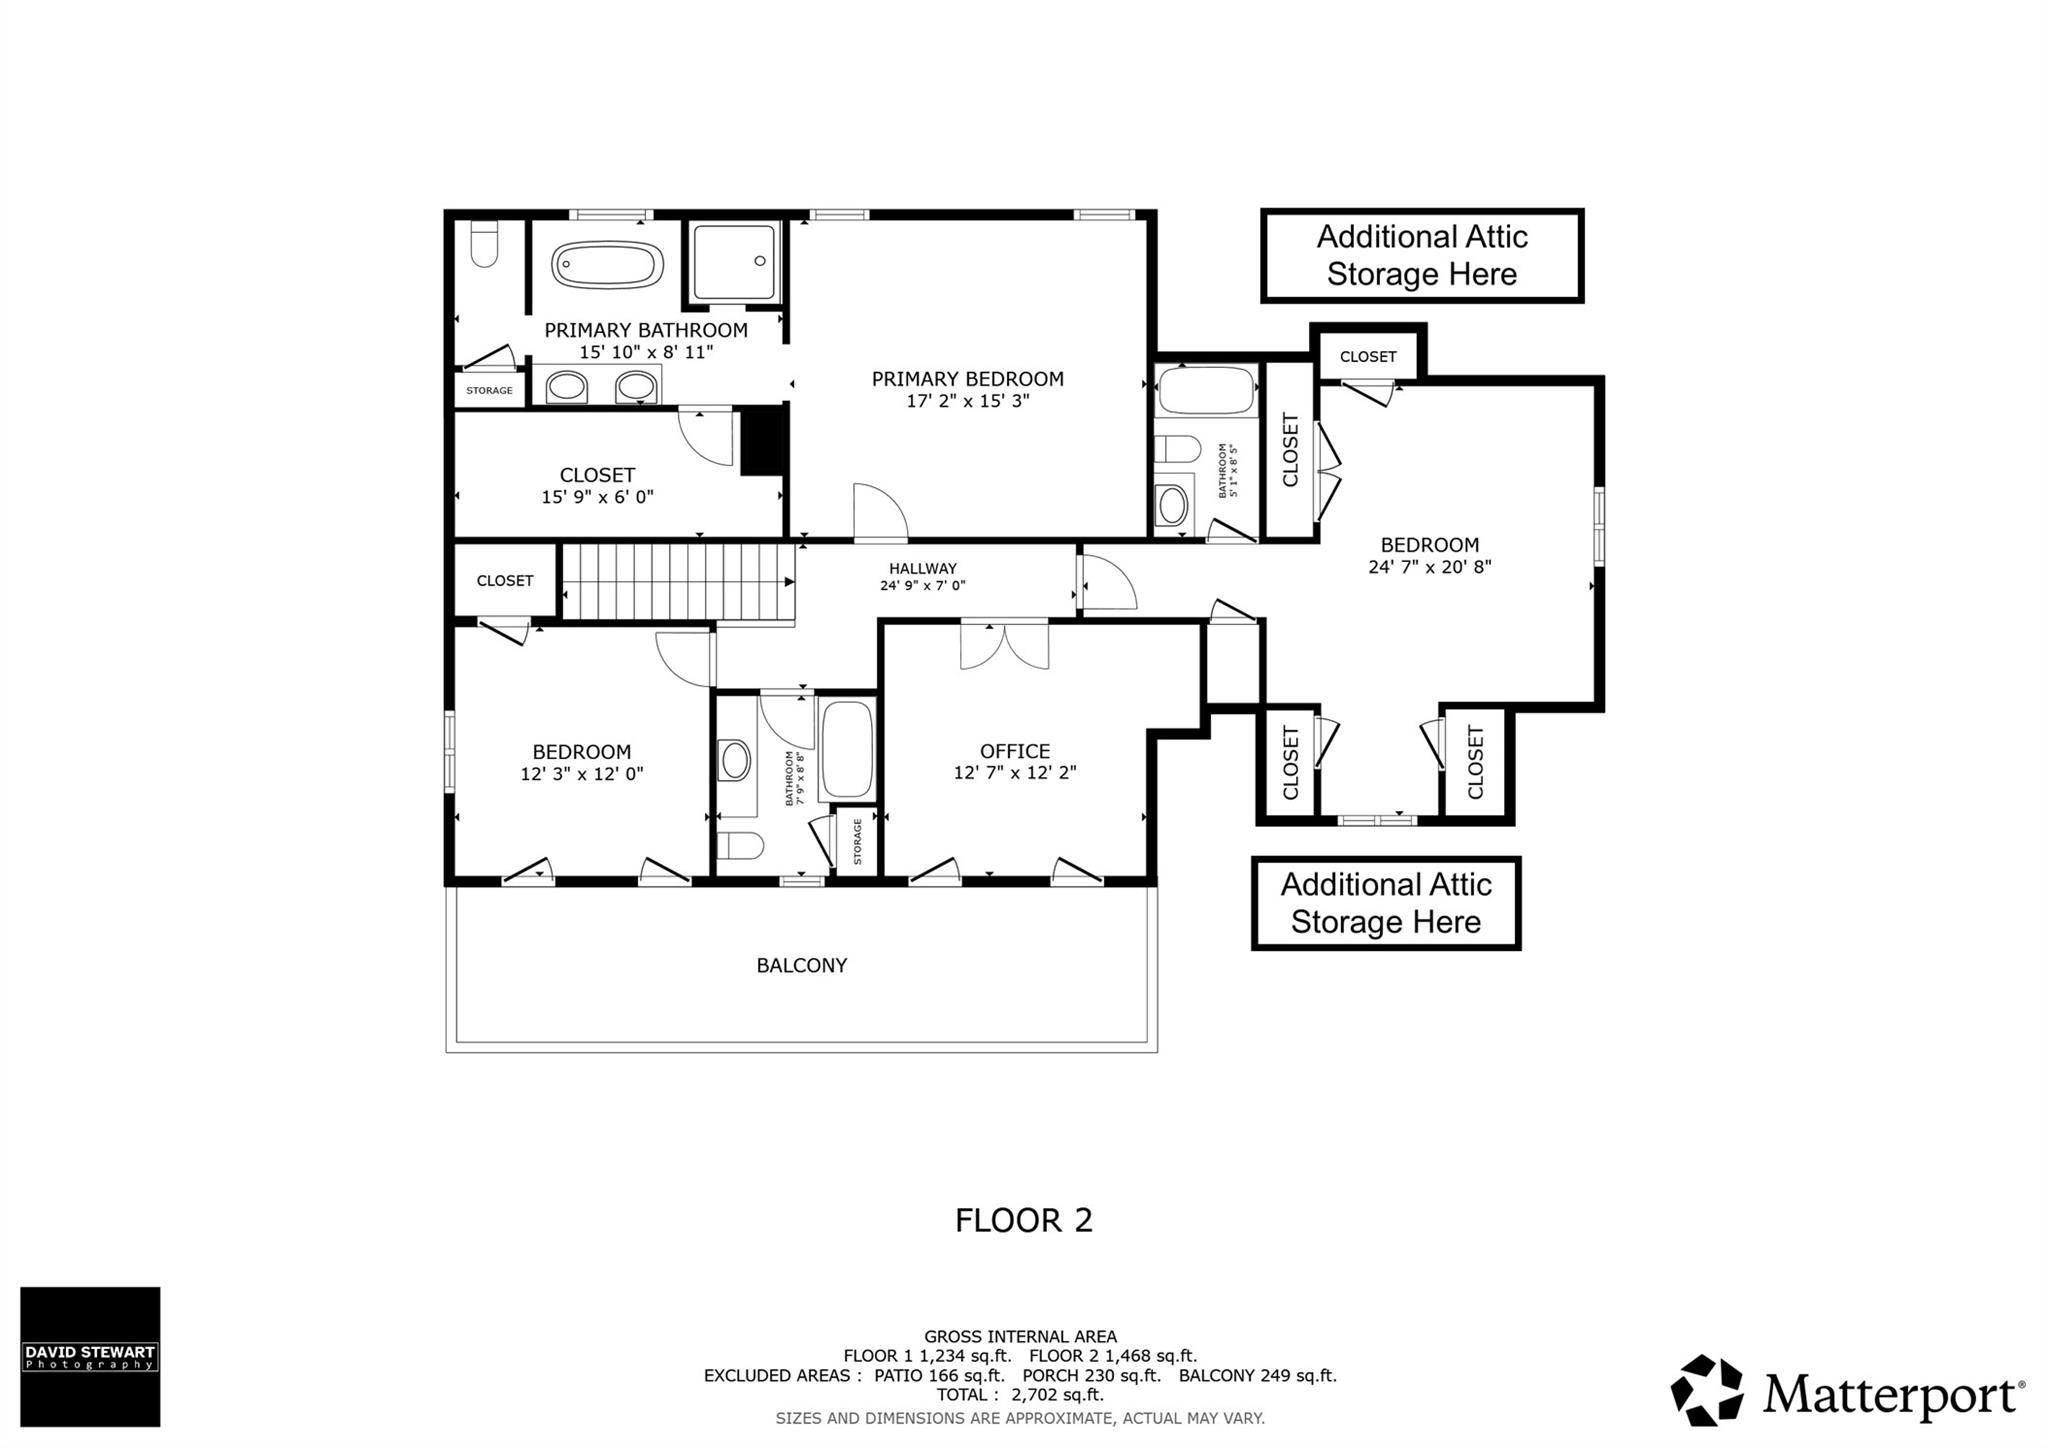
Built in 1996 by the original owners and lovingly cared for ever since, the 2,589-square-foot main house offers three bedrooms and a dedicated office, three full baths and a half bath downstairs. Built to celebrate the outdoors, it has front and back porches and a screened-in upstairs balcony, all with ceiling fans.

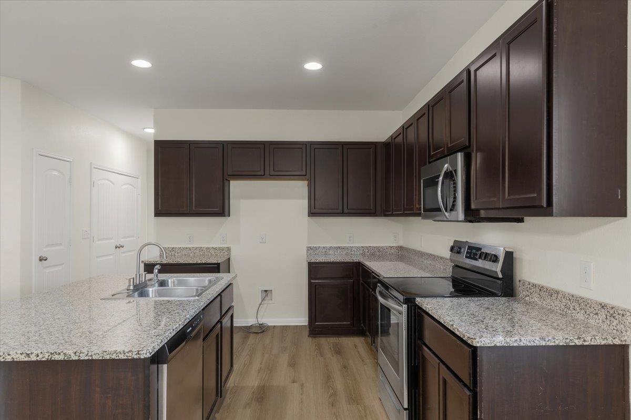
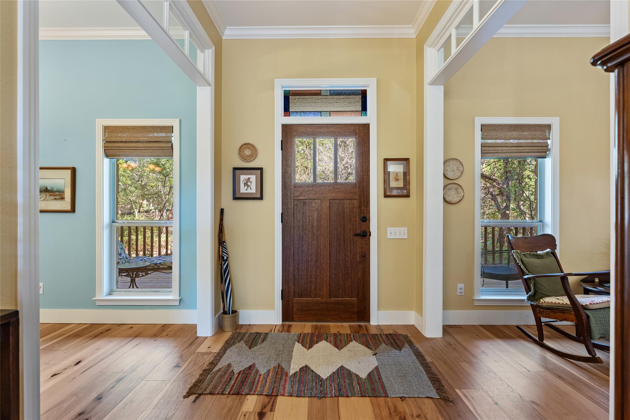
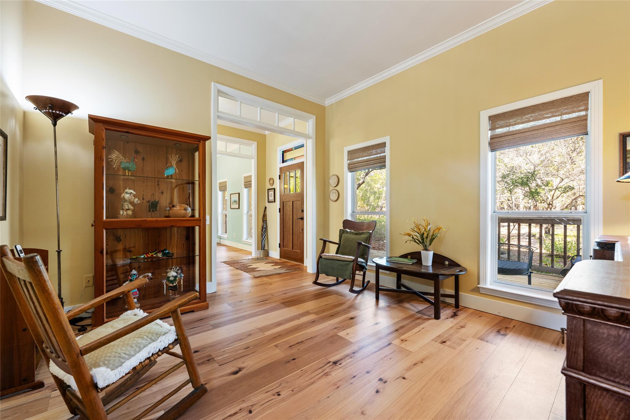
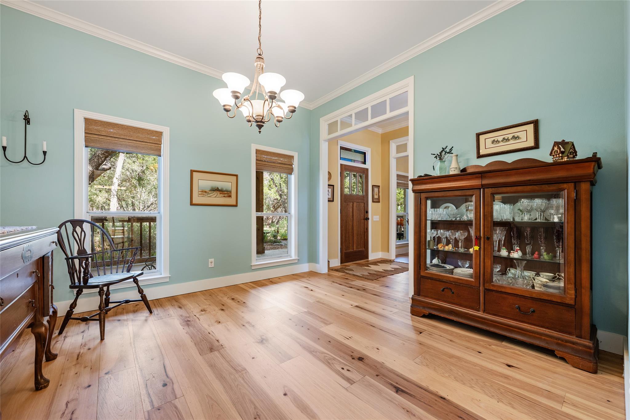
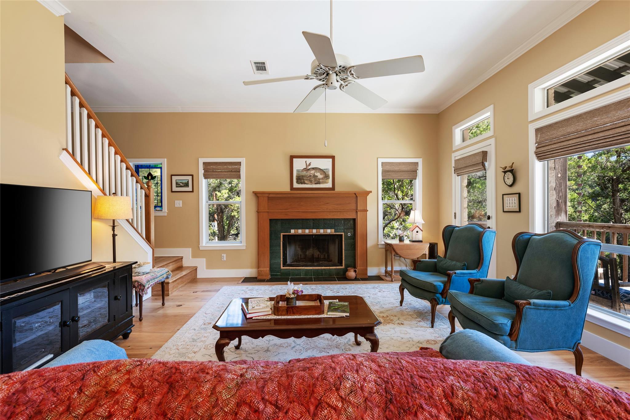
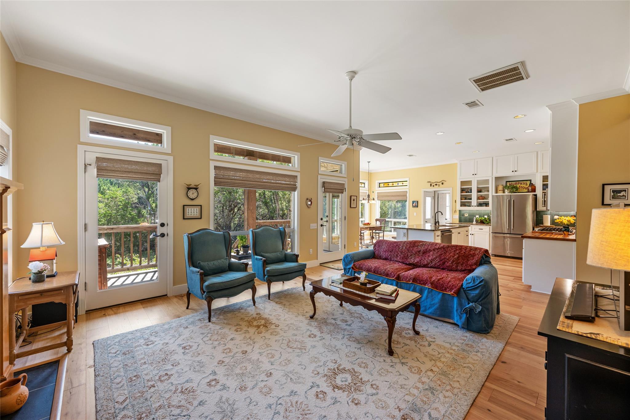
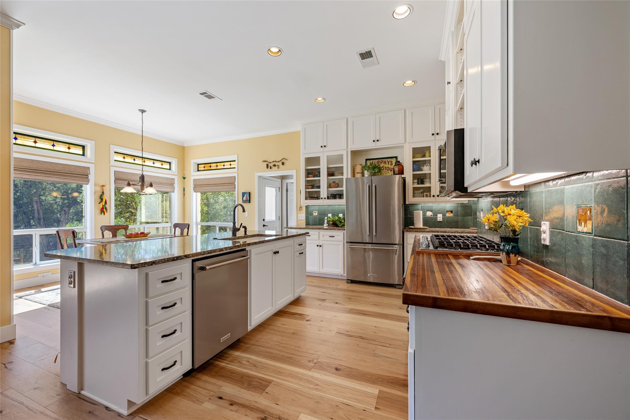
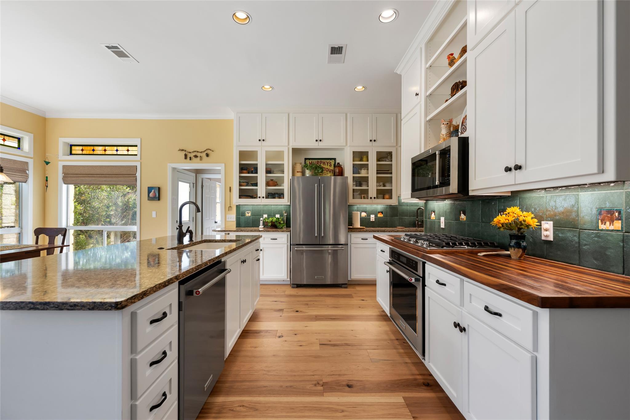
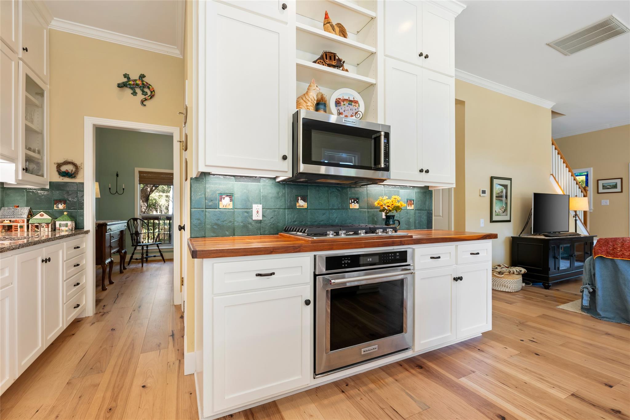
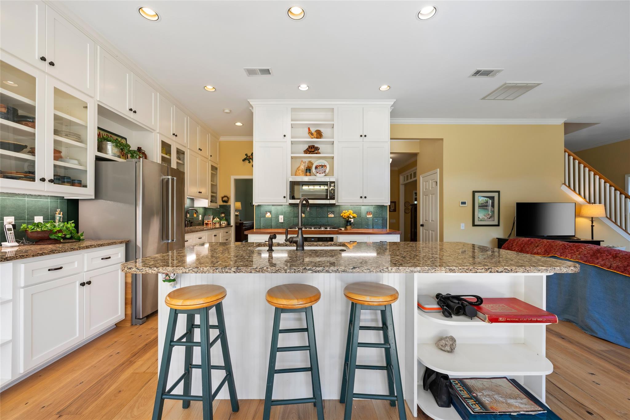
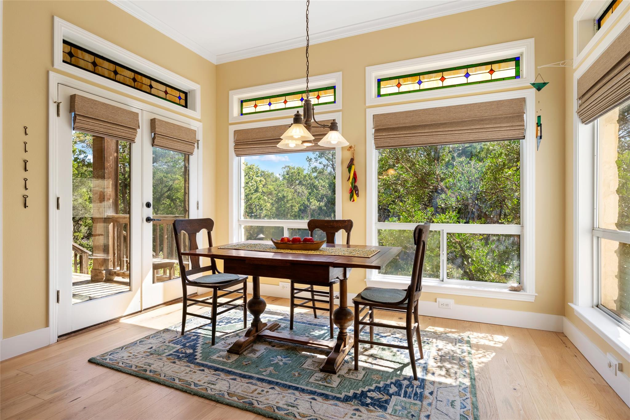
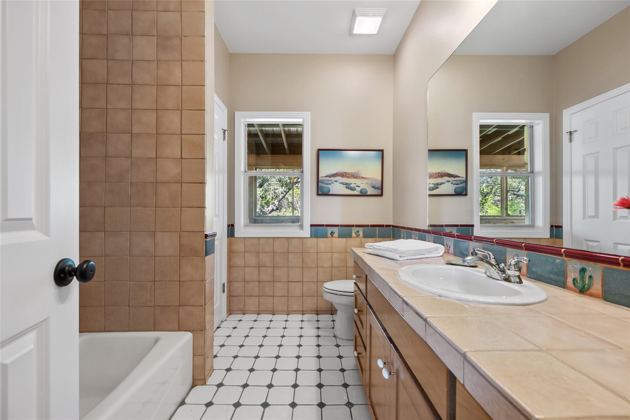
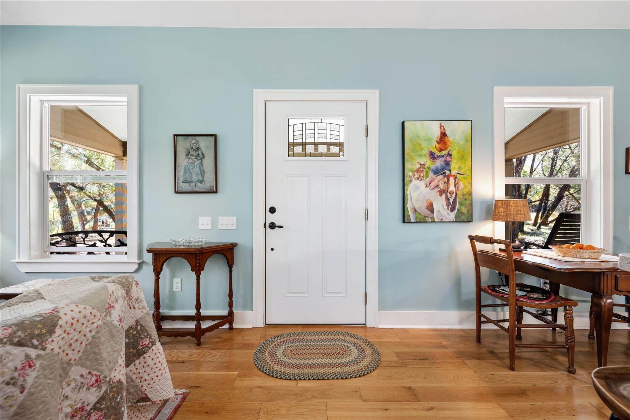
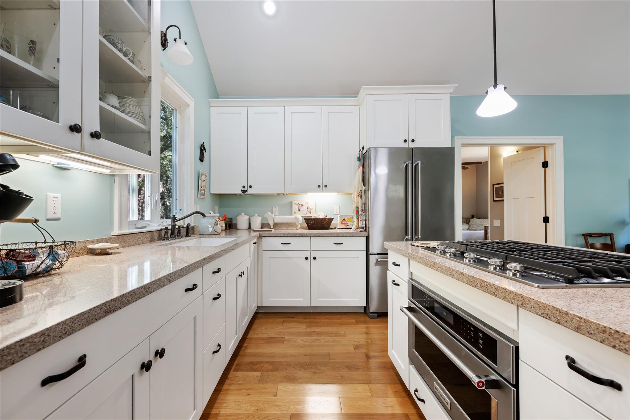
Inside are charming custom touches: wide-plank hardwood floors, handmade tiles, crown molding and stained-glass transoms, plus formal living and dining rooms. The kitchen pairs white Shaker floor-to-ceiling cabinetry with butcher-block and quartz countertops, stainless KitchenAid appliances and a gas cooktop.

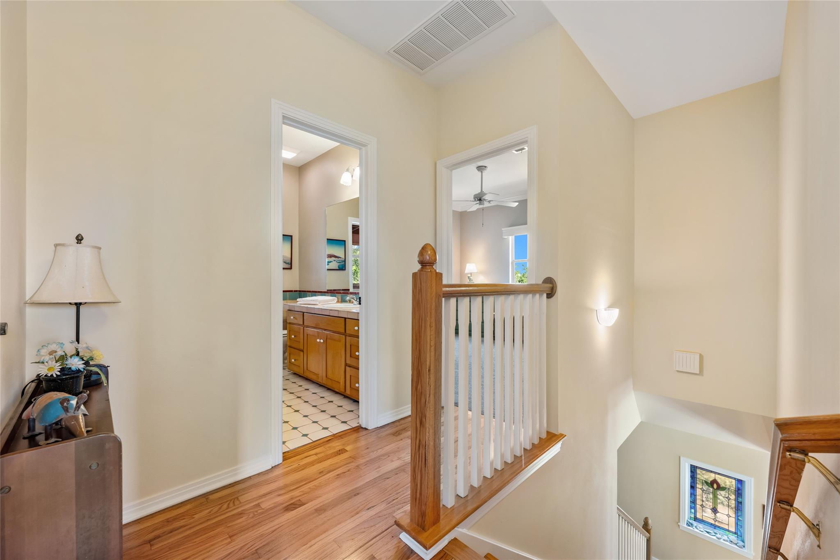
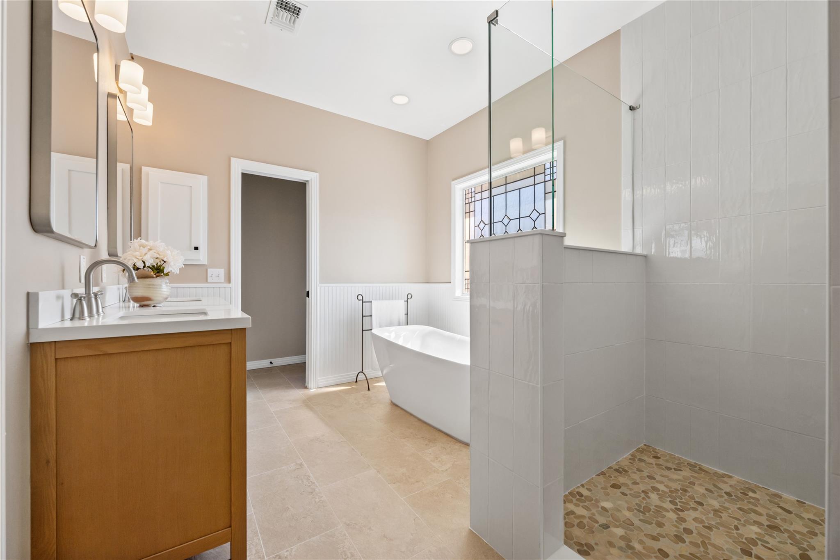
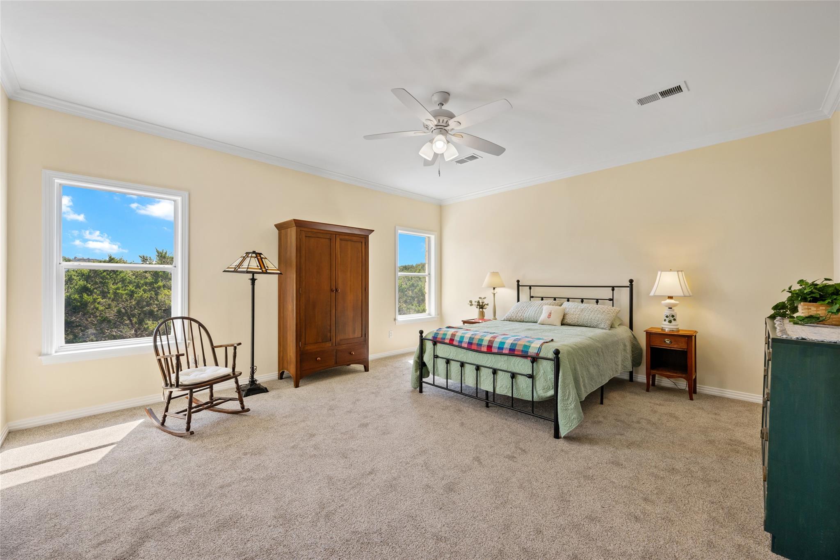
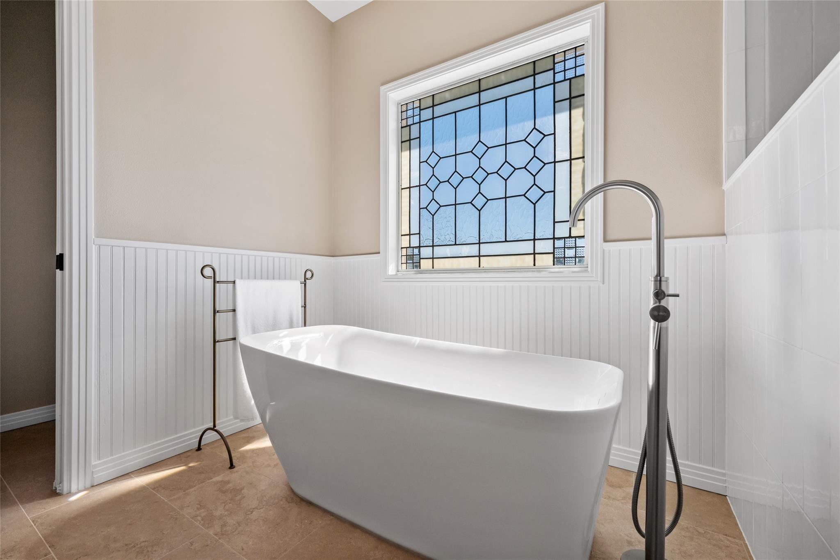
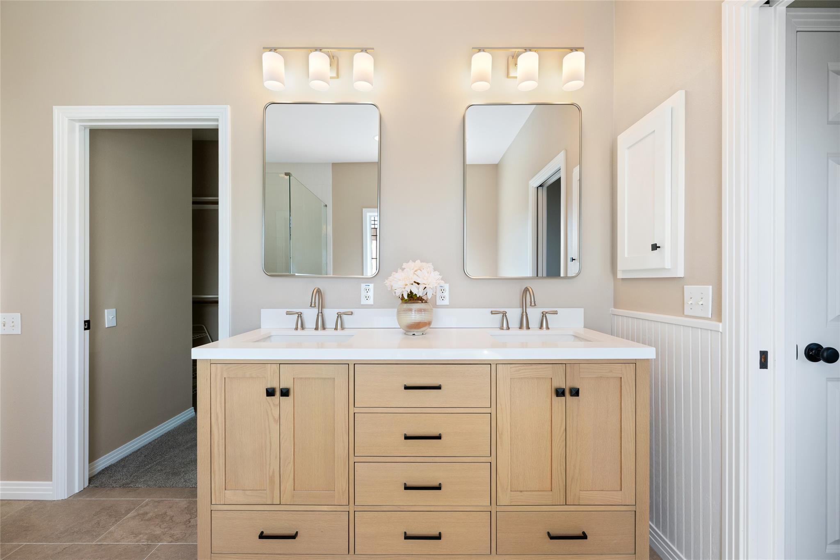
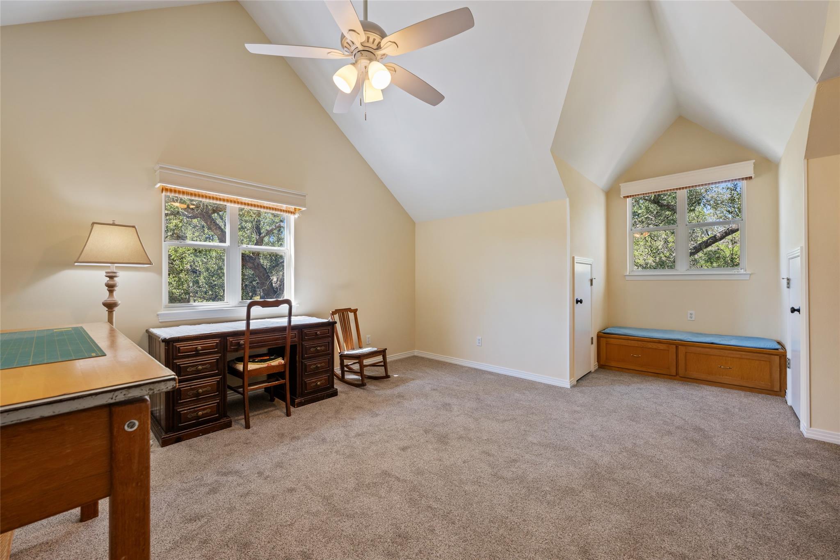
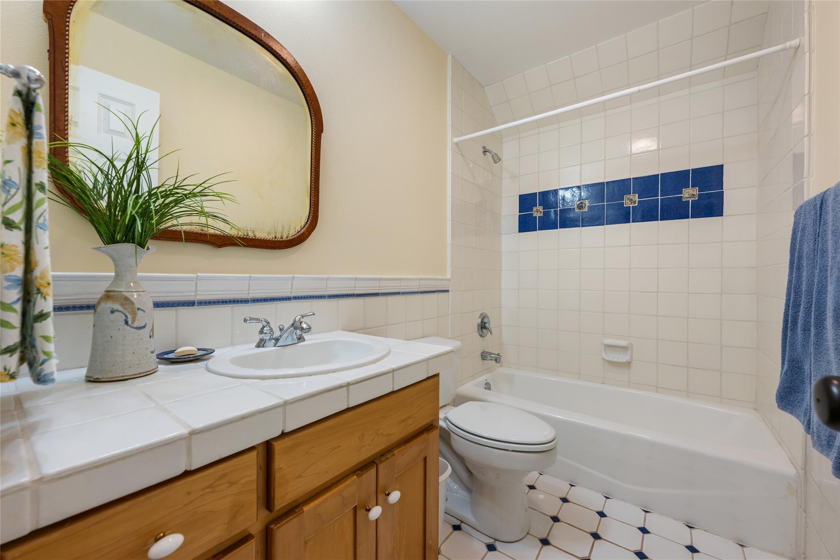
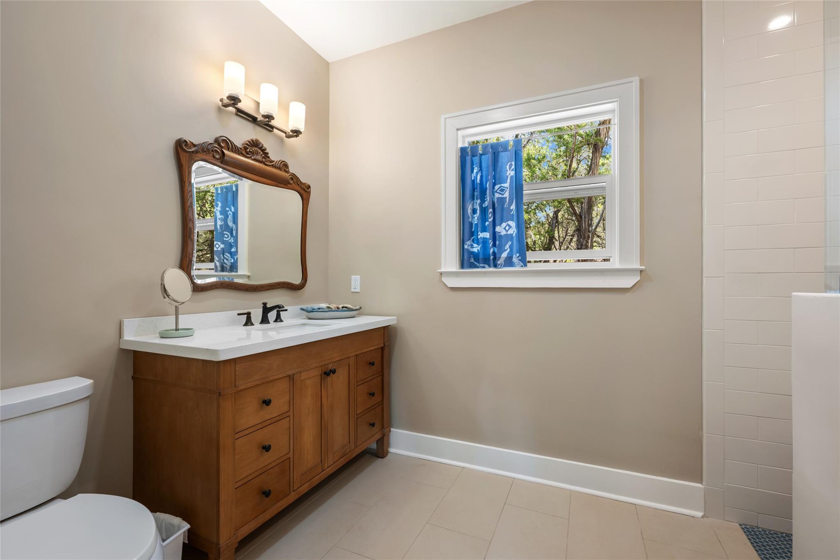
The recently renovated primary suite has hillside views and a bath with a freestanding soaking tub, a quartz double vanity and a leaded-glass window. Down the hall, a second large bedroom with its own en suite bath doubles as a hobby room or playroom.

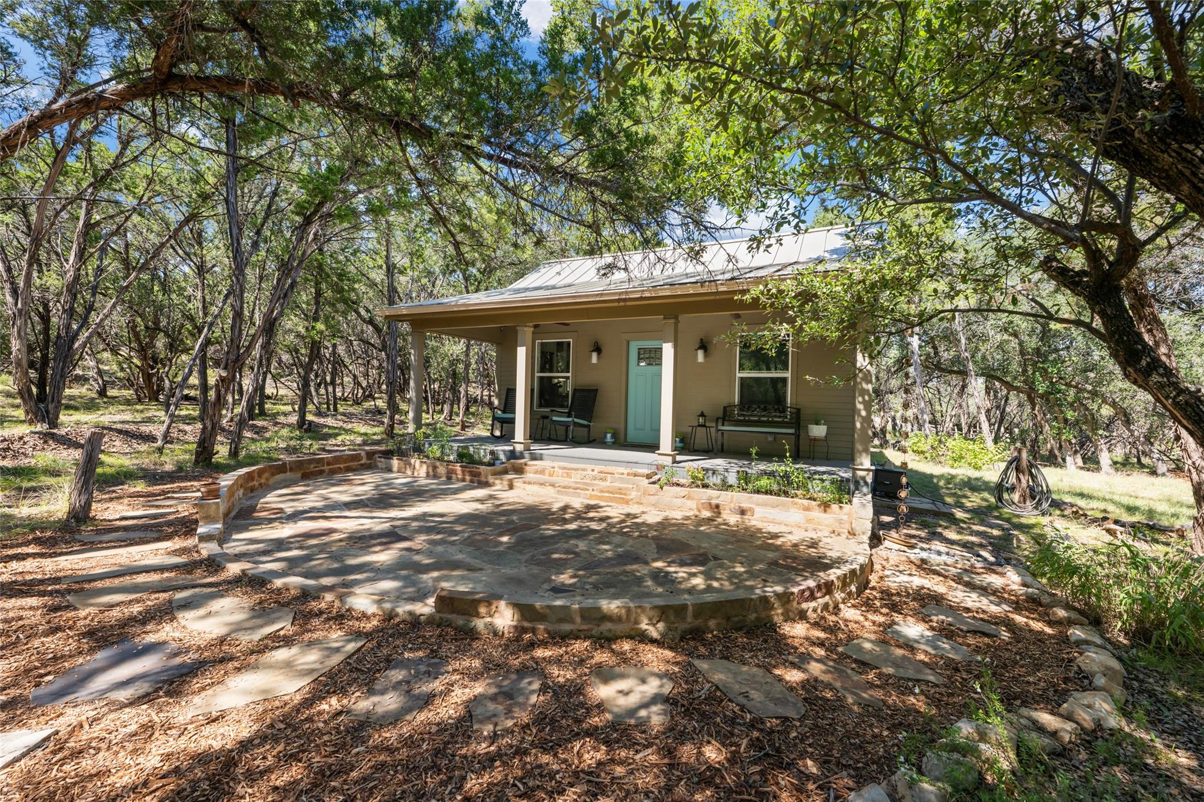
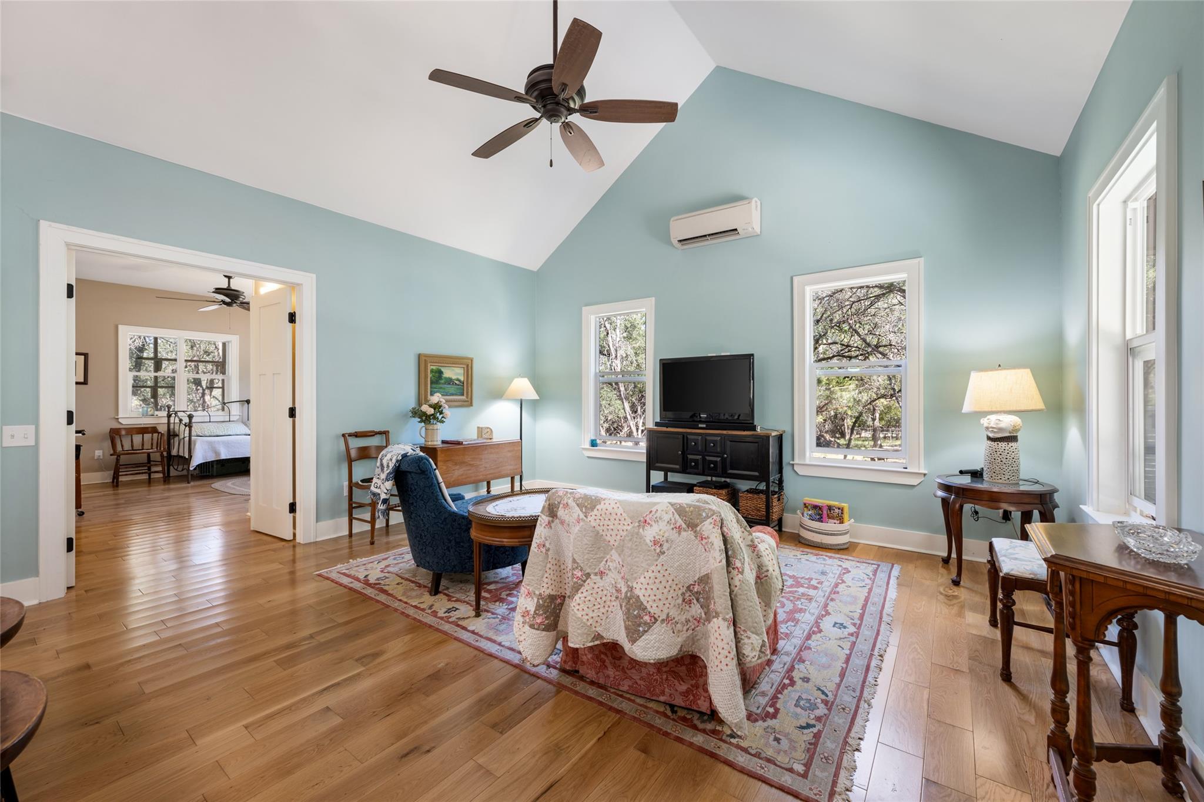
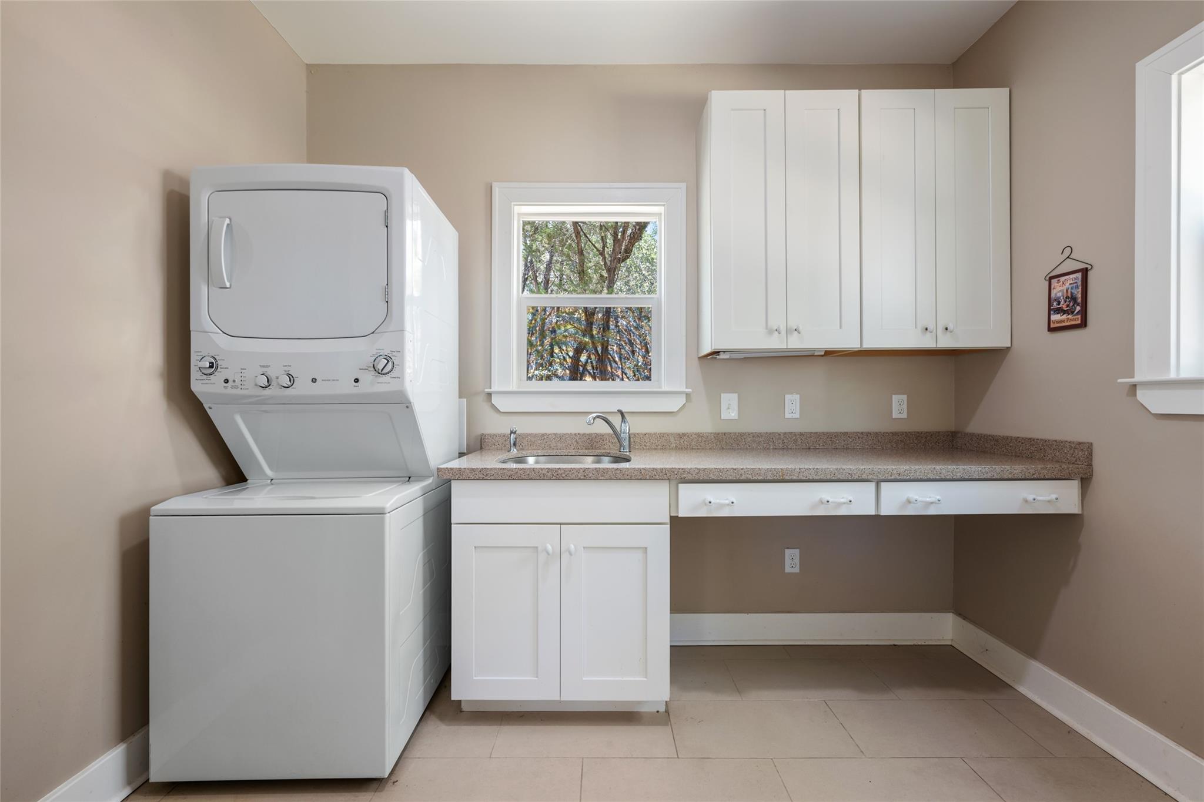
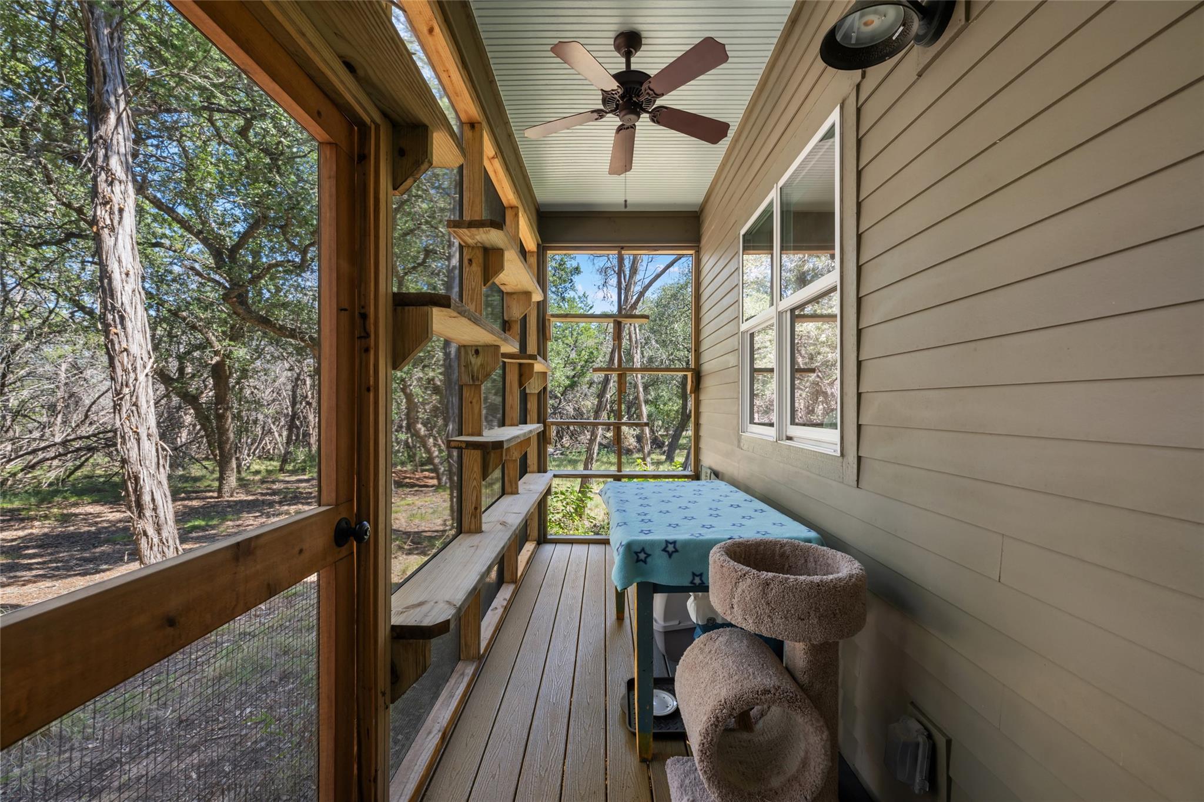
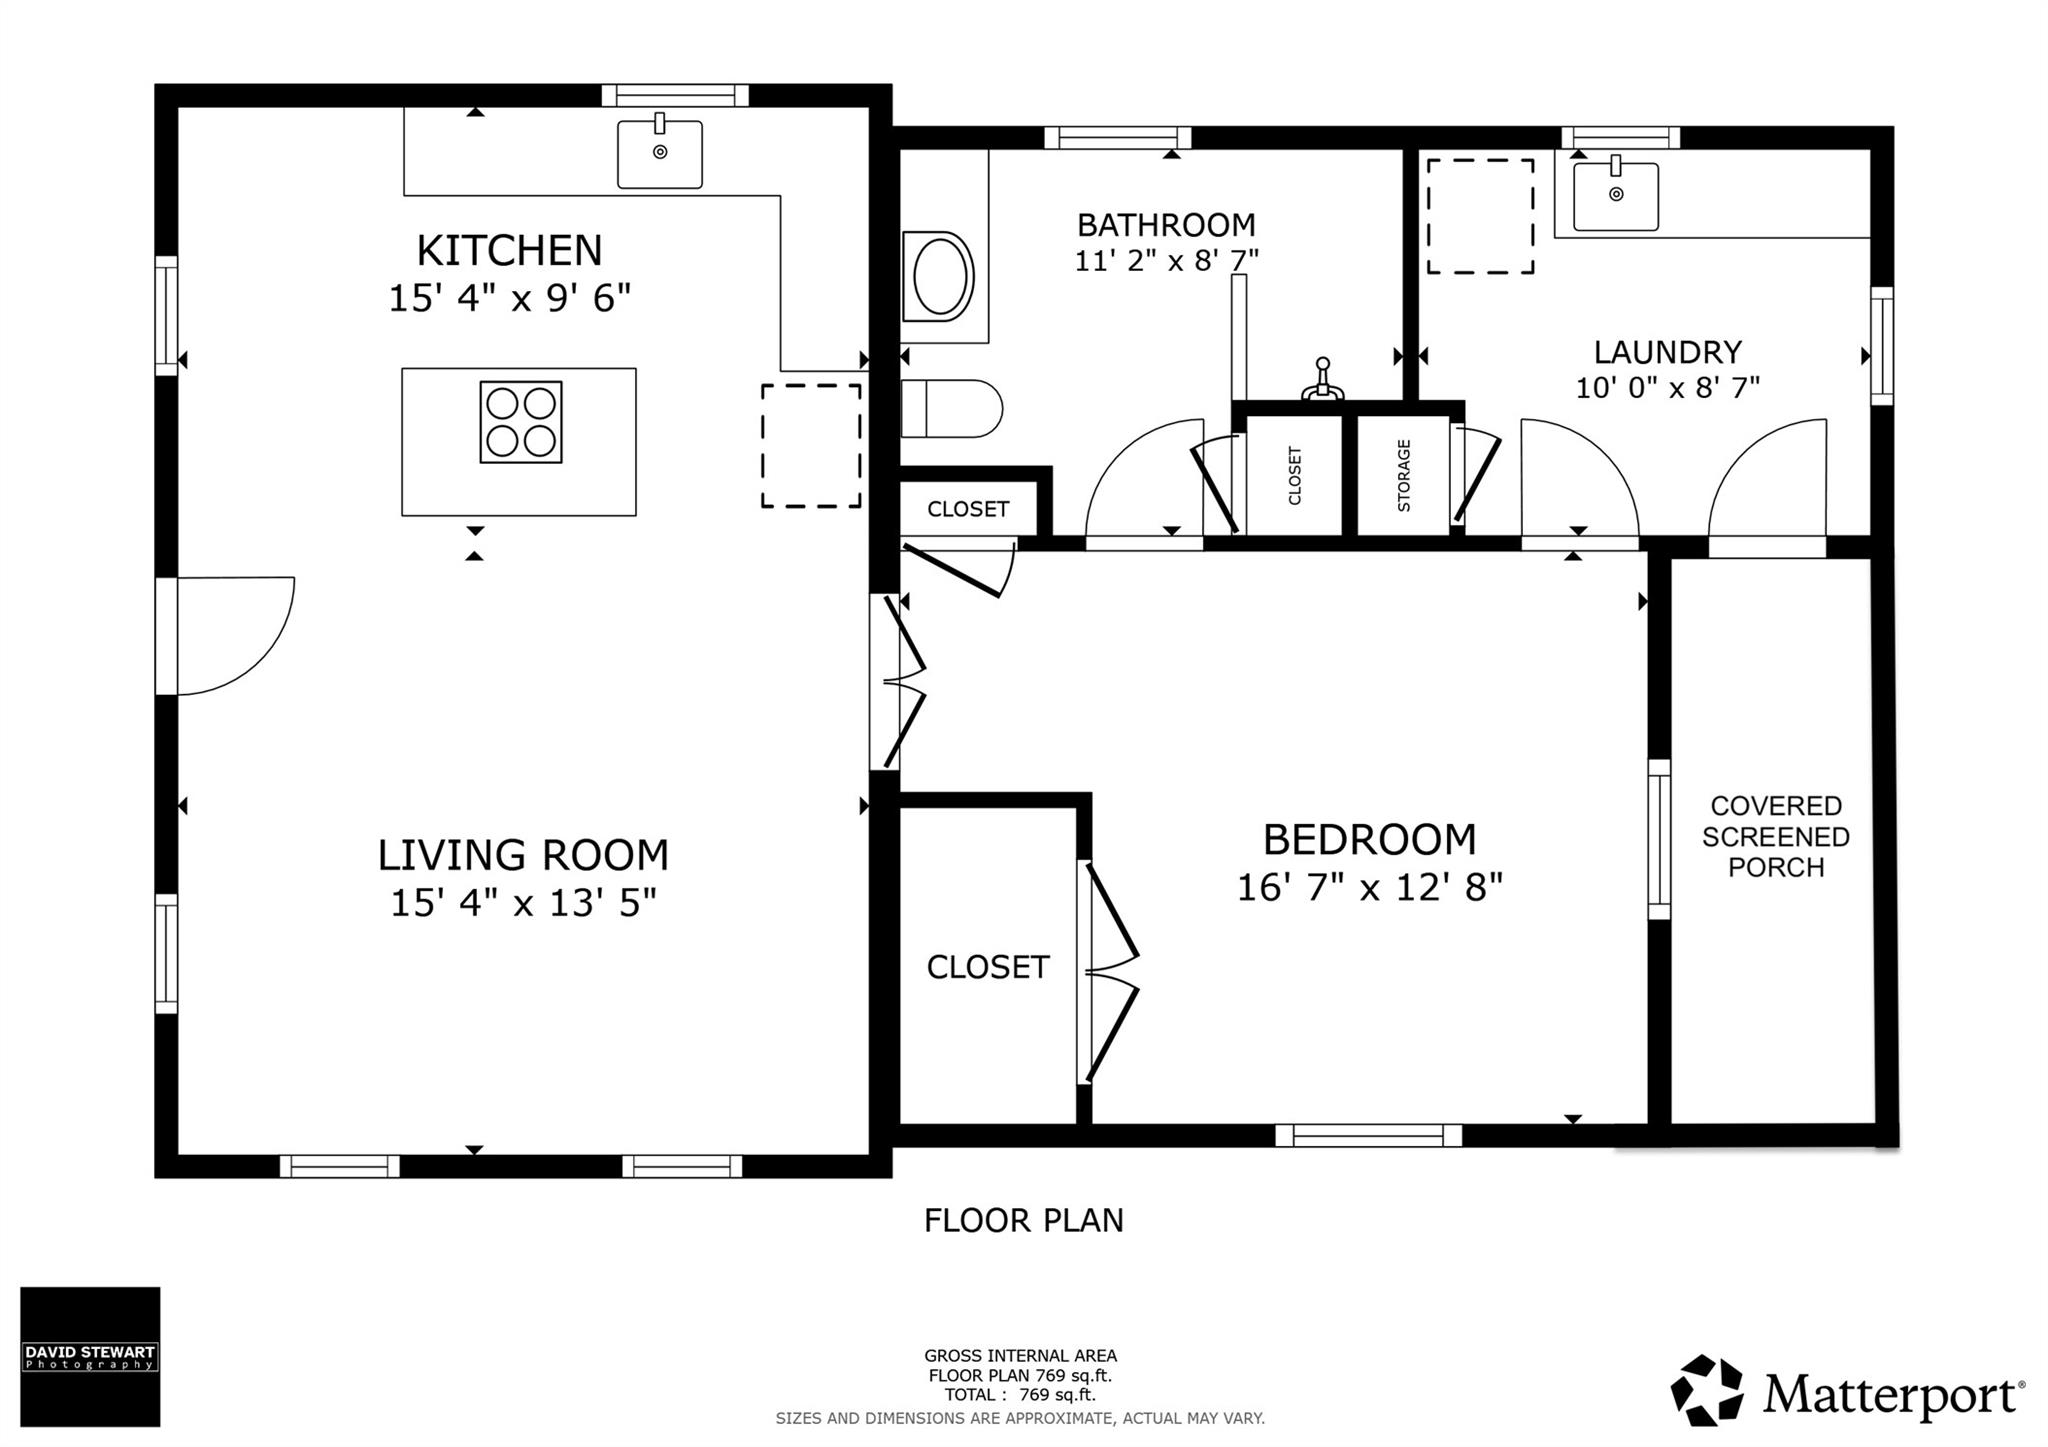
The standout feature is the 818-square-foot guest house, built in 2016 and not included in the main home's square footage. It functions as a one-bedroom house, with a vaulted living room, a full kitchen with an island gas cooktop, a laundry room and its own covered front porch. And it's purrrrfect for cats, with a custom screened-in catio and built-in climbing shelves.

With two full kitchens, two separate living quarters and very few use restrictions, the property suits multi-generational living, short- or long-term rentals, a home business or a work-from-home escape. It's been pre-inspected and has a metal roof and whole-house attic fan.

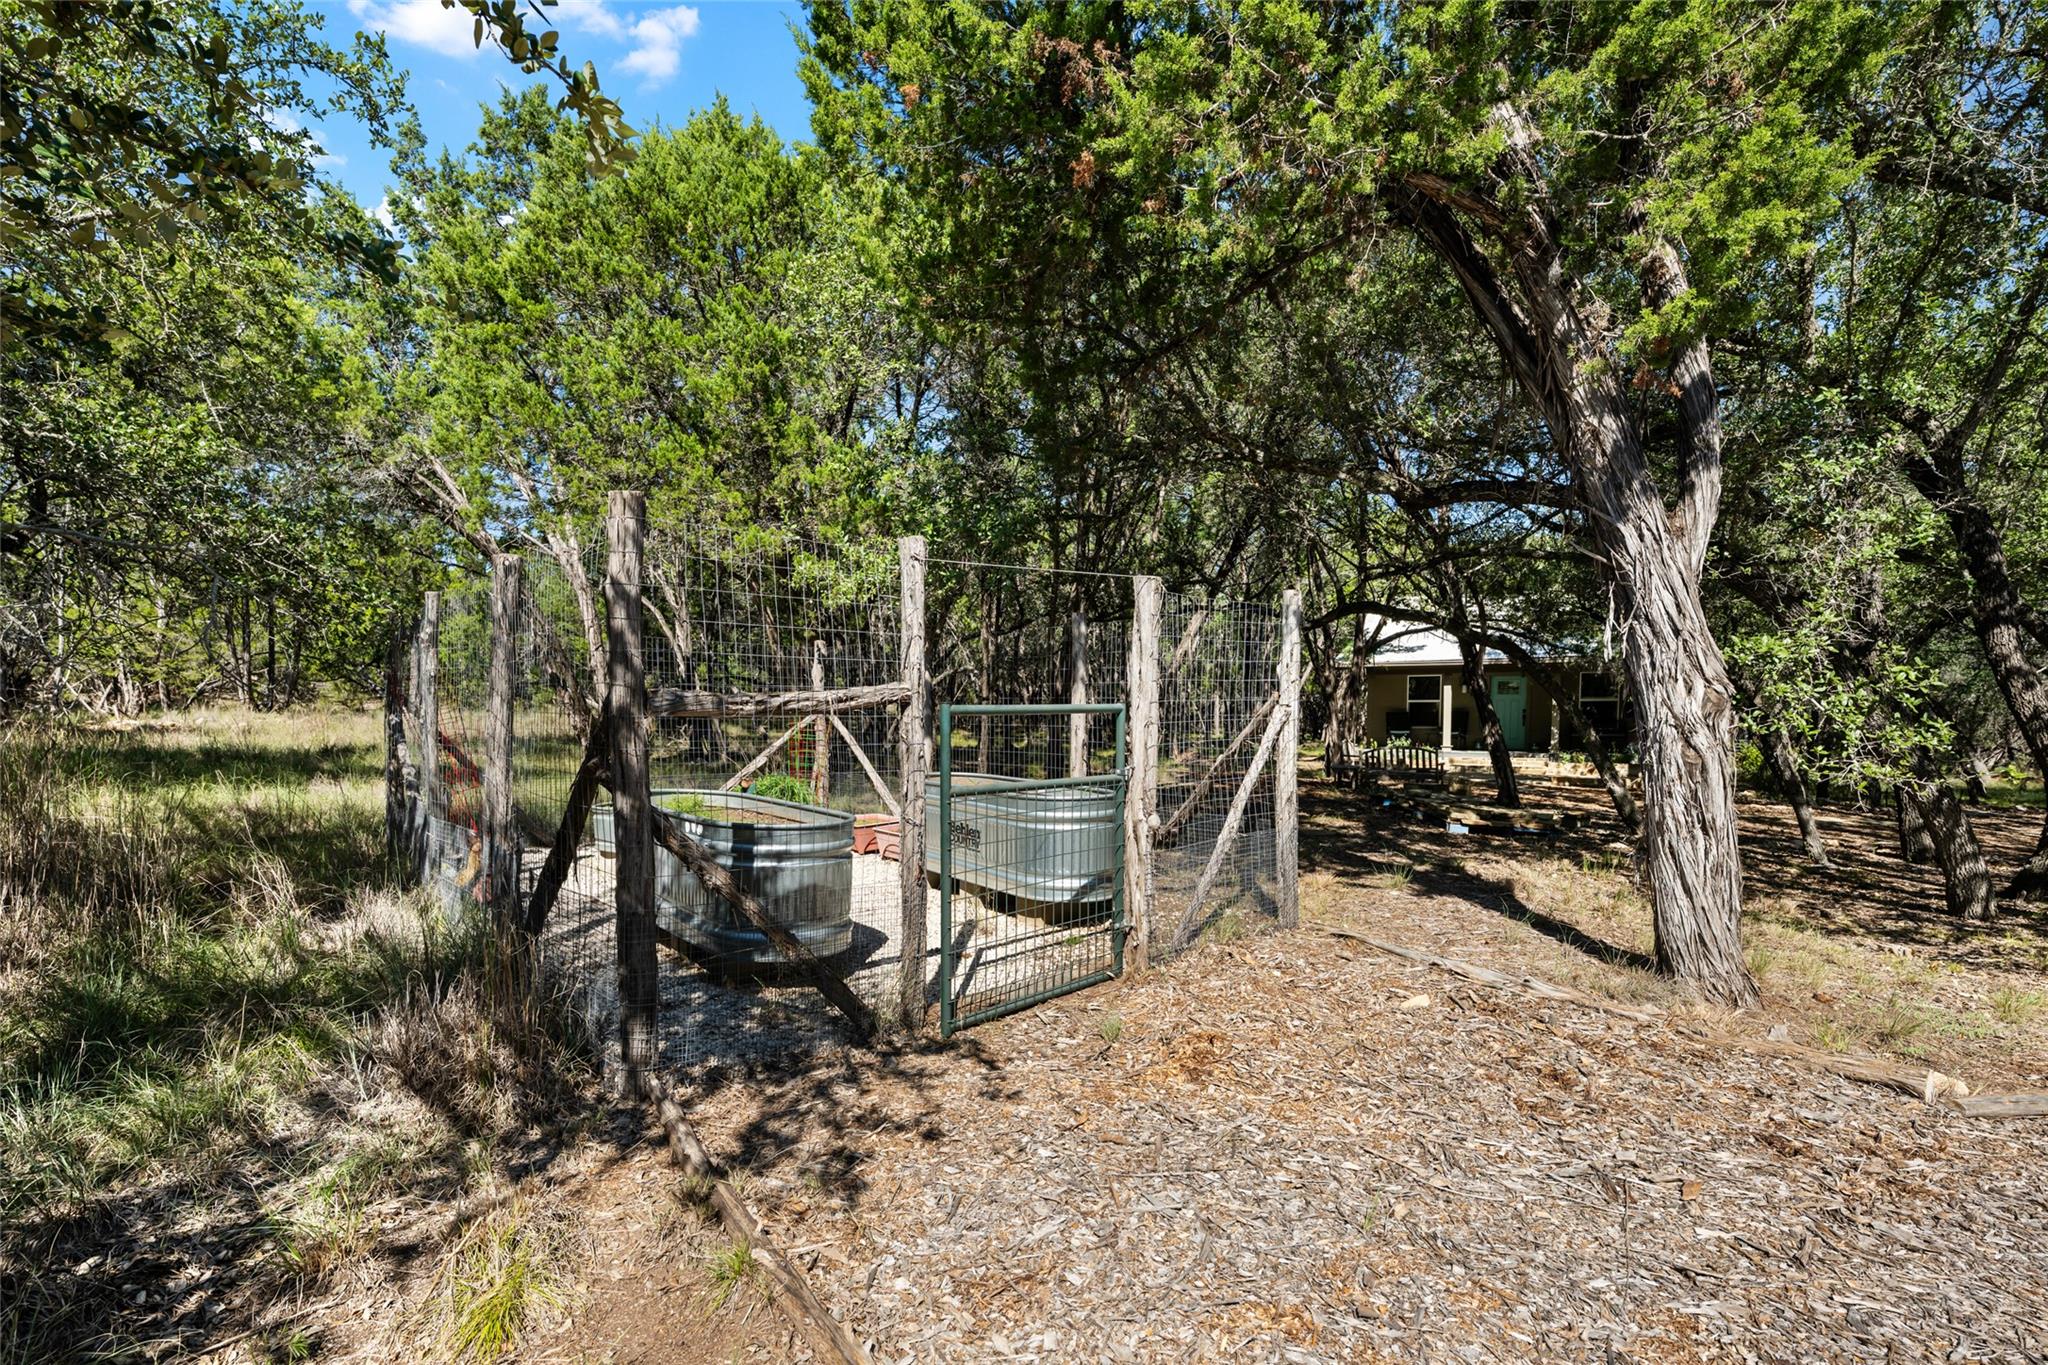
The grounds include a garden, an intermittent creek, native landscaping, a 400-gallon rain tank, a copper rain chain, a two-car garage and ample parking. An adjacent 5-acre property is available for purchase separately.

Share Property

Location

2422 Stagecoach Ranch RD, Dripping Springs, TX 78620

Status

For Sale

Property Amenities

Interior
Fireplace Gas, Living Room, Wood Burning
Appliances Dishwasher, Gas Range, Microwave, Stainless Steel Appliance(s), Gas Water Heater
Flooring Carpet, Tile, Wood
Total Bedrooms: 4
Half Bathrooms: 1
Full Bathrooms: 3
Other Interior Features 2 Primary Suites, Built-in Features, Ceiling Fan(s), Chandelier, Quartz Counters, Crown Molding, Double Vanity, Entrance Foyer, French Doors, Interior Steps, Kitchen Island, Multiple Dining Areas, Multiple Living Areas, Open Floorplan, Pantry, Recessed Lighting, Soaking Tub, Walk-In Closet(s), Washer Hookup
Area & Lot
Lot Area 10 Acres
Living area 2,589 Sq.Ft.
MLS® ID 3996496
Year Built 1996
School District Dripping Springs ISD
High School Dripping Springs
Middle School Dripping Springs Middle
Elementary School Dripping Springs
Water Frontage Creek, Dry/Seasonal
View Description Rural,Trees/Woods
Type Residential
Status For Sale
Exterior
Stories 2
Pool None
Air conditioning Ceiling Fan(s), Central Air, Ductless, Electric, Whole House Fan
Heat type Central, Propane
Disability Features None
Water Source Well
Garage Space 2.0
Sewer Septic Tank
Other Exterior Features Balcony, Exterior Steps, Garden, Gutters Full, Private Entrance, Private Yard
Parking Driveway, Garage, Garage Door Opener, Garage Faces Side, Guest, Outside
Lot Features Garden, Interior Lot, Native Plants, Private Maintained Road, Rolling Slope, Trees-Heavy, Trees-Large (Over 40 Ft), Many Trees, Trees-Medium (20 Ft - 40 Ft), Trees-Moderate, Trees-Small (Under 20 Ft)
Roof Metal
Utilities Electricity Connected, Internet-Cable, Phone Connected, Propane, Water Connected
Finance
Sales Price $1,300,000
HOA Fees $72 yearly
Real Estate Tax $4,549 yearly
image

Schedule a Tour

I would love to show you this beautiful property. Please select your preferred date and time below. I will be in touch shortly to confirm your appointment.

Schedule a Tour

I would love to show you this beautiful property. Please select your preferred date and time below. I will be in touch shortly to confirm your appointment.

Thank you for your interest in 2422 Stagecoach Ranch RD, Dripping Springs, TX 78620. We are reviewing your request and will be in touch shortly!

Mortgage Calculator

Estimate your monthly mortgage payment, including the principal and interest, property taxes, and HOA. Adjust the values to generate a more accurate rate.

All estimates are provided for informational purposes only. Actual amounts may vary.
$0,000 Your Payment 20 15 65
$0,000 Your Payment

360 Virtual Tour

Take a tour of this property

Dripping Springs

30°12′09″N 98°05′07″W

Work With Beau

With a commitment to exceptional service and local expertise, Beau provides personalized guidance to help you navigate every step of your real estate journey with confidence. Connect with Beau today to discuss your goals and take the next step toward your next move.

Follow Me