Leave a Message

Thank you for your message. We will be in touch with you shortly.

2301 S 5th ST # 5
2301 S 5th ST # 5
2301 S 5th ST # 5
2301 S 5th ST # 5
2301 S 5th ST # 5
2301 S 5th ST # 5
2301 S 5th ST # 5
2301 S 5th ST # 5
2301 S 5th ST # 5
2301 S 5th ST # 5
2301 S 5th ST # 5
2301 S 5th ST # 5
2301 S 5th ST # 5
2301 S 5th ST # 5
2301 S 5th ST # 5
2301 S 5th ST # 5
2301 S 5th ST # 5
2301 S 5th ST # 5
2301 S 5th ST # 5
2301 S 5th ST # 5
2301 S 5th ST # 5
2301 S 5th ST # 5
2301 S 5th ST # 5
2301 S 5th ST # 5
2301 S 5th ST # 5
2301 S 5th ST # 5
2301 S 5th ST # 5
2301 S 5th ST # 5
2301 S 5th ST # 5
2301 S 5th ST # 5
2301 S 5th ST # 5
2301 S 5th ST # 5
2301 S 5th ST # 5
2301 S 5th ST # 5
2301 S 5th ST # 5
2301 S 5th ST # 5
2301 S 5th ST # 5
2301 S 5th ST # 5
2301 S 5th ST # 5
VIEW PHOTOS
Courtesy of Compass RE Texas, LLC, Tracey Lazorik Listing Contact: (512) 569-5769 
$1,090,000

2301 S 5th ST # 5

3 Beds 4 Baths 2,060 Sq.Ft. 1,742.4 Sq.Ft.

Description

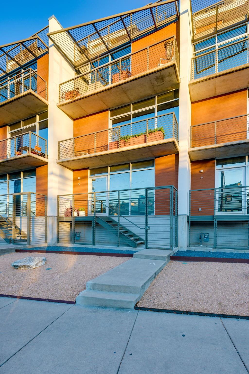
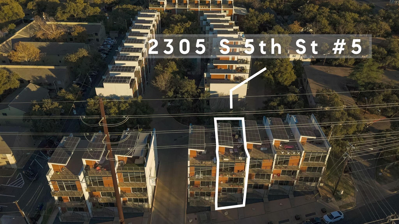
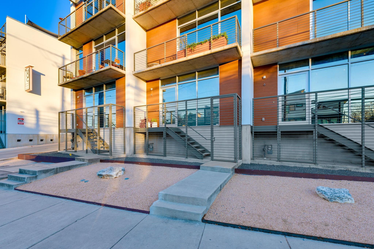
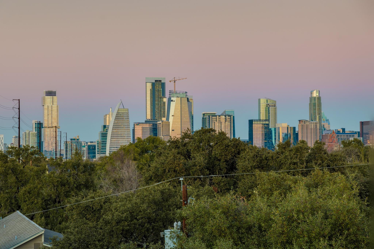
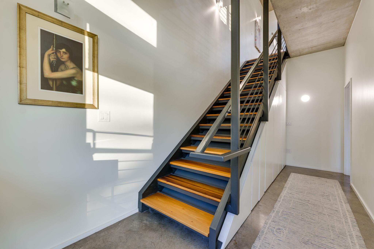
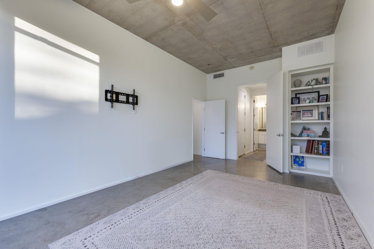
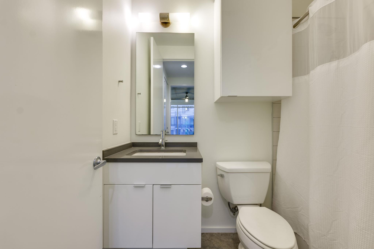
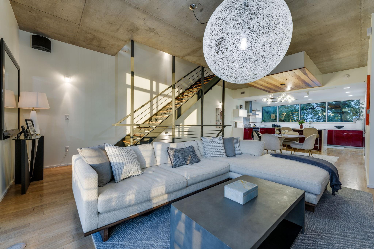
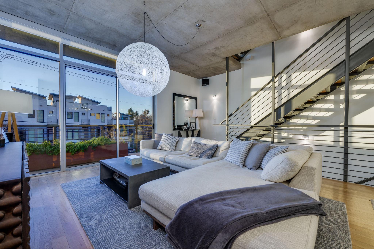
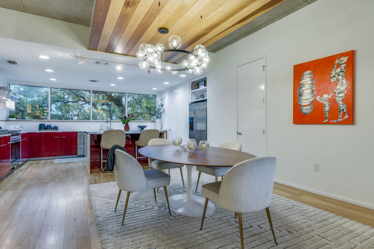
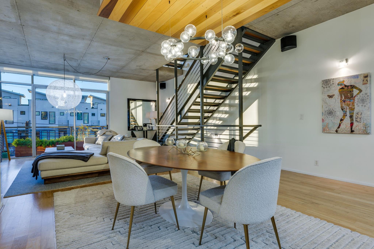
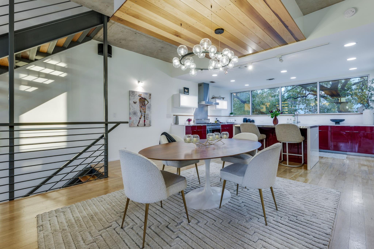
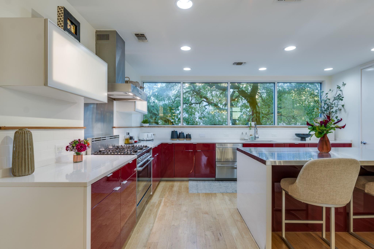
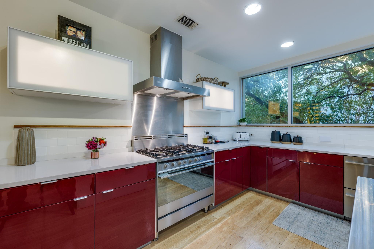
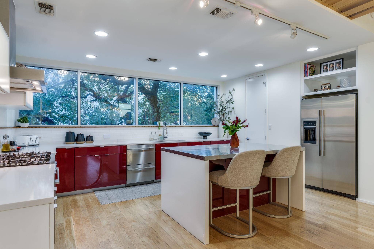
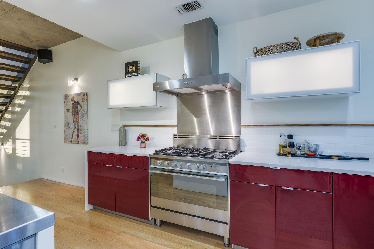
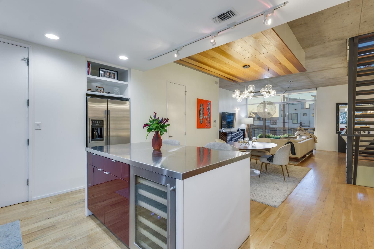
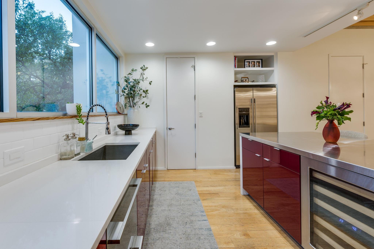
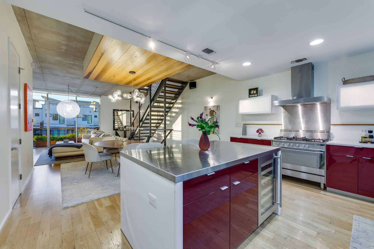
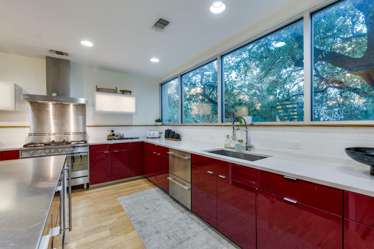
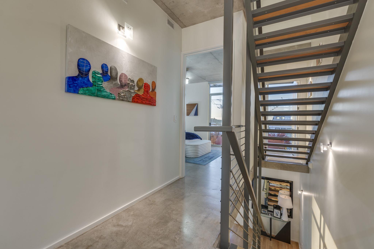
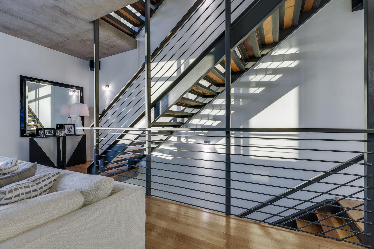
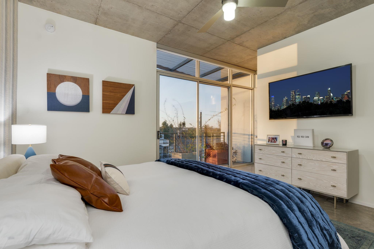
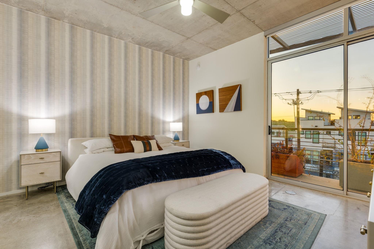
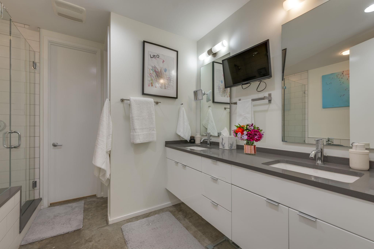
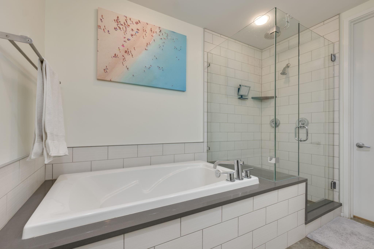
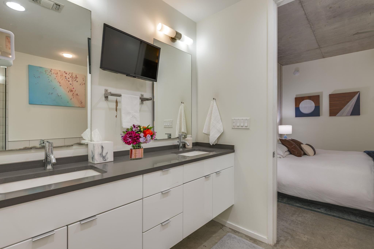
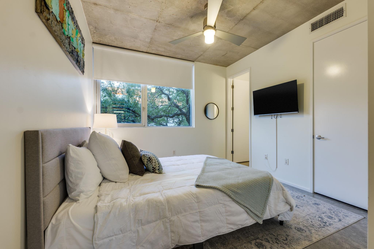
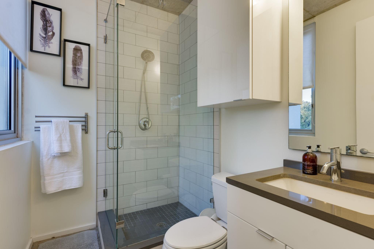
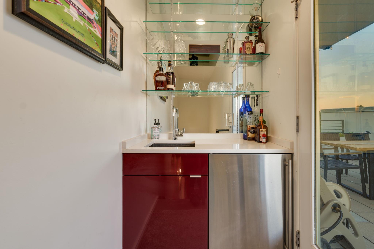
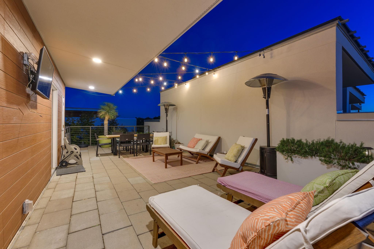
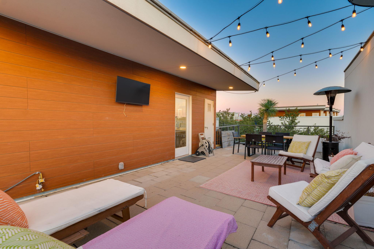
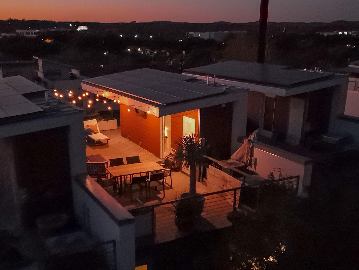
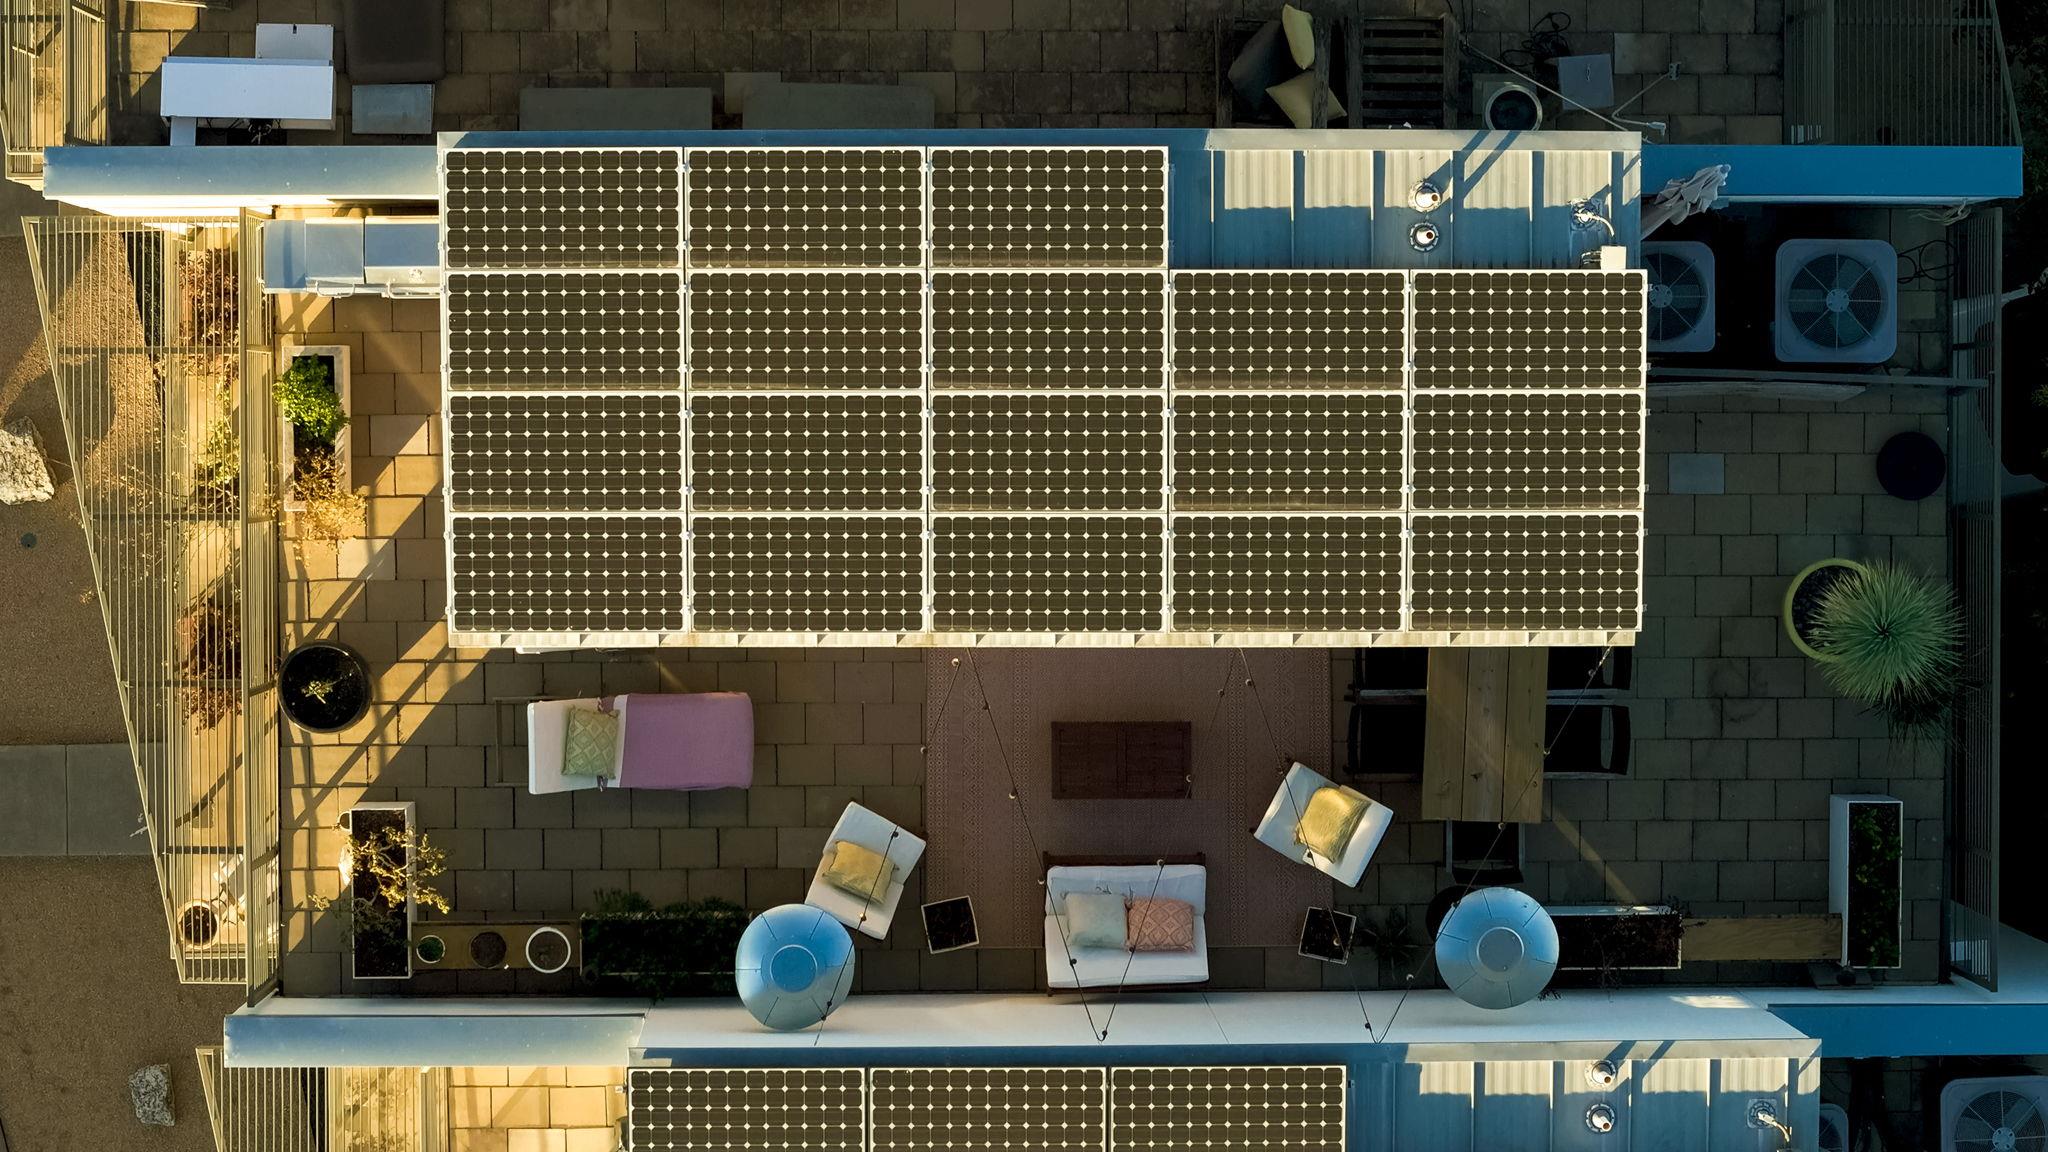
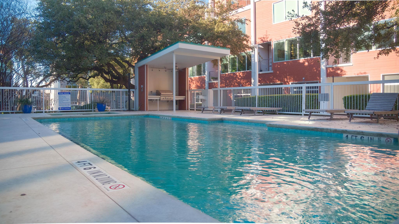
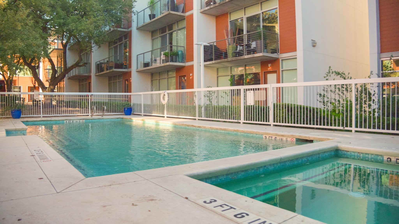
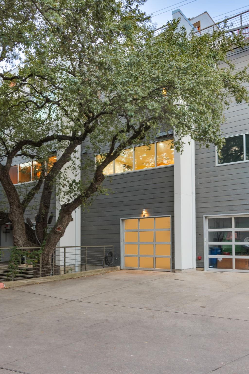
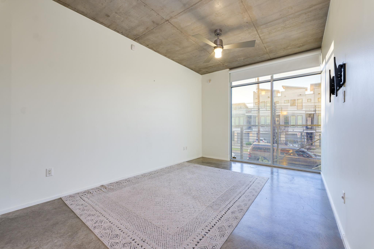
Welcome to an exquisite urban retreat nestled in Bouldin Creek. This elegant and modern 3-bedroom, 3.5-bathroom home spans 2,060 square feet, showcasing a seamless blend of steel-and-concrete construction and five-star green energy efficiency, with recent exterior upgrades. This stunning multi-level residence offers the perfect blend of modern design, versatility, and prime location. Well-designed living space, this home is a dream for those seeking a live/work lifestyle. 1st-level office or bedroom, zoned for commercial use, with street access, providing the ultimate live/work scenario with an en suite bath. Ideally located near the garage and has additional closet space in the hallway. The second level boasts an open floor plan with a spacious living area, polished concrete floors, and a gourmet kitchen complete with a large center island, quartz countertops, top-of-the-line cabinetry, stainless steel appliances, and gas cooking. On the third level, you will find the primary suite with a spa-like bathroom featuring a soaking tub, walk-in shower, subway tile, and dual vanity. You will also find a secondary bedroom, full bath, and dedicated laundry area. Stairs lead up to a small wet bar that opens onto an expansive rooftop terrace, creating a perfect setting for entertaining, gardening, and admiring the night sky. Floor-to-ceiling windows throughout provide abundant natural light and a serene treehouse feel, nestled among heritage oaks. Additional features include an attached covered parking spot, a 1.5-car garage with space for an additional vehicle, energy-efficient solar panels, and Google Fiber wiring. South5th HOA dues cover access to community amenities, including the pool, hot tub, general grounds maintenance, master insurance, and water. Conveniently located near South 1st and South Congress dining and entertainment, as well as Zilker Park, Barton Springs, and Lady Bird Lake.

Share Property

Location

2301 S 5th ST # 5, Austin, TX 78704

Status

For Sale

Property Amenities

Interior
Fireplace None
Appliances Bar Fridge, Built-In Range, Cooktop, Dishwasher, Disposal, Exhaust Fan, Gas Cooktop, Gas Range, Microwave, Oven, Gas Oven, Free-Standing Range, RNGHD, Refrigerator, Self Cleaning Oven, Stainless Steel Appliance(s), Washer/Dryer Stacked, Electric Water Heater, Wine Refrigerator
Flooring Concrete, Tile, Wood
Total Bedrooms: 3
Half Bathrooms: 1
Full Bathrooms: 3
Other Interior Features Bar, Bookcases, Breakfast Bar, Built-in Features, Ceiling Fan(s), High Ceilings, Chandelier, Eat-in Kitchen, Entrance Foyer, French Doors, High Speed Internet, Interior Steps, Kitchen Island, Multiple Living Areas, Natural Woodwork, Open Floorplan, Pantry, Recessed Lighting, Stackable W/D Connections, Storage, Study/Home Office, Track Lighting, Walk-In Closet(s), Washer Hookup, Wet Bar, Wired for Sound
Area & Lot
Lot Area 1,742.4 Sq.Ft.
Living area 2,060 Sq.Ft.
MLS® ID 4997794
Year Built 2009
School District Austin ISD
High School Travis
Middle School Lively
Elementary School Barton Hills
Water Frontage None
View Description City,City Lights,Hill Country,Panoramic
Type Condo
Status For Sale
Exterior
Stories 3
Pool None
Air conditioning Central Air, Electric
Heat type Central, Electric, Solar
Disability Features None
Water Source Public
Garage Space 1.5
Sewer Public Sewer
Other Exterior Features See Remarks, Balcony, Exterior Steps, Lighting
Parking Assigned, Attached, Door-Single, Driveway, Garage
Lot Features See Remarks, Landscaped, Trees-Large (Over 40 Ft), Views
Roof See Remarks, Concrete, Metal
Utilities Electricity Available, Electricity Connected, Natural Gas Available, Natural Gas Connected, Sewer Available, Sewer Connected, Solar, Water Available, Water Connected
Finance
Sales Price $1,090,000
HOA Fees $611 monthly
Real Estate Tax $15,966 yearly
image

Schedule a Tour

I would love to show you this beautiful property. Please select your preferred date and time below. I will be in touch shortly to confirm your appointment.

Schedule a Tour

I would love to show you this beautiful property. Please select your preferred date and time below. I will be in touch shortly to confirm your appointment.

Thank you for your interest in 2301 S 5th ST # 5, Austin, TX 78704. We are reviewing your request and will be in touch shortly!

Mortgage Calculator

Estimate your monthly mortgage payment, including the principal and interest, property taxes, and HOA. Adjust the values to generate a more accurate rate.

All estimates are provided for informational purposes only. Actual amounts may vary.
$0,000 Your Payment 20 15 65
$0,000 Your Payment

360 Virtual Tour

Take a tour of this property

Greater Austin Area

30.2672° N, -97.7431° W

Work With Beau

With a commitment to exceptional service and local expertise, Beau provides personalized guidance to help you navigate every step of your real estate journey with confidence. Connect with Beau today to discuss your goals and take the next step toward your next move.

Follow Me