Leave a Message

Thank you for your message. We will be in touch with you shortly.

2301 S 5th ST # 24
2301 S 5th ST # 24
2301 S 5th ST # 24
2301 S 5th ST # 24
2301 S 5th ST # 24
2301 S 5th ST # 24
2301 S 5th ST # 24
2301 S 5th ST # 24
2301 S 5th ST # 24
2301 S 5th ST # 24
2301 S 5th ST # 24
2301 S 5th ST # 24
2301 S 5th ST # 24
2301 S 5th ST # 24
2301 S 5th ST # 24
2301 S 5th ST # 24
2301 S 5th ST # 24
2301 S 5th ST # 24
2301 S 5th ST # 24
2301 S 5th ST # 24
2301 S 5th ST # 24
2301 S 5th ST # 24
2301 S 5th ST # 24
2301 S 5th ST # 24
2301 S 5th ST # 24
2301 S 5th ST # 24
2301 S 5th ST # 24
2301 S 5th ST # 24
2301 S 5th ST # 24
2301 S 5th ST # 24
2301 S 5th ST # 24
2301 S 5th ST # 24
2301 S 5th ST # 24
2301 S 5th ST # 24
2301 S 5th ST # 24
2301 S 5th ST # 24
2301 S 5th ST # 24
2301 S 5th ST # 24
2301 S 5th ST # 24
2301 S 5th ST # 24
VIEW PHOTOS
Courtesy of Compass RE Texas, LLC, Nancy Taute Listing Contact: (512) 497-5940 
$4,600/mo

2301 S 5th ST # 24

3 Beds 4 Baths 1,711 Sq.Ft. 1,742.4 Sq.Ft.

Description

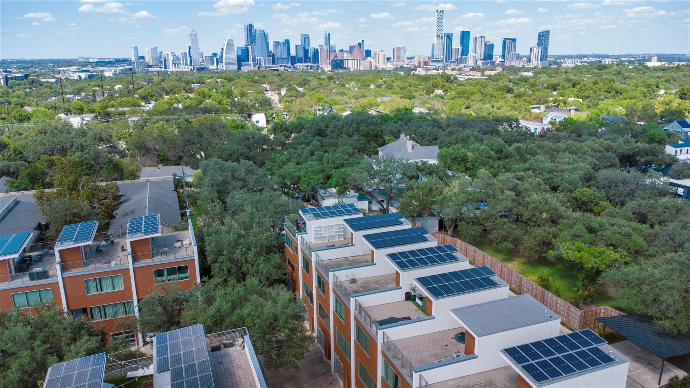
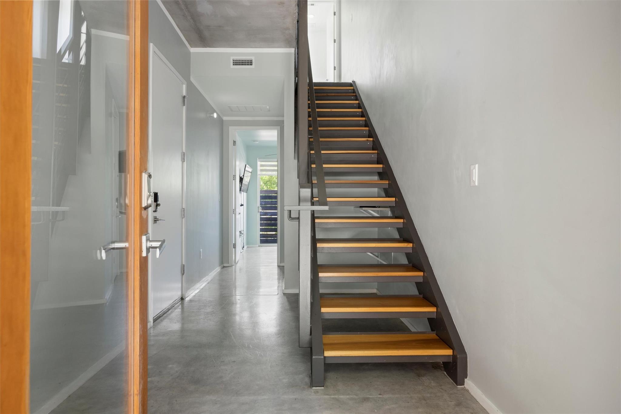
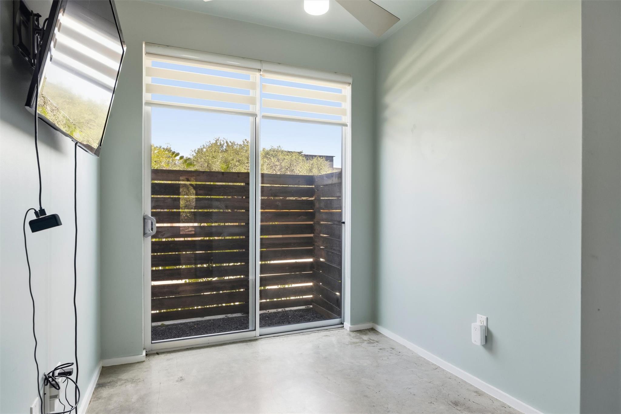
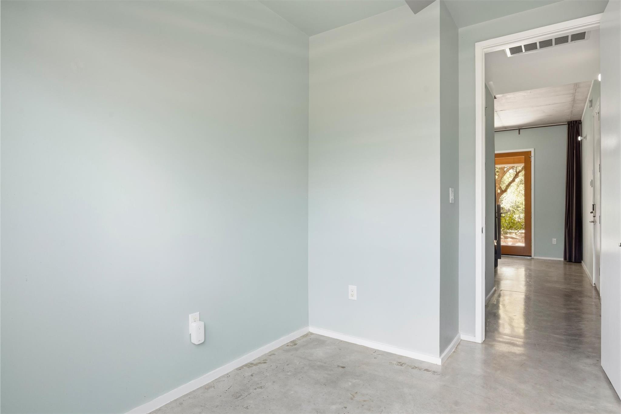
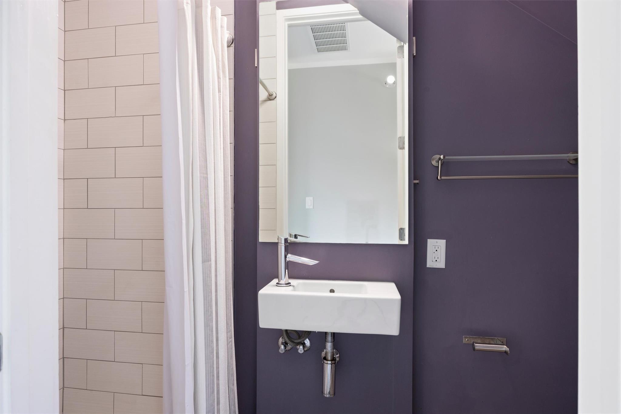
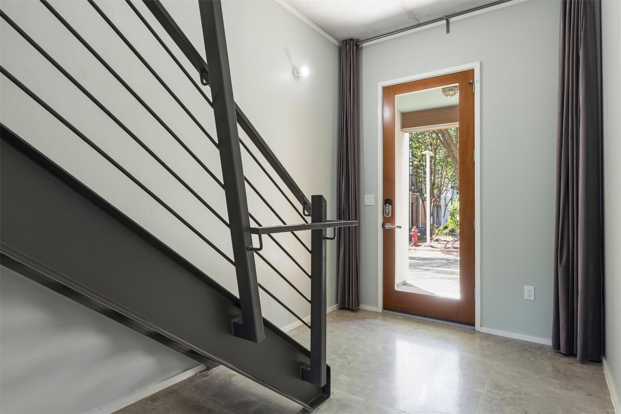
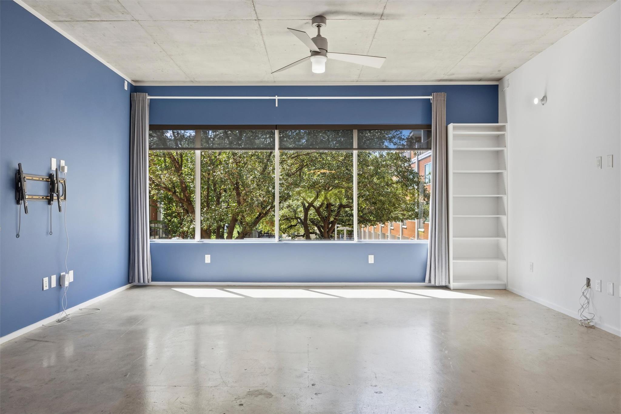
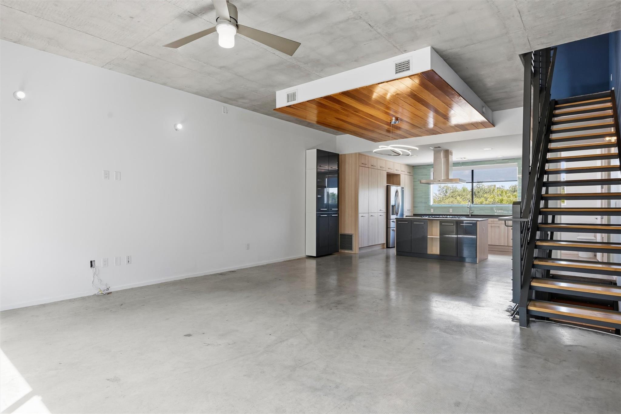
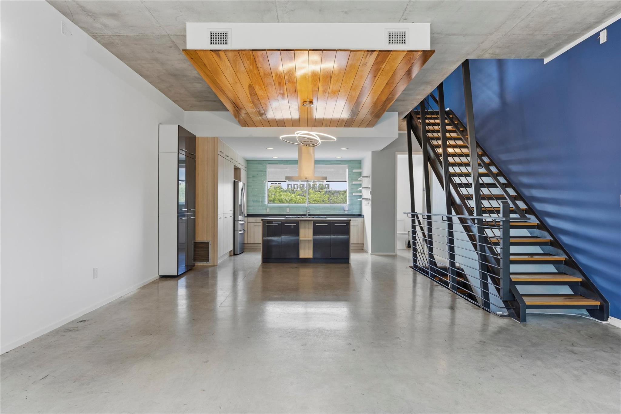
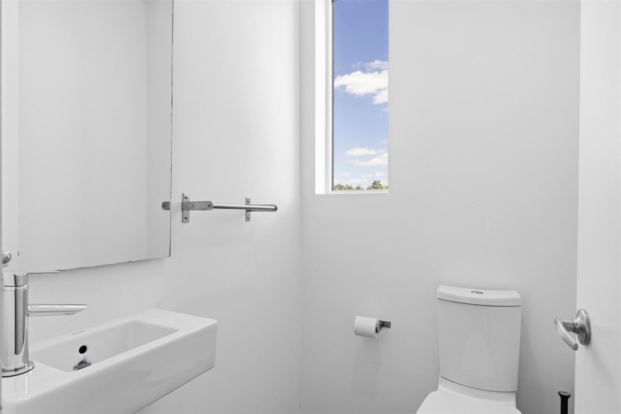
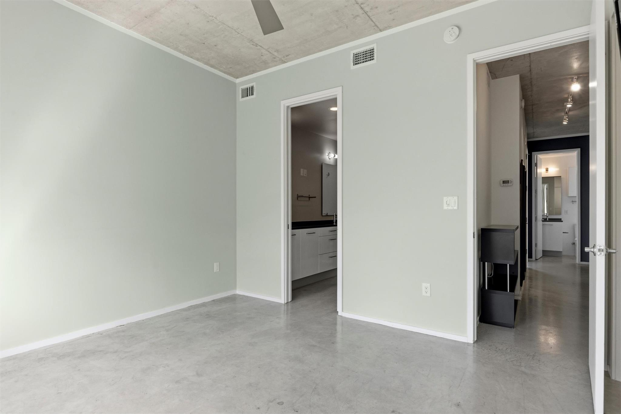
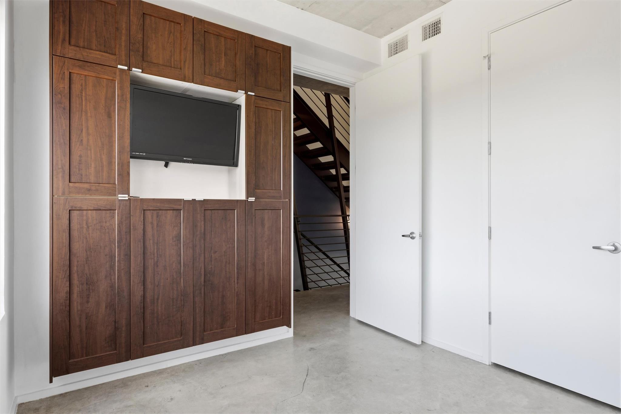
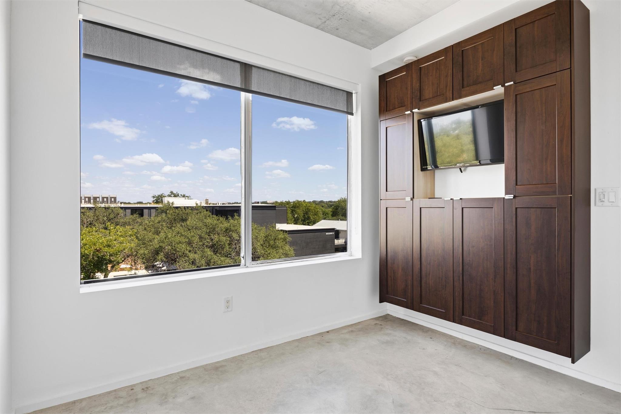
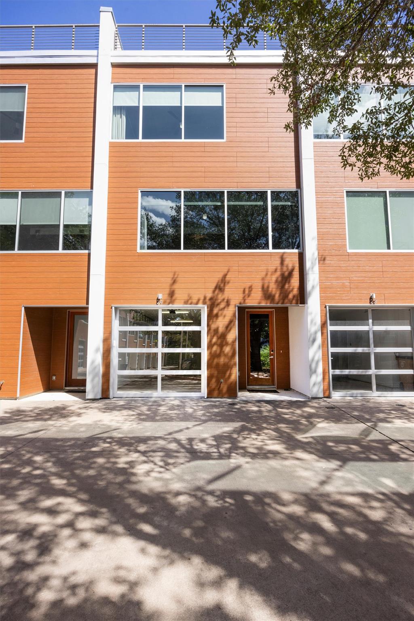
Four-story 78704 condo with a private rooftop terrace, flexible first-floor bedroom suite, rooftop solar, and tandem 2-car garage. The first floor features a private bedroom with full bath and patio access, offering flexibility for guests, a home office, or additional living space.
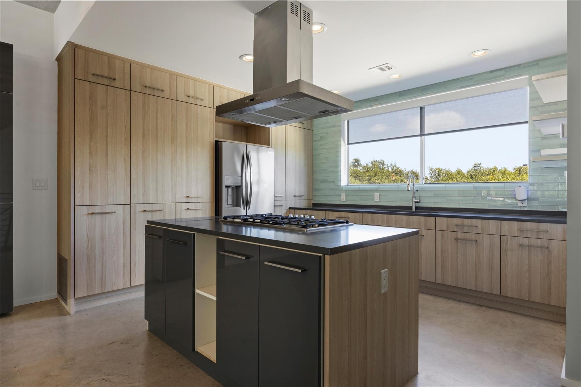
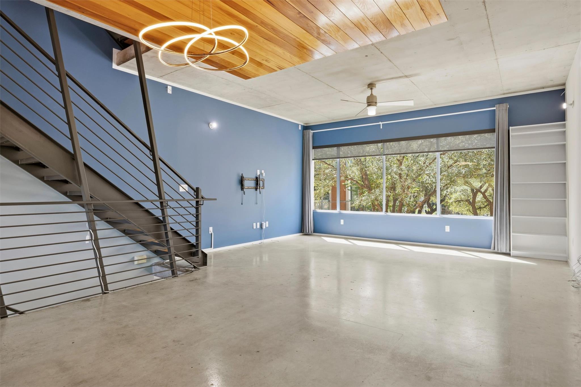
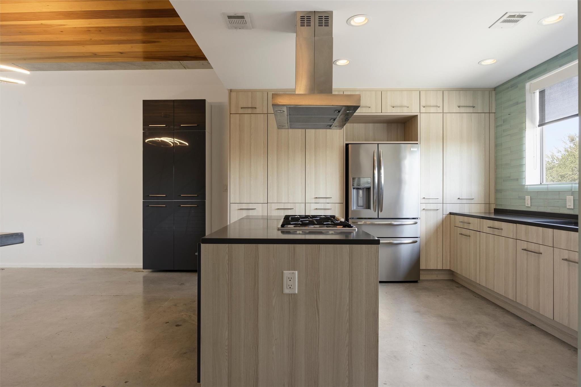
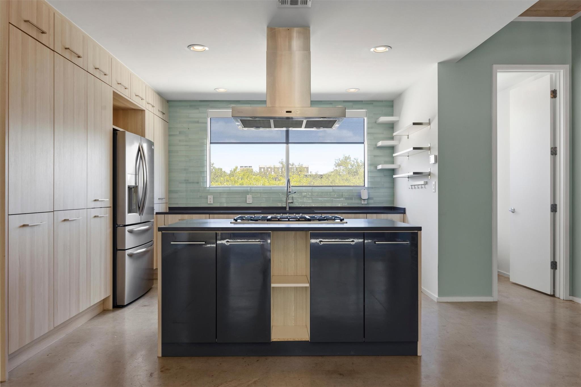
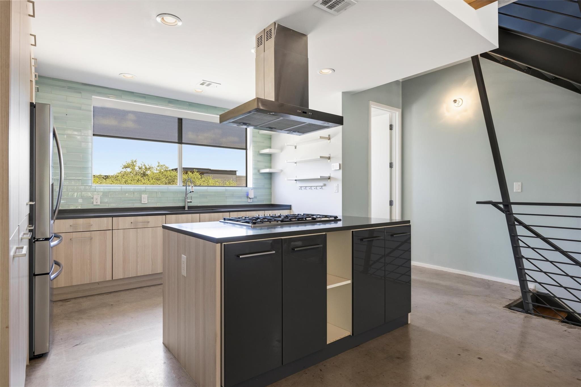
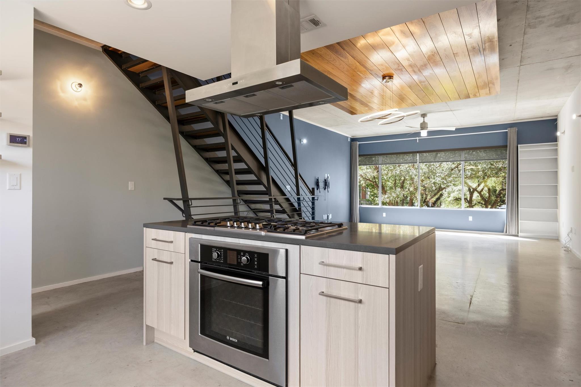
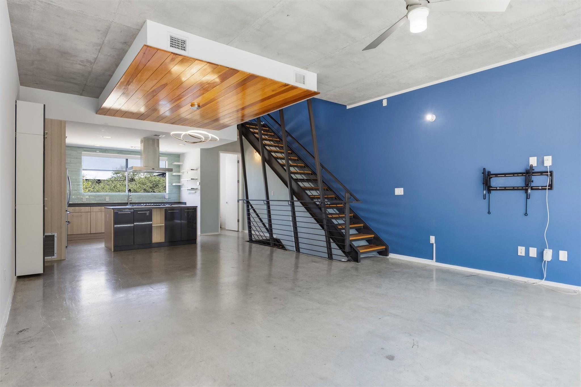
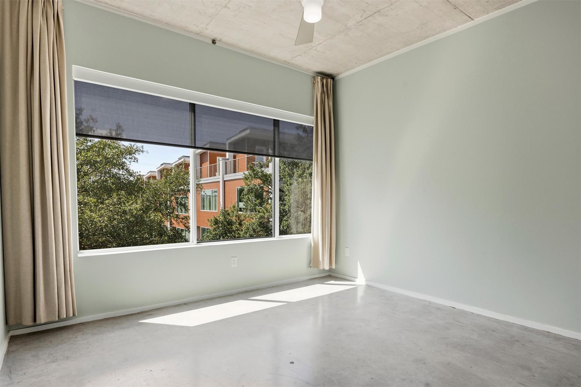
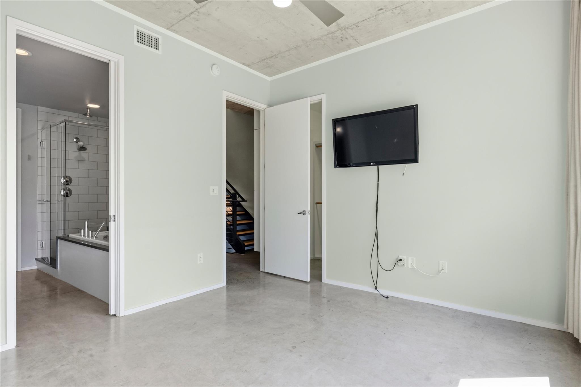
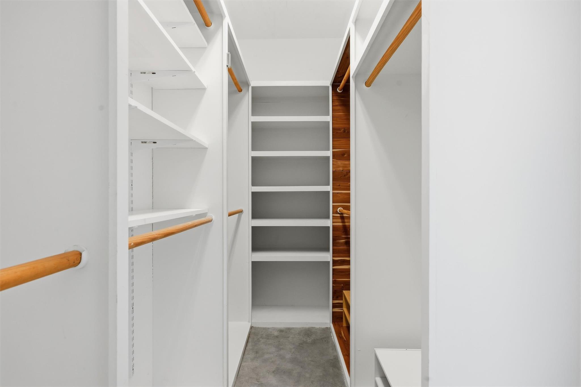
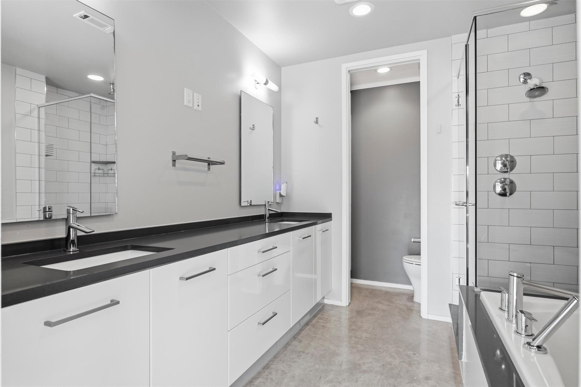
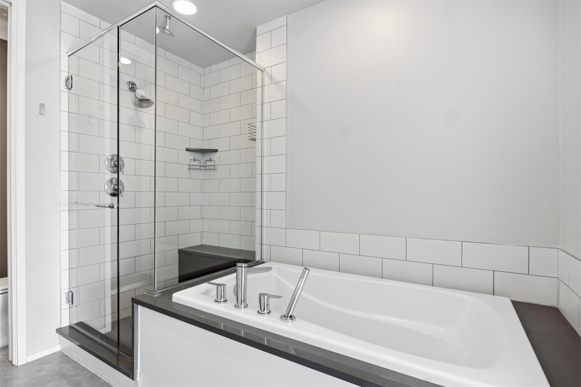
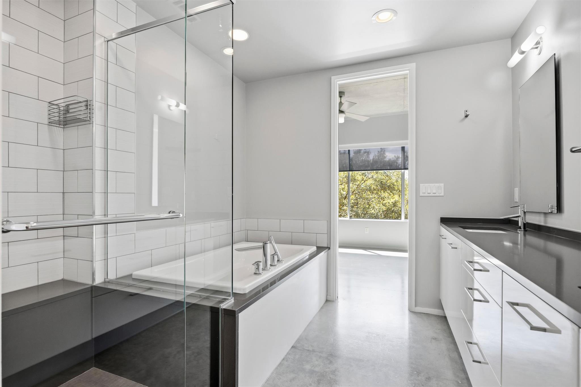
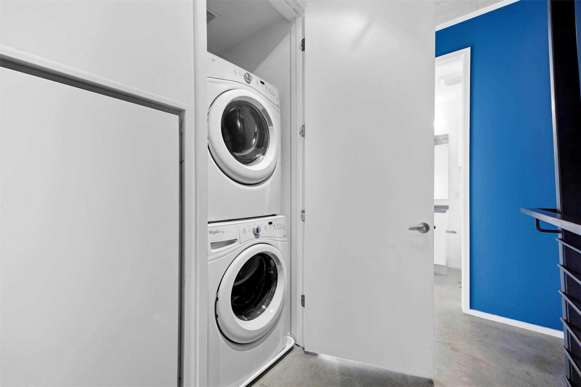
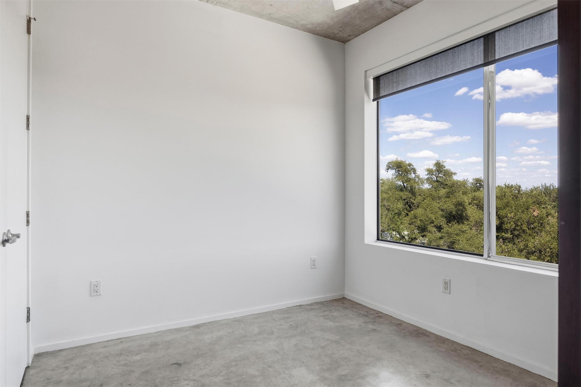
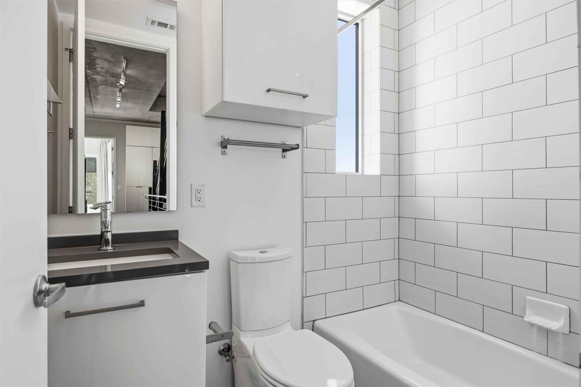
The second level features an open living and dining area with a kitchen appointed with quartz countertops, gas cooktop, built-in oven, stainless steel refrigerator, and generous prep and storage space. The third floor includes the primary suite with a walk-in closet and bath featuring dual vanities, soaking tub, and separate walk-in shower. A secondary bedroom, full bath, and stacked washer and dryer are also located on this level.
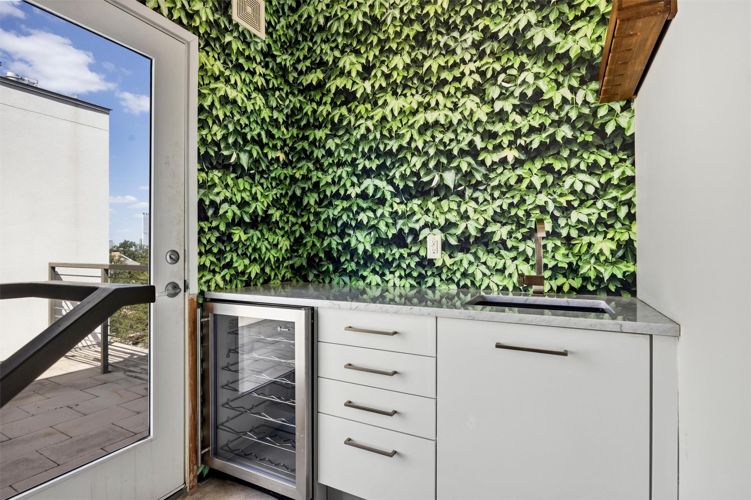
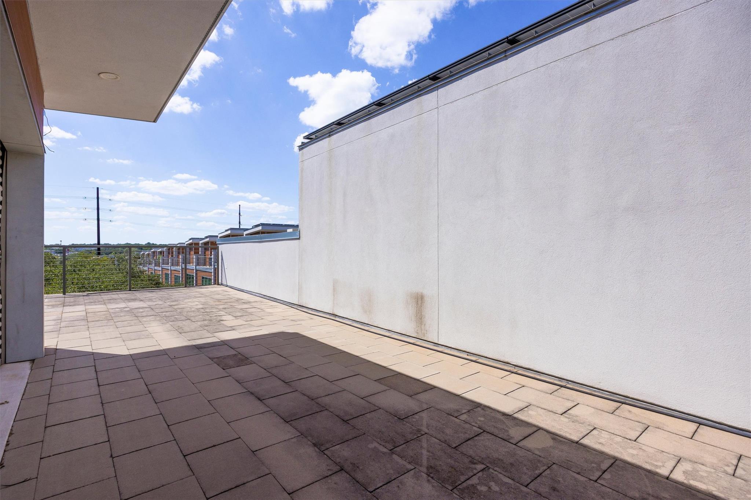
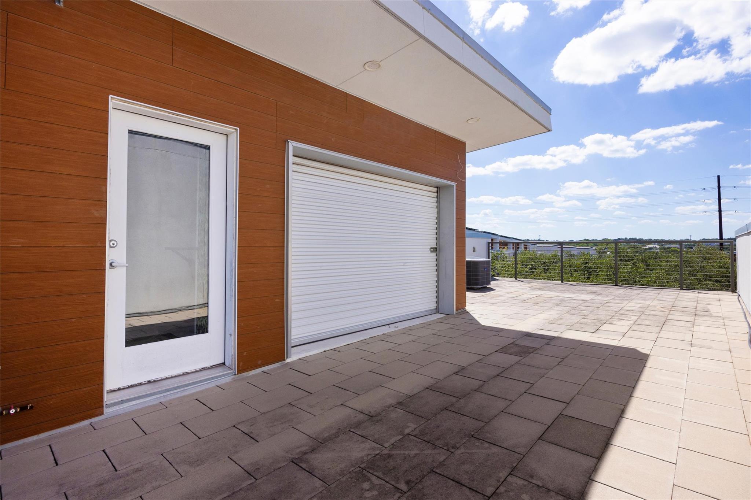
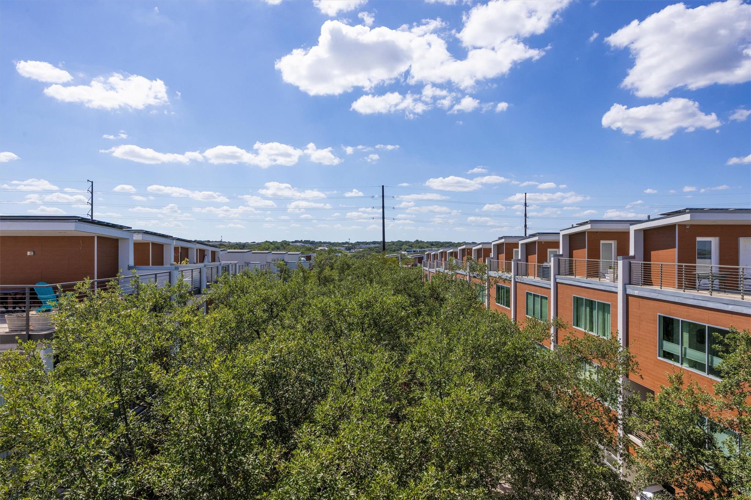
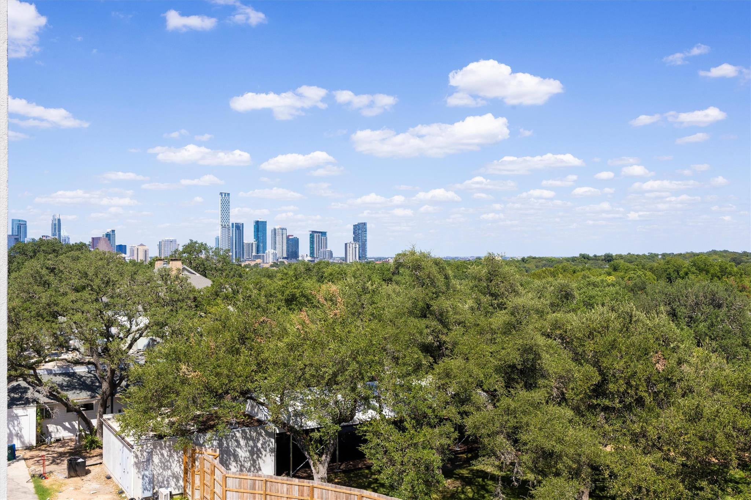
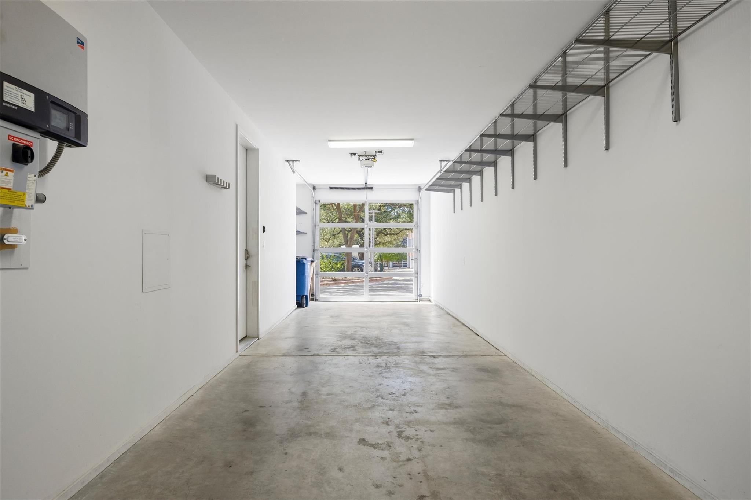
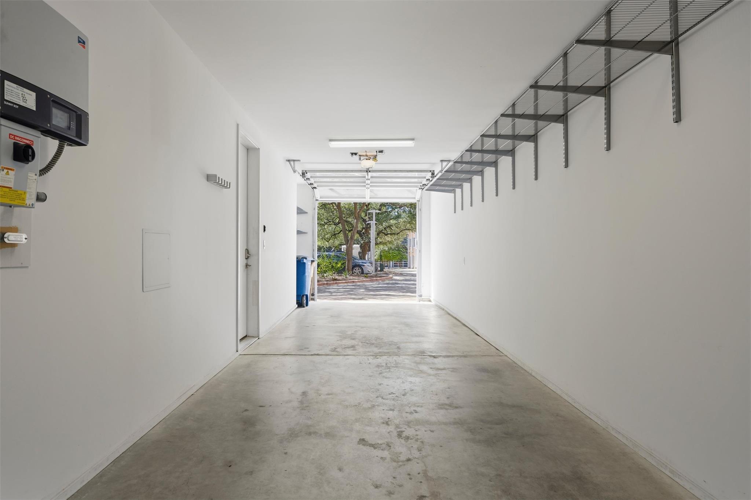
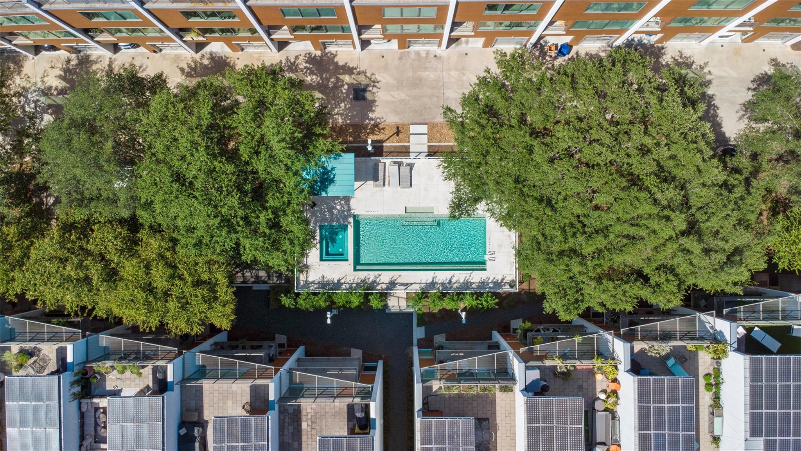
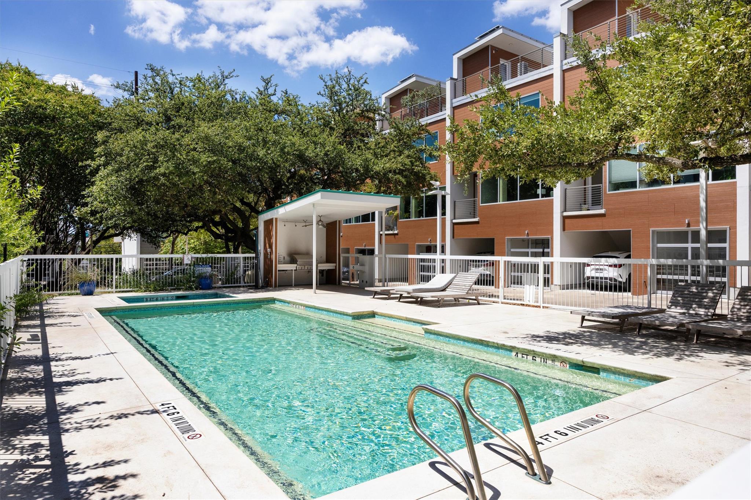
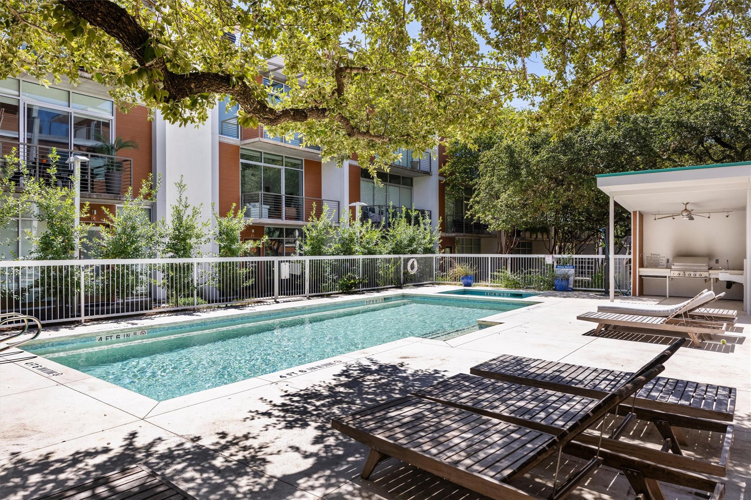
The fourth floor features a wet bar with beverage refrigerator and sink that opens directly to a spacious rooftop terrace with additional storage and plenty of room for outdoor dining, lounging, and entertaining. Additional features include TVs in all three bedrooms, polished concrete flooring, rooftop solar panels, and a tandem 2-car garage. Located in a LEED Gold certified, 5-Star Austin Energy Green community with a pool, spa, outdoor grilling area, and dog-friendly green space. Minutes from South Congress, South Lamar, Downtown Austin, and Austin-Bergstrom International Airport.

Share Property

Location

2301 S 5th ST # 24, Austin, TX 78704

Status

For Lease

Property Amenities

Interior
Appliances Bar Fridge, Built-In Oven(s), Dishwasher, Disposal, Gas Cooktop, Microwave, RNGHD, Refrigerator, Washer/Dryer Stacked, Tankless Water Heater
Flooring Concrete
Total Bedrooms: 3
Half Bathrooms: 1
Full Bathrooms: 3
Other Interior Features Ceiling Fan(s), High Ceilings, Quartz Counters, Double Vanity, Entrance Foyer, High Speed Internet, Interior Steps, Kitchen Island, Open Floorplan, Recessed Lighting, Stackable W/D Connections, Storage, Track Lighting
Area & Lot
Lot Area 1,742.4 Sq.Ft.
Living area 1,711 Sq.Ft.
MLS® ID 3224910
Year Built 2013
School District Austin ISD
High School Travis
Middle School Lively
Elementary School Galindo
View Description City,Panoramic
Type Condo
Status For Lease
Exterior
Stories 1
Pool None
Air conditioning Ceiling Fan(s), Central Air
Heat type Solar
Disability Features None
Garage Space 2.0
Sewer Public Sewer
Other Exterior Features No Exterior Steps, Private Entrance
Parking Attached, Door-Single, Garage, Garage Door Opener, Garage Faces Front, Tandem
Lot Features Zero Lot Line
Roof Concrete, Membrane
Utilities Electricity Available, Internet-Fiber, Natural Gas Available, Sewer Available, Solar, Water Connected
Finance
Lease Price $4,600/mo
image

Schedule a Tour

I would love to show you this beautiful property. Please select your preferred date and time below. I will be in touch shortly to confirm your appointment.

Schedule a Tour

I would love to show you this beautiful property. Please select your preferred date and time below. I will be in touch shortly to confirm your appointment.

Thank you for your interest in 2301 S 5th ST # 24, Austin, TX 78704. We are reviewing your request and will be in touch shortly!

360 Virtual Tour

Take a tour of this property

Greater Austin Area

30.2672° N, -97.7431° W

Work With Beau

With a commitment to exceptional service and local expertise, Beau provides personalized guidance to help you navigate every step of your real estate journey with confidence. Connect with Beau today to discuss your goals and take the next step toward your next move.

Follow Me