Leave a Message

Thank you for your message. We will be in touch with you shortly.

2300 Barton Creek BLVD # 4
VIEW PHOTOS
Courtesy of Compass RE Texas, LLC, Lisa Sexton Listing Contact: 512-751-7321 
$2,950,000

2300 Barton Creek BLVD # 4

4 Beds 4 Baths 3,582 Sq.Ft. 0.53 Acres

Description

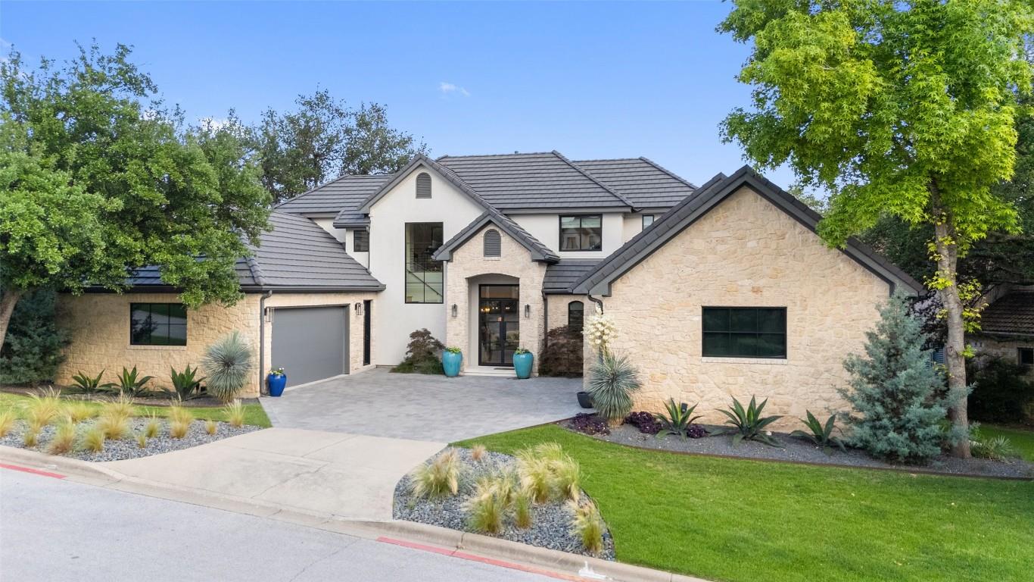
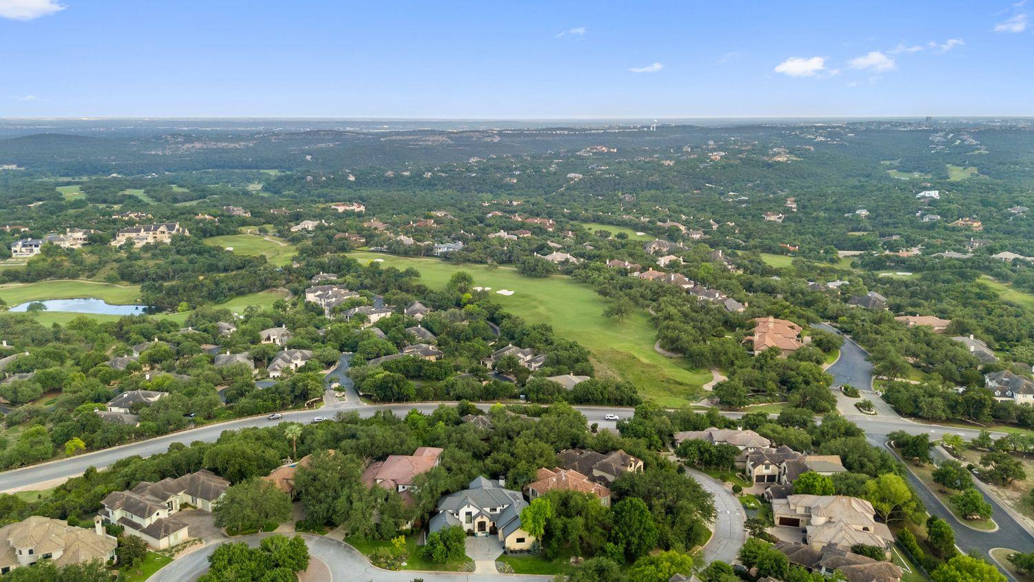
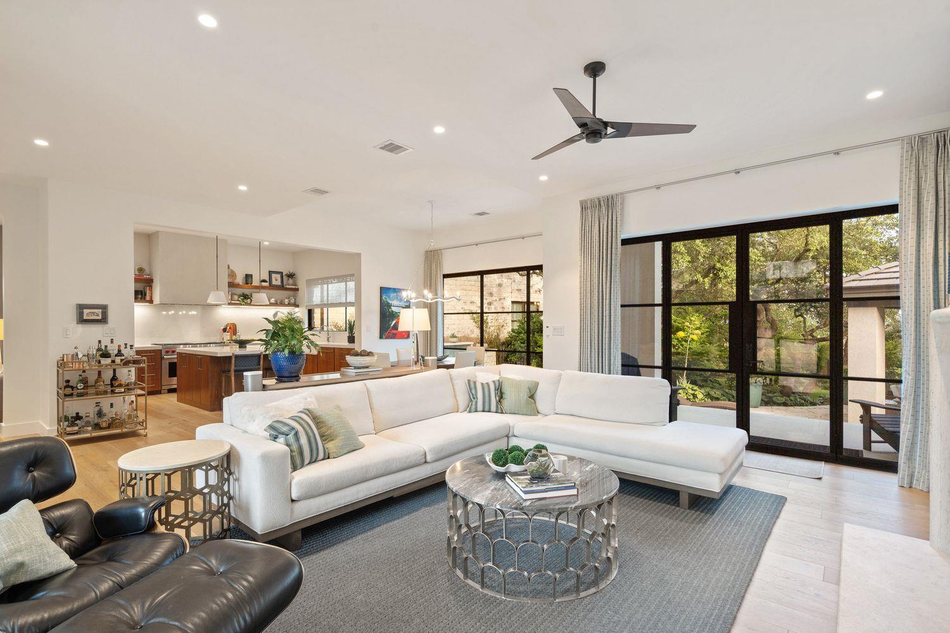
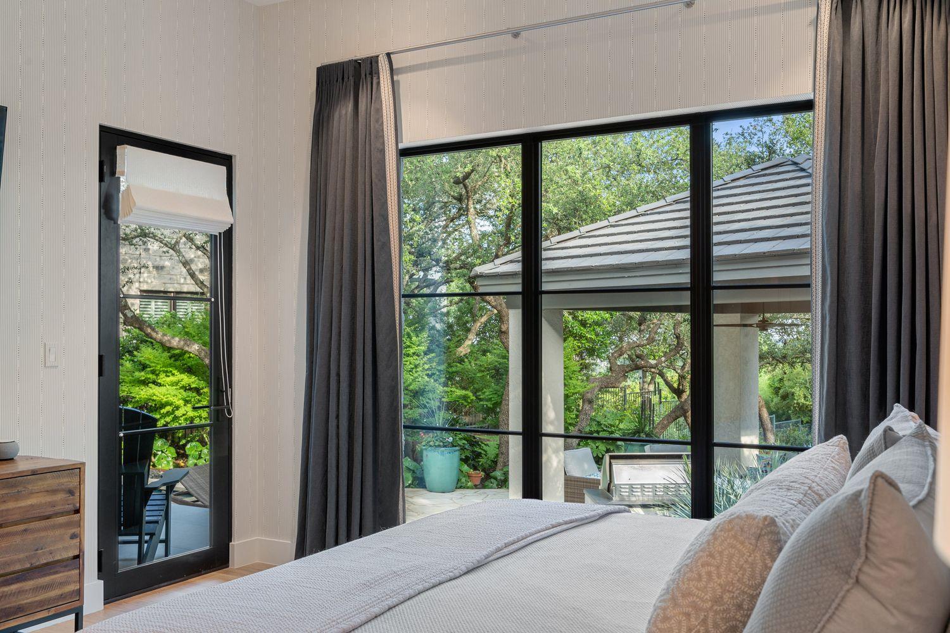
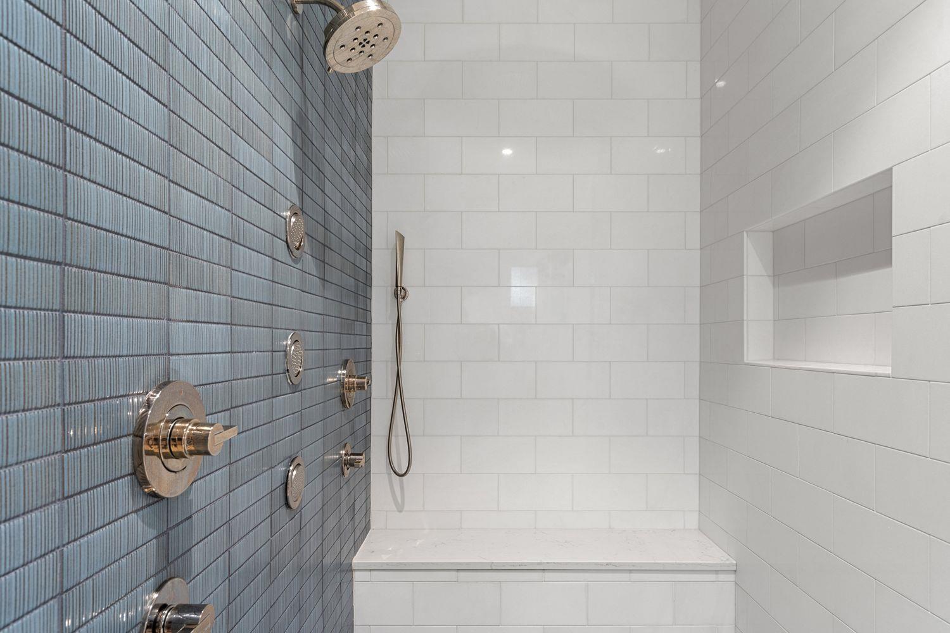
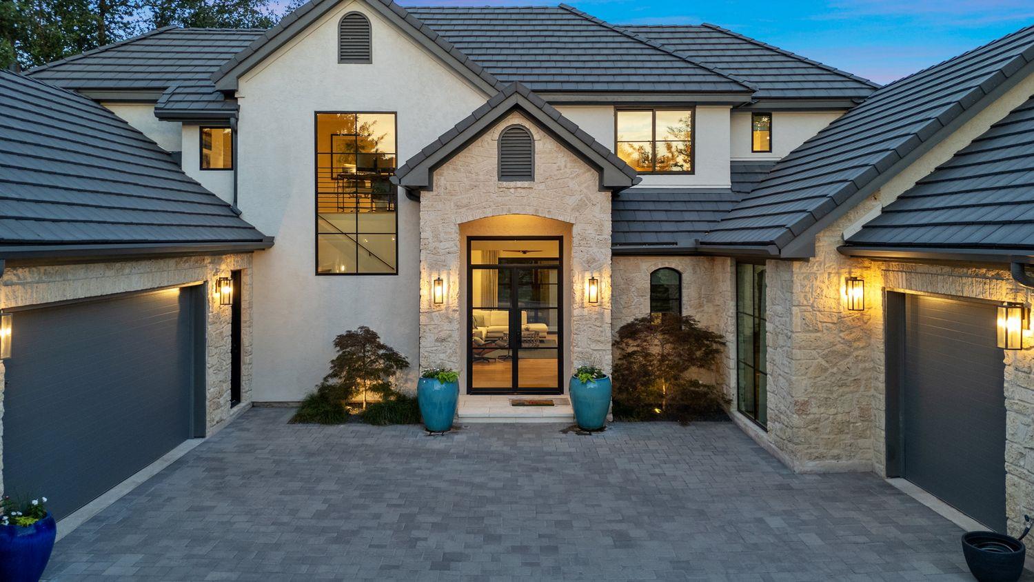
Located within the prestigious gated enclave of Governors Hill in Barton Creek, this completely renovated-to-the-studs Heyl Homes residence offers an exceptional blend of architectural integrity, modern luxury, and effortless living. Thoughtfully reimagined by Steven Radke of Vinson Radke Homes with interiors curated by Glennis Woods, the home reflects meticulous craftsmanship and a refined, cohesive design throughout--complemented by recent exterior stonework, roof, driveway that enhance both its presence and longevity.
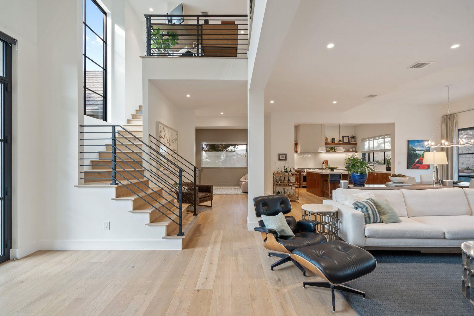
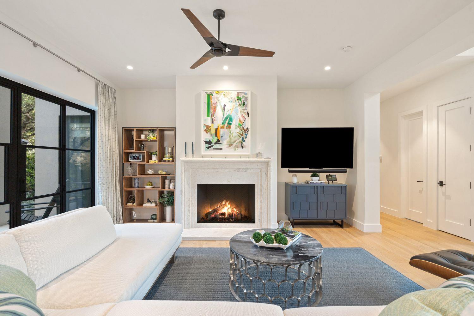
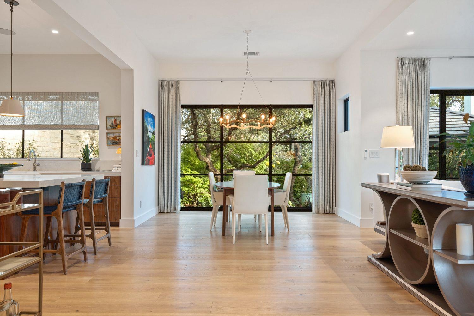
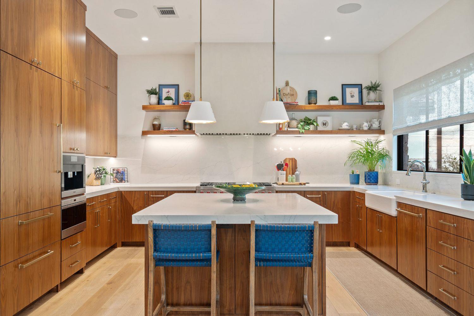
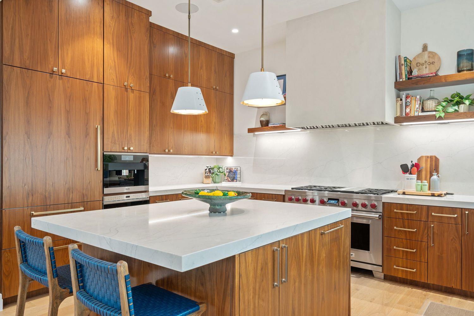
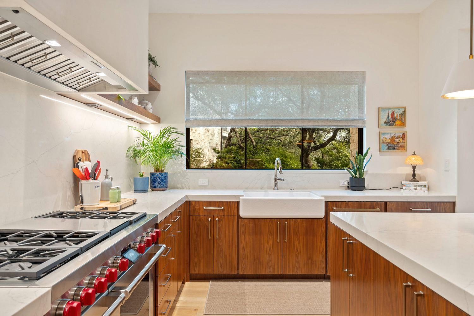
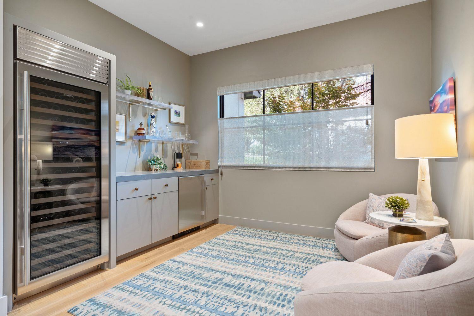
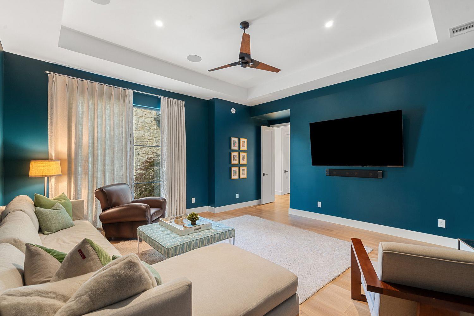
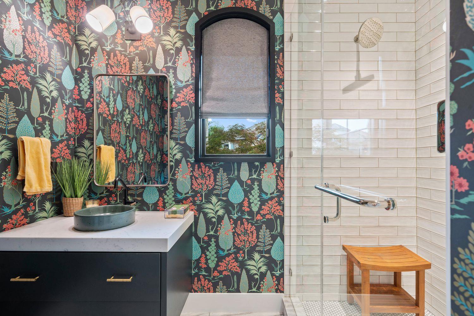
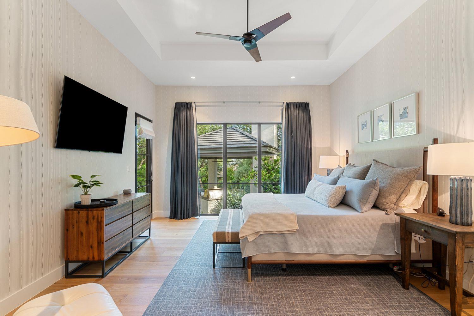
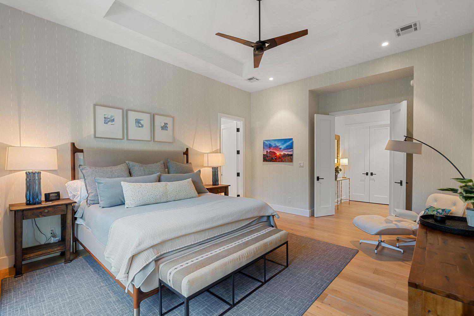
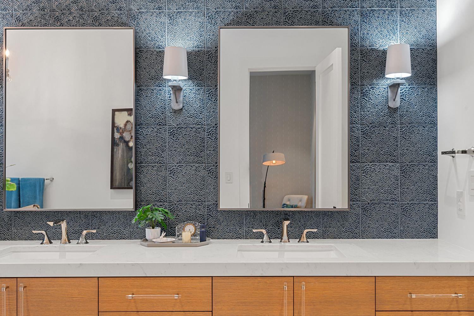
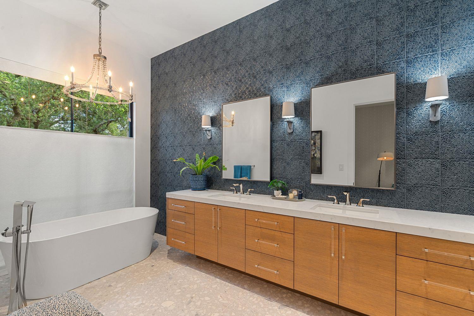
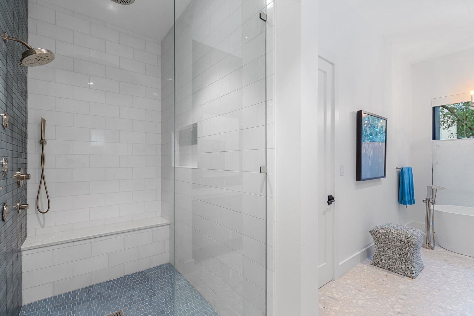
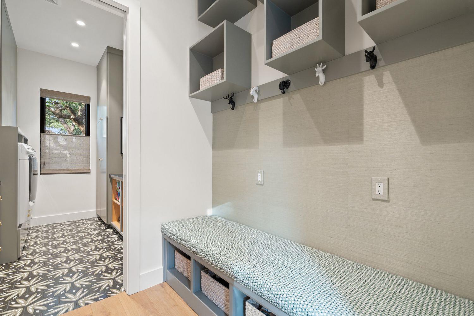
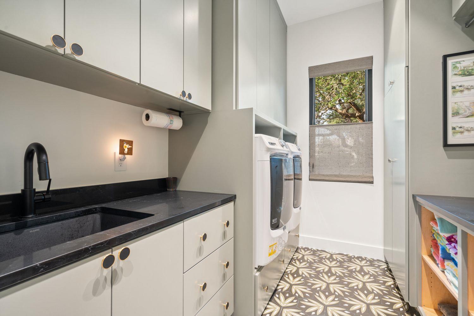
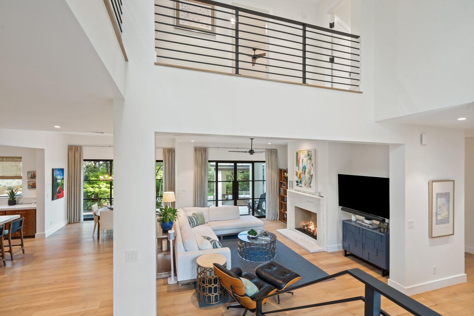
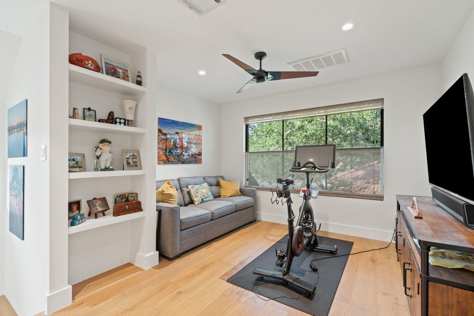
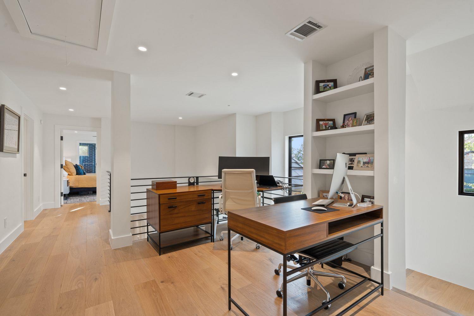
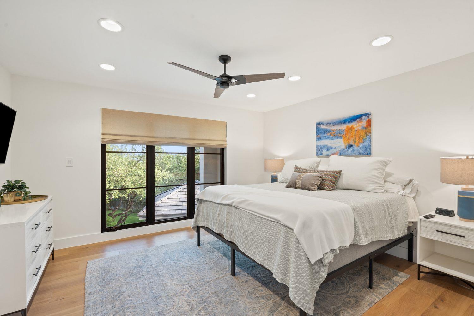
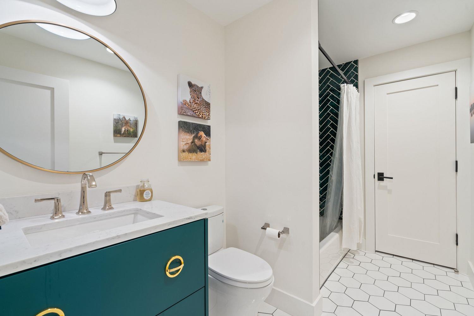
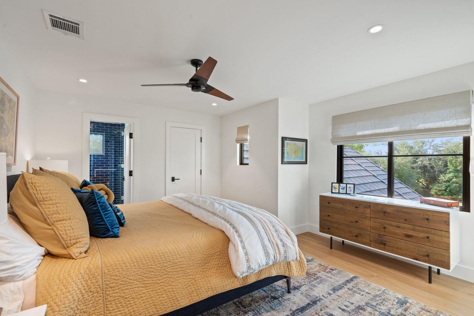
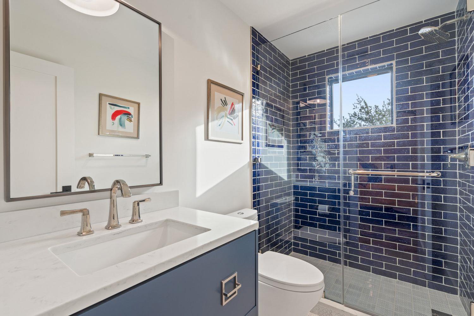
Inside, expansive living and dining spaces are bathed in natural light through dramatic steel floor-to-ceiling windows, creating a seamless indoor-outdoor connection and framing views of the lush grounds. Warm wood flooring and designer finishes anchor the open layout. The chef's kitchen is a standout, featuring custom walnut cabinetry, Wolf and Sub-Zero appliances, a Miele coffee system, and a striking quartzite-clad island designed for both everyday living and entertaining. The main-level primary suite is a true sanctuary, offering a spa-inspired bath with terrazzo floors, a freestanding soaking tub, and a bespoke walk-in closet. Additional highlights include a sophisticated bar room, media lounge or oversized bedroom, game room, and two upstairs ensuite guest suites--each thoughtfully designed for comfort and privacy.
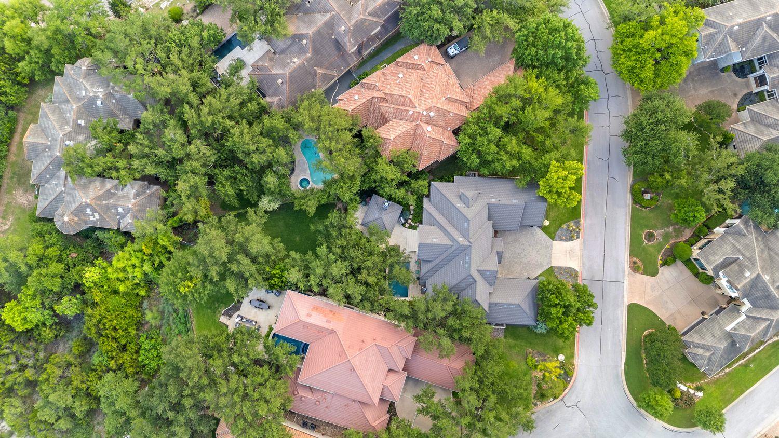
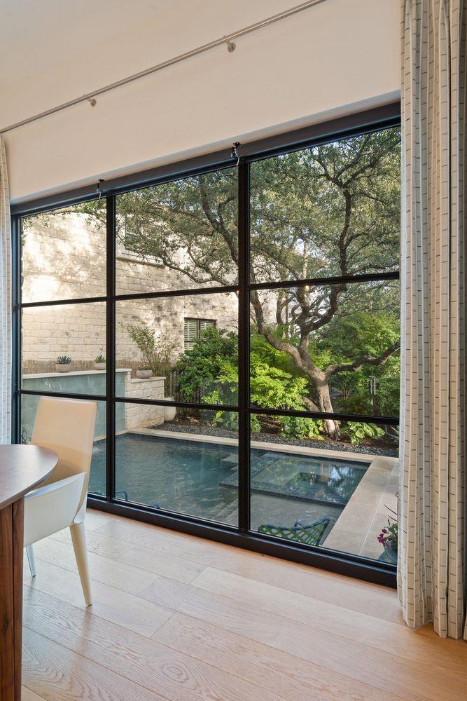
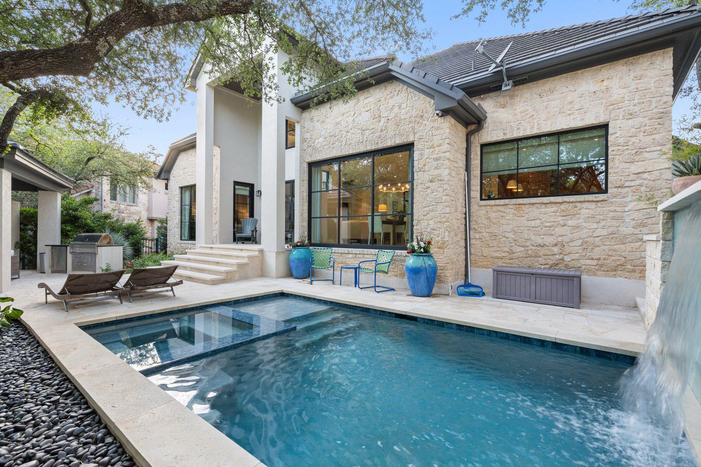
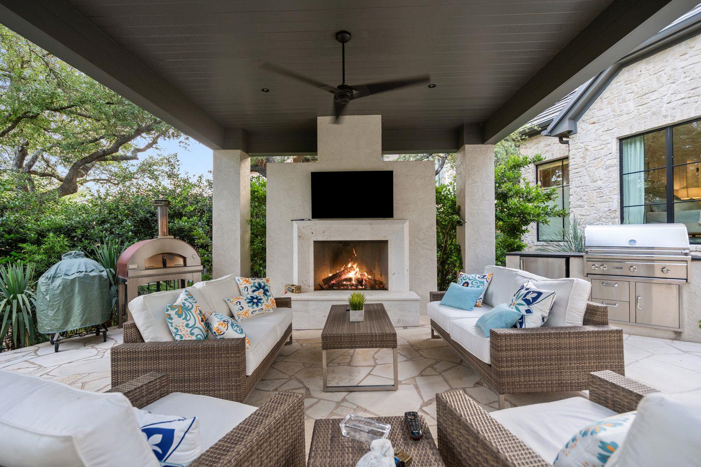
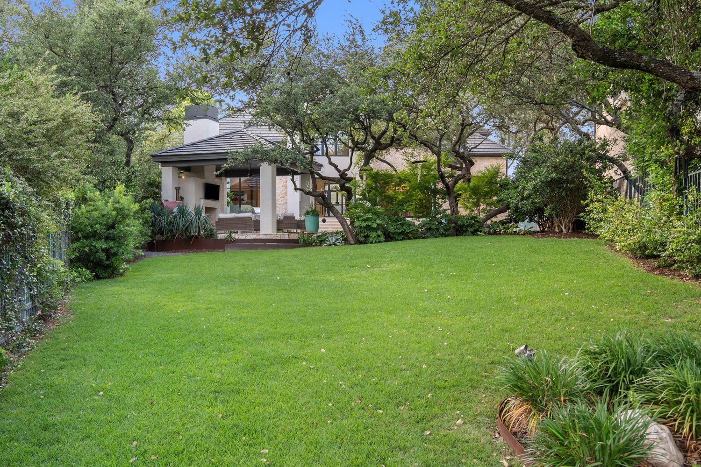
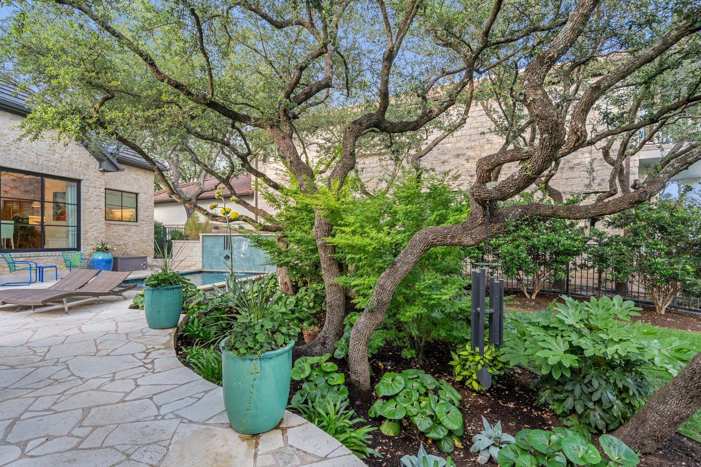
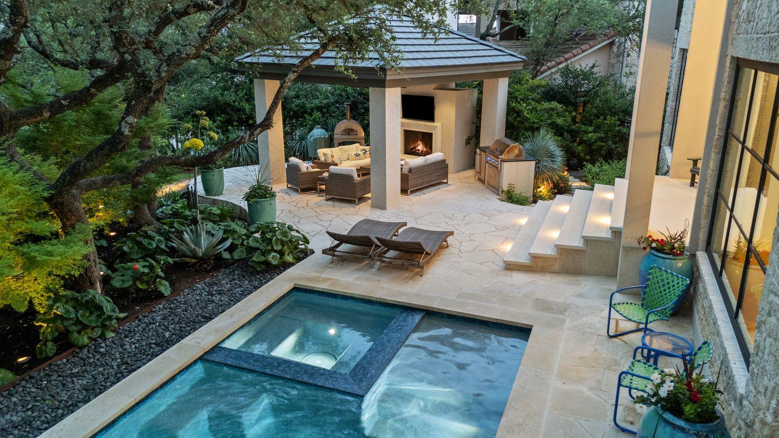
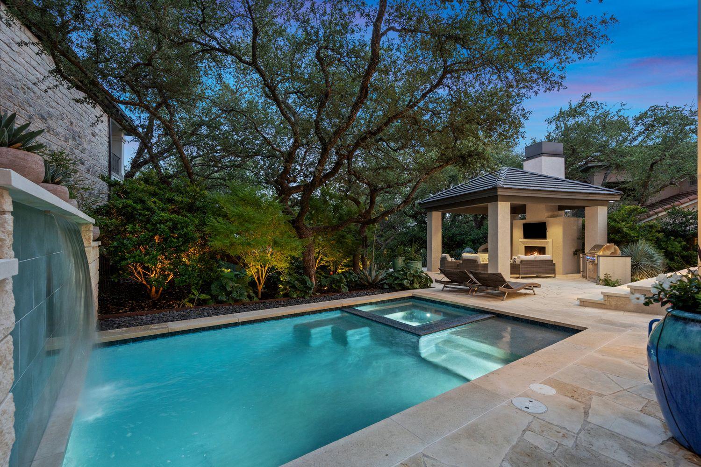
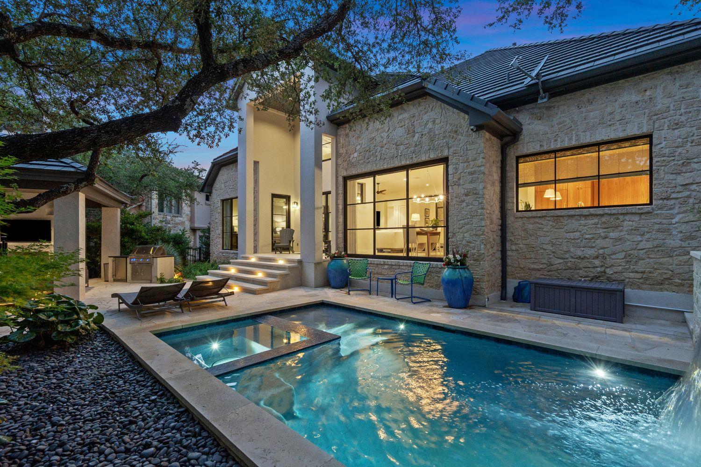
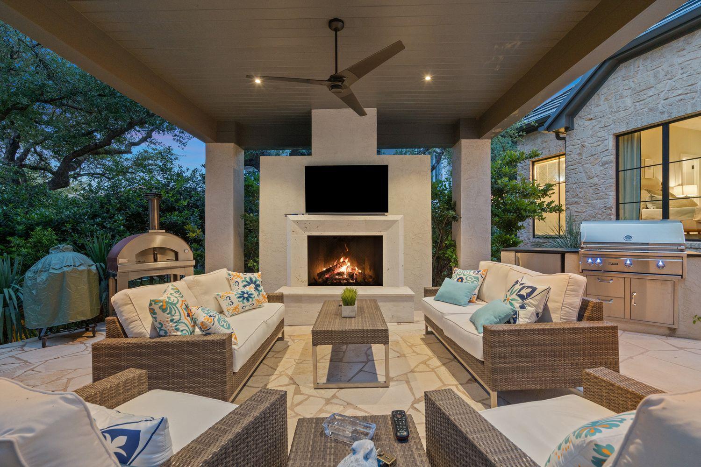
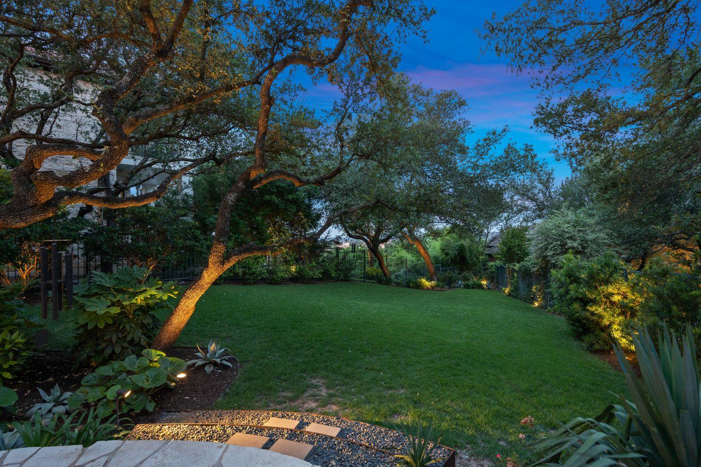
Outdoors, an ample, beautifully landscaped backyard delivers a private, resort-style experience. A self-cleaning pool and spa invite year-round enjoyment, while a custom cabana with fireplace and fully equipped outdoor kitchen create an ideal setting for effortless entertaining. Mature trees and thoughtful landscaping provide a serene Hill Country backdrop, completing this exceptional indoor-outdoor lifestyle.
Designed for those who value an elevated design, and lock-and-leave convenience, this remarkable residence presents a rare opportunity . Ask about GOLF MEMBERSHIP!

Share Property

Location

2300 Barton Creek BLVD # 4, Austin, TX 78735

Status

Pending

Property Amenities

Interior
Fireplace Gas Log, Living Room, Masonry
Appliances Bar Fridge, Built-In Range, Built-In Refrigerator, Dishwasher, Disposal, Exhaust Fan, Freezer, Gas Range, Microwave, Electric Oven, Gas Oven, Range, Free-Standing Gas Range, RNGHD, Refrigerator, Self Cleaning Oven, Gas Water Heater, Water Softener, Water Softener Owned, Wine Refrigerator
Flooring No Carpet, Terrazzo, Tile, Wood
Total Bedrooms: 4
Full Bathrooms: 4
Other Interior Features Bookcases, Ceiling Fan(s), Coffered Ceiling(s), High Ceilings, Quartz Counters, Dry Bar, Eat-in Kitchen, High Speed Internet, Interior Steps, Kitchen Island, Multiple Living Areas, Open Floorplan, Primary Bedroom on Main, Smart Thermostat, Soaking Tub, Storage, Walk-In Closet(s), Washer Hookup
Area & Lot
Lot Area 0.53 Acres
Living area 3,582 Sq.Ft.
MLS® ID 3705851
Year Built 2000
School District Austin ISD
High School Austin
Middle School O Henry
Elementary School Oak Hill
Water Frontage None
View Description None
Type Residential
Status Pending
Exterior
Stories 2
Pool Heated, In Ground
Air conditioning Central Air
Heat type Central
Disability Features None
Water Source Municipal Utility District (MUD)
Garage Space 3.0
Sewer Municipal Utility District (MUD)
Other Exterior Features Gas Grill, Gutters Full, Lighting, Outdoor Grill, Private Yard
Parking Attached, Door-Single, Garage, Garage Door Opener, Garage Faces Side, Inside Entrance, Kitchen Level
Lot Features Landscaped, Level, Near Golf Course, Private, Private Maintained Road, Sprinkler - Automatic, Sprinkler - Rain Sensor, Trees-Large (Over 40 Ft)
Roof Concrete
Utilities Electricity Connected, Natural Gas Connected, Water Connected
Finance
Sales Price $2,950,000
HOA Fees $625 quarterly
Real Estate Tax $26,906 yearly
image

Schedule a Tour

I would love to show you this beautiful property. Please select your preferred date and time below. I will be in touch shortly to confirm your appointment.

Schedule a Tour

I would love to show you this beautiful property. Please select your preferred date and time below. I will be in touch shortly to confirm your appointment.

Thank you for your interest in 2300 Barton Creek BLVD # 4, Austin, TX 78735. We are reviewing your request and will be in touch shortly!

Mortgage Calculator

Estimate your monthly mortgage payment, including the principal and interest, property taxes, and HOA. Adjust the values to generate a more accurate rate.

All estimates are provided for informational purposes only. Actual amounts may vary.
$0,000 Your Payment 20 15 65
$0,000 Your Payment

360 Virtual Tour

Take a tour of this property

Greater Austin Area

30.2672° N, -97.7431° W

Work With Beau

With a commitment to exceptional service and local expertise, Beau provides personalized guidance to help you navigate every step of your real estate journey with confidence. Connect with Beau today to discuss your goals and take the next step toward your next move.

Follow Me


