Leave a Message

Thank you for your message. We will be in touch with you shortly.

224 Circle HVN
224 Circle HVN
224 Circle HVN
224 Circle HVN
224 Circle HVN
224 Circle HVN
224 Circle HVN
224 Circle HVN
224 Circle HVN
224 Circle HVN
224 Circle HVN
224 Circle HVN
224 Circle HVN
224 Circle HVN
224 Circle HVN
224 Circle HVN
224 Circle HVN
224 Circle HVN
224 Circle HVN
224 Circle HVN
224 Circle HVN
224 Circle HVN
224 Circle HVN
224 Circle HVN
224 Circle HVN
224 Circle HVN
224 Circle HVN
224 Circle HVN
224 Circle HVN
224 Circle HVN
VIEW PHOTOS
Courtesy of Compass RE Texas, LLC, Holly Harwood Listing Contact: (512) 757-2400 
$397,000

224 Circle HVN

3 Beds 3 Baths 2,518 Sq.Ft. 0.31 Acres

Description

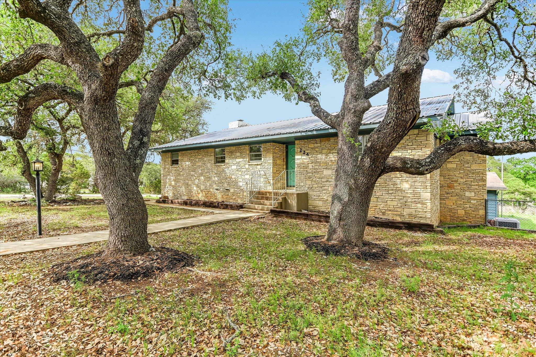
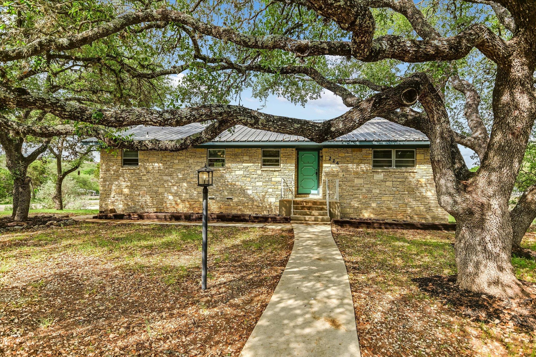
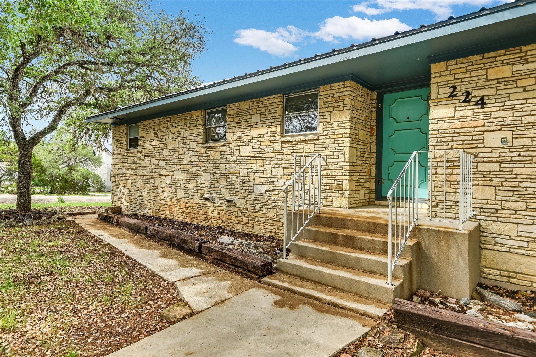
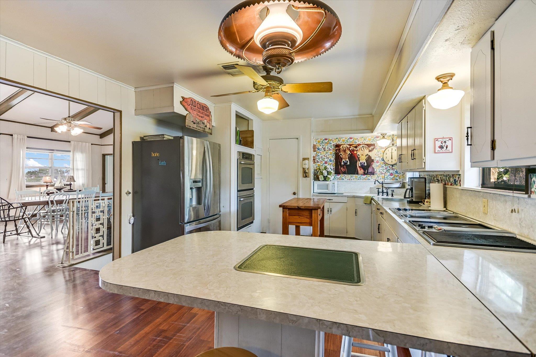
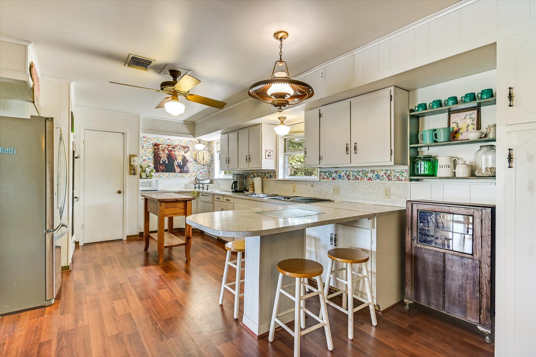
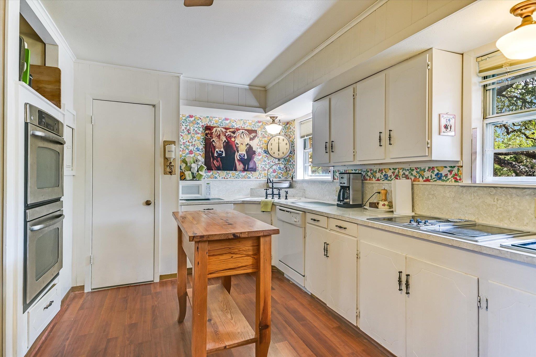
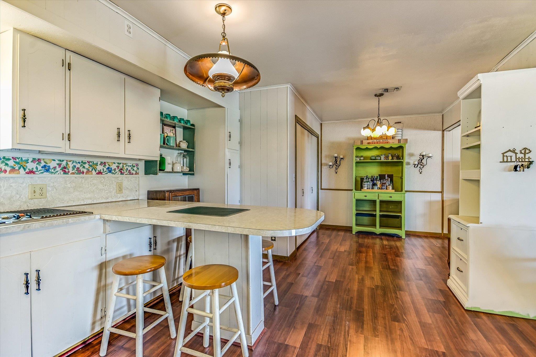
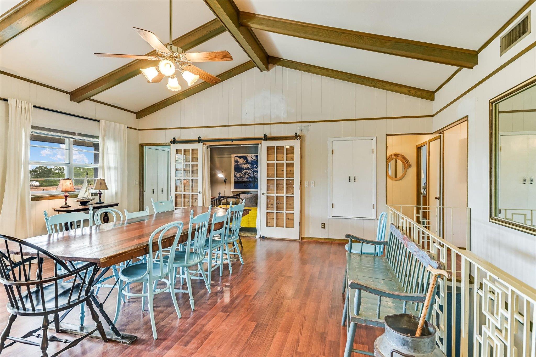
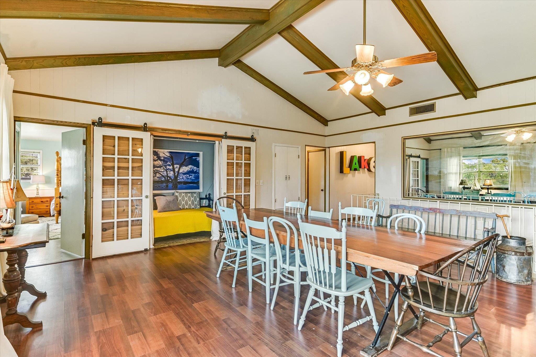
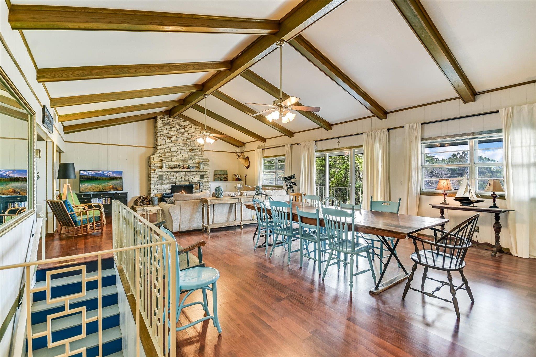
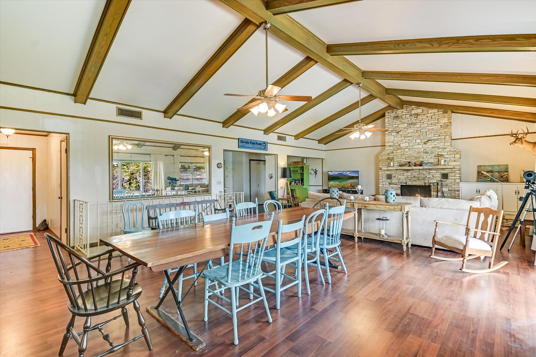
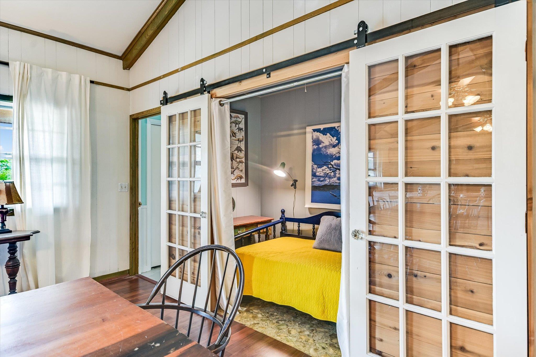
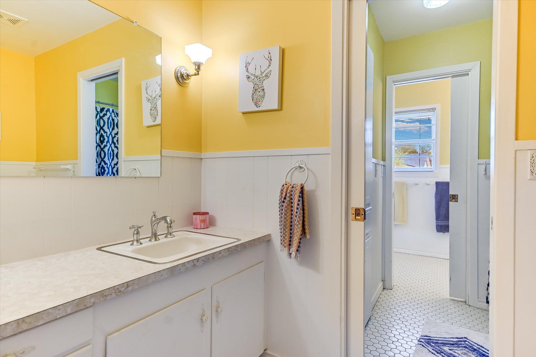
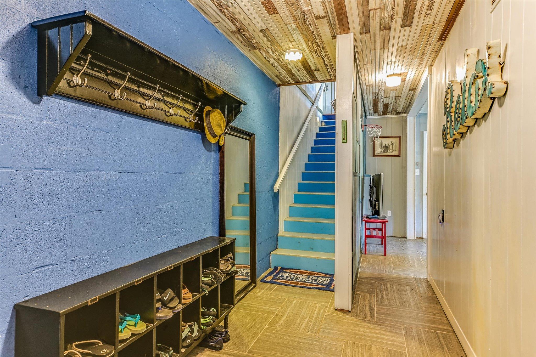
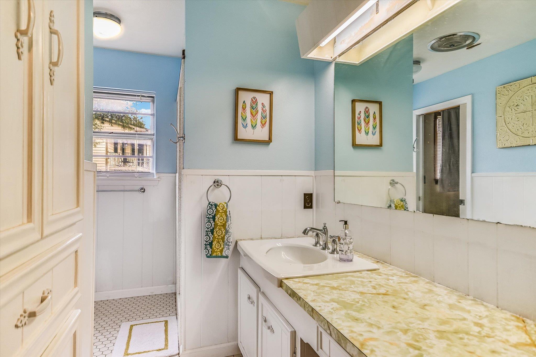
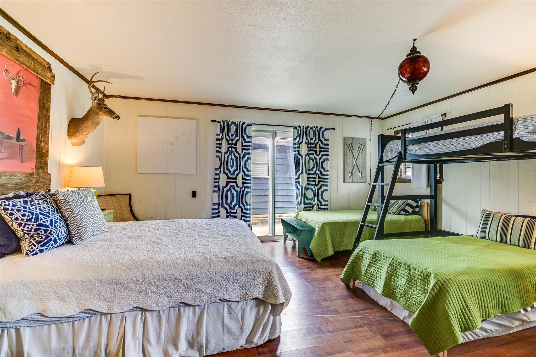
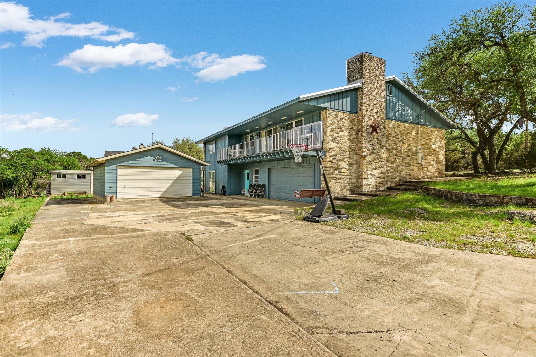
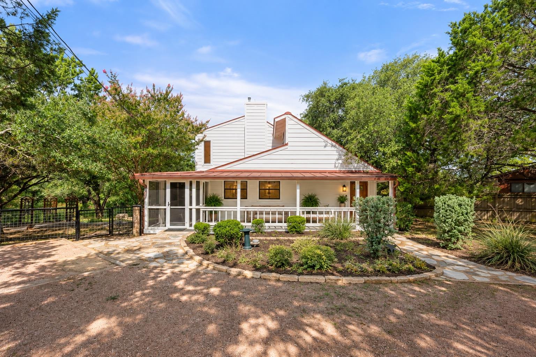
Perched in the heart of Canyon Lake, 224 Circle Haven is a residence that perfectly captures the spirit of the Texas Hill Country--relaxed, spacious, and full of possibility. Spanning over 2,500 square feet, this multi-level home is designed for those who appreciate character and a layout that adapts to their lifestyle.
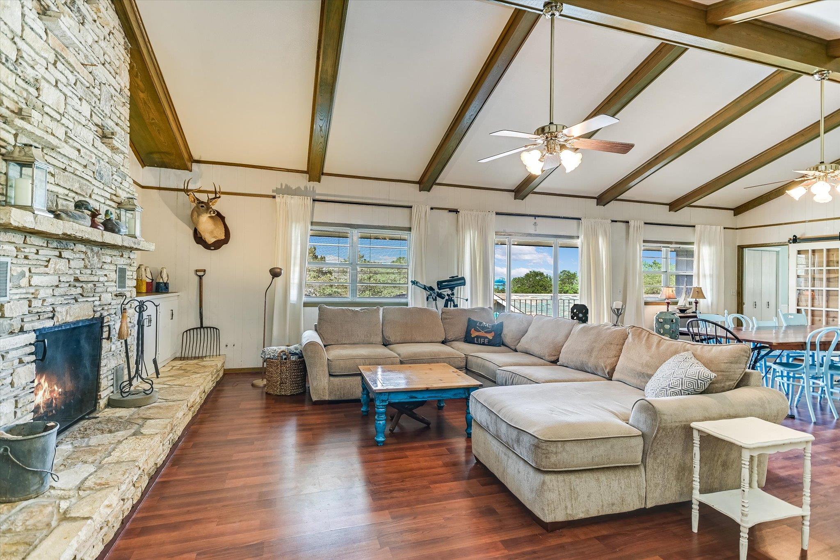
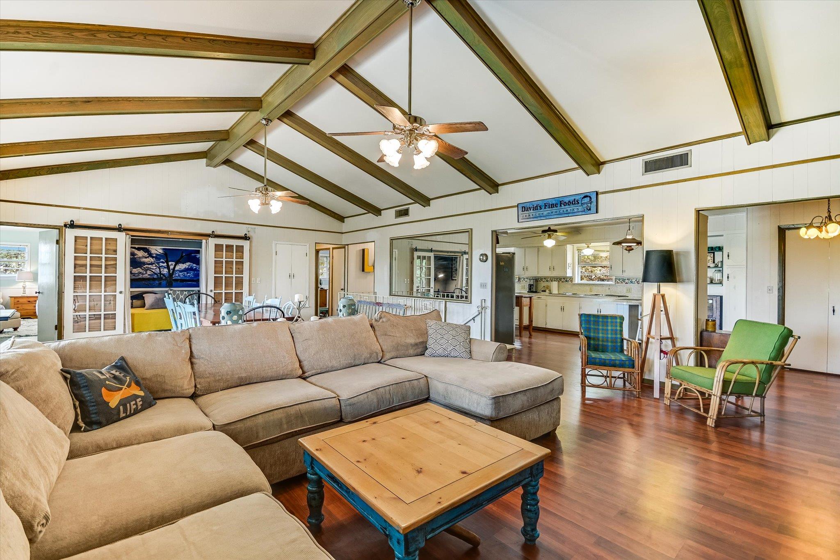
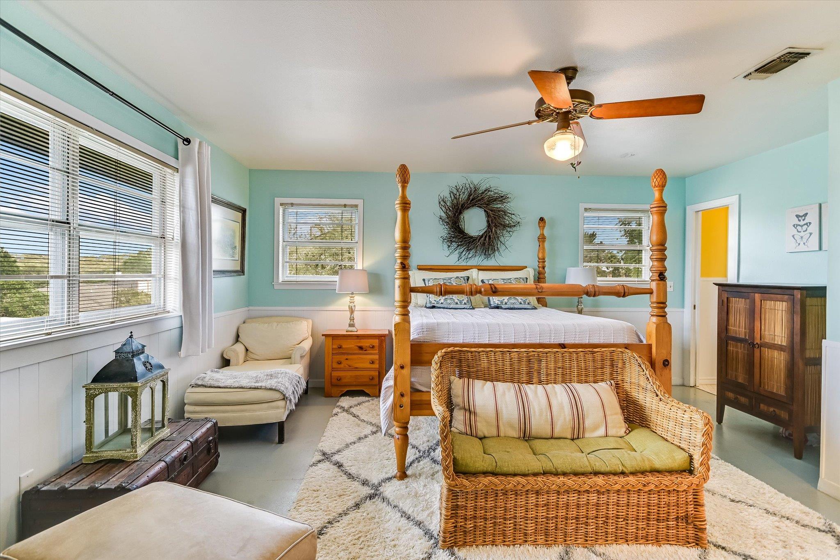
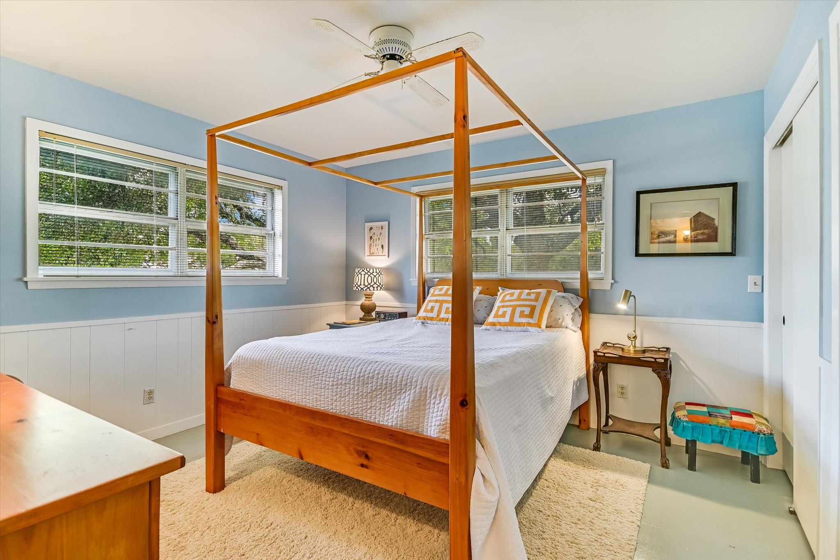
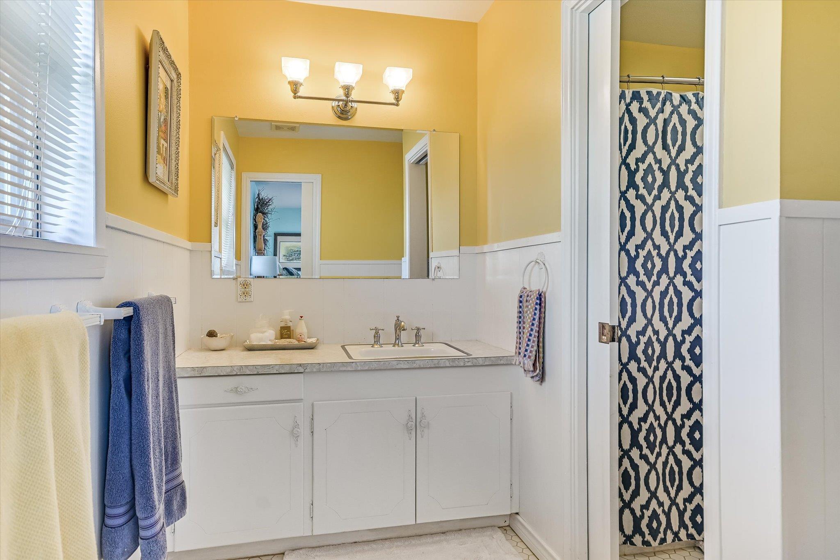
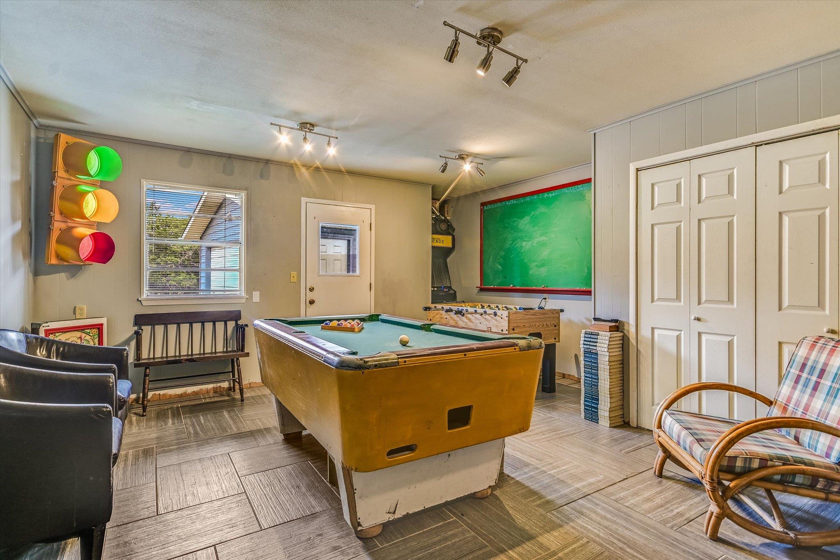
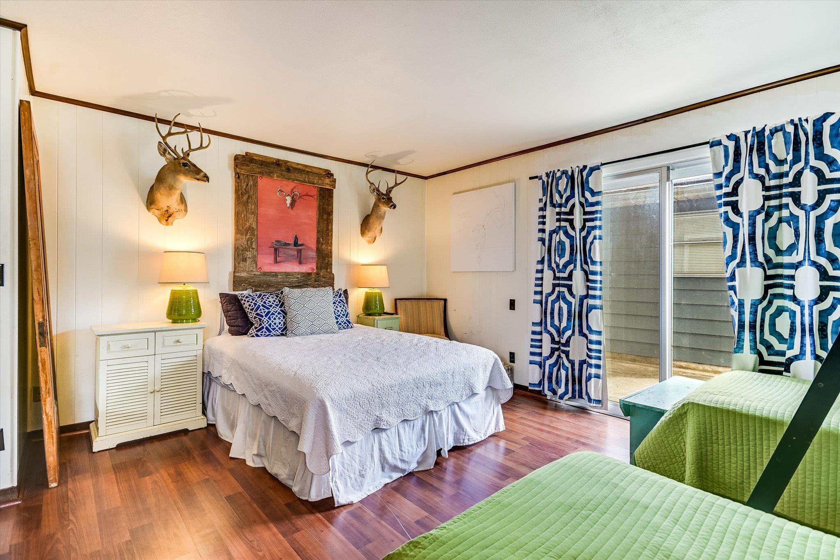
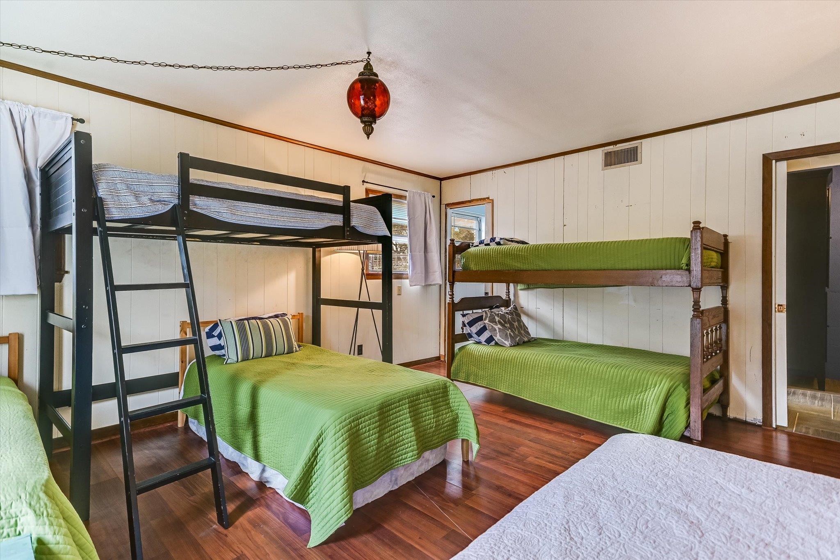
The upper level serves as the home's heartbeat, featuring an expansive open-concept living, dining, and kitchen area. A massive stone fireplace anchors the room, creating a warm, inviting atmosphere for gatherings. The master suite is a standout. Downstairs, the home offers even more flexibility with a private bedroom, full bath, and a dedicated office or workshop space, ideal for a home business or a quiet creative retreat.
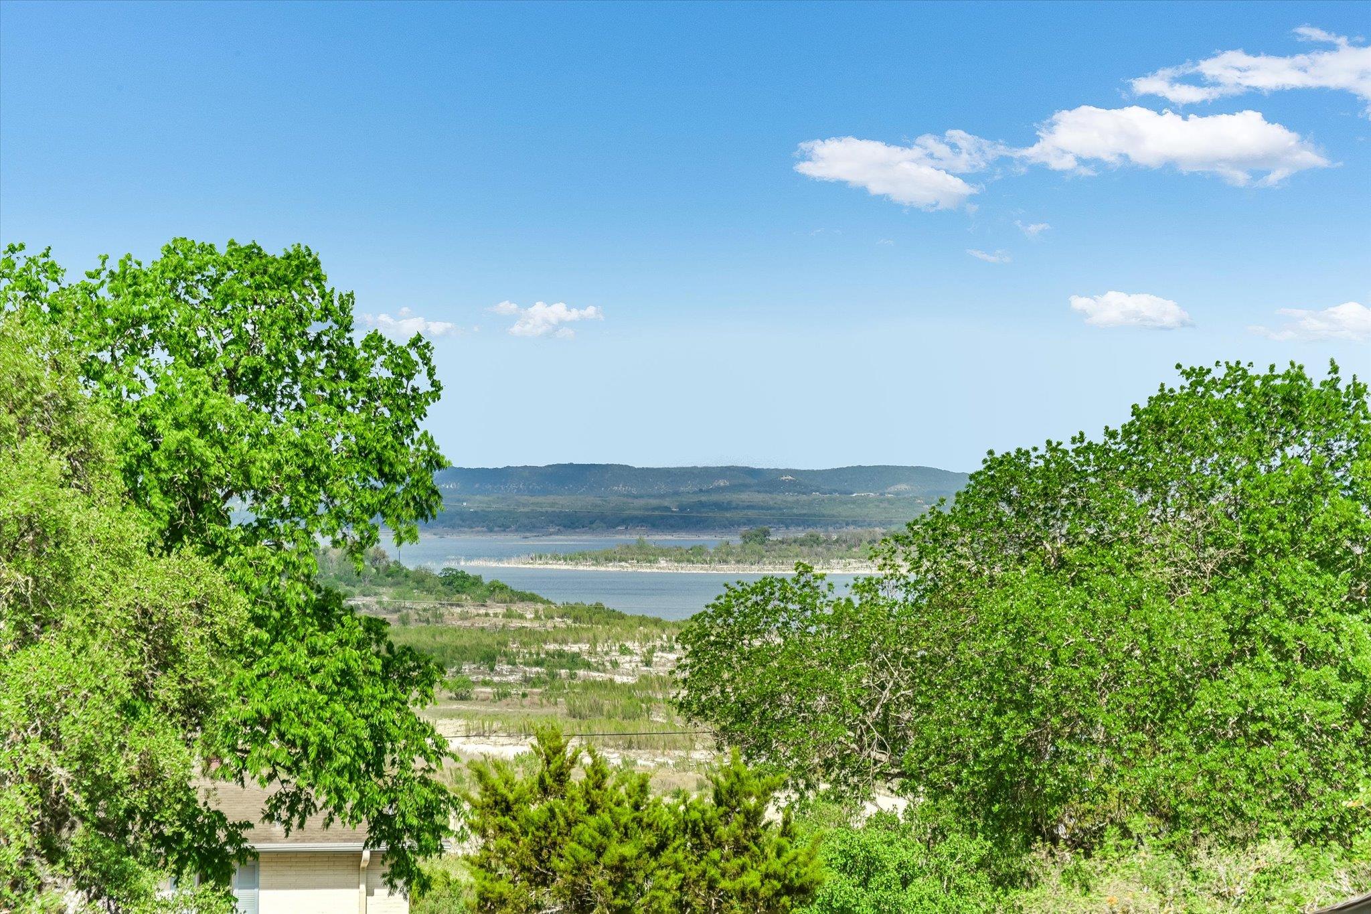
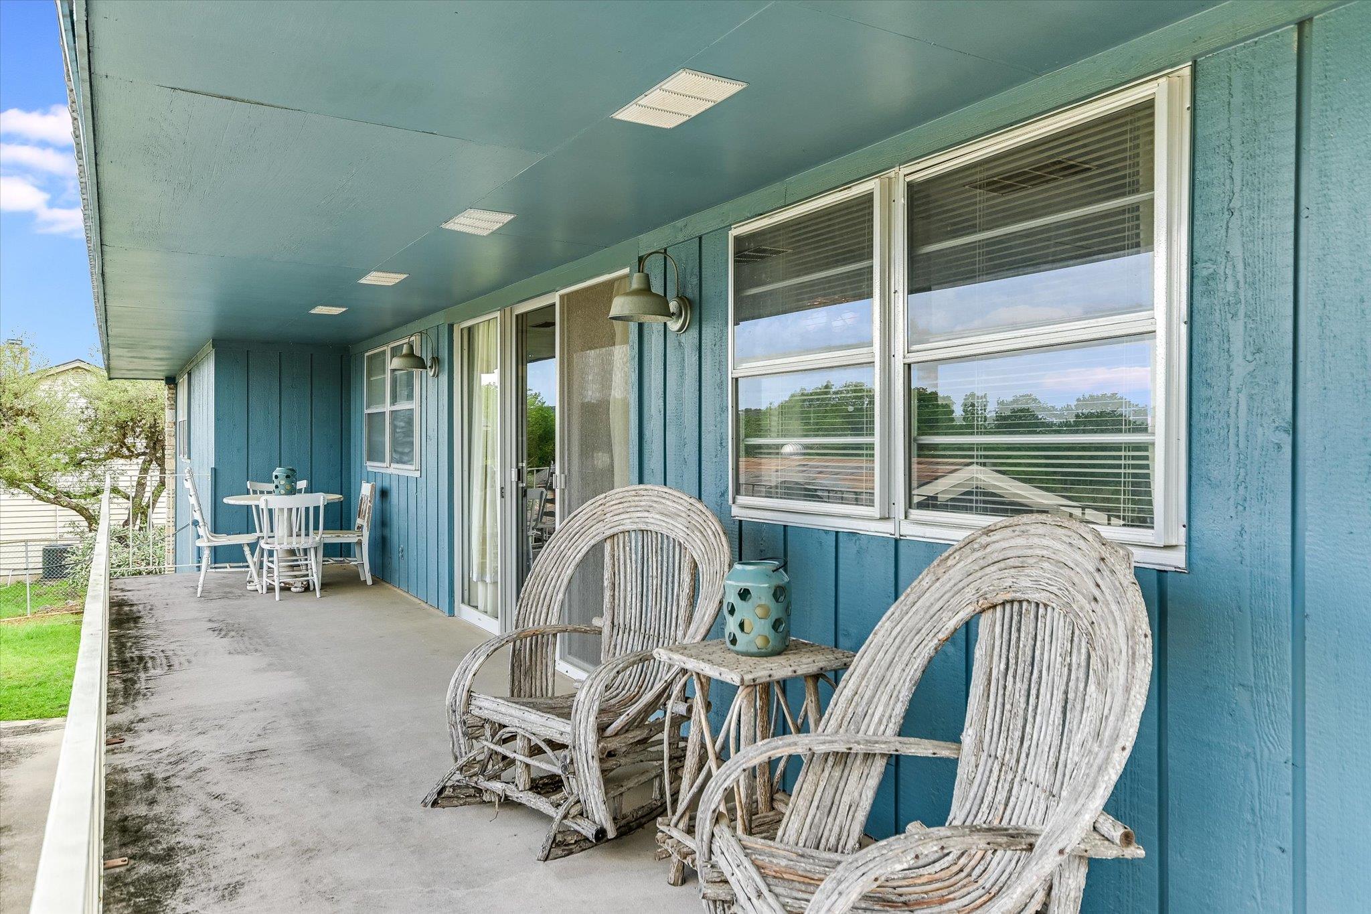
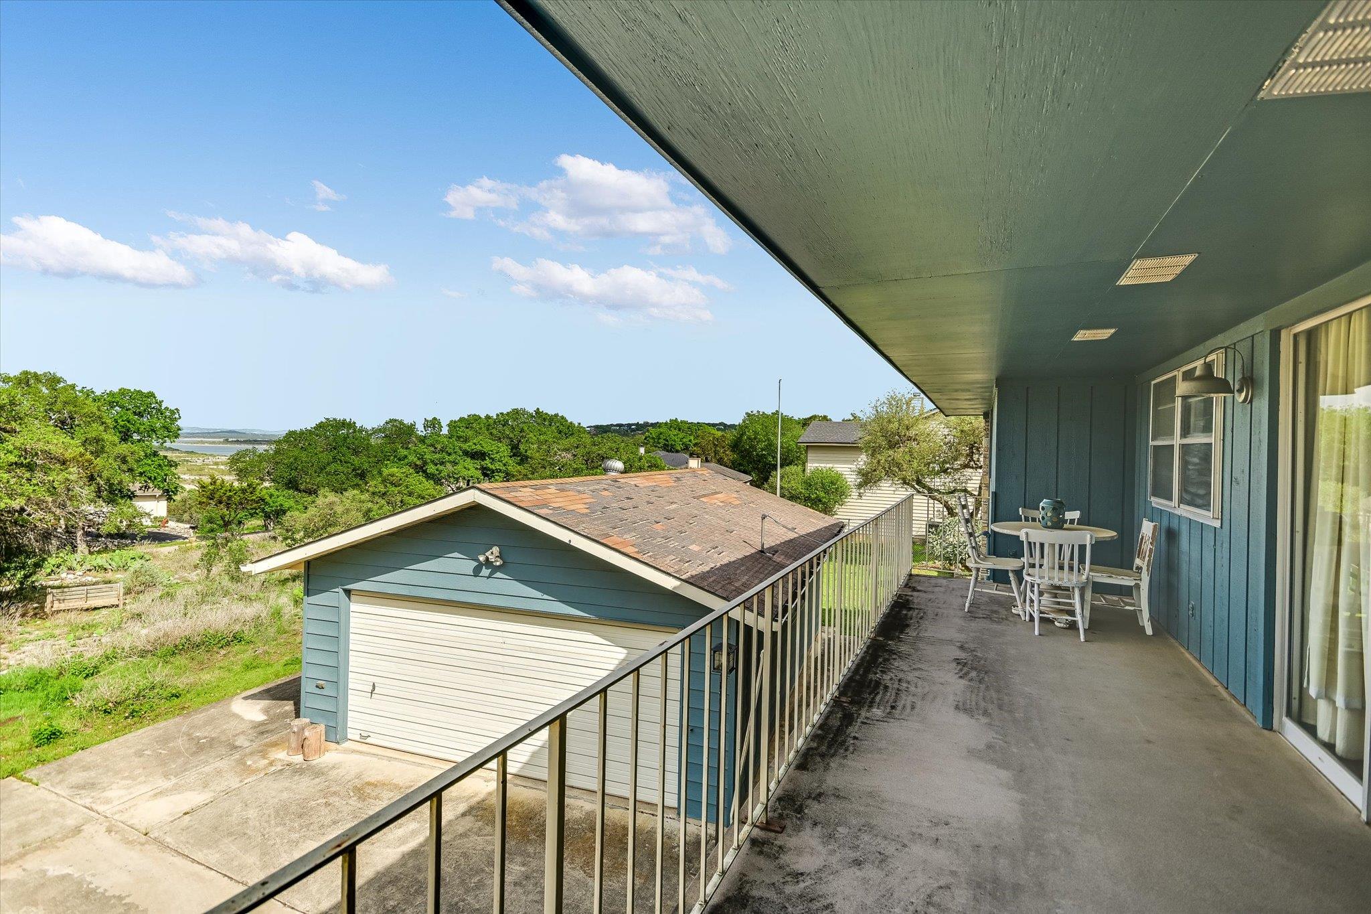
Outdoor living is where this property truly shines. The oversized covered deck provides front-row seats to panoramic Hill Country and lake views. For the outdoor enthusiast, the storage is unmatched.
The Opportunity
This listing is uniquely flexible. The front lot may also be available for purchase, offering a rare chance to expand your estate or preserve your views. Most items on the property are negotiable and may convey, making this a truly turn-key opportunity for the right buyer.

Share Property

Location

224 Circle HVN, Canyon Lake, TX 78133

Status

For Sale

Property Amenities

Interior
Fireplace Family Room, Living Room, Masonry
Appliances Cooktop, Dishwasher, Exhaust Fan, Microwave, Range, Washer/Dryer
Flooring See Remarks, Concrete, Wood
Total Bedrooms: 3
Half Bathrooms: 1
Full Bathrooms: 2
Other Interior Features See Remarks, Ceiling Fan(s), Beamed Ceilings, High Ceilings
Area & Lot
Lot Area 0.31 Acres
Living area 2,518 Sq.Ft.
MLS® ID 8608723
Year Built 1971
School District Comal ISD
High School Canyon Lake
Middle School Mountain Valley Middle
Elementary School Startzville
Water Frontage See Remarks
View Description Hill Country,Lake,Trees/Woods,Water
Type Residential
Status For Sale
Exterior
Stories 2
Pool None
Air conditioning Ceiling Fan(s), Central Air, Electric
Heat type Central, Electric, Fireplace(s)
Disability Features None
Water Source Private
Garage Space 2.0
Sewer See Remarks, Septic Tank
Other Exterior Features Balcony
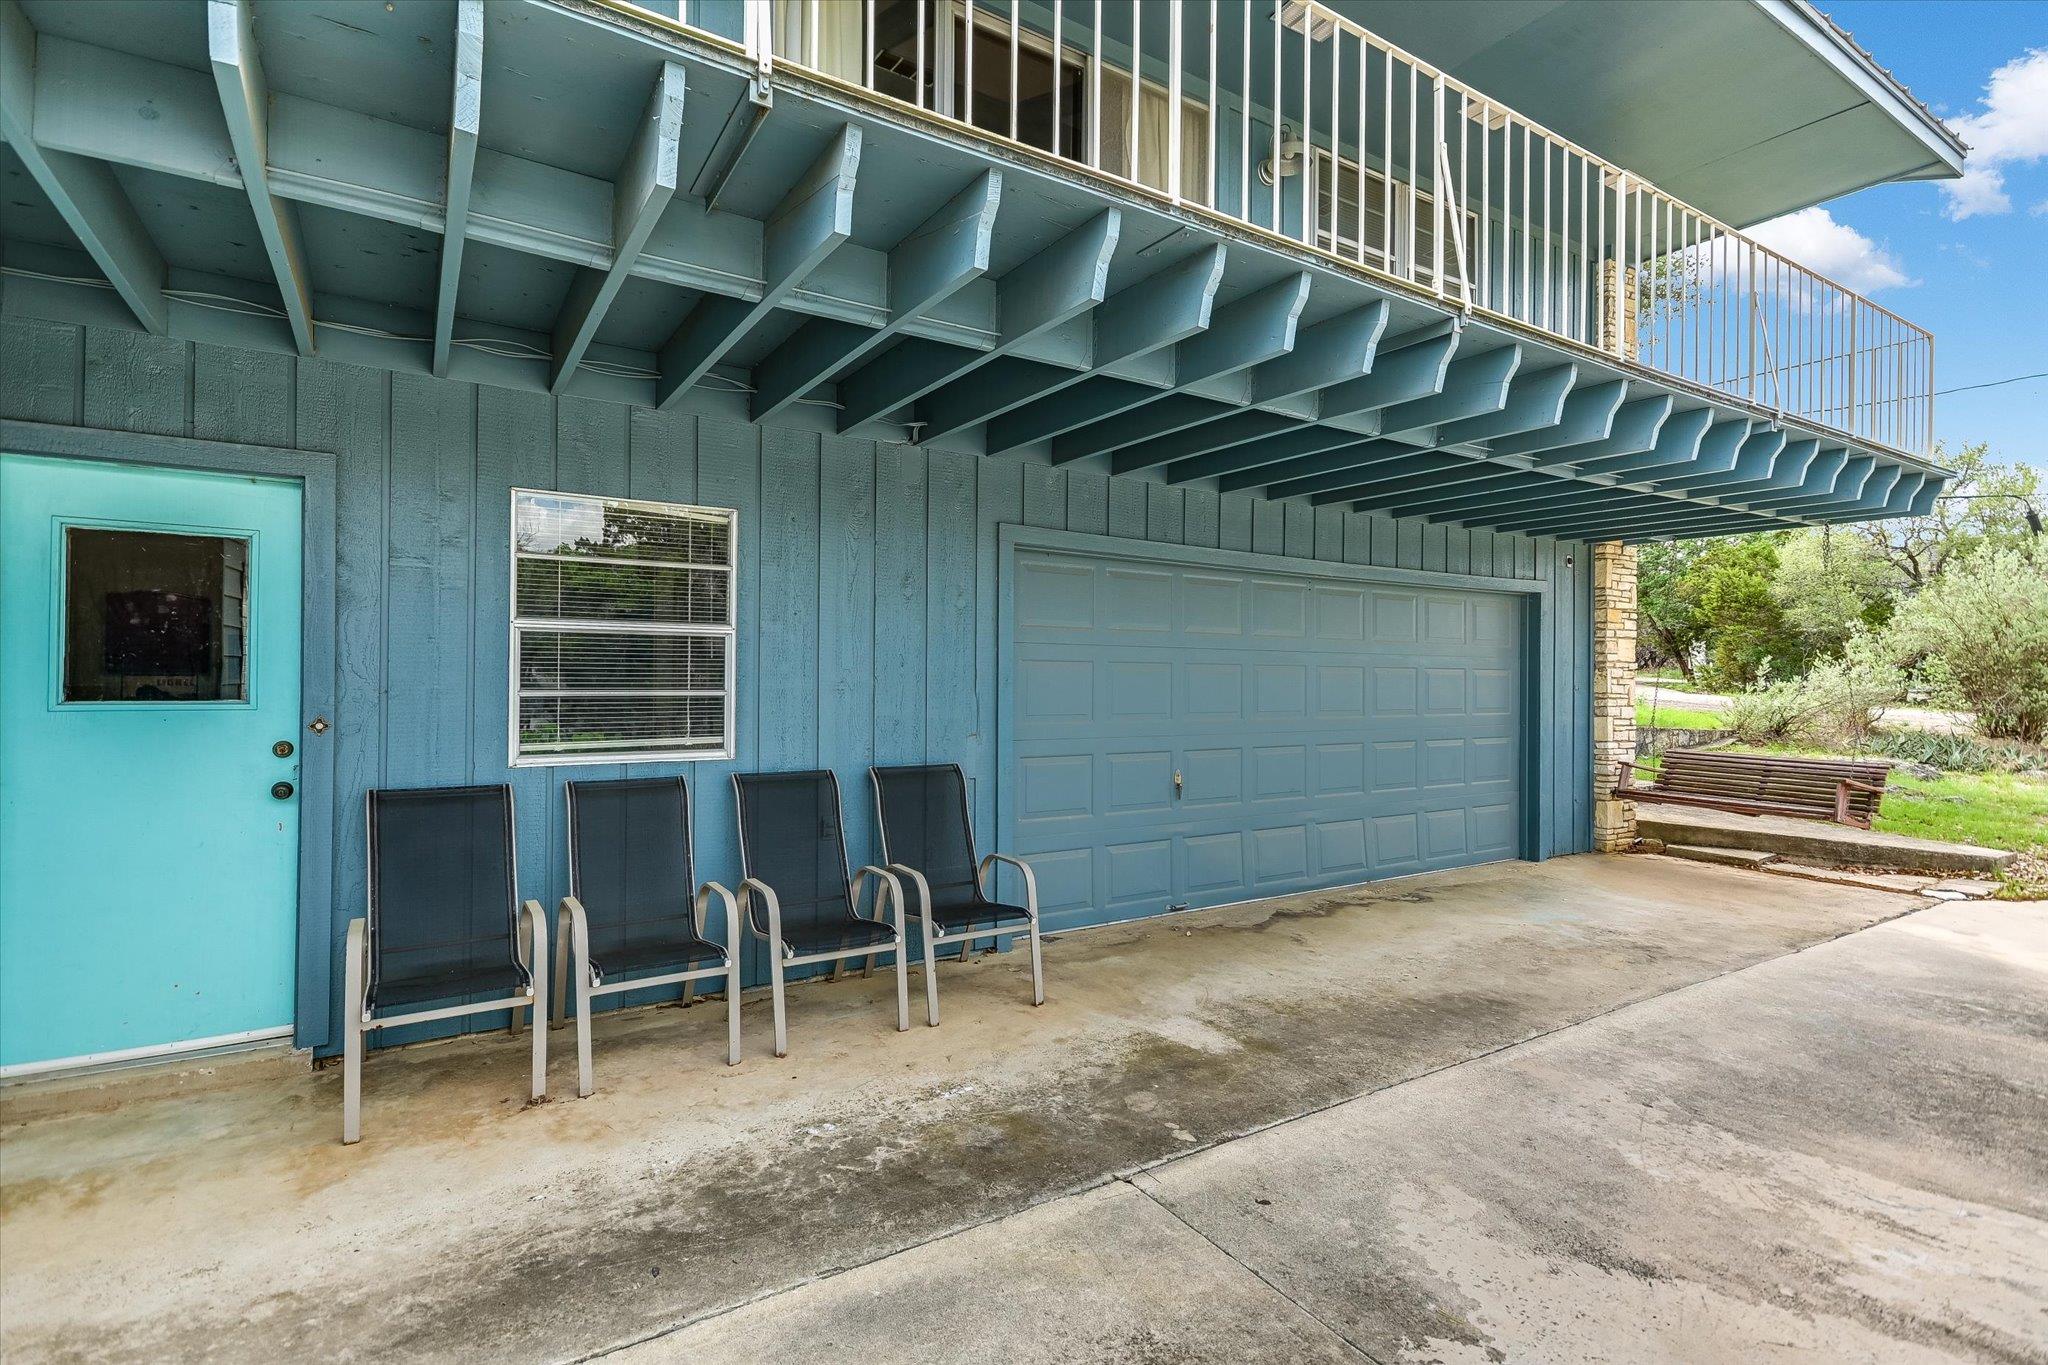
Parking See Remarks, Additional Parking, Boat, Detached, Driveway, Garage, Garage Faces Rear
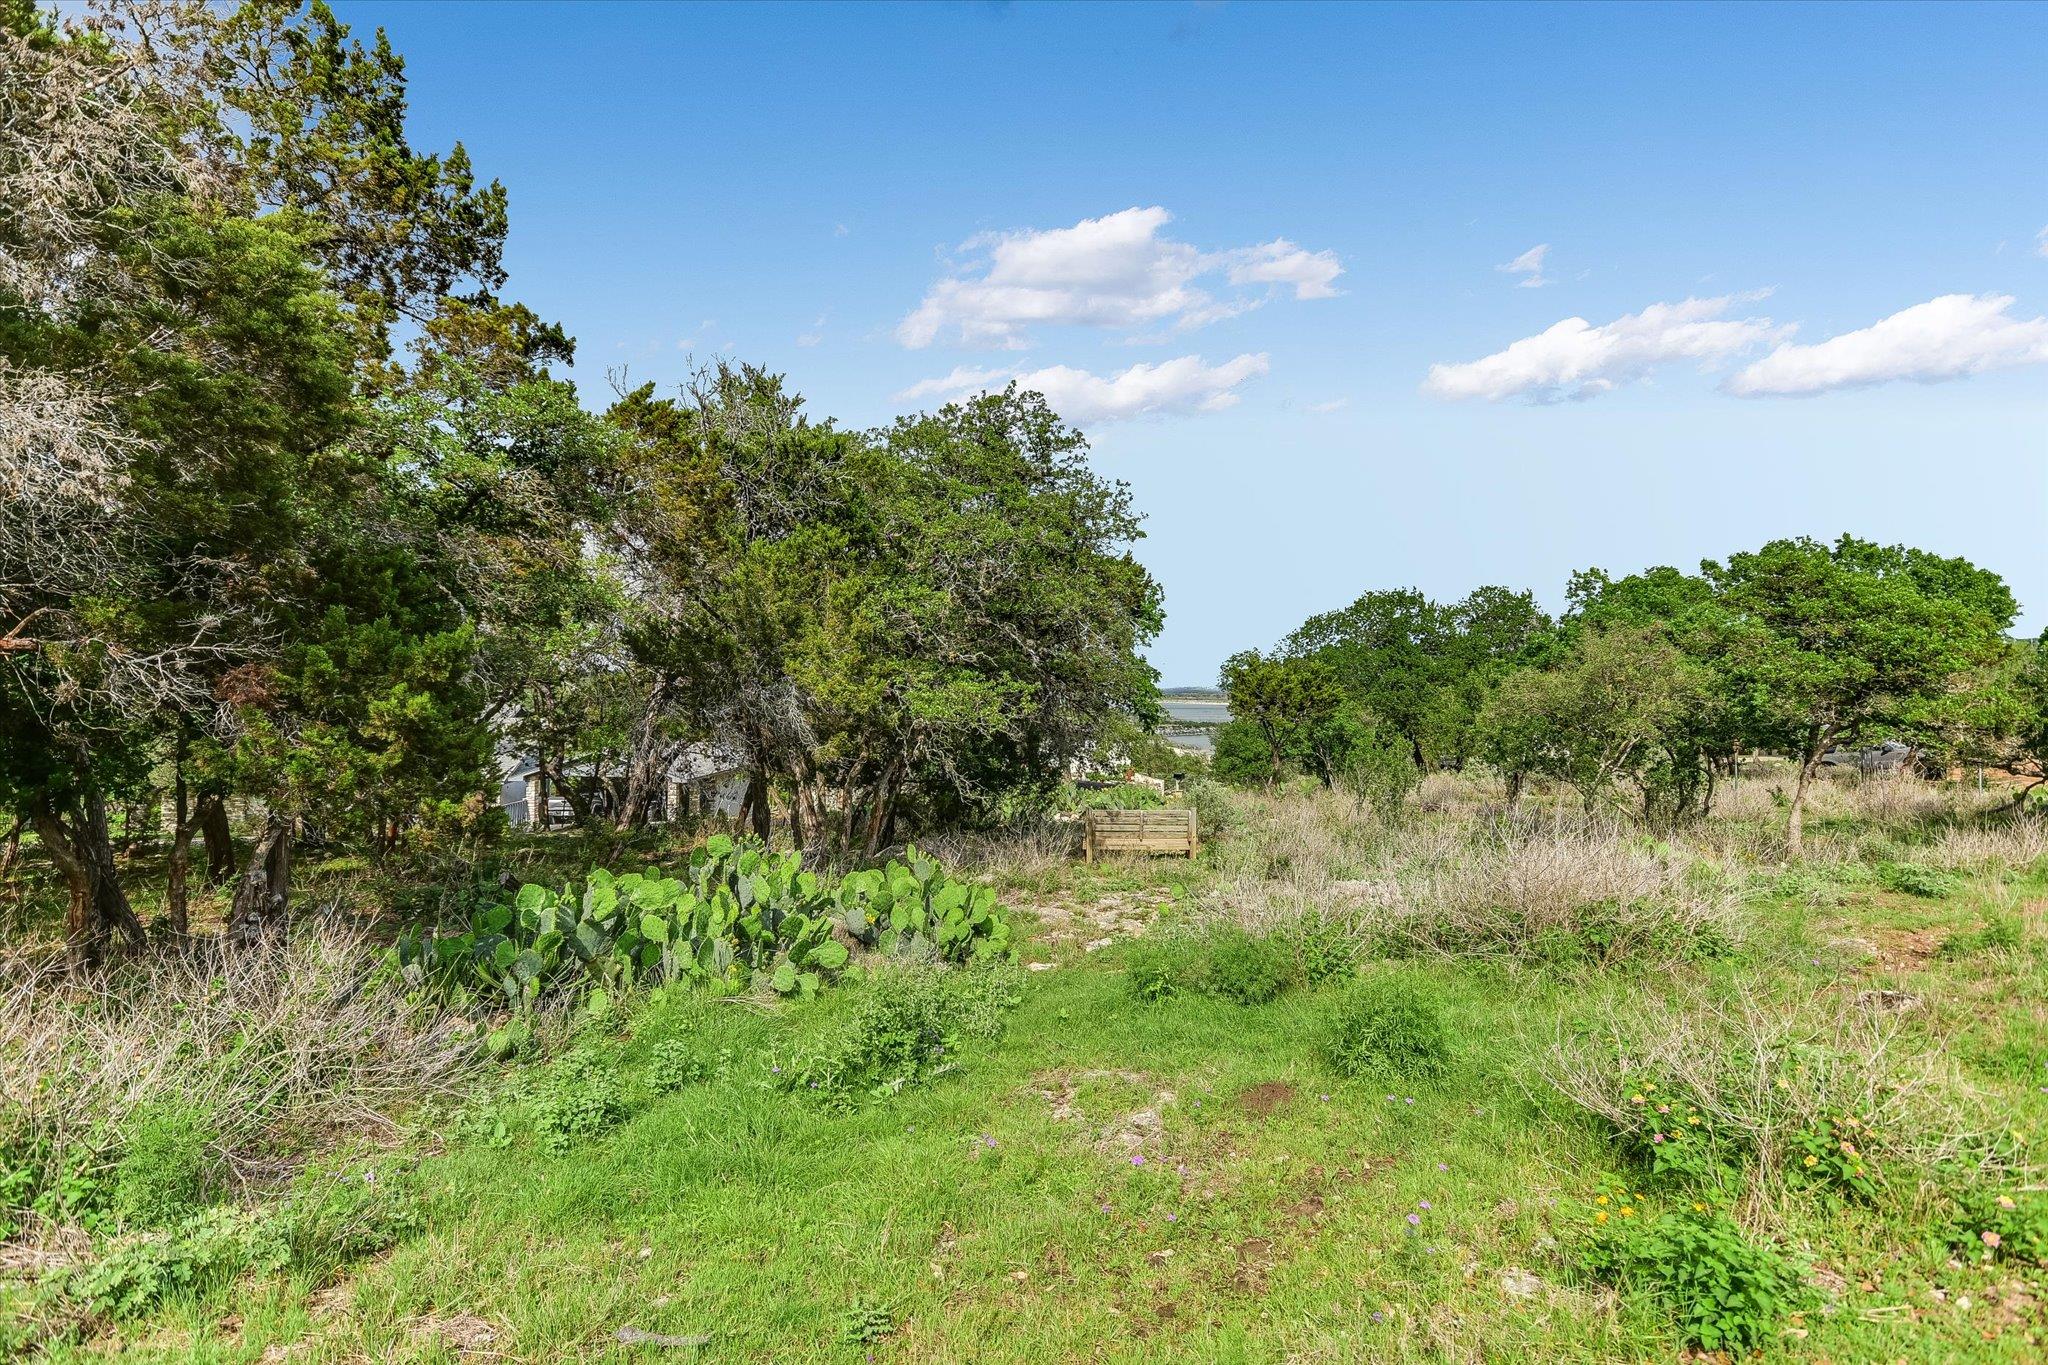
Lot Features Front Yard, Trees-Heavy, Trees-Large (Over 40 Ft), Views
Roof Composition, Metal
Utilities See Remarks, Cable Available, Electricity Connected, Sewer Available
Finance
Sales Price $397,000
HOA Fees $89 quarterly
Real Estate Tax $7,029 yearly
image

Schedule a Tour

I would love to show you this beautiful property. Please select your preferred date and time below. I will be in touch shortly to confirm your appointment.

Schedule a Tour

I would love to show you this beautiful property. Please select your preferred date and time below. I will be in touch shortly to confirm your appointment.

Thank you for your interest in 224 Circle HVN, Canyon Lake, TX 78133. We are reviewing your request and will be in touch shortly!

Mortgage Calculator

Estimate your monthly mortgage payment, including the principal and interest, property taxes, and HOA. Adjust the values to generate a more accurate rate.

All estimates are provided for informational purposes only. Actual amounts may vary.
$0,000 Your Payment 20 15 65
$0,000 Your Payment

Work With Beau

With a commitment to exceptional service and local expertise, Beau provides personalized guidance to help you navigate every step of your real estate journey with confidence. Connect with Beau today to discuss your goals and take the next step toward your next move.

Follow Me