Leave a Message

Thank you for your message. We will be in touch with you shortly.

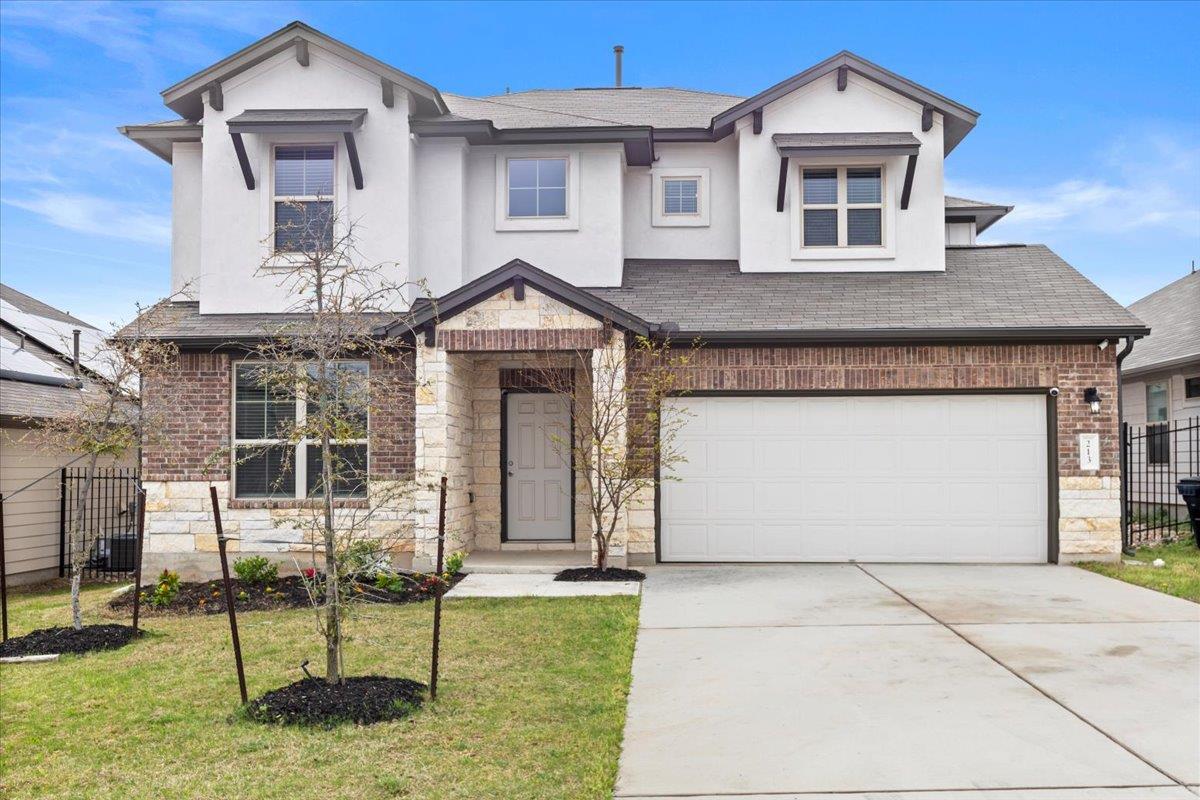
213 Munk LN
213 Munk LN
213 Munk LN
213 Munk LN
213 Munk LN
213 Munk LN
213 Munk LN
213 Munk LN
213 Munk LN
213 Munk LN
213 Munk LN
213 Munk LN
213 Munk LN
213 Munk LN
213 Munk LN
213 Munk LN
213 Munk LN
213 Munk LN
213 Munk LN
213 Munk LN
213 Munk LN
213 Munk LN
213 Munk LN
213 Munk LN
213 Munk LN
213 Munk LN
213 Munk LN
213 Munk LN
213 Munk LN
213 Munk LN
213 Munk LN
213 Munk LN
213 Munk LN
213 Munk LN
213 Munk LN
213 Munk LN
213 Munk LN
213 Munk LN
213 Munk LN
213 Munk LN
VIEW PHOTOS
Courtesy of Compass RE Texas, LLC, Shivraj Grewal Listing Contact: (512) 617-0001 
$499,900

213 Munk LN

4 Beds 4 Baths 3,018 Sq.Ft. 6,329.27 Sq.Ft.

Description

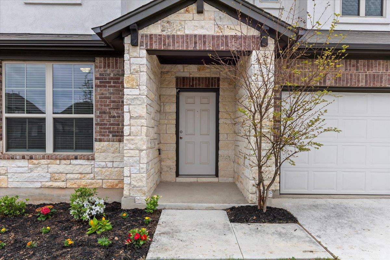
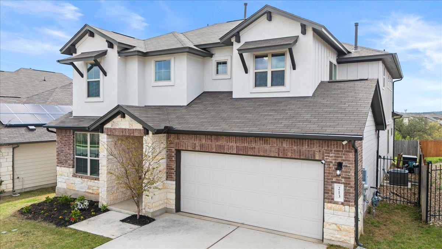
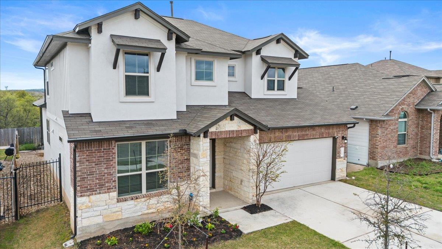
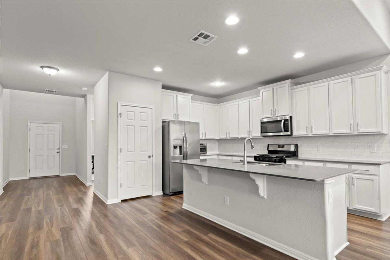
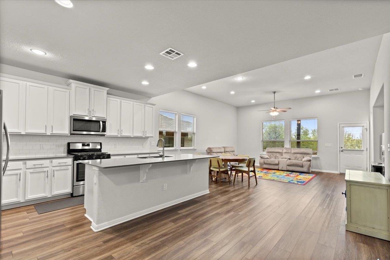
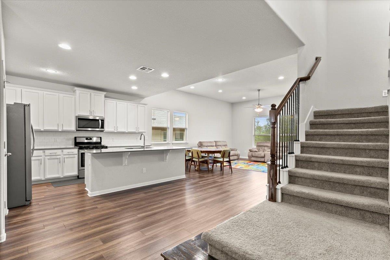
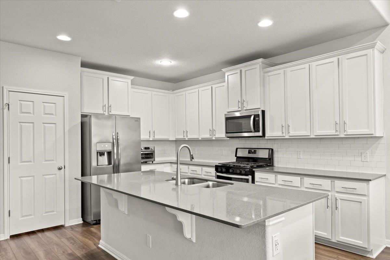
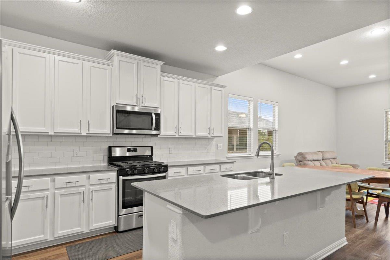
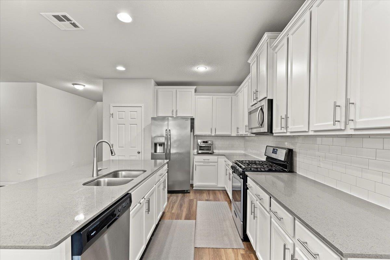
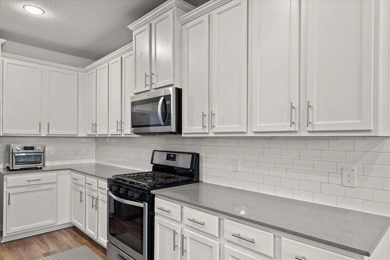
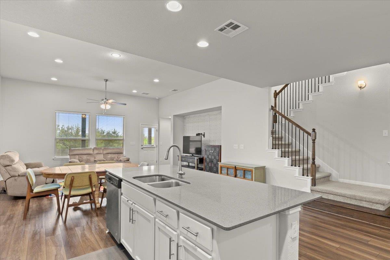
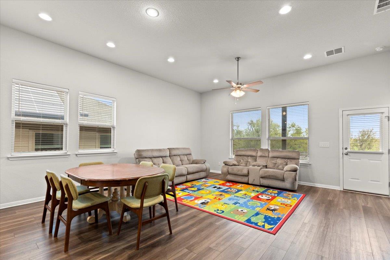
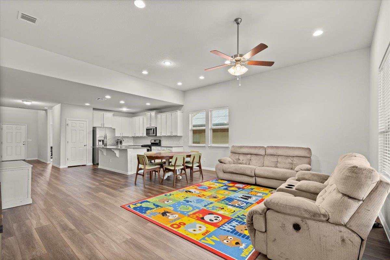
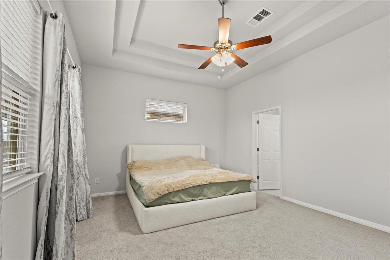
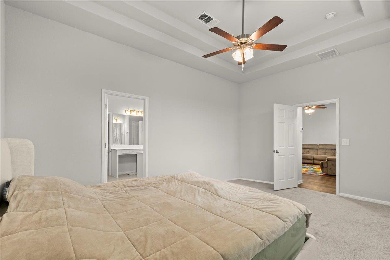
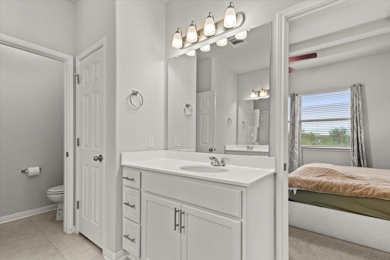
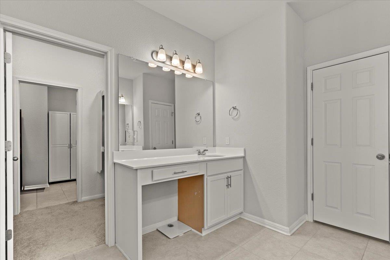
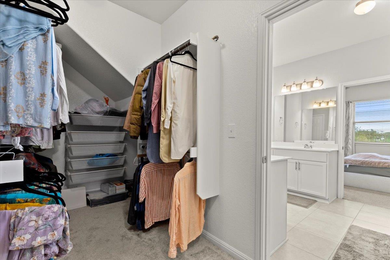
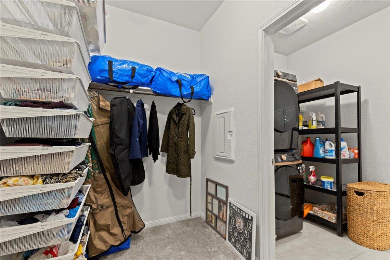
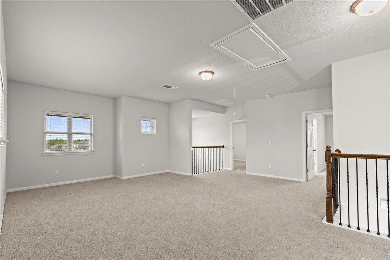
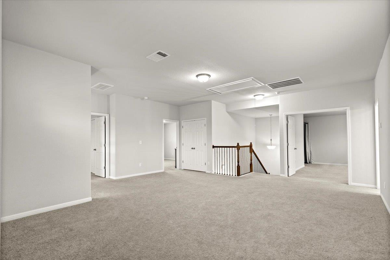
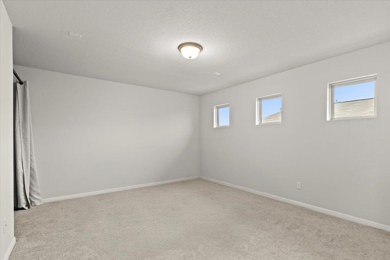
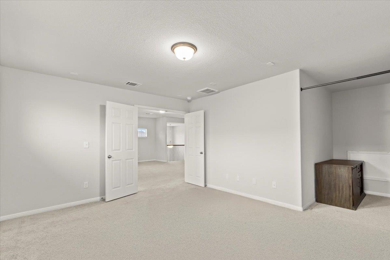
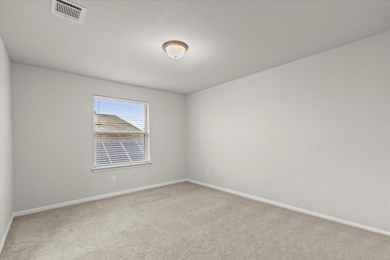
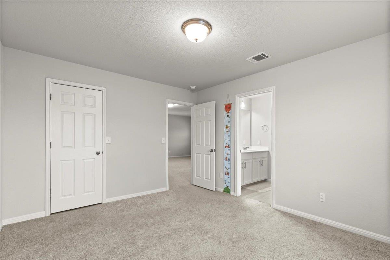
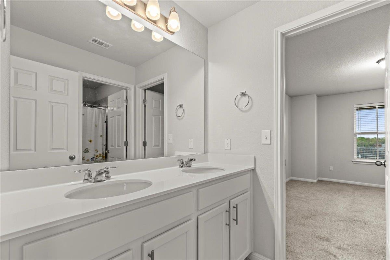
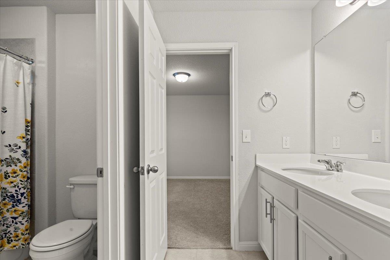
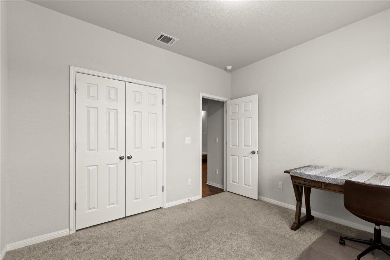
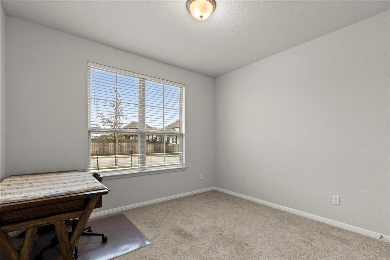
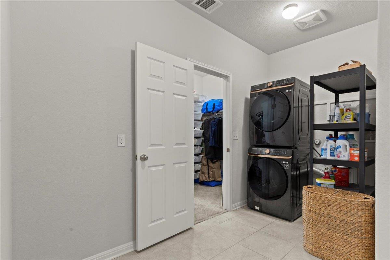
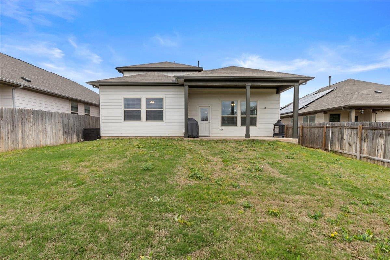
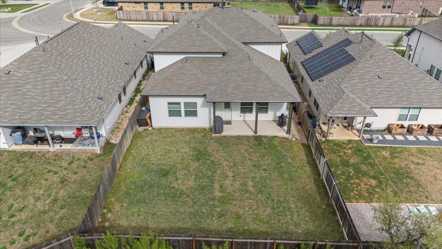
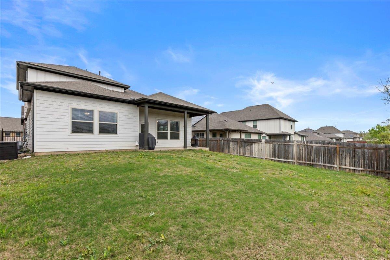
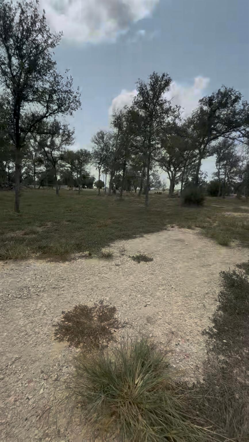
Picture your mornings starting with coffee on a greenbelt patio, the backyard quiet and tree-lined, before the kids head off to one of Leander ISD's top-rated schools just down the road. That is everyday life at 213 Munk Lane, a 2021-built home in Larkspur where the layout was designed around how people actually live. The open kitchen anchors the main floor with granite counters, stainless appliances, and an island big enough for homework, hosting, or both. The primary suite sits on the main level with a walk-in closet and direct access to the laundry room. Upstairs, a generous loft gives the household room to spread out however it needs to.
Step outside the neighborhood and the area is in the middle of a major transformation. Costco just opened its newest Central Texas location minutes away in Liberty Hill, and Target is anchoring a new large-scale retail development set to complete in 2026. Closer in, Crystal Village along the Crystal Falls corridor is bringing restaurants, hotels, retail, and green space to a $250 million mixed-use district. Southbrook Station on US 183 is already welcoming its first tenants, and Northline, Leander's new downtown district, continues to take shape as a walkable hub of dining, offices, and community gathering.
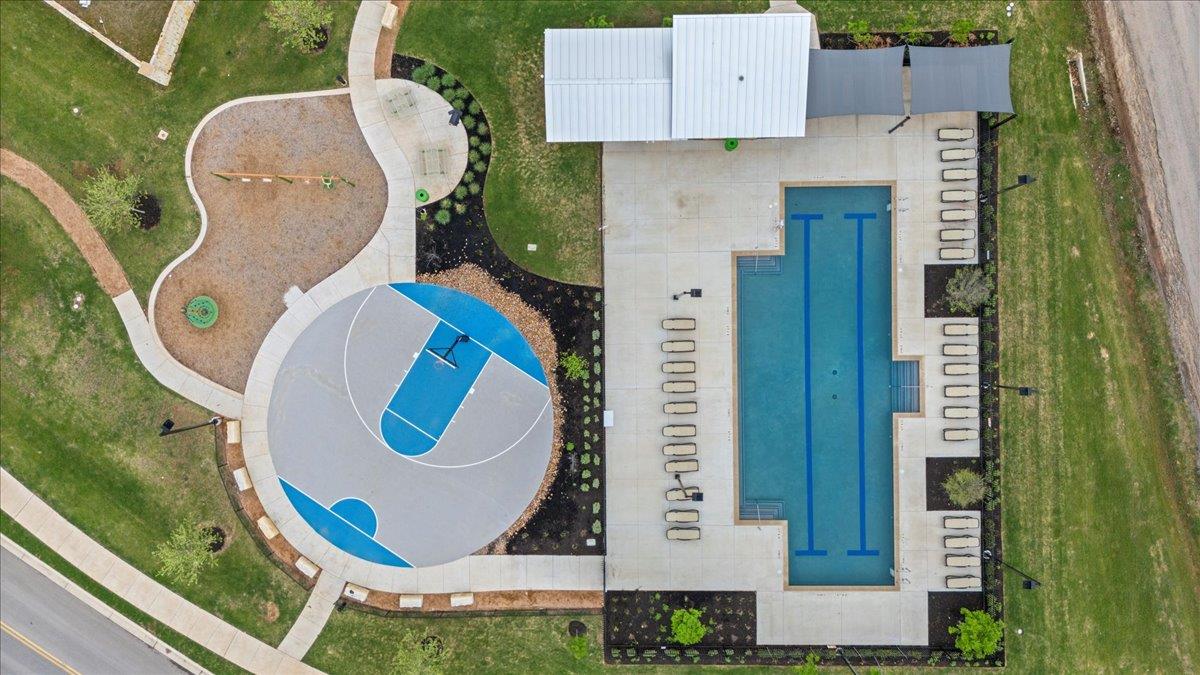
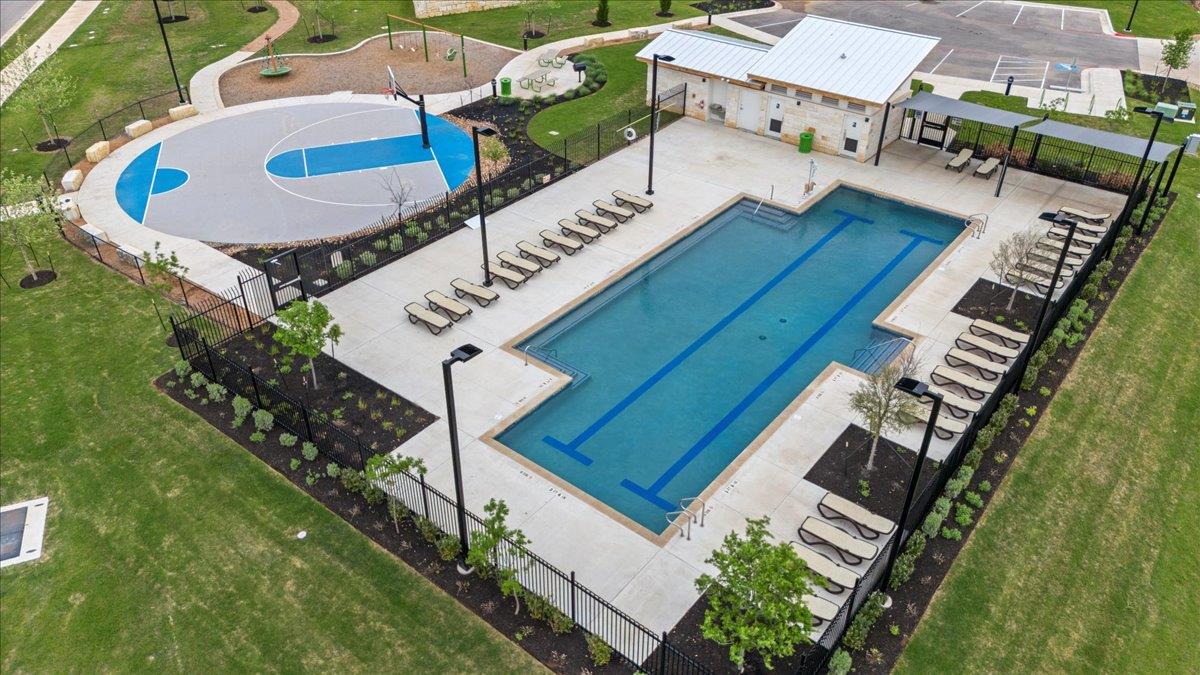
The Larkspur amenity center is a short walk away with resort-style pools, a fitness center, trails, and parks. H-E-B, Torchy's Tacos, and local coffee shops are minutes from the door. This is a neighborhood that already feels settled and is only getting better.

Share Property

Location

213 Munk LN, Leander, TX 78641

Status

For Sale

Property Amenities

Interior
Appliances Dishwasher, Gas Range, Microwave
Flooring Carpet, Tile, Vinyl
Total Bedrooms: 4
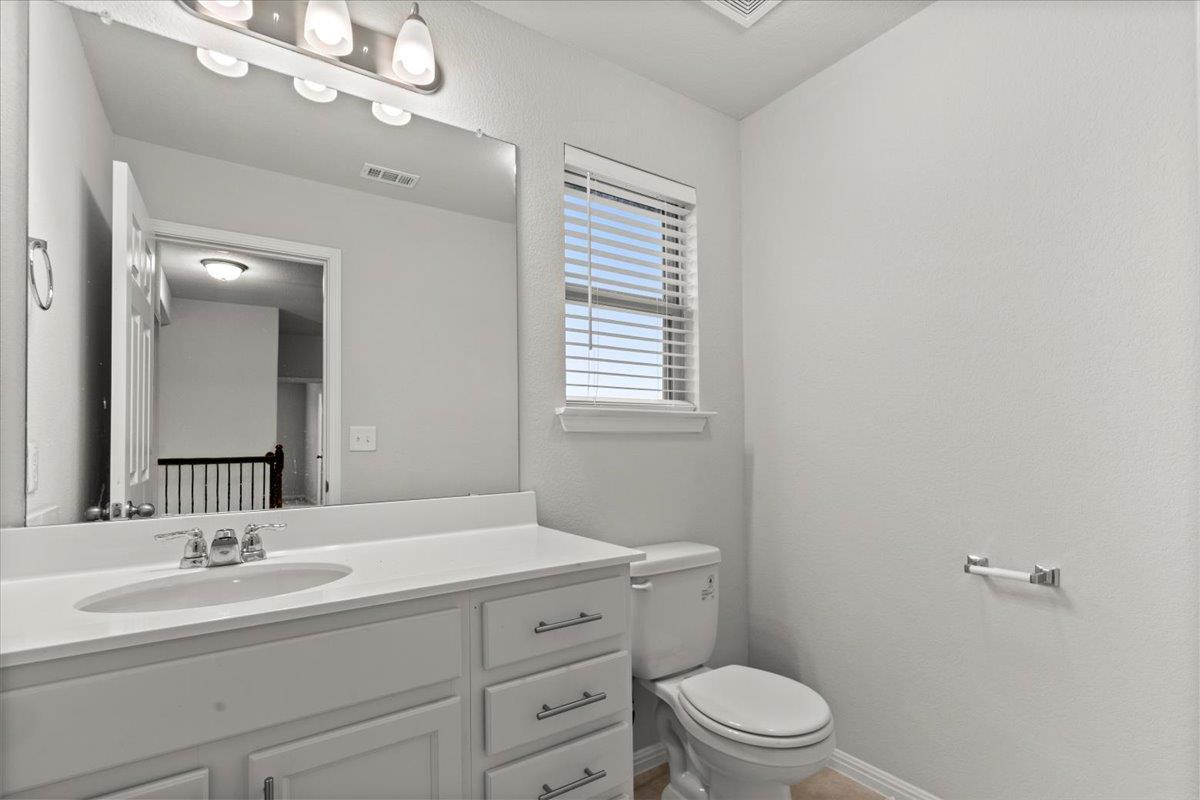
Half Bathrooms: 1
Full Bathrooms: 3
Other Interior Features Granite Counters, Kitchen Island, Recessed Lighting, Walk-In Closet(s)
Area & Lot
Lot Area 6,329.27 Sq.Ft.
Living area 3,018 Sq.Ft.
MLS® ID 7511391
Year Built 2021
School District Leander ISD
High School Glenn
Middle School Danielson
Elementary School Larkspur
Water Frontage None
View Description Trees/Woods
Type Residential
Status For Sale
Exterior
Stories 2
Pool None
Air conditioning Central Air
Heat type Central
Disability Features None
Water Source Municipal Utility District (MUD)
Garage Space 2.0
Sewer Municipal Utility District (MUD)
Other Exterior Features Private Yard
Parking None
Lot Features Back to Park/Greenbelt, Back Yard
Roof Composition
Utilities Underground Utilities
Finance
Sales Price $499,900
HOA Fees $60 monthly
Real Estate Tax $12,475 yearly
image

Schedule a Tour

I would love to show you this beautiful property. Please select your preferred date and time below. I will be in touch shortly to confirm your appointment.

Schedule a Tour

I would love to show you this beautiful property. Please select your preferred date and time below. I will be in touch shortly to confirm your appointment.

Thank you for your interest in 213 Munk LN, Leander, TX 78641. We are reviewing your request and will be in touch shortly!

Mortgage Calculator

Estimate your monthly mortgage payment, including the principal and interest, property taxes, and HOA. Adjust the values to generate a more accurate rate.

All estimates are provided for informational purposes only. Actual amounts may vary.
$0,000 Your Payment 20 15 65
$0,000 Your Payment

360 Virtual Tour

Take a tour of this property

Spicewood

30°28′32″N 98°09′23″W

Work With Beau

With a commitment to exceptional service and local expertise, Beau provides personalized guidance to help you navigate every step of your real estate journey with confidence. Connect with Beau today to discuss your goals and take the next step toward your next move.

Follow Me