Leave a Message

Thank you for your message. We will be in touch with you shortly.

2116 Kenwood Ave
2116 Kenwood Ave
2116 Kenwood Ave
2116 Kenwood Ave
2116 Kenwood Ave
2116 Kenwood Ave
2116 Kenwood Ave
2116 Kenwood Ave
2116 Kenwood Ave
2116 Kenwood Ave
2116 Kenwood Ave
2116 Kenwood Ave
2116 Kenwood Ave
2116 Kenwood Ave
2116 Kenwood Ave
2116 Kenwood Ave
2116 Kenwood Ave
2116 Kenwood Ave
2116 Kenwood Ave
2116 Kenwood Ave
2116 Kenwood Ave
2116 Kenwood Ave
2116 Kenwood Ave
2116 Kenwood Ave
2116 Kenwood Ave
2116 Kenwood Ave
2116 Kenwood Ave
2116 Kenwood Ave
2116 Kenwood Ave
2116 Kenwood Ave
2116 Kenwood Ave
2116 Kenwood Ave
2116 Kenwood Ave
VIEW PHOTOS
Courtesy of Compass RE Texas, LLC, Robin Banister Listing Contact: (512) 589-6090 
$2,395,000

2116 Kenwood Ave

4 Beds 4 Baths 3,320 Sq.Ft. 10,236.6 Sq.Ft.

Open House

10/17/2026 2:00PM - 4:00PM CDT
10/18/2026 1:00PM - 3:00PM CDT

Description

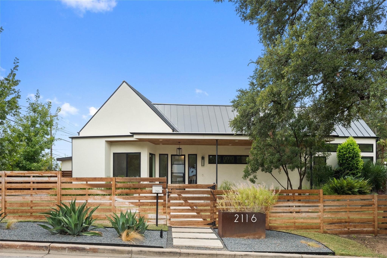
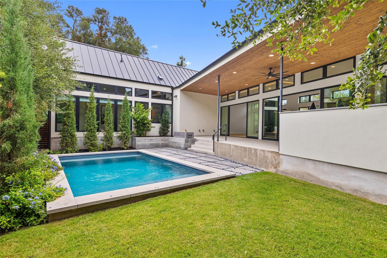
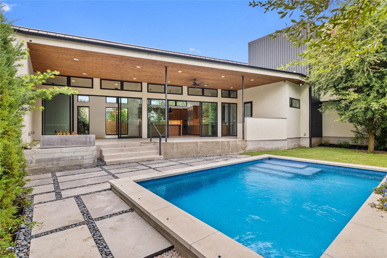
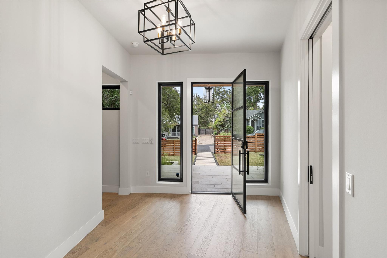
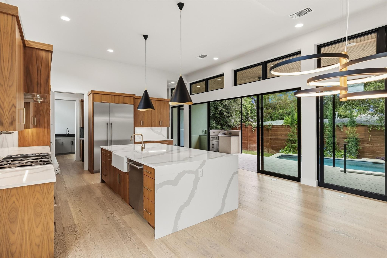
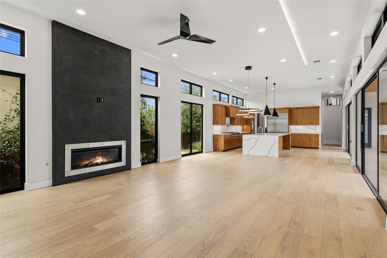
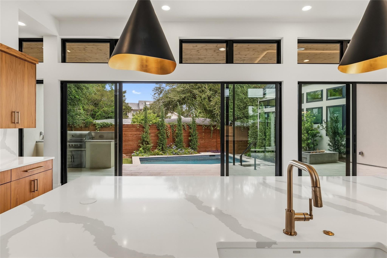
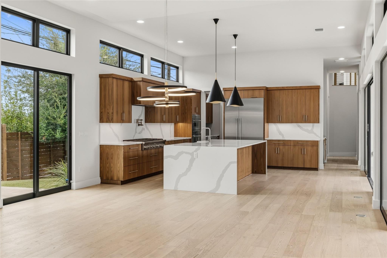
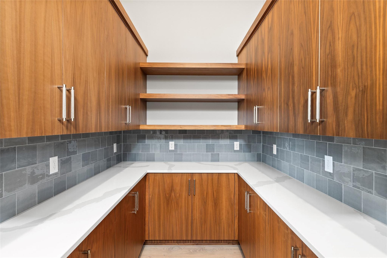
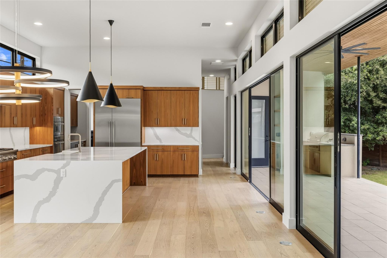
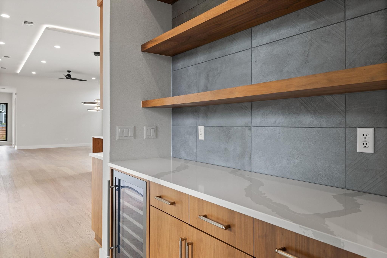
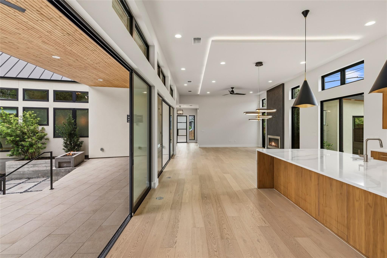
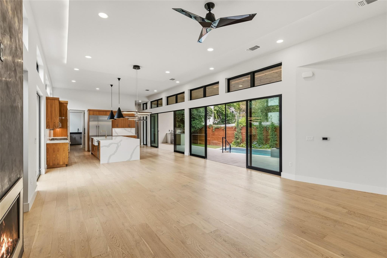
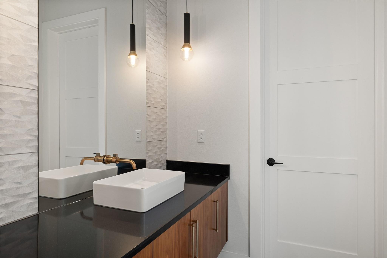
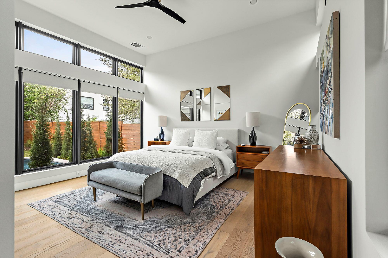
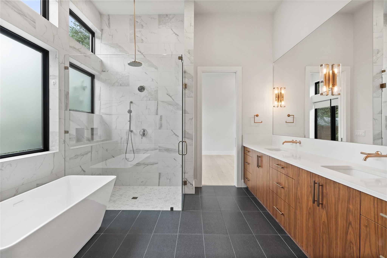
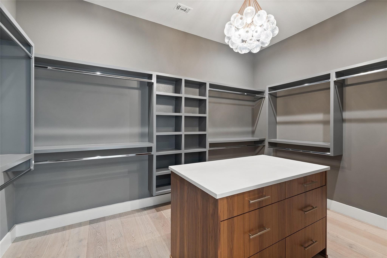
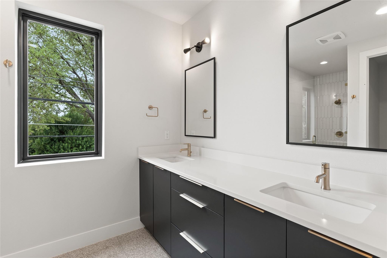
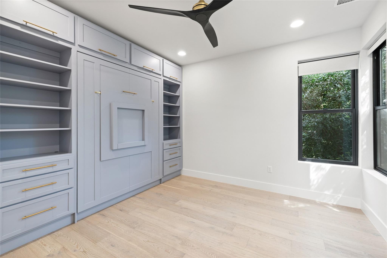
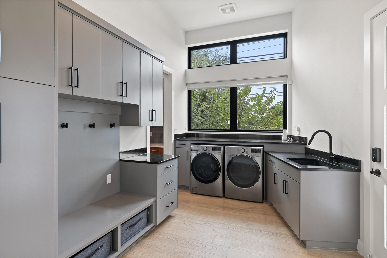
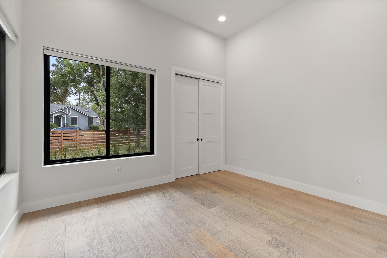
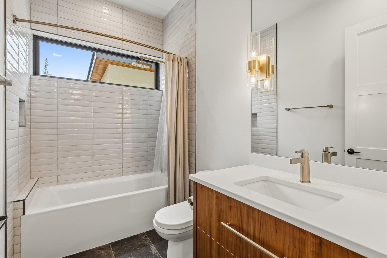
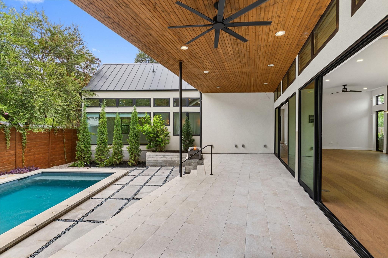
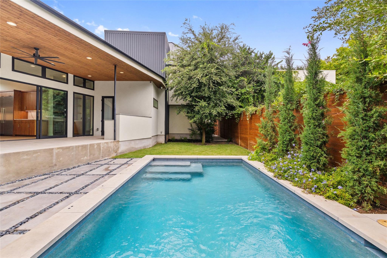
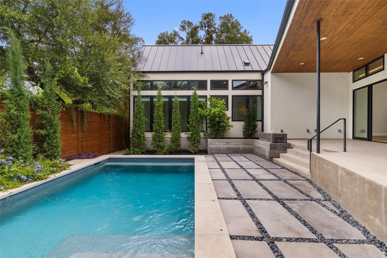
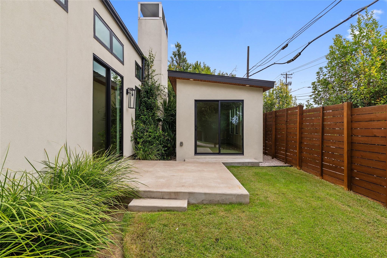
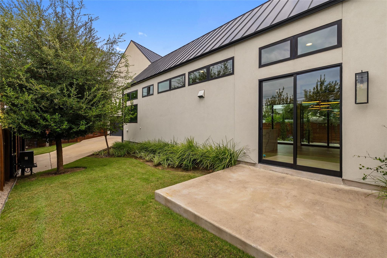
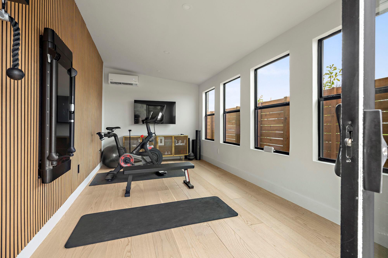
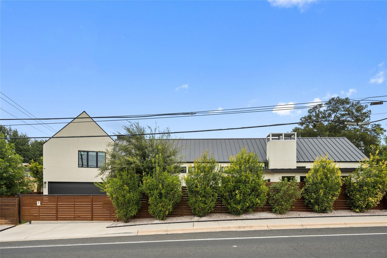
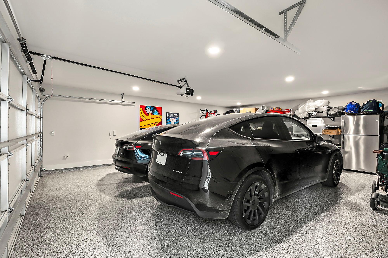
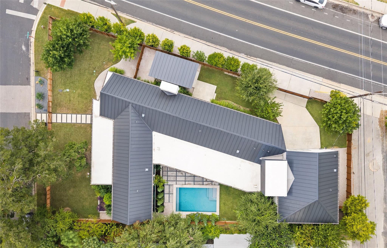
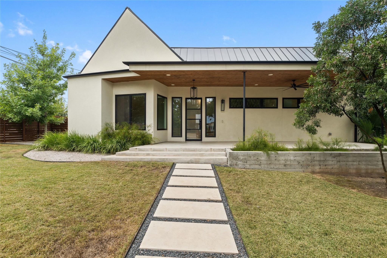
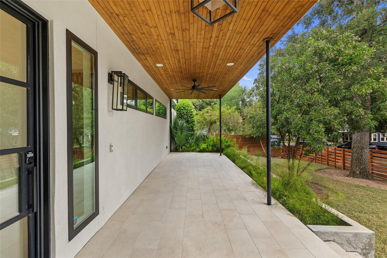
Available for a limited time. See agent for offer deadline details. A Rivendale Homes build designed by award-winning Zagorsky Architecture, on an oversized Travis Heights corner lot just 1.5 blocks from Big Stacy Pool and the Blunn Creek Greenbelt. Full fencing and lush landscaping create a private compound, while the front porch keeps the home tied to the neighborhood. The main level lives as a complete one-story home, with a private primary wing featuring a spa bath and custom closet, plus a separate guest suite. The chef's kitchen, with Thermador appliances, a butler's pantry and a wine bar, opens to a loggia with outdoor kitchen and fire pit overlooking a heated and chilled pool, swimmable year-round, with its own pool bath. Between the loggia and front porch, there's 833+ sq ft of covered outdoor living. The second floor adds two bedrooms, a full bath and a second living room, giving family and guests room to spread out. A detached studio makes an ideal gym, office or creative space. Parking includes an oversized 2-car garage, an automatic driveway gate and 2 more off-street spaces. Thoughtful extras throughout: EV chargers, a Generac whole-house generator, spray foam insulation, custom window coverings, a standing seam metal roof, and full irrigation and security systems.

Share Property

Location

2116 Kenwood Ave, Austin, TX 78704

Status

For Sale

Property Amenities

Interior
Fireplace Fire Pit, Gas, Living Room, Outside
Appliances Built-In Oven(s), Built-In Refrigerator, Convection Oven, Cooktop, Dishwasher, Disposal, Gas Cooktop, Microwave, RNGHD, Stainless Steel Appliance(s), Vented Exhaust Fan, Washer/Dryer, Tankless Water Heater, Wine Refrigerator
Flooring Tile, Wood
Total Bedrooms: 4
Half Bathrooms: 1
Full Bathrooms: 3
Other Interior Features Breakfast Bar, Built-in Features, Ceiling Fan(s), High Ceilings, Quartz Counters, Double Vanity, Entrance Foyer, Interior Steps, Kitchen Island, Multiple Living Areas, Murphy Bed, Open Floorplan, Pantry, Primary Bedroom on Main, Recessed Lighting, Smart Thermostat, Soaking Tub, Storage, Walk-In Closet(s)
Area & Lot
Open house

10/17/2026 2:00PM - 4:00PM CDT

10/18/2026 1:00PM - 3:00PM CDT

Lot Area 10,236.6 Sq.Ft.
Living area 3,320 Sq.Ft.
MLS® ID 5047433
Year Built 2022
School District Austin ISD
High School Travis
Middle School Lively
Elementary School Travis Hts
Water Frontage None
View Description None
Type Residential
Status For Sale
Exterior
Stories 2
Pool See Remarks, Heated, In Ground, Outdoor Pool
Air conditioning Central Air, Electric
Heat type Central, Natural Gas
Disability Features None
Water Source Public
Garage Space 2.0
Sewer Public Sewer
Other Exterior Features Exterior Steps, Garden, Gas Grill, Gutters Full, Lighting, Outdoor Grill, Private Entrance, Private Yard
Parking Attached, Driveway, Electric Vehicle Charging Station(s), Electric Gate, Garage, Garage Door Opener, Garage Faces Side, Oversized, Private, Secured, Storage
Lot Features Alley Access, Cleared, Corner Lot, Front Yard, Landscaped, Level, Private, Sprinkler - Automatic, Sprinkler - Back Yard, Sprinklers In Front, Sprinkler - Side Yard
Roof Metal
Utilities Electricity Connected, Natural Gas Connected, Sewer Connected, Water Connected
Finance
Sales Price $2,395,000
Real Estate Tax $40,958 yearly
image

Schedule a Tour

I would love to show you this beautiful property. Please select your preferred date and time below. I will be in touch shortly to confirm your appointment.

Schedule a Tour

I would love to show you this beautiful property. Please select your preferred date and time below. I will be in touch shortly to confirm your appointment.

Thank you for your interest in 2116 Kenwood Ave, Austin, TX 78704. We are reviewing your request and will be in touch shortly!

Mortgage Calculator

Estimate your monthly mortgage payment, including the principal and interest, property taxes, and HOA. Adjust the values to generate a more accurate rate.

All estimates are provided for informational purposes only. Actual amounts may vary.
$0,000 Your Payment 20 15 65
$0,000 Your Payment

Greater Austin Area

30.2672° N, -97.7431° W

Work With Beau

With a commitment to exceptional service and local expertise, Beau provides personalized guidance to help you navigate every step of your real estate journey with confidence. Connect with Beau today to discuss your goals and take the next step toward your next move.

Follow Me