
Leave a Message

Thank you for your message. We will be in touch with you shortly.

210 Lavaca ST # 3110
VIEW PHOTOS
Courtesy of Compass RE Texas, LLC, Denise Bodman Listing Contact: (512) 903-5129 
$1,595,000

210 Lavaca ST # 3110

2 Beds 3 Baths 1,423 Sq.Ft.

Description

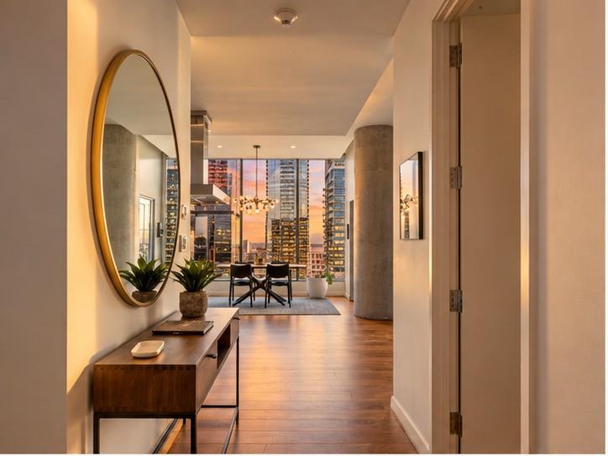
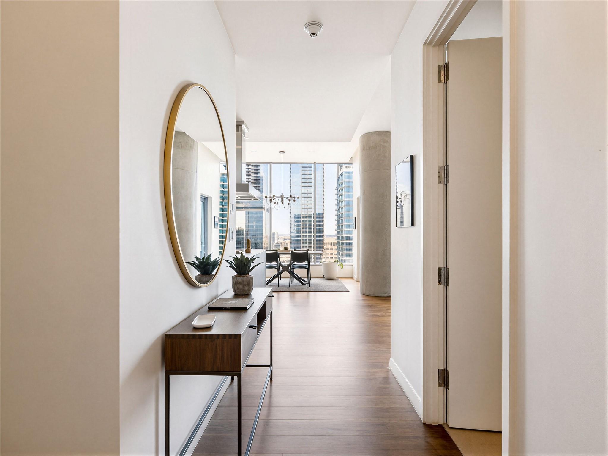
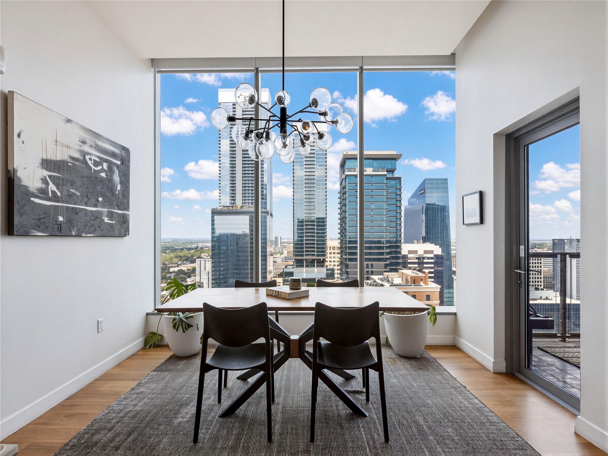
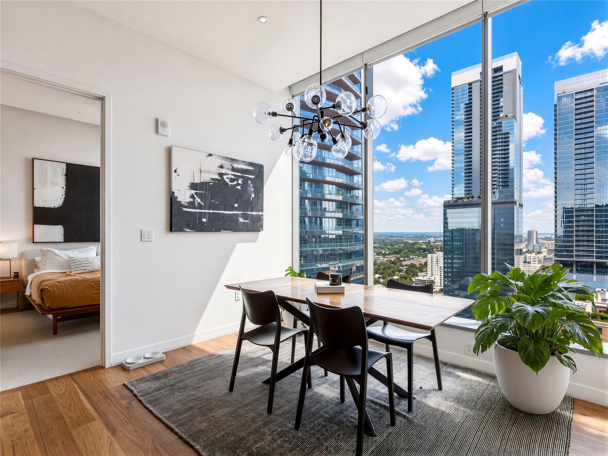
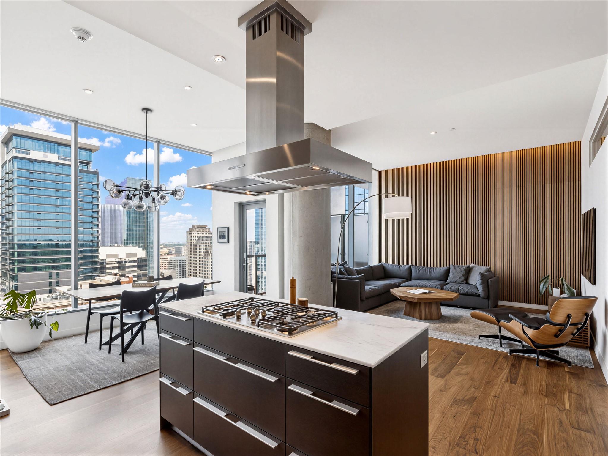
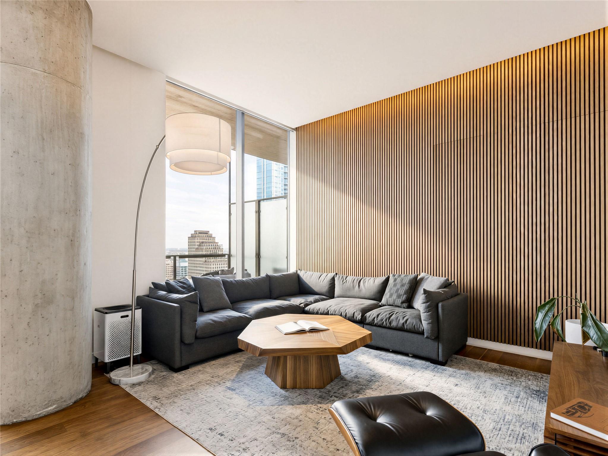
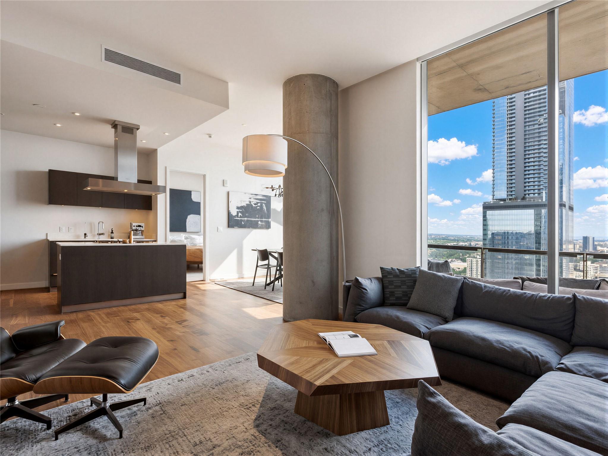
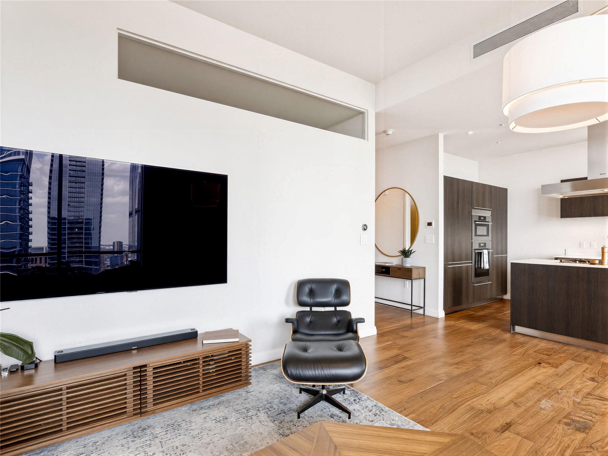
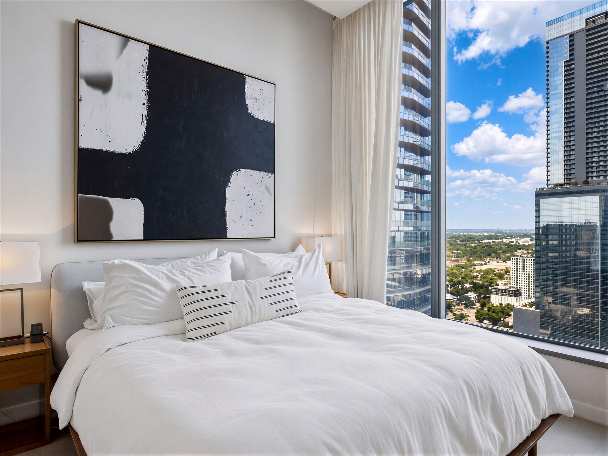
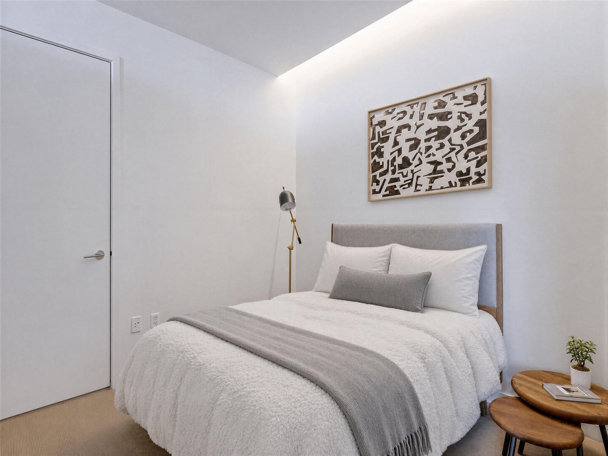
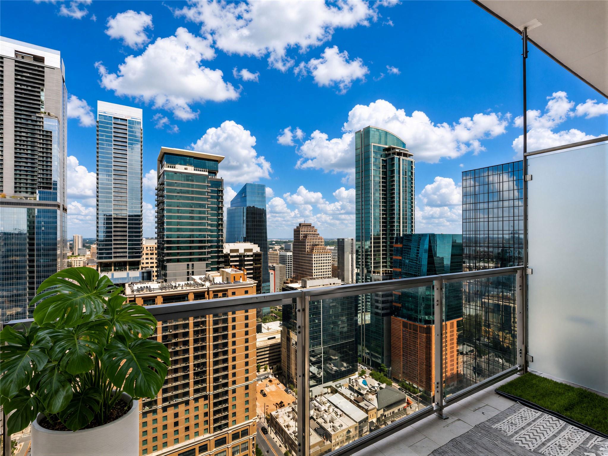
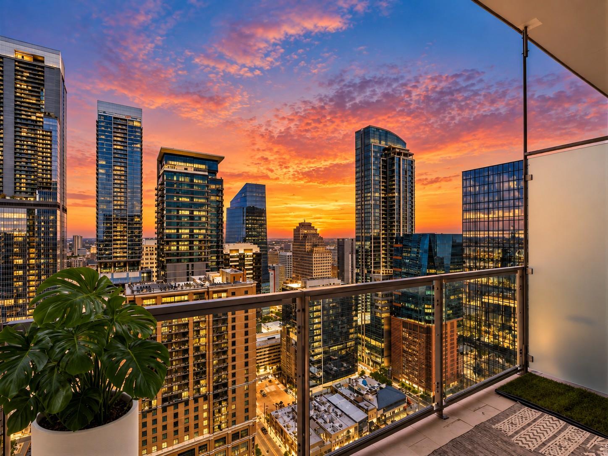
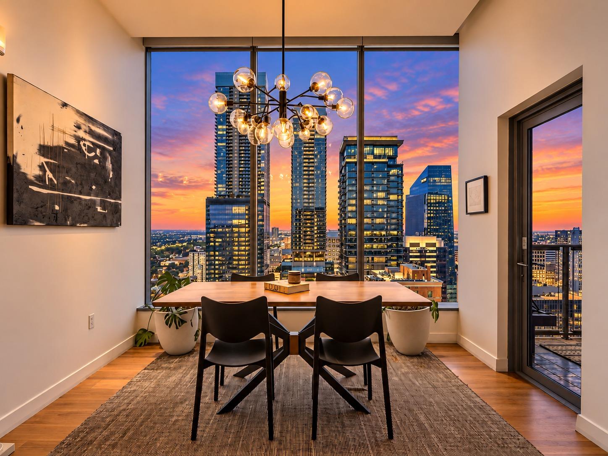
Experience luxury living at the iconic W Residences Austin in this stunning north-facing two-bedroom, two-and-a-half-bath residence with sweeping views of Downtown Austin and the Hill Country. Floor-to-ceiling windows frame the skyline and fill the home with natural light, while hardwood flooring and an open-concept kitchen and living area create an elegant space designed for both everyday living and entertaining.

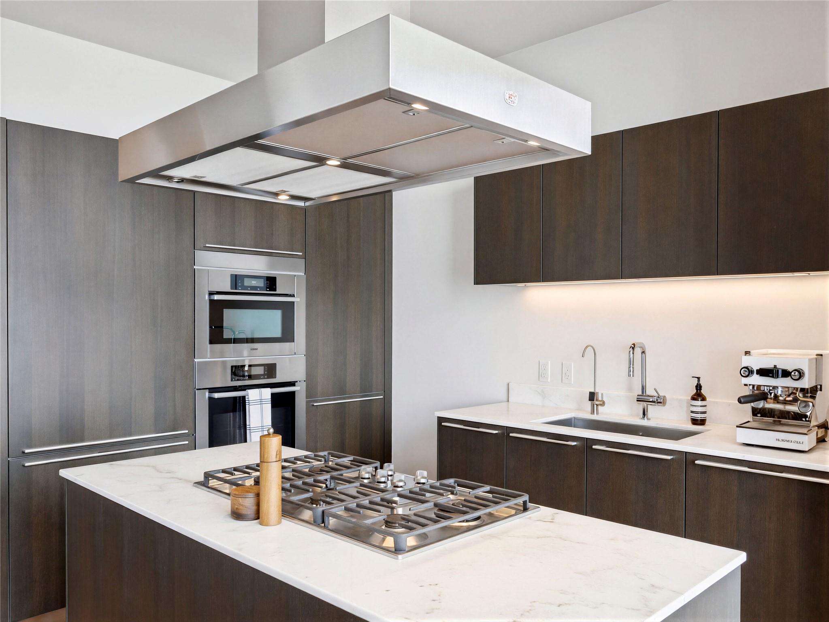
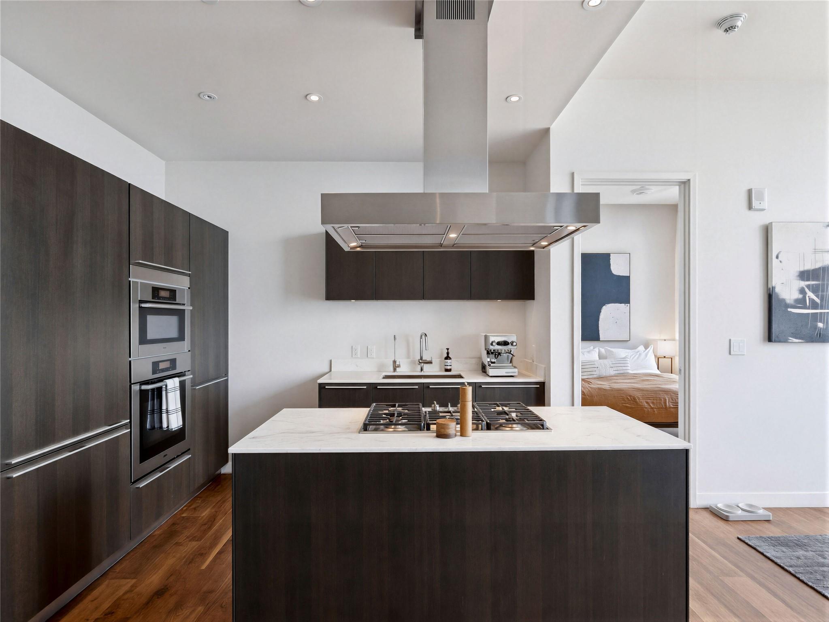
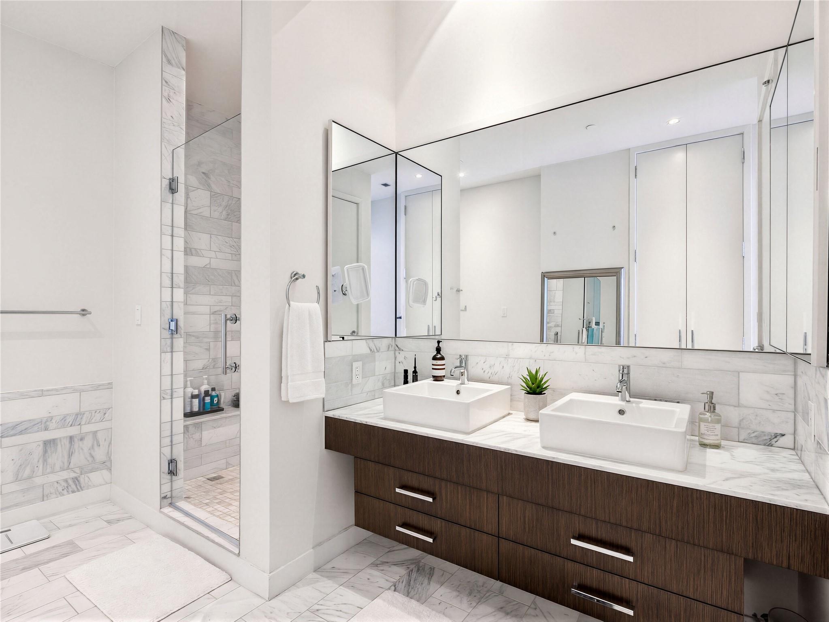
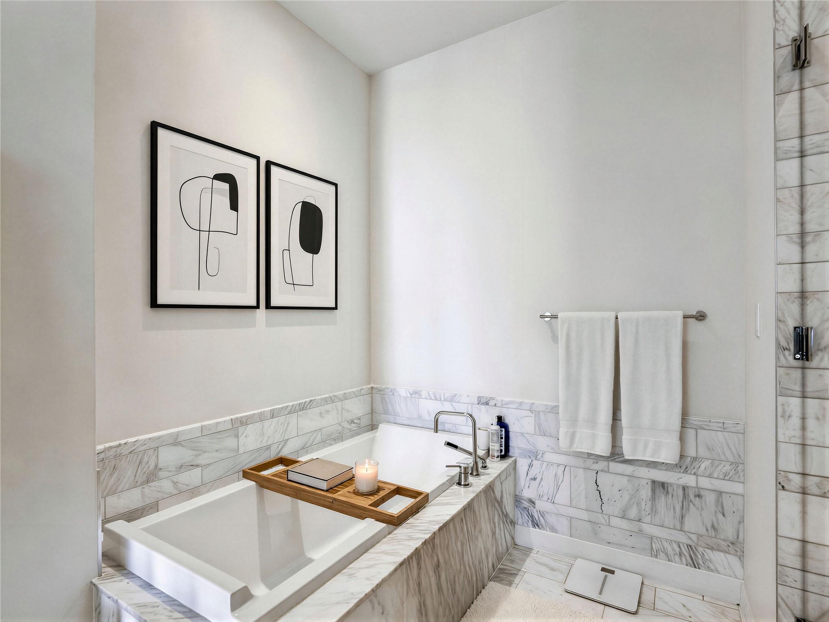
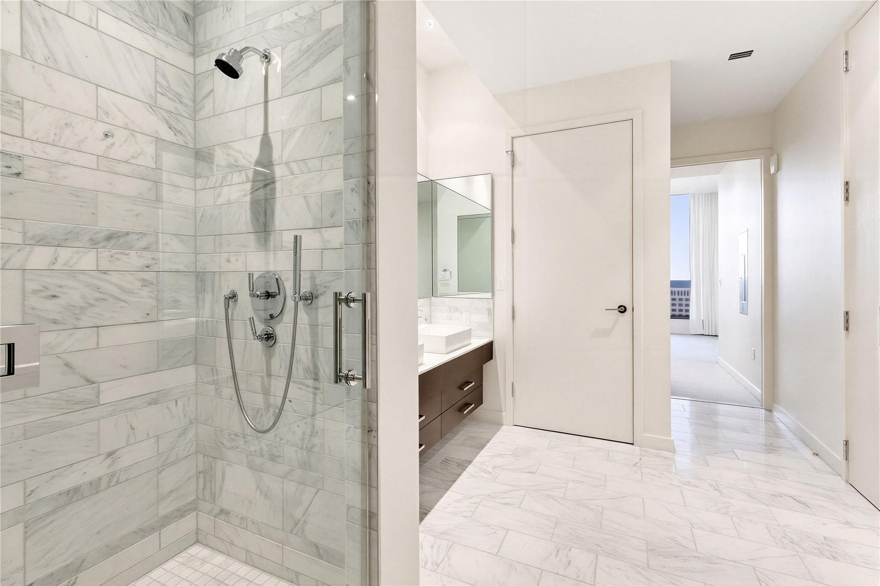
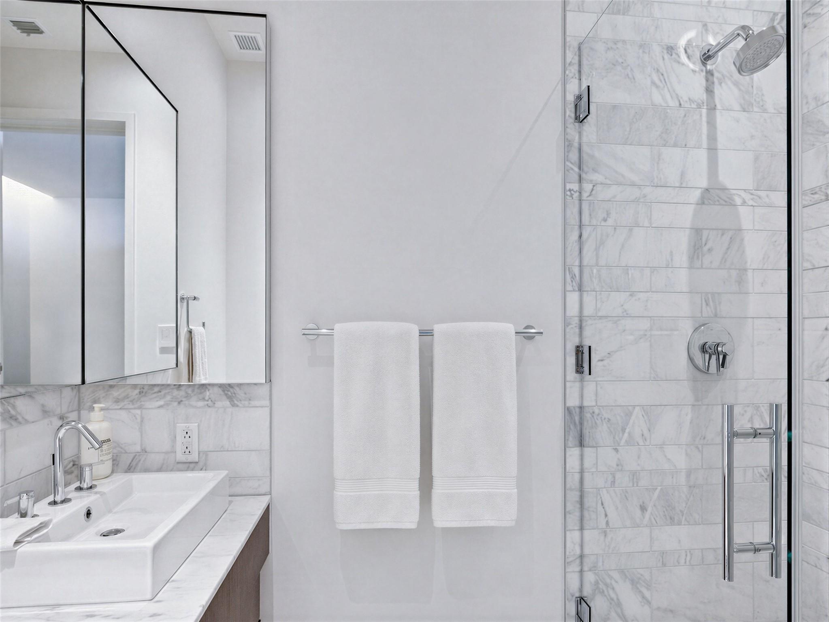
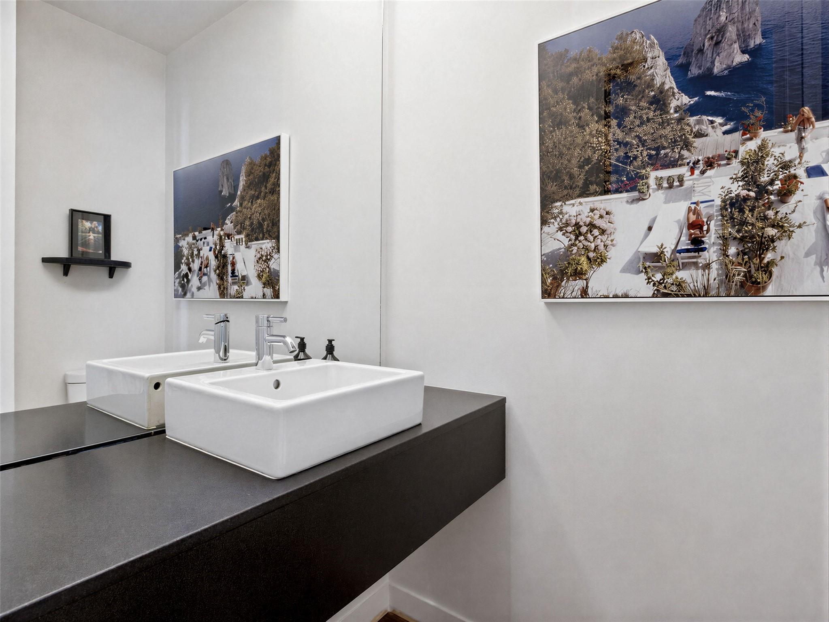
The kitchen features gas cooking and opens seamlessly to the main living area. The spacious primary suite offers a spa-inspired marble bath with dual vanities, a generous walk-in closet, and sophisticated finishes throughout.

Residents of the W enjoy an exceptional lifestyle with access to a private residents-only saltwater pool featuring cabanas and food and cocktail service, along with the option to enjoy the energy of the W Hotel pool and bar. Additional amenities include Whatever/Whenever® service, 24-hour concierge, complimentary 24/7 valet parking, a fitness center, and the signature hospitality of the W.

A rare downtown offering, this residence includes two premium parking spaces. Two large storage units are also available and negotiable.

Located in the heart of Downtown Austin, the W places world-class dining, entertainment, night

Share Property

Location

210 Lavaca ST # 3110, Austin, TX 78701

Status

For Sale

Property Amenities

Interior
Fireplace None
Appliances Convection Oven, Dishwasher, Disposal, Gas Cooktop, Gas Range, Microwave, Oven, Refrigerator
Flooring Carpet, Marble, Stone, Wood
Total Bedrooms: 2
Half Bathrooms: 1
Full Bathrooms: 2
Other Interior Features High Ceilings, Granite Counters, Stone Counters, Double Vanity, Entrance Foyer, No Interior Steps, Primary Bedroom on Main, Recessed Lighting, Walk-In Closet(s), Wired for Sound
Area & Lot
Living area 1,423 Sq.Ft.
MLS® ID 3660370
Year Built 2010
School District Austin ISD
High School Austin
Middle School O Henry
Elementary School Mathews
Water Frontage None
View Description City,Panoramic
Type Condo
Status For Sale
Exterior
Stories 1
Pool Cabana, In Ground, Saltwater, See Remarks
Air conditioning Central Air
Heat type Central, Electric
Disability Features None
Water Source Public
Garage Space 2.0
Sewer Public Sewer
Other Exterior Features Balcony
Parking Garage, Reserved
Lot Features None
Roof See Remarks
Utilities See Remarks
Finance
Sales Price $1,595,000
HOA Fees $100 monthly
Real Estate Tax $24,696 yearly
image

Schedule a Tour

I would love to show you this beautiful property. Please select your preferred date and time below. I will be in touch shortly to confirm your appointment.

Schedule a Tour

I would love to show you this beautiful property. Please select your preferred date and time below. I will be in touch shortly to confirm your appointment.

Thank you for your interest in 210 Lavaca ST # 3110, Austin, TX 78701. We are reviewing your request and will be in touch shortly!

Mortgage Calculator

Estimate your monthly mortgage payment, including the principal and interest, property taxes, and HOA. Adjust the values to generate a more accurate rate.

All estimates are provided for informational purposes only. Actual amounts may vary.
$0,000 Your Payment 20 15 65
$0,000 Your Payment

Greater Austin Area

30.2672° N, -97.7431° W

Work With Beau

With a commitment to exceptional service and local expertise, Beau provides personalized guidance to help you navigate every step of your real estate journey with confidence. Connect with Beau today to discuss your goals and take the next step toward your next move.

Follow Me