20901 Claire Jean PATH
VIEW PHOTOS
Courtesy of Compass RE Texas, LLC, Sarah Simpson Listing Contact: (512) 712-3362 
$2,995/mo

20901 Claire Jean PATH

4 Beds 4 Baths 3,165 Sq.Ft. 8,886.24 Sq.Ft.

Description

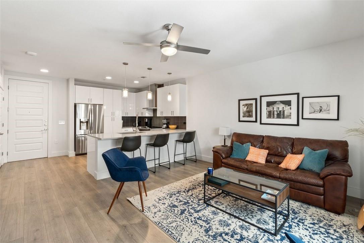
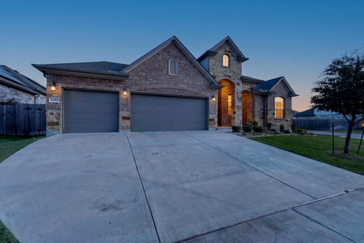
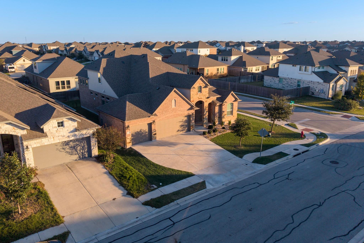
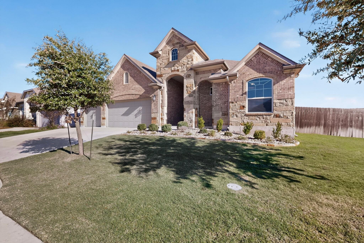
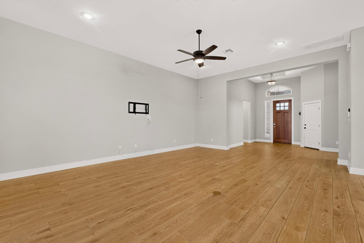
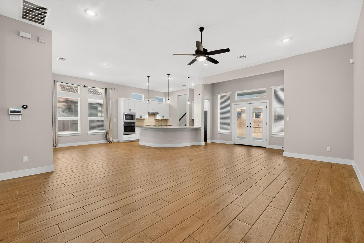
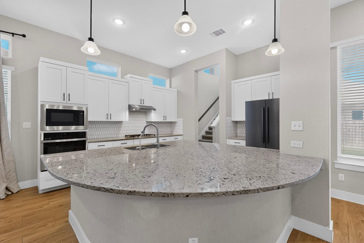
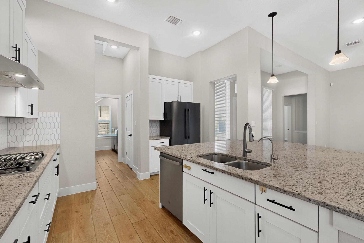
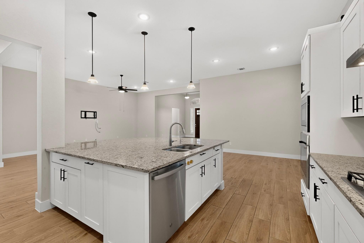
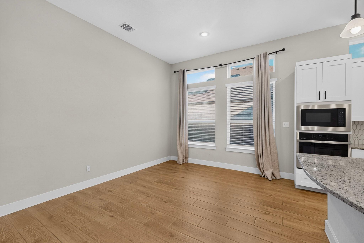
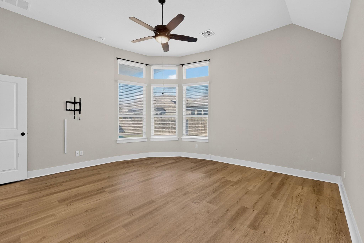
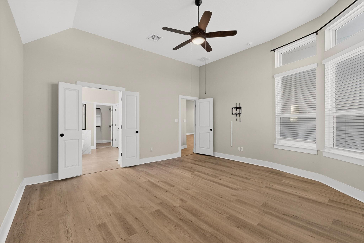
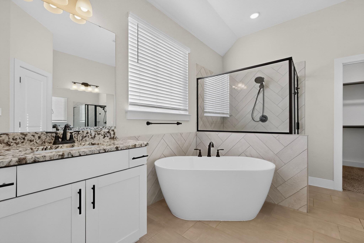
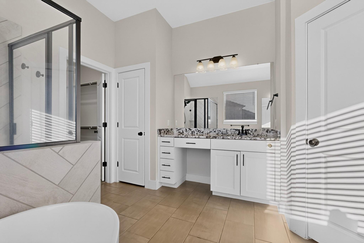
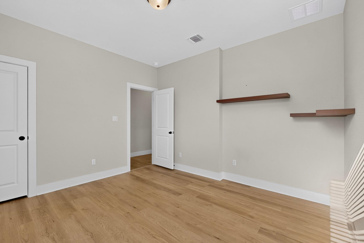
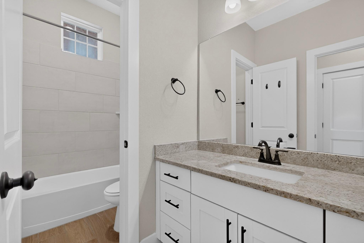
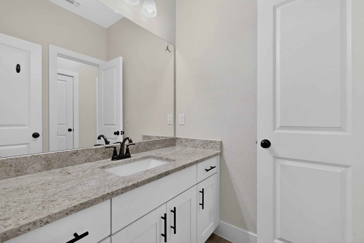
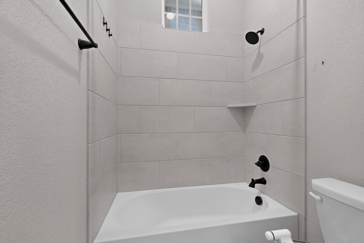
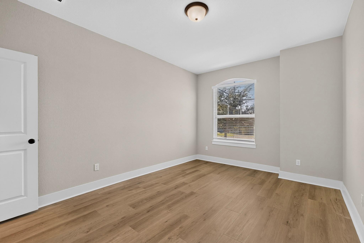
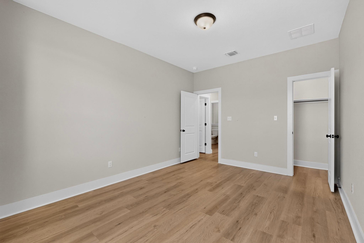
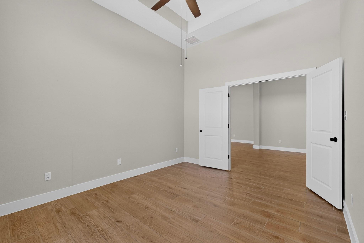
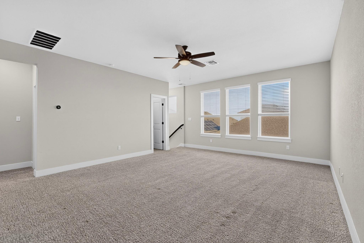
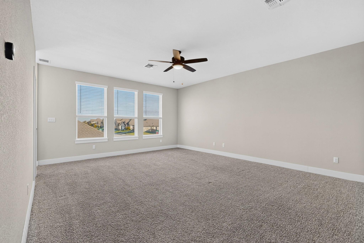
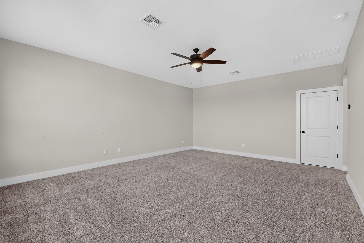
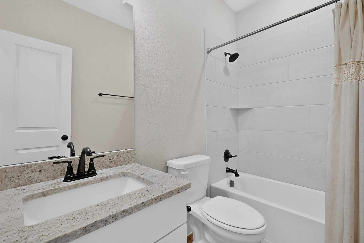
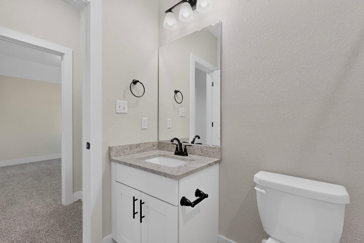
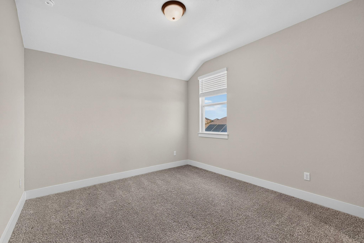
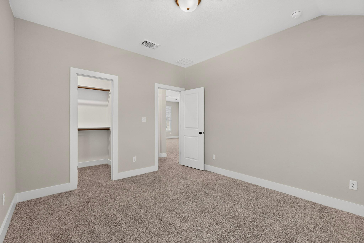
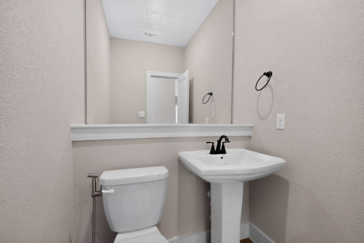
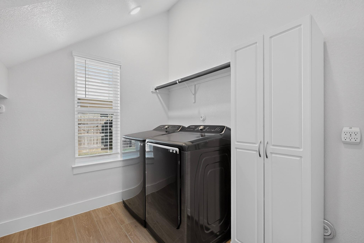
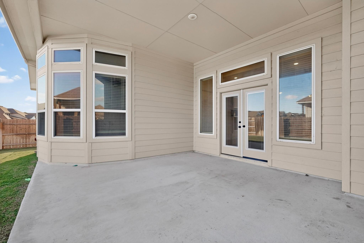
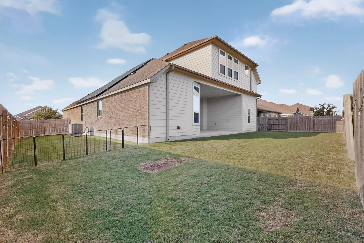
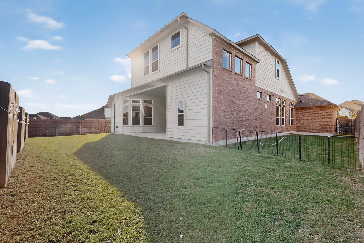
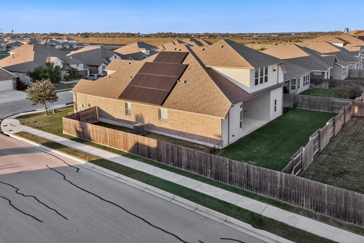
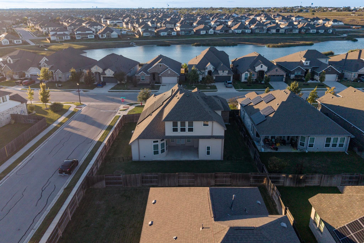
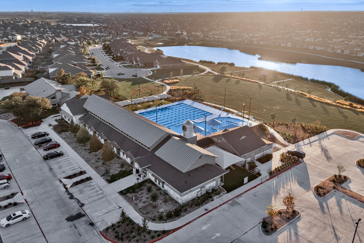
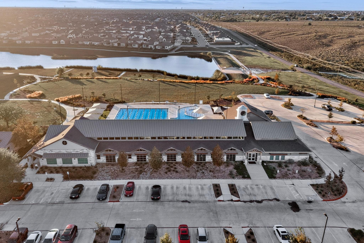
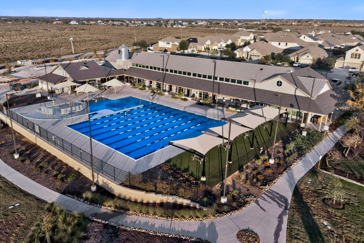
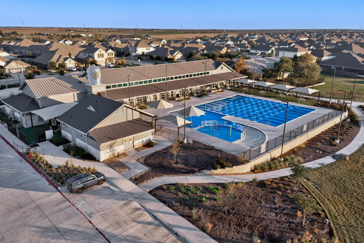
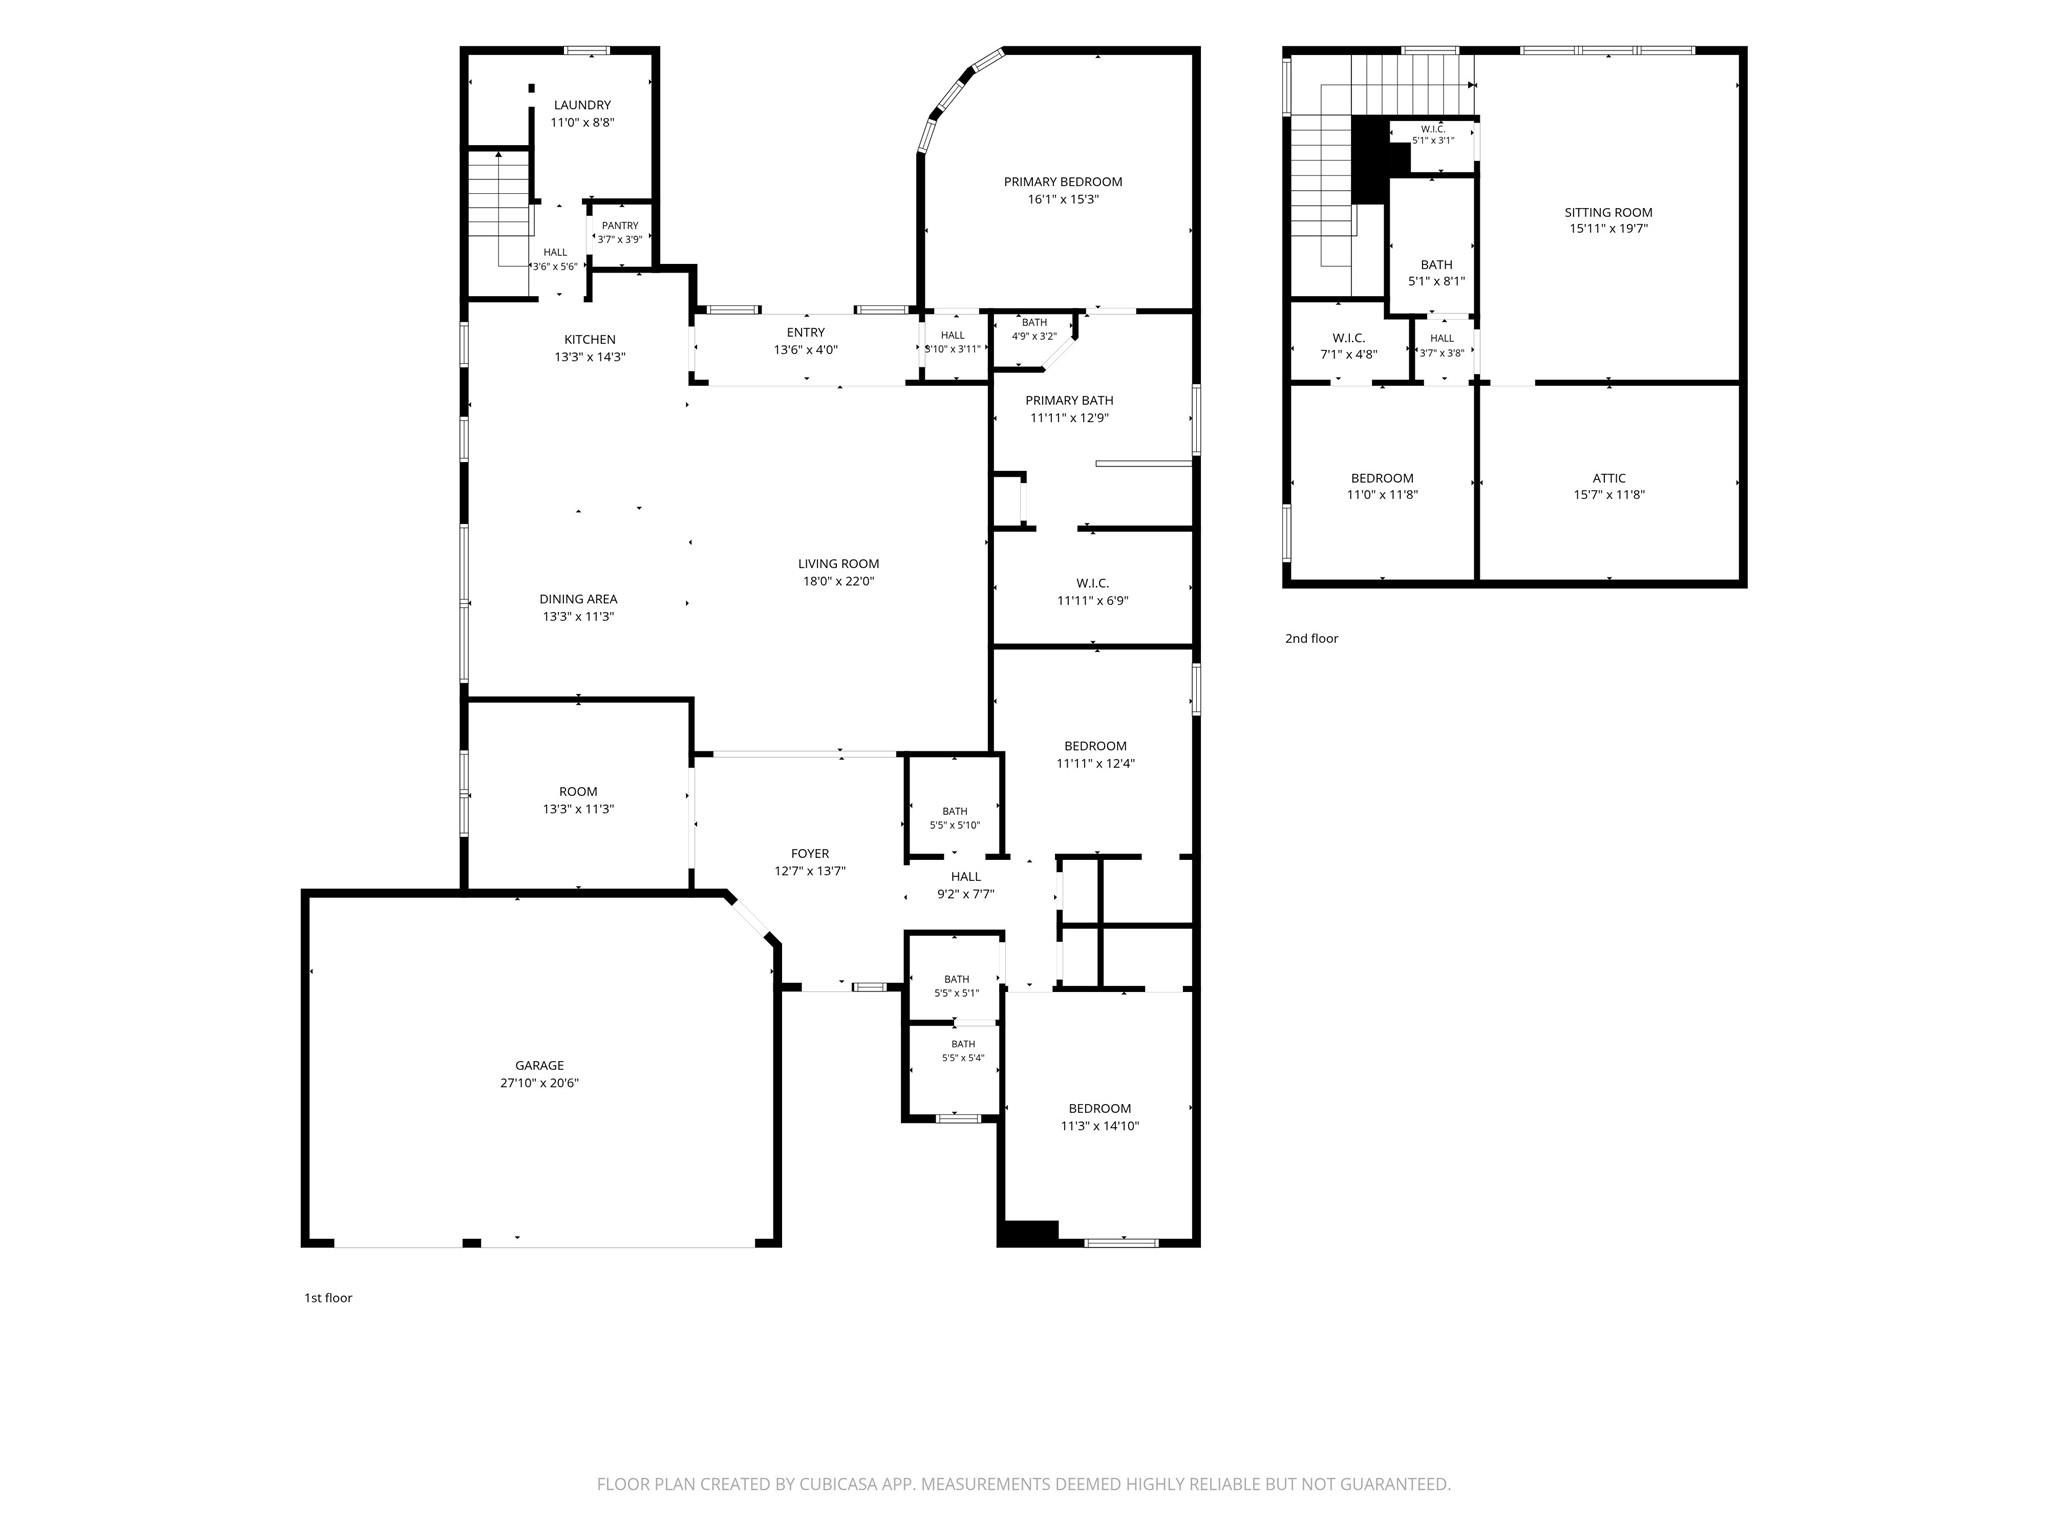
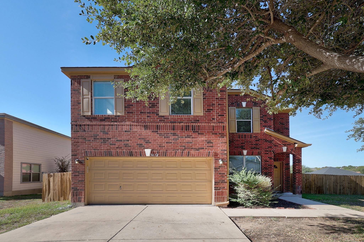
Sunlight, space, and a lower electric bill. This 2021 Blackhawk home sits on a corner lot on a quiet double cul-de-sac, with a playground on one side, the new amenity center with a pool and gym on the other, and a lake with a walking trail across the street. Inside, you get 4 bedrooms, 3.5 baths, and a 3-car garage. Upstairs, a private suite with its own bedroom and bath works for guests or anyone who wants their own space. Downstairs, tile flows through the living areas, the flex room makes an easy office or den, and the kitchen island with a gas cooktop is where everyone ends up. Solar panels help keep electric bills in check, a water softener and filtered kitchen water come standard, and a Nest doorbell, security system, and keypad entry add peace of mind. Refrigerator, washer, and dryer stay. Pets considered. Available 11/16.

Share Property

Location

20901 Claire Jean PATH, Pflugerville, TX 78660

Status

For Lease

Property Amenities

Interior
Fireplace Family Room
Appliances Built-In Gas Oven, Dishwasher, Disposal, Gas Cooktop, Microwave, Refrigerator, Washer/Dryer, Water Softener
Flooring Carpet, Tile, Vinyl
Total Bedrooms: 4
Half Bathrooms: 1
Full Bathrooms: 3
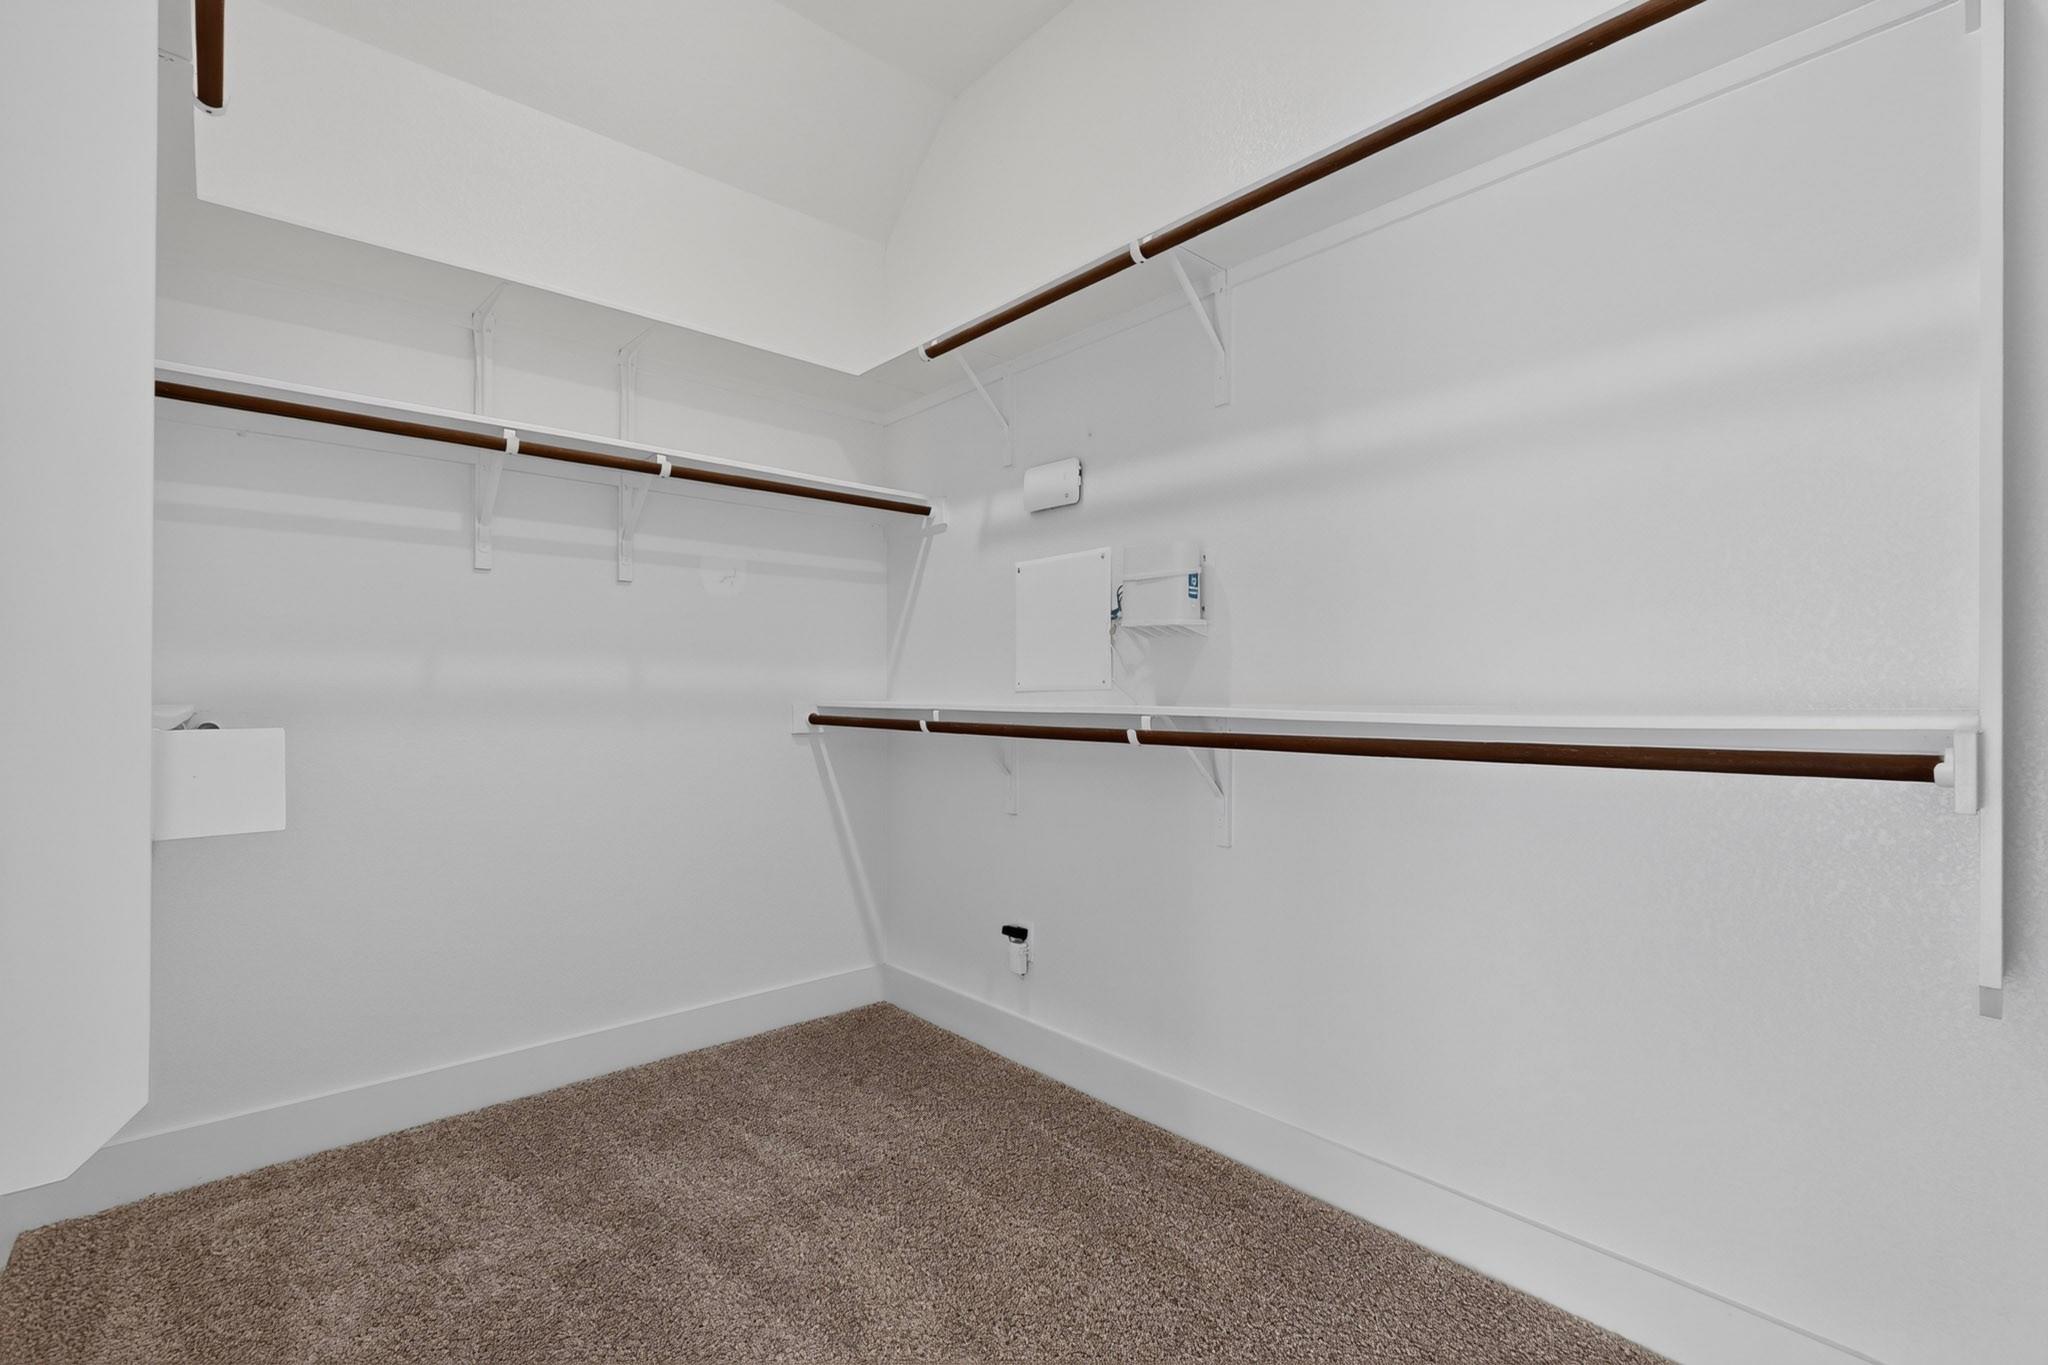
Other Interior Features Breakfast Bar, Ceiling Fan(s), High Ceilings, Quartz Counters, Eat-in Kitchen, Kitchen Island, Multiple Dining Areas, Multiple Living Areas, Open Floorplan, Pantry, Primary Bedroom on Main, Recessed Lighting, Soaking Tub, Storage, Study/Home Office, Walk-In Closet(s)
Area & Lot
Lot Area 8,886.24 Sq.Ft.
Living area 3,165 Sq.Ft.
MLS® ID 4386268
Year Built 2021
School District Pflugerville ISD
High School Weiss
Middle School Cele
Elementary School Mott
Type Residential
Status For Lease
Exterior
Stories 2
Pool None
Air conditioning Ceiling Fan(s), Central Air
Heat type Central
Disability Features None
Water Source Public
Garage Space 3.0
Sewer Municipal Utility District (MUD), Public Sewer
Other Exterior Features Gutters Full, Private Yard
Parking Driveway, Garage, Garage Faces Front, Oversized
Lot Features Back Yard, Corner Lot, Cul-De-Sac
Utilities Electricity Connected, Natural Gas Connected, Sewer Connected, Water Connected
Finance
Lease Price $2,995/mo
Lease Term 12 Months
image

Schedule a Tour

I would love to show you this beautiful property. Please select your preferred date and time below. I will be in touch shortly to confirm your appointment.

Schedule a Tour

I would love to show you this beautiful property. Please select your preferred date and time below. I will be in touch shortly to confirm your appointment.

Thank you for your interest in 20901 Claire Jean PATH, Pflugerville, TX 78660. We are reviewing your request and will be in touch shortly!

Greater Austin Area

30.2672° N, -97.7431° W

Work With Beau

With a commitment to exceptional service and local expertise, Beau provides personalized guidance to help you navigate every step of your real estate journey with confidence. Connect with Beau today to discuss your goals and take the next step toward your next move.

Follow Me