Leave a Message

Thank you for your message. We will be in touch with you shortly.

209 Wynnpage DR
209 Wynnpage DR
209 Wynnpage DR
209 Wynnpage DR
209 Wynnpage DR
209 Wynnpage DR
209 Wynnpage DR
209 Wynnpage DR
209 Wynnpage DR
209 Wynnpage DR
209 Wynnpage DR
209 Wynnpage DR
209 Wynnpage DR
209 Wynnpage DR
209 Wynnpage DR
209 Wynnpage DR
209 Wynnpage DR
209 Wynnpage DR
209 Wynnpage DR
209 Wynnpage DR
209 Wynnpage DR
209 Wynnpage DR
VIEW PHOTOS
Courtesy of Compass RE Texas, LLC, Samantha LeBlanc Listing Contact: (512) 484-5787 
$3,000/mo

209 Wynnpage DR

3 Beds 2 Baths 1,963 Sq.Ft. 8,847.04 Sq.Ft.

Description

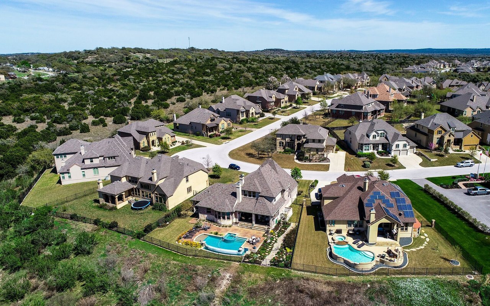
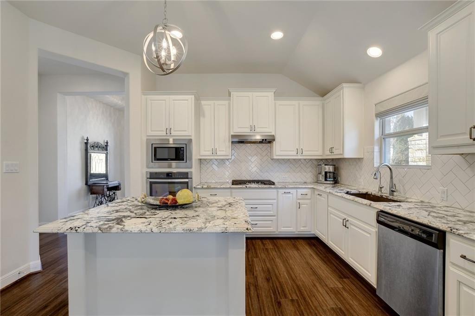
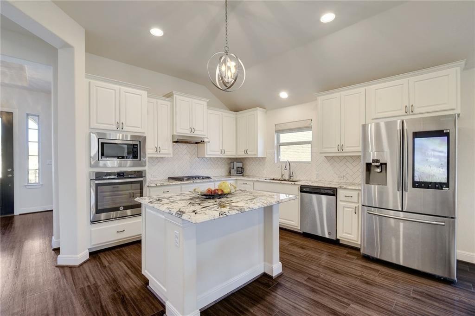
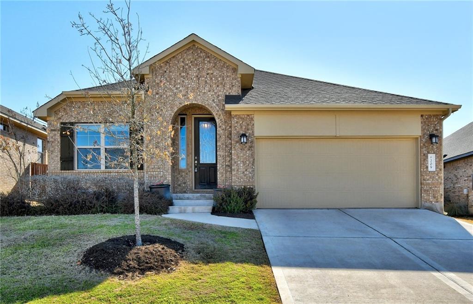
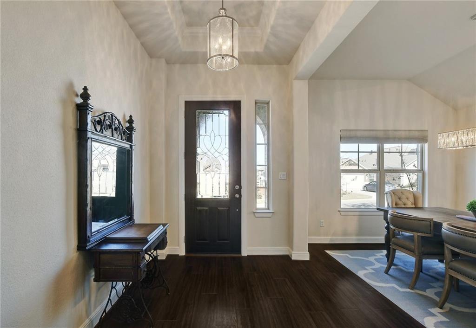
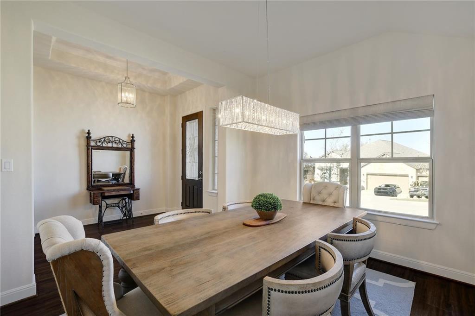
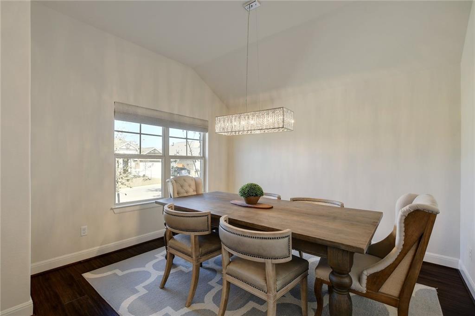
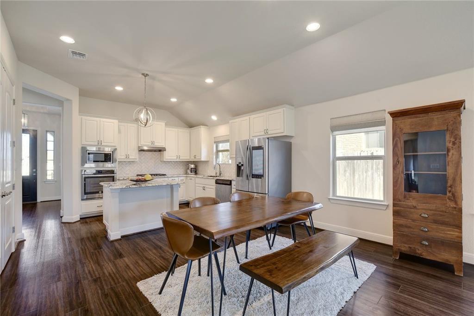
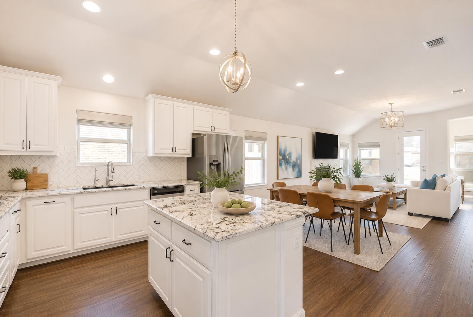
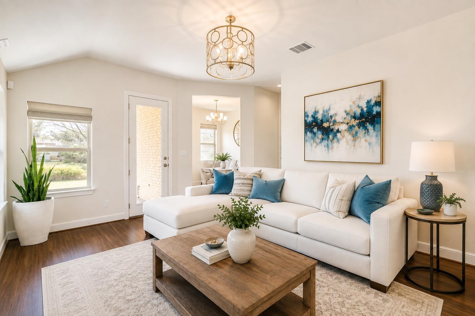
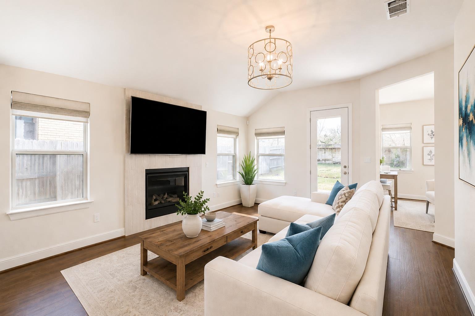
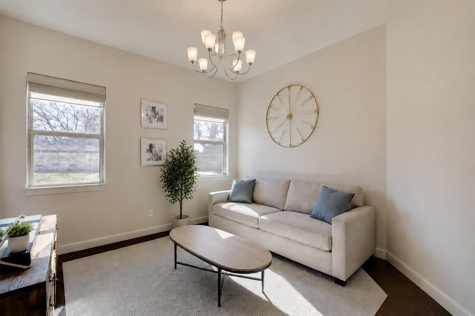
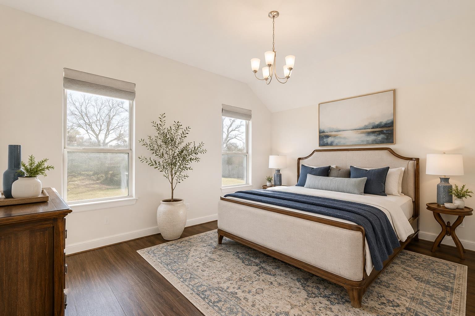
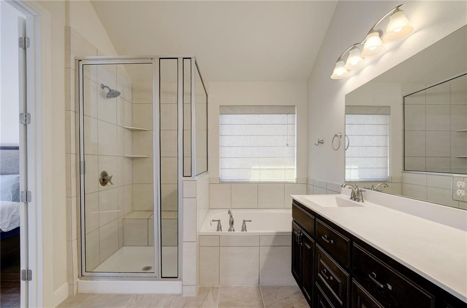
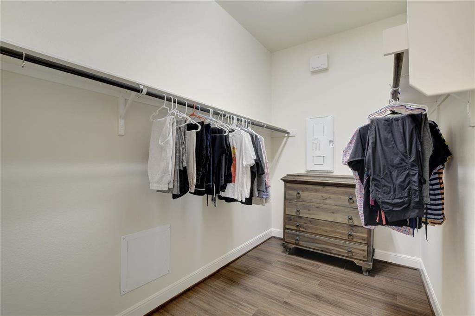
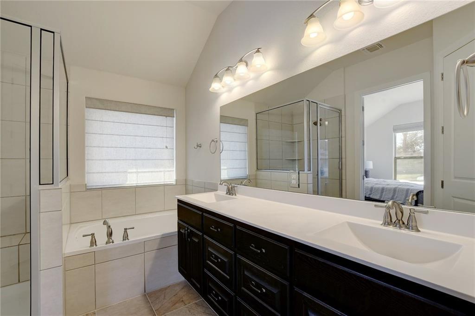
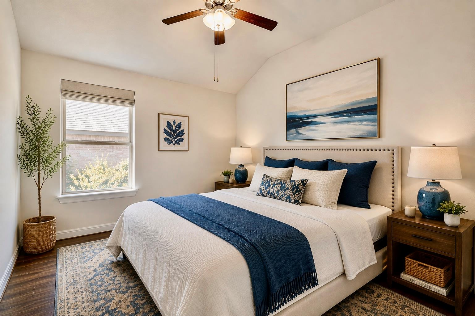
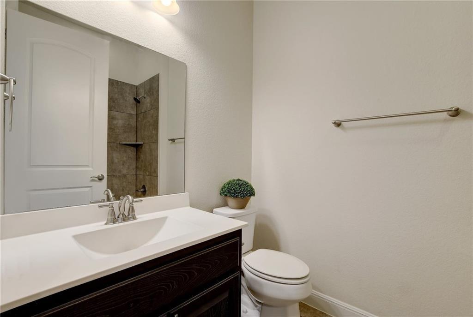
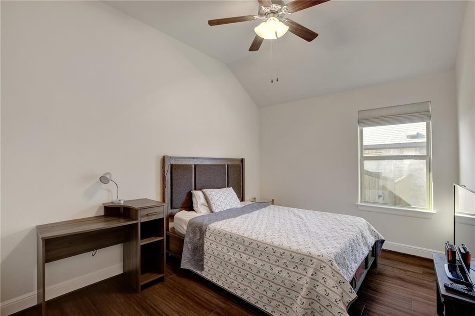
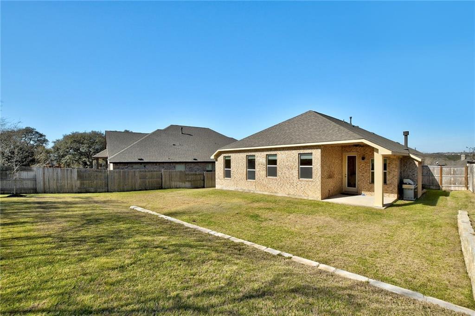
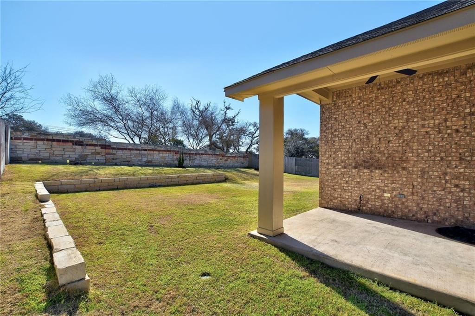
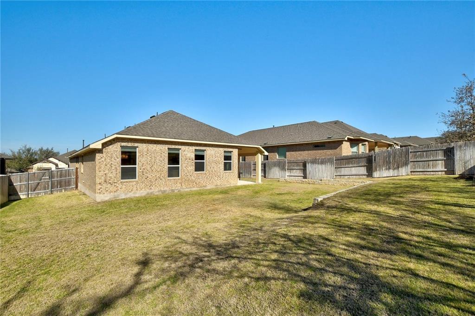
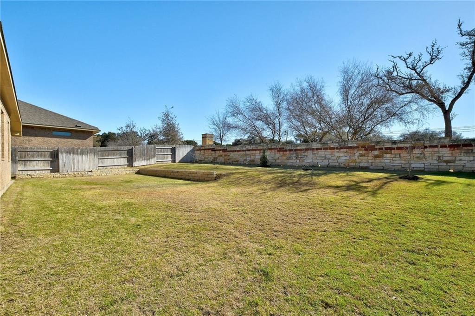
Single-story home in the Caliterra community of Dripping Springs with 1,963 sq ft, 3 bedrooms, 2 full baths, a flex/bonus room, and 2-car attached garage. The open kitchen features a large center island, granite countertops, stainless steel appliances, gas cooking, and pantry storage, with direct connection to the living area. High ceilings, multiple living spaces, main-level primary bedroom, walk-in closet, and natural light support a functional single-level layout. The fenced backyard includes a covered patio and no rear neighbors, adding usable outdoor living space. Caliterra amenities include a community pool, trails, playgrounds, dog park, Onion Creek access, event space, and an on-site coffee shop. Sonder Coffee Lounge Caliterra is located within the community. The home is in Dripping Springs ISD and near Dripping Springs High School, Dripping Springs Middle School, and Walnut Springs Elementary School. Built in 2017 on an approximately 0.20-acre lot with public sewer, natural gas, and underground utilities. Convenient to US-290, downtown Dripping Springs, local dining, coffee, shopping, parks, and Hill Country destinations. Buyers searching for a single-story Dripping Springs home, fenced backyard, covered patio, flex room, community pool, trails, creek access, and Caliterra amenities will find these features here.

Share Property

Location

209 Wynnpage DR, Dripping Springs, TX 78620

Status

For Lease

Property Amenities

Interior
Fireplace Gas
Appliances Built-In Oven(s), Dishwasher, Disposal, Exhaust Fan, Gas Cooktop, Microwave, Stainless Steel Appliance(s), Gas Water Heater, Water Purifier Owned
Flooring Laminate, Tile
Total Bedrooms: 3
Full Bathrooms: 2
Other Interior Features High Ceilings, Granite Counters, Entrance Foyer, Multiple Dining Areas, Multiple Living Areas, Pantry, Primary Bedroom on Main, Walk-In Closet(s)
Area & Lot
Lot Area 8,847.04 Sq.Ft.
Living area 1,963 Sq.Ft.
MLS® ID 9295047
Year Built 2017
School District Dripping Springs ISD
High School Dripping Springs
Middle School Dripping Springs Middle
Elementary School Walnut Springs
Water Frontage None
View Description None
Type Residential
Status For Lease
Exterior
Stories 1
Pool None
Air conditioning Central Air, Electric
Heat type Central, Natural Gas
Disability Features None
Water Source Public
Garage Space 2.0
Sewer Public Sewer
Other Exterior Features Gutters Partial, Pest Tubes in Walls
Parking Driveway, Garage, Garage Door Opener
Lot Features Sprinkler - Automatic, Sprinkler - Back Yard, Sprinklers In Front, Trees-Small (Under 20 Ft)
Roof Composition
Utilities Electricity Connected, Natural Gas Connected, Sewer Connected, Underground Utilities, Water Connected
Finance
Lease Price $3,000/mo
Lease Term 12 Months
image

Schedule a Tour

I would love to show you this beautiful property. Please select your preferred date and time below. I will be in touch shortly to confirm your appointment.

Schedule a Tour

I would love to show you this beautiful property. Please select your preferred date and time below. I will be in touch shortly to confirm your appointment.

Thank you for your interest in 209 Wynnpage DR, Dripping Springs, TX 78620. We are reviewing your request and will be in touch shortly!

Dripping Springs

30°12′09″N 98°05′07″W

Work With Beau

With a commitment to exceptional service and local expertise, Beau provides personalized guidance to help you navigate every step of your real estate journey with confidence. Connect with Beau today to discuss your goals and take the next step toward your next move.

Follow Me