

Leave a Message

Thank you for your message. We will be in touch with you shortly.

19300 Bear Grass DR
19300 Bear Grass DR
19300 Bear Grass DR
19300 Bear Grass DR
19300 Bear Grass DR
19300 Bear Grass DR
19300 Bear Grass DR
19300 Bear Grass DR
19300 Bear Grass DR
19300 Bear Grass DR
19300 Bear Grass DR
19300 Bear Grass DR
19300 Bear Grass DR
19300 Bear Grass DR
19300 Bear Grass DR
19300 Bear Grass DR
19300 Bear Grass DR
19300 Bear Grass DR
19300 Bear Grass DR
19300 Bear Grass DR
19300 Bear Grass DR
19300 Bear Grass DR
19300 Bear Grass DR
19300 Bear Grass DR
19300 Bear Grass DR
19300 Bear Grass DR
19300 Bear Grass DR
19300 Bear Grass DR
19300 Bear Grass DR
19300 Bear Grass DR
19300 Bear Grass DR
19300 Bear Grass DR
19300 Bear Grass DR
19300 Bear Grass DR
19300 Bear Grass DR
VIEW PHOTOS
Courtesy of Compass RE Texas, LLC, Julia Fitch Listing Contact: (832) 206-8845 
$289,000

19300 Bear Grass DR

3 Beds 3 Baths 1,859 Sq.Ft. 8,929.8 Sq.Ft.

Description

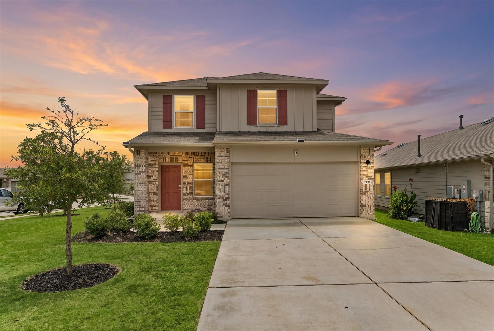
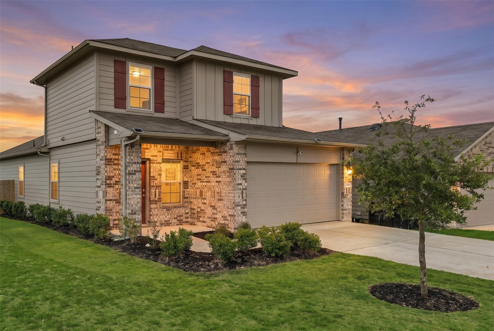
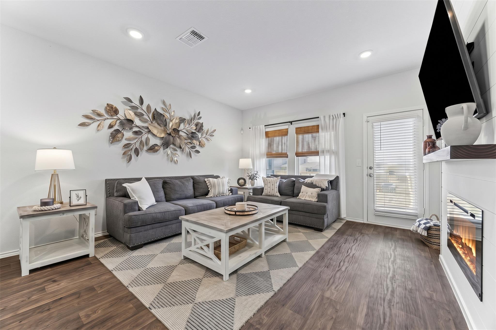
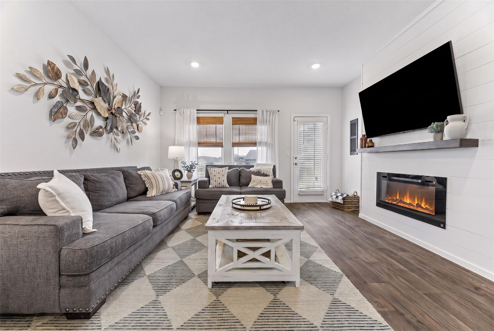
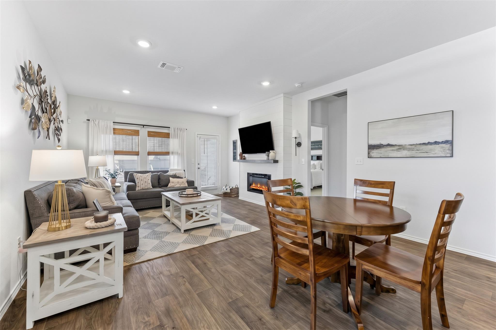
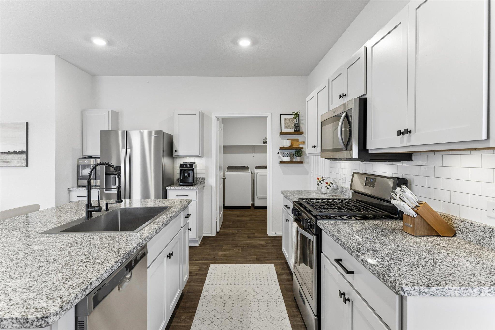
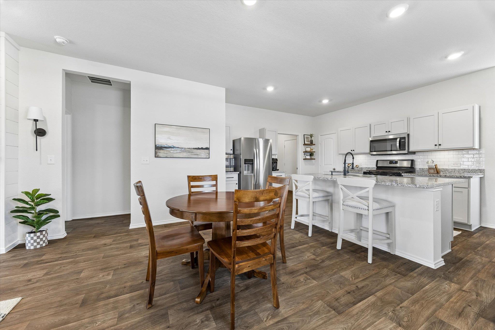
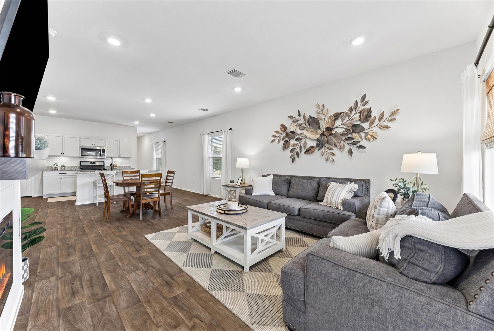
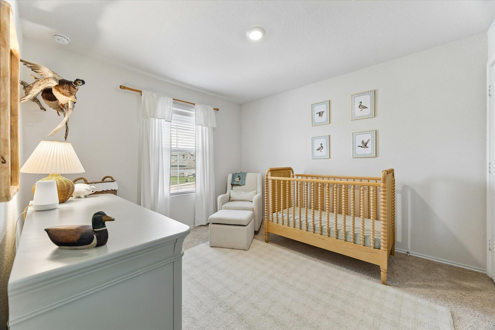
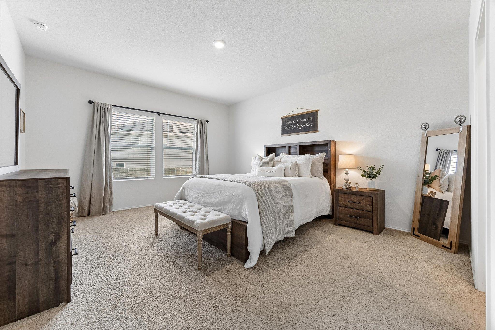
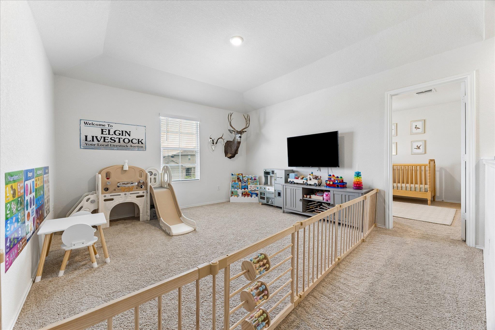
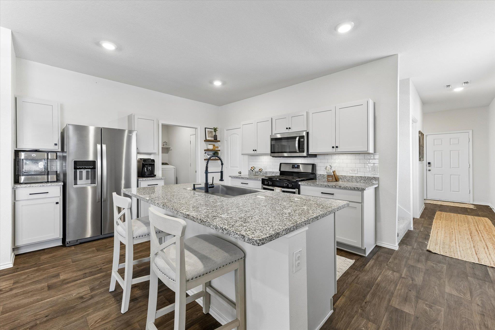
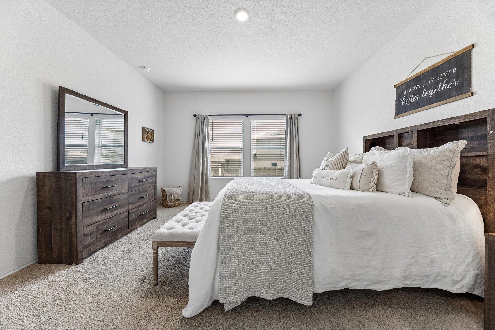
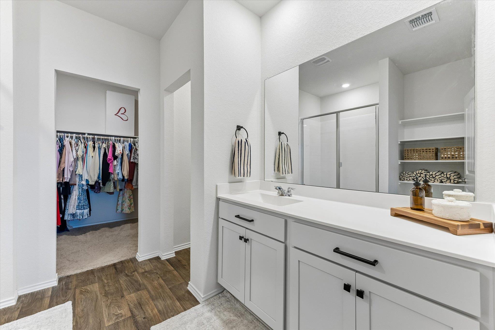
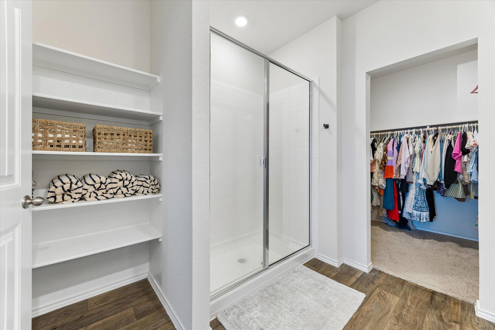
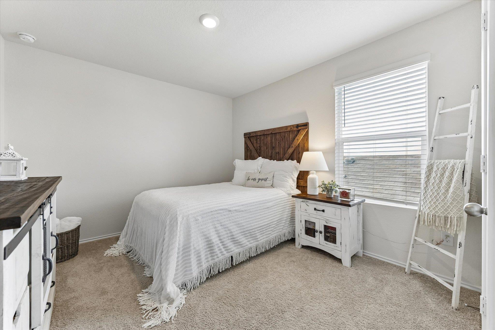
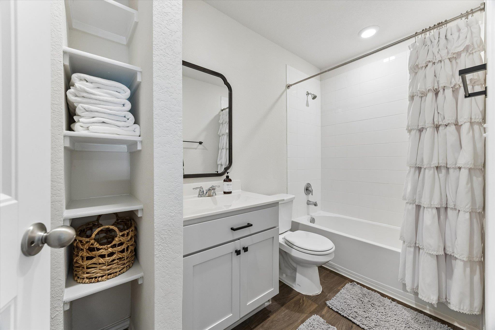
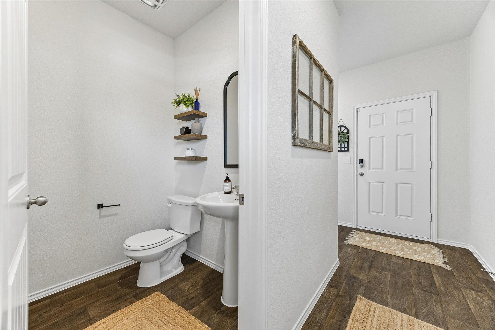
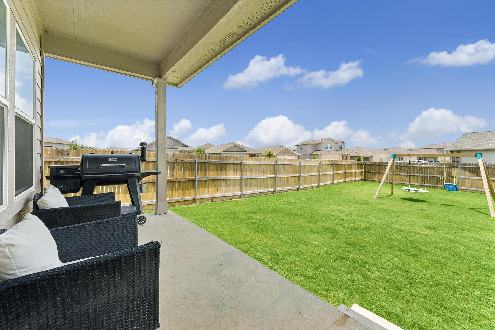
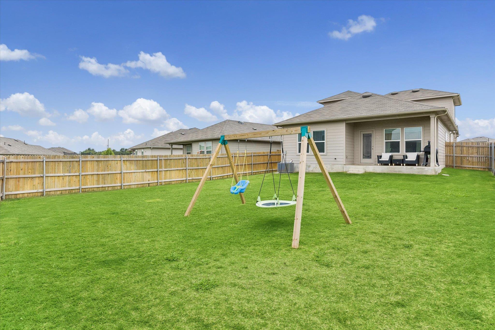
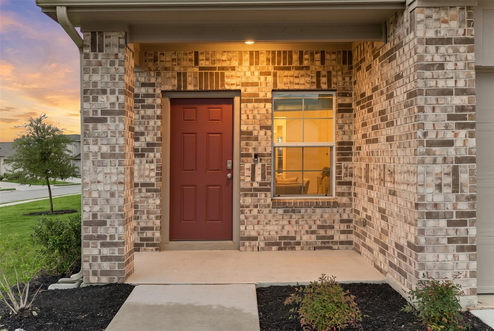
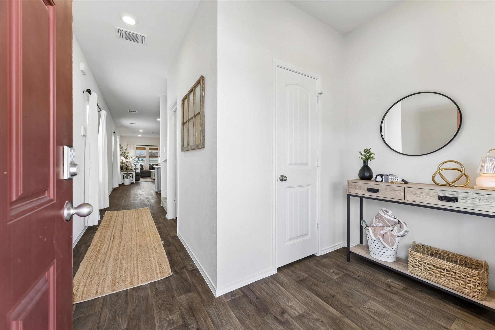
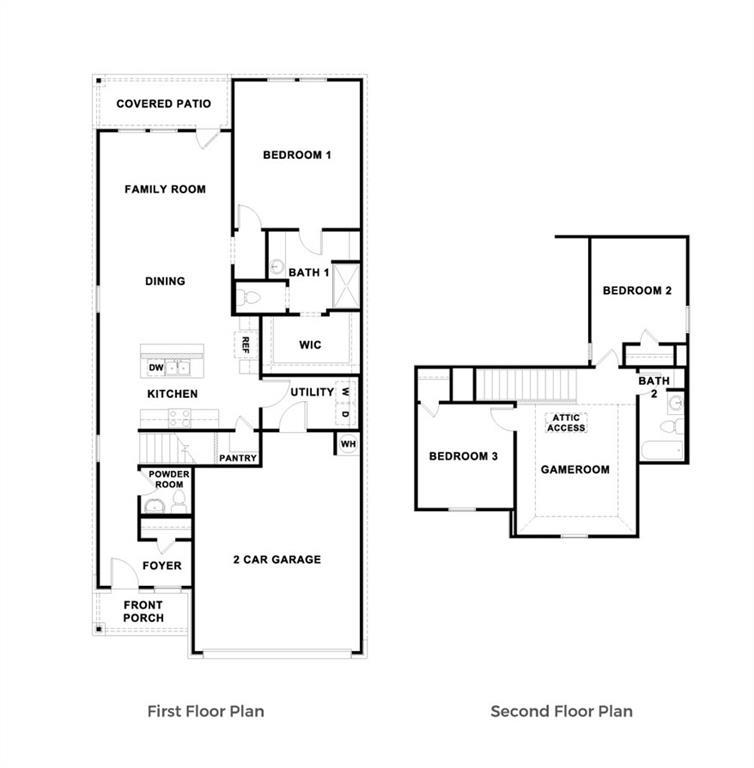
This thoughtfully designed 3-bed, 2.5-bath, 1,858 sq. ft. home sits on a spacious corner lot boasting one of the neighborhood's biggest backyards! Perfect for entertaining, the open-concept living area flows seamlessly into a beautiful kitchen with granite countertops, a large island, a pantry, and extra under-stair storage. The private main-floor primary suite is conveniently located off the family room and features a walk-in closet. Upstairs offers a versatile game room, two additional bedrooms, and a full bath. Step outside to host guests on the covered back patio overlooking the massive yard, complete with a full sprinkler system. Packed with premium upgrades this move-in-ready gem offers incredible value and is ready to welcome the new owner!

Share Property

Location

19300 Bear Grass DR, Elgin, TX 78621

Status

For Sale

Property Amenities

Interior
Appliances Dishwasher, Disposal, Refrigerator
Flooring See Remarks
Total Bedrooms: 3
Half Bathrooms: 1
Full Bathrooms: 2
Other Interior Features Electric Dryer Hookup, Pantry, Primary Bedroom on Main
Area & Lot
Lot Area 8,929.8 Sq.Ft.
Living area 1,859 Sq.Ft.
MLS® ID 1383841
Year Built 2021
School District Elgin ISD
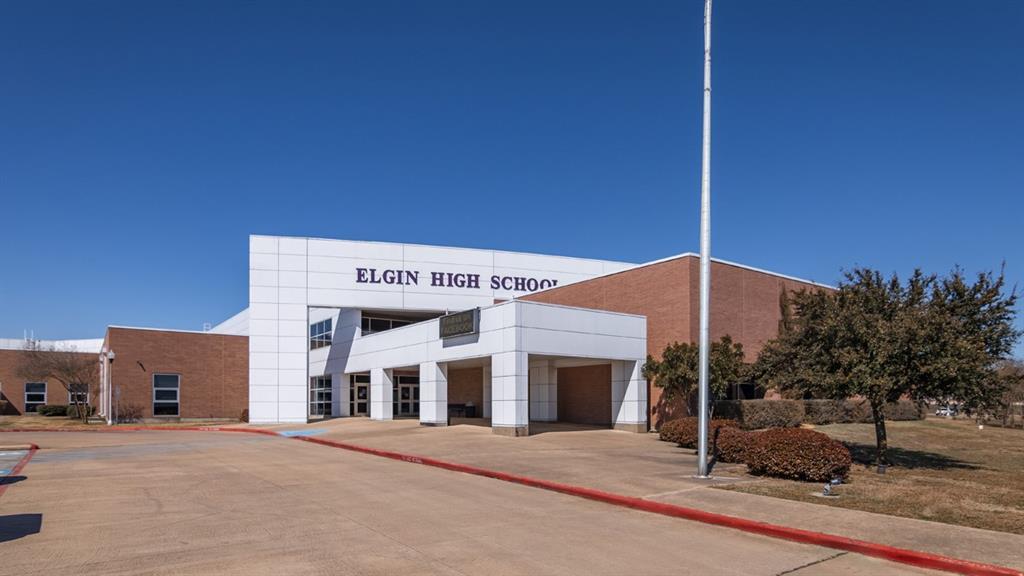
High School Elgin
Middle School Elgin
Elementary School Neidig
Water Frontage None
View Description None
Type Residential
Status For Sale
Exterior
Stories 2
Pool None
Air conditioning Central Air
Heat type Central
Disability Features None
Water Source Public
Garage Space 2.0
Sewer Public Sewer
Other Exterior Features Gutters Partial
Parking Attached, Garage
Lot Features Back Yard
Roof Composition
Utilities Cable Available, Electricity Available
Finance
Sales Price $289,000
HOA Fees $360 yearly
Real Estate Tax $7,999 yearly
image

Schedule a Tour

I would love to show you this beautiful property. Please select your preferred date and time below. I will be in touch shortly to confirm your appointment.

Schedule a Tour

I would love to show you this beautiful property. Please select your preferred date and time below. I will be in touch shortly to confirm your appointment.

Thank you for your interest in 19300 Bear Grass DR, Elgin, TX 78621. We are reviewing your request and will be in touch shortly!

Mortgage Calculator

Estimate your monthly mortgage payment, including the principal and interest, property taxes, and HOA. Adjust the values to generate a more accurate rate.

All estimates are provided for informational purposes only. Actual amounts may vary.
$0,000 Your Payment 20 15 65
$0,000 Your Payment

Spicewood

30°28′32″N 98°09′23″W

Work With Beau

With a commitment to exceptional service and local expertise, Beau provides personalized guidance to help you navigate every step of your real estate journey with confidence. Connect with Beau today to discuss your goals and take the next step toward your next move.

Follow Me