Leave a Message

Thank you for your message. We will be in touch with you shortly.

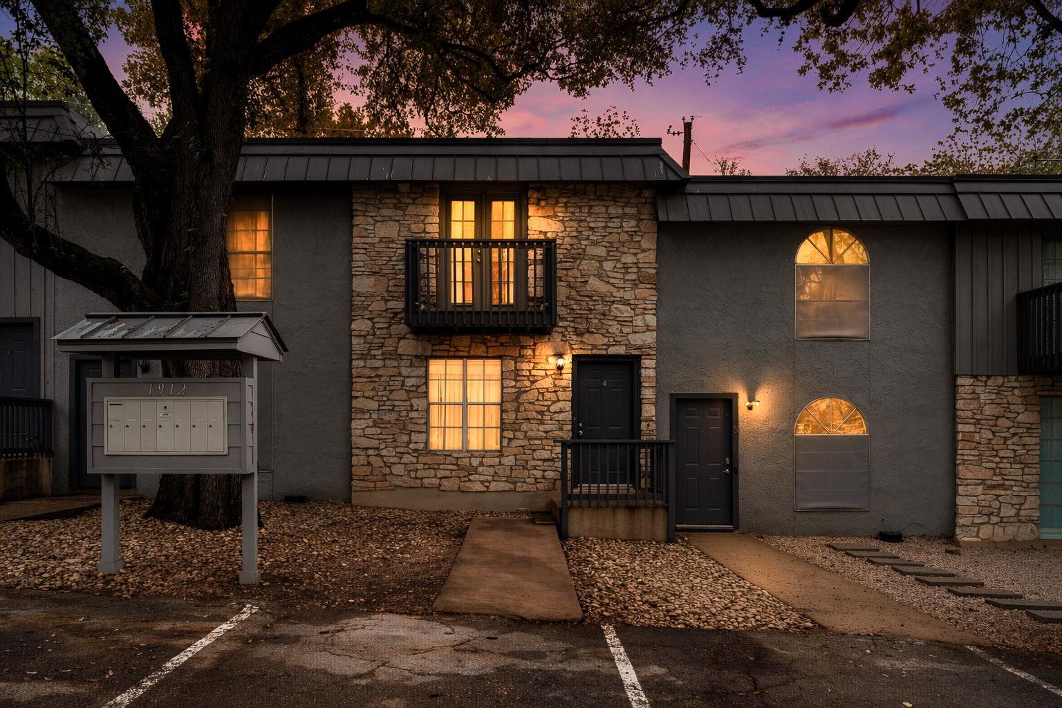
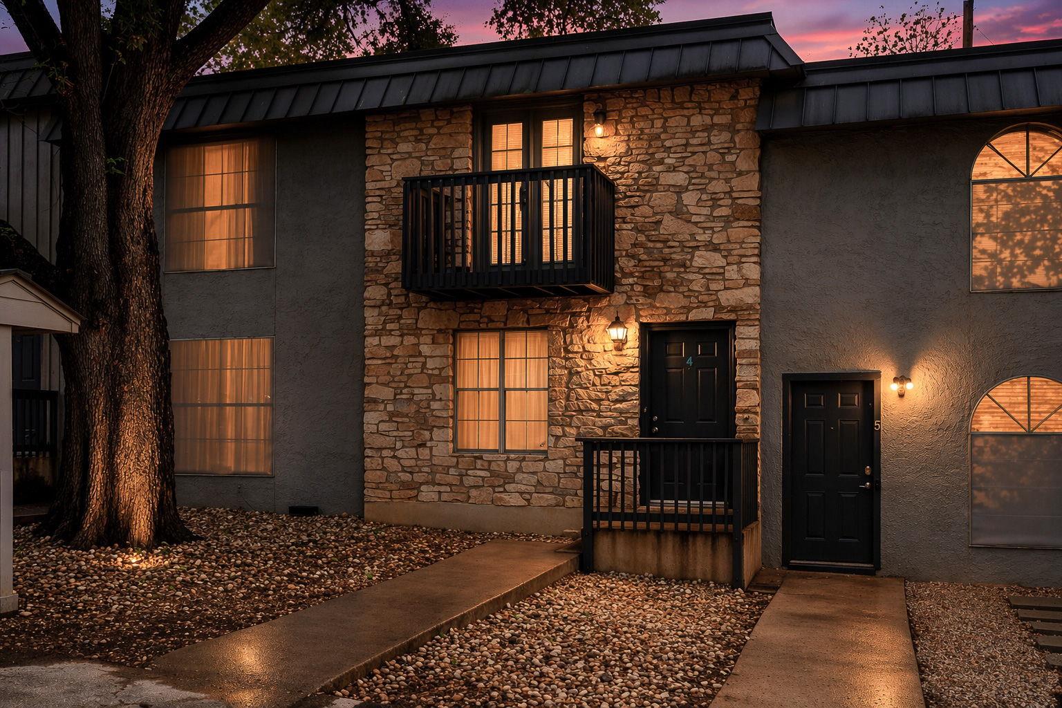
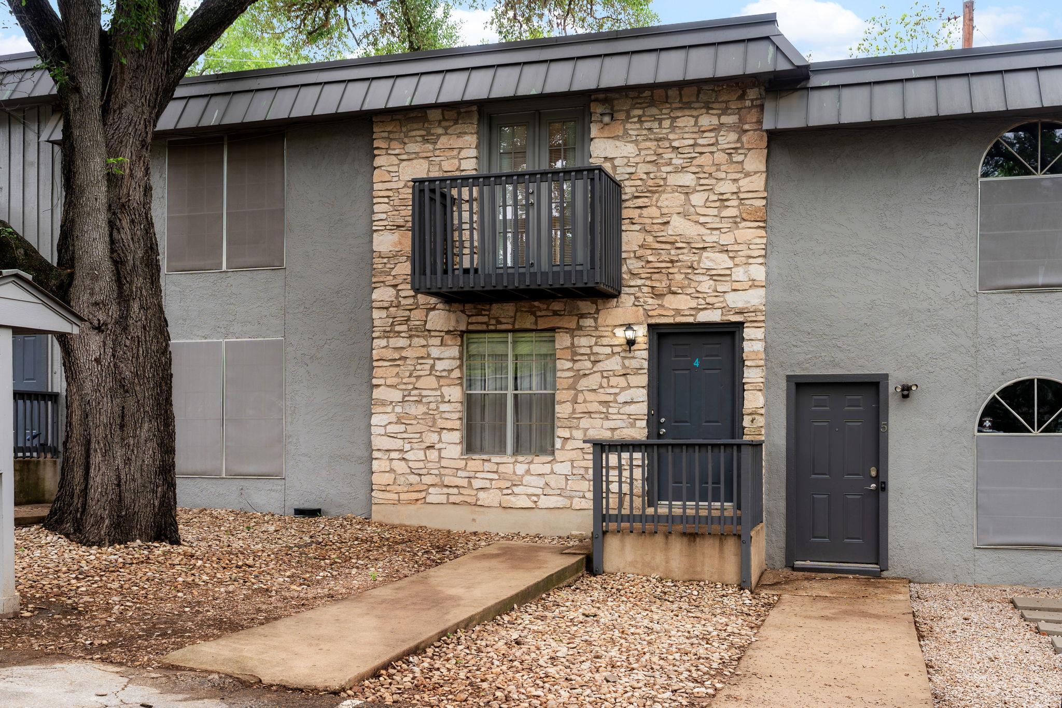
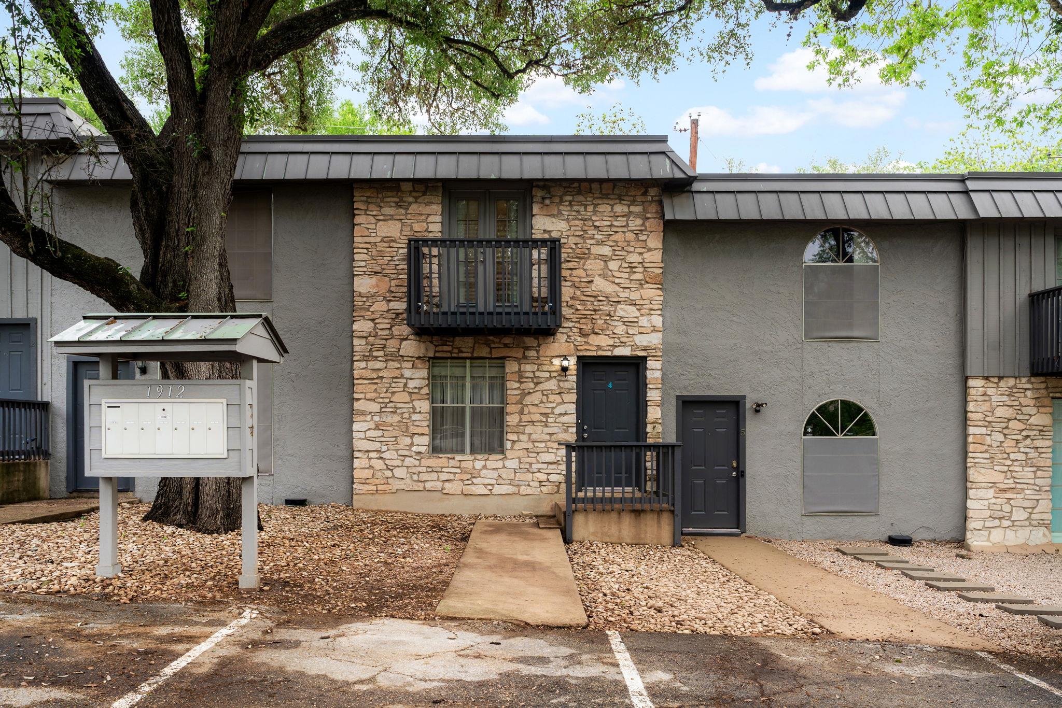
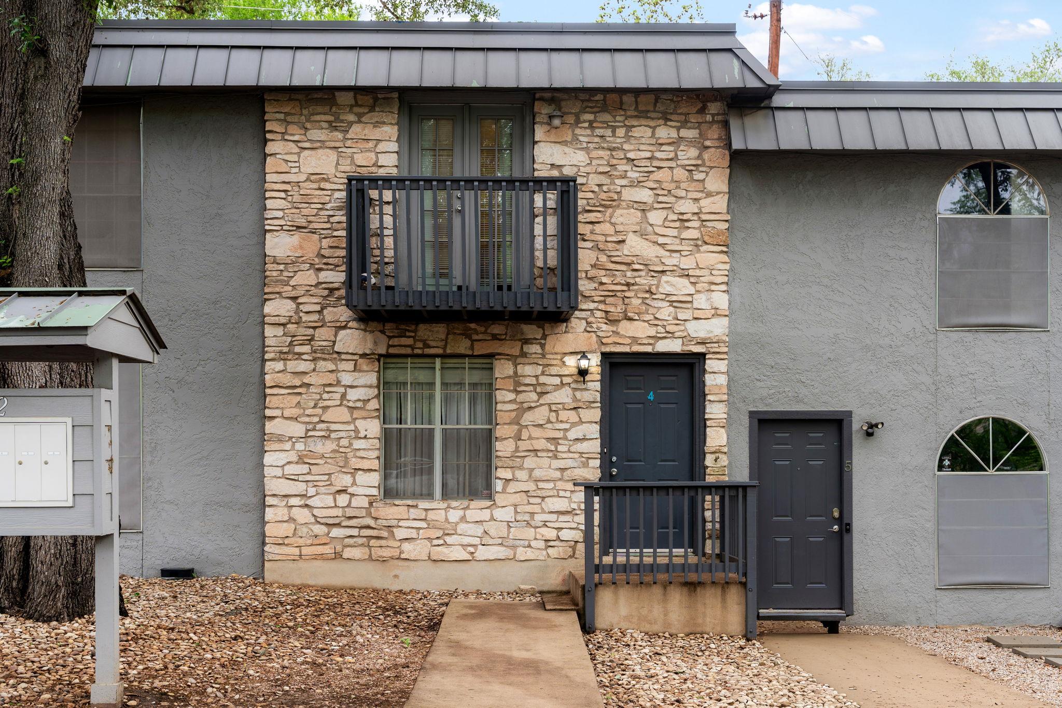
1912 Lightsey RD # 4
VIEW PHOTOS
Courtesy of Compass RE Texas, LLC, Molly Andrews Listing Contact: (210) 710-0568 
$305,000

1912 Lightsey RD # 4

2 Beds 2 Baths 1,024 Sq.Ft.

Description

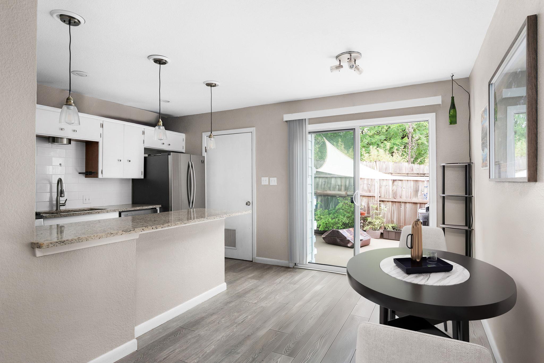
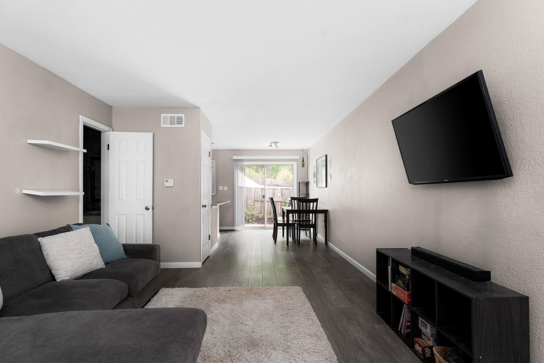
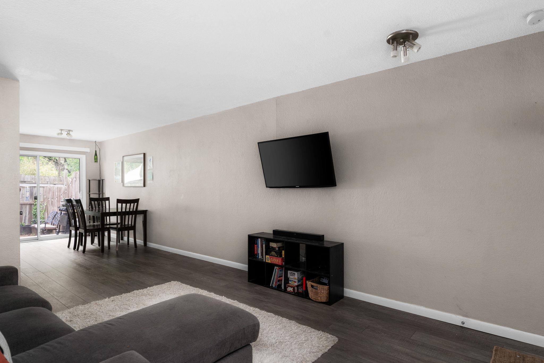
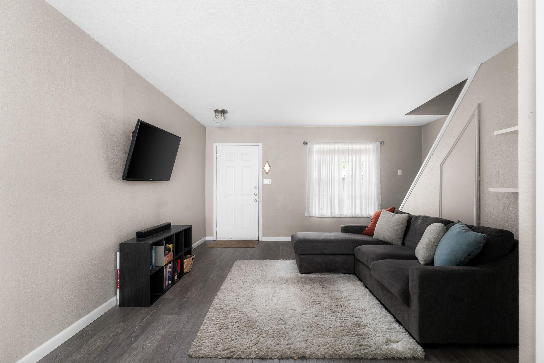
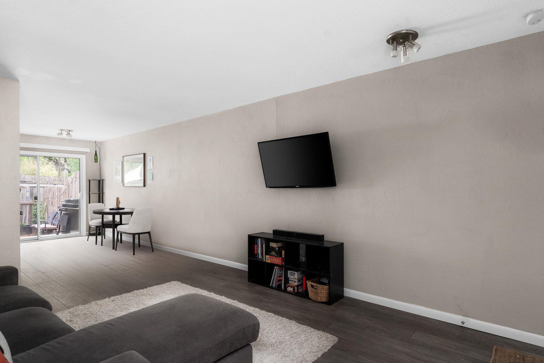
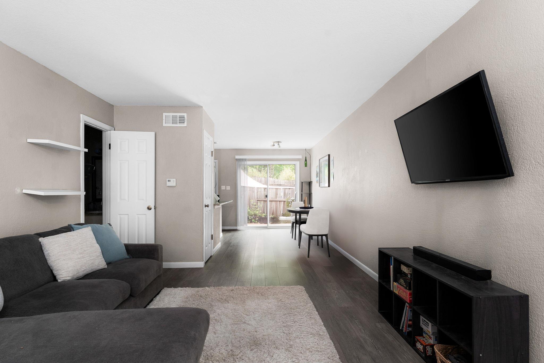
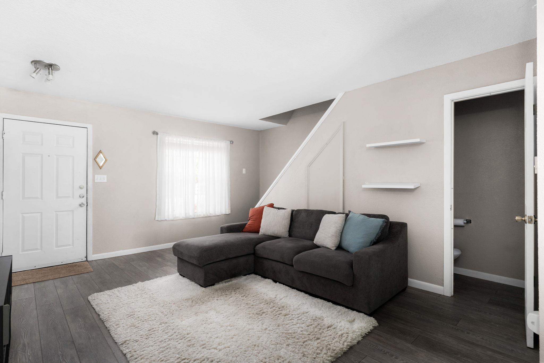
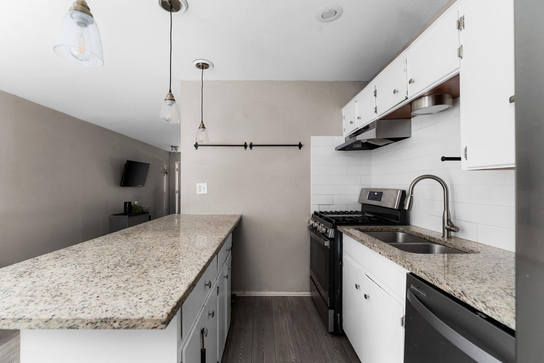
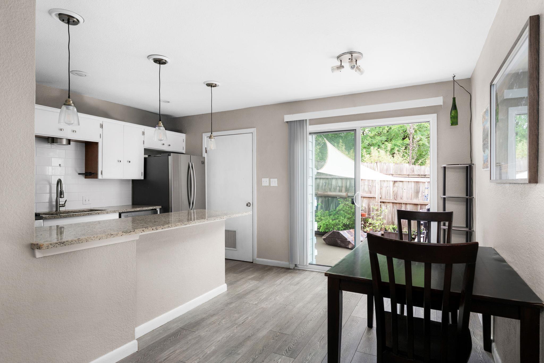
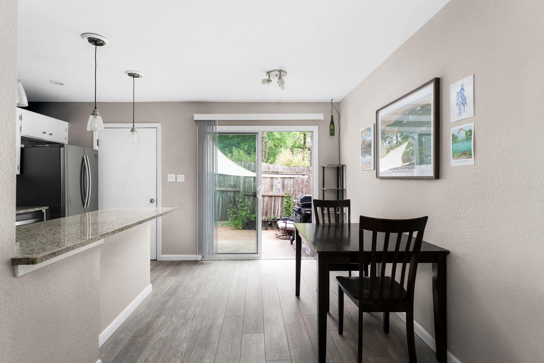
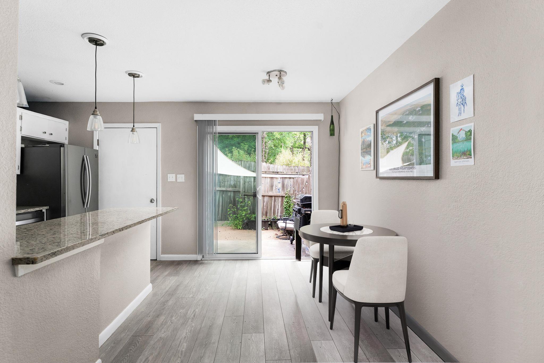
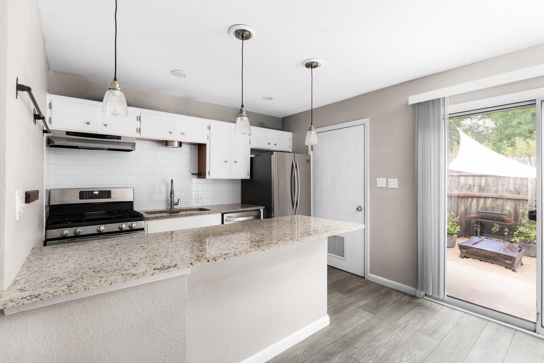
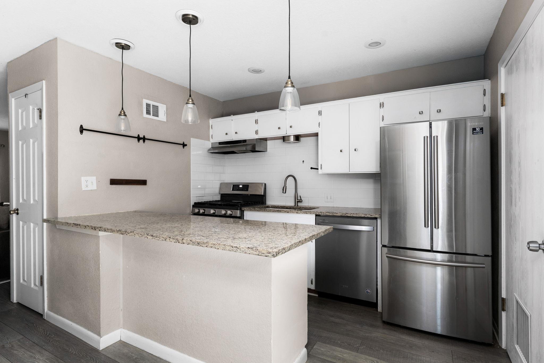
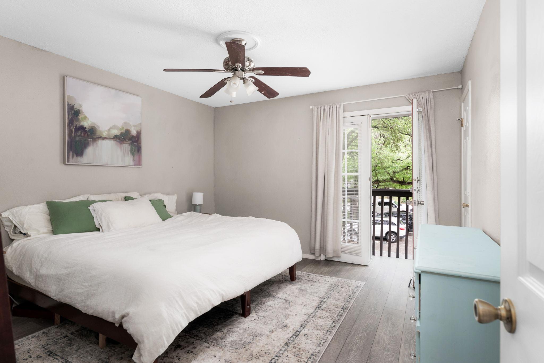
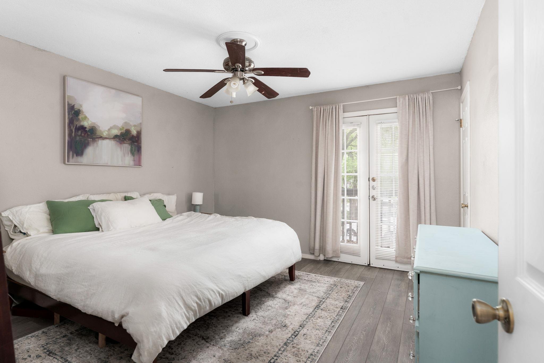
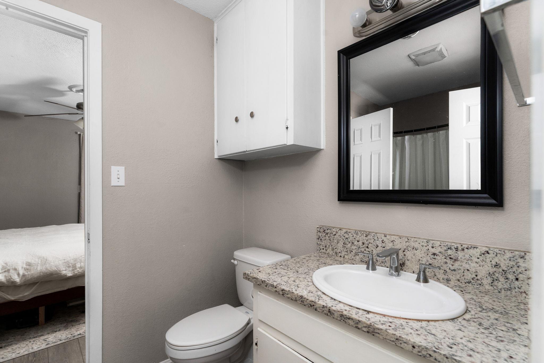
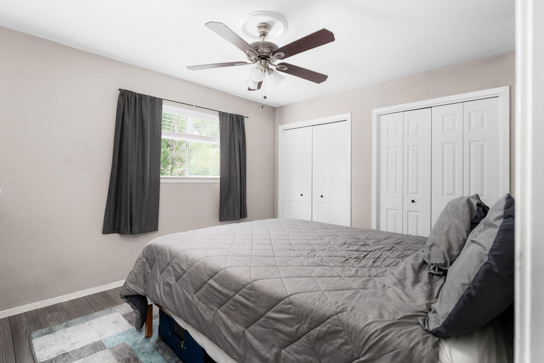
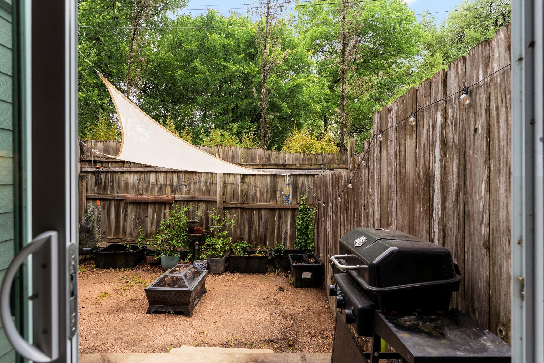
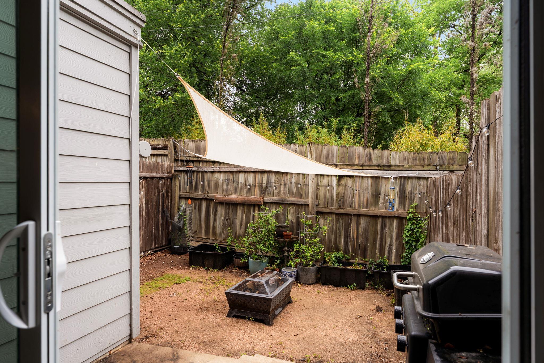
One of Austin's most iconic and energetic neighborhoods; South Lamar. Imagine walking to Matt's El Rancho, two-stepping at the Broken Spoke, grabbing dinner at Uchi, or heading downtown in just minutes by car, waymo, bike, or an easy run whenever the mood strikes. Inside, the home features a bright, open-concept layout designed for effortless living and entertaining. Natural light fills the space, creating a warm, modern feel that works just as beautifully for cozy nights in as it does for hosting friends. Upstairs, a private top-floor patio delivers the ultimate backyard-chill vibes, perfect for morning coffee, evening wine, or pre-dinner gatherings before heading out on South Lamar. Just steps away, enjoy a nearby park and playground, plus endless walkable streets ideal for running, strolling, and exploring everything this vibrant area has to offer. Buyer to independently verify all information, including but not limited to square footage, schools, taxes, HOA details, and restrictions.

HOA includes: water, gas, trash, recycling, landscaping of common areas, pest control, TWO assigned parking spaces, full exterior building maintenance, TPO roofing, exterior paint, master building insurance policy (covering exterior/structure).

Share Property

Location

1912 Lightsey RD # 4, Austin, TX 78704

Status

For Sale

Property Amenities

Interior
Fireplace None
Appliances Dishwasher, Disposal, Dryer, Free-Standing Range, Refrigerator, Stainless Steel Appliance(s), Washer
Flooring Carpet, Linoleum
Total Bedrooms: 2
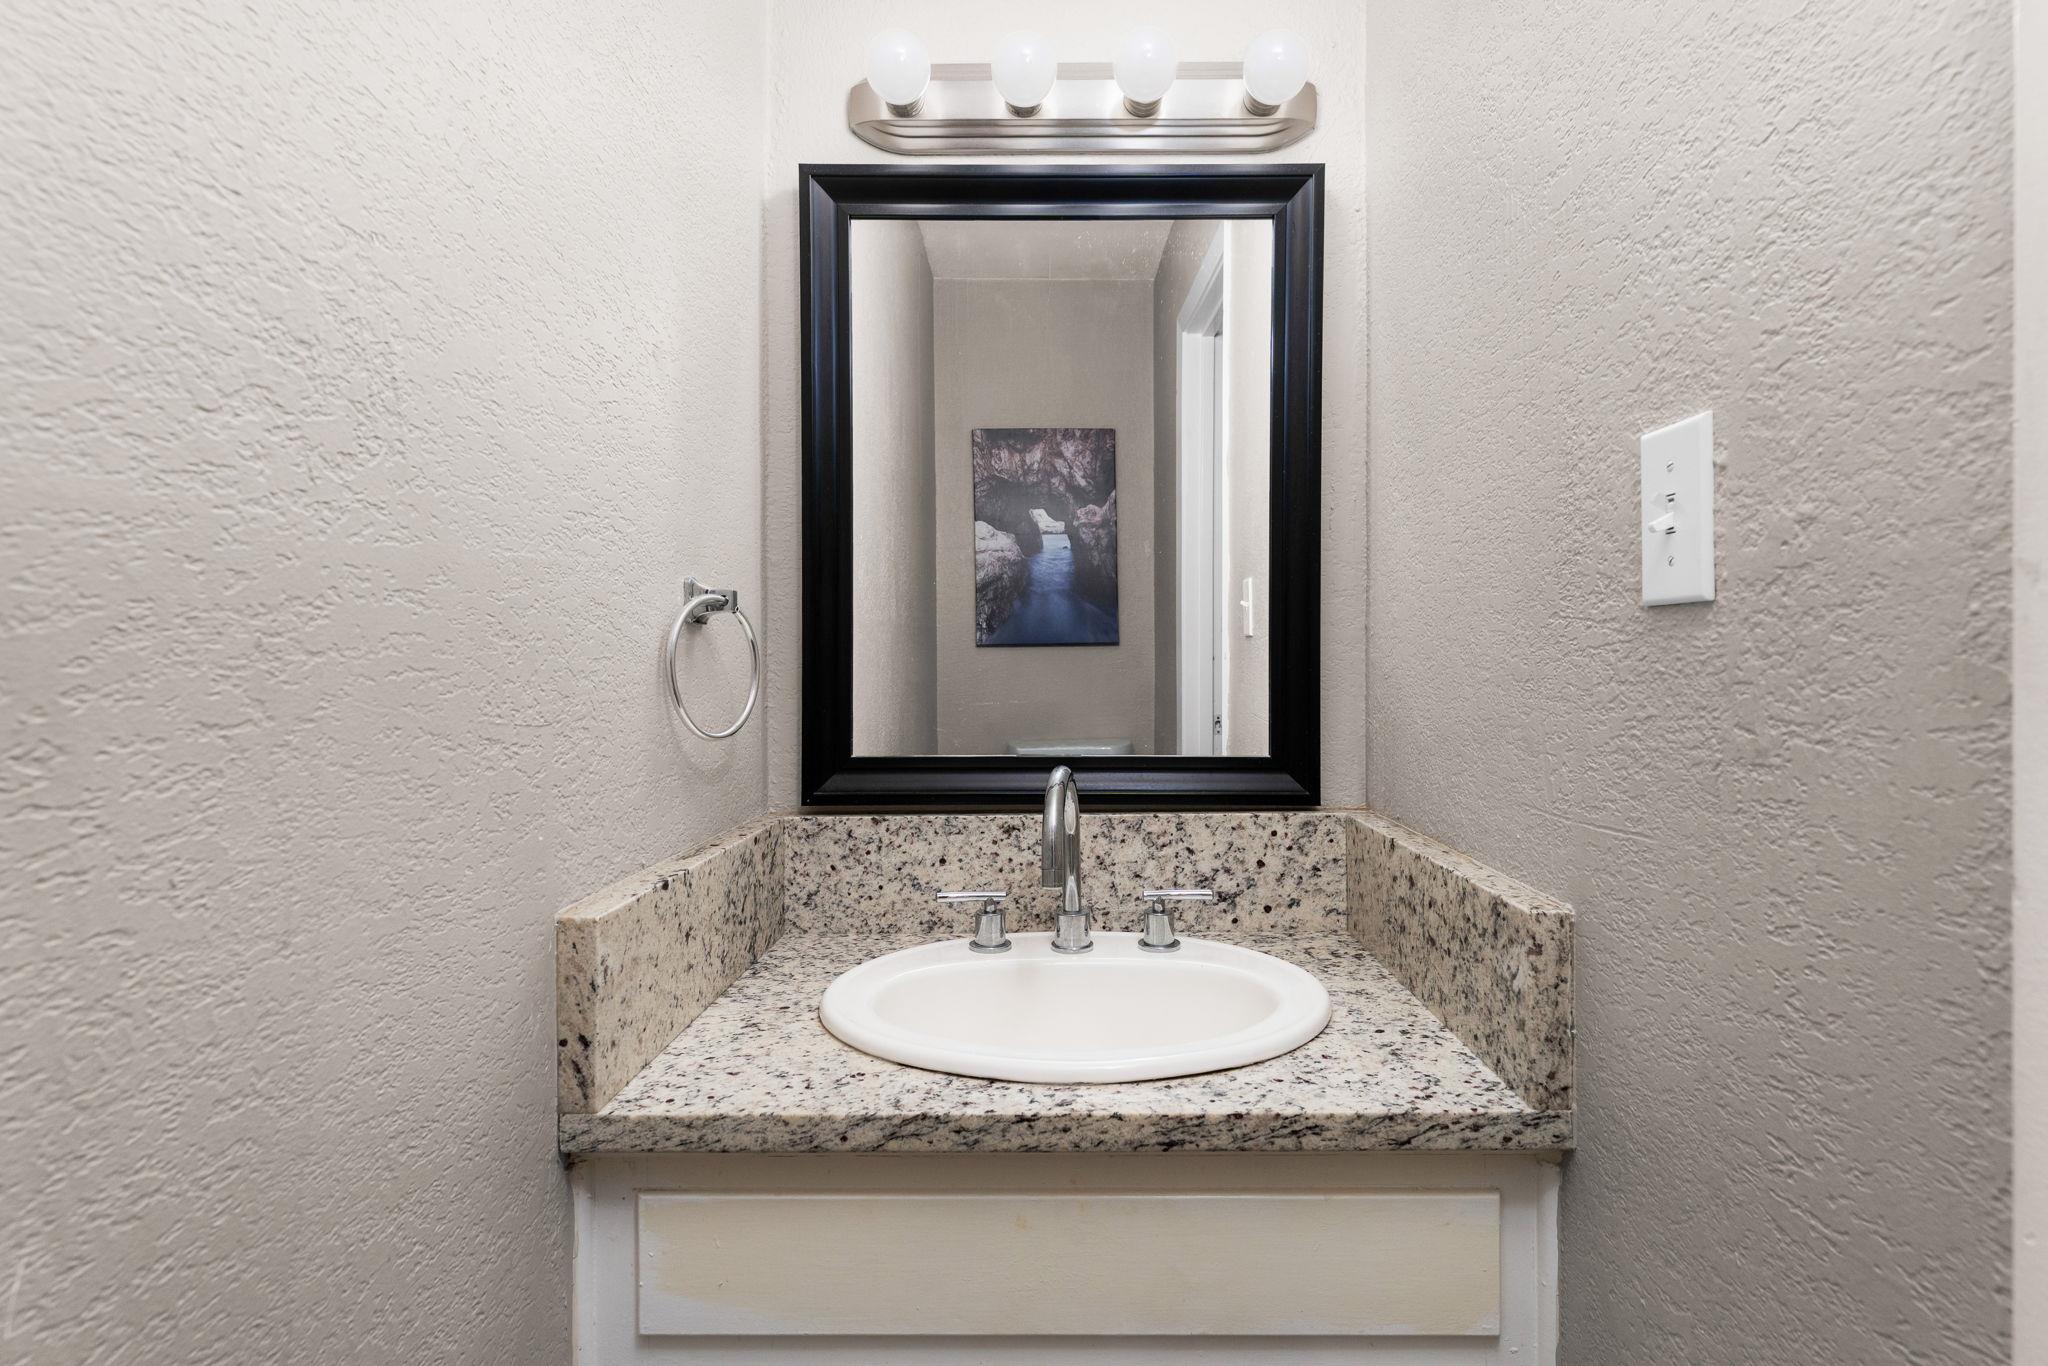
Half Bathrooms: 1
Full Bathrooms: 1
Other Interior Features Breakfast Bar, Interior Steps, Recessed Lighting
Area & Lot
Living area 1,024 Sq.Ft.
MLS® ID 6421479
Year Built 1972
School District Austin ISD
High School Austin
Middle School O Henry
Elementary School Zilker
Water Frontage None
View Description None
Type Condo
Status For Sale
Exterior
Stories 2
Pool None
Air conditioning Central Air
Heat type Central
Disability Features None
Water Source Public
Sewer Public Sewer
Other Exterior Features Balcony
Parking Open
Lot Features Trees-Large (Over 40 Ft)
Roof Membrane
Utilities Cable Available, Electricity Available, Natural Gas Available, Phone Available, Sewer Available, Water Available
Finance
Sales Price $305,000
HOA Fees $435 monthly
Real Estate Tax $6,691 yearly
image

Schedule a Tour

I would love to show you this beautiful property. Please select your preferred date and time below. I will be in touch shortly to confirm your appointment.

Schedule a Tour

I would love to show you this beautiful property. Please select your preferred date and time below. I will be in touch shortly to confirm your appointment.

Thank you for your interest in 1912 Lightsey RD # 4, Austin, TX 78704. We are reviewing your request and will be in touch shortly!

Mortgage Calculator

Estimate your monthly mortgage payment, including the principal and interest, property taxes, and HOA. Adjust the values to generate a more accurate rate.

All estimates are provided for informational purposes only. Actual amounts may vary.
$0,000 Your Payment 20 15 65
$0,000 Your Payment

Greater Austin Area

30.2672° N, -97.7431° W

Work With Beau

With a commitment to exceptional service and local expertise, Beau provides personalized guidance to help you navigate every step of your real estate journey with confidence. Connect with Beau today to discuss your goals and take the next step toward your next move.

Follow Me