
Leave a Message

Thank you for your message. We will be in touch with you shortly.

18412 Rio Chama LN
18412 Rio Chama LN
18412 Rio Chama LN
18412 Rio Chama LN
18412 Rio Chama LN
18412 Rio Chama LN
18412 Rio Chama LN
18412 Rio Chama LN
18412 Rio Chama LN
18412 Rio Chama LN
18412 Rio Chama LN
18412 Rio Chama LN
18412 Rio Chama LN
18412 Rio Chama LN
18412 Rio Chama LN
18412 Rio Chama LN
18412 Rio Chama LN
18412 Rio Chama LN
18412 Rio Chama LN
18412 Rio Chama LN
18412 Rio Chama LN
18412 Rio Chama LN
18412 Rio Chama LN
18412 Rio Chama LN
18412 Rio Chama LN
18412 Rio Chama LN
18412 Rio Chama LN
18412 Rio Chama LN
18412 Rio Chama LN
18412 Rio Chama LN
18412 Rio Chama LN
18412 Rio Chama LN
18412 Rio Chama LN
18412 Rio Chama LN
18412 Rio Chama LN
18412 Rio Chama LN
18412 Rio Chama LN
18412 Rio Chama LN
18412 Rio Chama LN
18412 Rio Chama LN
VIEW PHOTOS
Courtesy of Compass RE Texas, LLC, Gwen Young Listing Contact: (512) 900-0845 
$570,000

18412 Rio Chama LN

3 Beds 3 Baths 2,459 Sq.Ft. 6,599.34 Sq.Ft.

Open House

9/27/2026 1:00PM - 3:00PM CDT

Description

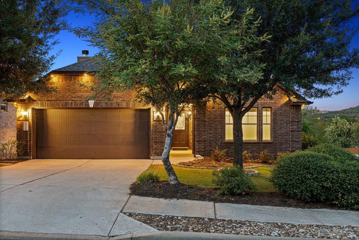
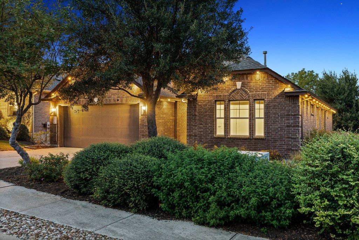
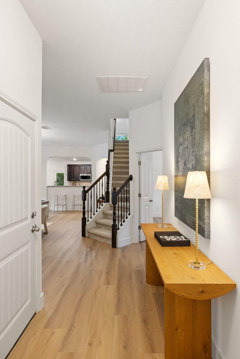
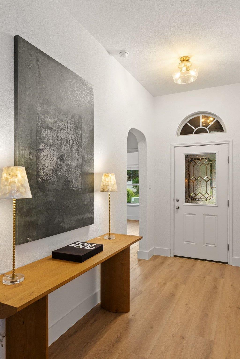
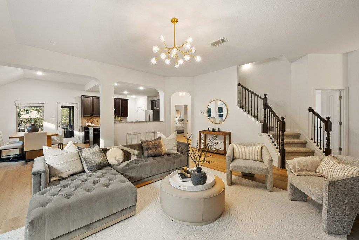
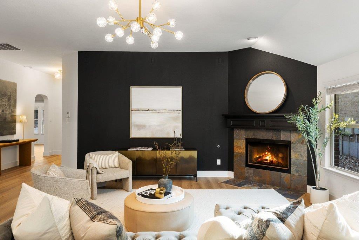
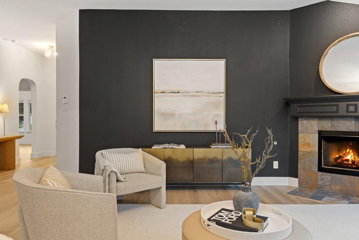
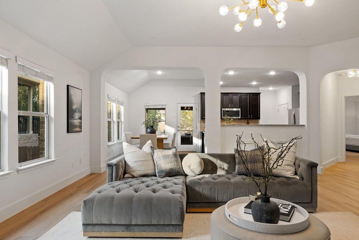
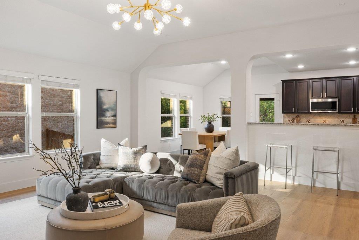
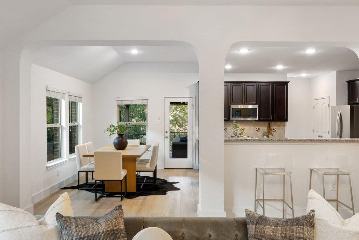
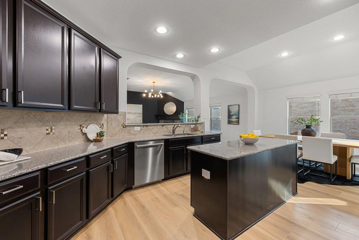
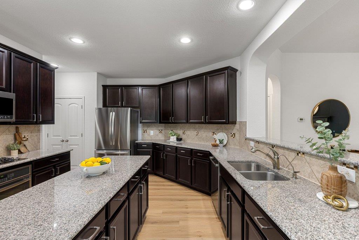
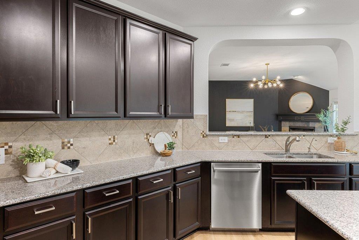
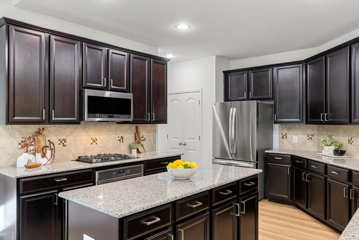
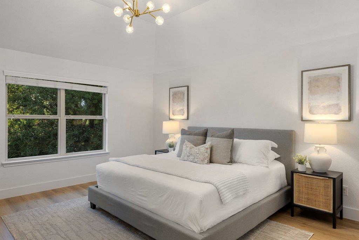
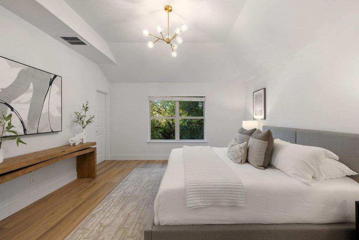
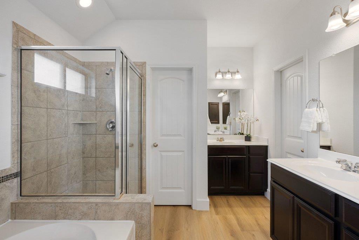
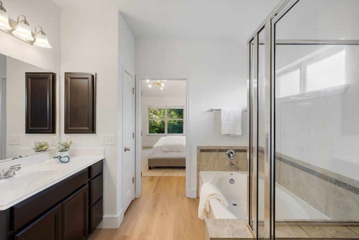
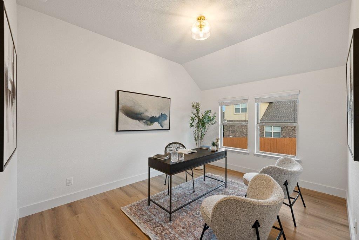
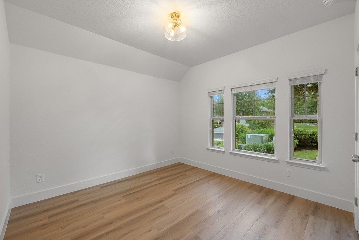
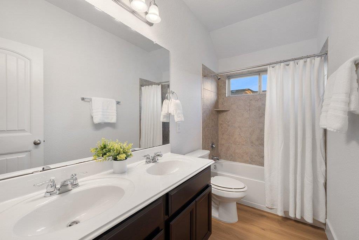
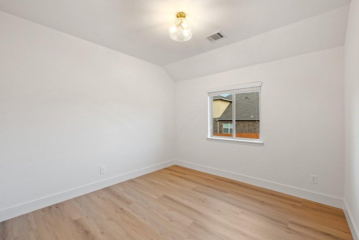
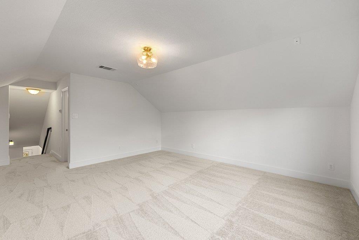
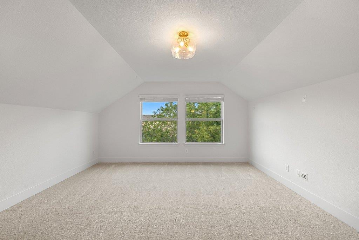
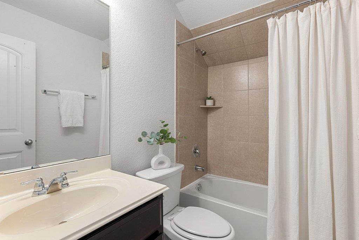
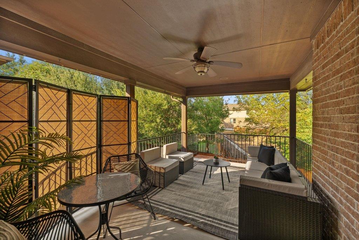
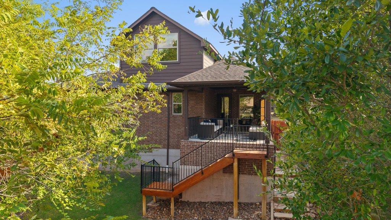
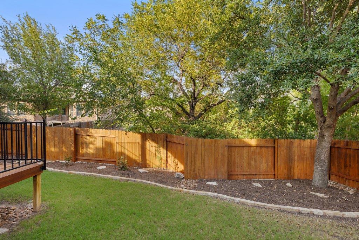
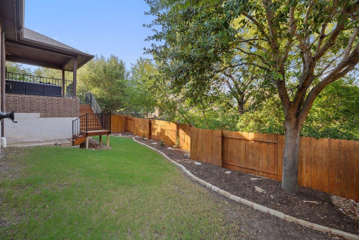
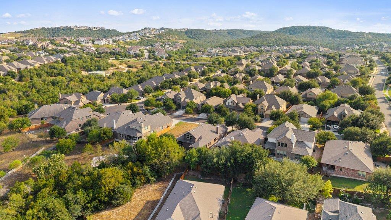
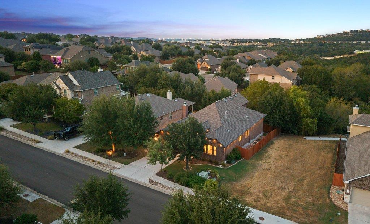
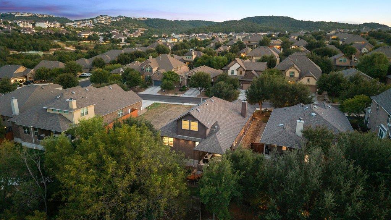
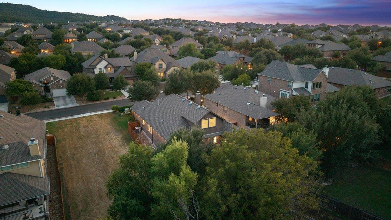
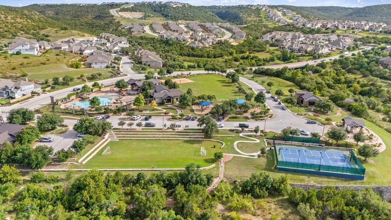
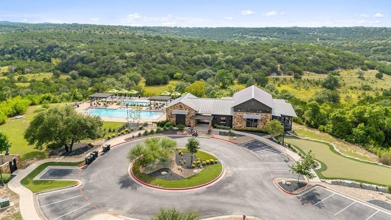
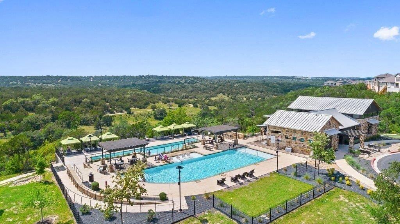
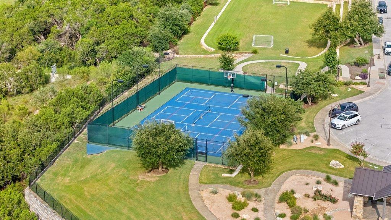
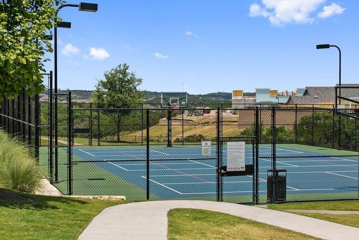
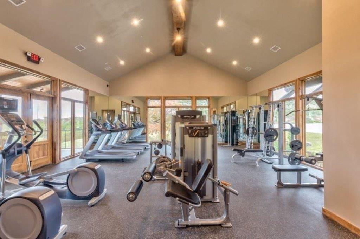
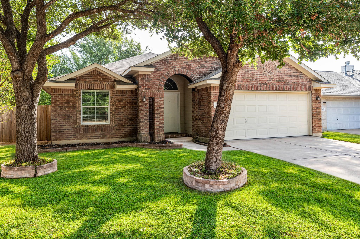
Backing up to a private greenbelt, this meticulously maintained home has been thoughtfully updated and is completely move-in ready. With the primary suite, secondary bedrooms and a dedicated office all located on the main floor, the layout offers the ease of single-story living with the added versatility of a full bathroom and a generous flex space upstairs--perfect for a media room or a simple conversion into a 4th bedroom. Inside, newly installed wide-plank flooring flows through the main level, complemented by contemporary baseboards, fresh paint and designer lighting. The heart of the home is a spacious living area anchored by a cozy gas fireplace, flowing seamlessly into a kitchen designed for those who love to cook, featuring a gas cooktop, convection oven, abundant cabinetry, ample counter space, a Bosch dishwasher and updated microwave. The primary suite is a true retreat tucked away at the rear of the home. It offers peaceful nature views, soaring ceilings, the convenience of dual vanities and two walk-in closets. Outside, the extended covered patio is the ideal spot for a morning coffee while taking in the privacy of the greenbelt. Functional upgrades abound, including an oversized deep garage with extensive overhead storage racks, surround sound pre-wiring in the family room and flex space and a whole-home Gemstone soffit lighting system that allows you to customize multiple exterior lighting schemes right from an app. Set on a tree-lined street with no neighbors to one side or the back in the heart of the sought-after Sweetwater community, this home has been lovingly cared for by its original owners and is ready for its next chapter. The amenity-rich neighborhood provides residents two beautiful resort style pools, a community only fitness center, pickleball, sand volleyball & basketball courts, dog park, numerous pocket parks throughout, miles of hiking & biking trails and community sponsored events & activities. Located in acclaimed Lake Travis ISD

Share Property

Location

18412 Rio Chama LN, Austin, TX 78738

Status

For Sale

Property Amenities

Interior
Fireplace Family Room, Gas Log
Appliances Built-In Electric Oven, Dishwasher, Disposal, Gas Cooktop, Microwave, Electric Oven, Stainless Steel Appliance(s), Vented Exhaust Fan, Gas Water Heater, Water Purifier Owned, Water Softener Owned
Flooring Carpet, Tile, Vinyl
Total Bedrooms: 3
Full Bathrooms: 3
Other Interior Features Breakfast Bar, Built-in Features, Coffered Ceiling(s), High Ceilings, Chandelier, Granite Counters, Double Vanity, Electric Dryer Hookup, Eat-in Kitchen, Entrance Foyer, Interior Steps, Kitchen Island, Multiple Living Areas, Open Floorplan, Pantry, Primary Bedroom on Main, Recessed Lighting, Soaking Tub, Storage, Study/Home Office, Walk-In Closet(s), Washer Hookup
Area & Lot
Open house

9/27/2026 1:00PM - 3:00PM CDT

Lot Area 6,599.34 Sq.Ft.
Living area 2,459 Sq.Ft.
MLS® ID 1231846
Year Built 2014
School District Lake Travis ISD
High School Lake Travis
Middle School Lake Travis
Elementary School Rough Hollow
Water Frontage None
View Description Park/Greenbelt,Trees/Woods
Type Residential
Status For Sale
Exterior
Stories 2
Pool None
Air conditioning Ceiling Fan(s), Central Air
Heat type Central, Fireplace(s), Natural Gas
Disability Features None
Water Source Municipal Utility District (MUD)
Garage Space 2.0
Sewer Municipal Utility District (MUD)
Other Exterior Features Exterior Steps, Gutters Full, Lighting
Parking Attached, Door-Single, Driveway, Enclosed, Garage, Garage Door Opener, Inside Entrance, Kitchen Level, Lighted, Storage
Lot Features Back to Park/Greenbelt, Back Yard, Front Yard, Landscaped, Level, Sprinkler - Automatic, Trees-Medium (20 Ft - 40 Ft), Views
Roof Composition, Shingle
Utilities Electricity Available, Natural Gas Available, Sewer Available, Water Available
Finance
Sales Price $570,000
HOA Fees $260 quarterly
Real Estate Tax $9,860 yearly
image

Schedule a Tour

I would love to show you this beautiful property. Please select your preferred date and time below. I will be in touch shortly to confirm your appointment.

Schedule a Tour

I would love to show you this beautiful property. Please select your preferred date and time below. I will be in touch shortly to confirm your appointment.

Thank you for your interest in 18412 Rio Chama LN, Austin, TX 78738. We are reviewing your request and will be in touch shortly!

Mortgage Calculator

Estimate your monthly mortgage payment, including the principal and interest, property taxes, and HOA. Adjust the values to generate a more accurate rate.

All estimates are provided for informational purposes only. Actual amounts may vary.
$0,000 Your Payment 20 15 65
$0,000 Your Payment

360 Virtual Tour

Take a tour of this property

Spicewood

30°28′32″N 98°09′23″W

Work With Beau

With a commitment to exceptional service and local expertise, Beau provides personalized guidance to help you navigate every step of your real estate journey with confidence. Connect with Beau today to discuss your goals and take the next step toward your next move.

Follow Me