Leave a Message

Thank you for your message. We will be in touch with you shortly.

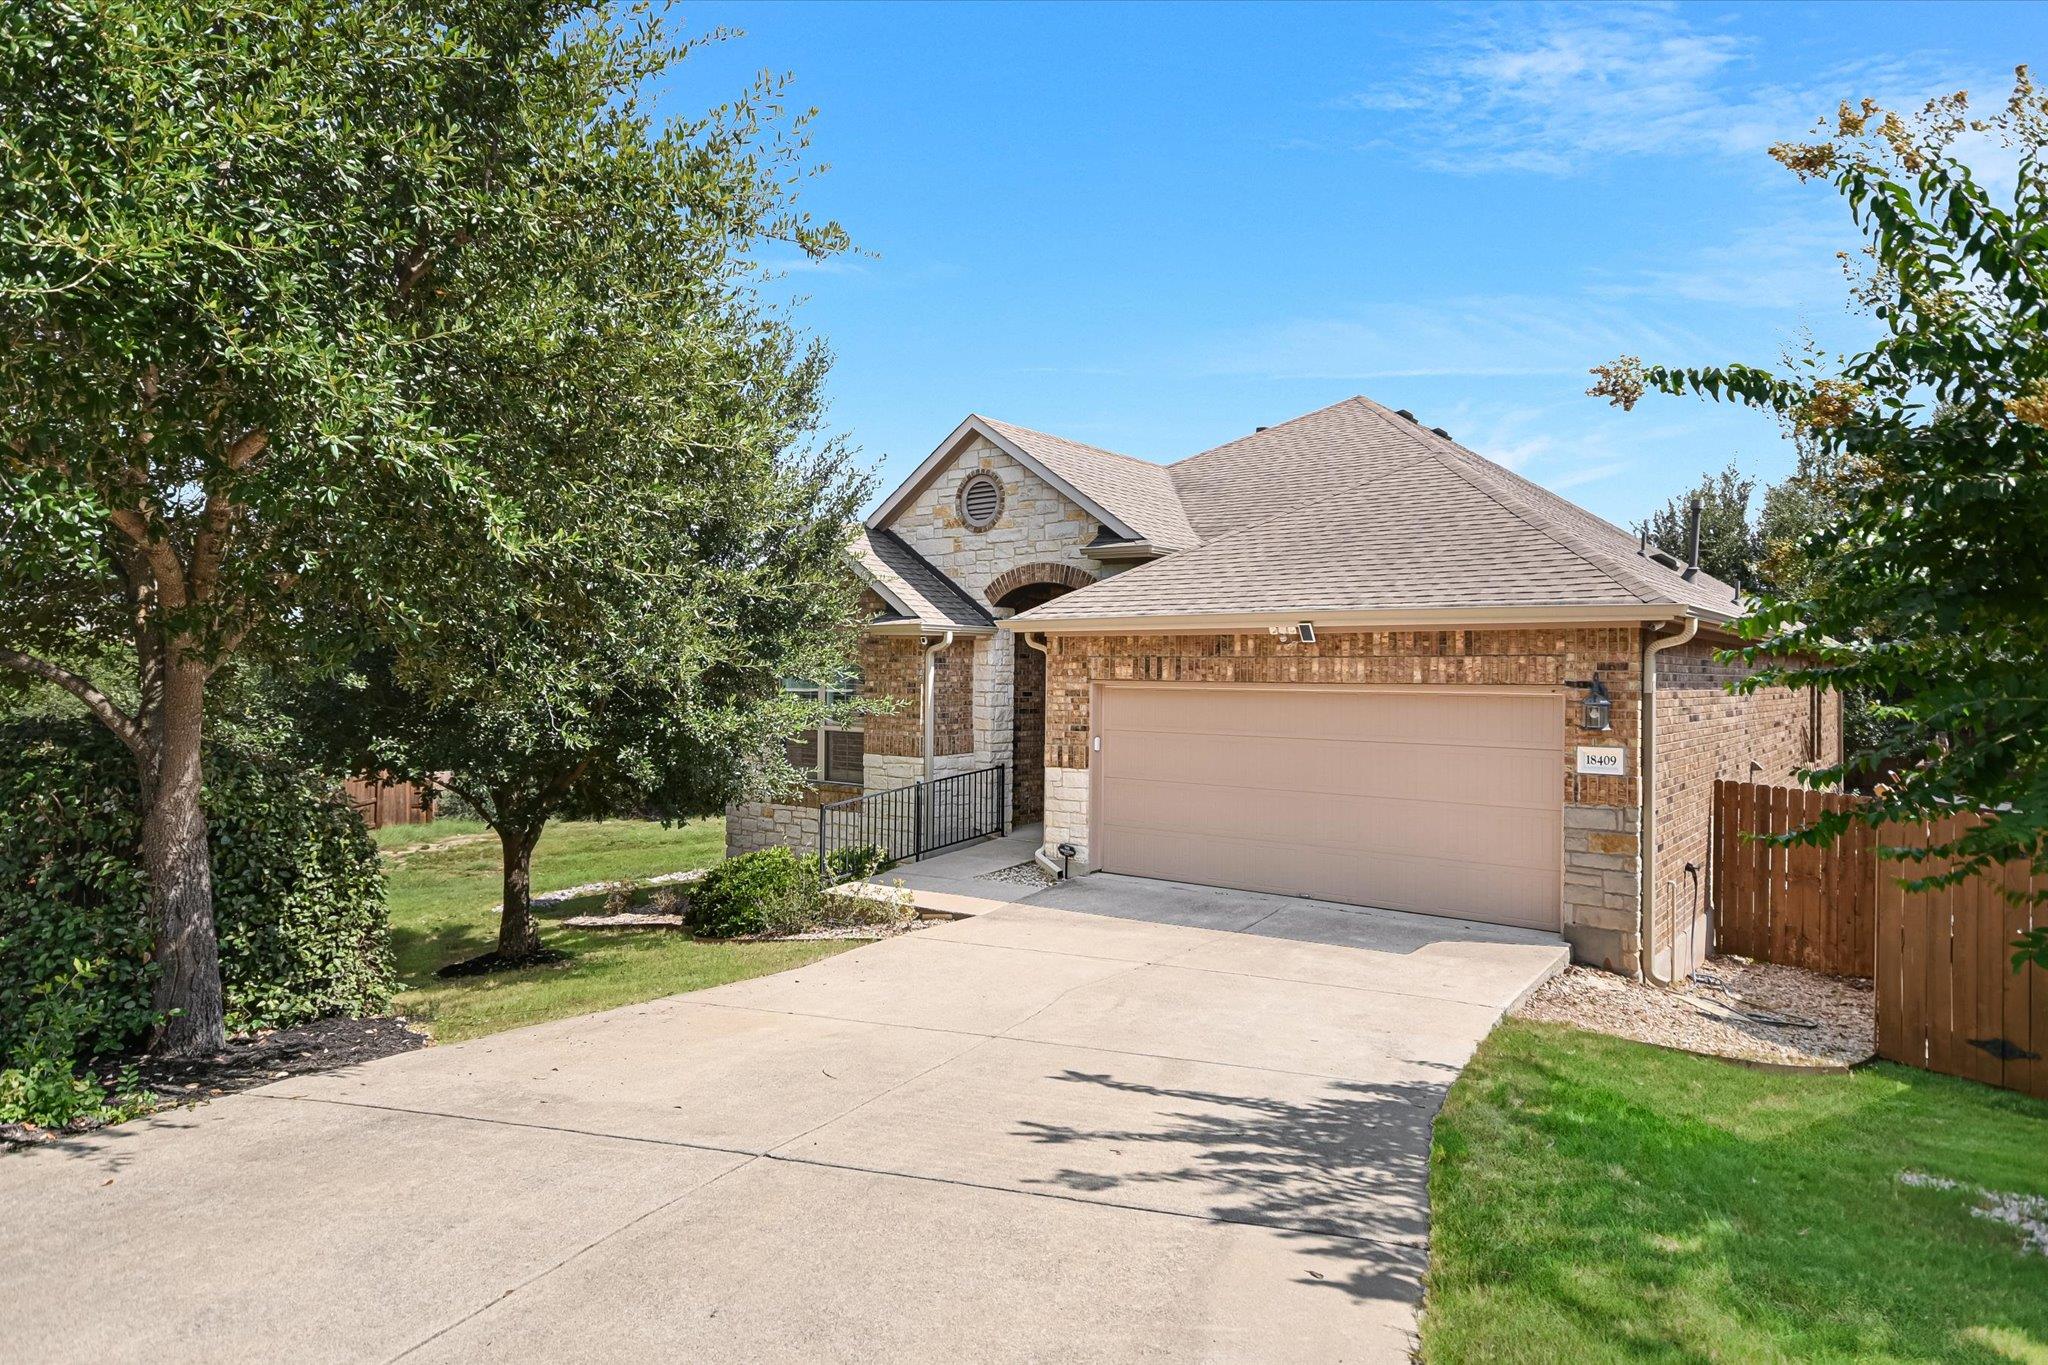
18409 Deleon Bayou LN
VIEW PHOTOS
Courtesy of Compass RE Texas, LLC, Kristi Larkam Listing Contact: (512) 914-8950 
$510,000

18409 Deleon Bayou LN

3 Beds 2 Baths 1,870 Sq.Ft. 6,969.6 Sq.Ft.

Description

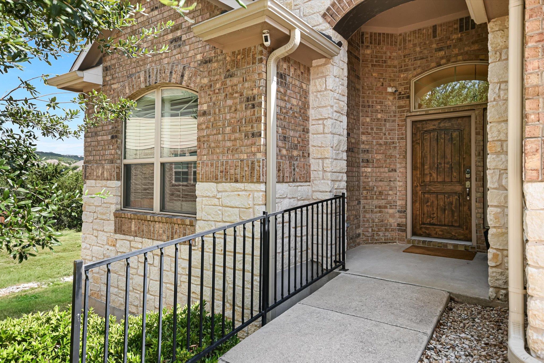
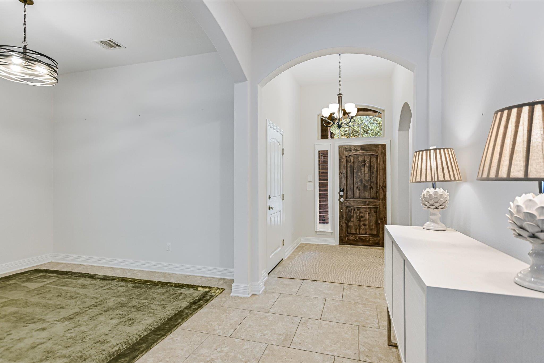
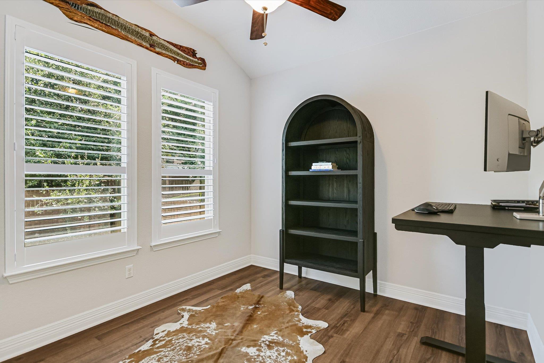
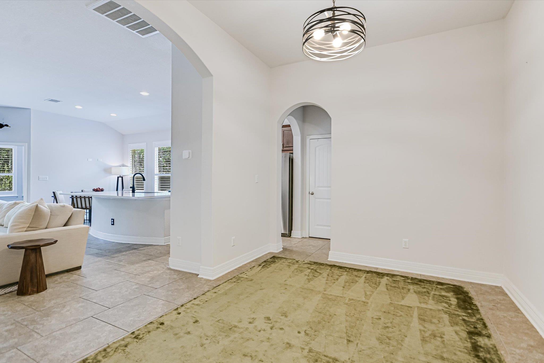
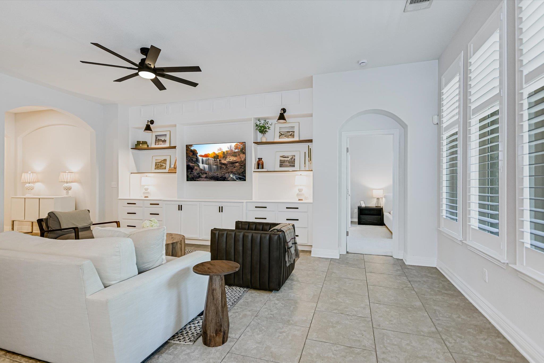
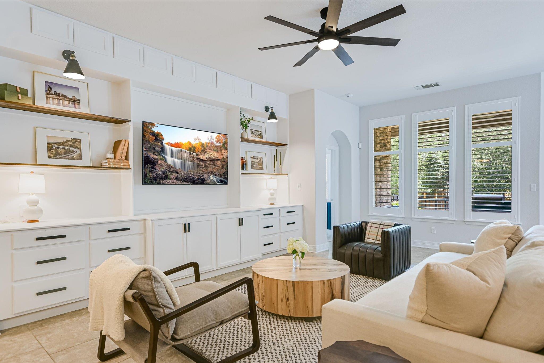
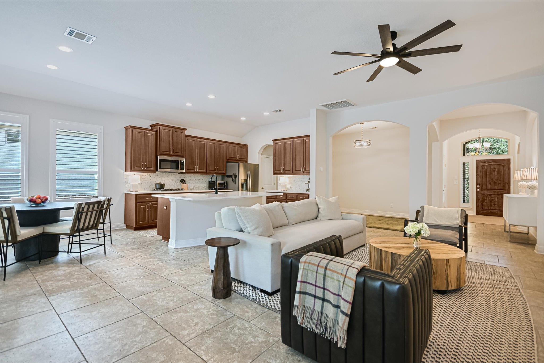
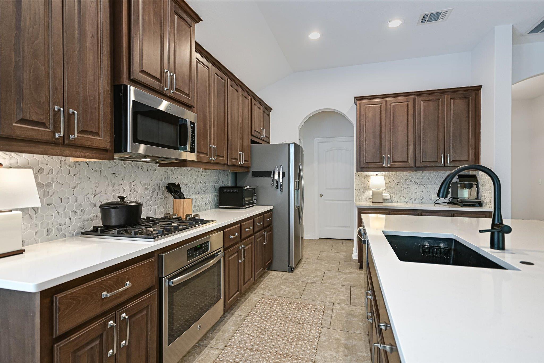
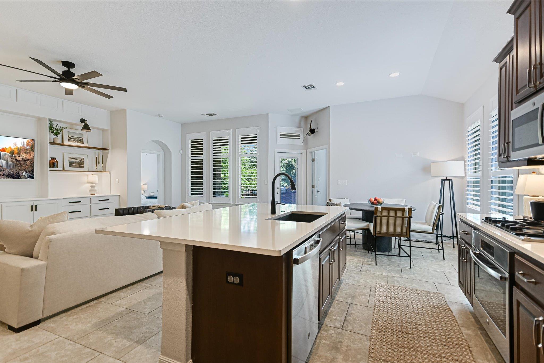
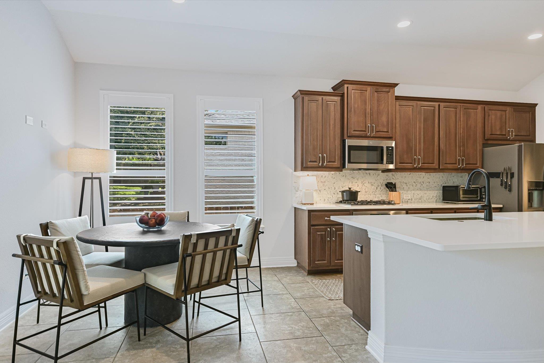
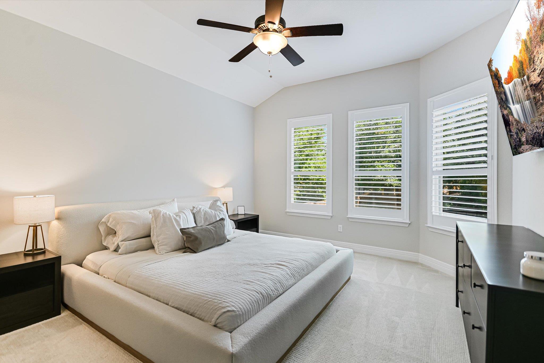
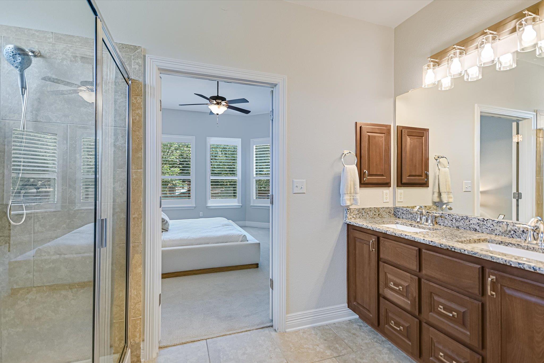
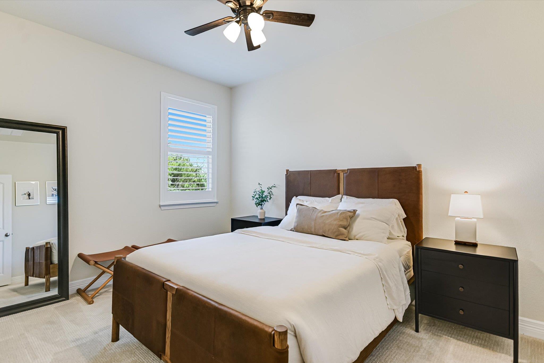
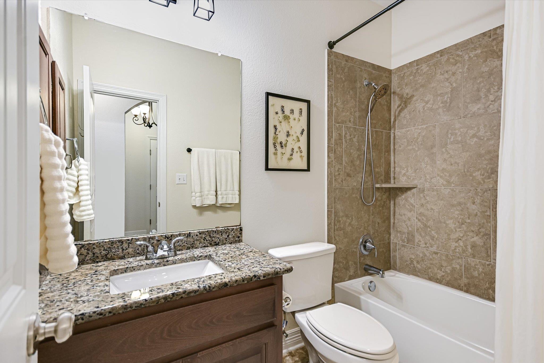
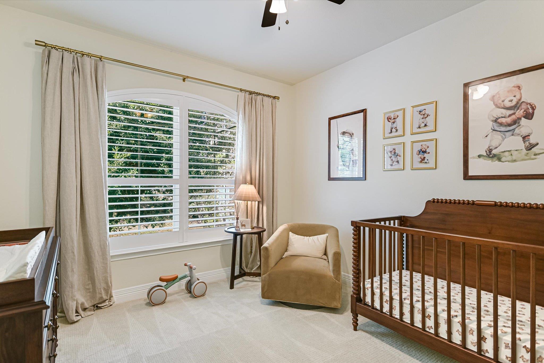
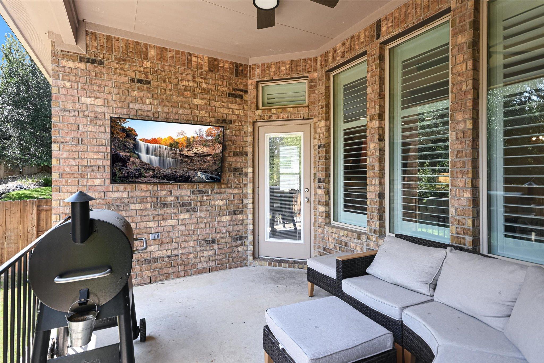
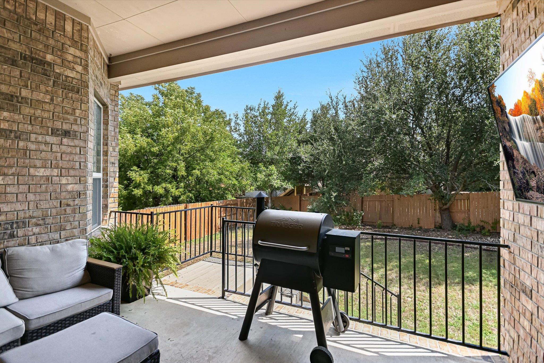
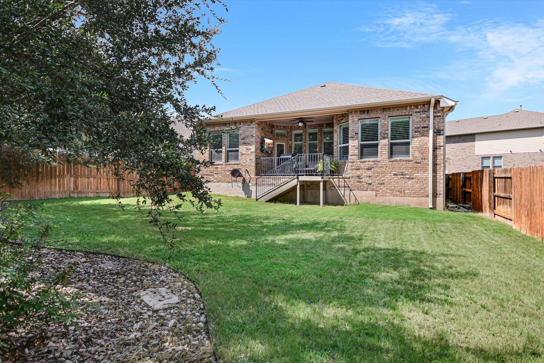
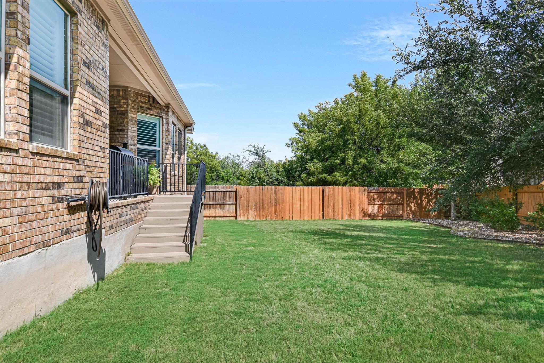
Welcome to refined Texas Hill Country living in one of Sweetwater's most coveted settings. Positioned on a cul de sac, this meticulously upgraded one-story stunner blends elegance with thoughtful modern updates throughout the home. With 3 spacious bedrooms, 2 luxurious baths, a private home office, this home was designed for how you live today. Step inside and be wowed by the open-concept layout featuring soaring ceilings, an abundance of natural light, and premium finishes throughout. The kitchen is adorned with quartz countertops, updated backsplash, a large quartz center island, walk-in pantry, and stainless steel appliances. Retreat to the serene primary suite with an oversized walk-in shower, dual vanities, and generous closet space. Outside, the fully covered patio invites year-round relaxation and entertaining. Other upgrades include: custom built-in entertainment center in living room, plantation shutters, and custom closet in the primary bedroom! Sweetwater offers resort-style pools, trails, parks, sports courts, and 700+ acres of preserved greenbelt--just minutes to Lakeway, Bee Cave, and 30 minutes to Downtown Austin. This is the lifestyle you've been waiting for. Schedule your private tour today!

Share Property

Location

18409 Deleon Bayou LN, Austin, TX 78738

Status

For Sale

Property Amenities

Interior
Appliances Built-In Oven(s), Cooktop, Dishwasher, Microwave
Flooring Carpet, Tile
Total Bedrooms: 3
Full Bathrooms: 2
Other Interior Features Ceiling Fan(s), Quartz Counters, Kitchen Island, Open Floorplan, Pantry, Primary Bedroom on Main
Area & Lot
Lot Area 6,969.6 Sq.Ft.
Living area 1,870 Sq.Ft.
MLS® ID 1999586
Year Built 2015
School District Lake Travis ISD
High School Lake Travis
Middle School Lake Travis
Elementary School Rough Hollow
Water Frontage None
View Description None
Type Residential
Status For Sale
Exterior
Stories 1
Pool None
Air conditioning Central Air, Electric
Heat type Central, Natural Gas
Disability Features None
Water Source Municipal Utility District (MUD)
Garage Space 2.0
Sewer Municipal Utility District (MUD)
Other Exterior Features Exterior Steps, Private Yard
Parking Attached, Concrete, Driveway, Garage
Lot Features Cul-De-Sac, Sprinkler - Automatic, Trees-Moderate
Roof Composition, Shingle
Utilities Electricity Connected, Natural Gas Connected, Water Connected
Finance
Sales Price $510,000
HOA Fees $230 quarterly
Real Estate Tax $12,167 yearly
image

Schedule a Tour

I would love to show you this beautiful property. Please select your preferred date and time below. I will be in touch shortly to confirm your appointment.

Schedule a Tour

I would love to show you this beautiful property. Please select your preferred date and time below. I will be in touch shortly to confirm your appointment.

Thank you for your interest in 18409 Deleon Bayou LN, Austin, TX 78738. We are reviewing your request and will be in touch shortly!

Mortgage Calculator

Estimate your monthly mortgage payment, including the principal and interest, property taxes, and HOA. Adjust the values to generate a more accurate rate.

All estimates are provided for informational purposes only. Actual amounts may vary.
$0,000 Your Payment 20 15 65
$0,000 Your Payment

360 Virtual Tour

Take a tour of this property

Spicewood

30°28′32″N 98°09′23″W

Work With Beau

With a commitment to exceptional service and local expertise, Beau provides personalized guidance to help you navigate every step of your real estate journey with confidence. Connect with Beau today to discuss your goals and take the next step toward your next move.

Follow Me