Leave a Message

Thank you for your message. We will be in touch with you shortly.

175 Patagonia
175 Patagonia
175 Patagonia
175 Patagonia
175 Patagonia
175 Patagonia
175 Patagonia
175 Patagonia
175 Patagonia
175 Patagonia
175 Patagonia
175 Patagonia
175 Patagonia
175 Patagonia
175 Patagonia
175 Patagonia
175 Patagonia
175 Patagonia
175 Patagonia
175 Patagonia
175 Patagonia
175 Patagonia
175 Patagonia
VIEW PHOTOS
Courtesy of Compass RE Texas, LLC, Cassandra Ruiz Listing Contact: (512) 985-7369 
$370,000

175 Patagonia

3 Beds 2 Baths 1,928 Sq.Ft. 0.27 Acres

Open House

9/5/2026 2:00PM - 4:00PM CDT
9/6/2026 1:00PM - 3:00PM CDT

Description

3 hr notice for showings*

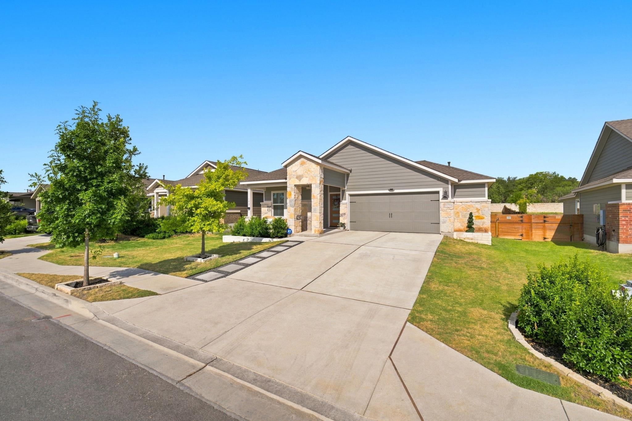
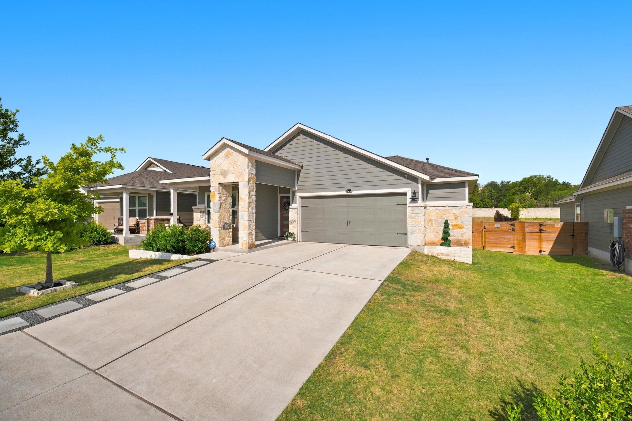
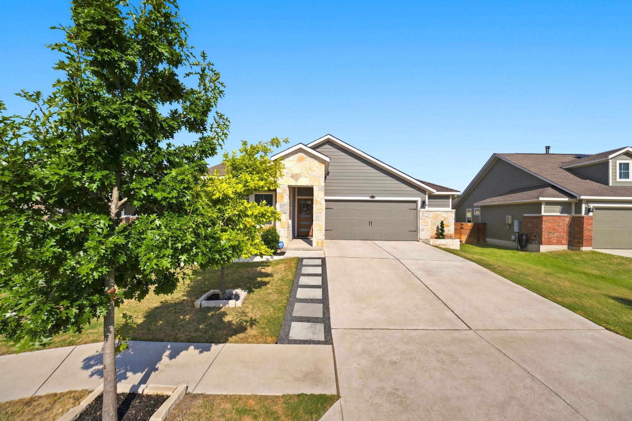
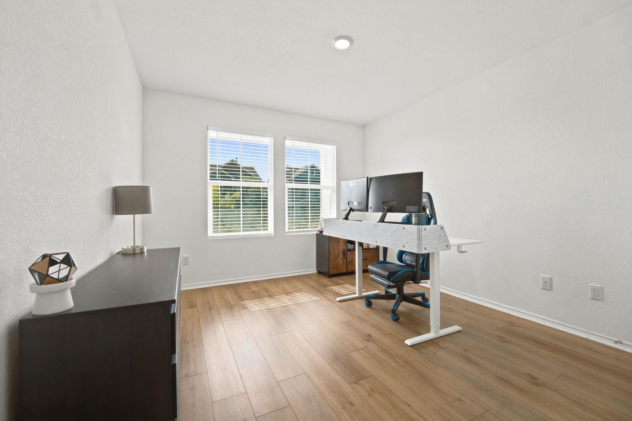
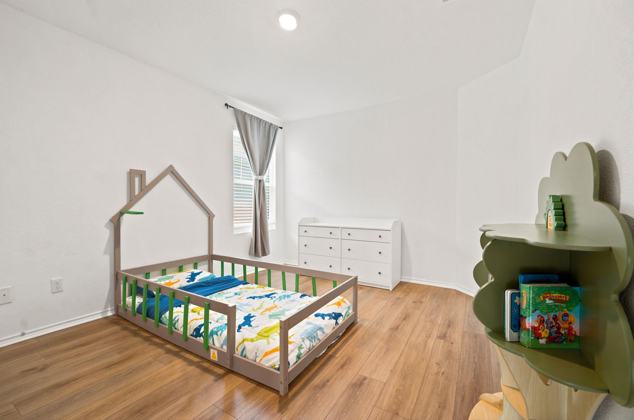
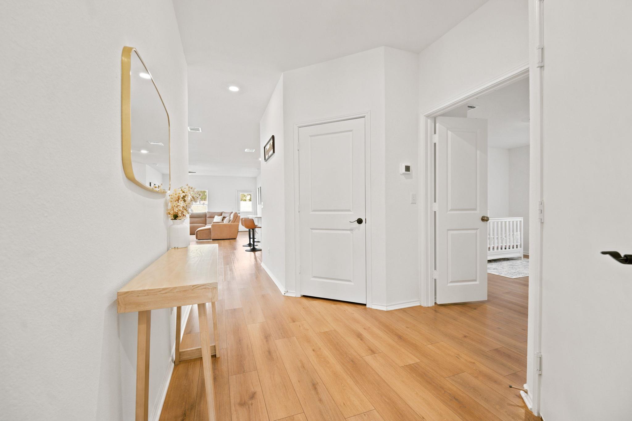
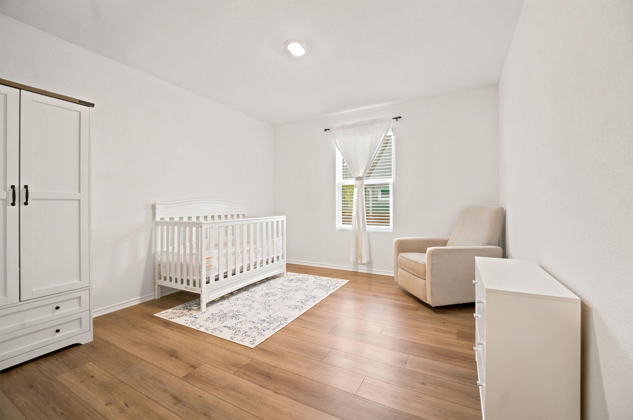
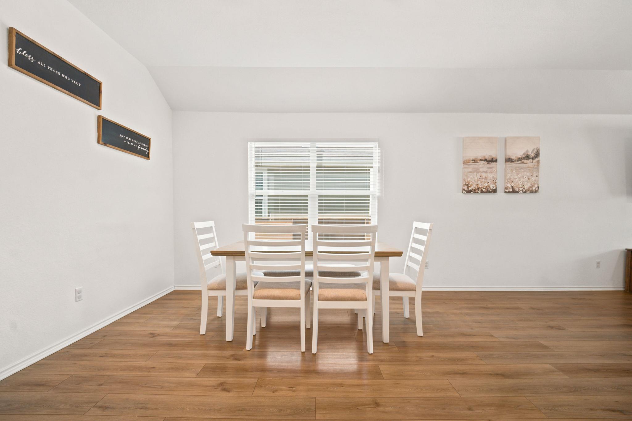
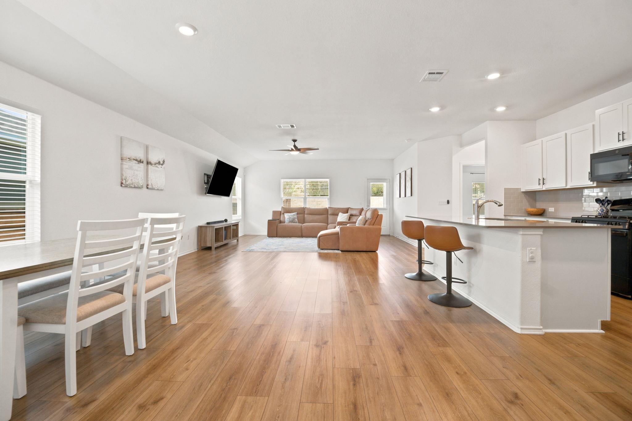
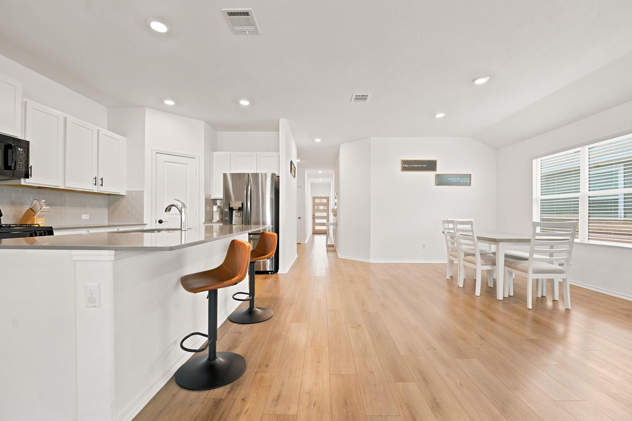
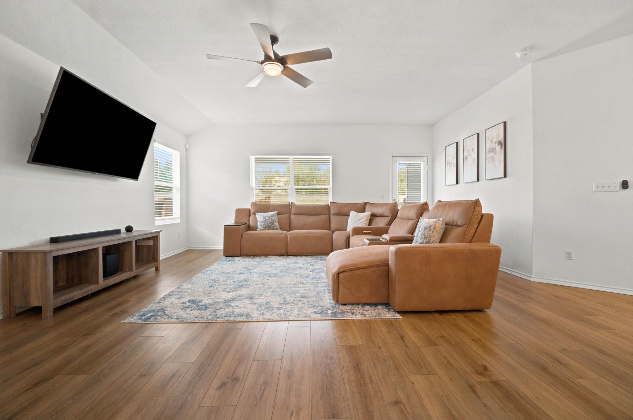
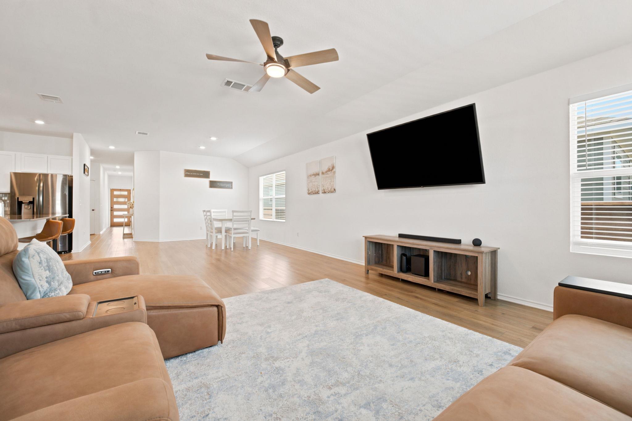
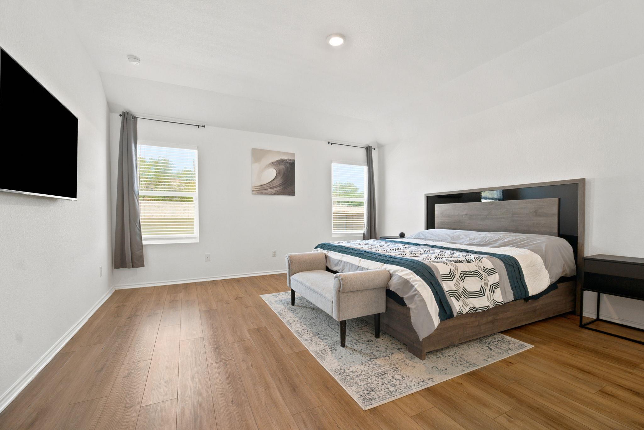
Welcome to 175 Patagonia, where comfortable living meets the charm of the Plum Creek community in Kyle. This 3-bedroom, 2-bath home also features a dedicated office, giving you the flexibility to work from home, create a study space, or simply have a little extra room to spread out.

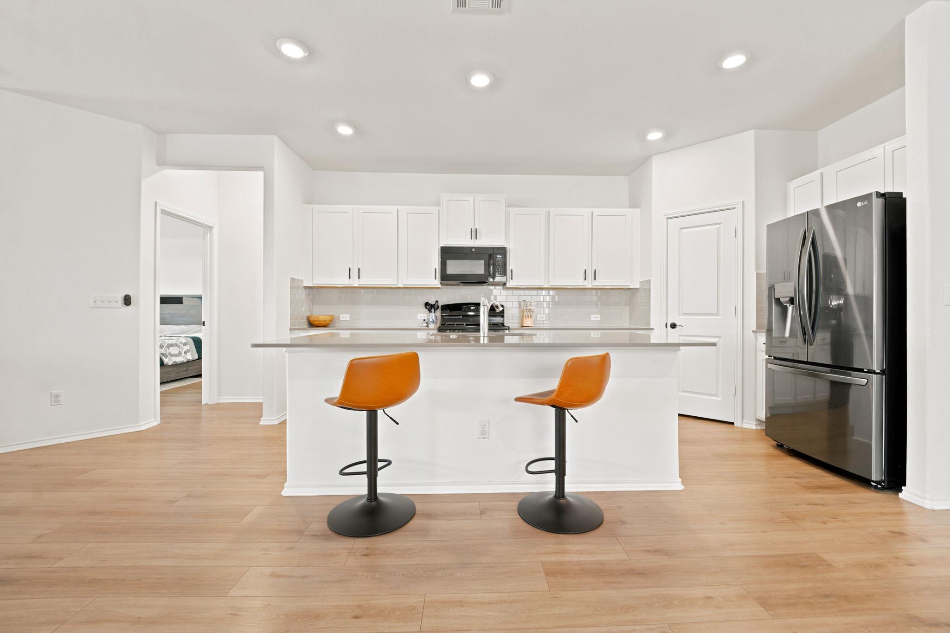
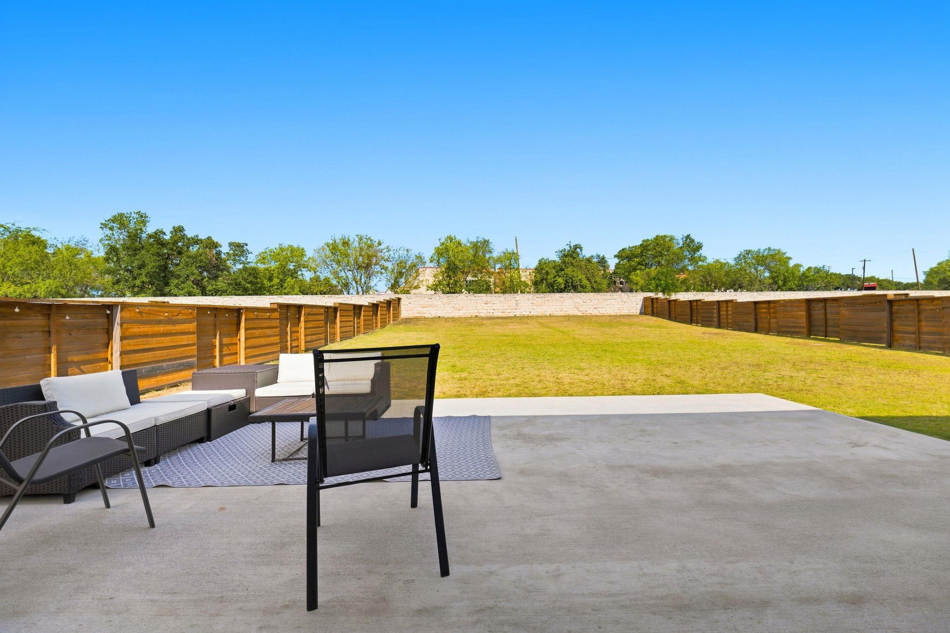
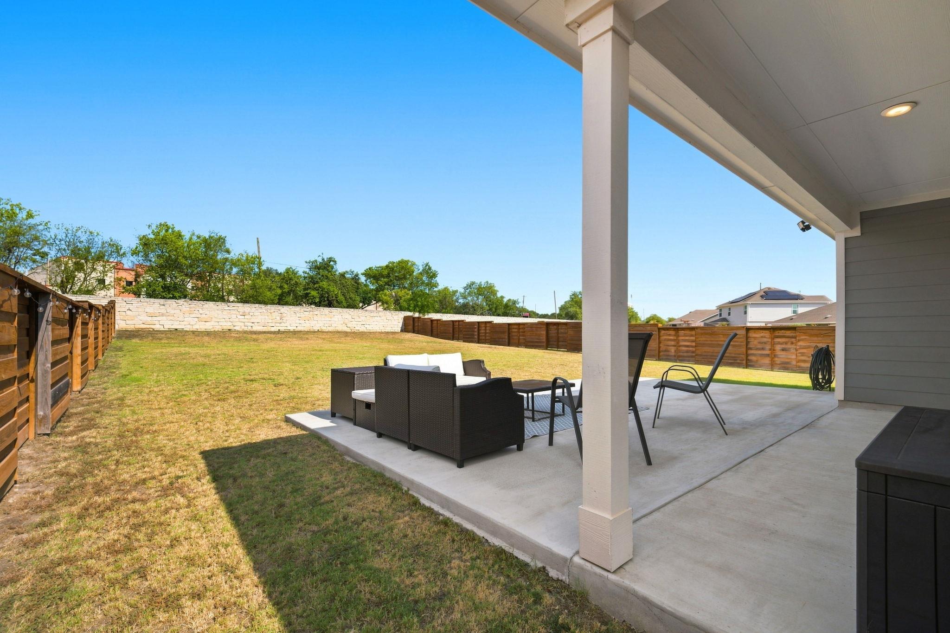
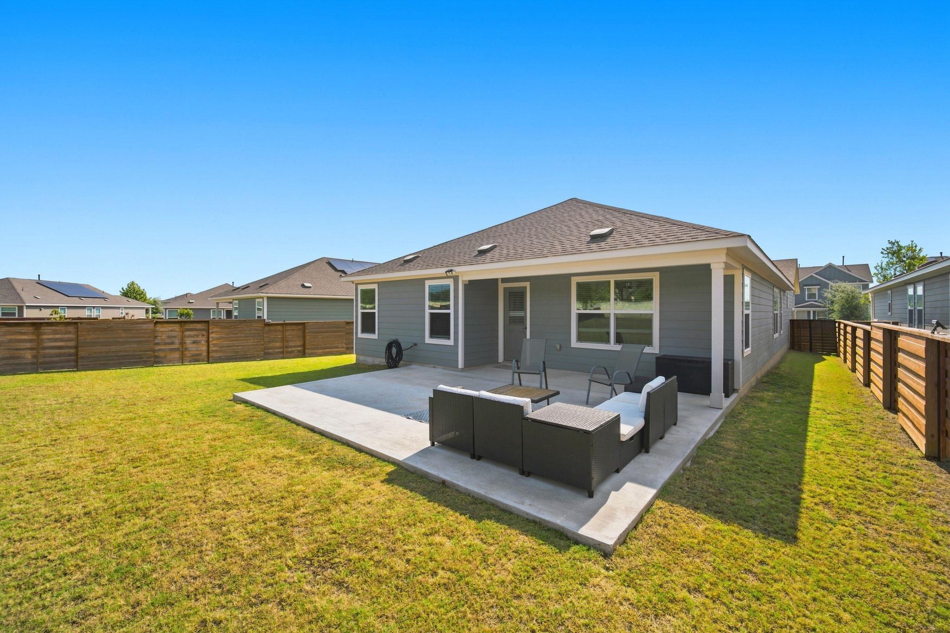
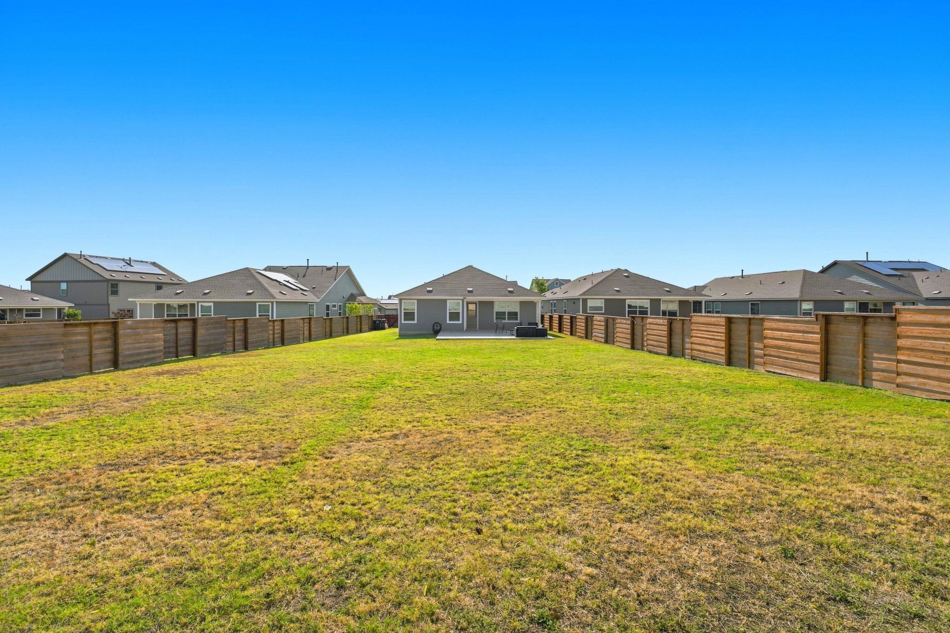
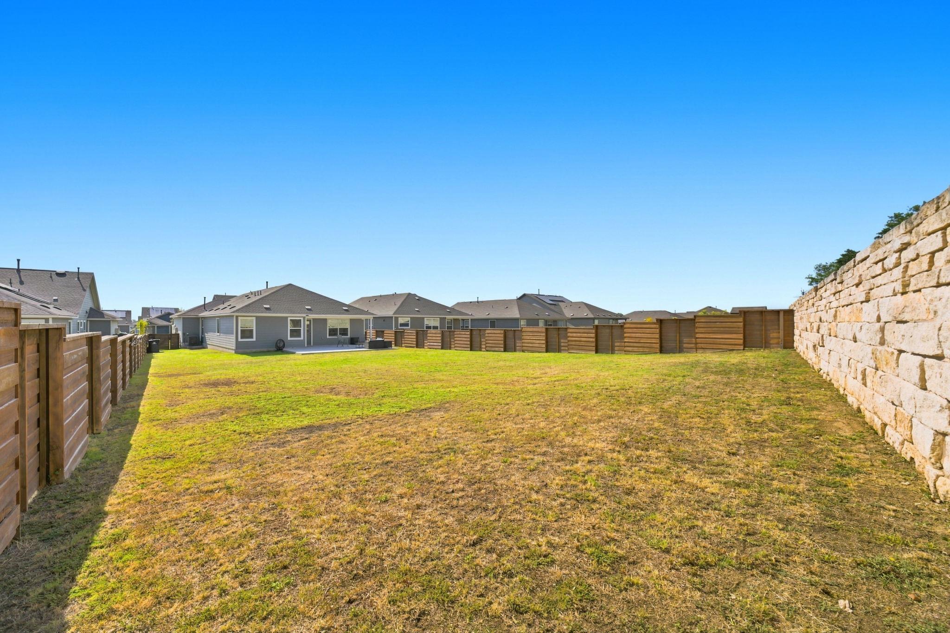
The open-concept layout makes everyday living easy and entertaining even better, with the kitchen and living spaces flowing seamlessly together. But the real standout is outside. Sitting on an oversized lot of more than a quarter acre with no rear neighbors, the backyard offers plenty of space to entertain, play, garden, or create the outdoor space you've been dreaming of.

With space inside, room to breathe outside, and a location within the established Plum Creek community, 175 Patagonia is ready to welcome you home!

Share Property

Location

175 Patagonia, Kyle, TX 78640

Status

For Sale

Property Amenities

Interior
Appliances Dishwasher, Disposal, Exhaust Fan, Microwave, Gas Oven, Free-Standing Gas Range, RNGHD, Vented Exhaust Fan, Gas Water Heater
Flooring Vinyl
Total Bedrooms: 3
Full Bathrooms: 2
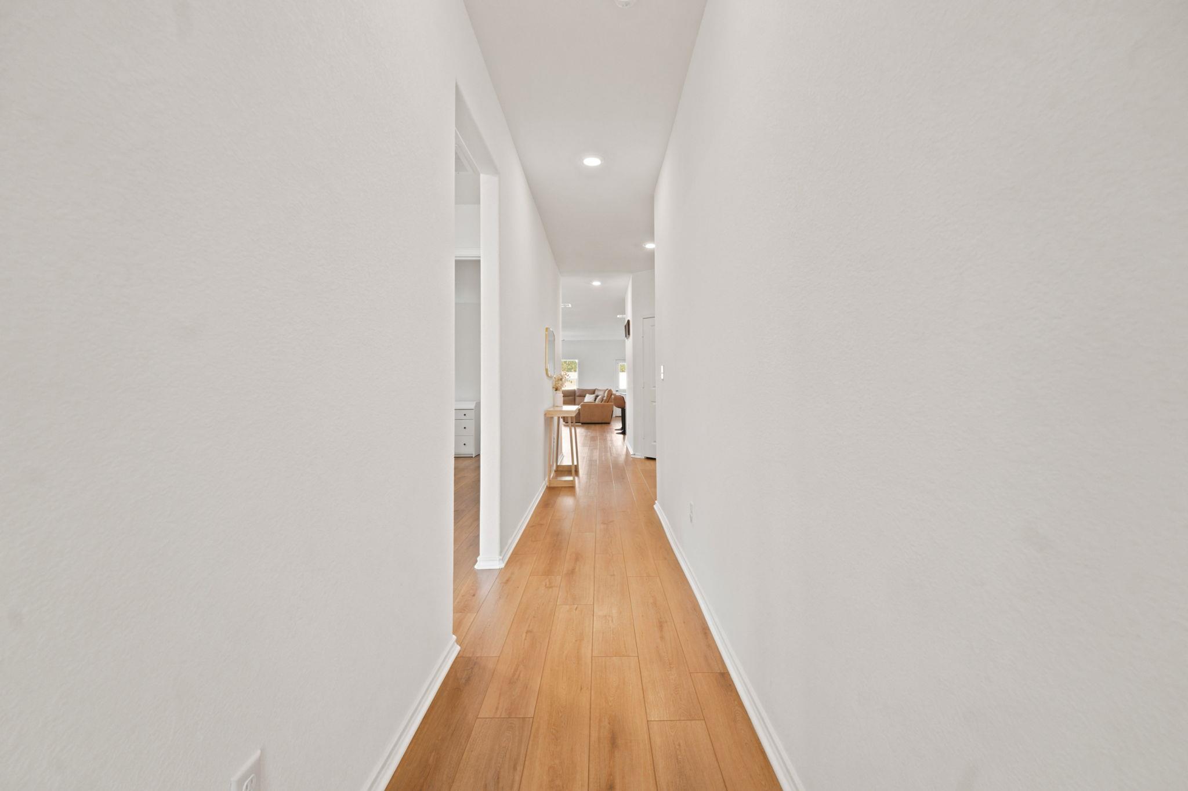
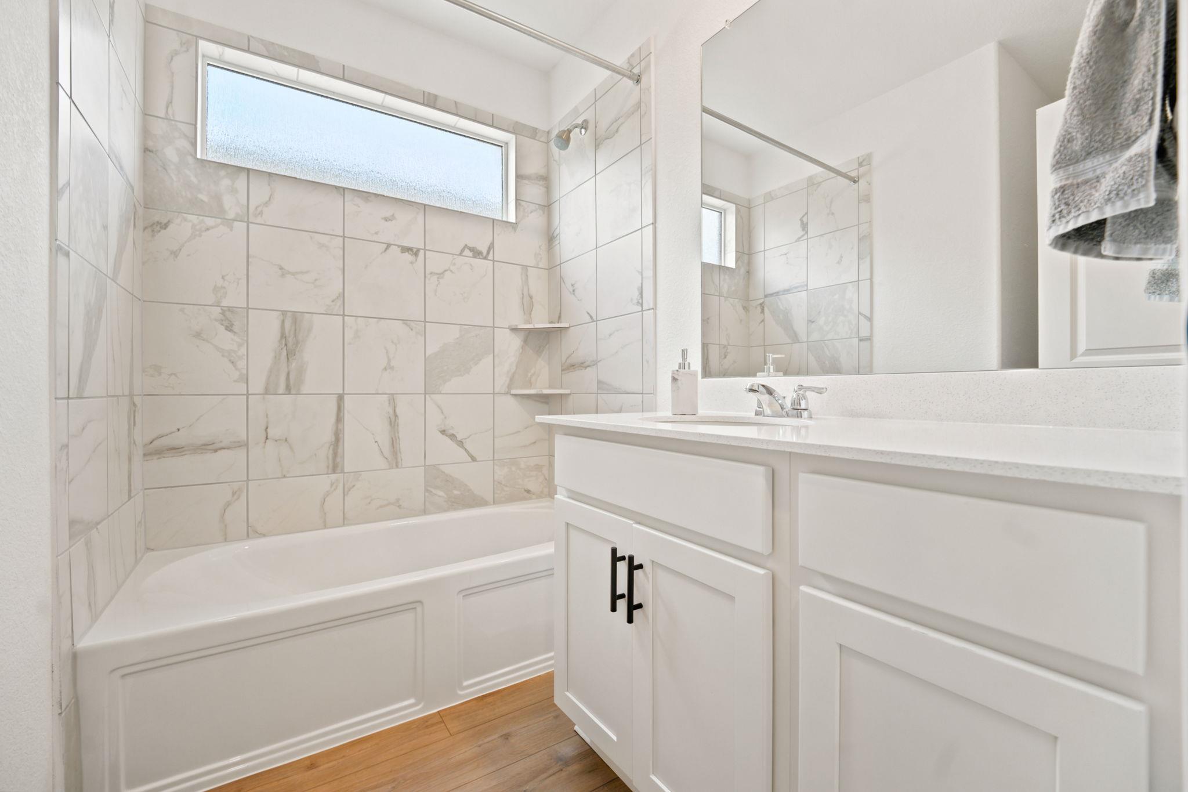
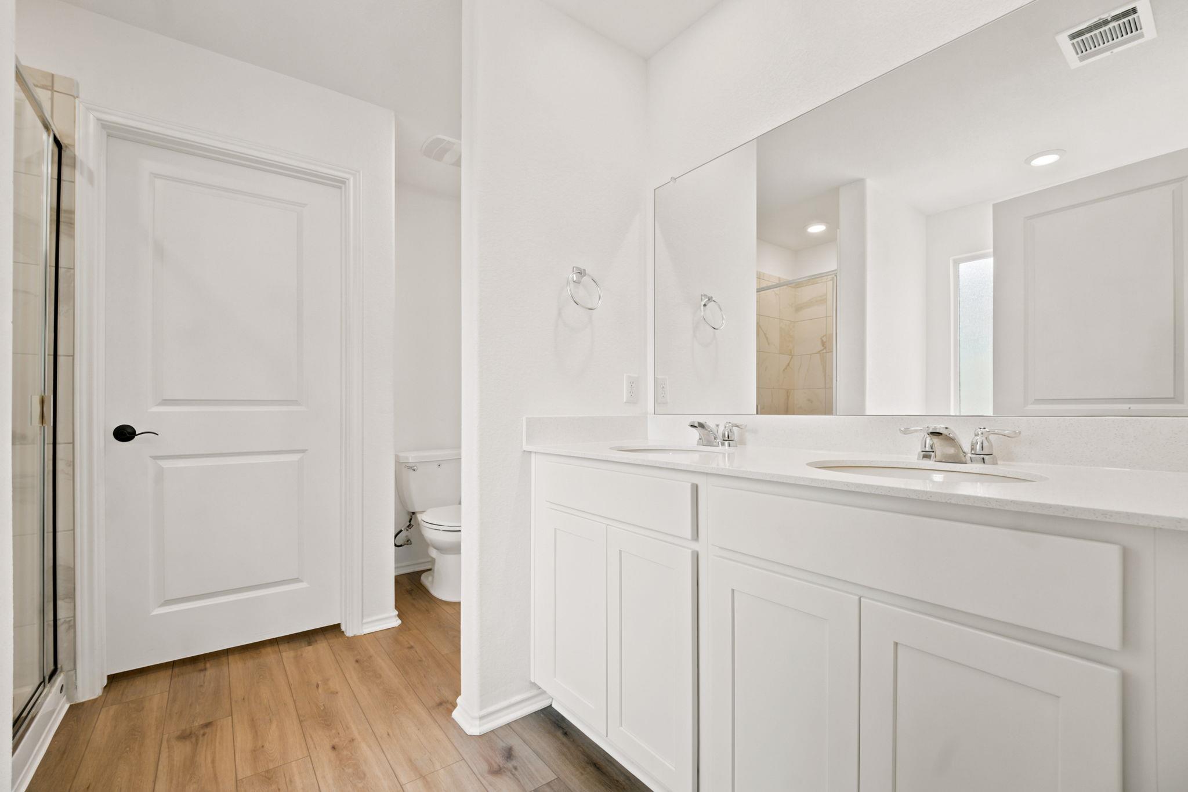
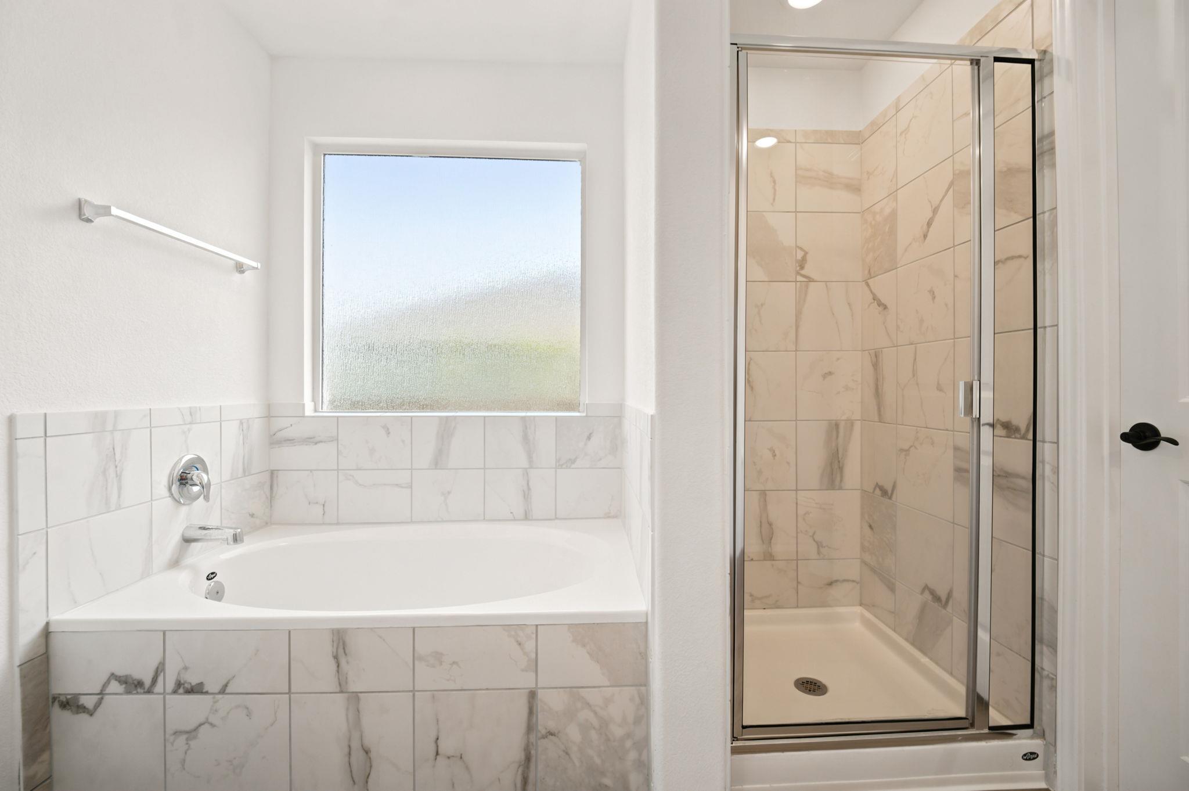
Other Interior Features Breakfast Bar, Ceiling Fan(s), Granite Counters, Double Vanity, Electric Dryer Hookup, Entrance Foyer, Kitchen Island, No Interior Steps, Open Floorplan, Pantry, Primary Bedroom on Main, Recessed Lighting, Soaking Tub, Walk-In Closet(s), Washer Hookup
Area & Lot
Open house

9/5/2026 2:00PM - 4:00PM CDT

9/6/2026 1:00PM - 3:00PM CDT

Lot Area 0.27 Acres
Living area 1,928 Sq.Ft.
MLS® ID 8207154
Year Built 2023
School District HaysCONSISD
High School Jack C Hays
Middle School R C Barton
Elementary School Laura B Negley
Water Frontage None
View Description Neighborhood
Type Residential
Status For Sale
Exterior
Stories 1
Pool None
Air conditioning Ceiling Fan(s), Central Air, Exhaust Fan
Heat type Central, Exhaust Fan
Disability Features None
Water Source Public
Garage Space 2.0
Sewer Public Sewer
Other Exterior Features No Exterior Steps, Private Yard
Parking Attached, Door-Single, Driveway, Garage Faces Front, Kitchen Level
Lot Features Back Yard, City Lot, Front Yard, Interior Lot, Landscaped, Public Maintained Road, Sprinkler - Automatic, Trees-Small (Under 20 Ft)
Roof Shingle
Utilities Cable Connected, Electricity Connected, Internet-Cable, Natural Gas Connected, Phone Connected, Sewer Connected, Water Connected
Finance
Sales Price $370,000
HOA Fees $72 monthly
Real Estate Tax $8,548 yearly
image

Schedule a Tour

I would love to show you this beautiful property. Please select your preferred date and time below. I will be in touch shortly to confirm your appointment.

Schedule a Tour

I would love to show you this beautiful property. Please select your preferred date and time below. I will be in touch shortly to confirm your appointment.

Thank you for your interest in 175 Patagonia, Kyle, TX 78640. We are reviewing your request and will be in touch shortly!

Mortgage Calculator

Estimate your monthly mortgage payment, including the principal and interest, property taxes, and HOA. Adjust the values to generate a more accurate rate.

All estimates are provided for informational purposes only. Actual amounts may vary.
$0,000 Your Payment 20 15 65
$0,000 Your Payment

Spicewood

30°28′32″N 98°09′23″W

Work With Beau

With a commitment to exceptional service and local expertise, Beau provides personalized guidance to help you navigate every step of your real estate journey with confidence. Connect with Beau today to discuss your goals and take the next step toward your next move.

Follow Me