Leave a Message

Thank you for your message. We will be in touch with you shortly.

1609 W 12th ST
1609 W 12th ST
1609 W 12th ST
1609 W 12th ST
1609 W 12th ST
1609 W 12th ST
1609 W 12th ST
1609 W 12th ST
1609 W 12th ST
1609 W 12th ST
1609 W 12th ST
1609 W 12th ST
1609 W 12th ST
1609 W 12th ST
1609 W 12th ST
1609 W 12th ST
1609 W 12th ST
1609 W 12th ST
1609 W 12th ST
1609 W 12th ST
1609 W 12th ST
1609 W 12th ST
1609 W 12th ST
1609 W 12th ST
1609 W 12th ST
1609 W 12th ST
1609 W 12th ST
1609 W 12th ST
1609 W 12th ST
1609 W 12th ST
1609 W 12th ST
1609 W 12th ST
1609 W 12th ST
1609 W 12th ST
1609 W 12th ST
1609 W 12th ST
1609 W 12th ST
1609 W 12th ST
1609 W 12th ST
1609 W 12th ST
VIEW PHOTOS
Courtesy of Compass RE Texas, LLC, Wendi Slaton Anderson Listing Contact: (512) 743-4653 
$2,495,000

1609 W 12th ST

4 Beds 4 Baths 2,875 Sq.Ft. 7,252.74 Sq.Ft.

Description

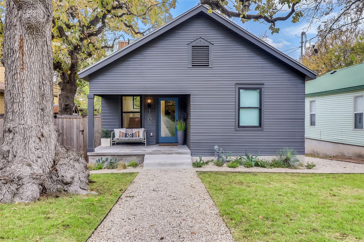
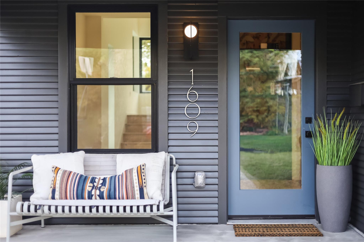
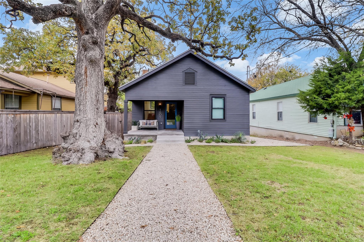
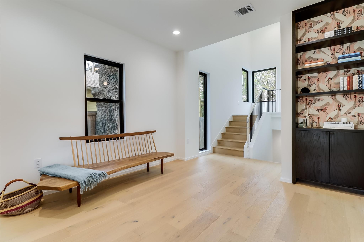
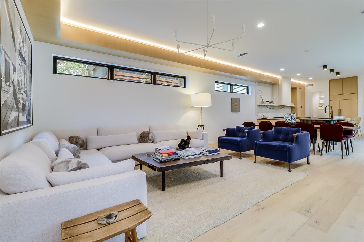
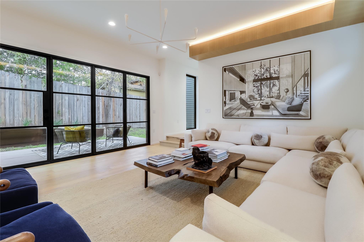
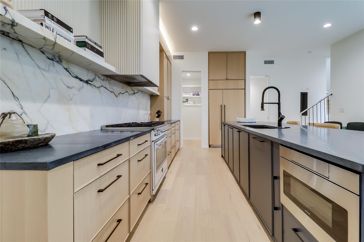
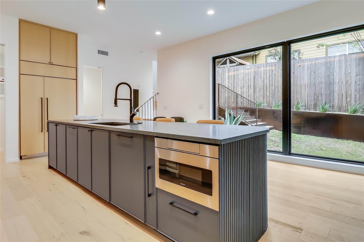
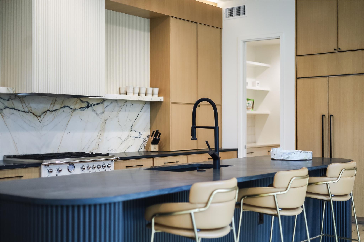
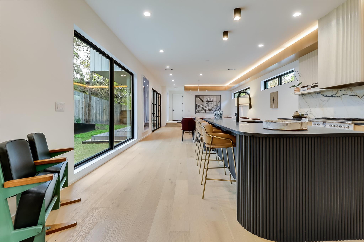
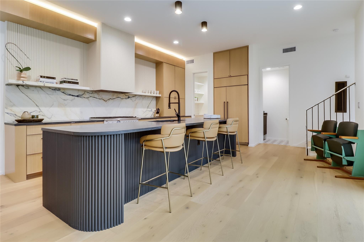
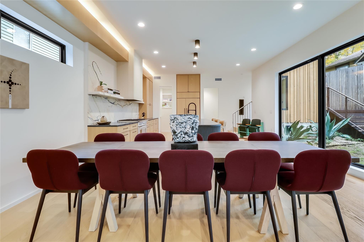
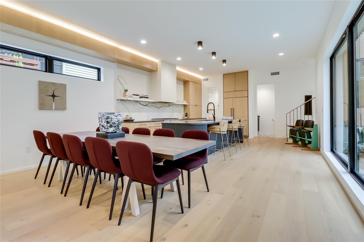
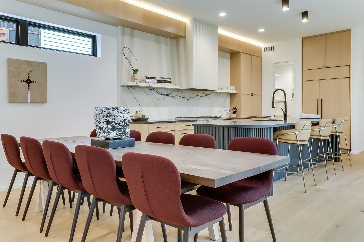
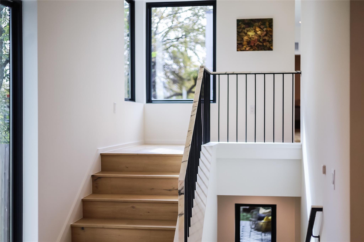
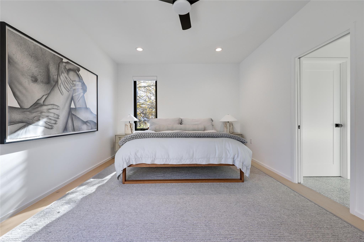
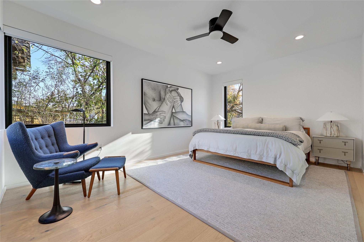
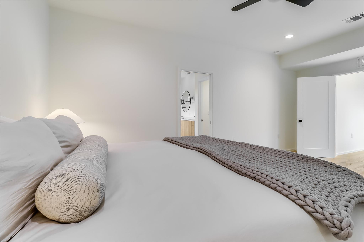
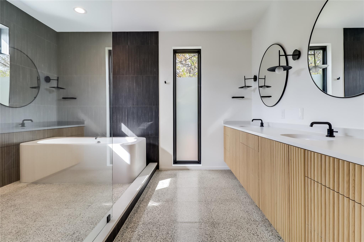
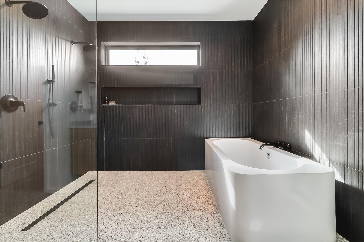
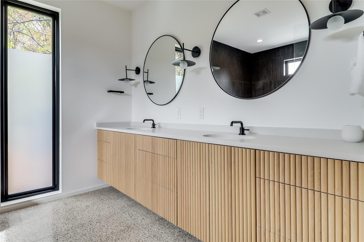
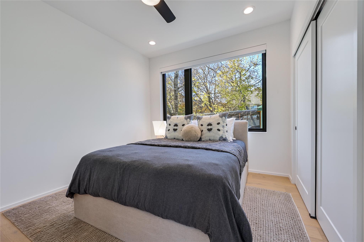
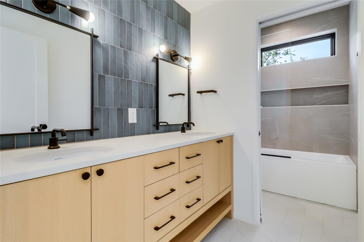
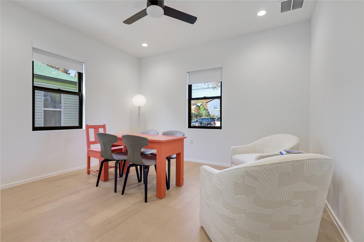
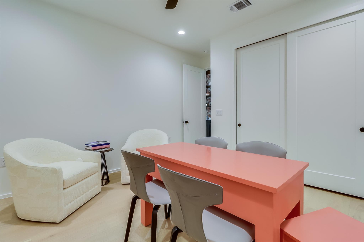
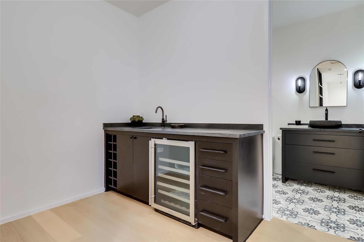
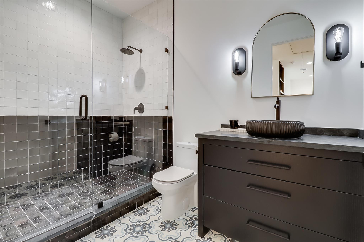
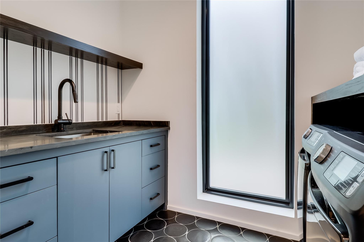
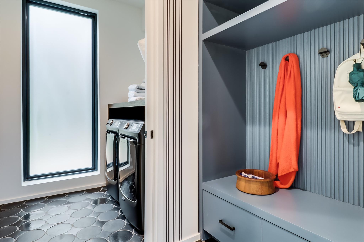
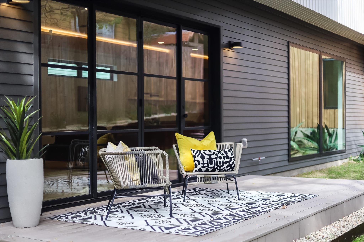
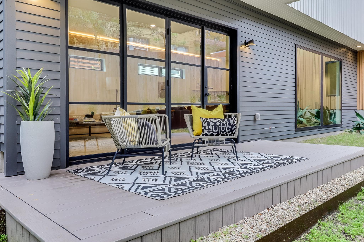
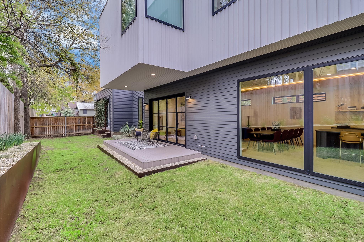
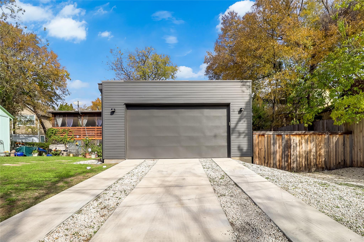
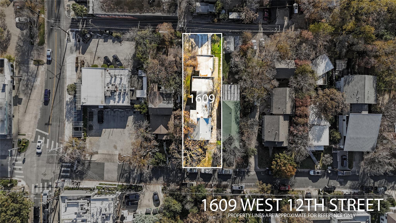
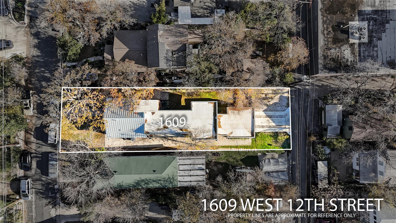
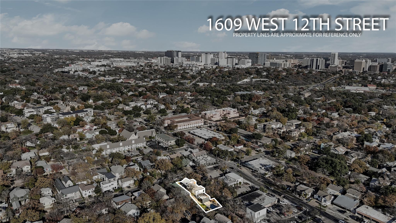
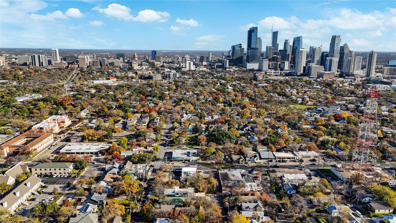
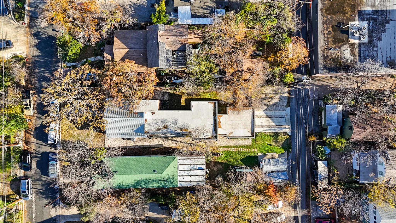
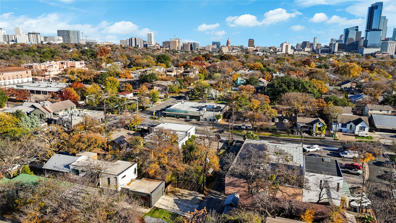
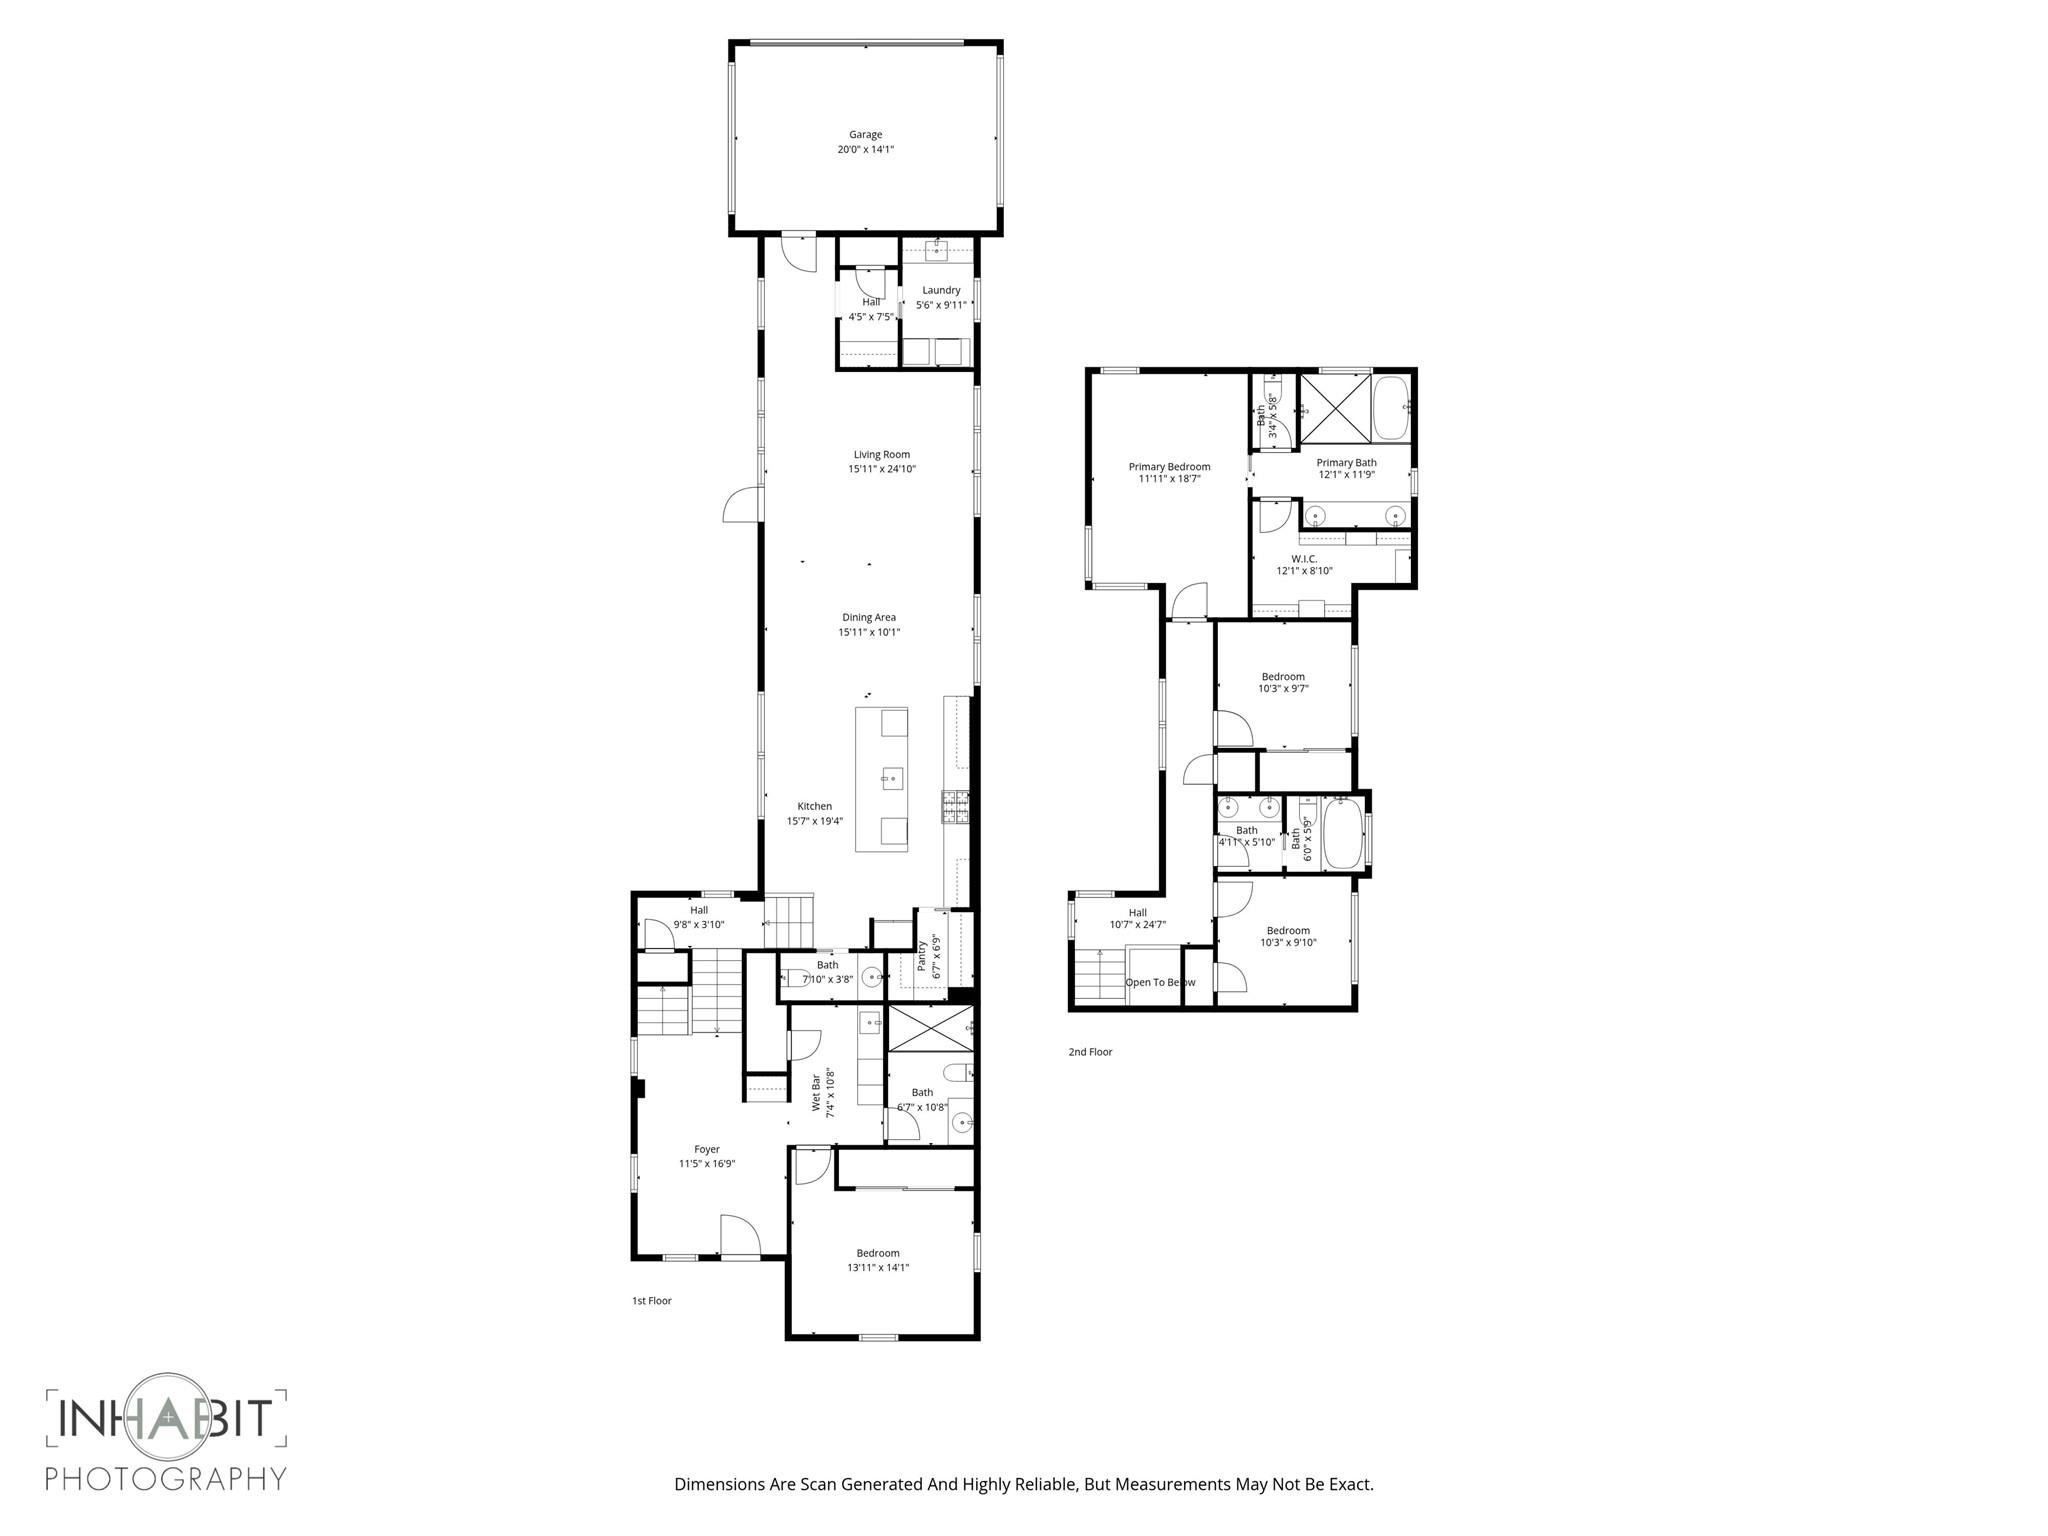
Warm, modern living meets classic Clarksville charm in this beautifully reimagined urban retreat, just steps from Jeffrey's, Josephine House, and Café Medici. The original 1940 cottage was fully restored and expanded in 2023 with a sophisticated modern addition, creating a seamless 2,875 sq ft, 4-bedroom, 3.5-bath residence filled with curated details and refined craftsmanship. Inside, hand-selected finishes include marble handrails, full-slab backsplash, fluted cabinetry, boutique tile and wallpaper, and a striking wraparound skylight that floods the staircase tower with natural light. The lower-level kitchen is a showpiece with soapstone and marble counters, a Bertazzoni range, and paneled appliances. A spacious living and dining area opens directly to the private backyard and deck, creating effortless indoor-outdoor flow.The exterior features a metal and TPO roof, custom half-round gutters, Andersen windows, and a steel accordion door opening to thoughtfully designed landscaping with custom steel accents, irrigation, xeriscaping, and a composite deck. The original structure was taken to the studs and rebuilt with new electrical, plumbing, HVAC, spray-foam insulation, drywall, and a redesigned floor plan. Engineered oak flooring pairs with custom cabinetry and modern tile throughout. The comfortable primary suite features a spacious wet room with soaking tub and double shower, floating double vanity, and large walk-in closet. Laundry is available on both levels, with a stackable unit upstairs and full laundry room with sink below. Two additional bedrooms and a full secondary bath complete the bedroom level. At the main entry, the original portion offers a flexible bedroom, full bath, and bar with sink and beverage fridge, ideal as a guest suite, office, or private second living area. A private driveway and carport provide convenient alley access.

Share Property

Location

1609 W 12th ST, Austin, TX 78703

Status

For Sale

Property Amenities

Interior
Fireplace None
Appliances Bar Fridge, Dishwasher, Disposal, ENERGY STAR Qualified Appliances, Exhaust Fan, Gas Range, Microwave, Gas Oven, Plumbed For Ice Maker, Free-Standing Gas Range, Refrigerator, Stainless Steel Appliance(s), Tankless Water Heater, Vented Exhaust Fan, Wine Refrigerator
Flooring Tile, Wood
Total Bedrooms: 4
Half Bathrooms: 1
Full Bathrooms: 3
Other Interior Features Bar, Bookcases, Built-in Features, Ceiling Fan(s), High Ceilings, Chandelier, Quartz Counters, Stone Counters, Double Vanity, Gas Dryer Hookup, Eat-in Kitchen, Kitchen Island, Multiple Living Areas, Open Floorplan, Pantry, Recessed Lighting, Stackable W/D Connections, Walk-In Closet(s), Washer Hookup, Wet Bar
Area & Lot
Lot Area 7,252.74 Sq.Ft.
Living area 2,875 Sq.Ft.
MLS® ID 4237205
Year Built 1940
School District Austin ISD
High School Austin
Middle School O Henry
Elementary School Mathews
Water Frontage None
View Description Neighborhood
Type Residential
Status For Sale
Exterior
Stories 2
Pool None
Air conditioning Ceiling Fan(s), Central Air, Electric
Heat type Central, Exhaust Fan
Disability Features None
Water Source Public
Garage Space 2.0
Sewer Public Sewer
Other Exterior Features Gutters Full, Private Yard
Parking Alley Access, Attached, Attached Carport, Driveway, Garage Door Opener, Garage Faces Rear
Lot Features Alley Access, Gentle Sloping, Landscaped, Native Plants, Sprinkler - Automatic, Sprinkler - In-ground, Trees-Large (Over 40 Ft)
Roof Membrane, Metal
Utilities Electricity Connected, Natural Gas Connected, Sewer Connected
Finance
Sales Price $2,495,000
Real Estate Tax $44,914 yearly
image

Schedule a Tour

I would love to show you this beautiful property. Please select your preferred date and time below. I will be in touch shortly to confirm your appointment.

Schedule a Tour

I would love to show you this beautiful property. Please select your preferred date and time below. I will be in touch shortly to confirm your appointment.

Thank you for your interest in 1609 W 12th ST, Austin, TX 78703. We are reviewing your request and will be in touch shortly!

Mortgage Calculator

Estimate your monthly mortgage payment, including the principal and interest, property taxes, and HOA. Adjust the values to generate a more accurate rate.

All estimates are provided for informational purposes only. Actual amounts may vary.
$0,000 Your Payment 20 15 65
$0,000 Your Payment

360 Virtual Tour

Take a tour of this property

Greater Austin Area

30.2672° N, -97.7431° W

Work With Beau

With a commitment to exceptional service and local expertise, Beau provides personalized guidance to help you navigate every step of your real estate journey with confidence. Connect with Beau today to discuss your goals and take the next step toward your next move.

Follow Me