Leave a Message

Thank you for your message. We will be in touch with you shortly.

158 Paul Pena DR
158 Paul Pena DR
158 Paul Pena DR
158 Paul Pena DR
158 Paul Pena DR
158 Paul Pena DR
158 Paul Pena DR
158 Paul Pena DR
158 Paul Pena DR
158 Paul Pena DR
158 Paul Pena DR
158 Paul Pena DR
158 Paul Pena DR
158 Paul Pena DR
158 Paul Pena DR
158 Paul Pena DR
158 Paul Pena DR
158 Paul Pena DR
158 Paul Pena DR
158 Paul Pena DR
158 Paul Pena DR
158 Paul Pena DR
158 Paul Pena DR
158 Paul Pena DR
VIEW PHOTOS
Courtesy of Compass RE Texas, LLC, Ross Speed Listing Contact: (512) 626-6694 
$295,000

158 Paul Pena DR

3 Beds 2 Baths 1,542 Sq.Ft. 6,534 Sq.Ft.

Description

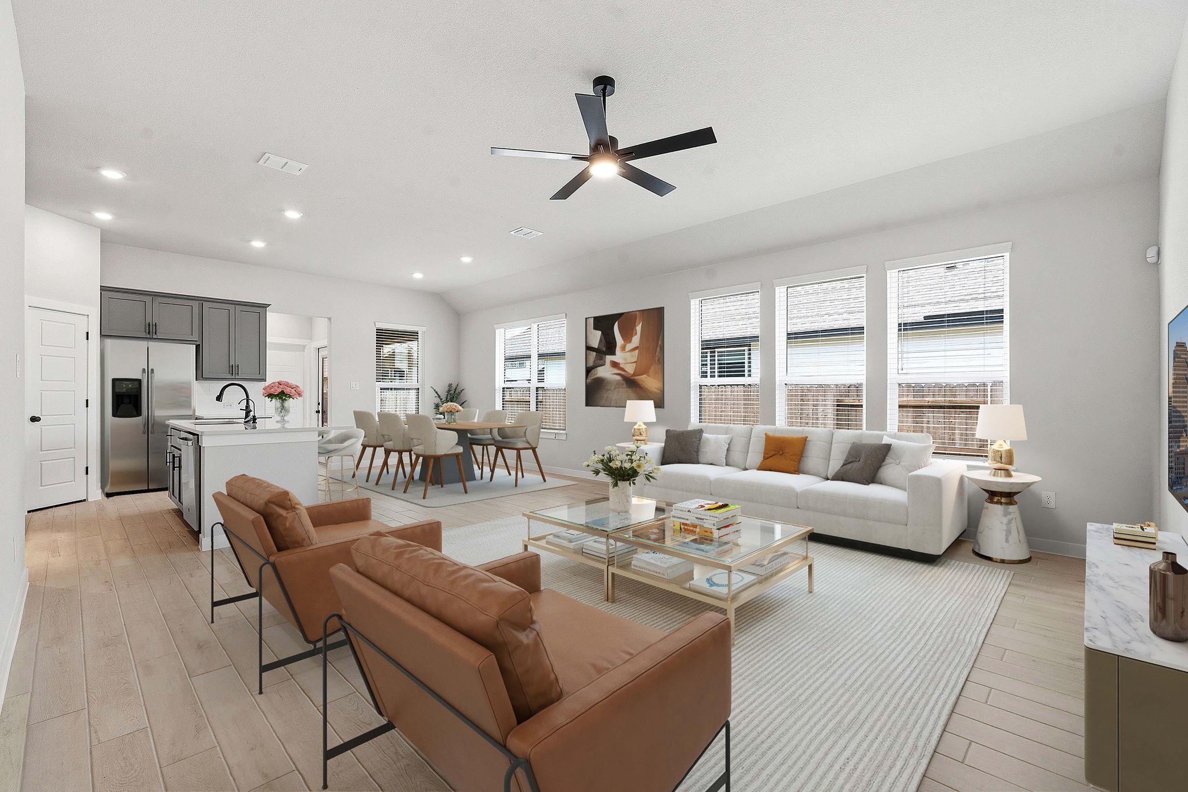
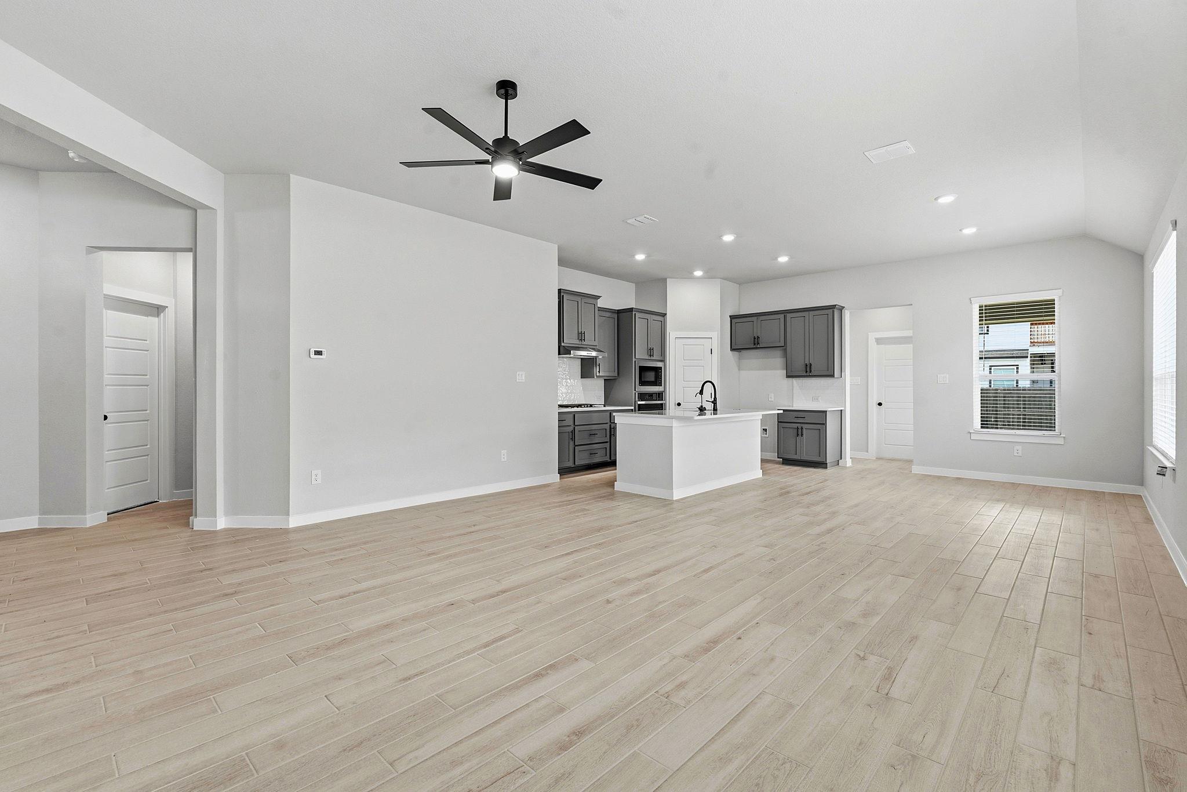
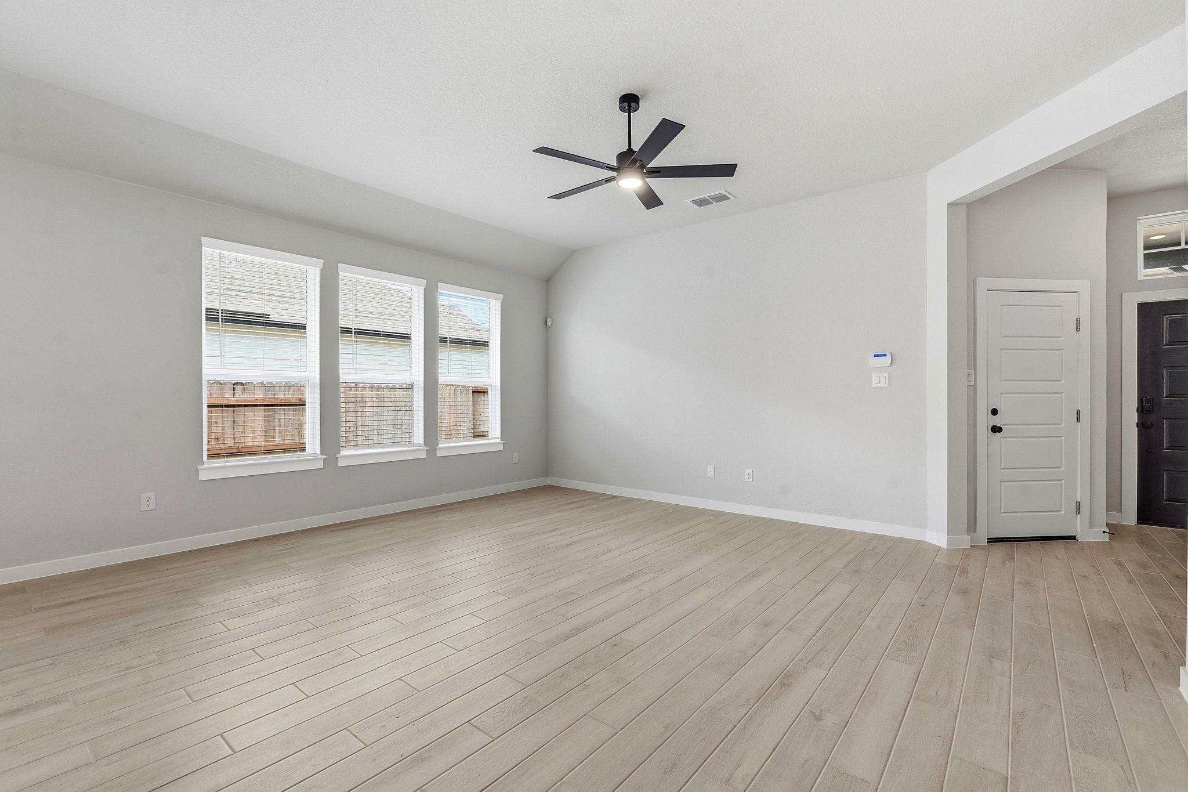
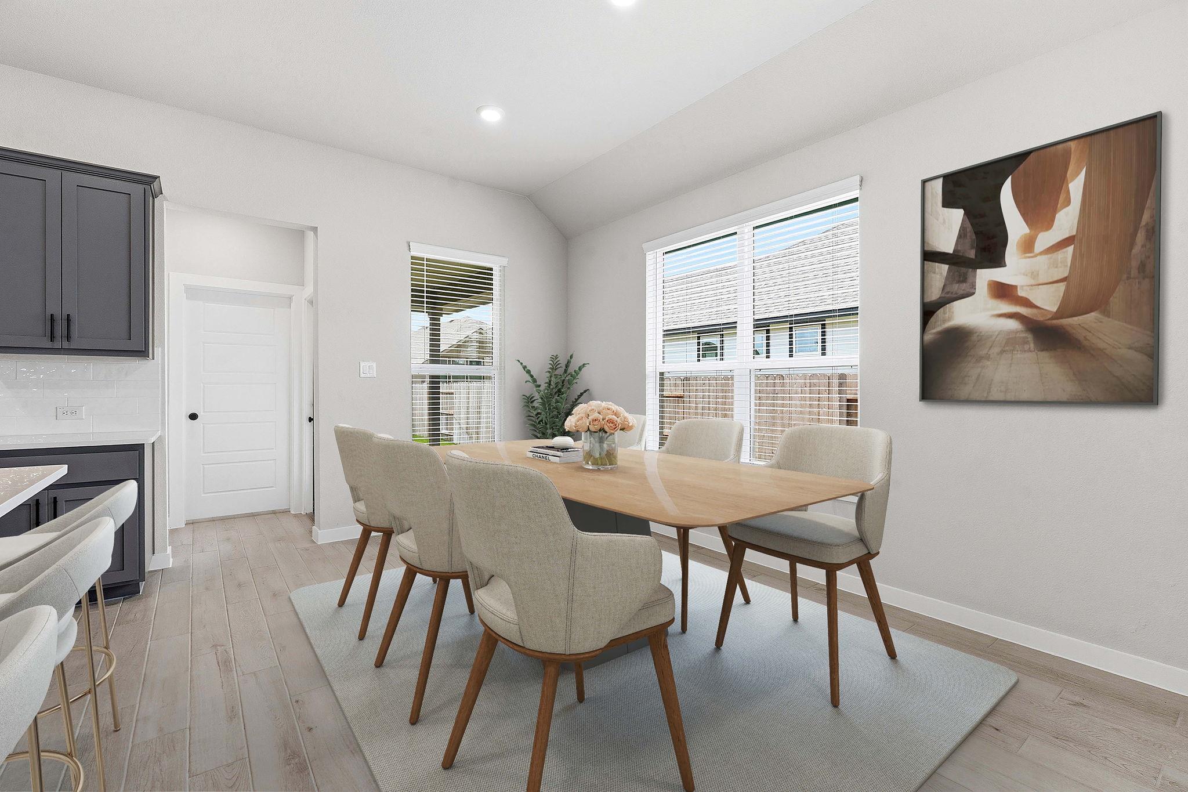
Discover an unparalleled opportunity with the final Chesmar home available in the highly desirable Trace master-planned community. Introducing the Avril floorplan, a meticulously designed single-story haven presenting three bedrooms and two bathrooms of contemporary refinement. From the moment you cross the threshold, an open and inviting foyer sets the stage, guiding you seamlessly into the expansive heart of the home. Bathed in abundant natural light courtesy of a striking wall of windows, the integrated living and dining spaces offer an airy sanctuary perfect for lively entertaining or peaceful relaxation.

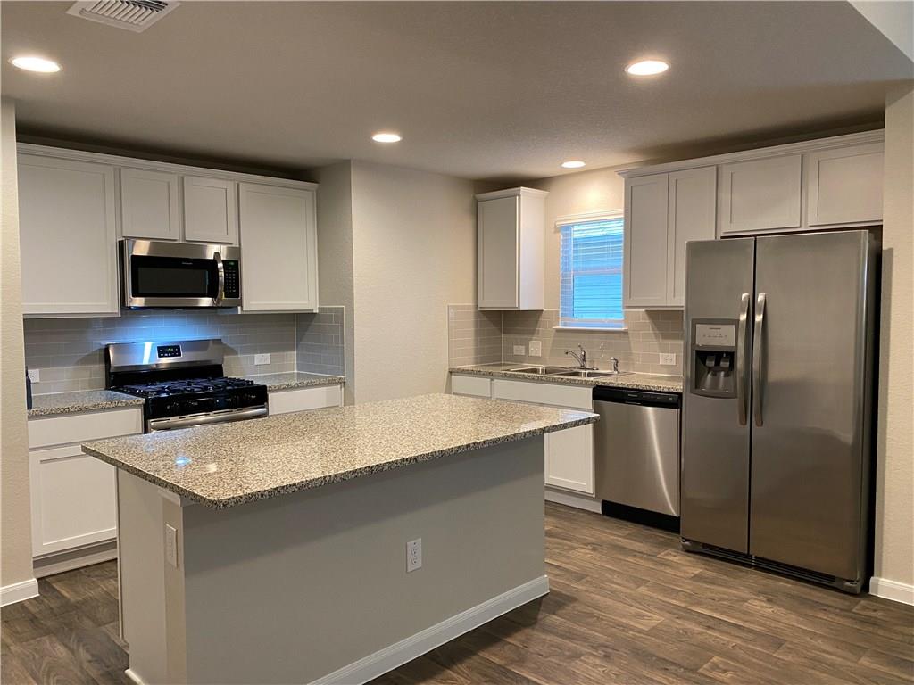
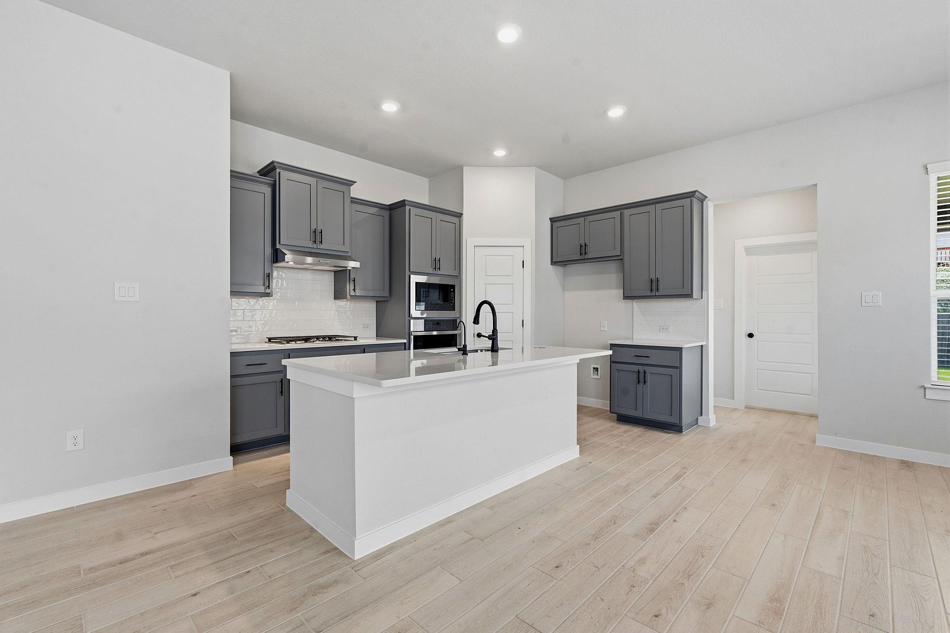
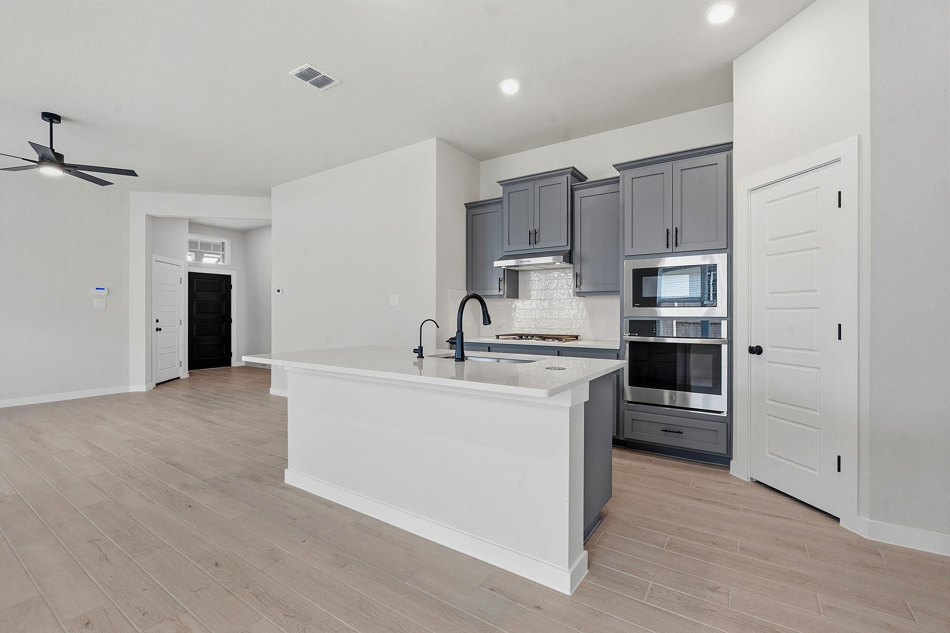
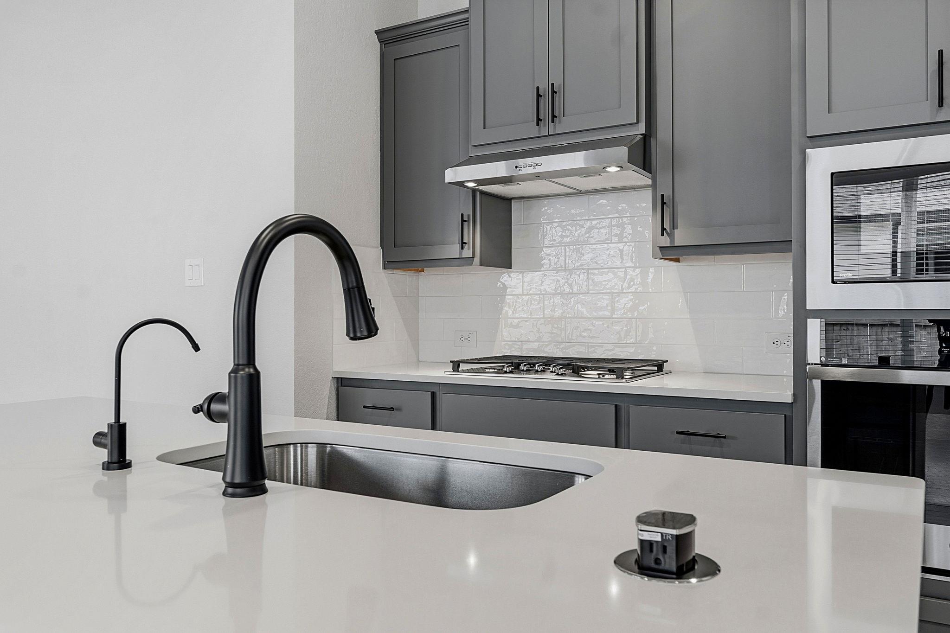
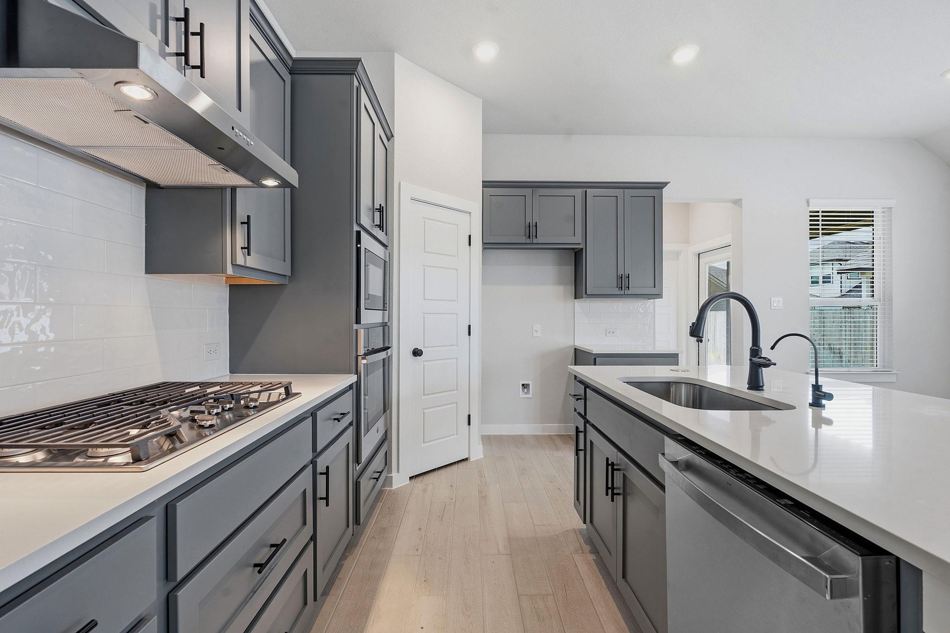
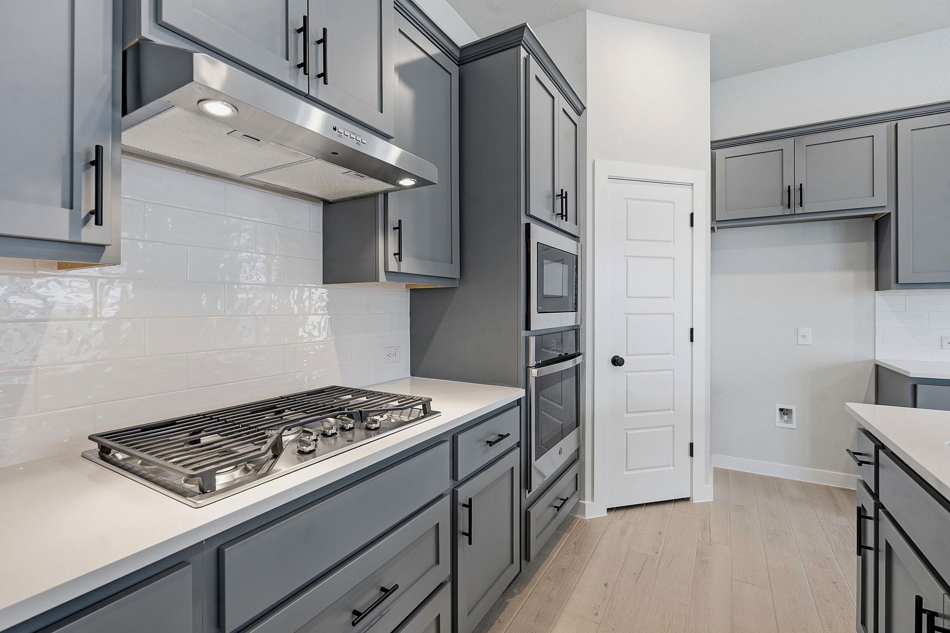
Culinary enthusiasts will be drawn to the gourmet kitchen, anchored by a sprawling central island tailored for casual meals, homework sessions, or hosting guests. This chef-inspired space boasts striking charcoal cabinetry with sleek black hardware, crisp white quartz countertops, a classic subway tile backsplash, and premium stainless steel appliances--including a gas cooktop and built-in wall oven.

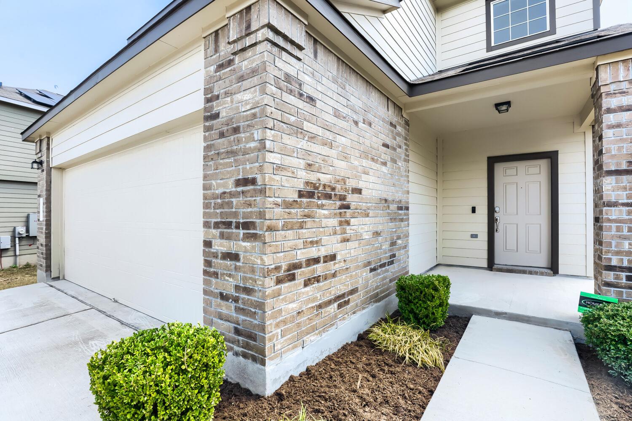
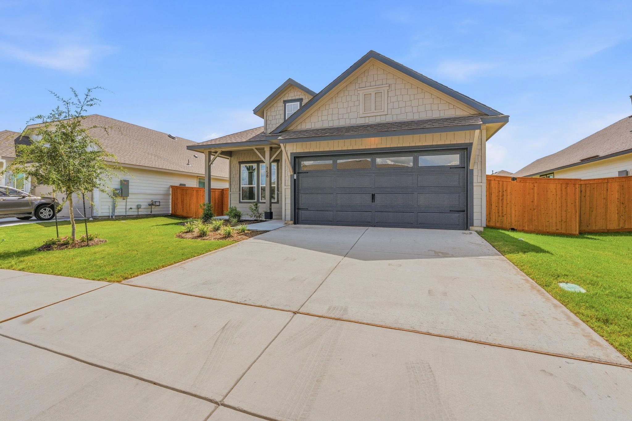
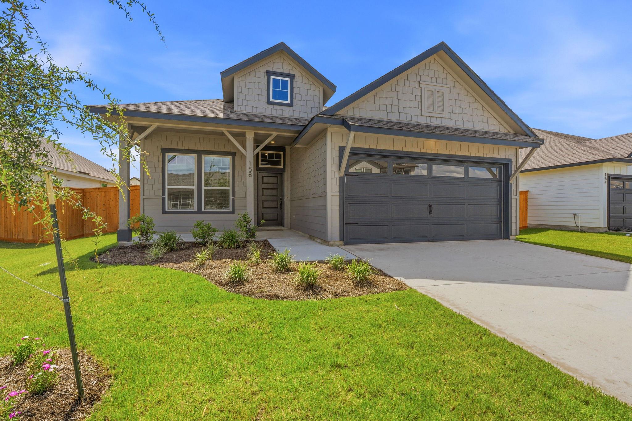
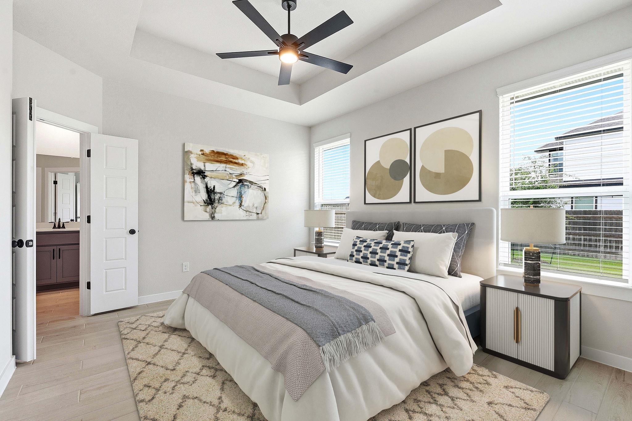
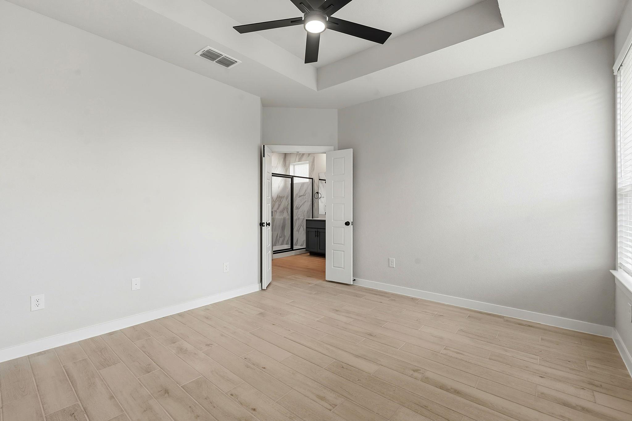
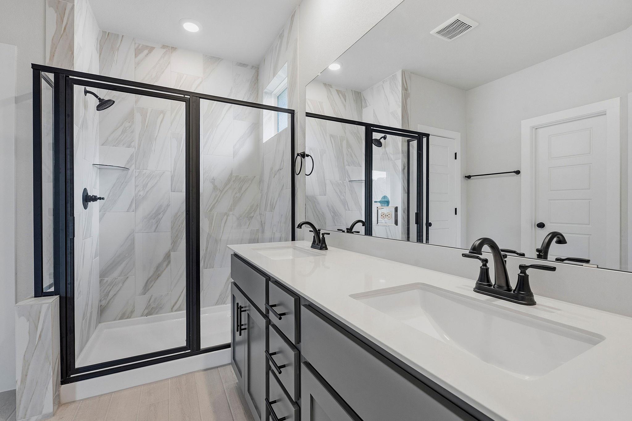
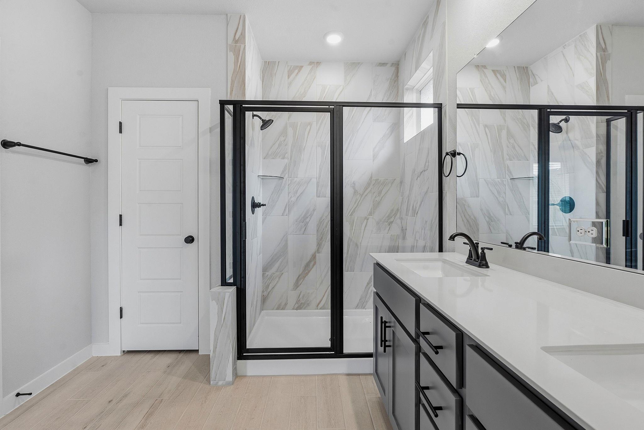
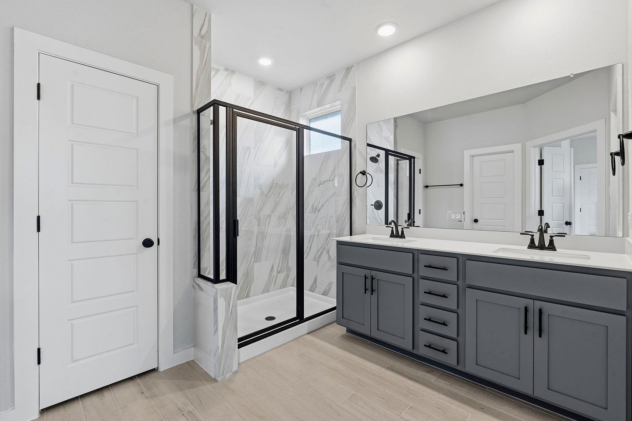
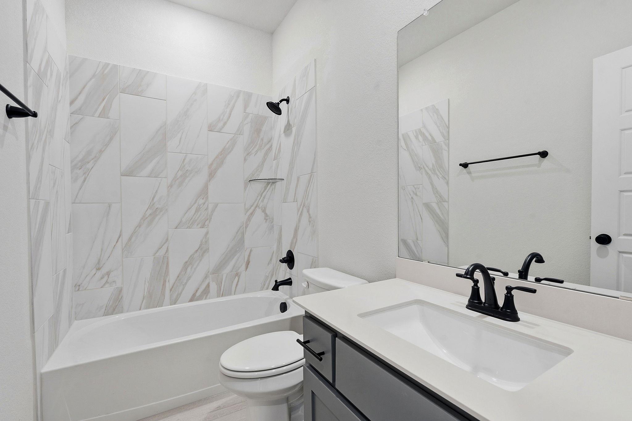
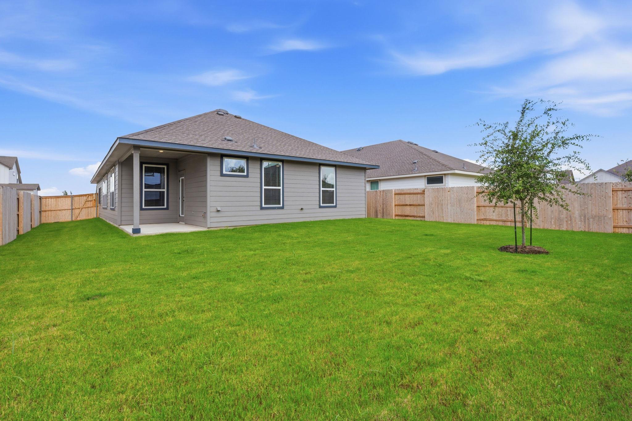
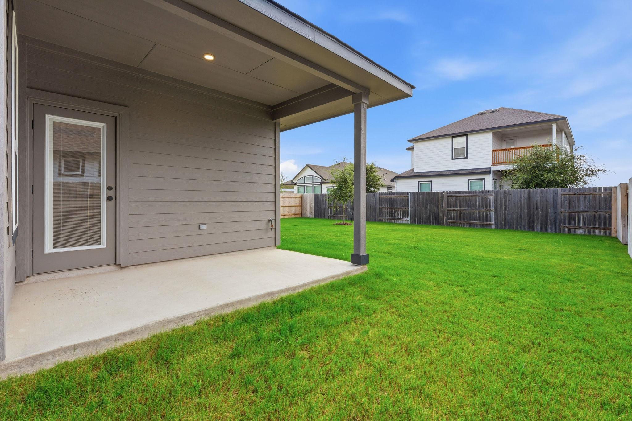
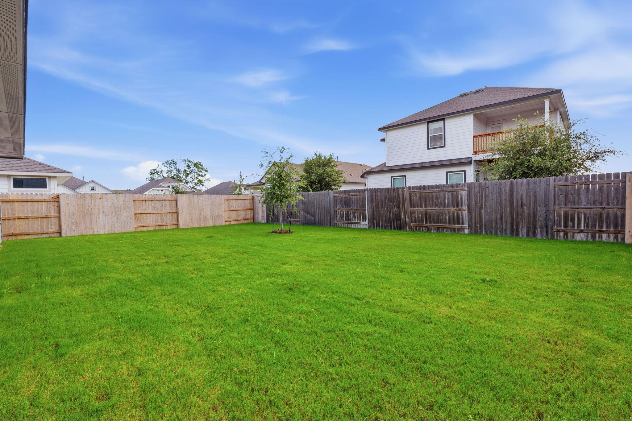
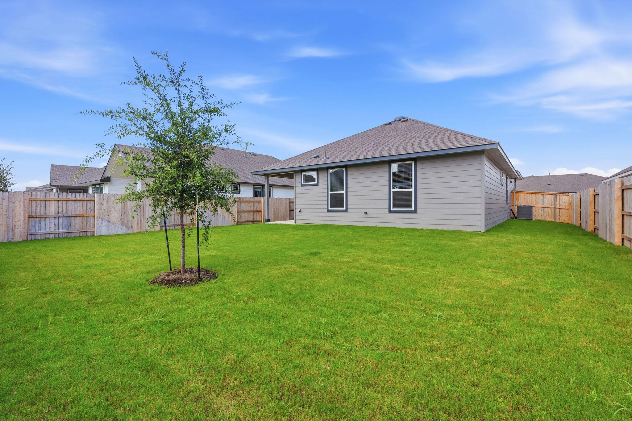
The private owner's suite serves as a tranquil escape, showcasing an elegant tray ceiling and an attached spa-like bathroom complete with an oversized walk-in shower framed by floor-to-ceiling tile, dual vanities, and modern black fixtures. Wood-look tile flooring flows throughout the main living areas, pairing durability with timeless aesthetic appeal. Outside, the home boasts a modern craftsman exterior with shake accent siding, a covered backyard patio, and a fully fenced, expansive green lawn.

Life in the vibrant Trace community delivers an exceptional neighborhood experience, highlighted by a resort-style pool, private clubhouse, sand volleyball courts, multiple parks, and scenic walking trails. Enjoy the perfect balance of a peaceful residential retreat combined with effortless access to local dining, premier shopping, and top-tier schools. This final builder opportunity will not last.

Share Property

Location

158 Paul Pena DR, San Marcos, TX 78666

Status

For Sale

Property Amenities

Interior
Appliances Built-In Oven(s), Cooktop, Dishwasher, Disposal, Microwave, Gas Oven, Stainless Steel Appliance(s)
Flooring Carpet, Tile
Total Bedrooms: 3
Full Bathrooms: 2
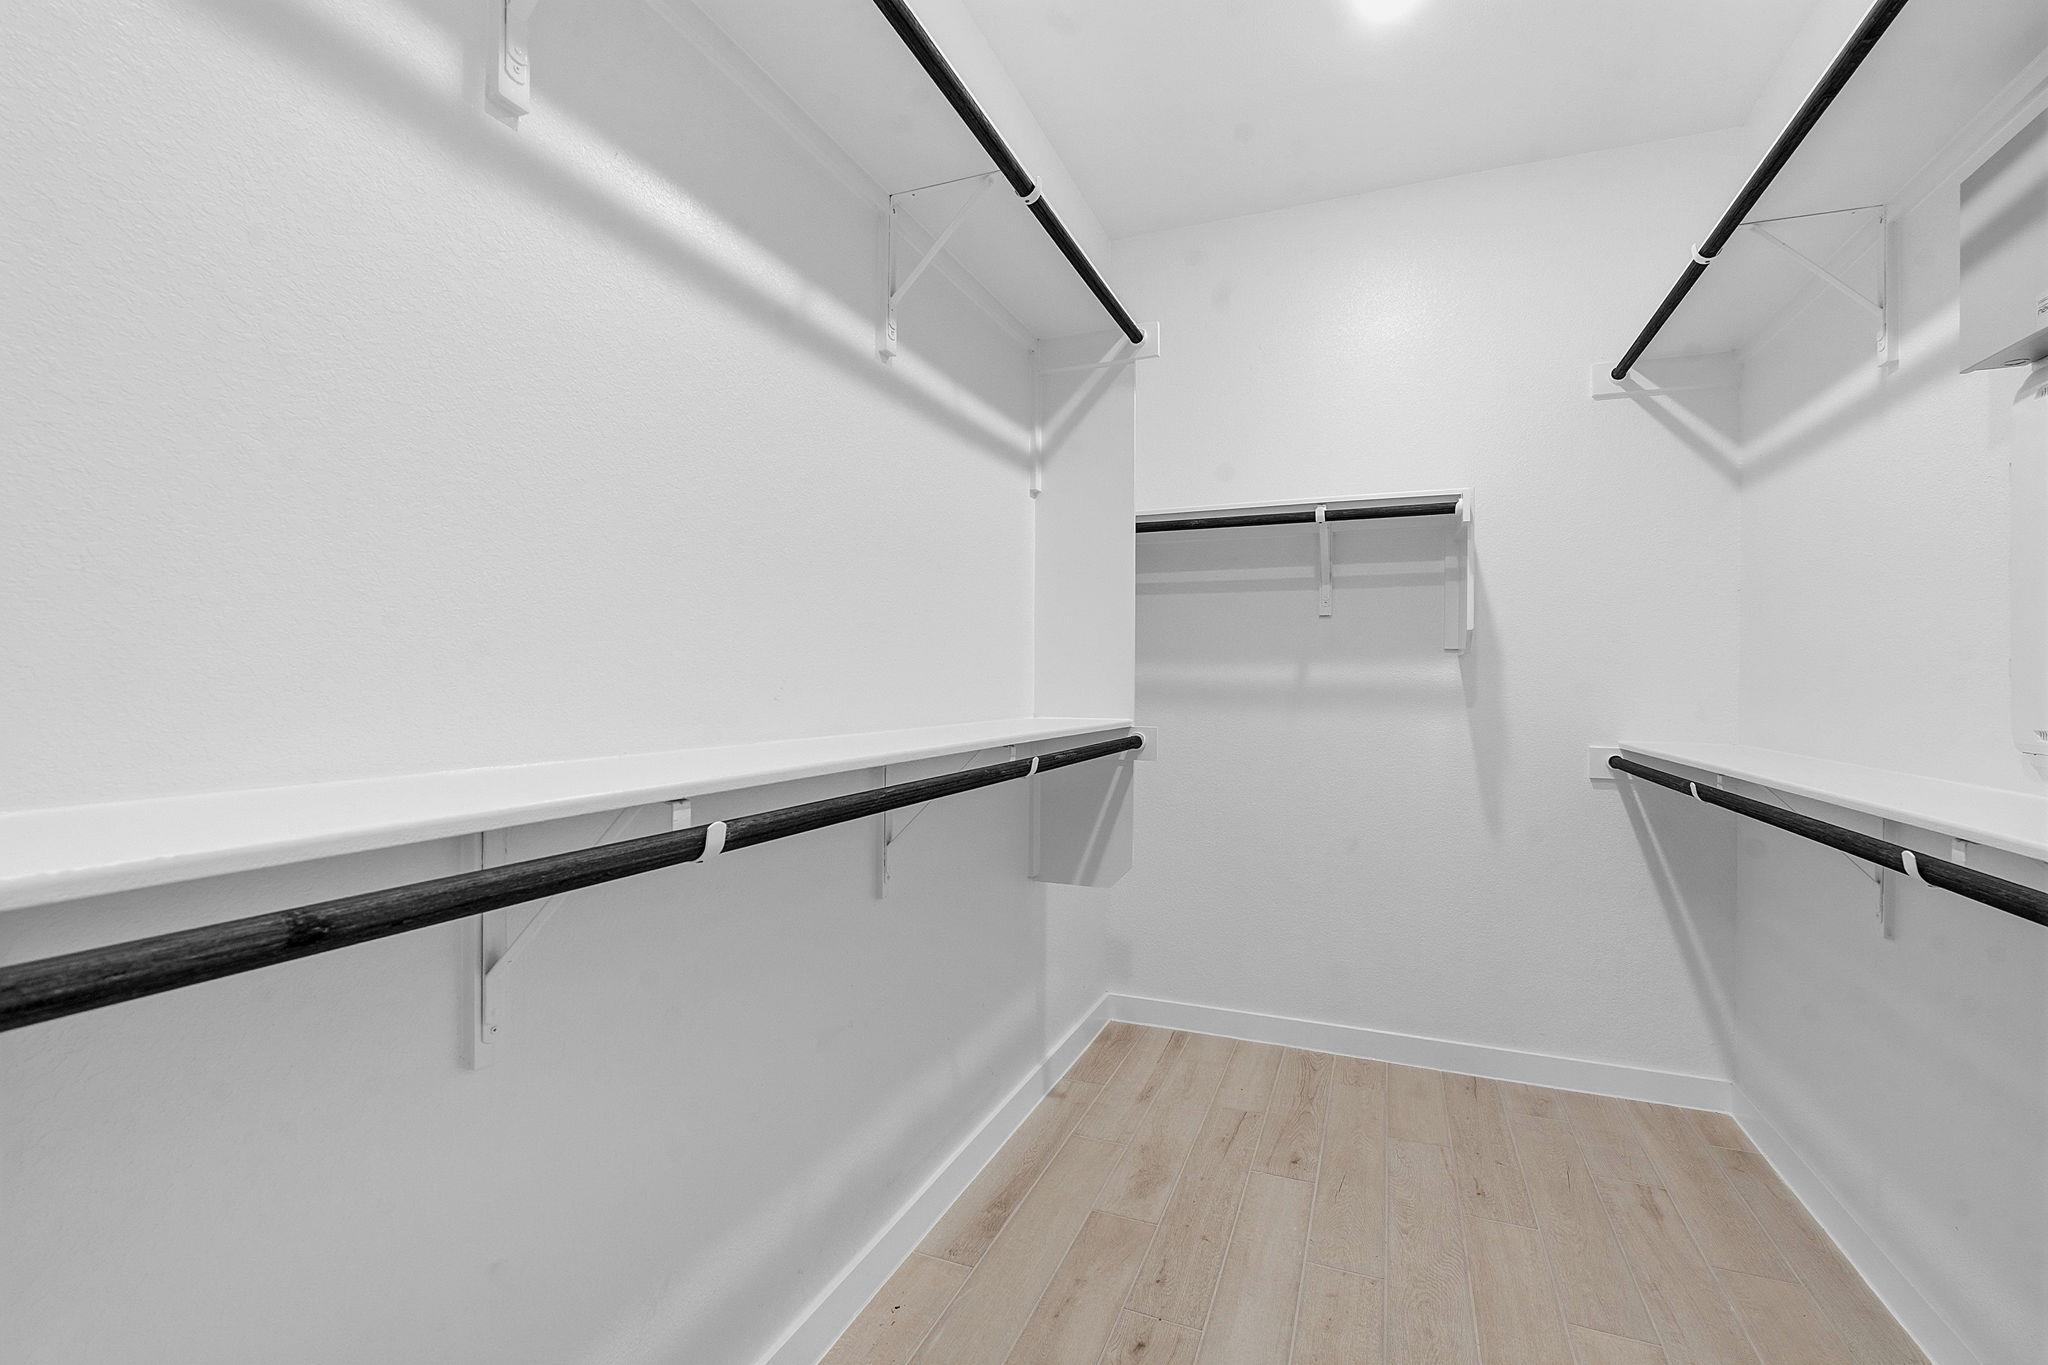
Other Interior Features Breakfast Bar, Ceiling Fan(s), High Ceilings, Quartz Counters, Electric Dryer Hookup, Eat-in Kitchen, Entrance Foyer, High Speed Internet, Kitchen Island, Multiple Living Areas, Primary Bedroom on Main, Recessed Lighting, Smart Thermostat, Walk-In Closet(s), Washer Hookup, Wired for Data
Area & Lot
Lot Area 6,534 Sq.Ft.
Living area 1,542 Sq.Ft.
MLS® ID 4495582
Year Built 2025
School District SanMarcosCONSISD
High School San Marcos
Middle School Miller
Elementary School Rodriguez (San Marcos ISD)
Water Frontage None
View Description None
Type Residential
Status For Sale
Exterior
Stories 1
Pool None
Air conditioning Ceiling Fan(s), Central Air, Zoned
Heat type Central, Natural Gas, Zoned
Disability Features None
Water Source Public
Garage Space 2.0
Sewer Public Sewer
Other Exterior Features Private Yard, See Remarks
Parking Attached, Driveway, Garage, Garage Faces Front
Lot Features Interior Lot, Sprinkler - Back Yard, Sprinklers In Front, Sprinkler - Rain Sensor, Trees-Small (Under 20 Ft)
Roof Composition
Utilities Cable Available, Electricity Connected, Natural Gas Connected
Finance
Sales Price $295,000
HOA Fees $85 monthly
Real Estate Tax $1,030 yearly
image

Schedule a Tour

I would love to show you this beautiful property. Please select your preferred date and time below. I will be in touch shortly to confirm your appointment.

Schedule a Tour

I would love to show you this beautiful property. Please select your preferred date and time below. I will be in touch shortly to confirm your appointment.

Thank you for your interest in 158 Paul Pena DR, San Marcos, TX 78666. We are reviewing your request and will be in touch shortly!

Mortgage Calculator

Estimate your monthly mortgage payment, including the principal and interest, property taxes, and HOA. Adjust the values to generate a more accurate rate.

All estimates are provided for informational purposes only. Actual amounts may vary.
$0,000 Your Payment 20 15 65
$0,000 Your Payment

360 Virtual Tour

Take a tour of this property

Work With Beau

With a commitment to exceptional service and local expertise, Beau provides personalized guidance to help you navigate every step of your real estate journey with confidence. Connect with Beau today to discuss your goals and take the next step toward your next move.

Follow Me