Leave a Message

Thank you for your message. We will be in touch with you shortly.

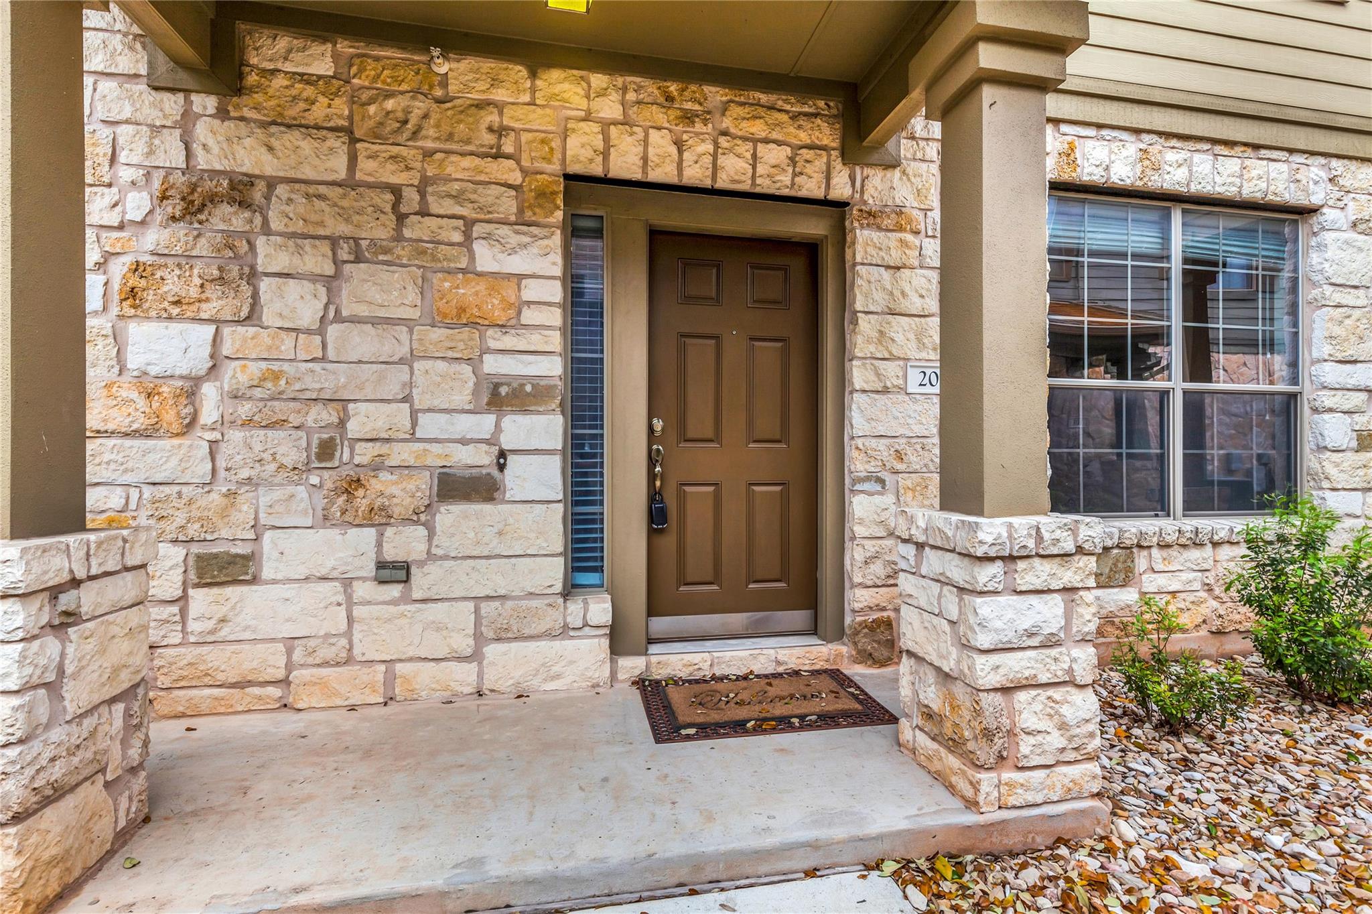
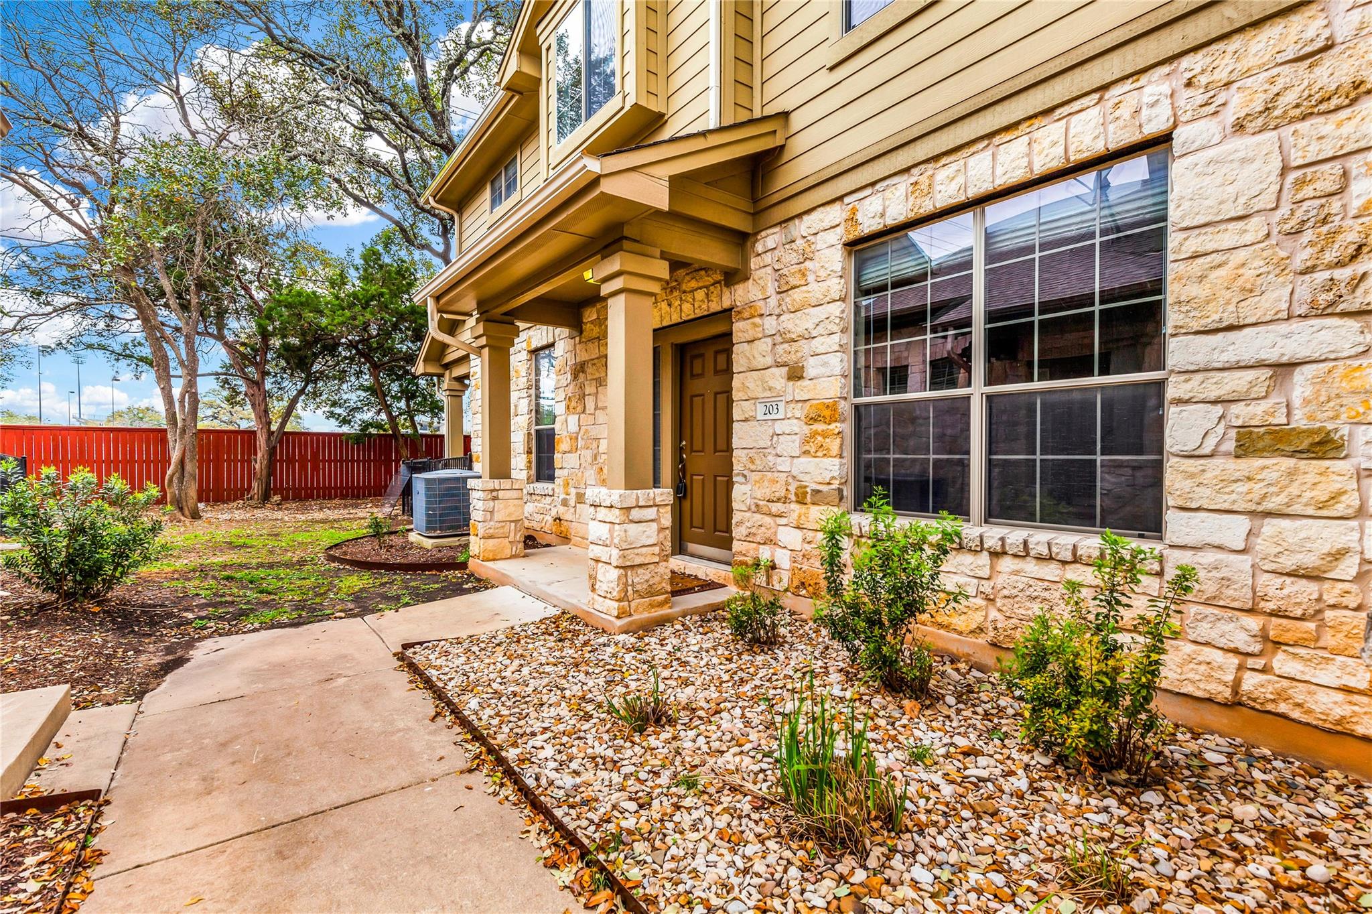
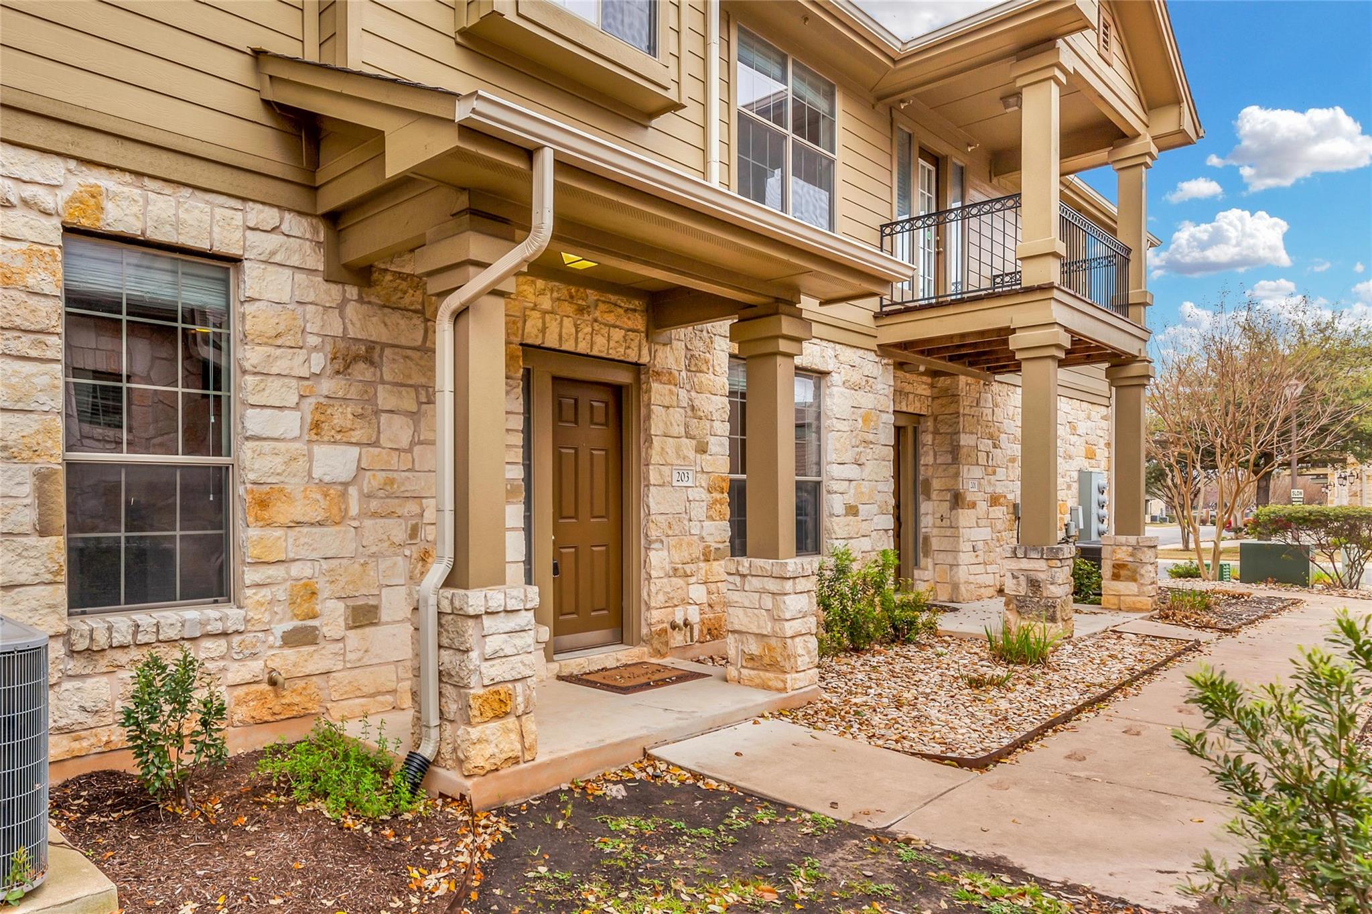
14815 Avery Ranch BLVD # 203
VIEW PHOTOS
Courtesy of Compass RE Texas, LLC, Diana Cuero Listing Contact: (512) 740-0869 
$2,000/mo

14815 Avery Ranch BLVD # 203

2 Beds 3 Baths 1,461 Sq.Ft. 2,526.48 Sq.Ft.

Description

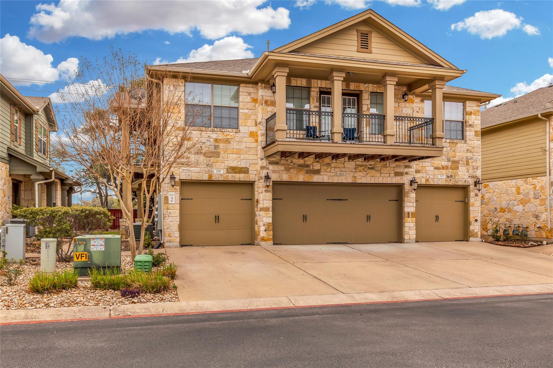
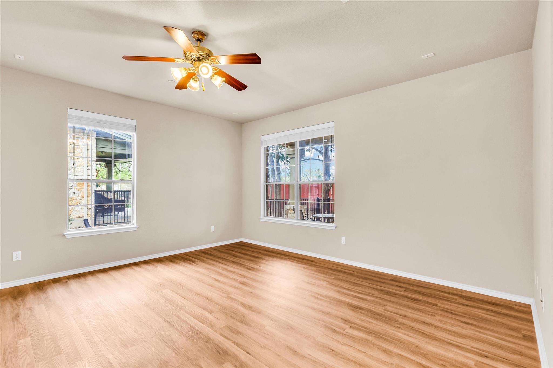
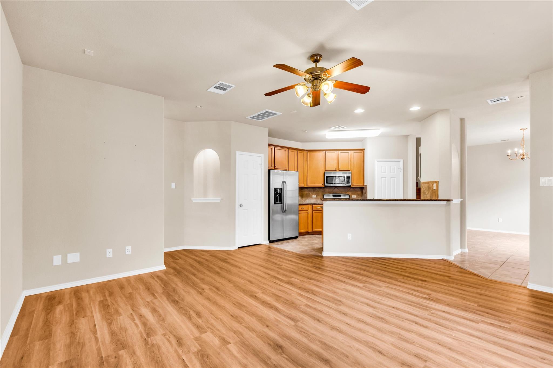
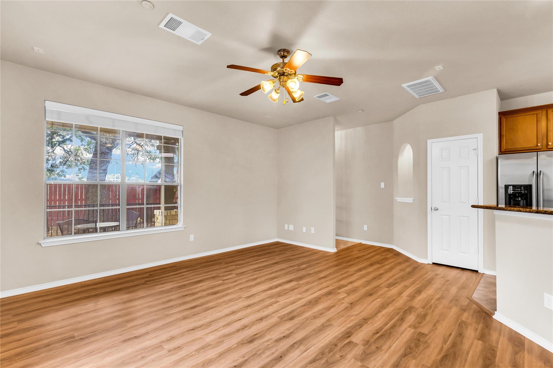
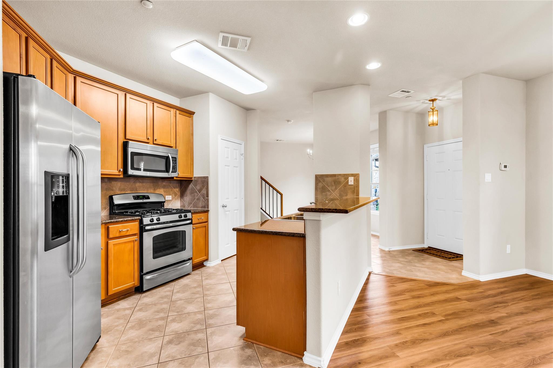
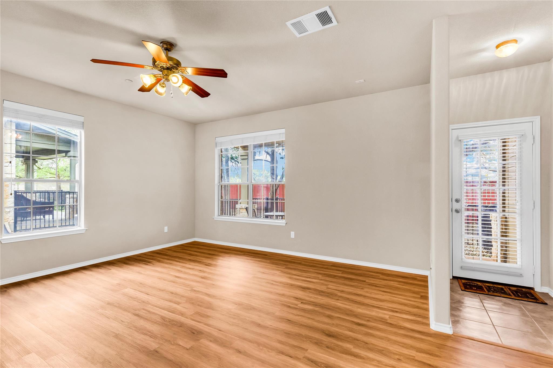
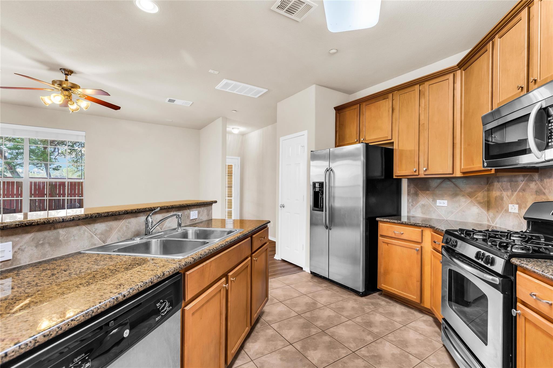
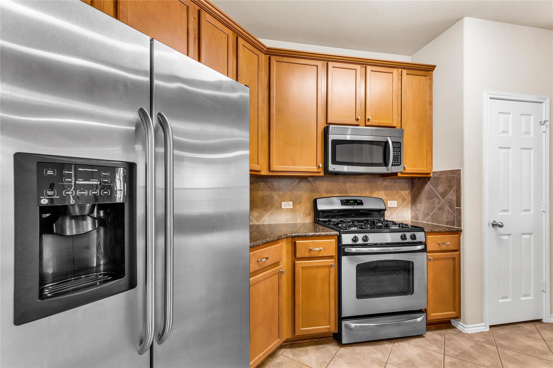
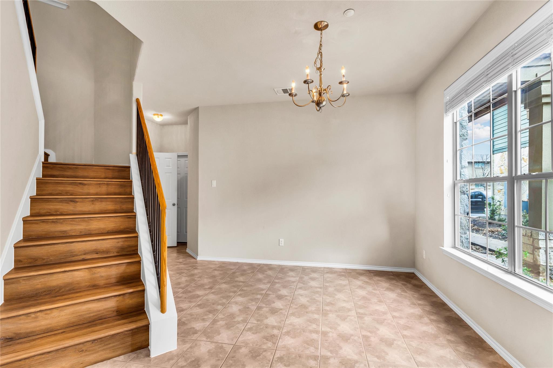
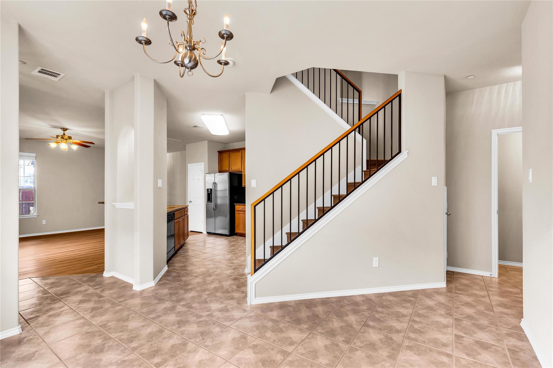
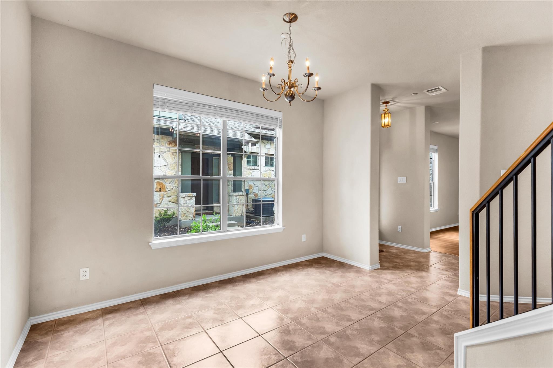
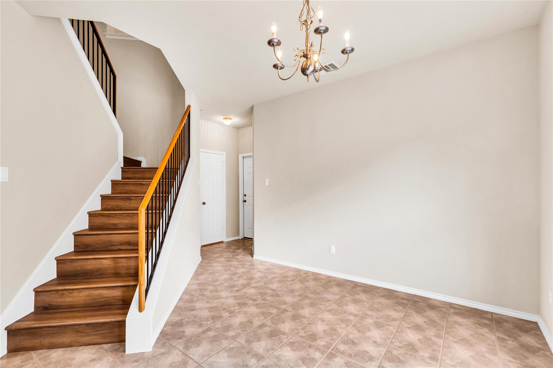
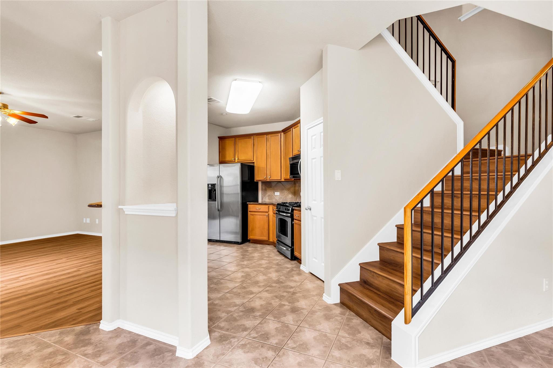
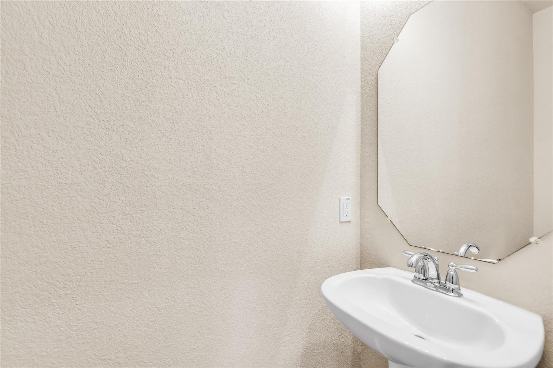
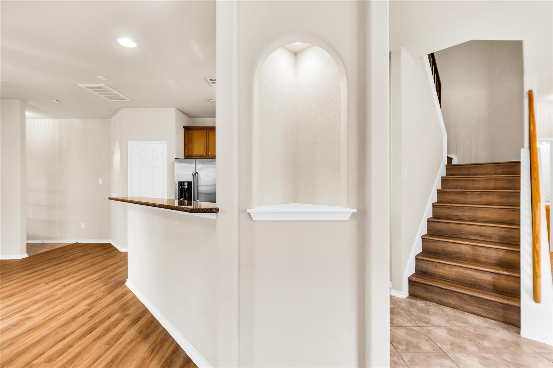
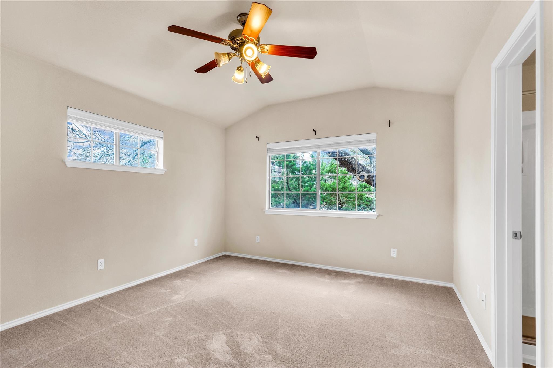
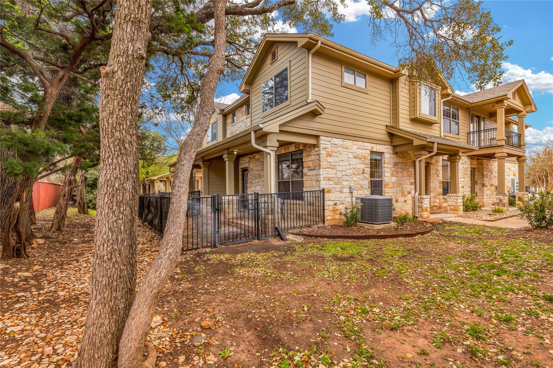
Beautifully maintained two-story condo in the highly desirable Avery Ranch community offering 2 bedrooms, 2.5 baths, and 1,461 sq. ft. of comfortable living space. The open-concept main level features hardwood floors, a spacious living and dining area, and a well-appointed kitchen with granite countertops, breakfast bar, gas range, and refrigerator. A convenient half bath downstairs is perfect for guests.

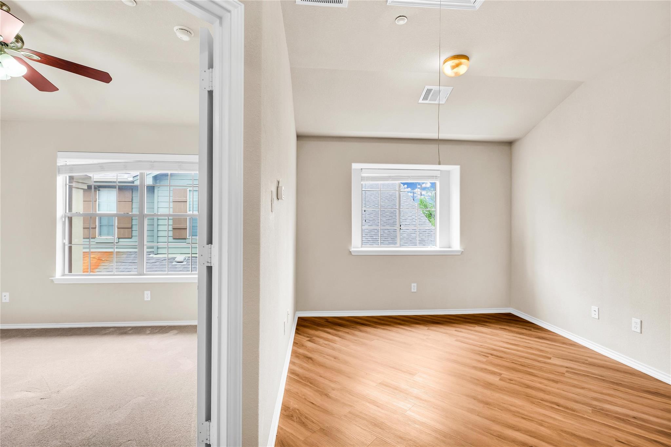
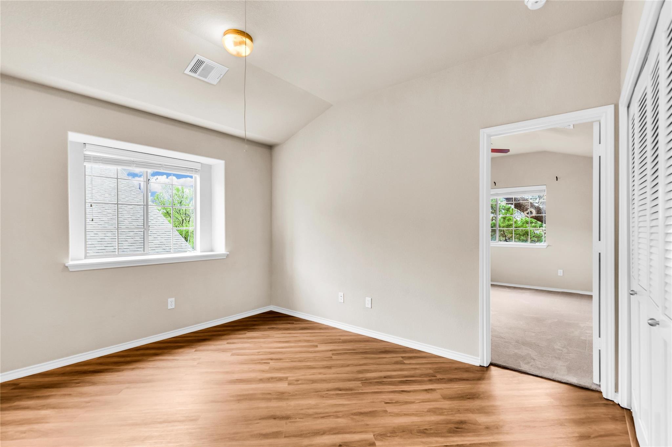
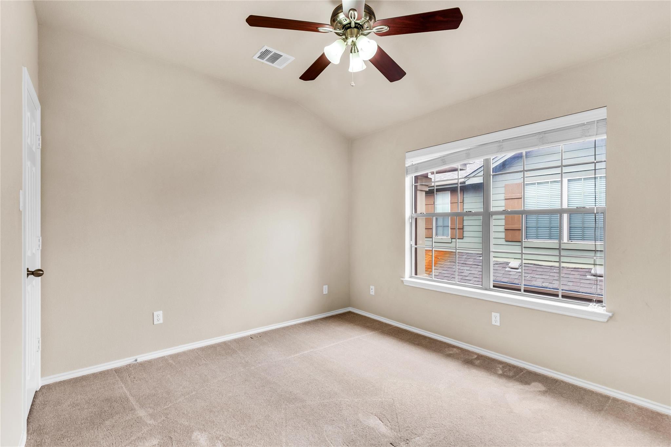
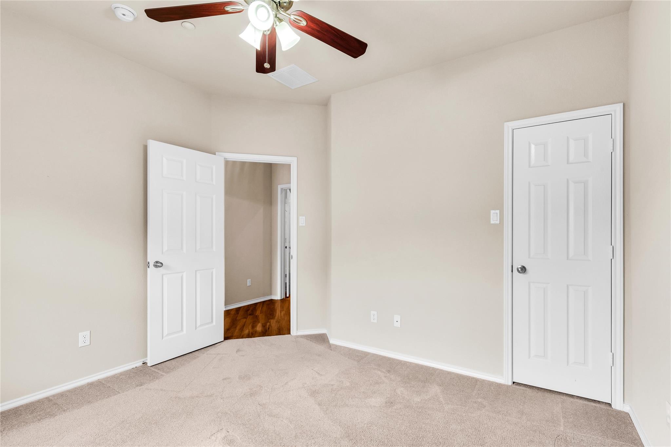
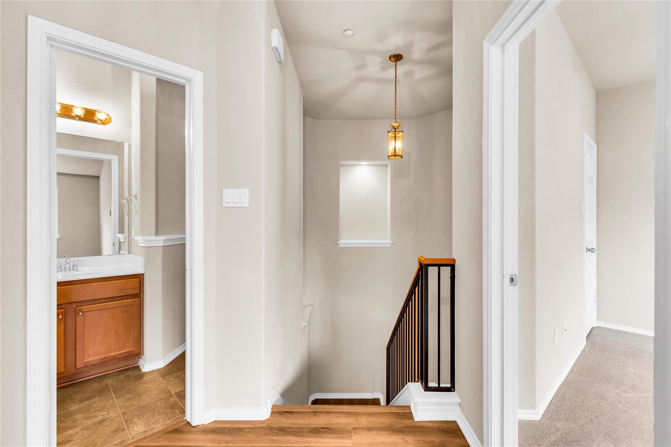
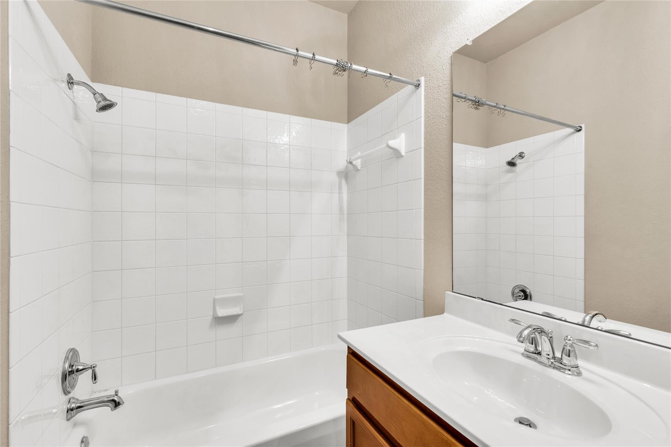
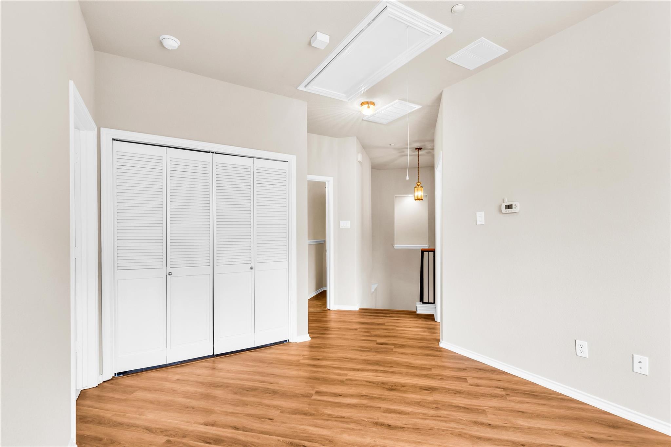
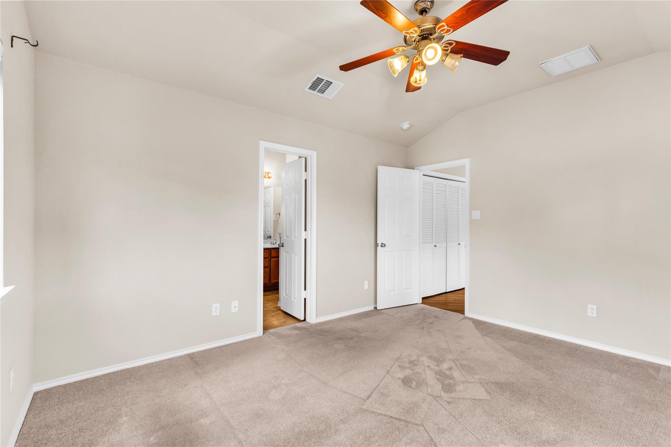
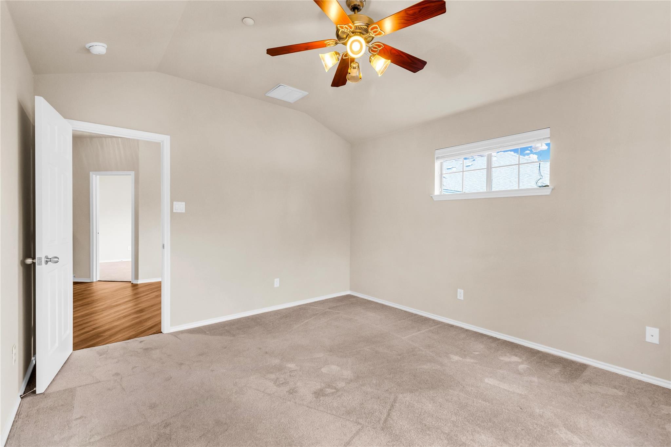
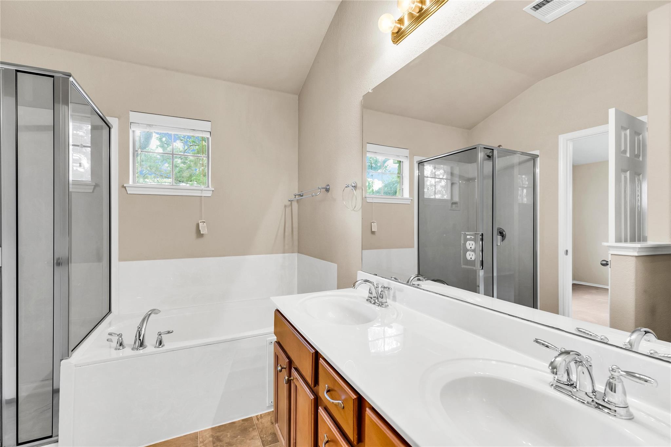
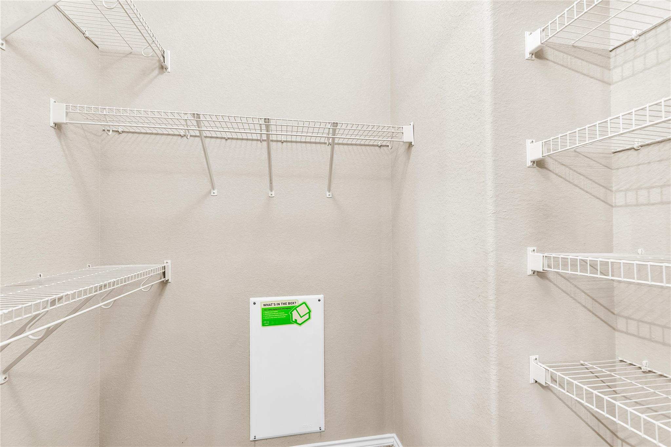
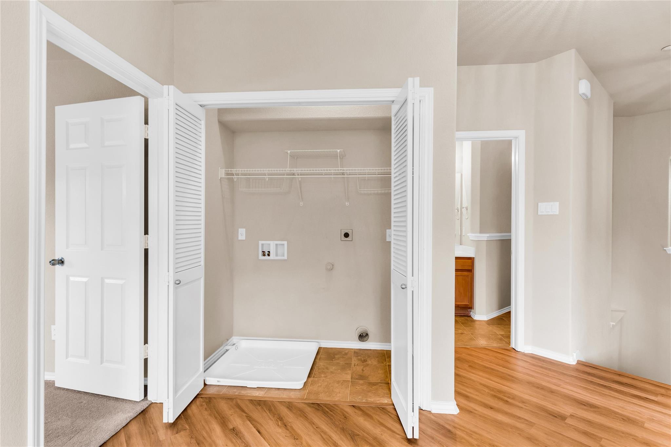
Upstairs, the spacious primary suite features a walk-in closet, dual vanity, jetted tub, and separate shower. The secondary bedroom has access to its own full bath, with a dedicated laundry area conveniently located upstairs.

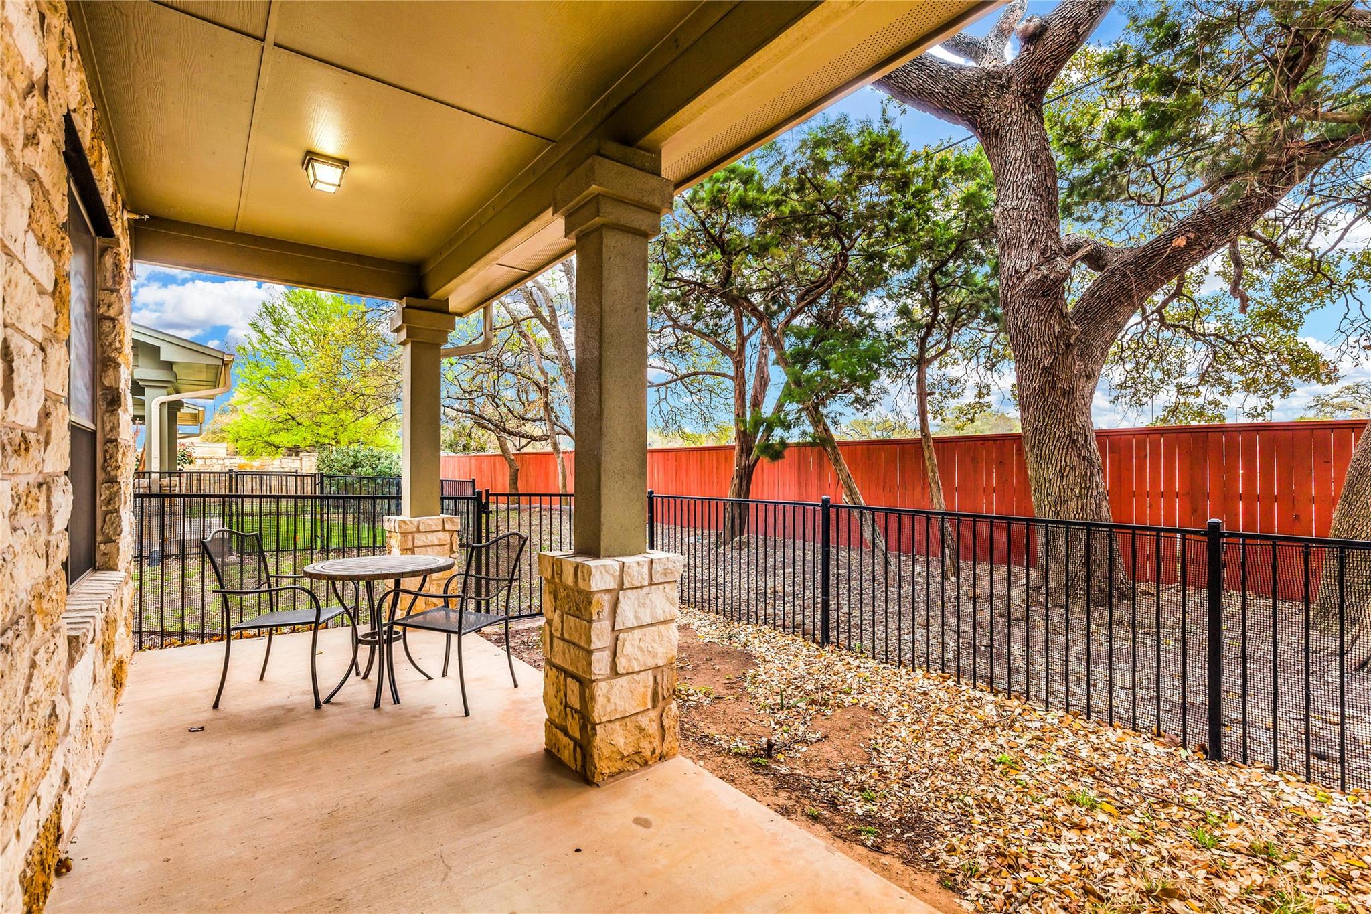
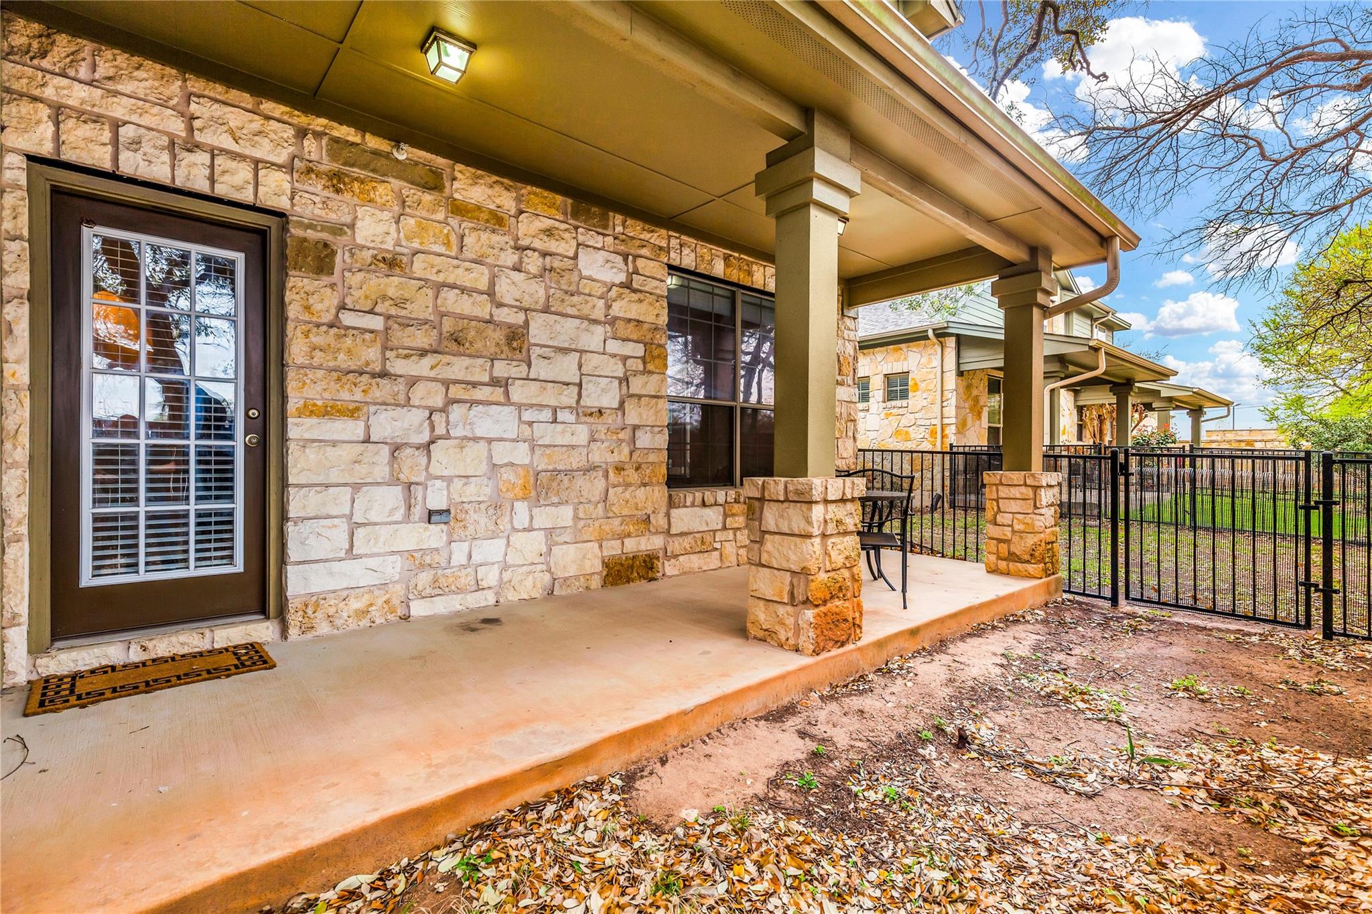
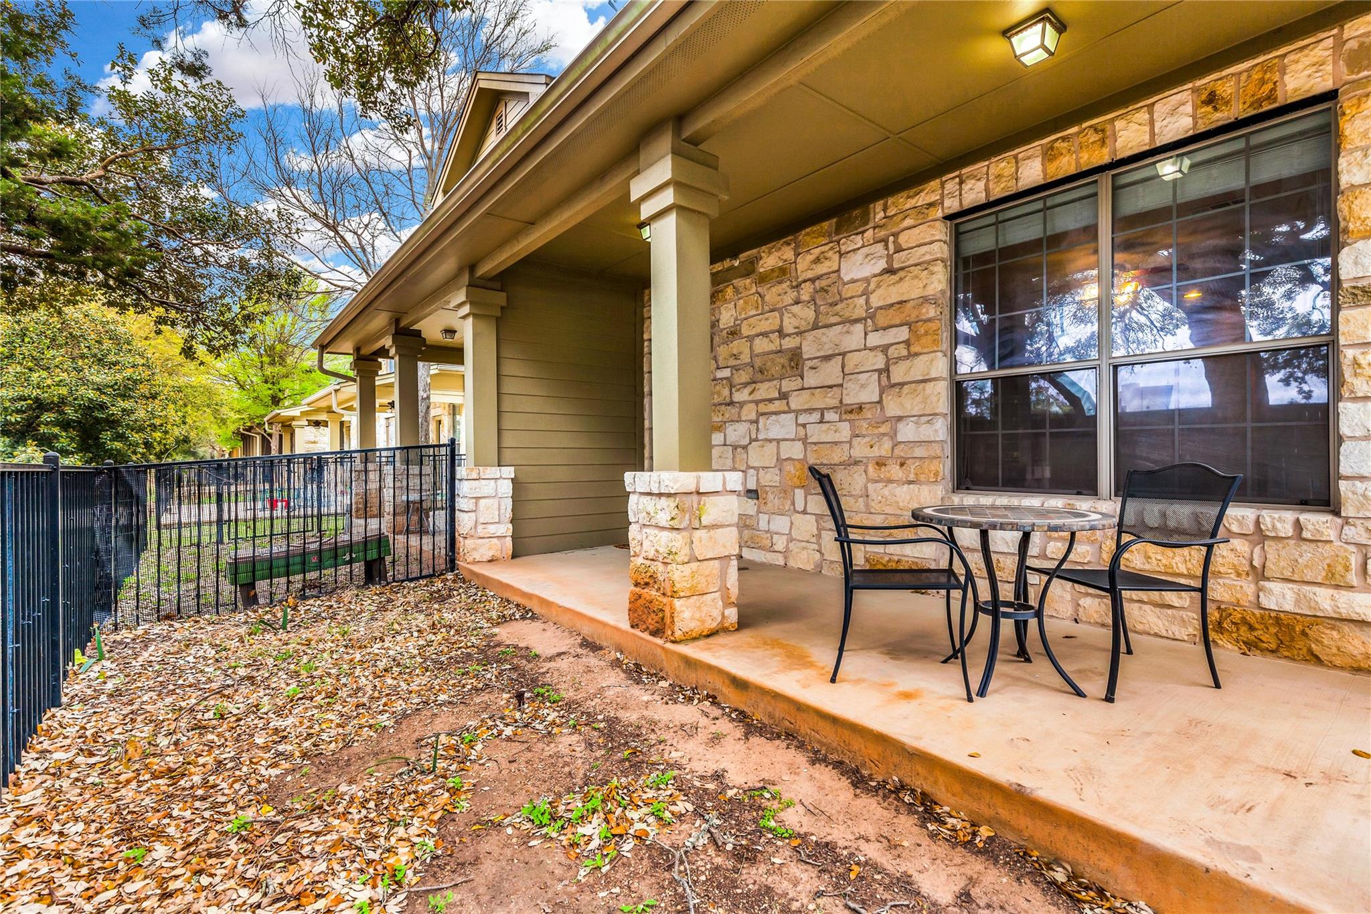
Additional features include a tankless water heater, two-car garage, covered patio, and fenced outdoor space. Enjoy easy access to Avery Ranch amenities, shopping, dining, Highway 183, SH-45, and Parmer Lane, with major North Austin employers nearby. Pet-friendly with landlord approval.

Share Property

Location

14815 Avery Ranch BLVD # 203, Austin, TX 78717

Status

For Lease

Property Amenities

Interior
Appliances Dishwasher, Disposal
Flooring Carpet, Wood
Total Bedrooms: 2
Half Bathrooms: 1
Full Bathrooms: 2
Other Interior Features Ceiling Fan(s), Kitchen Island
Area & Lot
Lot Area 2,526.48 Sq.Ft.
Living area 1,461 Sq.Ft.
MLS® ID 7093285
Year Built 2009
School District Leander ISD
High School Vista Ridge
Middle School Stiles
Elementary School Rutledge
Water Frontage None
View Description None
Type Condo
Status For Lease
Exterior
Stories 2
Pool None
Air conditioning Ceiling Fan(s), Central Air
Heat type Central
Disability Features Accessible Full Bath, Accessible Kitchen Appliances, Accessible Stairway, Accessible Washer/Dryer
Water Source Public
Garage Space 2.0
Sewer Municipal Utility District (MUD)
Other Exterior Features Private Yard
Parking Driveway, Garage, Garage Door Opener
Lot Features None
Roof Shingle
Utilities Electricity Available, Electricity Connected, Internet-Cable, Internet-Fiber, Other, Natural Gas Available, Sewer Available, Water Available
Finance
Lease Price $2,000/mo
Lease Term 12 Months
image

Schedule a Tour

I would love to show you this beautiful property. Please select your preferred date and time below. I will be in touch shortly to confirm your appointment.

Schedule a Tour

I would love to show you this beautiful property. Please select your preferred date and time below. I will be in touch shortly to confirm your appointment.

Thank you for your interest in 14815 Avery Ranch BLVD # 203, Austin, TX 78717. We are reviewing your request and will be in touch shortly!

Greater Austin Area

30.2672° N, -97.7431° W

Work With Beau

With a commitment to exceptional service and local expertise, Beau provides personalized guidance to help you navigate every step of your real estate journey with confidence. Connect with Beau today to discuss your goals and take the next step toward your next move.

Follow Me