14813 Foy DR
14813 Foy DR
14813 Foy DR
14813 Foy DR
14813 Foy DR
14813 Foy DR
14813 Foy DR
14813 Foy DR
14813 Foy DR
14813 Foy DR
14813 Foy DR
14813 Foy DR
14813 Foy DR
14813 Foy DR
14813 Foy DR
14813 Foy DR
14813 Foy DR
14813 Foy DR
14813 Foy DR
14813 Foy DR
14813 Foy DR
14813 Foy DR
14813 Foy DR
14813 Foy DR
14813 Foy DR
14813 Foy DR
14813 Foy DR
14813 Foy DR
14813 Foy DR
14813 Foy DR
VIEW PHOTOS
Courtesy of Compass RE Texas, LLC, Alexa Messer Listing Contact: (512) 230-2184 
$430,000

14813 Foy DR

4 Beds 3 Baths 2,118 Sq.Ft. 8,929.8 Sq.Ft.

Description

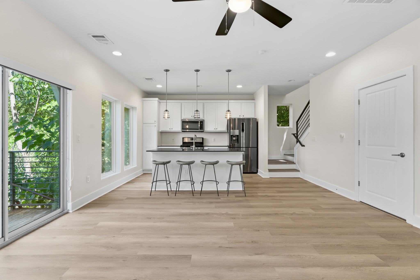
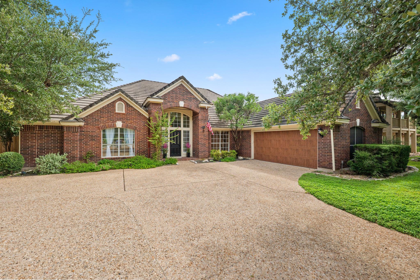
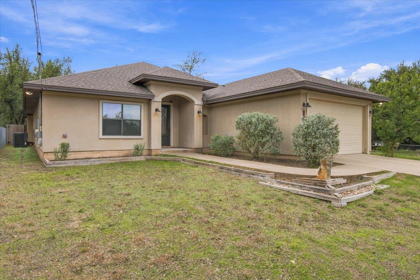
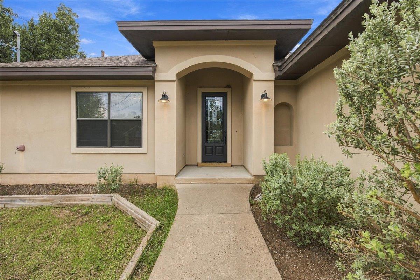
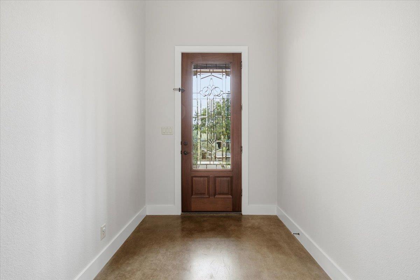
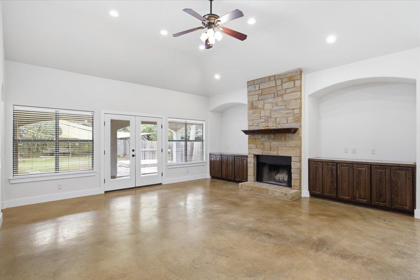
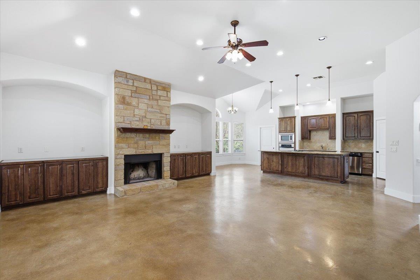
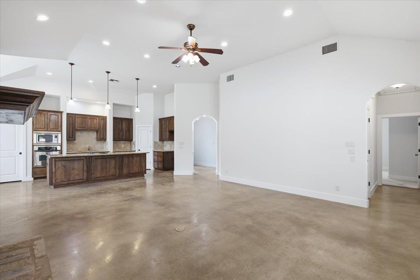
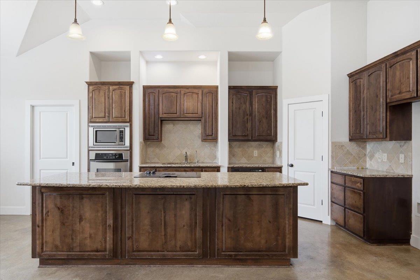
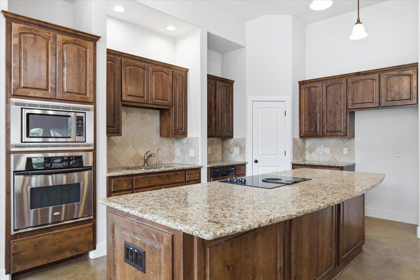
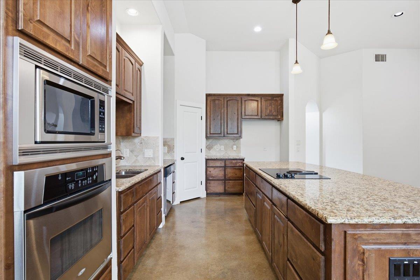
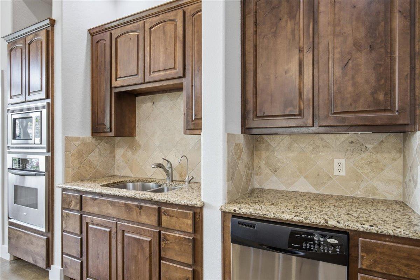
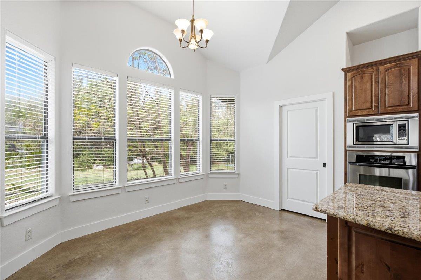
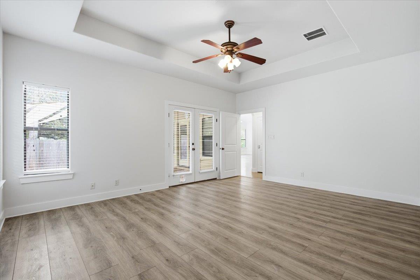
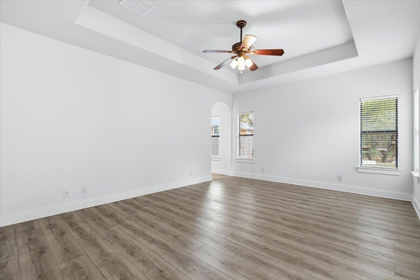
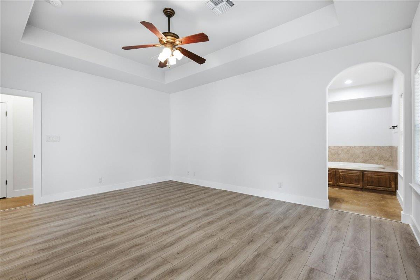
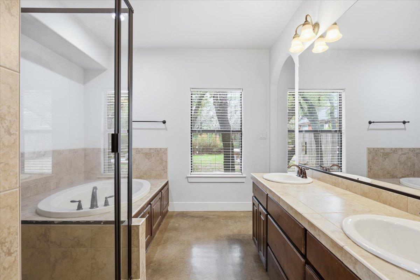
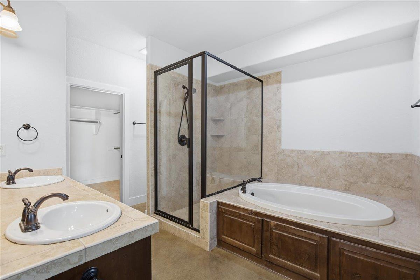
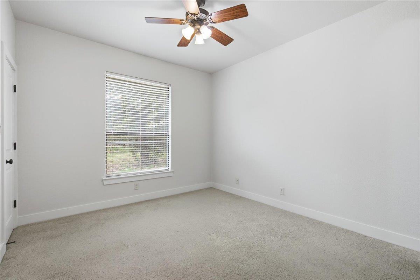
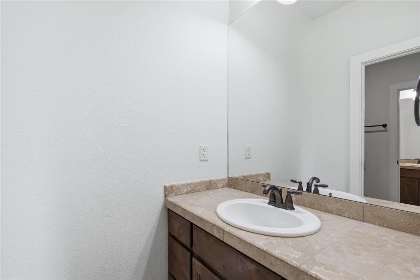
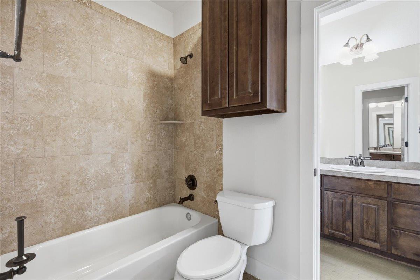
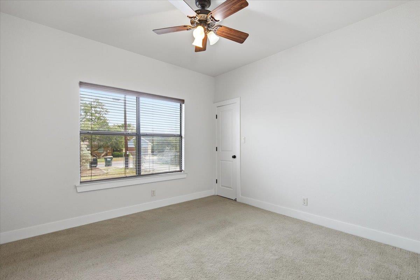
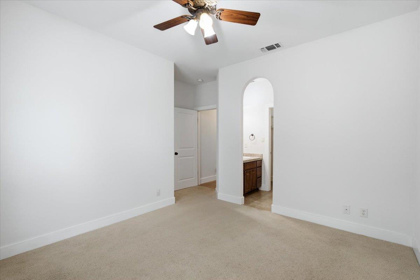
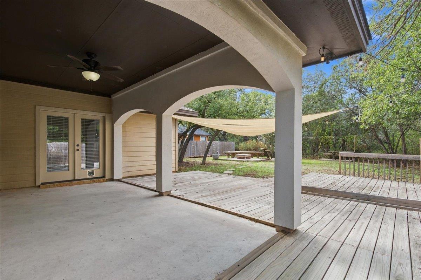
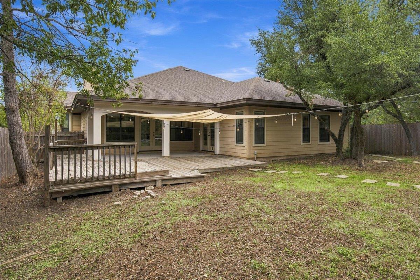
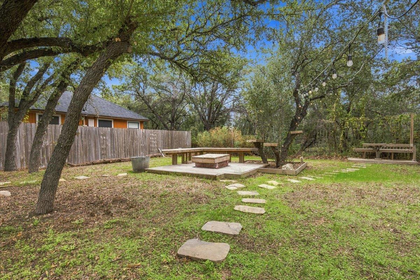
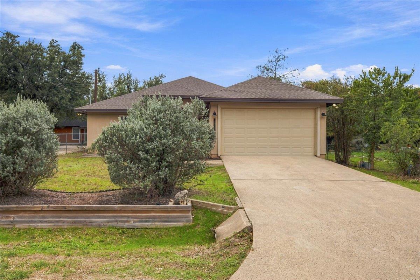
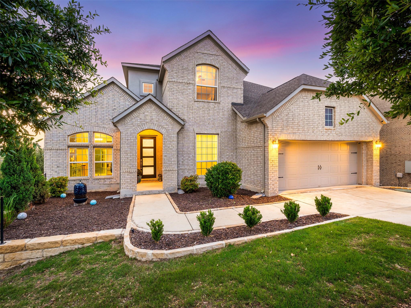
Enjoy comfortable Hill Country living in this inviting Apache Shores home, featuring an open-concept floor plan, soaring ceilings, and a spacious living area anchored by a beautiful stone fireplace. The kitchen offers rich wood cabinetry, generous counter space, stainless steel appliances, and a large center island overlooking the main living and dining areas. Polished concrete floors add character and easy-care appeal, while expansive windows fill the home with natural light. Built-in cabinetry provides additional storage and display space. Step outside to the generous, tree-shaded backyard and expansive wood deck, perfect for outdoor dining, entertaining, or simply relaxing. Enjoy the Apache Shores lifestyle with community amenities that include a pool, lake access, parks, and trails. Conveniently located near Lake Travis recreation, shopping, dining, and the greater Austin area, this home offers a wonderful blend of comfort, natural surroundings, and community living!

Share Property

Location

14813 Foy DR, Austin, TX 78734

Status

For Sale

Property Amenities

Interior
Fireplace Living Room, Wood Burning
Appliances Built-In Oven(s), Dishwasher, Disposal, Electric Cooktop, Microwave, Self Cleaning Oven, Stainless Steel Appliance(s)
Flooring Carpet, Concrete, Wood
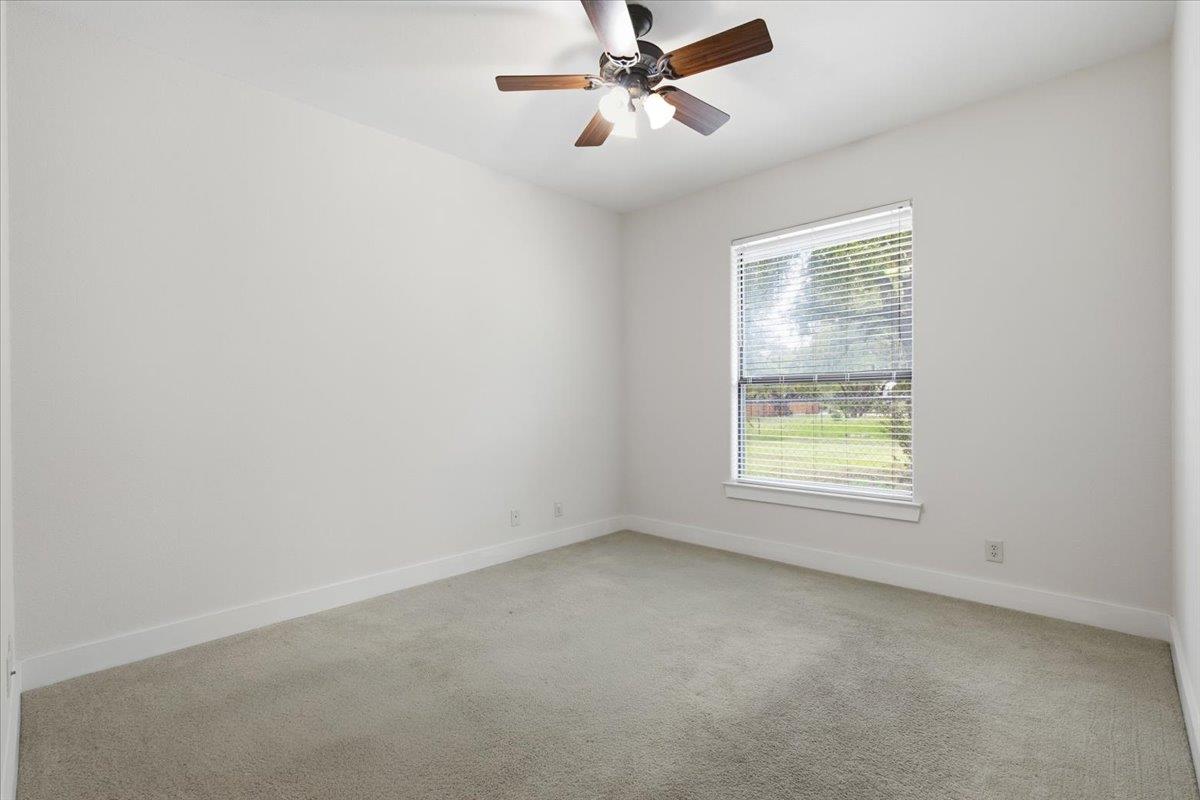
Total Bedrooms: 4
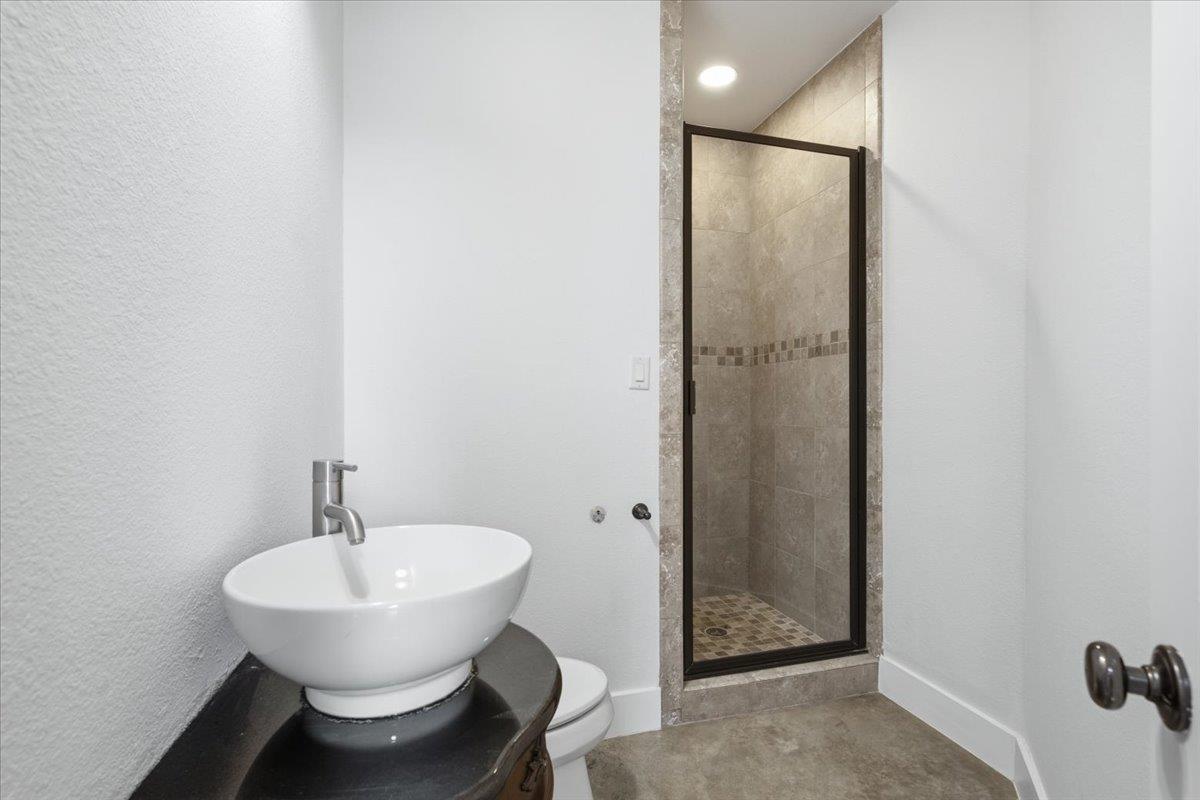
Full Bathrooms: 3
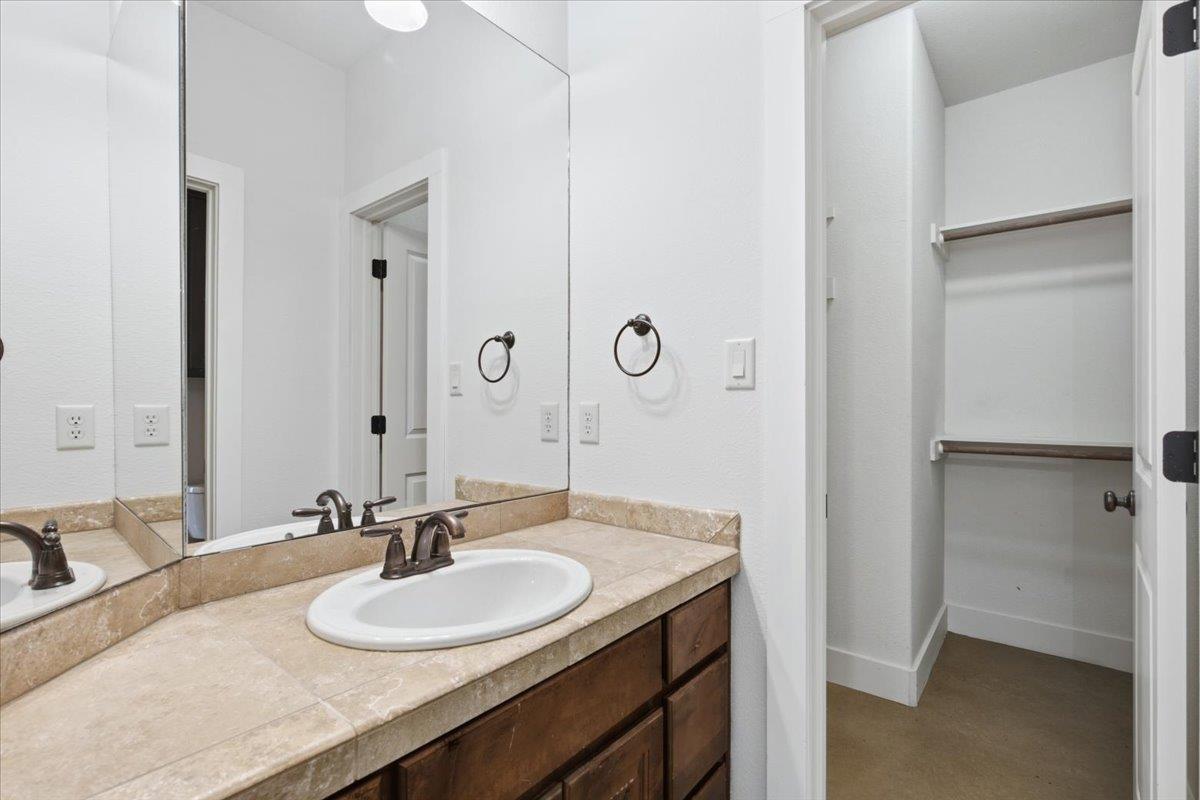
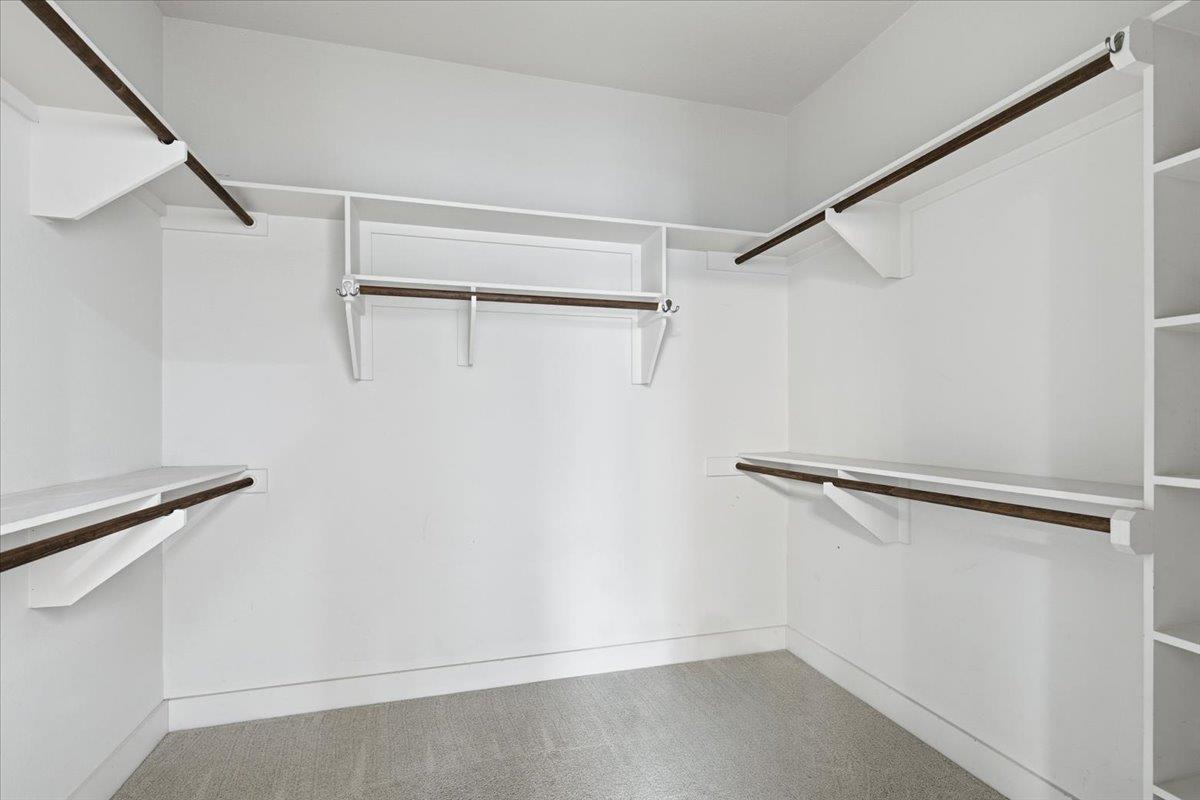
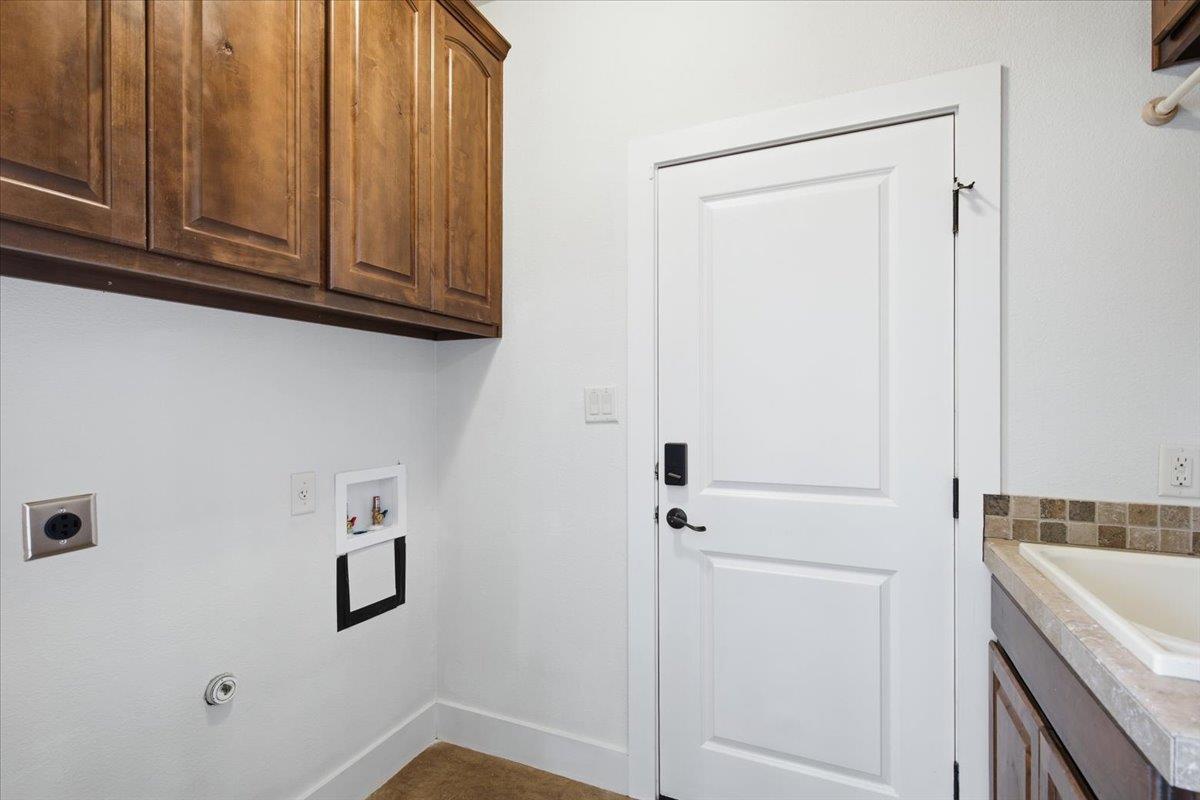
Other Interior Features Bookcases, Breakfast Bar, Ceiling Fan(s), Coffered Ceiling(s), High Ceilings, Vaulted Ceiling(s), Granite Counters, Double Vanity, Electric Dryer Hookup, Kitchen Island, Multiple Dining Areas, No Interior Steps, Open Floorplan, Pantry, Primary Bedroom on Main, Recessed Lighting, Walk-In Closet(s), Washer Hookup
Area & Lot
Lot Area 8,929.8 Sq.Ft.
Living area 2,118 Sq.Ft.
MLS® ID 4498279
Year Built 2008
School District Lake Travis ISD
High School Lake Travis
Middle School Hudson Bend
Elementary School Lake Travis
Water Frontage Lake Front
View Description Park/Greenbelt,Trees/Woods
Type Residential
Status For Sale
Exterior
Stories 1
Pool None
Air conditioning Ceiling Fan(s), Central Air
Heat type Central, Fireplace(s)
Disability Features None
Water Source Municipal Utility District (MUD)
Garage Space 2.0
Sewer Septic Tank
Other Exterior Features Boat Dock - Private, No Exterior Steps
Parking Attached
Lot Features Back to Park/Greenbelt
Roof Composition
Utilities Cable Connected, Electricity Connected, Internet-Cable, Phone Connected, Sewer Connected, Water Connected
Finance
Sales Price $430,000
HOA Fees $35 yearly
Real Estate Tax $9,497 yearly
image

Schedule a Tour

I would love to show you this beautiful property. Please select your preferred date and time below. I will be in touch shortly to confirm your appointment.

Schedule a Tour

I would love to show you this beautiful property. Please select your preferred date and time below. I will be in touch shortly to confirm your appointment.

Thank you for your interest in 14813 Foy DR, Austin, TX 78734. We are reviewing your request and will be in touch shortly!

Mortgage Calculator

Estimate your monthly mortgage payment, including the principal and interest, property taxes, and HOA. Adjust the values to generate a more accurate rate.

All estimates are provided for informational purposes only. Actual amounts may vary.
$0,000 Your Payment 20 15 65
$0,000 Your Payment

Greater Austin Area

30.2672° N, -97.7431° W

Work With Beau

With a commitment to exceptional service and local expertise, Beau provides personalized guidance to help you navigate every step of your real estate journey with confidence. Connect with Beau today to discuss your goals and take the next step toward your next move.

Follow Me