14505 Heartland DR
14505 Heartland DR
14505 Heartland DR
14505 Heartland DR
14505 Heartland DR
14505 Heartland DR
14505 Heartland DR
14505 Heartland DR
14505 Heartland DR
14505 Heartland DR
14505 Heartland DR
14505 Heartland DR
14505 Heartland DR
14505 Heartland DR
14505 Heartland DR
14505 Heartland DR
14505 Heartland DR
14505 Heartland DR
14505 Heartland DR
14505 Heartland DR
14505 Heartland DR
14505 Heartland DR
14505 Heartland DR
14505 Heartland DR
14505 Heartland DR
14505 Heartland DR
14505 Heartland DR
14505 Heartland DR
14505 Heartland DR
14505 Heartland DR
14505 Heartland DR
VIEW PHOTOS
Courtesy of Compass RE Texas, LLC, Krystle Copulos Listing Contact: (512) 659-9329 
$1,999/mo

14505 Heartland DR

3 Beds 2 Baths 1,363 Sq.Ft. 4,356 Sq.Ft.

Description

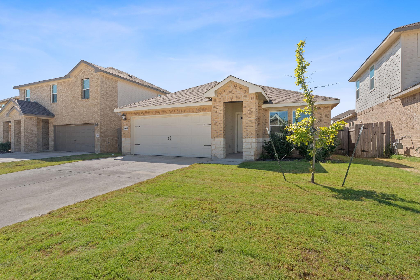
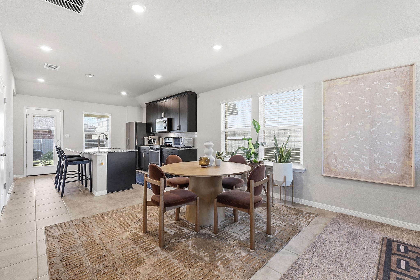
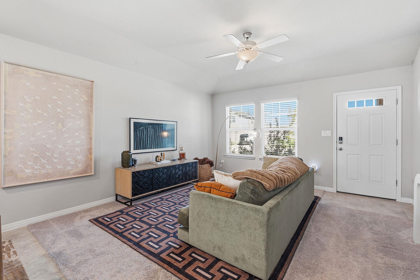
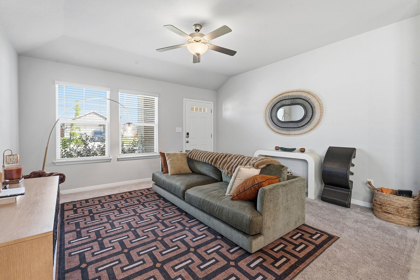
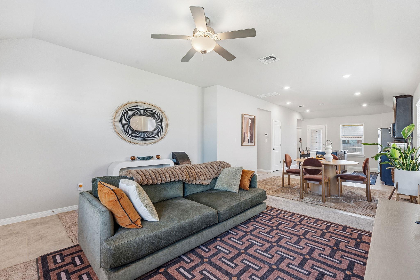
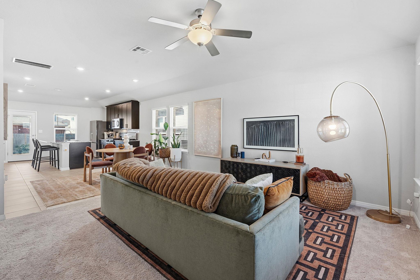
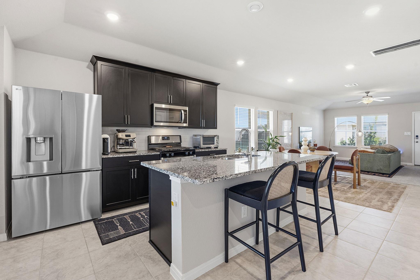
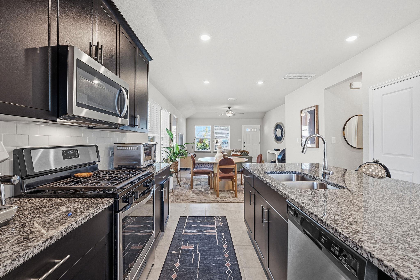
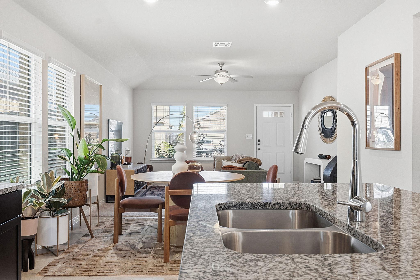
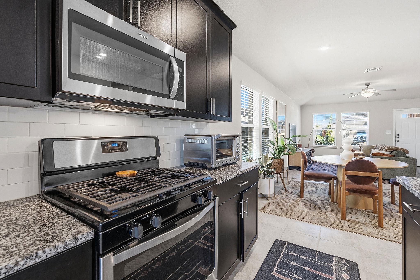
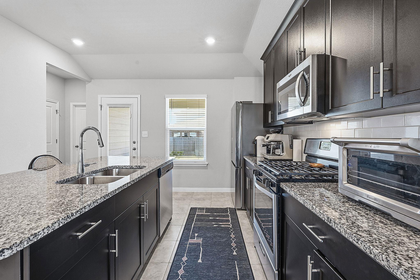
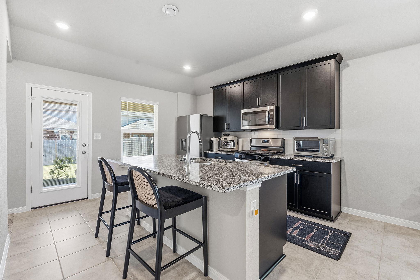
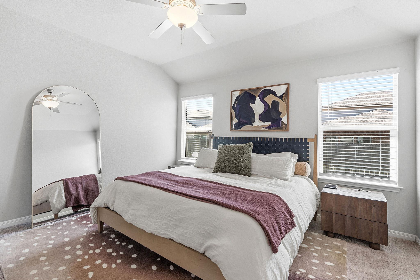
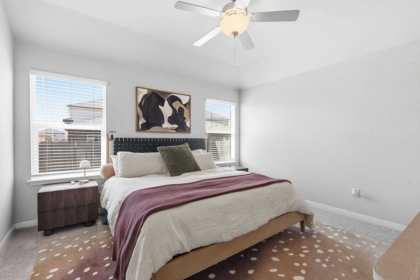
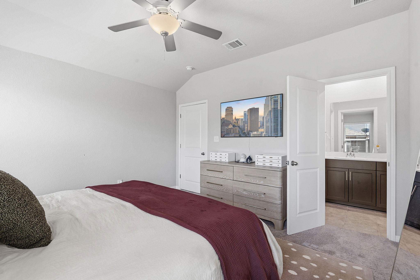
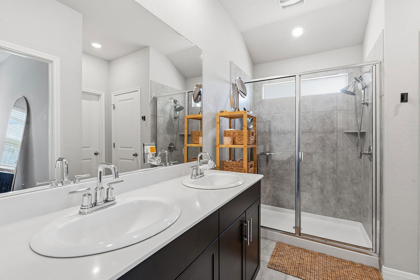
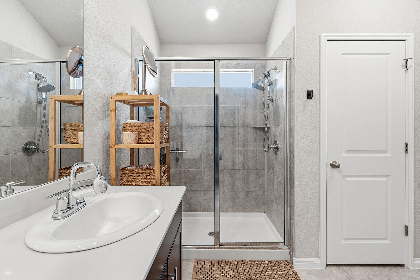
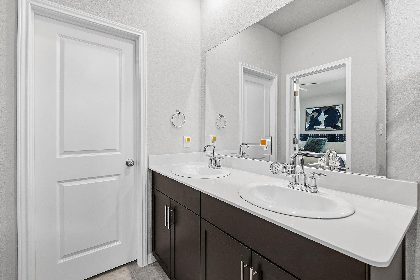
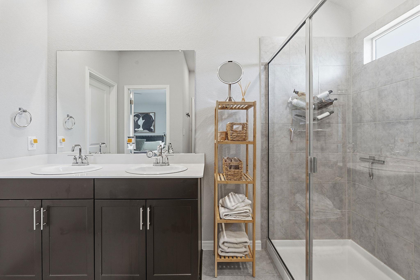
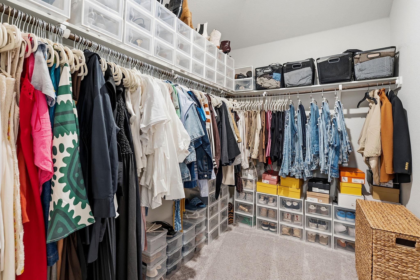
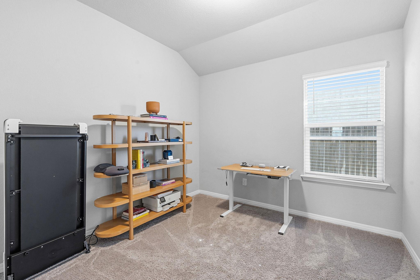
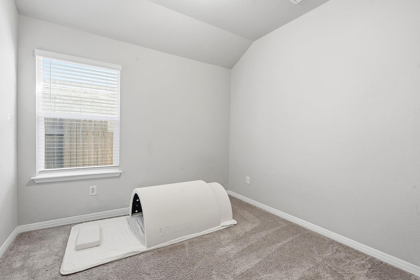
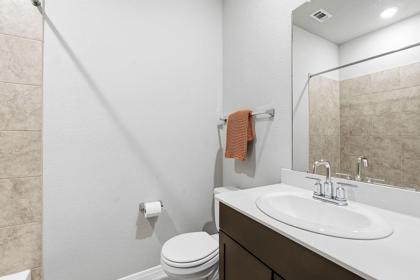
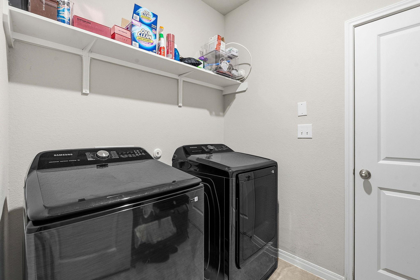
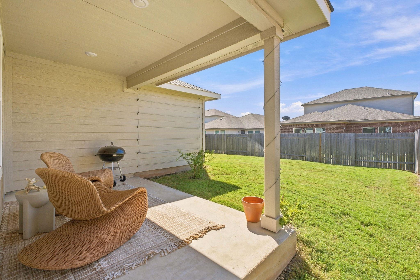
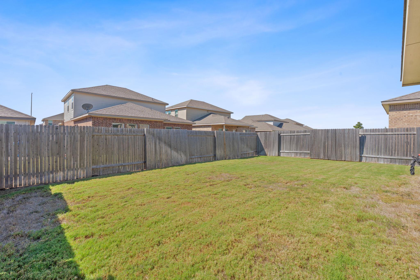
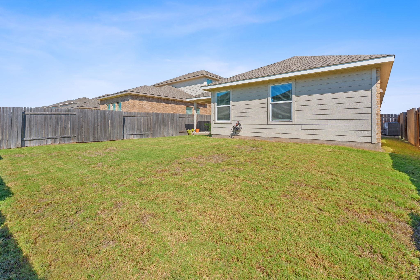
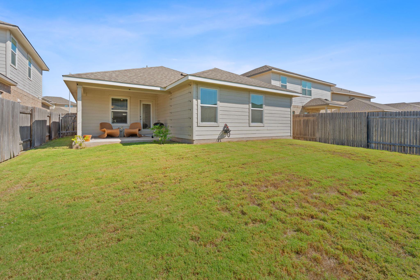
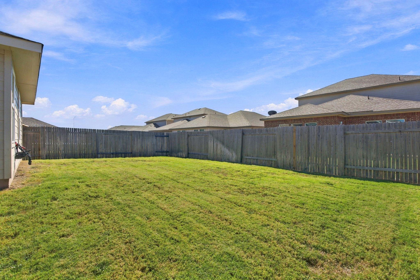
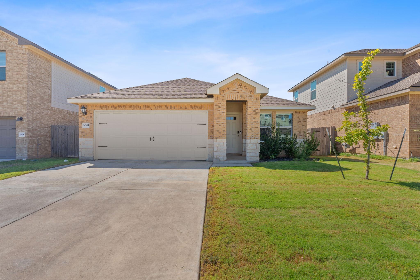
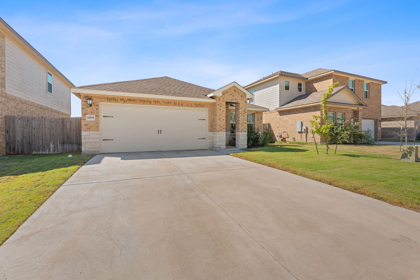
Welcome to 14505 Heartland Drive, a beautifully maintained single-story home in Manor's desirable ShadowGlen community. Built in 2022, this 3-bedroom, 2-bath home features a bright, open-concept floor plan with a spacious living area and modern kitchen complete with a large center island, stainless steel appliances, and ample storage. The private primary suite offers dual vanities and a walk-in closet, while two additional bedrooms provide flexibility for guests or a home office. Enjoy a covered back patio, fenced backyard, and attached two-car garage. ShadowGlen residents have access to fantastic community amenities, including a resort-style pool, golf course, parks, playgrounds, and walking trails. Conveniently located near shopping, dining, and major commuter routes with easy access to Austin.

Share Property

Location

14505 Heartland DR, Manor, TX 78653

Status

For Lease

Property Amenities

Interior
Appliances Dishwasher, Disposal, ENERGY STAR Qualified Appliances, Exhaust Fan, Gas Range, Microwave, Oven, Stainless Steel Appliance(s), Tankless Water Heater, Gas Water Heater
Flooring Carpet, Tile, Vinyl
Total Bedrooms: 3
Full Bathrooms: 2
Other Interior Features Ceiling Fan(s), Coffered Ceiling(s), Double Vanity, Kitchen Island, Low Flow Plumbing Fixtures, Open Floorplan, Pantry, Primary Bedroom on Main, Recessed Lighting, Smart Home, Smart Thermostat, Storage, Walk-In Closet(s)
Area & Lot
Lot Area 4,356 Sq.Ft.
Living area 1,363 Sq.Ft.
MLS® ID 1690510
Year Built 2022
School District Manor ISD
High School Manor
Middle School Manor (Manor ISD)
Elementary School ShadowGlen
Water Frontage None
View Description None
Type Residential
Status For Lease
Exterior
Stories 1
Pool None
Air conditioning Central Air
Heat type Central
Disability Features None
Water Source Public
Garage Space 2.0
Sewer Public Sewer
Other Exterior Features Private Yard
Parking Garage
Lot Features Level, Sprinkler - Back Yard, Sprinklers In Front, Sprinkler - Rain Sensor, Sprinkler - Side Yard, Trees-Small (Under 20 Ft)
Roof Composition
Utilities Natural Gas Connected, Underground Utilities
Finance
Lease Price $1,999/mo
Lease Term 12 Months
image

Schedule a Tour

I would love to show you this beautiful property. Please select your preferred date and time below. I will be in touch shortly to confirm your appointment.

Schedule a Tour

I would love to show you this beautiful property. Please select your preferred date and time below. I will be in touch shortly to confirm your appointment.

Thank you for your interest in 14505 Heartland DR, Manor, TX 78653. We are reviewing your request and will be in touch shortly!

Greater Austin Area

30.2672° N, -97.7431° W

Work With Beau

With a commitment to exceptional service and local expertise, Beau provides personalized guidance to help you navigate every step of your real estate journey with confidence. Connect with Beau today to discuss your goals and take the next step toward your next move.

Follow Me