1411 W 10th ST NE
1411 W 10th ST NE
1411 W 10th ST NE
1411 W 10th ST NE
1411 W 10th ST NE
1411 W 10th ST NE
1411 W 10th ST NE
1411 W 10th ST NE
1411 W 10th ST NE
1411 W 10th ST NE
1411 W 10th ST NE
1411 W 10th ST NE
1411 W 10th ST NE
1411 W 10th ST NE
1411 W 10th ST NE
1411 W 10th ST NE
1411 W 10th ST NE
1411 W 10th ST NE
1411 W 10th ST NE
1411 W 10th ST NE
1411 W 10th ST NE
1411 W 10th ST NE
1411 W 10th ST NE
1411 W 10th ST NE
1411 W 10th ST NE
1411 W 10th ST NE
1411 W 10th ST NE
1411 W 10th ST NE
1411 W 10th ST NE
1411 W 10th ST NE
1411 W 10th ST NE
1411 W 10th ST NE
1411 W 10th ST NE
1411 W 10th ST NE
1411 W 10th ST NE
1411 W 10th ST NE
1411 W 10th ST NE
1411 W 10th ST NE
1411 W 10th ST NE
1411 W 10th ST NE
VIEW PHOTOS
Courtesy of Compass RE Texas, LLC, Wendi Slaton Anderson Listing Contact: (512) 743-4653 
$5,999,500

1411 W 10th ST NE

7 Beds 7 Baths 6,647 Sq.Ft. 0.6 Acres

Description

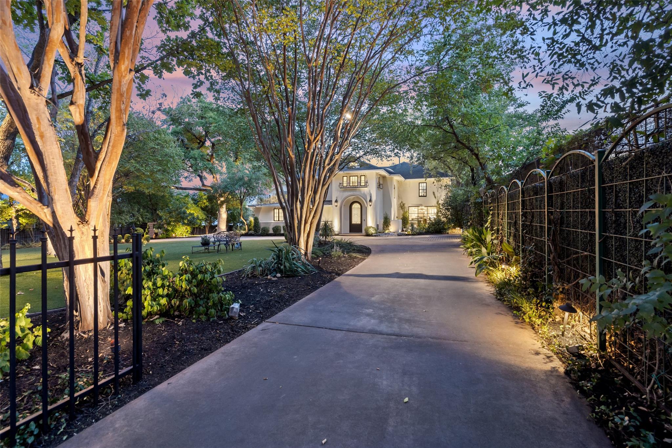
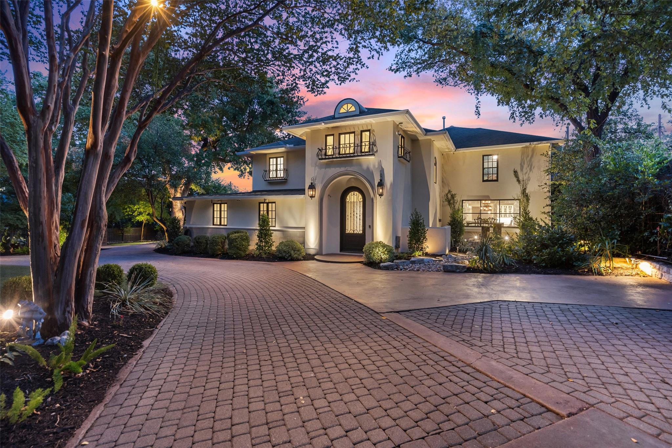
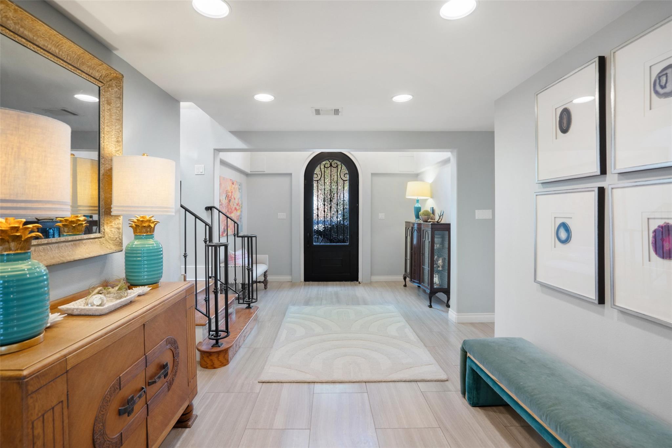
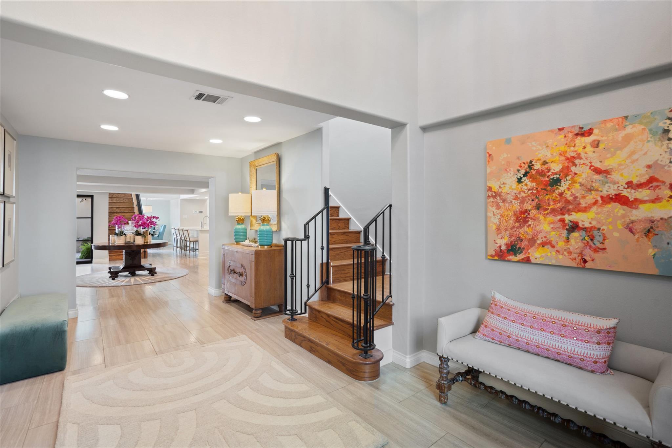
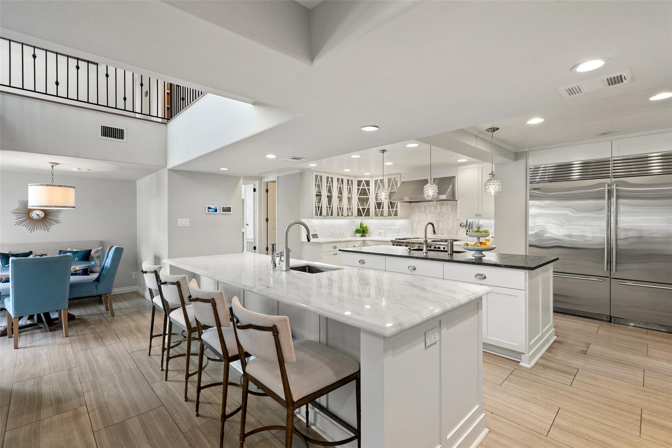
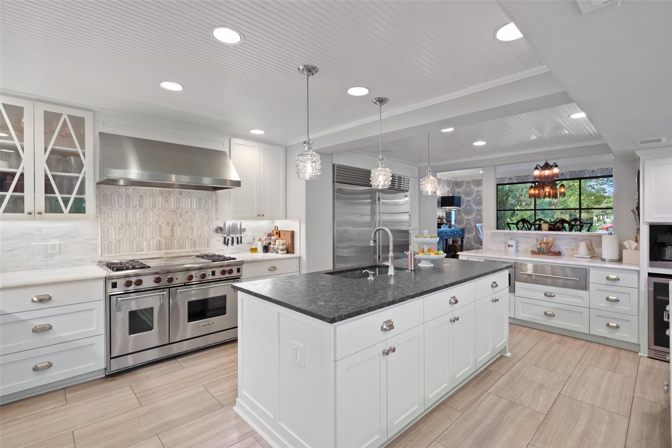
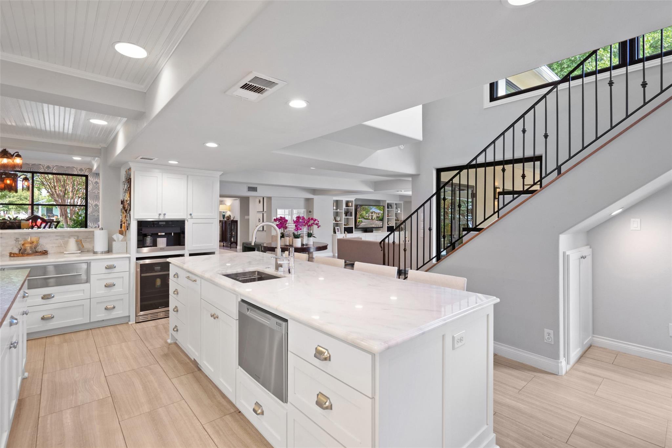
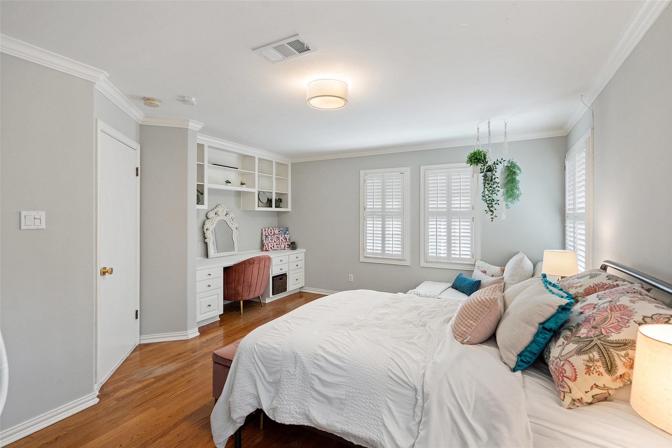
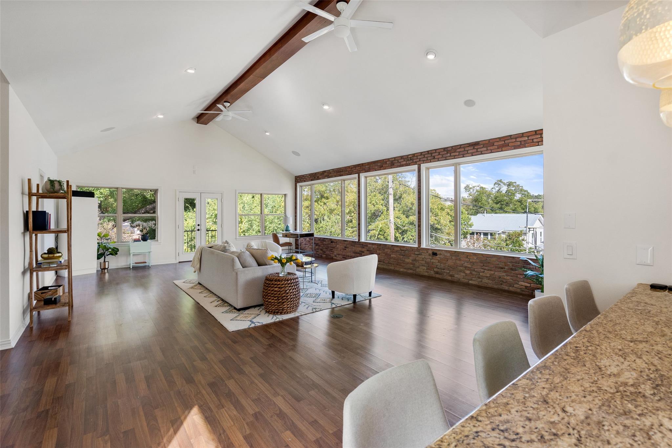
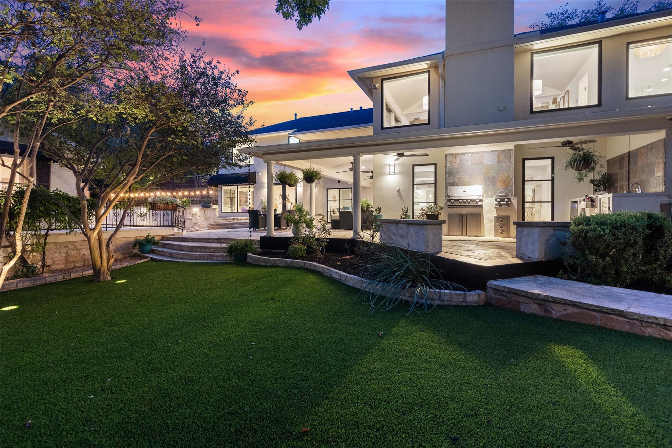
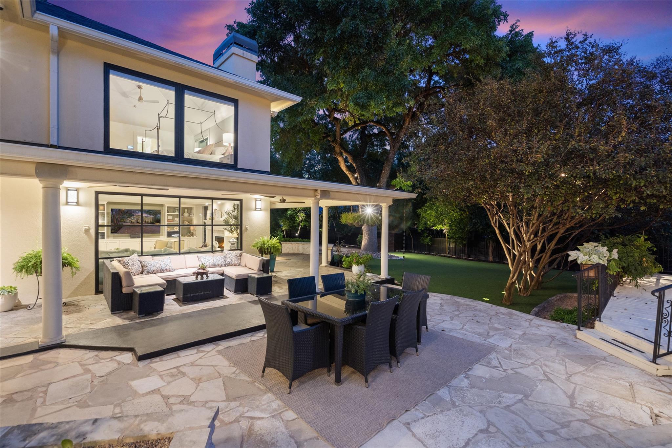
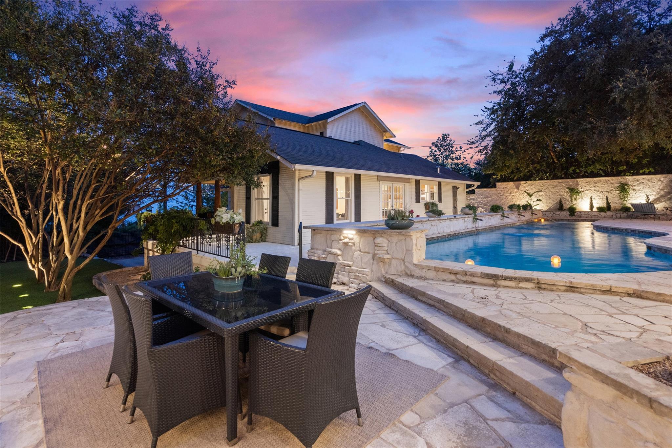
Discover an exceptionally rare opportunity to immerse yourself in the vibrant urban lifestyle of Austin, all while enjoying the charm and privacy of a unique compound!

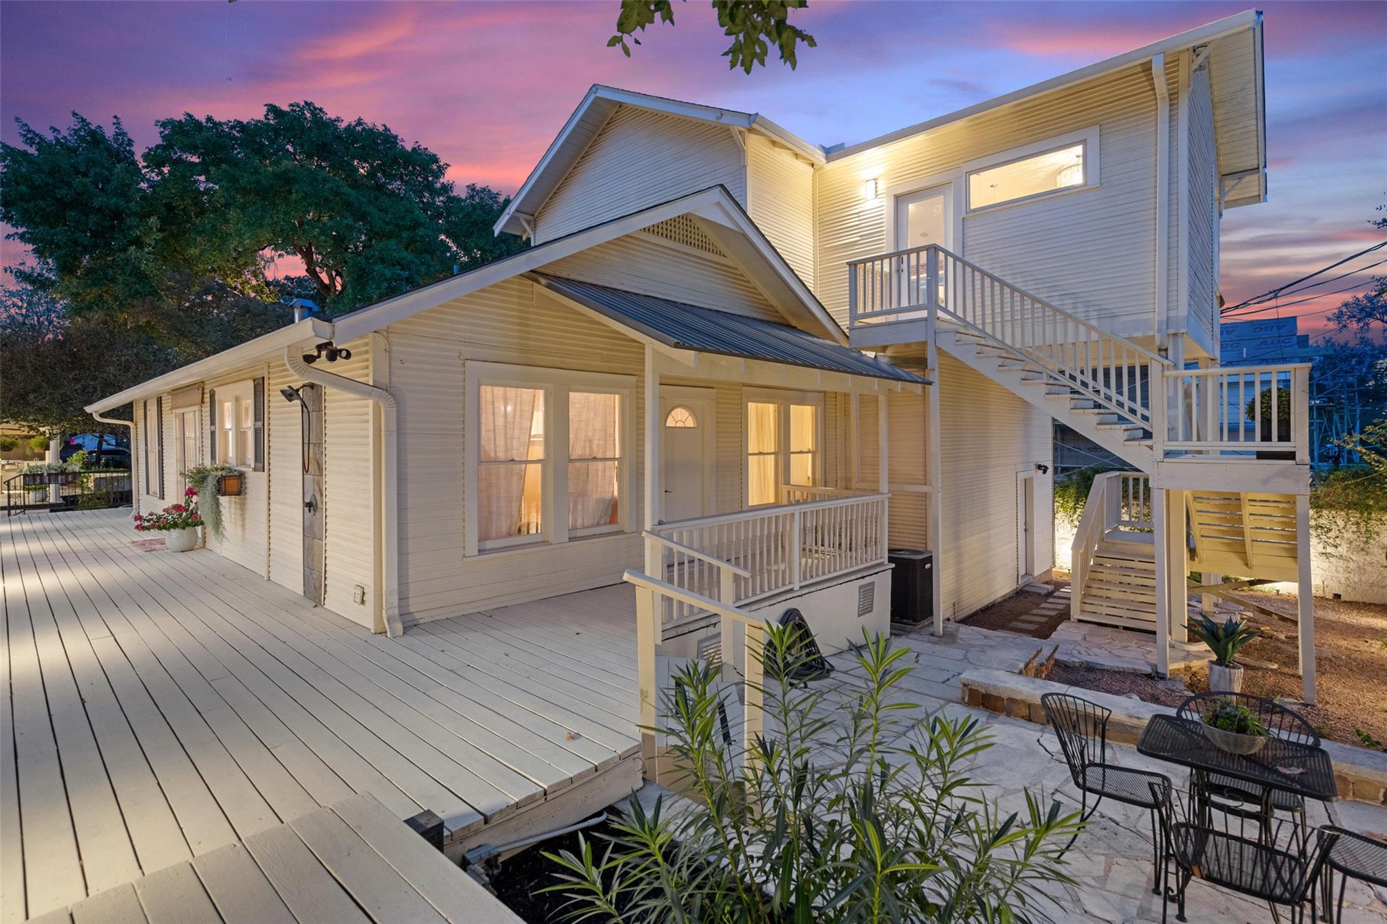
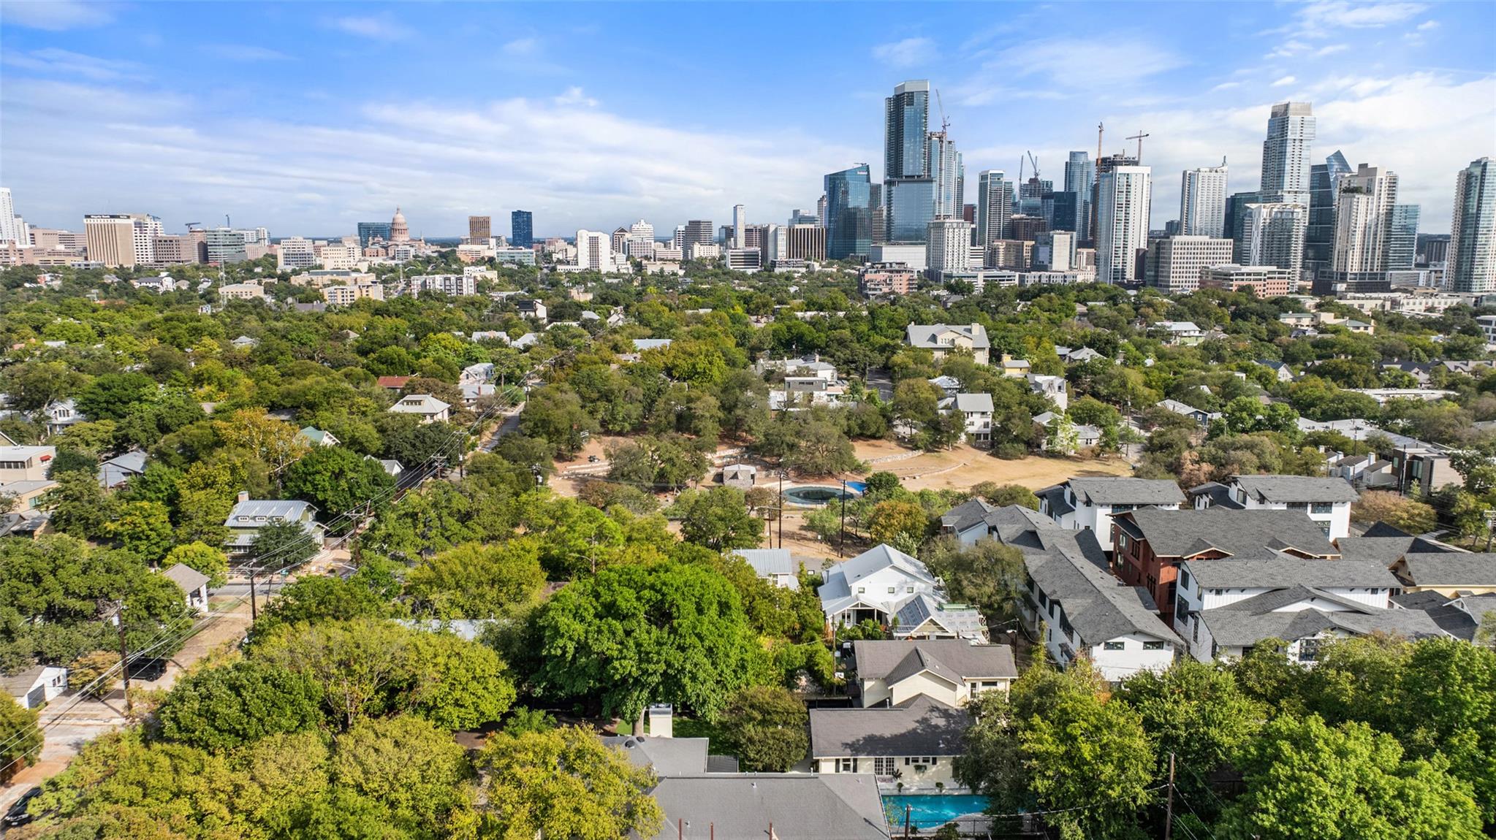
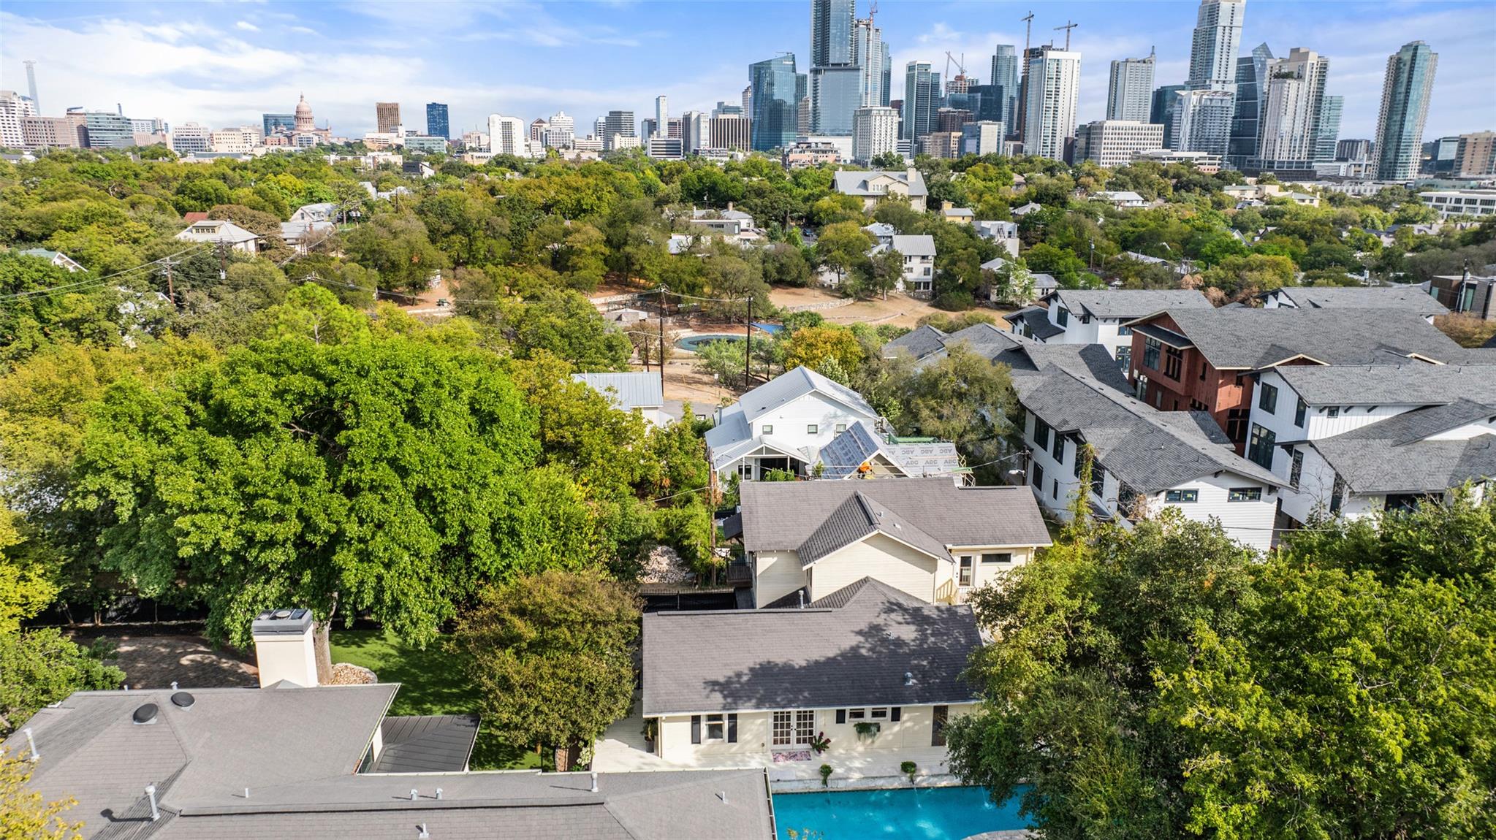
Nestled on an expansive .60-acre lot at 1411 W 10th Street, the updated Clarksville Estate was originally built in 1925. This prime location is just 1 mile from downtown Austin and half a mile from popular spots like Clarks and Swedish Hill. Jeffrey's, Josephine House, and Medici are just a 5-minute walk away, and the flagship Whole Foods is a leisurely 15-minute stroll.

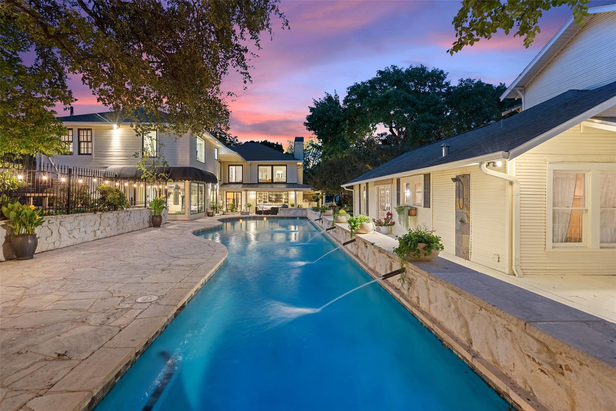
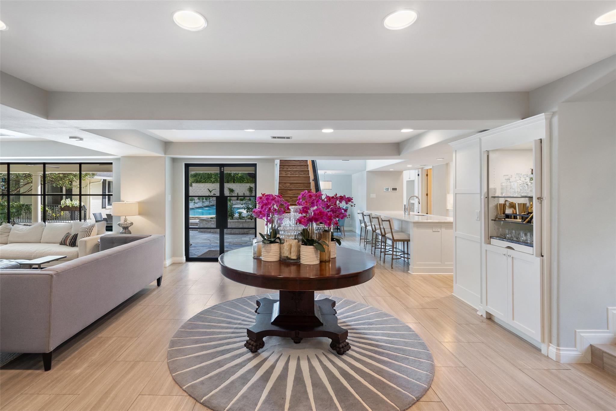
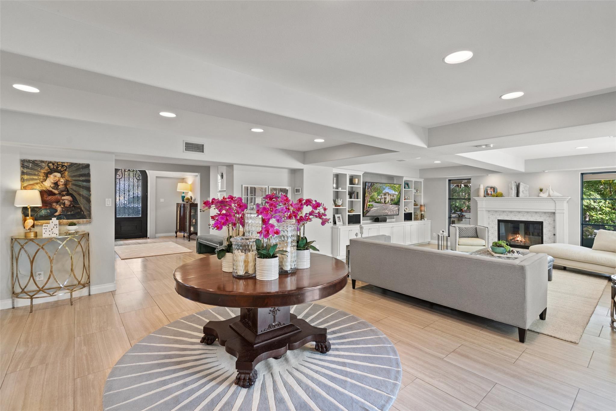
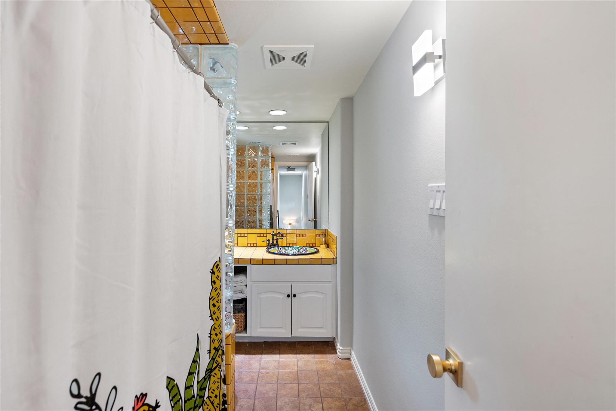
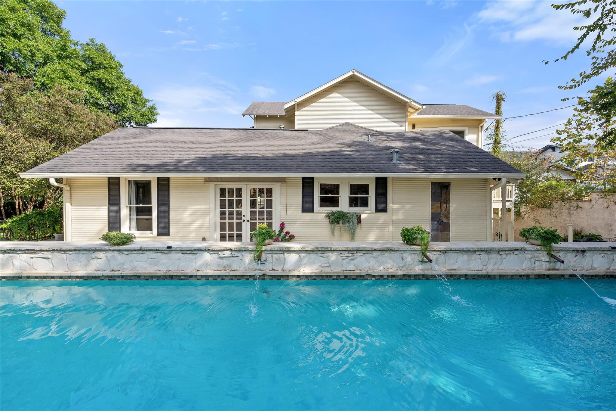
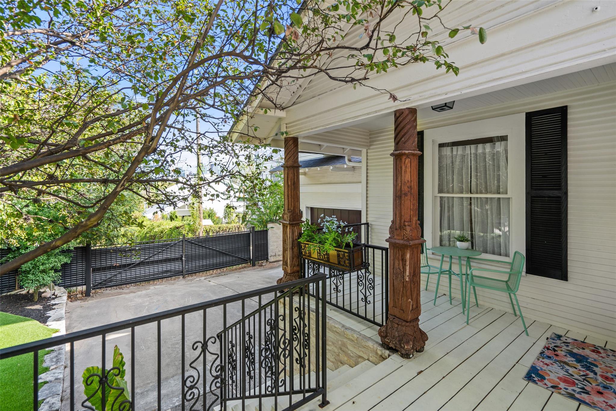
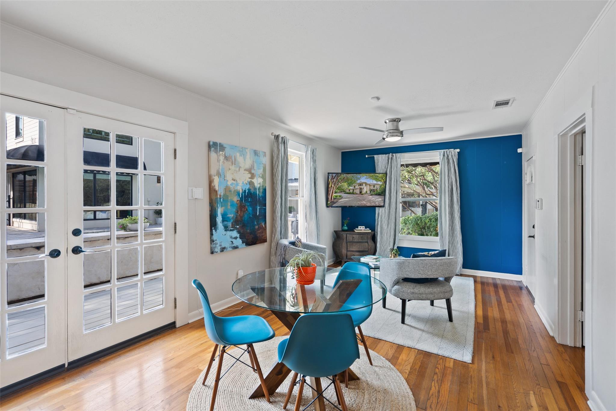
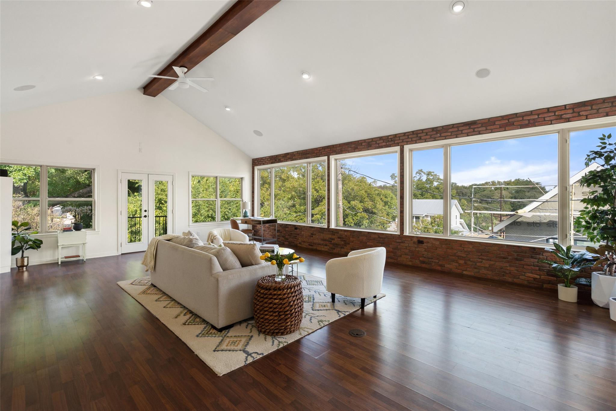
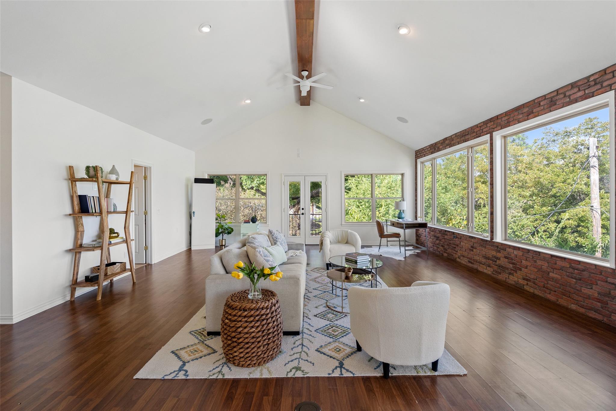
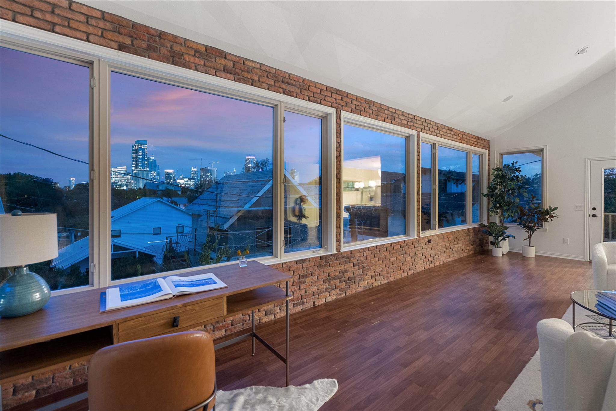
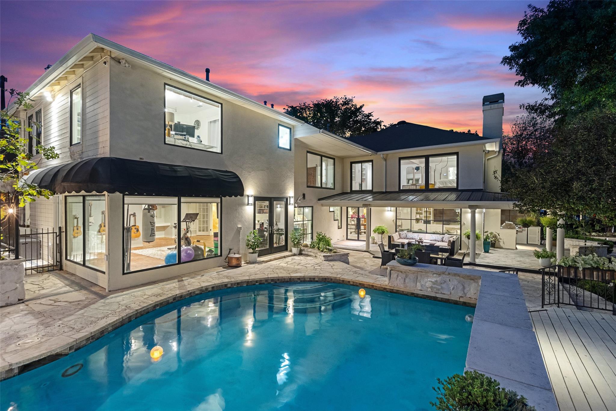
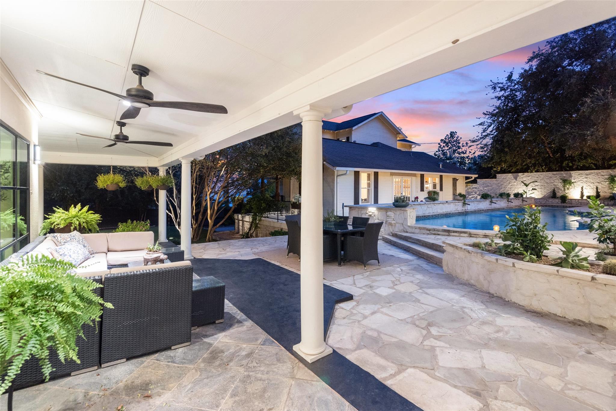
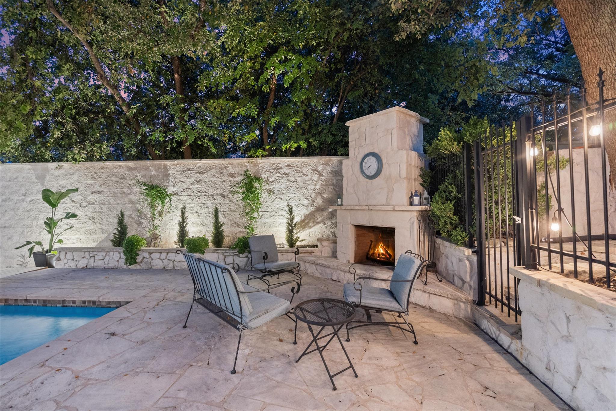
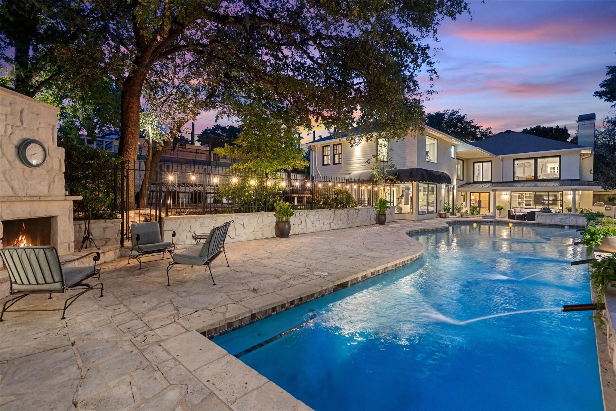
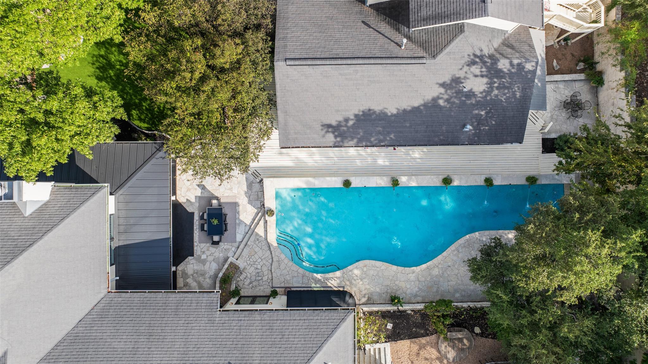
Spanning 6,647 square feet, this estate features a spacious 5-bedroom, 3.5-bath primary residence along with a separate 2-bedroom, 1-bath guest home. The guest home includes a full kitchen, living area, and a wrap-around porch that overlooks the inviting pool area, which boasts an outdoor kitchen, shower, and fireplace. Additionally, there's a stylish 925-square-foot garage apartment with downtown views, complete with a full kitchen and bath.

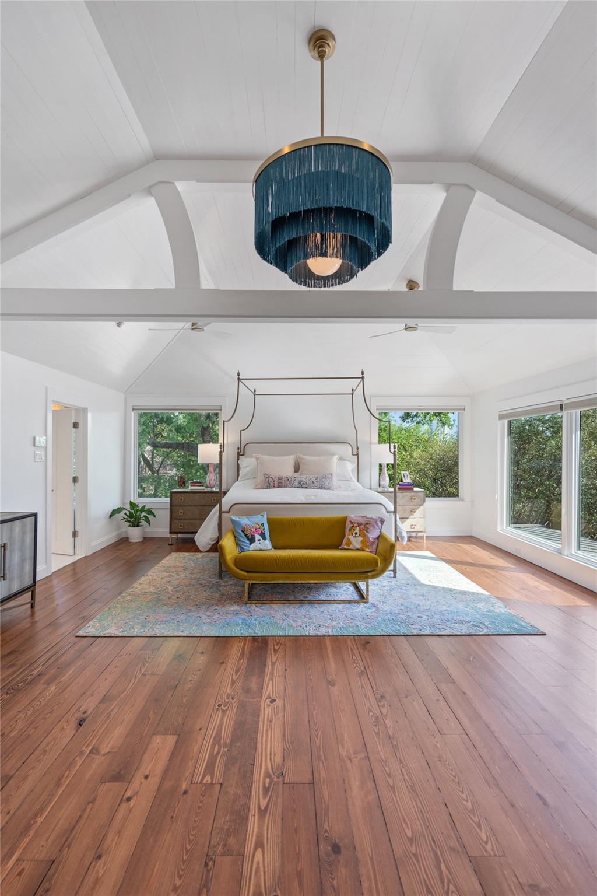
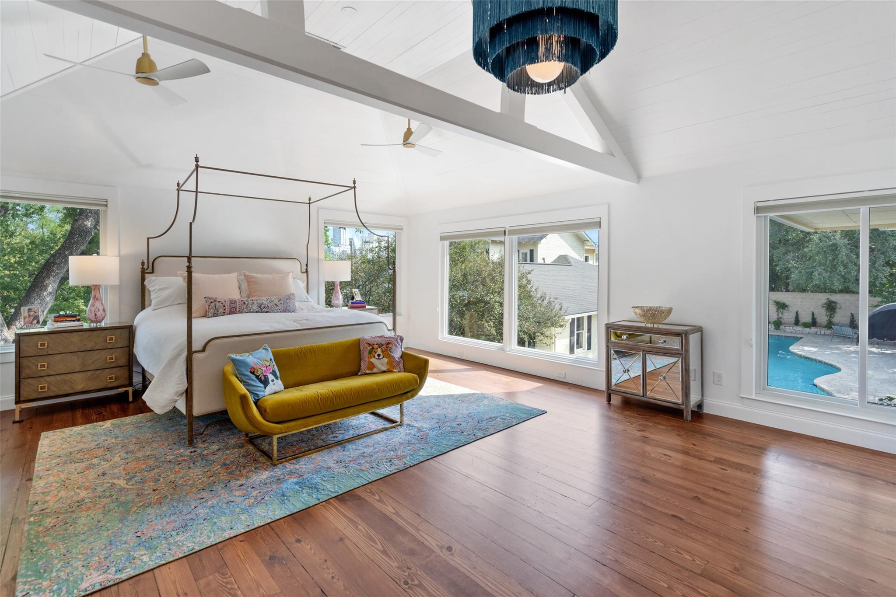
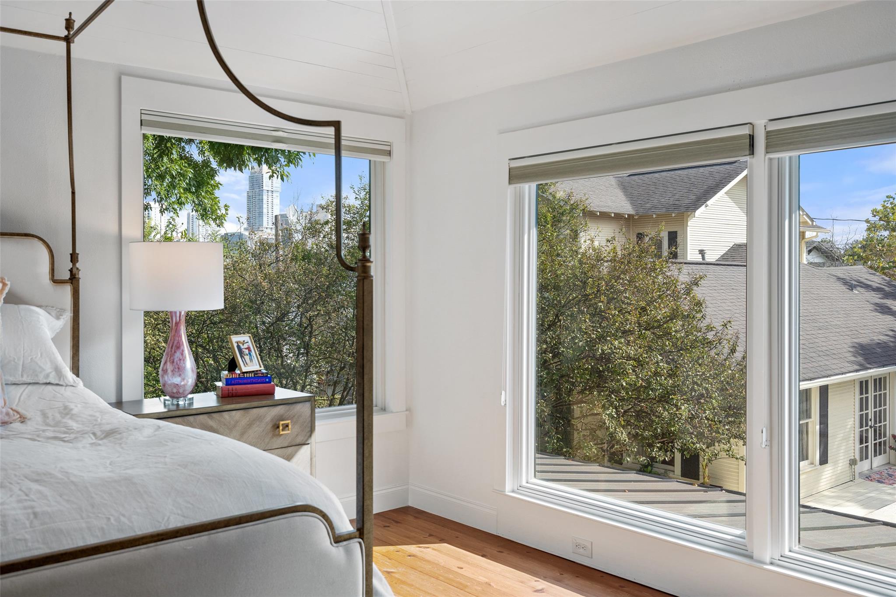
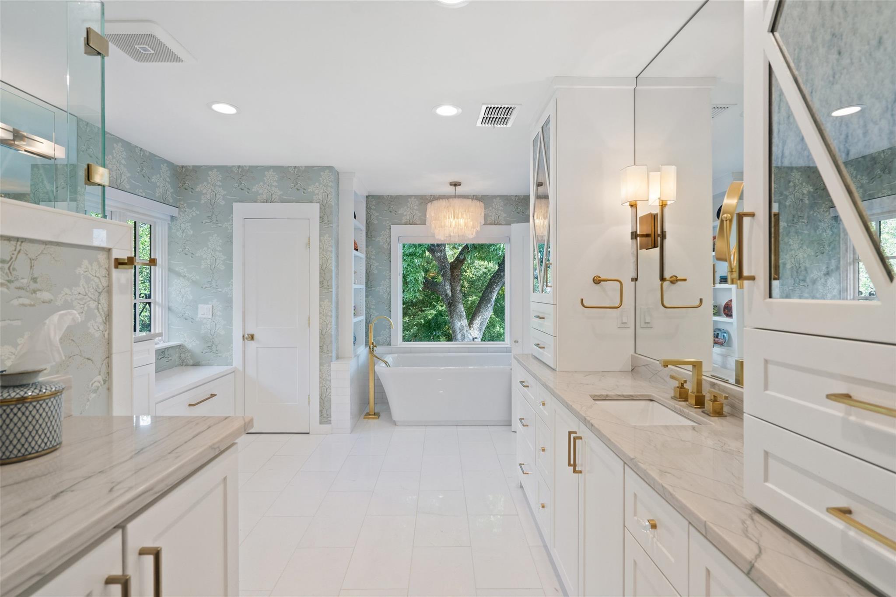
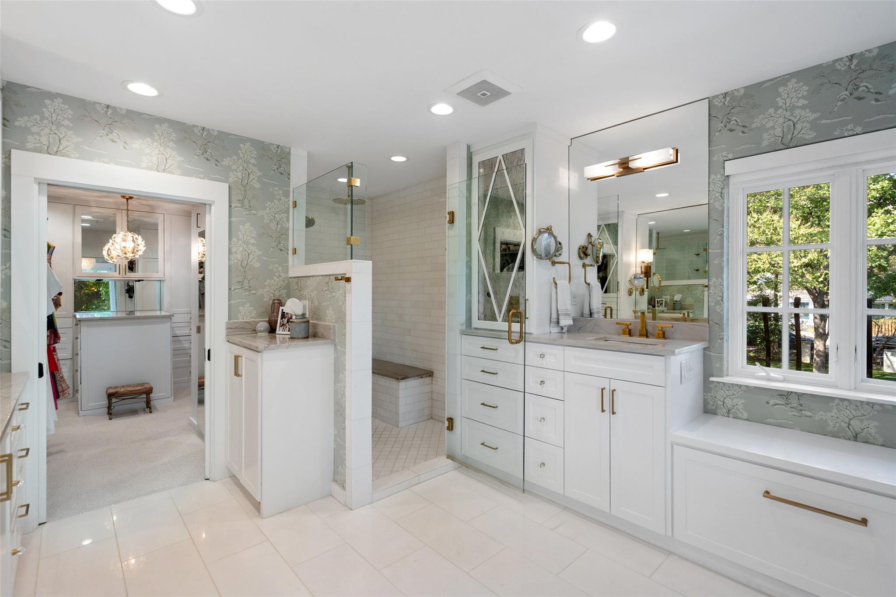
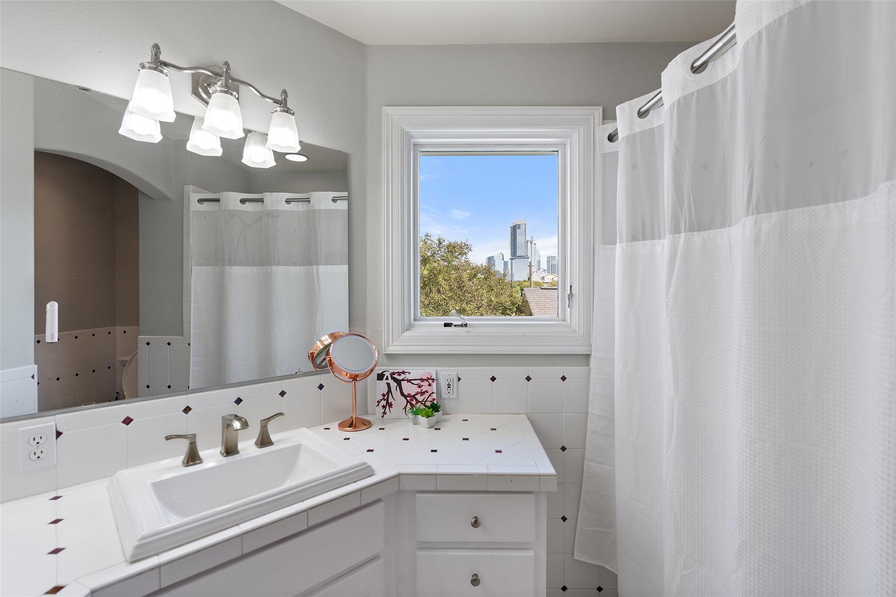
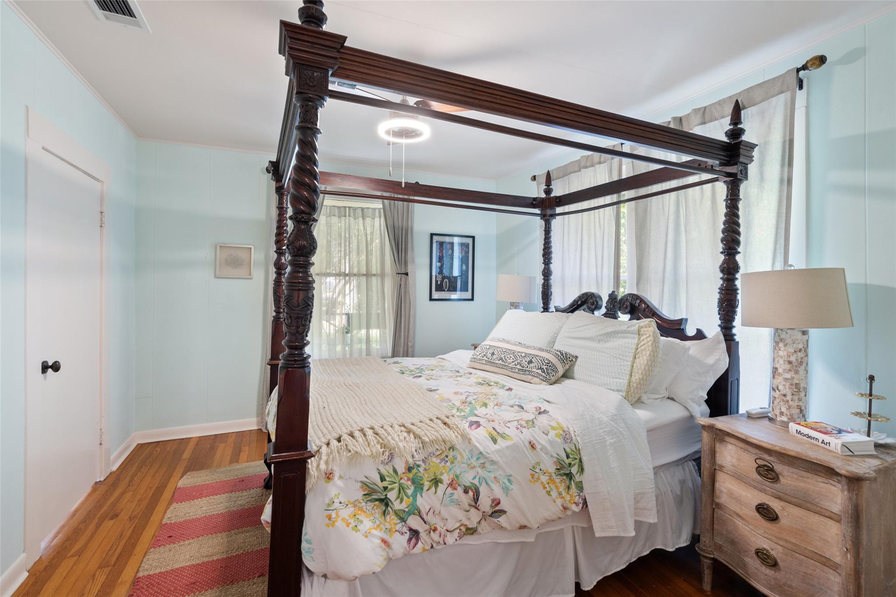
The primary bedroom has been extensively renovated, offering stunning downtown views and a spa-like bathroom for your relaxation. The fully fenced front and side yards provide inviting spaces for intimate gatherings or entertaining larger groups.

This exceptional property offers the perfect blend of comfort, charm, and urban convenience!

Share Property

Location

1411 W 10th ST NE, Austin, TX 78703

Status

For Sale

Property Amenities

Interior
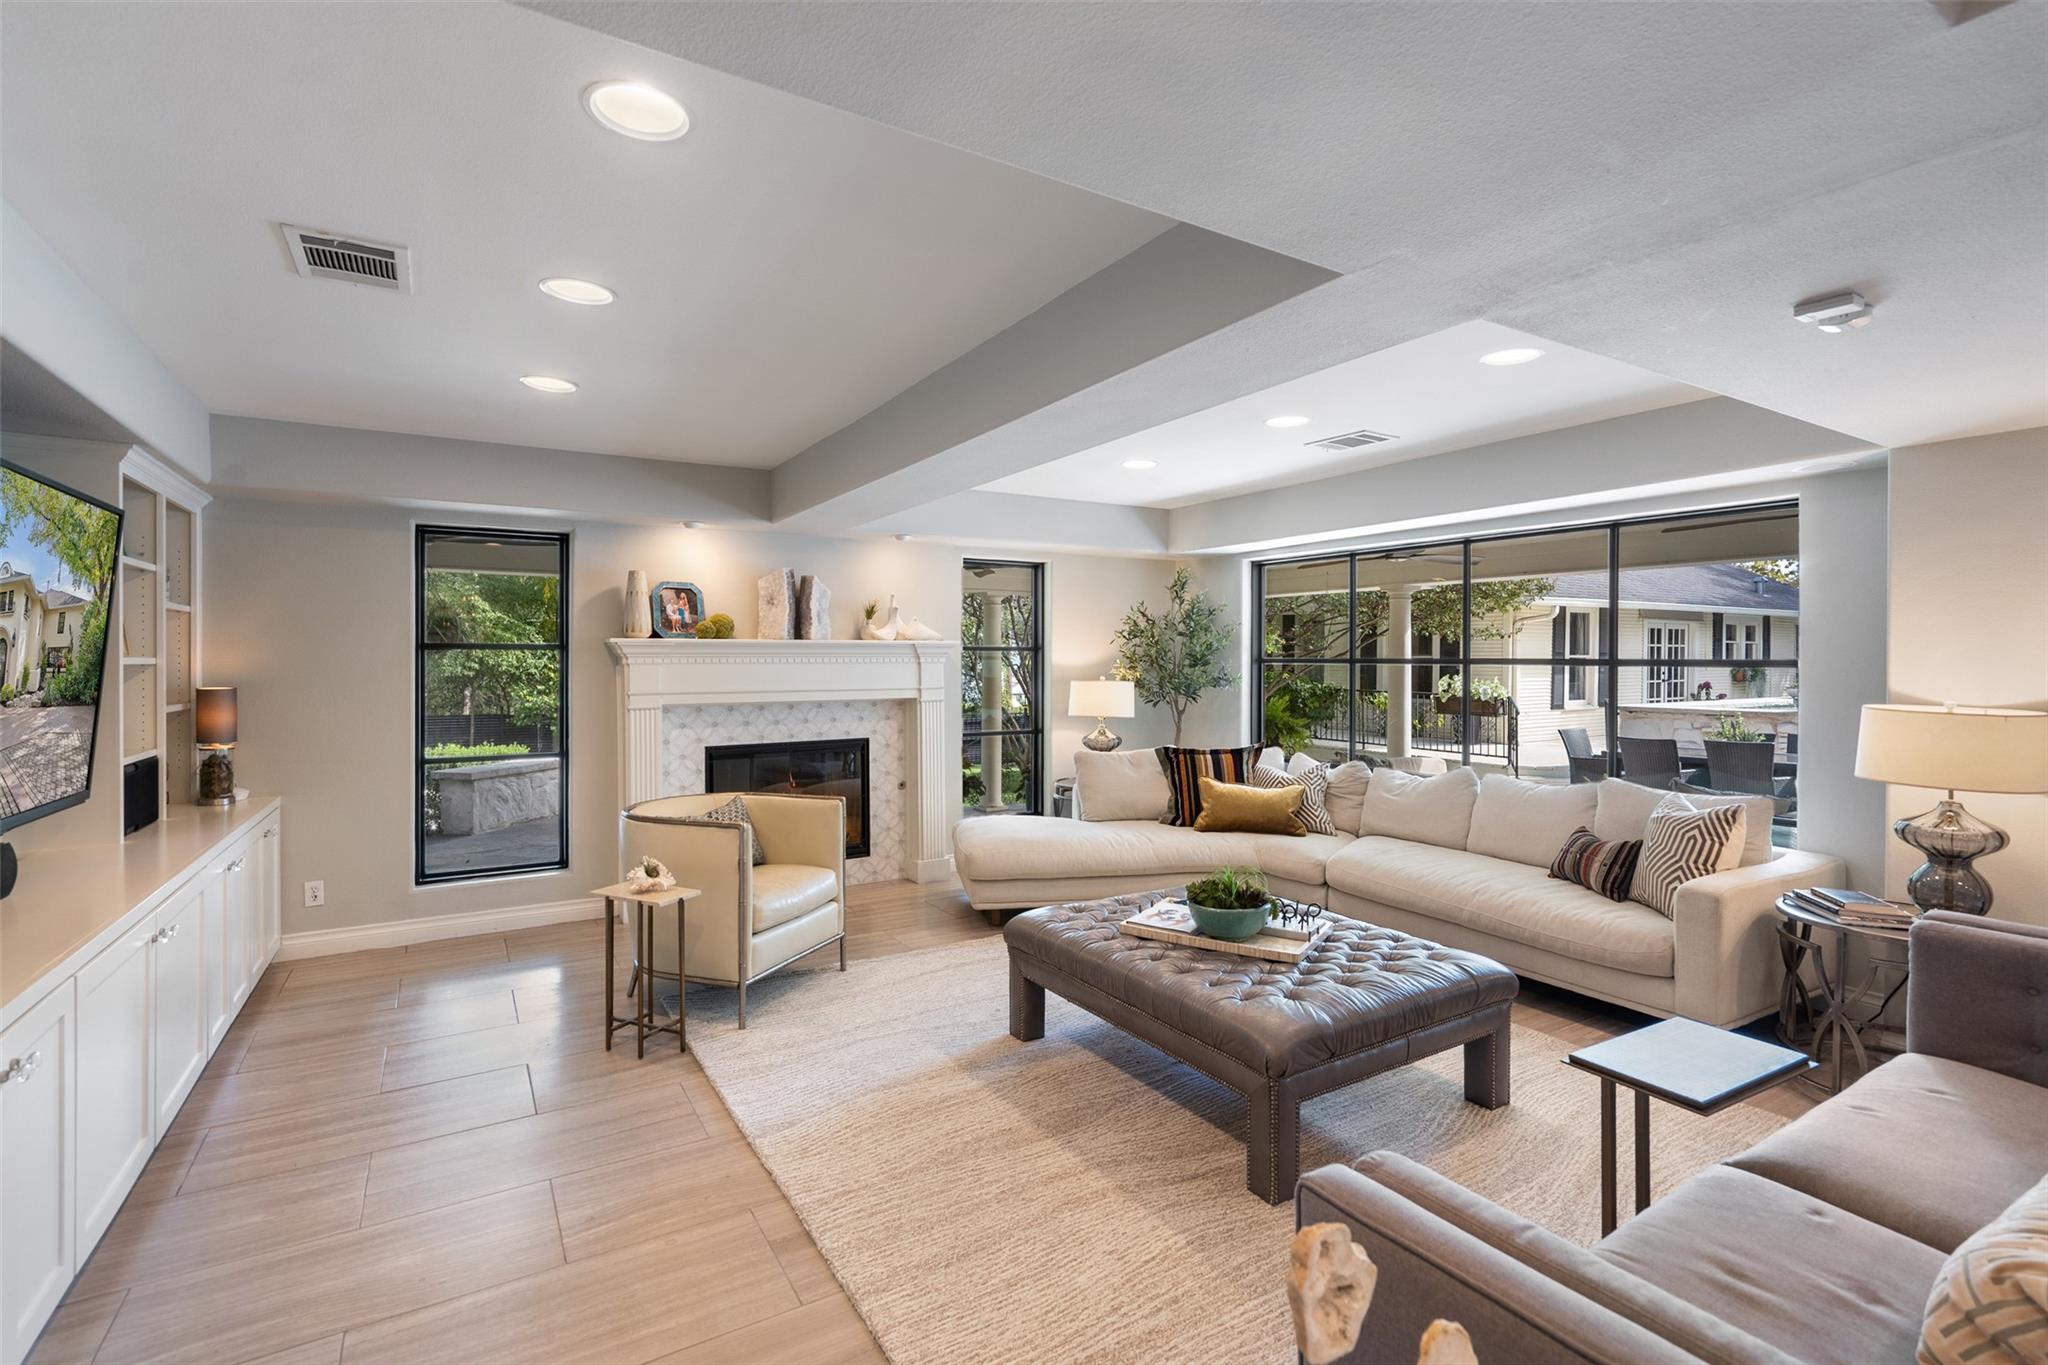
Fireplace Family Room
Appliances Built-In Range, Built-In Refrigerator, Dishwasher, Disposal, Gas Range, Microwave, Oven, Refrigerator
Flooring Wood
Total Bedrooms: 7
Half Bathrooms: 1
Full Bathrooms: 6
Other Interior Features Bookcases, Breakfast Bar, Built-in Features, Ceiling Fan(s)
Area & Lot
Lot Area 0.6 Acres
Living area 6,647 Sq.Ft.
MLS® ID 3975091
Year Built 1925
School District Austin ISD
High School Austin
Middle School O Henry
Elementary School Mathews
Water Frontage None
View Description City,Downtown,See Remarks
Type Residential
Status For Sale
Exterior
Stories 2
Pool In Ground, Pool Sweep
Air conditioning Central Air
Heat type Central
Disability Features None
Water Source Public
Garage Space 3.0
Sewer Public Sewer
Other Exterior Features Exterior Steps
Parking Additional Parking, Circular Driveway, Covered, Driveway
Lot Features See Remarks, Alley Access, Back Yard, City Lot, Front Yard, Interior Lot, Landscaped, Level, Private, Sprinkler - In-ground, Trees-Large (Over 40 Ft), Many Trees, Views
Roof Composition
Utilities Electricity Connected, Water Connected
Finance
Sales Price $5,999,500
Real Estate Tax $61,436 yearly
image

Schedule a Tour

I would love to show you this beautiful property. Please select your preferred date and time below. I will be in touch shortly to confirm your appointment.

Schedule a Tour

I would love to show you this beautiful property. Please select your preferred date and time below. I will be in touch shortly to confirm your appointment.

Thank you for your interest in 1411 W 10th ST NE, Austin, TX 78703. We are reviewing your request and will be in touch shortly!

Mortgage Calculator

Estimate your monthly mortgage payment, including the principal and interest, property taxes, and HOA. Adjust the values to generate a more accurate rate.

All estimates are provided for informational purposes only. Actual amounts may vary.
$0,000 Your Payment 20 15 65
$0,000 Your Payment

360 Virtual Tour

Take a tour of this property

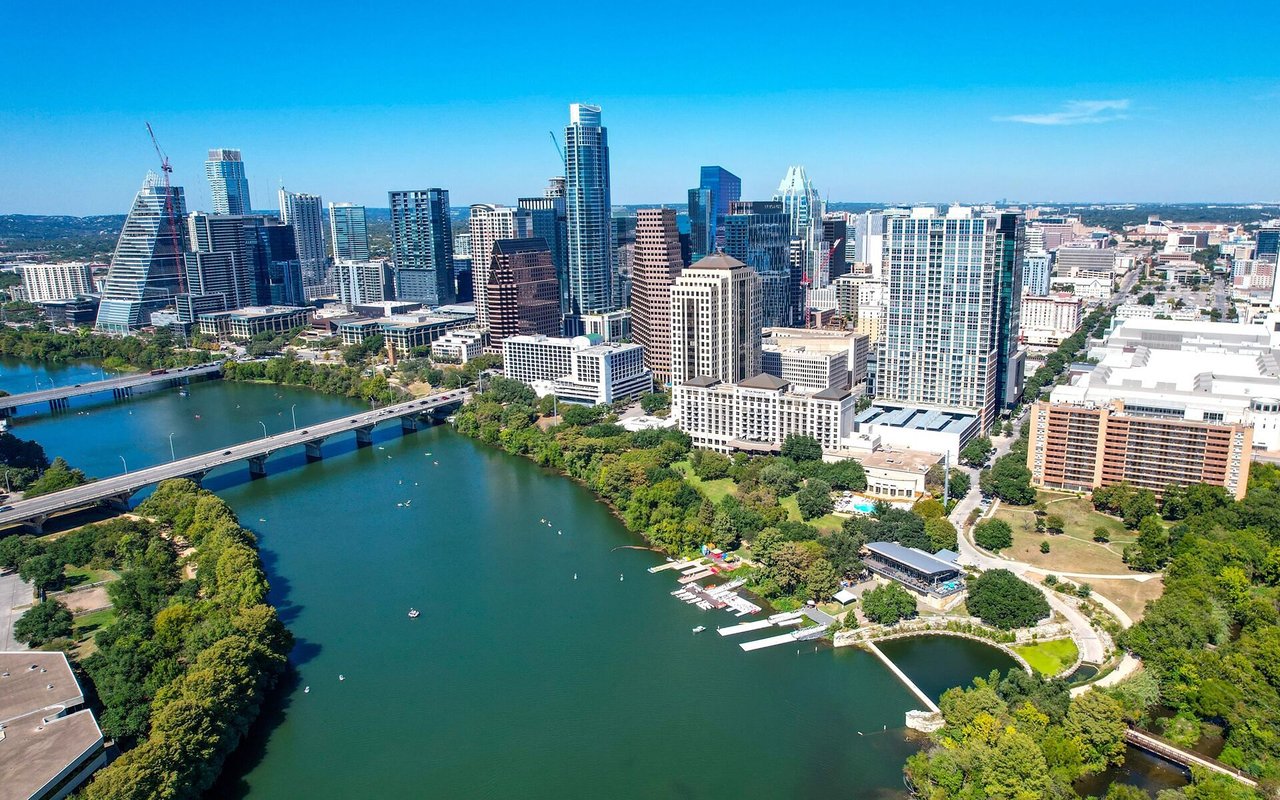
Greater Austin Area

30.2672° N, -97.7431° W

Work With Beau

With a commitment to exceptional service and local expertise, Beau provides personalized guidance to help you navigate every step of your real estate journey with confidence. Connect with Beau today to discuss your goals and take the next step toward your next move.

Follow Me