Leave a Message

Thank you for your message. We will be in touch with you shortly.

1402 Beckett ST # 1B
VIEW PHOTOS
Courtesy of Compass RE Texas, LLC, Andrew Chewning Listing Contact: (512) 369-2241 
$625,000

1402 Beckett ST # 1B

3 Beds 4 Baths 2,040 Sq.Ft. 3,049.2 Sq.Ft.

Open House

9/6/2026 1:00PM - 3:00PM CDT

Description

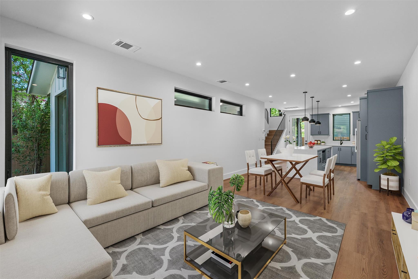
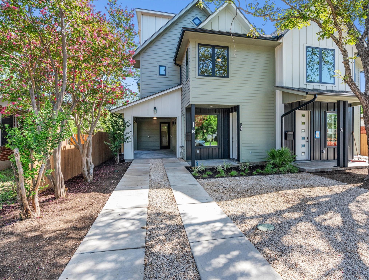
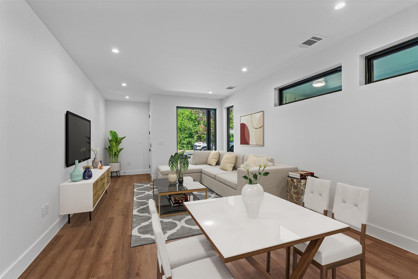
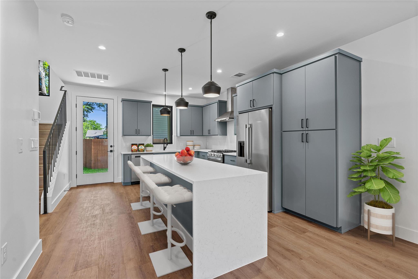
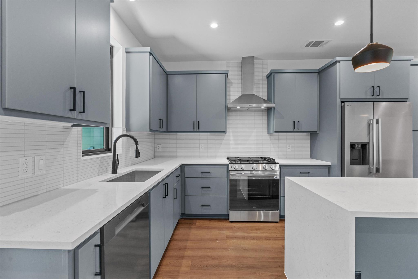
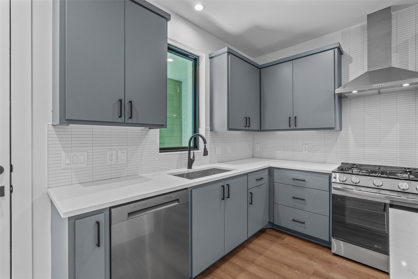
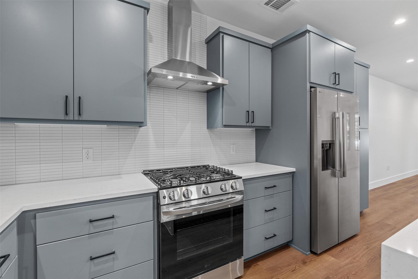
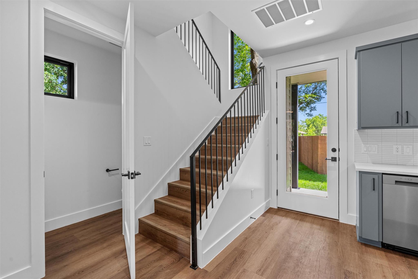
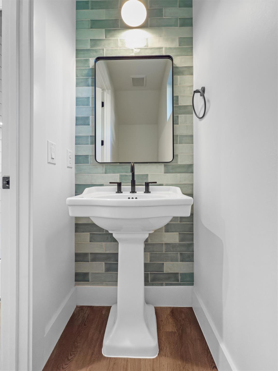
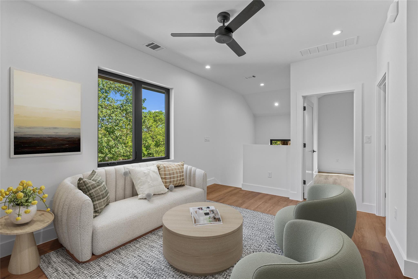
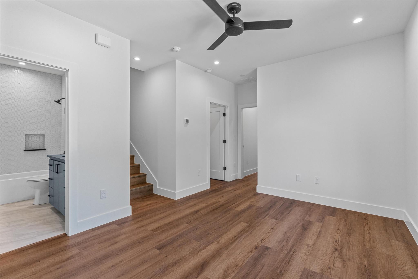
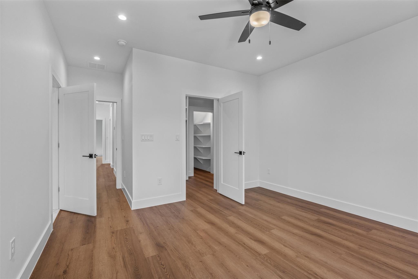
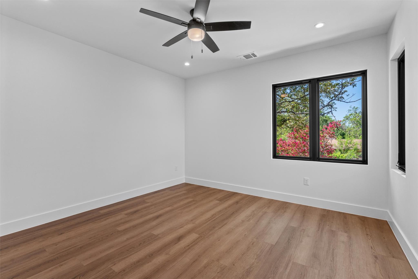
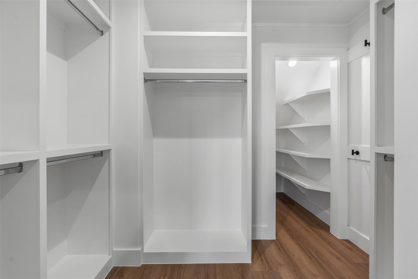
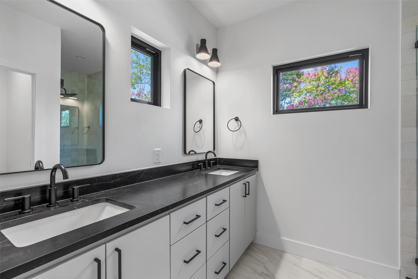
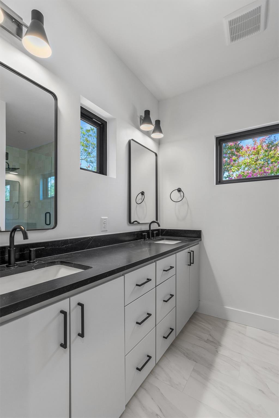
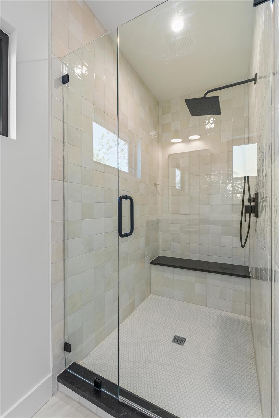
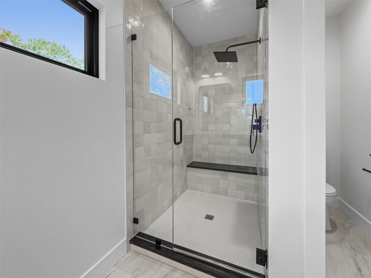
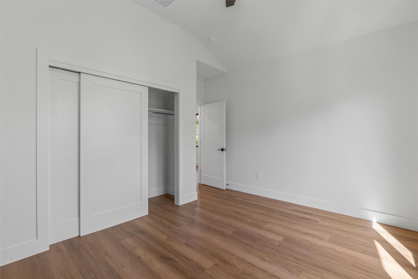
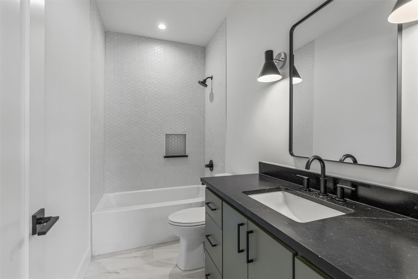
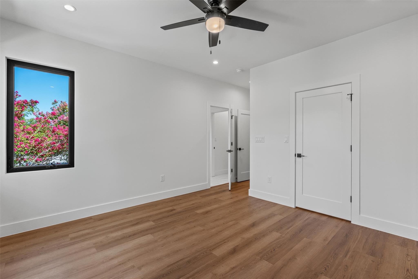
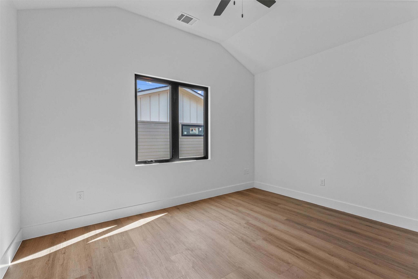
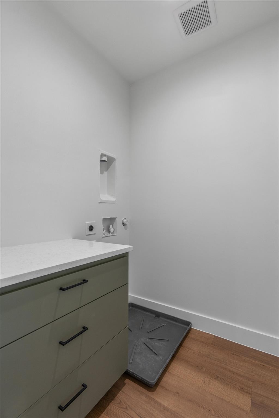
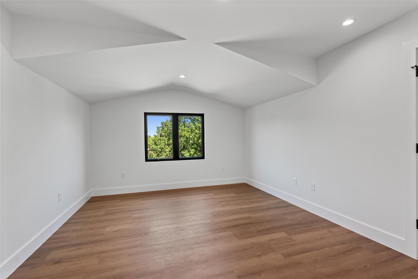
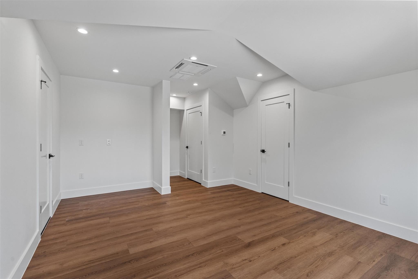
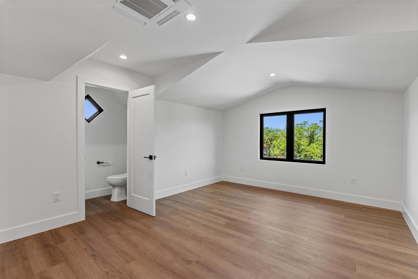
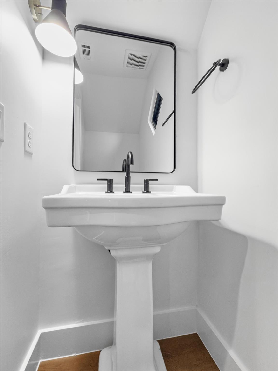
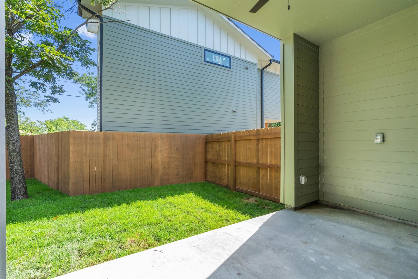
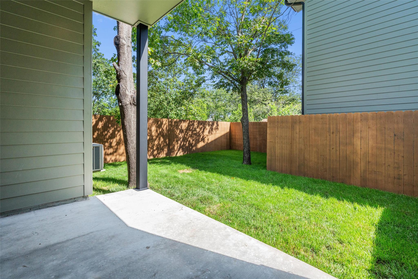
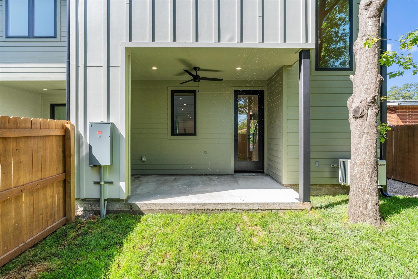
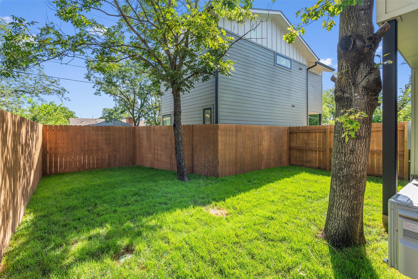
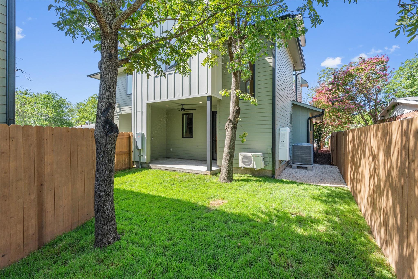
Spectacular, modern, custom-built home in the highly desirable, prestigious Wooten neighborhood of Austin! This brand new, impeccably built 3-bedroom, 4 bathroom home features hardwood floors throughout, raised ceilings as well as custom finishes including shaker cabinets, quartz countertops, iron railings and modern lighting fixtures. The primary bedroom includes a luxury bathroom suite. The 2nd bedroom is also located on the second floor along with a full bath and a loft/flex space. The 3rd floor features a 3rd bedroom with a half-bath that could also be an office or an additional living/bonus area. The indoor-outdoor area with an extended covered patio and large, private, fenced yard were made for year-round entertaining. Every feature in the home has been constructed with impeccable attention to detail. An added, rare bonus is an attached 1-car carport with a private driveway. No HOA Dues!

Share Property

Location

1402 Beckett ST # 1B, Austin, TX 78757

Status

For Sale

Property Amenities

Interior
Appliances Built-In Gas Range, Gas Range, Microwave
Flooring Tile, Wood
Total Bedrooms: 3
Half Bathrooms: 2
Full Bathrooms: 2
Other Interior Features Ceiling Fan(s), High Ceilings, Quartz Counters, High Speed Internet, Kitchen Island, Open Floorplan, Walk-In Closet(s)
Area & Lot
Open house

9/6/2026 1:00PM - 3:00PM CDT

Lot Area 3,049.2 Sq.Ft.
Living area 2,040 Sq.Ft.
MLS® ID 1318565
Year Built 2025
School District Austin ISD
High School Navarro Early College
Middle School Burnet (Austin ISD)
Elementary School Wooten
Water Frontage None
View Description City,City Lights,Downtown
Type Residential
Status For Sale
Exterior
Stories 3
Pool None
Air conditioning Central Air
Heat type Central
Disability Features See Remarks
Water Source Public
Garage Space 1.0
Sewer Public Sewer
Other Exterior Features Private Entrance, Private Yard
Parking Attached Carport
Lot Features Back Yard, Front Yard, Landscaped, Level, Sprinkler - Automatic, Sprinkler - In-ground, Views
Roof Composition, Shingle
Utilities Electricity Connected, Natural Gas Connected, Water Connected
Finance
Sales Price $625,000
Real Estate Tax $13,100 yearly
image

Schedule a Tour

I would love to show you this beautiful property. Please select your preferred date and time below. I will be in touch shortly to confirm your appointment.

Schedule a Tour

I would love to show you this beautiful property. Please select your preferred date and time below. I will be in touch shortly to confirm your appointment.

Thank you for your interest in 1402 Beckett ST # 1B, Austin, TX 78757. We are reviewing your request and will be in touch shortly!

Mortgage Calculator

Estimate your monthly mortgage payment, including the principal and interest, property taxes, and HOA. Adjust the values to generate a more accurate rate.

All estimates are provided for informational purposes only. Actual amounts may vary.
$0,000 Your Payment 20 15 65
$0,000 Your Payment

Greater Austin Area

30.2672° N, -97.7431° W

Work With Beau

With a commitment to exceptional service and local expertise, Beau provides personalized guidance to help you navigate every step of your real estate journey with confidence. Connect with Beau today to discuss your goals and take the next step toward your next move.


Follow Me


