Leave a Message

Thank you for your message. We will be in touch with you shortly.

13728 Mesa Verde DR
13728 Mesa Verde DR
13728 Mesa Verde DR
13728 Mesa Verde DR
13728 Mesa Verde DR
13728 Mesa Verde DR
13728 Mesa Verde DR
13728 Mesa Verde DR
13728 Mesa Verde DR
13728 Mesa Verde DR
13728 Mesa Verde DR
13728 Mesa Verde DR
13728 Mesa Verde DR
13728 Mesa Verde DR
13728 Mesa Verde DR
13728 Mesa Verde DR
13728 Mesa Verde DR
13728 Mesa Verde DR
13728 Mesa Verde DR
13728 Mesa Verde DR
13728 Mesa Verde DR
13728 Mesa Verde DR
13728 Mesa Verde DR
13728 Mesa Verde DR
13728 Mesa Verde DR
13728 Mesa Verde DR
13728 Mesa Verde DR
13728 Mesa Verde DR
13728 Mesa Verde DR
VIEW PHOTOS
Courtesy of Compass RE Texas, LLC, Samantha LeBlanc Listing Contact: (512) 484-5787 
$649,999

13728 Mesa Verde DR

4 Beds 3 Baths 3,017 Sq.Ft. 0.25 Acres

Open House

9/5/2026 12:00PM - 2:00PM CDT
9/6/2026 12:00PM - 2:00PM CDT

Description

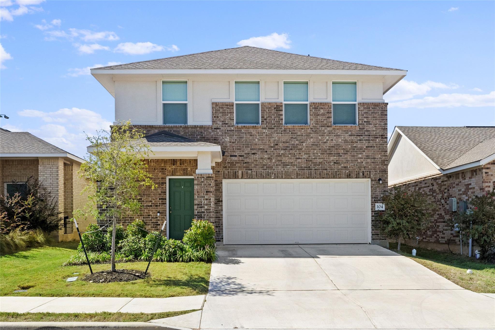
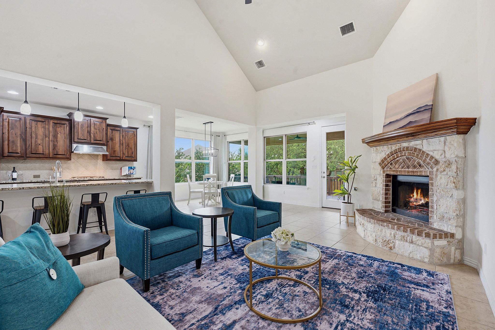
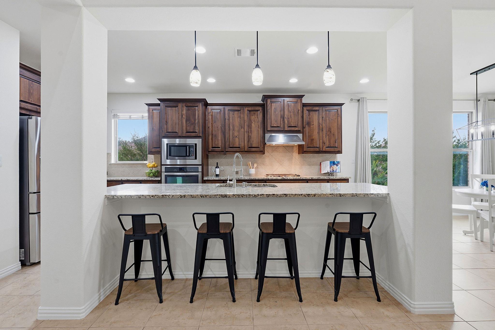
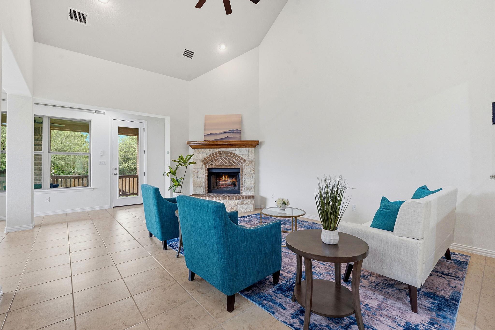
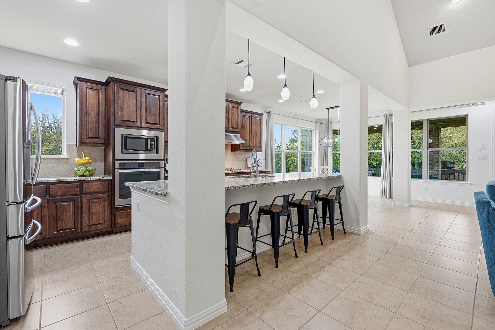
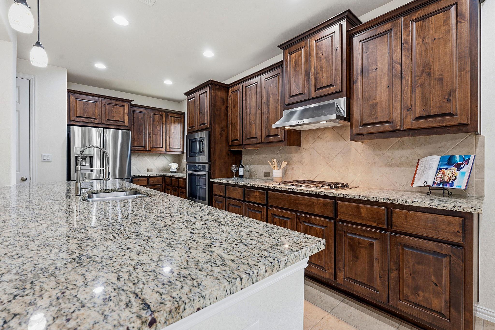
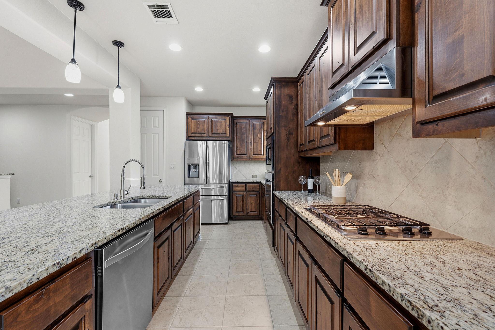
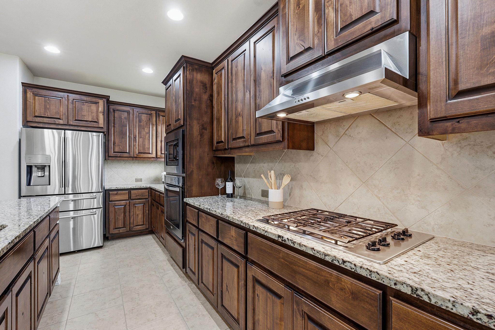
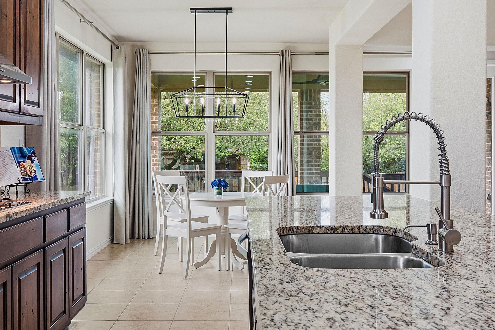
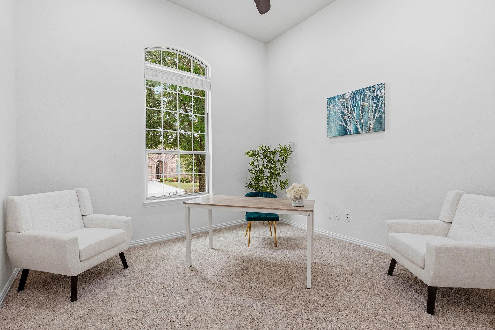
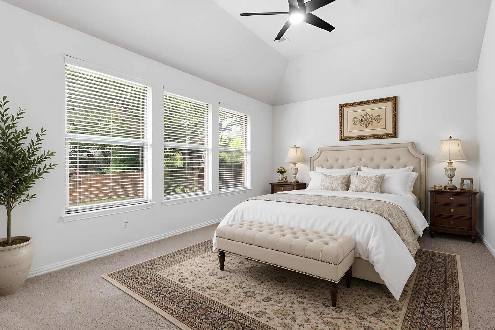
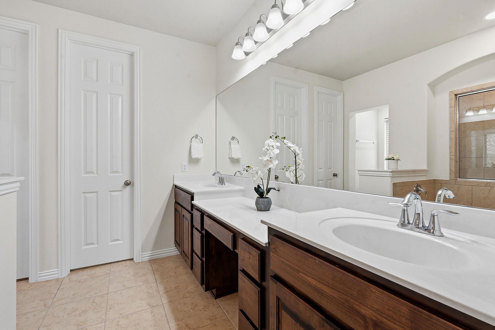
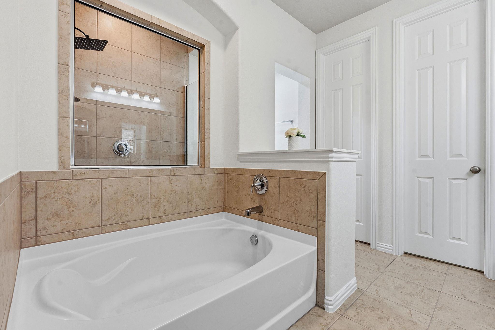
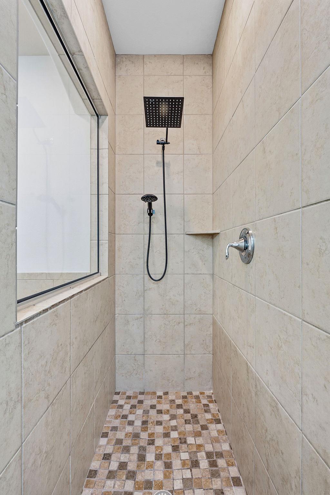
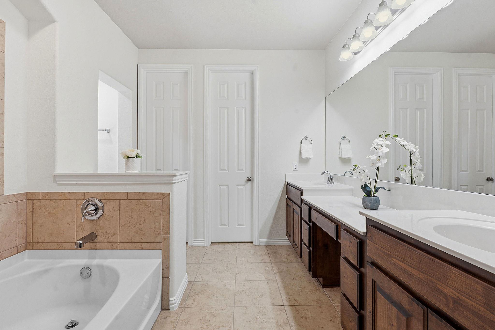
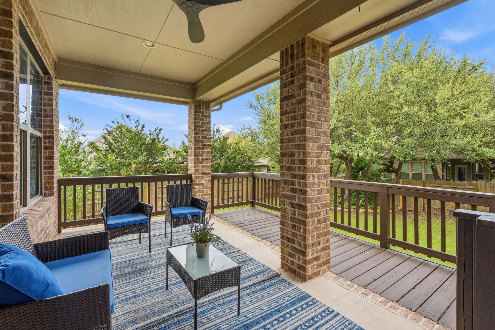
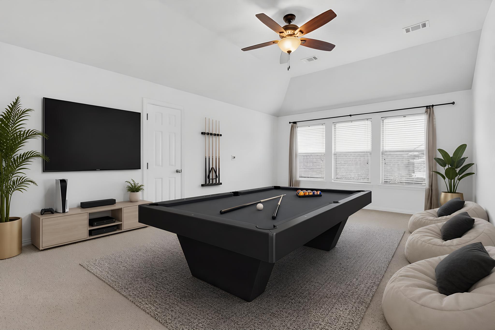
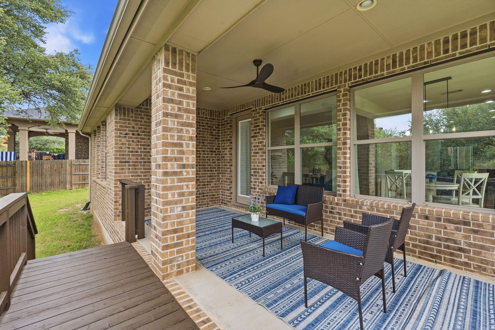
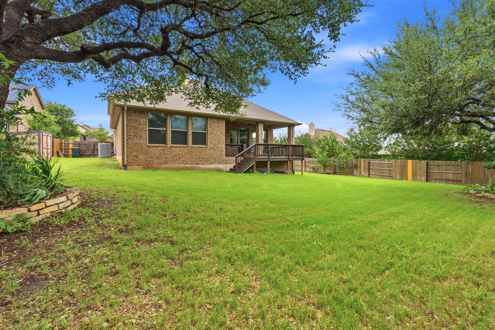
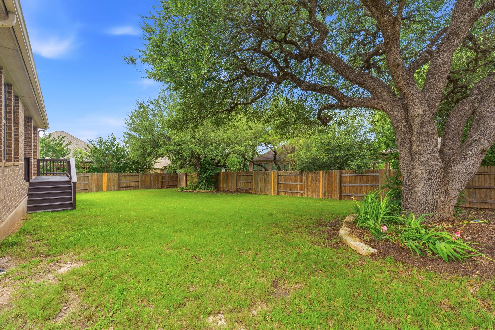
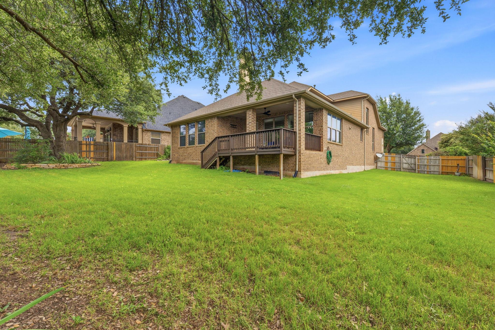
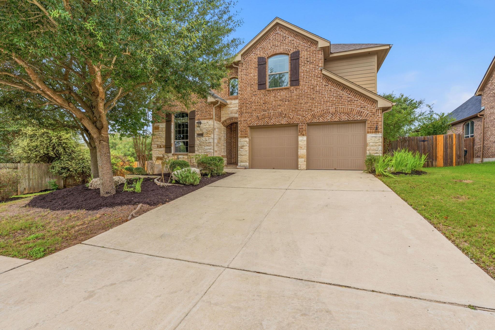
Stunning 3,017 sq ft two-story home in the highly soughtafter Belterra community offers the perfect blend of elegant design and everyday functionality. This 4 bedroom, 3bathroom masterpiece features a dedicated home office and upstairs game room space for everyone to live, work, and play. The heart of the home is a dream kitchen that flows seamlessly into a soaring vaulted-ceiling family room, creating an entertainer's dream. Step outside to an extended covered patio overlooking a generously sized backyard your private outdoor retreat.
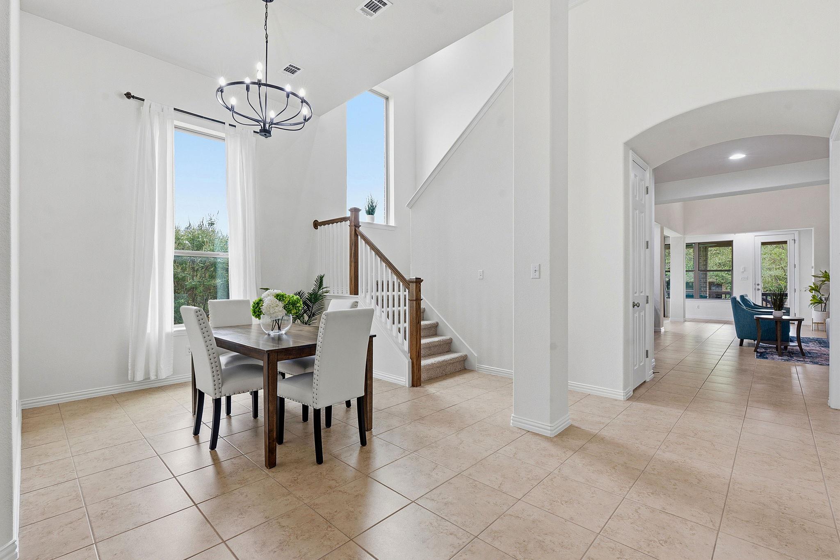
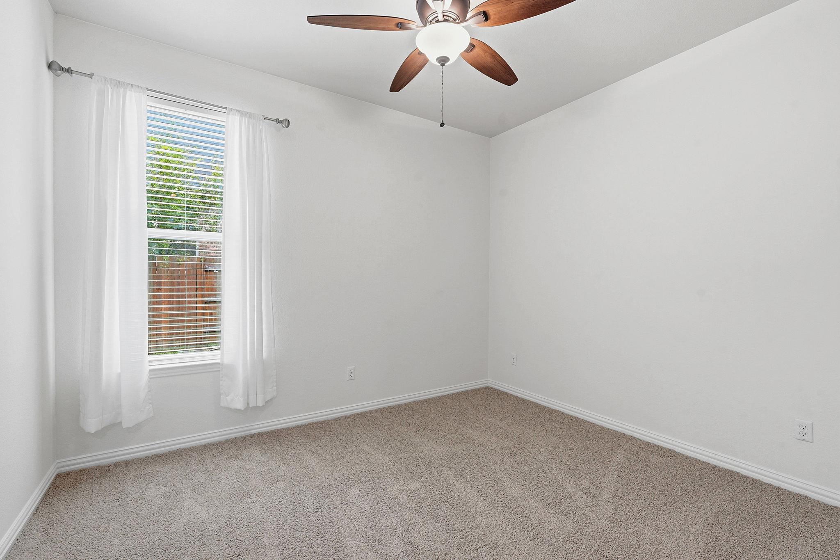
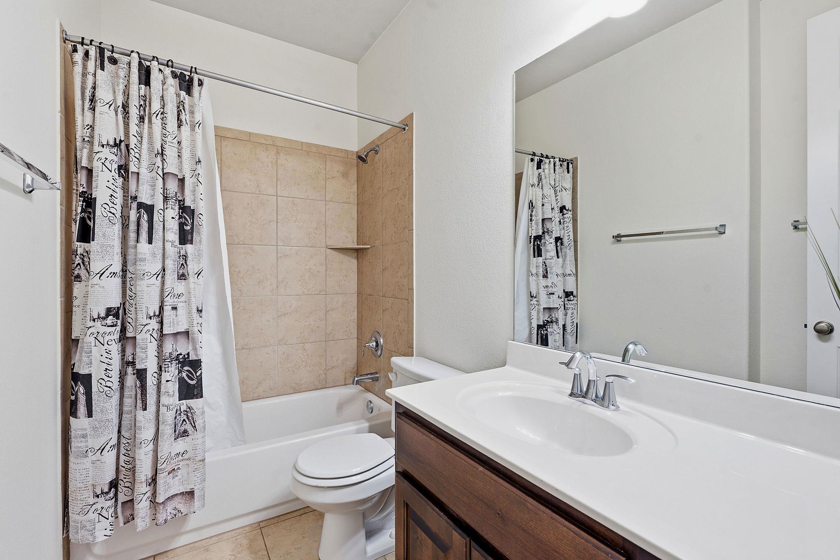
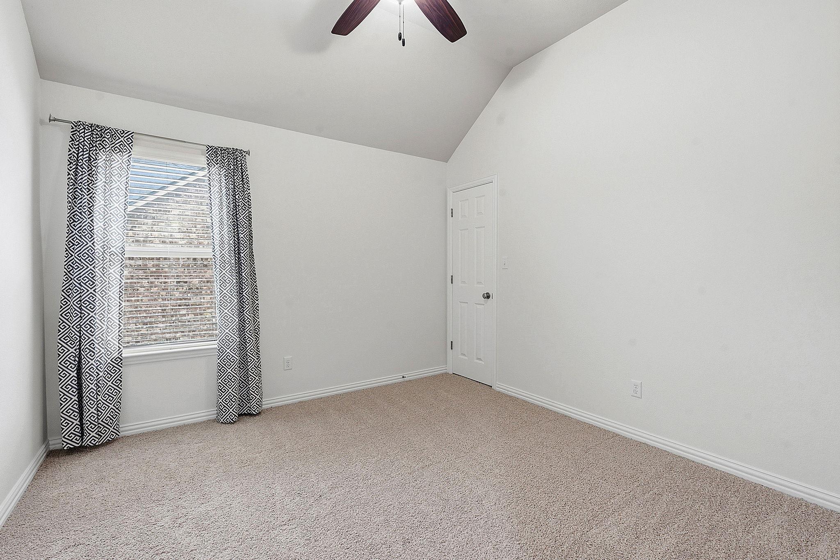
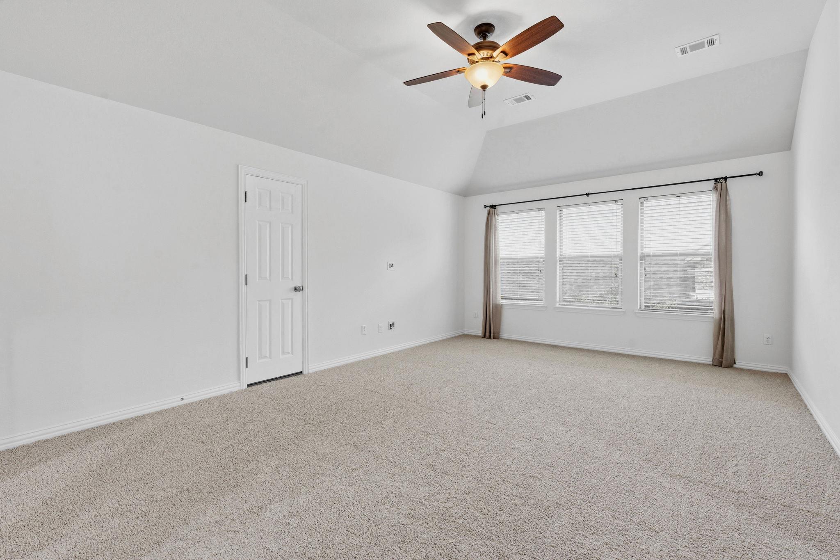
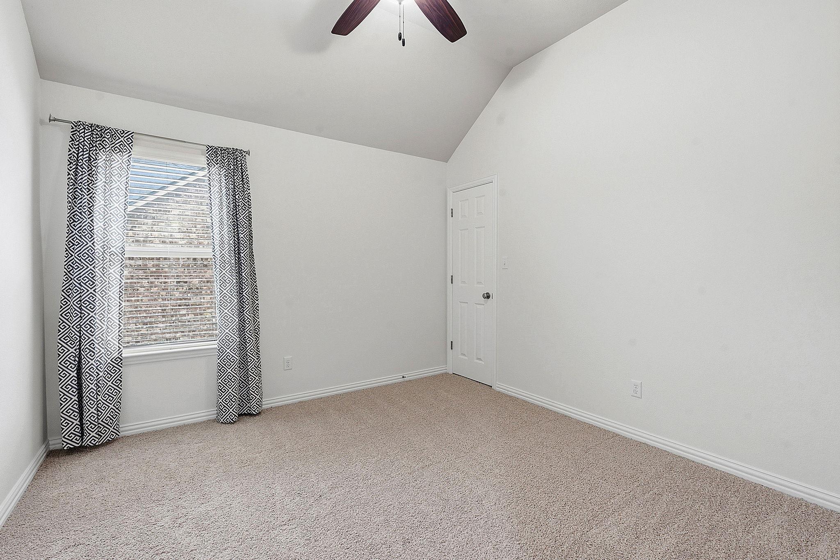
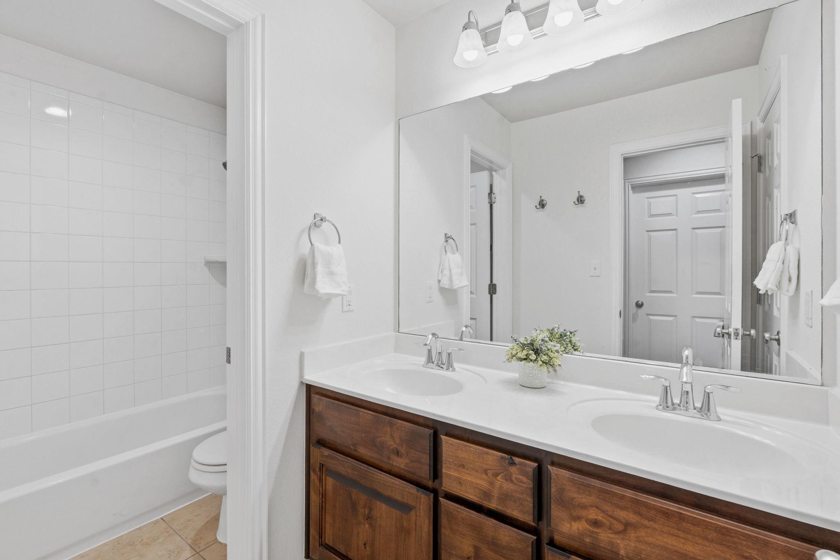
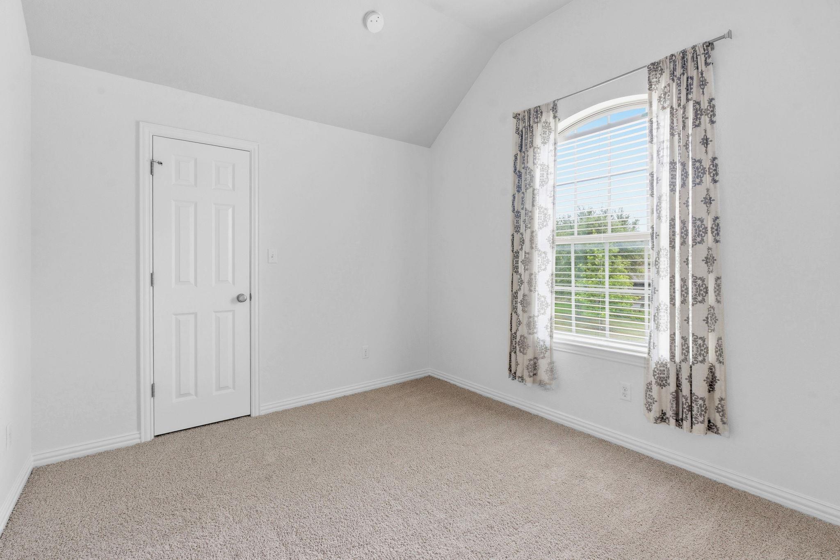
Main Floor features the primary suite plus a second bedroom and full bath ideal for guests or multigenerational living. Upstairs, discover two additional bedrooms, a full bath, built-in desk workspace, and added storage throughout.
Belterra Community Amenities Include:
Two resort-style pools + splash pad
Fitness center & recreational center
Belterra Village retail & dining just minutes away
Convenient HEB grocery access
New Target coming soon

Share Property

Location

13728 Mesa Verde DR, Austin, TX 78737

Status

For Sale

Property Amenities

Interior
Fireplace Family Room, Gas Log, Wood Burning
Appliances Built-In Oven(s), Dishwasher, Disposal, Exhaust Fan, Gas Cooktop, Microwave, Oven, Self Cleaning Oven, Gas Water Heater
Flooring Carpet, Tile
Total Bedrooms: 4
Full Bathrooms: 3
Other Interior Features Breakfast Bar, High Ceilings, Vaulted Ceiling(s), Entrance Foyer, Multiple Dining Areas, Multiple Living Areas, Pantry, Primary Bedroom on Main, Recessed Lighting, Study/Home Office, Walk-In Closet(s)
Area & Lot
Open house

9/5/2026 12:00PM - 2:00PM CDT

9/6/2026 12:00PM - 2:00PM CDT

Lot Area 0.25 Acres
Living area 3,017 Sq.Ft.
MLS® ID 3287623
Year Built 2013
School District Dripping Springs ISD
High School Dripping Springs
Middle School Sycamore Springs
Elementary School Rooster Springs
Water Frontage None
View Description None
Type Residential
Status For Sale
Exterior
Stories 2
Pool None
Air conditioning Central Air
Heat type Central
Disability Features None
Water Source Municipal Utility District (MUD)
Garage Space 2.0
Sewer Public Sewer
Other Exterior Features Exterior Steps, Gutters Full
Parking Attached, Door-Multi, Garage Door Opener, Garage Faces Front
Lot Features Curbs, Interior Lot, Level, Public Maintained Road, Sprinkler - Automatic, Sprinklers In Front, Sprinkler - Side Yard, Trees-Medium (20 Ft - 40 Ft), Trees-Small (Under 20 Ft)
Roof Composition
Utilities Electricity Available, Phone Available, Propane, Underground Utilities
Finance
Sales Price $649,999
HOA Fees $145 quarterly
Real Estate Tax $16,573 yearly
image

Schedule a Tour

I would love to show you this beautiful property. Please select your preferred date and time below. I will be in touch shortly to confirm your appointment.

Schedule a Tour

I would love to show you this beautiful property. Please select your preferred date and time below. I will be in touch shortly to confirm your appointment.

Thank you for your interest in 13728 Mesa Verde DR, Austin, TX 78737. We are reviewing your request and will be in touch shortly!

Mortgage Calculator

Estimate your monthly mortgage payment, including the principal and interest, property taxes, and HOA. Adjust the values to generate a more accurate rate.

All estimates are provided for informational purposes only. Actual amounts may vary.
$0,000 Your Payment 20 15 65
$0,000 Your Payment

360 Virtual Tour

Take a tour of this property

Spicewood

30°28′32″N 98°09′23″W

Work With Beau

With a commitment to exceptional service and local expertise, Beau provides personalized guidance to help you navigate every step of your real estate journey with confidence. Connect with Beau today to discuss your goals and take the next step toward your next move.

Follow Me