Leave a Message

Thank you for your message. We will be in touch with you shortly.

1205 Norwalk LN # D
1205 Norwalk LN # D
1205 Norwalk LN # D
1205 Norwalk LN # D
1205 Norwalk LN # D
1205 Norwalk LN # D
1205 Norwalk LN # D
1205 Norwalk LN # D
1205 Norwalk LN # D
1205 Norwalk LN # D
1205 Norwalk LN # D
1205 Norwalk LN # D
1205 Norwalk LN # D
1205 Norwalk LN # D
1205 Norwalk LN # D
1205 Norwalk LN # D
1205 Norwalk LN # D
1205 Norwalk LN # D
1205 Norwalk LN # D
1205 Norwalk LN # D
1205 Norwalk LN # D
1205 Norwalk LN # D
1205 Norwalk LN # D
1205 Norwalk LN # D
1205 Norwalk LN # D
1205 Norwalk LN # D
1205 Norwalk LN # D
1205 Norwalk LN # D
1205 Norwalk LN # D
1205 Norwalk LN # D
1205 Norwalk LN # D
1205 Norwalk LN # D
1205 Norwalk LN # D
VIEW PHOTOS
Courtesy of Compass RE Texas, LLC, Alexa Messer Listing Contact: (512) 230-2184 
$1,400,000

1205 Norwalk LN # D

3 Beds 3 Baths 2,747 Sq.Ft. 6,621.12 Sq.Ft.

Description

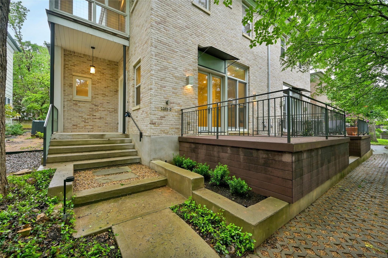
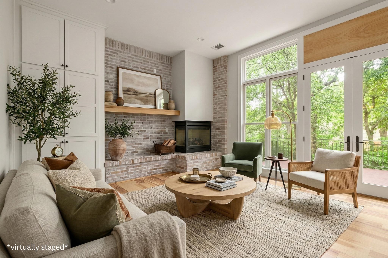
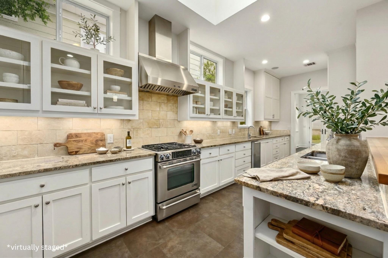
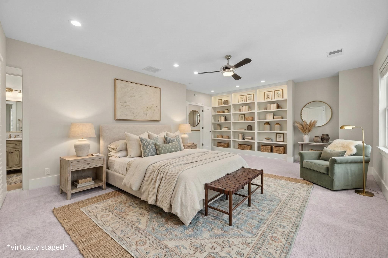
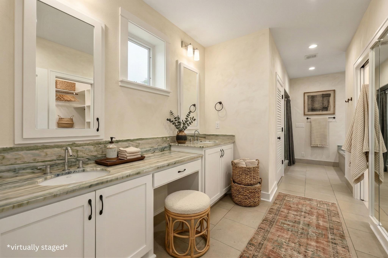
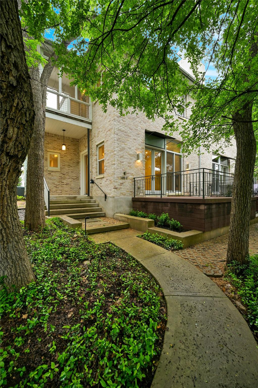
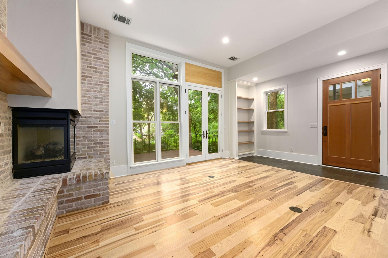
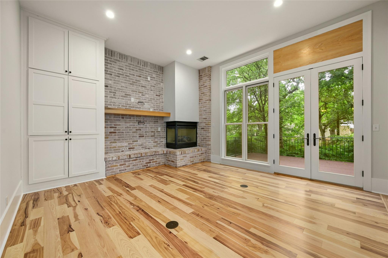
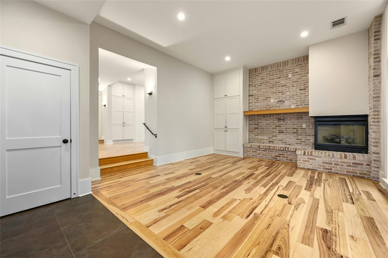
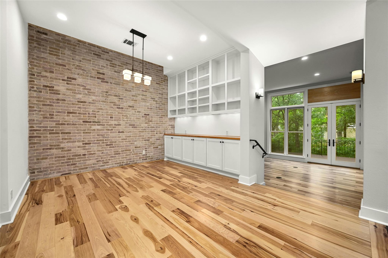
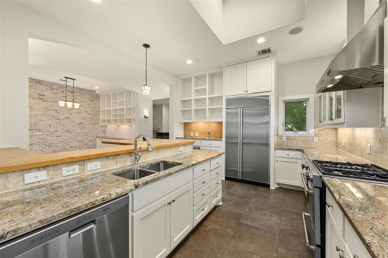
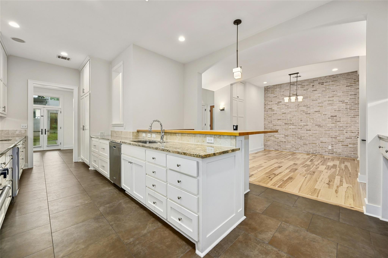
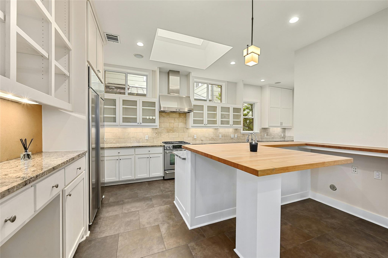
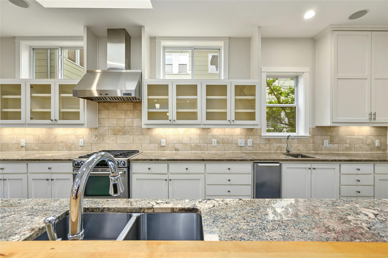
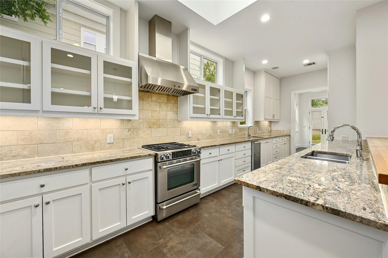
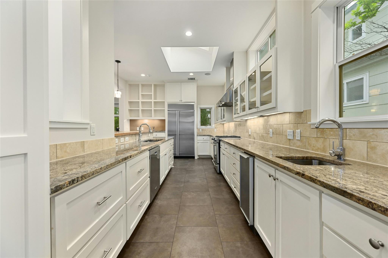
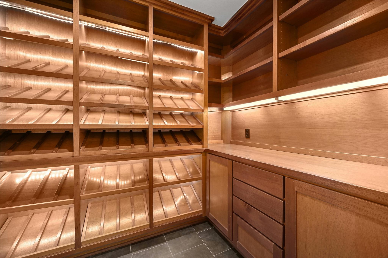
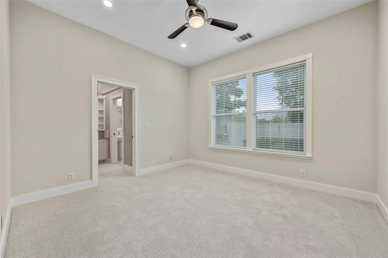
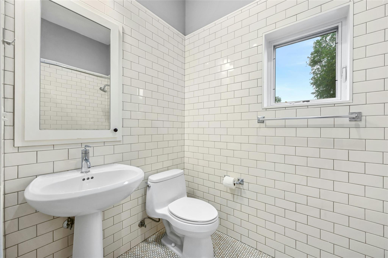
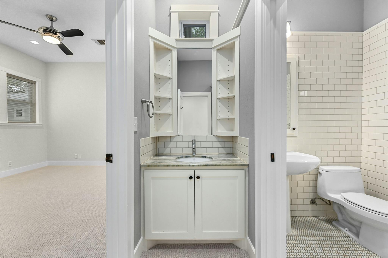
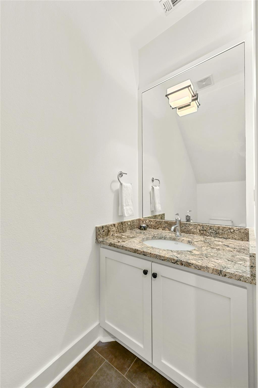
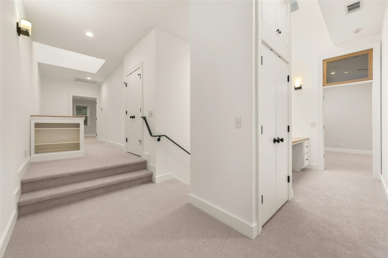
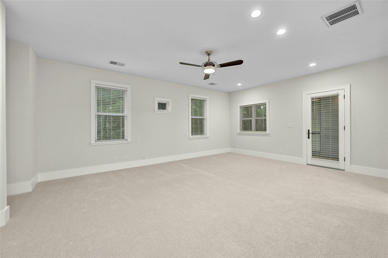
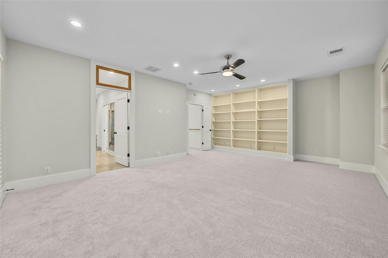
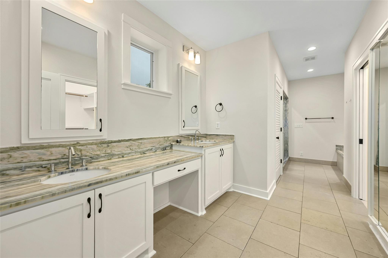
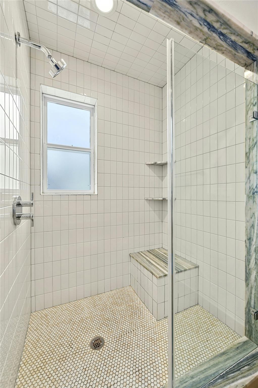
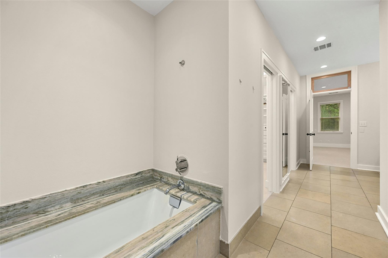
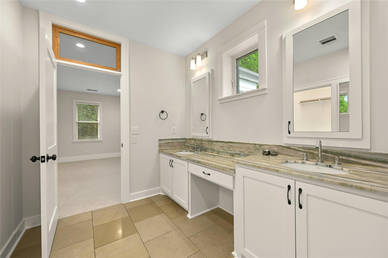
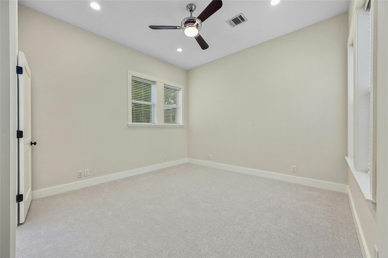
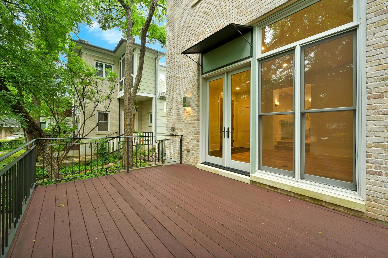
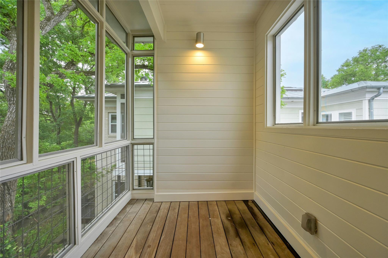
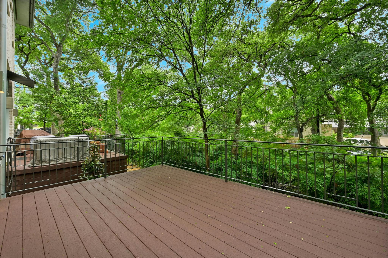
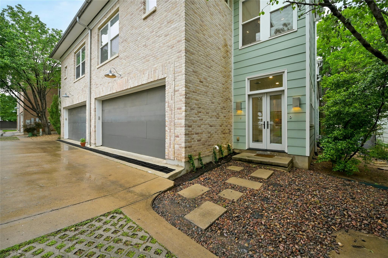
PRICED TO SELL! $200,000 PRICE REDUCTION! Tucked into Quarry Oaks, an intimate, tree-lined enclave in Deep Eddy, this residence delivers the rare combo of design-forward living + true lock-and-leave ease, all in a location that keeps you close to everything, without feeling "in" everything. Designed by local architects Rick & Cindy Black, this townhome-style condo is filled with thoughtful custom touches, high ceilings, warm wood floors, and an abundance of natural light streaming in through expansive windows and skylights. Built-ins and bookcases add both character and function, creating a home that feels effortlessly livable. At the heart of the home, the kitchen is made for cooking and easy entertaining, featuring stone countertops, a built-in refrigerator, and a gas range, plus the kind of storage and flow you'll appreciate every day. A dedicated wine room brings a "wow" moment that still feels practical, perfect for hosting, collecting, or simply having your favorites beautifully tucked away. Upstairs, the primary suite is a retreat, with a large shower + bathtub, double vanity, and two closets, while the home's outdoor spaces invite morning coffee or evening wind-downs on the deck / screened porch and balcony moments. Add a 2-car attached garage and a community structure that supports an easy lifestyle, HOA includes items like landscaping, exterior/structure maintenance, and insurance, and you get the kind of low-maintenance living that's almost impossible to find in this zip code. The location is the finishing touch: a short walk to HEB on Lake Austin Blvd and O. Henry's track & tennis courts across the street, with Deep Eddy + iconic West Austin amenities just minutes away.

Share Property

Location

1205 Norwalk LN # D, Austin, TX 78703

Status

For Sale

Property Amenities

Interior
Fireplace Family Room
Appliances Built-In Refrigerator, Dishwasher, Disposal, Gas Range, Ice Maker, Free-Standing Range, RNGHD, Refrigerator, Vented Exhaust Fan, Tankless Water Heater
Flooring Carpet, Tile, Wood
Total Bedrooms: 3
Half Bathrooms: 1
Full Bathrooms: 2
Other Interior Features Bookcases, Built-in Features, Ceiling Fan(s), High Ceilings, Stone Counters, Double Vanity, Electric Dryer Hookup, Gas Dryer Hookup, Eat-in Kitchen, Interior Steps
Area & Lot
Lot Area 6,621.12 Sq.Ft.
Living area 2,747 Sq.Ft.
MLS® ID 5278088
Year Built 2006
School District Austin ISD
High School Austin
Middle School O Henry
Elementary School Casis
Water Frontage None
View Description Trees/Woods
Type Condo
Status For Sale
Exterior
Stories 2
Pool None
Air conditioning Central Air
Heat type Central
Disability Features None
Water Source Public
Garage Space 2.0
Sewer Public Sewer
Other Exterior Features Balcony, Exterior Steps
Parking Attached, Garage
Lot Features None
Roof Metal
Utilities Electricity Available, Natural Gas Available, Sewer Connected, Water Connected
Finance
Sales Price $1,400,000
HOA Fees $576 monthly
Real Estate Tax $38,250 yearly
image

Schedule a Tour

I would love to show you this beautiful property. Please select your preferred date and time below. I will be in touch shortly to confirm your appointment.

Schedule a Tour

I would love to show you this beautiful property. Please select your preferred date and time below. I will be in touch shortly to confirm your appointment.

Thank you for your interest in 1205 Norwalk LN # D, Austin, TX 78703. We are reviewing your request and will be in touch shortly!

Mortgage Calculator

Estimate your monthly mortgage payment, including the principal and interest, property taxes, and HOA. Adjust the values to generate a more accurate rate.

All estimates are provided for informational purposes only. Actual amounts may vary.
$0,000 Your Payment 20 15 65
$0,000 Your Payment

Greater Austin Area

30.2672° N, -97.7431° W

Work With Beau

With a commitment to exceptional service and local expertise, Beau provides personalized guidance to help you navigate every step of your real estate journey with confidence. Connect with Beau today to discuss your goals and take the next step toward your next move.

Follow Me


