Leave a Message

Thank you for your message. We will be in touch with you shortly.

1201 Deer Grove DR
1201 Deer Grove DR
1201 Deer Grove DR
1201 Deer Grove DR
1201 Deer Grove DR
1201 Deer Grove DR
1201 Deer Grove DR
1201 Deer Grove DR
1201 Deer Grove DR
1201 Deer Grove DR
1201 Deer Grove DR
1201 Deer Grove DR
1201 Deer Grove DR
1201 Deer Grove DR
1201 Deer Grove DR
1201 Deer Grove DR
1201 Deer Grove DR
1201 Deer Grove DR
1201 Deer Grove DR
1201 Deer Grove DR
1201 Deer Grove DR
1201 Deer Grove DR
1201 Deer Grove DR
1201 Deer Grove DR
1201 Deer Grove DR
1201 Deer Grove DR
1201 Deer Grove DR
1201 Deer Grove DR
1201 Deer Grove DR
1201 Deer Grove DR
1201 Deer Grove DR
1201 Deer Grove DR
1201 Deer Grove DR
1201 Deer Grove DR
1201 Deer Grove DR
1201 Deer Grove DR
1201 Deer Grove DR
1201 Deer Grove DR
1201 Deer Grove DR
VIEW PHOTOS
Courtesy of Compass RE Texas, LLC, Lindsay Neuren Listing Contact: (512) 913-6987 
$395,000

1201 Deer Grove DR

3 Beds 3 Baths 2,064 Sq.Ft. 8,664.08 Sq.Ft.

Description

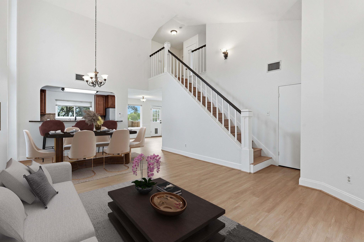
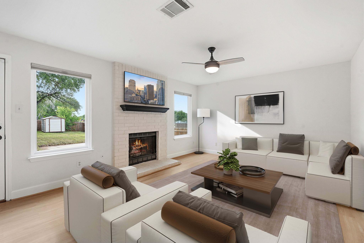
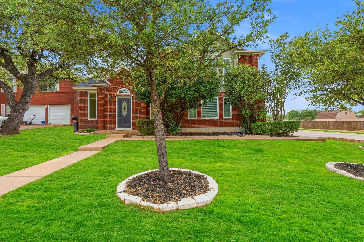
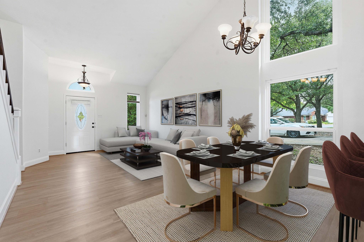
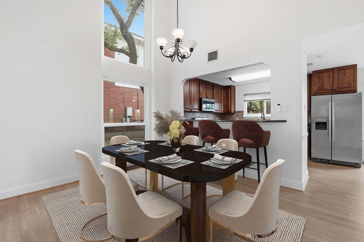
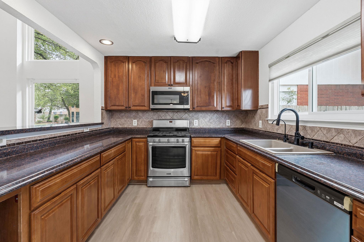
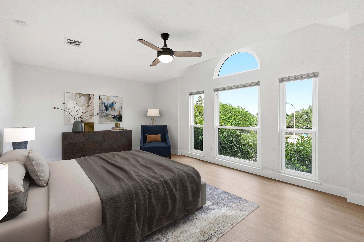
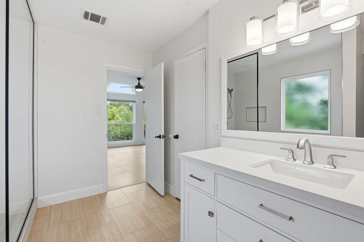
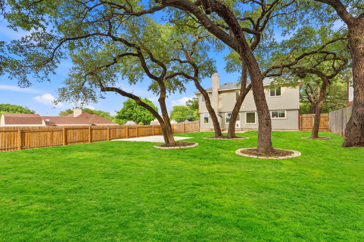
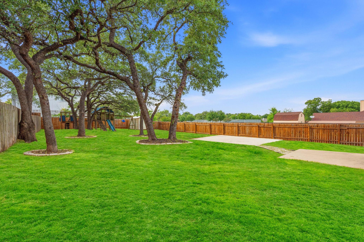
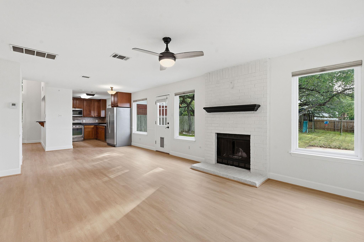
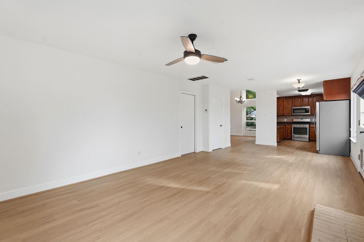
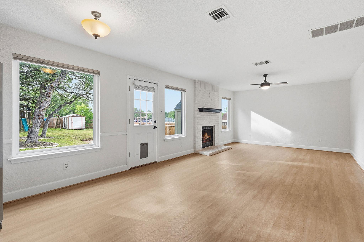
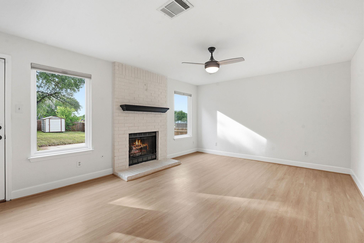
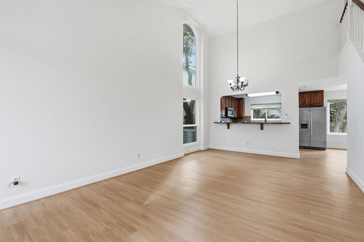
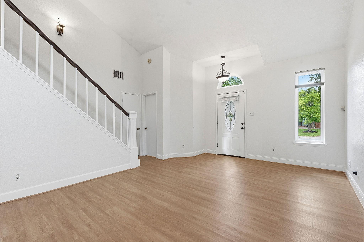
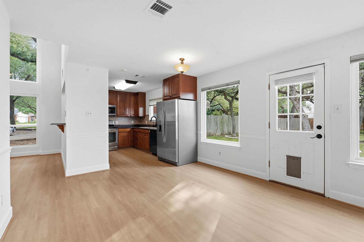
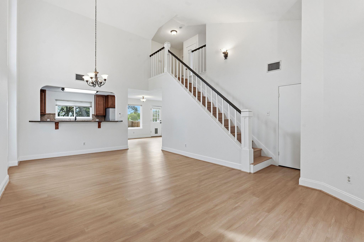
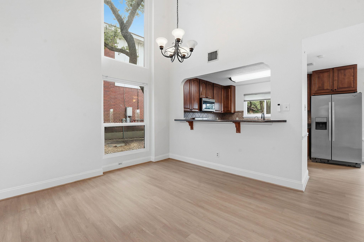
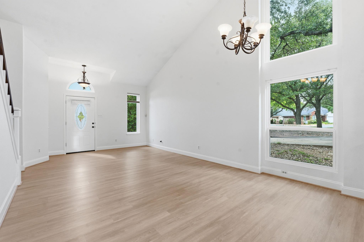
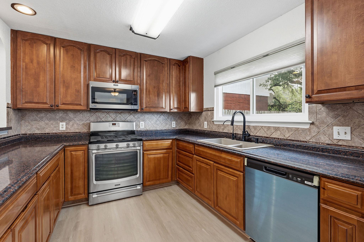
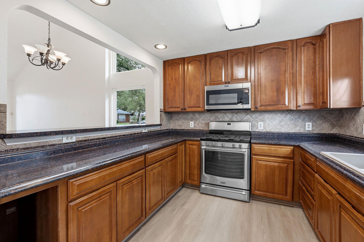
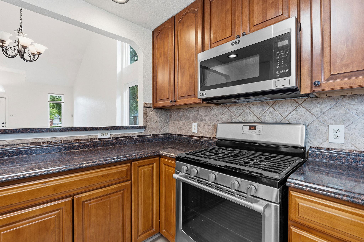
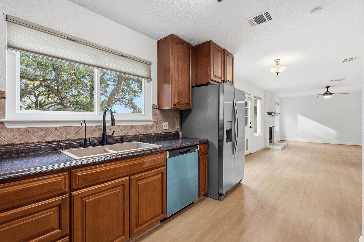
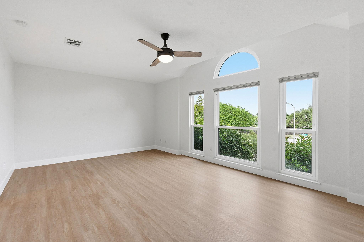
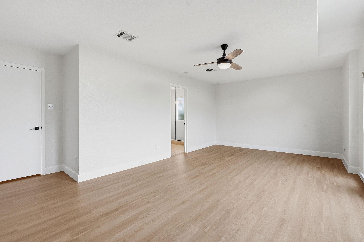
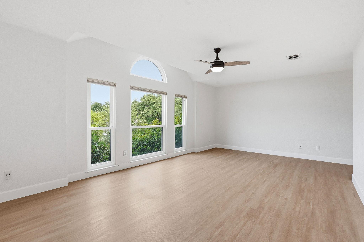
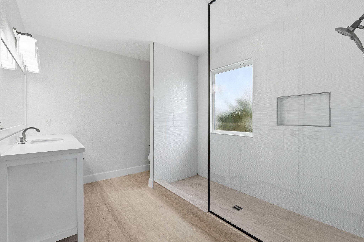
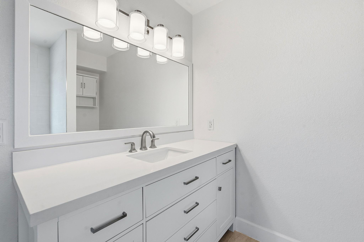
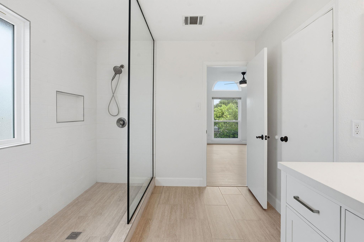
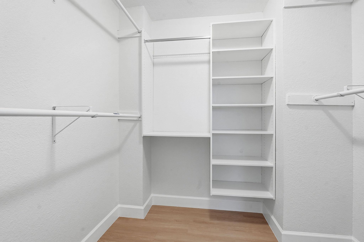
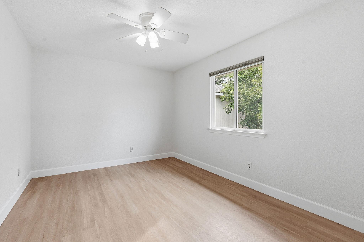
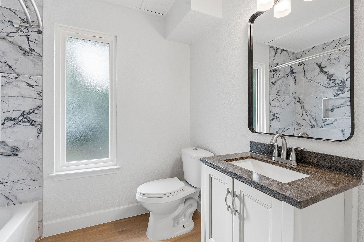
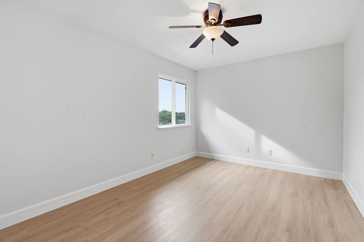
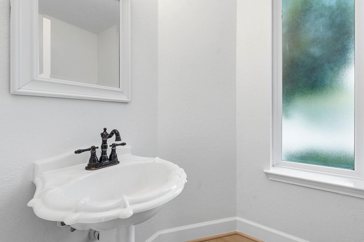
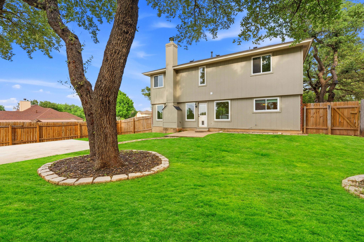
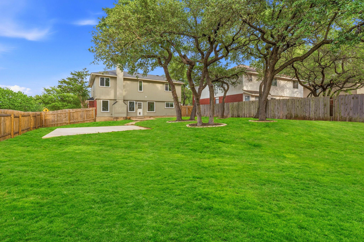
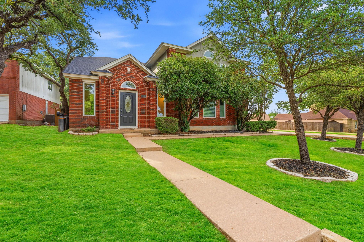
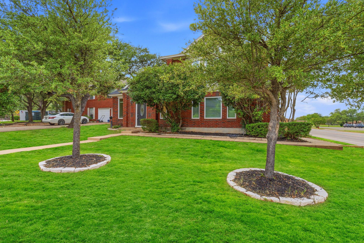
Experience the established lifestyle of Buttercup Creek in this updated 3-bedroom, 2.5-bathroom residence, offering a rare combination of significant square footage & an aggressive price point. Commanding an oversized corner lot, the property makes a striking first impression w/its classic red brick exterior & a sprawling front lawn anchored by mature shade trees. The recent "make-ready" work is evident the moment you step through the door, offering a move-in-ready experience standing out as one of the best values per sq ft in the area. Inside, the floor plan breathes w/soaring high ceilings & an abundance of natural light that highlights the fresh, neutral paint & modern wide-plank flooring. The layout is designed for both scale & comfort, featuring two distinct dining areas and two separate living spaces. The primary family room centers around a floor-to-ceiling whitewashed brick fireplace, providing a contemporary focal point. In the kitchen, rich wood cabinetry contrasts beautifully w/stainless steel appliances while a breakfast bar opens directly into the dining space. The massive master suite serves as a true sanctuary, boasting a wall of windows & a spa-like bathroom featuring double vanities & an oversized walk-in shower w/designer tile work. Outside, the sheer size of the corner lot becomes the star of the show. The expansive backyard is fully enclosed by a wooden privacy fence & offers a massive green space shaded by towering oaks. Beyond the property line, residents enjoy access to a robust collection of community amenities, including two neighborhood swimming pools, tennis & volleyball courts & multiple playgrounds. The community is woven together by an extensive network of hike-and-bike trails connecting to local gems like Rosemary Denny Park. Located in the heart of Cedar Park, you are minutes from highly-rated Leander ISD schools, the Lakeline Mall retail corridor & major highways for a streamlined commute. For more info, go to: https://wkf.ms/3R4AaOx

Share Property

Location

1201 Deer Grove DR, Cedar Park, TX 78613

Status

For Sale

Property Amenities

Interior
Fireplace See Remarks
Appliances Dishwasher, Disposal, Exhaust Fan, Gas Range, Microwave, Refrigerator, Washer/Dryer
Flooring Laminate, Tile
Total Bedrooms: 3
Half Bathrooms: 1
Full Bathrooms: 2
Other Interior Features See Remarks
Area & Lot
Lot Area 8,664.08 Sq.Ft.
Living area 2,064 Sq.Ft.
MLS® ID 2633637
Year Built 1992
School District Leander ISD
High School Cedar Park
Middle School Cedar Park
Elementary School Ada Mae Faubion
Water Frontage None
View Description None
Type Residential
Status For Sale
Exterior
Stories 2
Pool None
Air conditioning Ceiling Fan(s), Central Air
Heat type Central
Disability Features None
Water Source Municipal Utility District (MUD)
Garage Space 2.0
Sewer Municipal Utility District (MUD)
Other Exterior Features No Exterior Steps, Private Yard
Parking Door-Single, Driveway, Garage, Garage Faces Side
Lot Features See Remarks
Roof Composition
Utilities Cable Available, Electricity Available, Sewer Connected, Water Connected
Finance
Sales Price $395,000
Real Estate Tax $9,551 yearly
image

Schedule a Tour

I would love to show you this beautiful property. Please select your preferred date and time below. I will be in touch shortly to confirm your appointment.

Schedule a Tour

I would love to show you this beautiful property. Please select your preferred date and time below. I will be in touch shortly to confirm your appointment.

Thank you for your interest in 1201 Deer Grove DR, Cedar Park, TX 78613. We are reviewing your request and will be in touch shortly!

Mortgage Calculator

Estimate your monthly mortgage payment, including the principal and interest, property taxes, and HOA. Adjust the values to generate a more accurate rate.

All estimates are provided for informational purposes only. Actual amounts may vary.
$0,000 Your Payment 20 15 65
$0,000 Your Payment

360 Virtual Tour

Take a tour of this property

Greater Austin Area

30.2672° N, -97.7431° W

Work With Beau

With a commitment to exceptional service and local expertise, Beau provides personalized guidance to help you navigate every step of your real estate journey with confidence. Connect with Beau today to discuss your goals and take the next step toward your next move.


Follow Me


