Leave a Message

Thank you for your message. We will be in touch with you shortly.

11913 Riparian RD
11913 Riparian RD
11913 Riparian RD
11913 Riparian RD
11913 Riparian RD
11913 Riparian RD
11913 Riparian RD
11913 Riparian RD
11913 Riparian RD
11913 Riparian RD
11913 Riparian RD
11913 Riparian RD
11913 Riparian RD
11913 Riparian RD
11913 Riparian RD
11913 Riparian RD
11913 Riparian RD
11913 Riparian RD
11913 Riparian RD
11913 Riparian RD
11913 Riparian RD
11913 Riparian RD
11913 Riparian RD
11913 Riparian RD
11913 Riparian RD
11913 Riparian RD
11913 Riparian RD
11913 Riparian RD
11913 Riparian RD
VIEW PHOTOS
Courtesy of Compass RE Texas, LLC, Celine Crestin Listing Contact: (512) 522-1916 
$320,000

11913 Riparian RD

4 Beds 3 Baths 2,216 Sq.Ft. 6,054.84 Sq.Ft.

Description

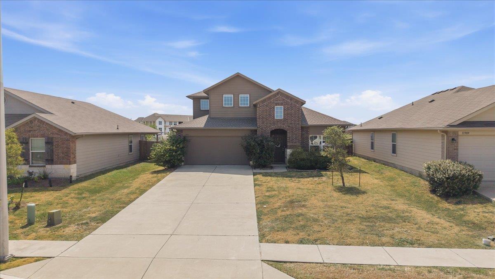
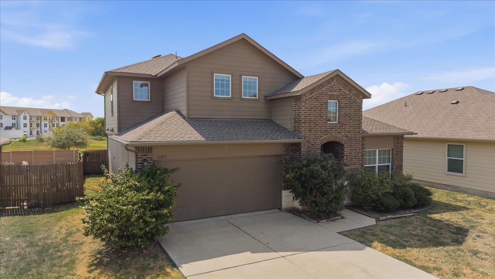
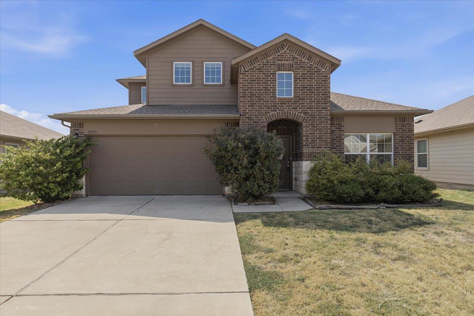
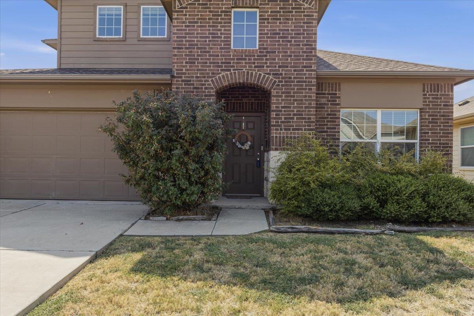
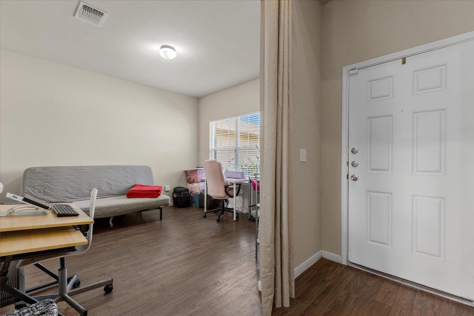
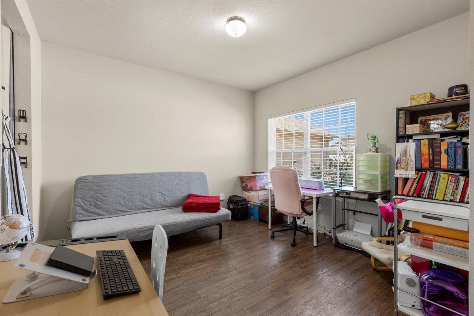
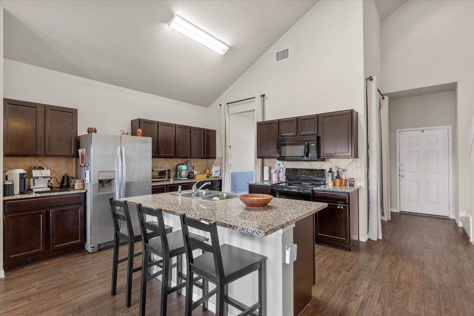
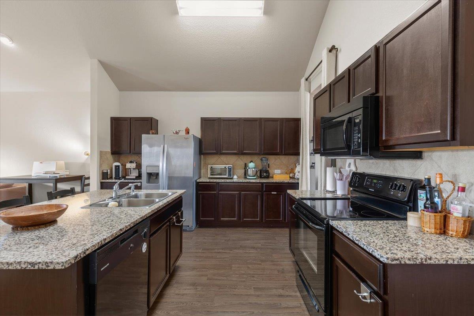
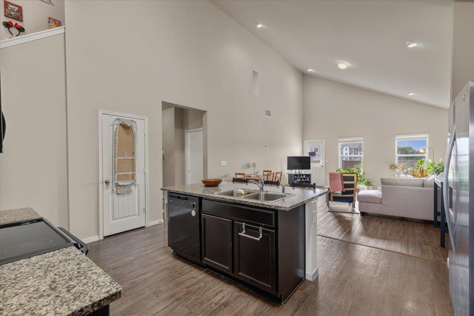
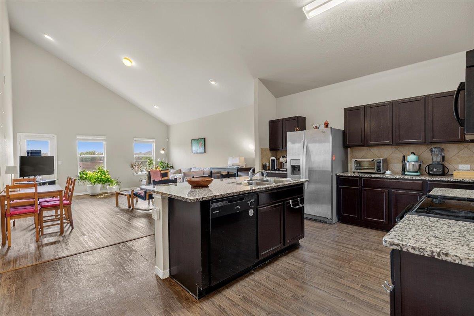
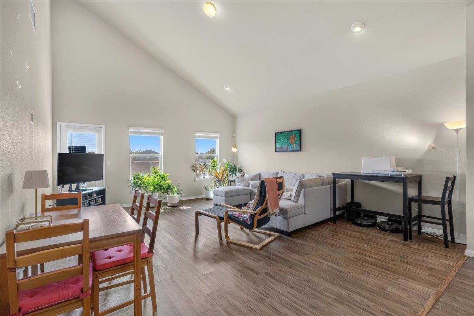
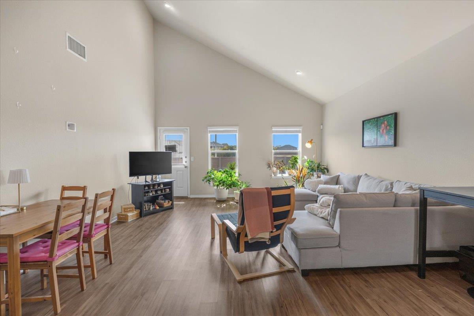
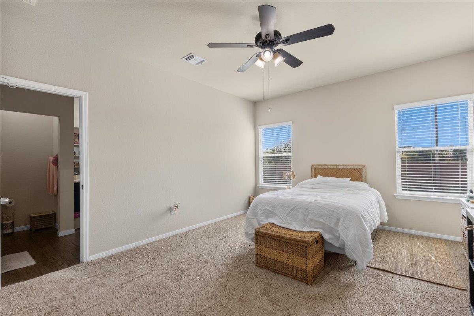
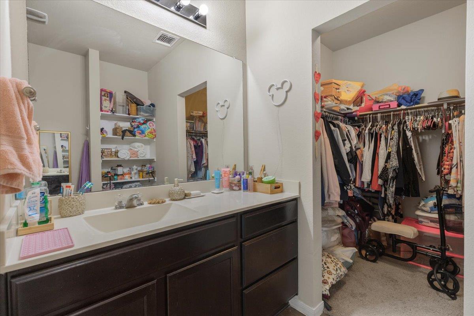
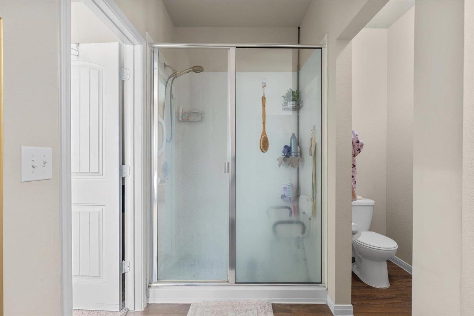
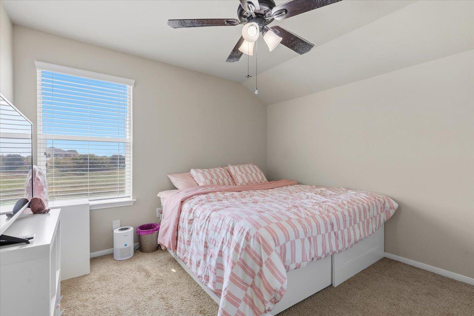
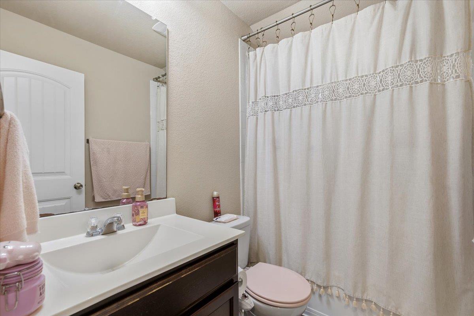
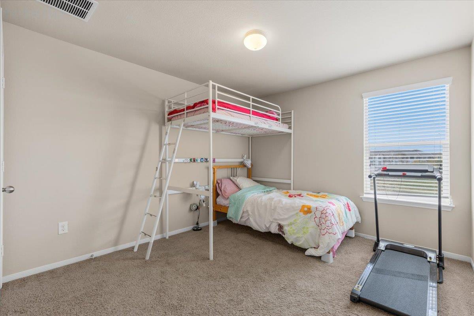
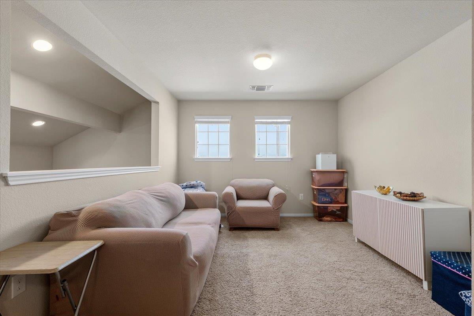
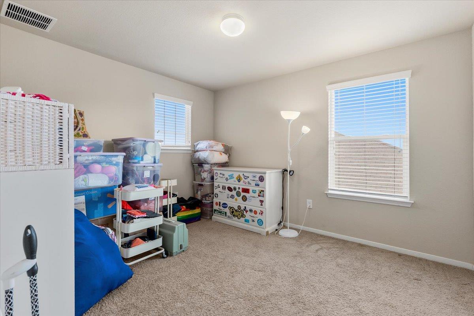
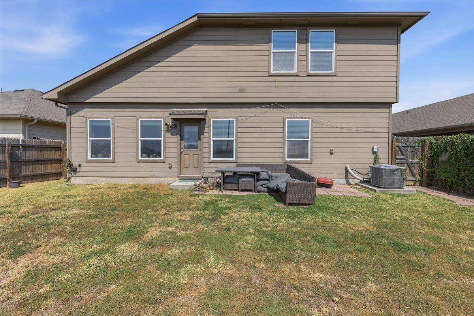
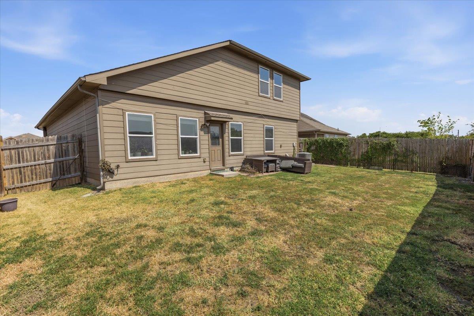
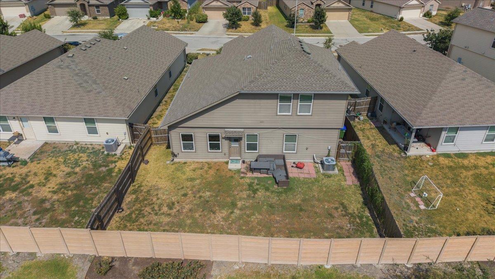
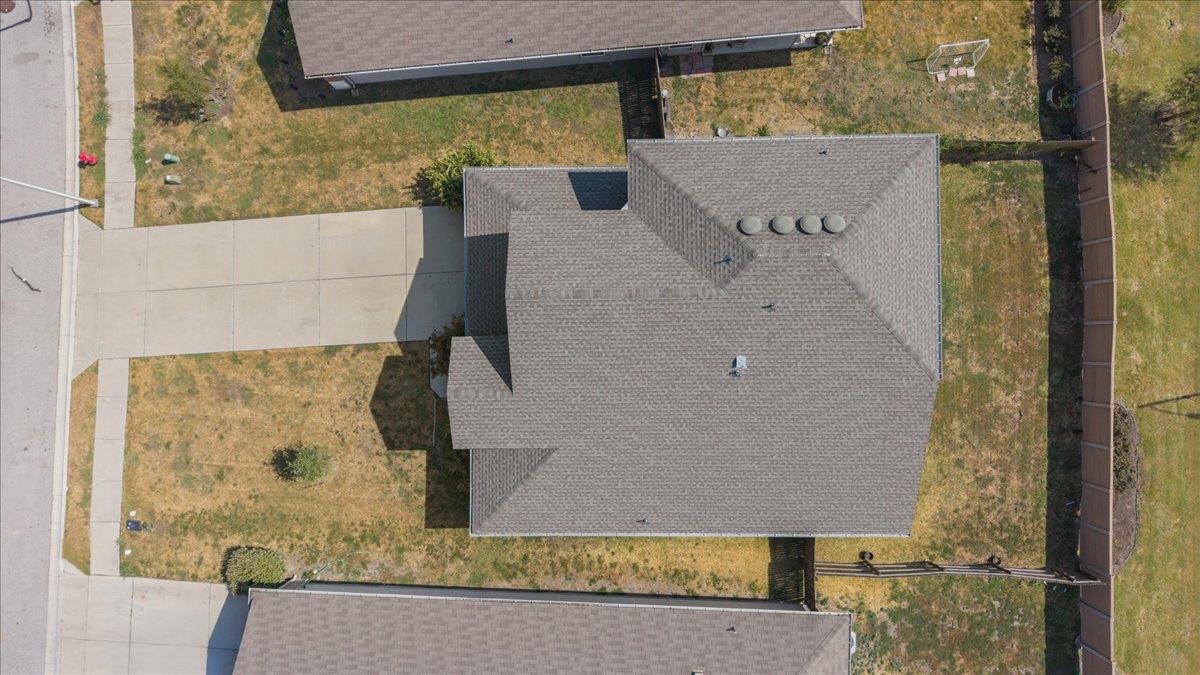
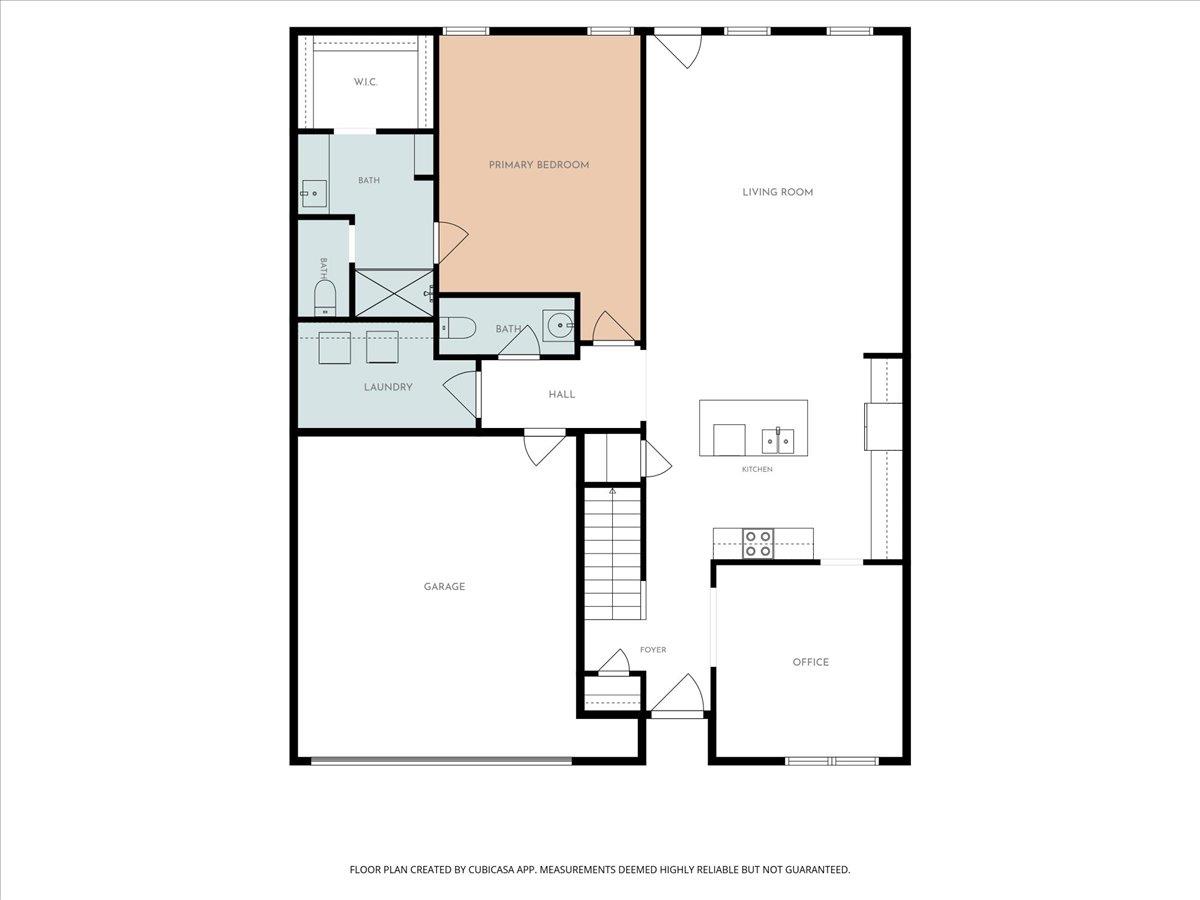
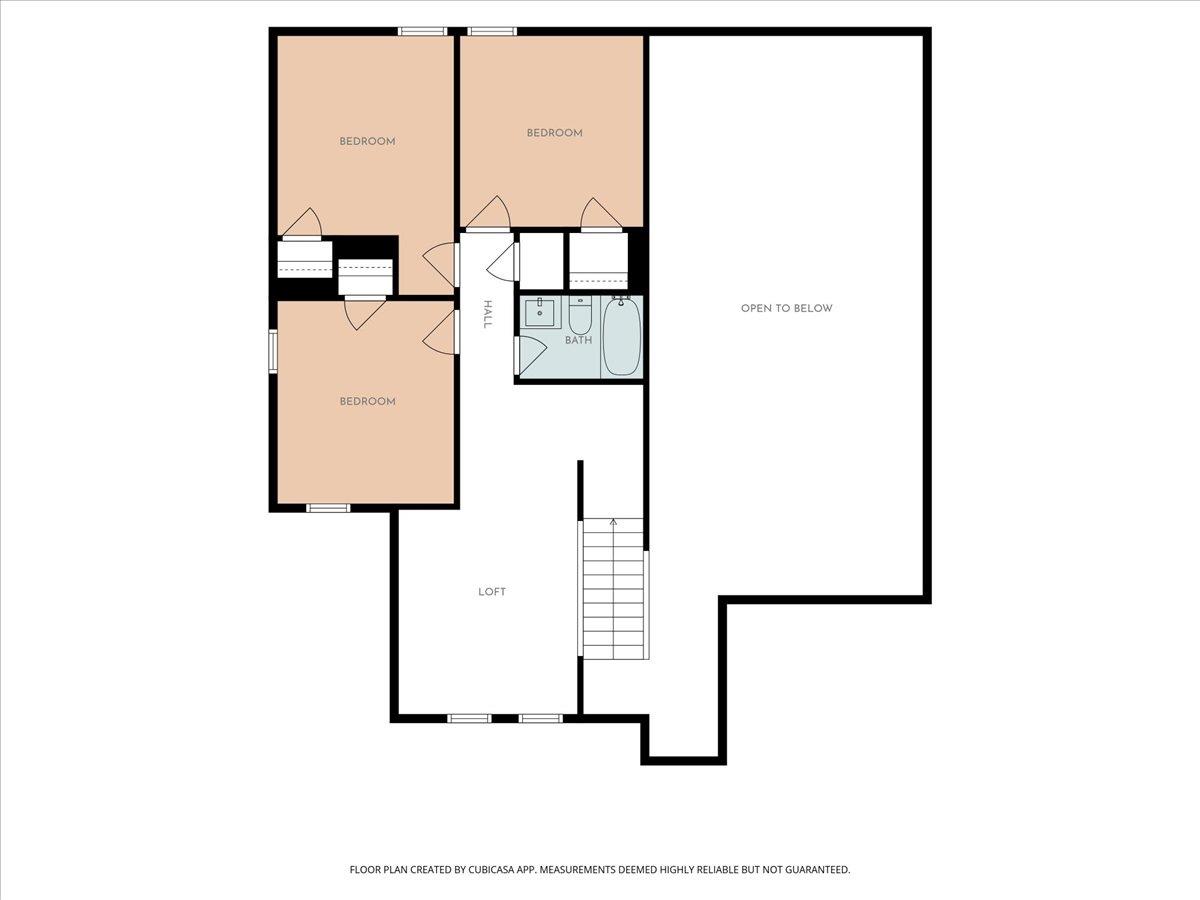
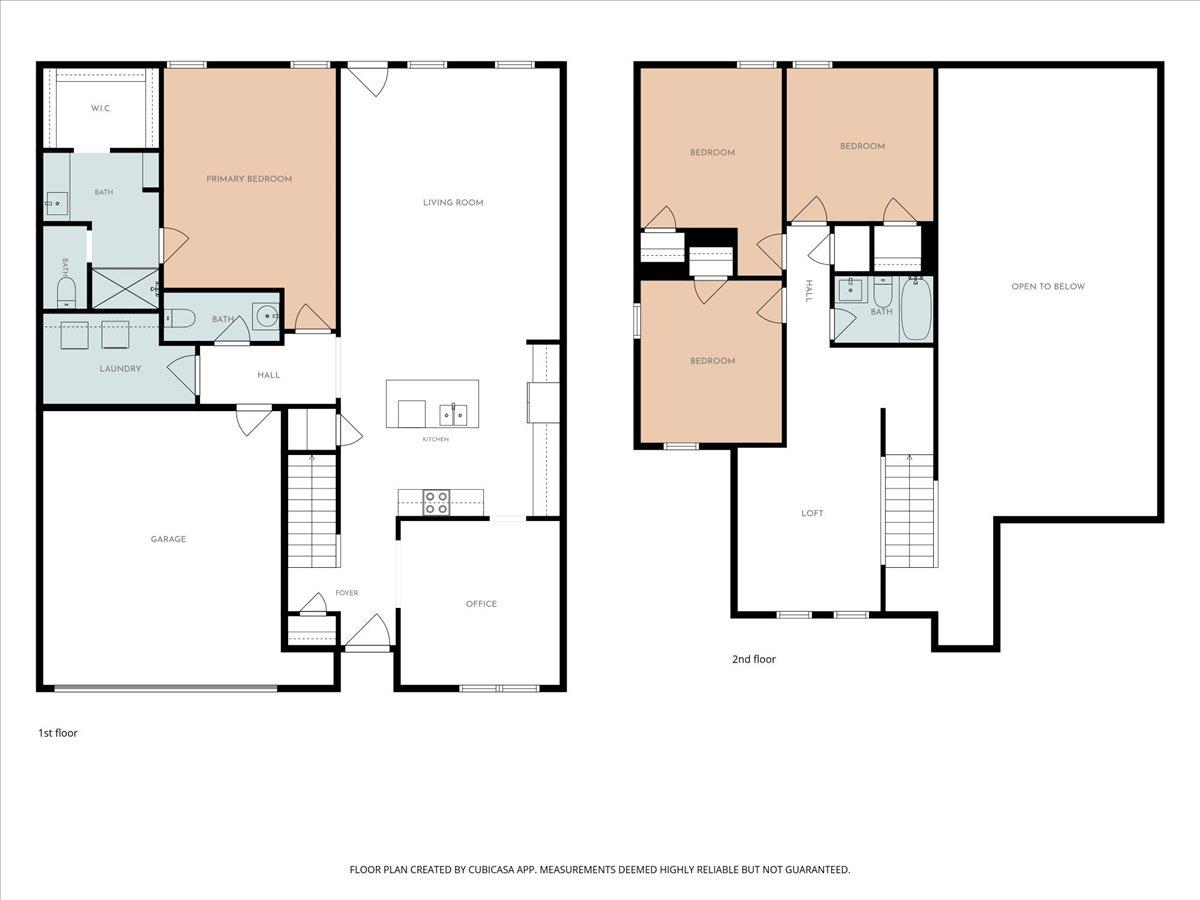
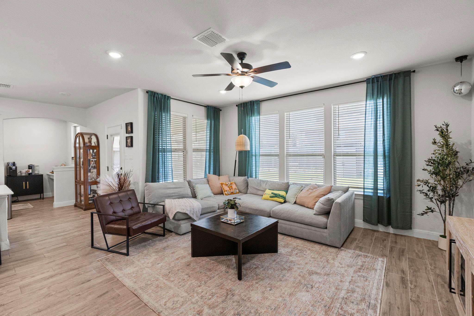
Spacious two-story home in the Stonewater community offering a flexible floor plan with plenty of room to spread out! The main level features an open kitchen and living area with soaring ceilings, plus a versatile flex space that can easily serve as a home office, formal dining room, playroom, or additional living space. The primary suite is conveniently located downstairs and includes a walk-in closet and private bath. Upstairs, you'll find generously sized secondary bedrooms with large closets along with an expansive loft/bonus room--perfect for a game room, media space, or second living area. Outside, enjoy a fenced backyard with added privacy and a long driveway with an attached garage providing ample off-street parking. Stonewater residents enjoy access to community amenities including pools, splash pads, a playground, and basketball court, with a community pool conveniently located nearby. Easy access in and out of the neighborhood and proximity to major roadways make commuting to Austin and surrounding areas a breeze.

Share Property

Location

11913 Riparian RD, Manor, TX 78653

Status

For Sale

Property Amenities

Interior
Fireplace None
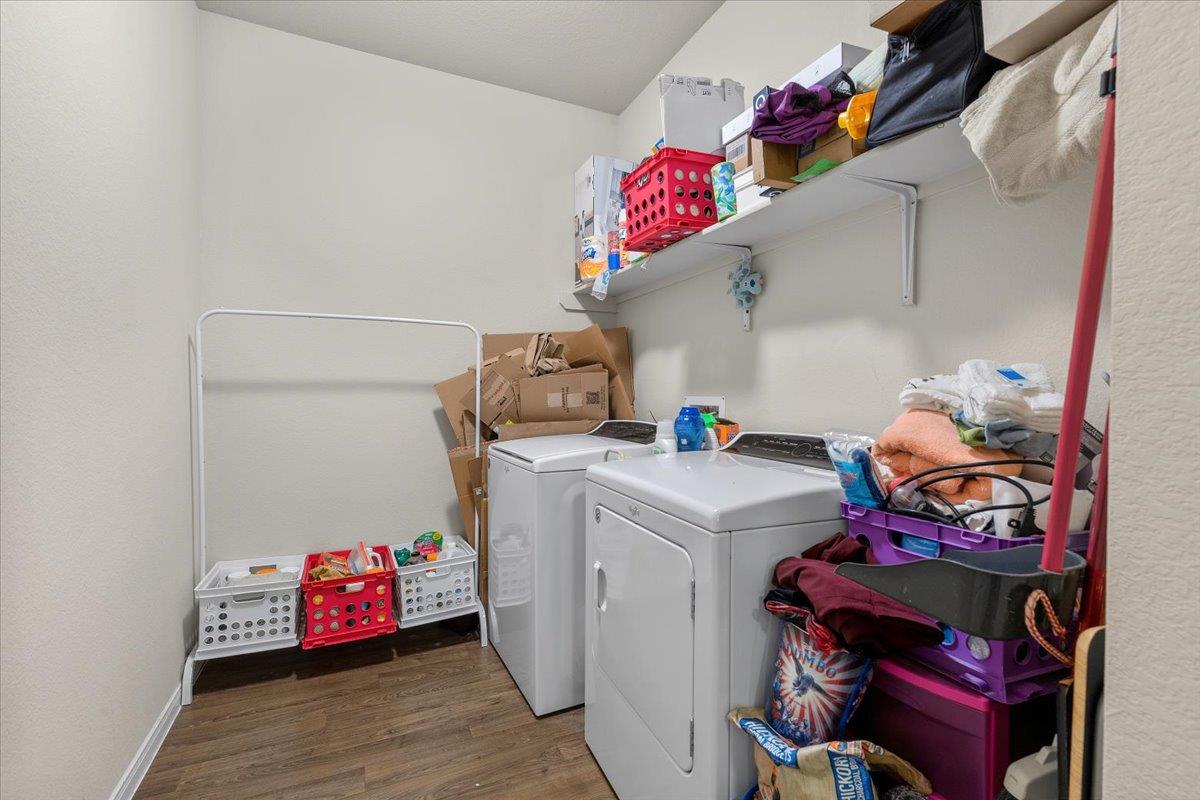
Appliances Dishwasher, Disposal, Dryer, Exhaust Fan, Microwave, Free-Standing Electric Range, Refrigerator, Washer, Electric Water Heater
Flooring Carpet, Vinyl
Total Bedrooms: 4
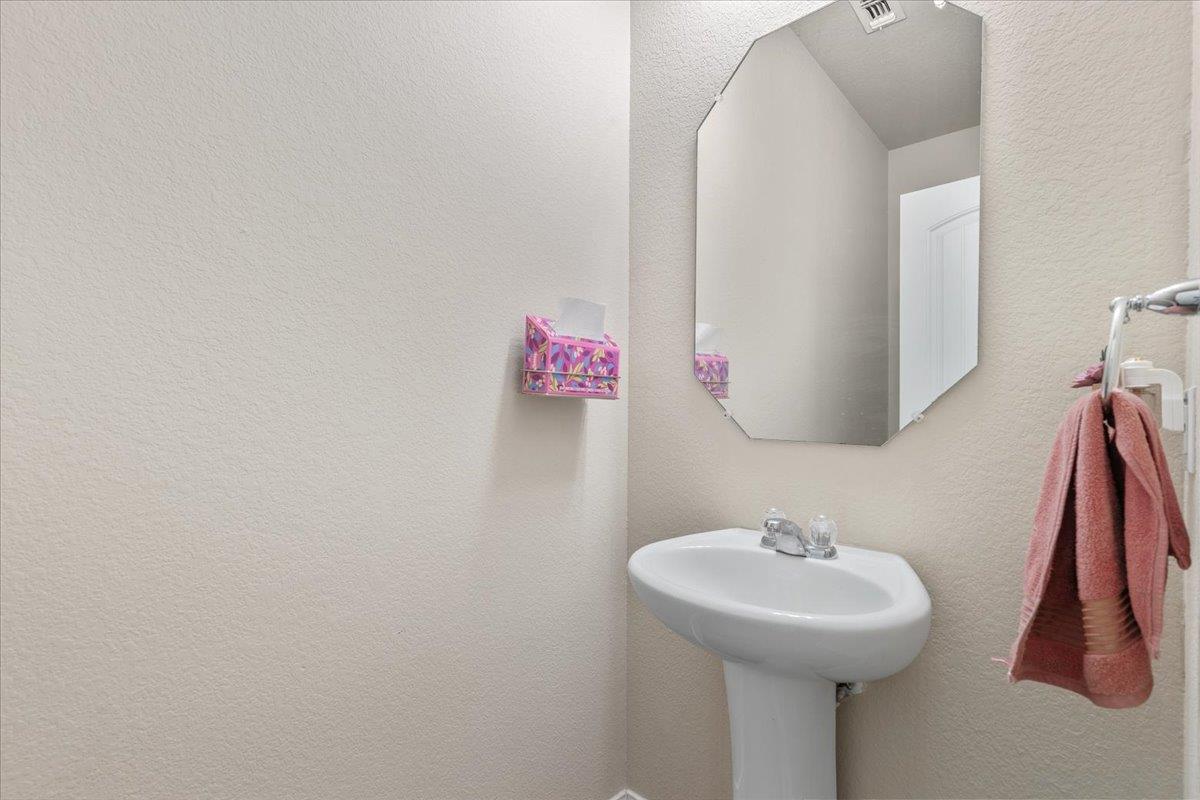
Half Bathrooms: 1
Full Bathrooms: 2
Other Interior Features Ceiling Fan(s), High Ceilings, Vaulted Ceiling(s), Granite Counters, Interior Steps, Kitchen Island, Multiple Dining Areas, Multiple Living Areas, Primary Bedroom on Main, Recessed Lighting, Walk-In Closet(s)
Area & Lot
Lot Area 6,054.84 Sq.Ft.
Living area 2,216 Sq.Ft.
MLS® ID 8264043
Year Built 2017
School District Manor ISD
High School Manor
Middle School Manor (Manor ISD)
Elementary School ShadowGlen
Water Frontage None
View Description None
Type Residential
Status For Sale
Exterior
Stories 2
Pool None
Air conditioning Central Air, Electric
Heat type Central, Electric
Disability Features None
Water Source Public
Garage Space 2.0
Sewer Public Sewer
Other Exterior Features Gutters Partial, No Exterior Steps, Private Yard
Parking Attached, Door-Single, Driveway, Garage, Garage Door Opener, Garage Faces Front, Private
Lot Features Back Yard, Curbs, Front Yard, Level, Public Maintained Road, Trees-Small (Under 20 Ft), Trees-Sparse
Roof Composition, Shingle
Utilities Electricity Connected, Sewer Connected, Underground Utilities, Water Connected
Finance
Sales Price $320,000
HOA Fees $118 quarterly
Real Estate Tax $8,262 yearly
image

Schedule a Tour

I would love to show you this beautiful property. Please select your preferred date and time below. I will be in touch shortly to confirm your appointment.

Schedule a Tour

I would love to show you this beautiful property. Please select your preferred date and time below. I will be in touch shortly to confirm your appointment.

Thank you for your interest in 11913 Riparian RD, Manor, TX 78653. We are reviewing your request and will be in touch shortly!

Mortgage Calculator

Estimate your monthly mortgage payment, including the principal and interest, property taxes, and HOA. Adjust the values to generate a more accurate rate.

All estimates are provided for informational purposes only. Actual amounts may vary.
$0,000 Your Payment 20 15 65
$0,000 Your Payment

Spicewood

30°28′32″N 98°09′23″W

Work With Beau

With a commitment to exceptional service and local expertise, Beau provides personalized guidance to help you navigate every step of your real estate journey with confidence. Connect with Beau today to discuss your goals and take the next step toward your next move.

Follow Me