11619 Sherwood FRST
11619 Sherwood FRST
11619 Sherwood FRST
11619 Sherwood FRST
11619 Sherwood FRST
11619 Sherwood FRST
11619 Sherwood FRST
11619 Sherwood FRST
11619 Sherwood FRST
11619 Sherwood FRST
11619 Sherwood FRST
11619 Sherwood FRST
11619 Sherwood FRST
11619 Sherwood FRST
11619 Sherwood FRST
11619 Sherwood FRST
11619 Sherwood FRST
11619 Sherwood FRST
11619 Sherwood FRST
11619 Sherwood FRST
11619 Sherwood FRST
11619 Sherwood FRST
11619 Sherwood FRST
11619 Sherwood FRST
11619 Sherwood FRST
11619 Sherwood FRST
11619 Sherwood FRST
11619 Sherwood FRST
11619 Sherwood FRST
11619 Sherwood FRST
11619 Sherwood FRST
11619 Sherwood FRST
11619 Sherwood FRST
11619 Sherwood FRST
11619 Sherwood FRST
11619 Sherwood FRST
11619 Sherwood FRST
11619 Sherwood FRST
11619 Sherwood FRST
11619 Sherwood FRST
VIEW PHOTOS
Courtesy of Compass RE Texas, LLC, Adam Zell Listing Contact: (512) 820-4918 
$749,000

11619 Sherwood FRST

3 Beds 3 Baths 1,876 Sq.Ft. 9,692.1 Sq.Ft.

Description

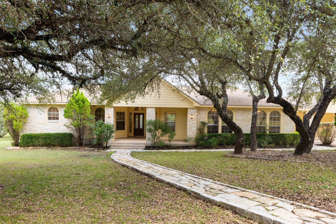
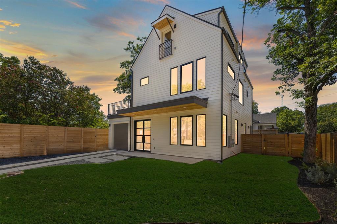
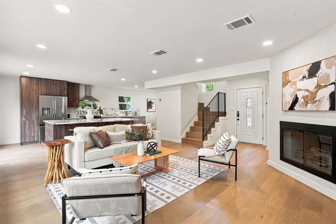
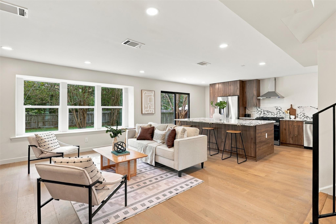
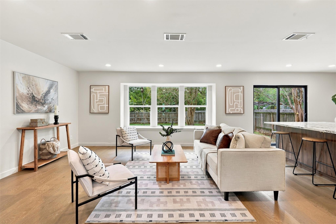
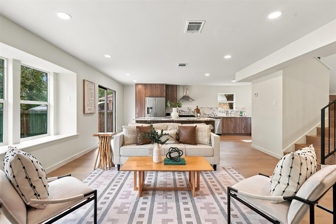
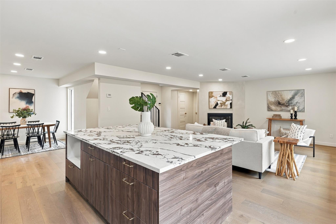
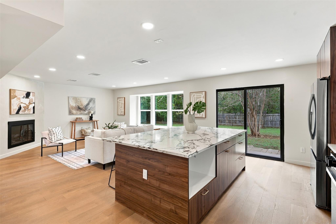
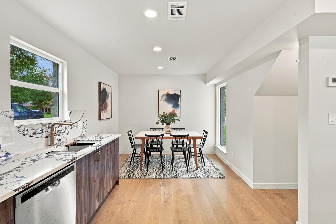
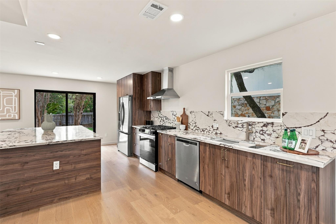
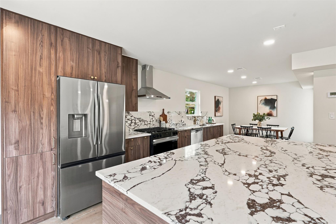
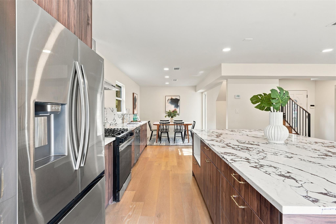
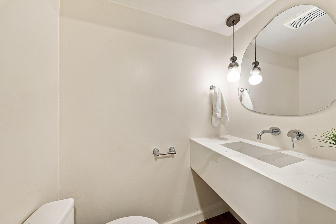
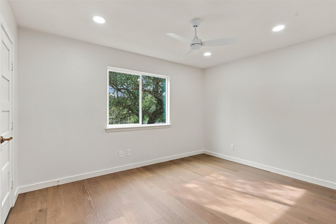
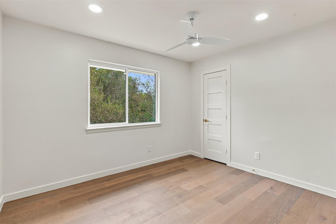
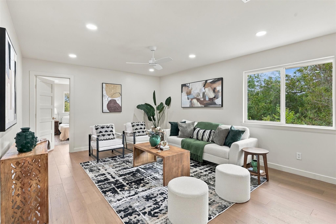
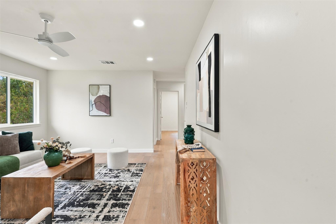
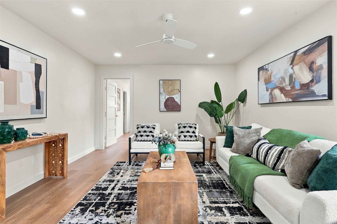
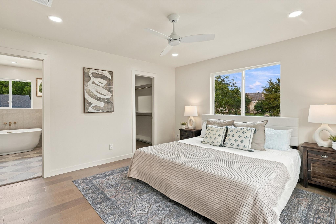
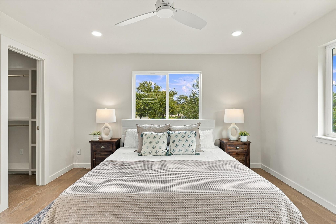
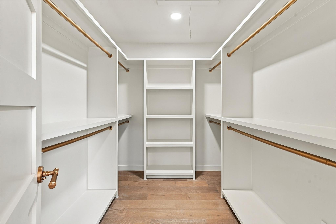
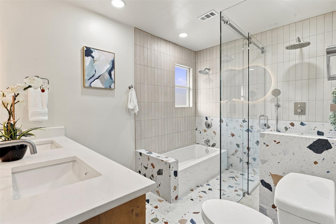
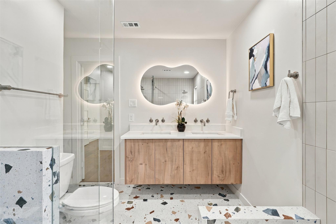
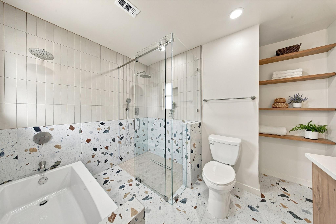
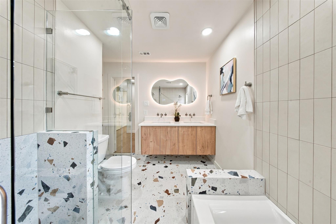
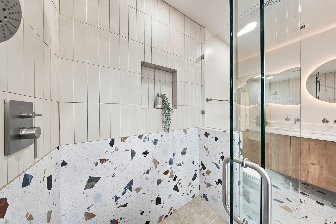
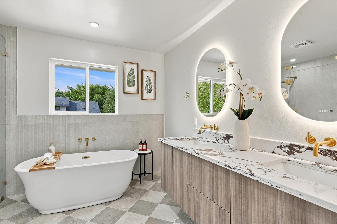
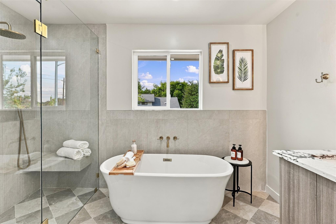
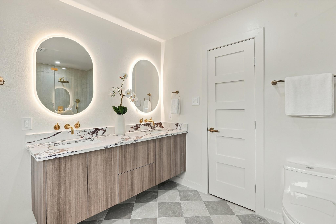
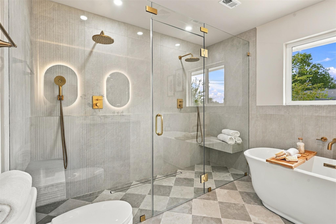
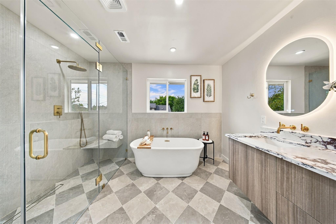
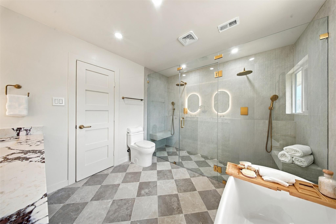
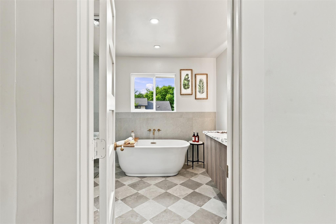
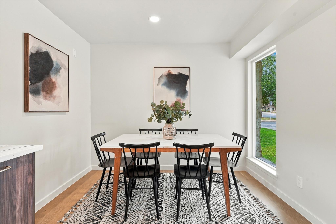
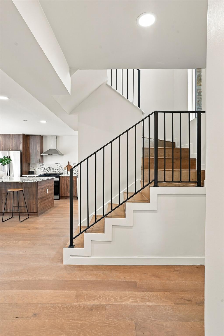
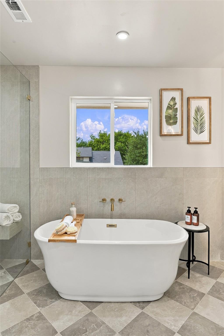
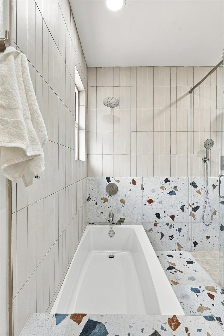
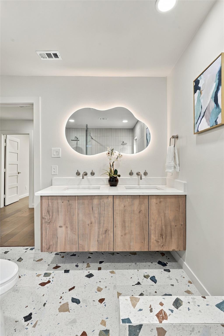
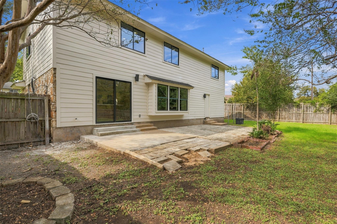
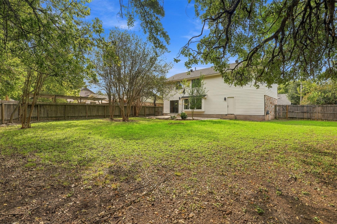
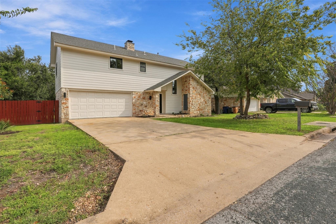
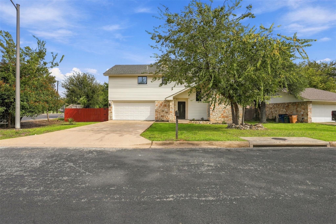
Completely transformed and beautifully reimagined, this home in the Barrington Oaks neighborhood offers the perfect blend of modern design, thoughtful updates, and comfortable living. Renovated throughout, the home features updated exterior siding, refreshed landscaping, and a stunning interior with warm wood flooring, fresh neutral finishes, and recessed lighting. The open-concept main level is designed for both everyday living and entertaining, with a spacious living area featuring a fireplace and abundant natural light. The showstopping kitchen boasts rich wood cabinetry, striking stone countertops, a statement backsplash, stainless steel appliances, and an oversized island with breakfast bar seating. Modern details continue throughout, including a stylish staircase with black metal railing and beautifully remodeled bathrooms. Situated on a desirable corner lot with mature trees and a spacious yard, there's plenty of room to enjoy outdoor living. Located in an established neighborhood just minutes from 183 and Spicewood Springs, with convenient access to H-E-B, shopping, restaurants, Lakeline Mall, parks, trails, and the Upper Bull Creek Greenbelt. This home is a must see, true gem!

Share Property

Location

11619 Sherwood FRST, Austin, TX 78759

Status

For Sale

Property Amenities

Interior
Fireplace Living Room
Appliances Cooktop, Dishwasher, Disposal, Oven, Range, Refrigerator
Flooring Tile, Wood
Total Bedrooms: 3
Half Bathrooms: 1
Full Bathrooms: 2
Other Interior Features Ceiling Fan(s), Quartz Counters, Double Vanity, Interior Steps, Kitchen Island, Multiple Living Areas, Open Floorplan, Recessed Lighting
Area & Lot
Lot Area 9,692.1 Sq.Ft.
Living area 1,876 Sq.Ft.
MLS® ID 2412396
Year Built 1977
School District Round Rock ISD
High School Westwood
Middle School Canyon Vista
Elementary School Caraway
Water Frontage None
View Description None
Type Residential
Status For Sale
Exterior
Stories 2
Pool None
Air conditioning Central Air
Heat type Central
Disability Features None
Water Source Public
Garage Space 2.0
Sewer Public Sewer
Other Exterior Features Private Yard
Parking Attached, Garage
Lot Features Back Yard
Roof Composition, Shingle
Utilities Electricity Available, Natural Gas Available
Finance
Sales Price $749,000
Real Estate Tax $10,400 yearly
image

Schedule a Tour

I would love to show you this beautiful property. Please select your preferred date and time below. I will be in touch shortly to confirm your appointment.

Schedule a Tour

I would love to show you this beautiful property. Please select your preferred date and time below. I will be in touch shortly to confirm your appointment.

Thank you for your interest in 11619 Sherwood FRST, Austin, TX 78759. We are reviewing your request and will be in touch shortly!

Mortgage Calculator

Estimate your monthly mortgage payment, including the principal and interest, property taxes, and HOA. Adjust the values to generate a more accurate rate.

All estimates are provided for informational purposes only. Actual amounts may vary.
$0,000 Your Payment 20 15 65
$0,000 Your Payment

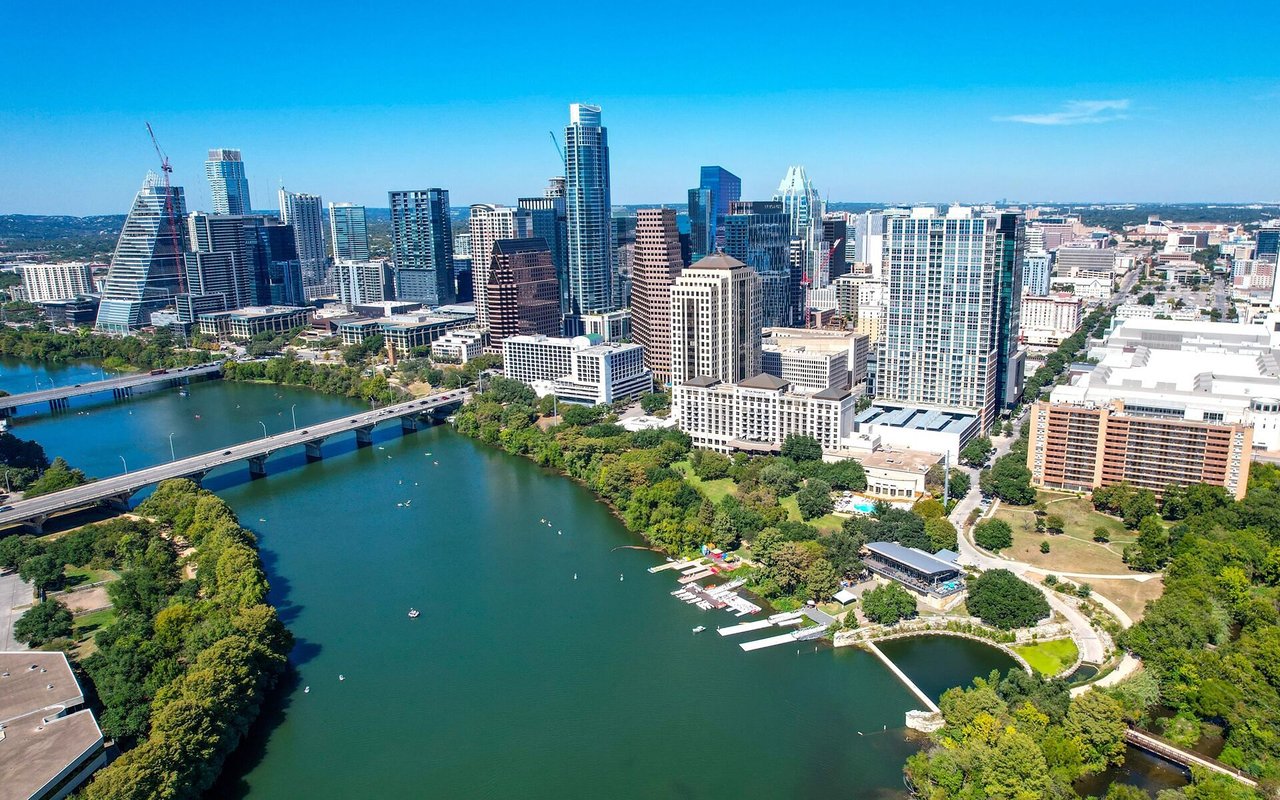
Greater Austin Area

30.2672° N, -97.7431° W

Work With Beau

With a commitment to exceptional service and local expertise, Beau provides personalized guidance to help you navigate every step of your real estate journey with confidence. Connect with Beau today to discuss your goals and take the next step toward your next move.

Follow Me