Leave a Message

Thank you for your message. We will be in touch with you shortly.

116 Gracie WAY
116 Gracie WAY
116 Gracie WAY
116 Gracie WAY
116 Gracie WAY
116 Gracie WAY
116 Gracie WAY
116 Gracie WAY
116 Gracie WAY
116 Gracie WAY
116 Gracie WAY
116 Gracie WAY
116 Gracie WAY
116 Gracie WAY
116 Gracie WAY
116 Gracie WAY
116 Gracie WAY
VIEW PHOTOS
Courtesy of Compass RE Texas, LLC, Tritia Land Listing Contact: (512) 571-9984 
$299,900

116 Gracie WAY

3 Beds 3 Baths 2,054 Sq.Ft. 4,155.62 Sq.Ft.

Description

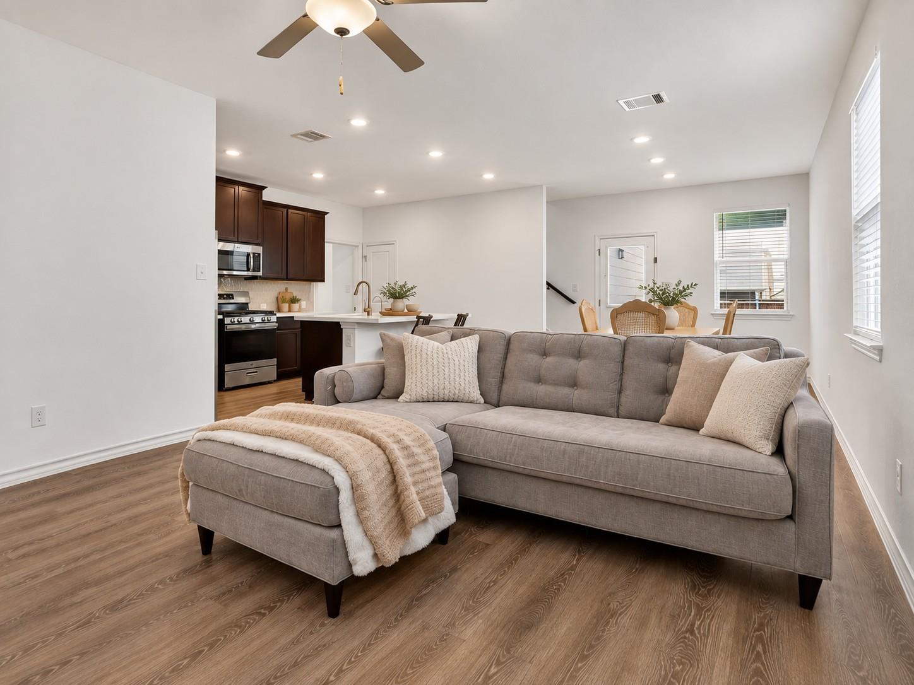
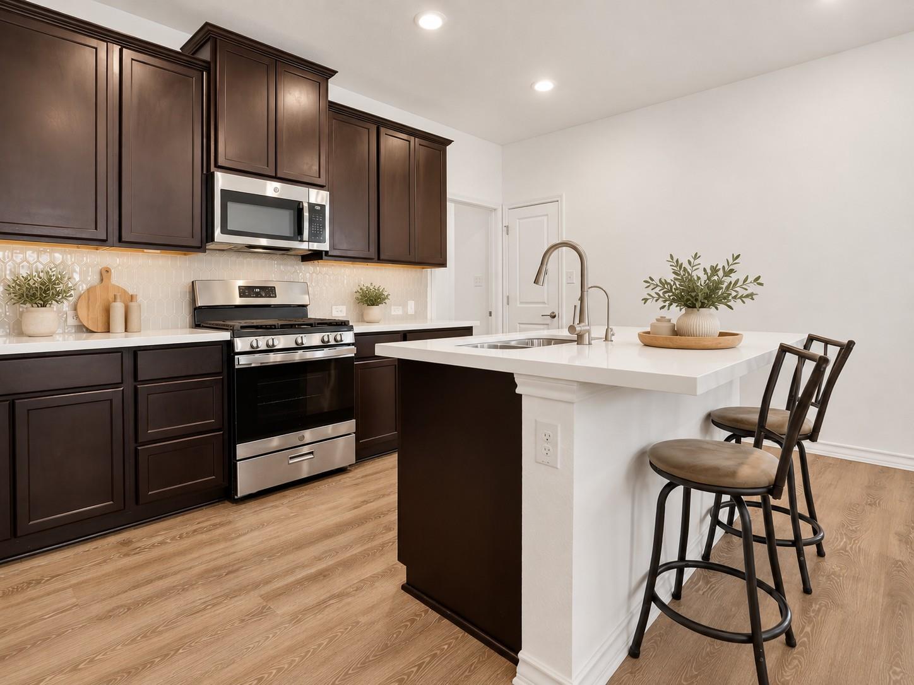
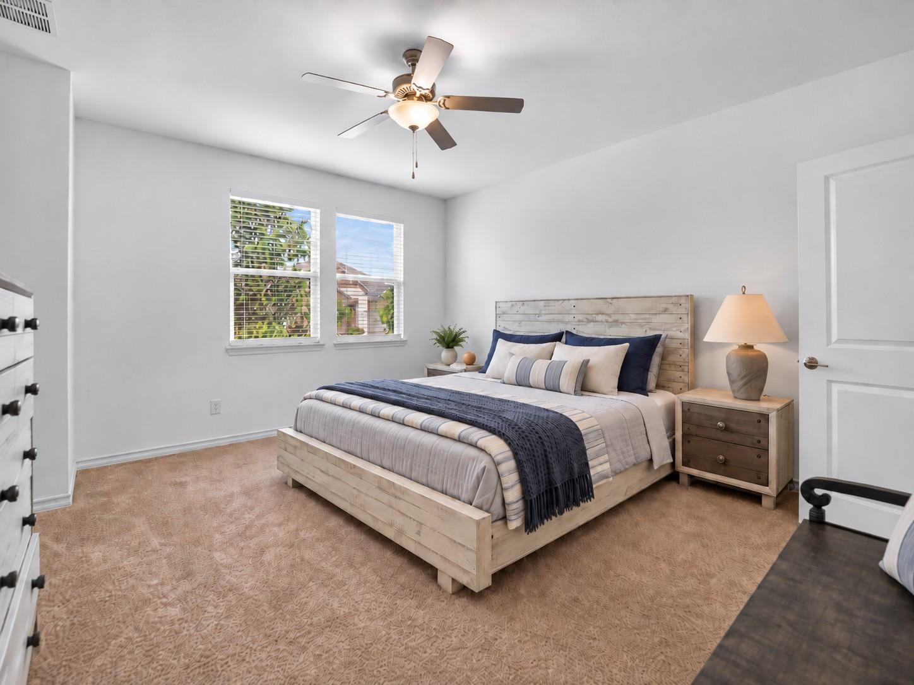
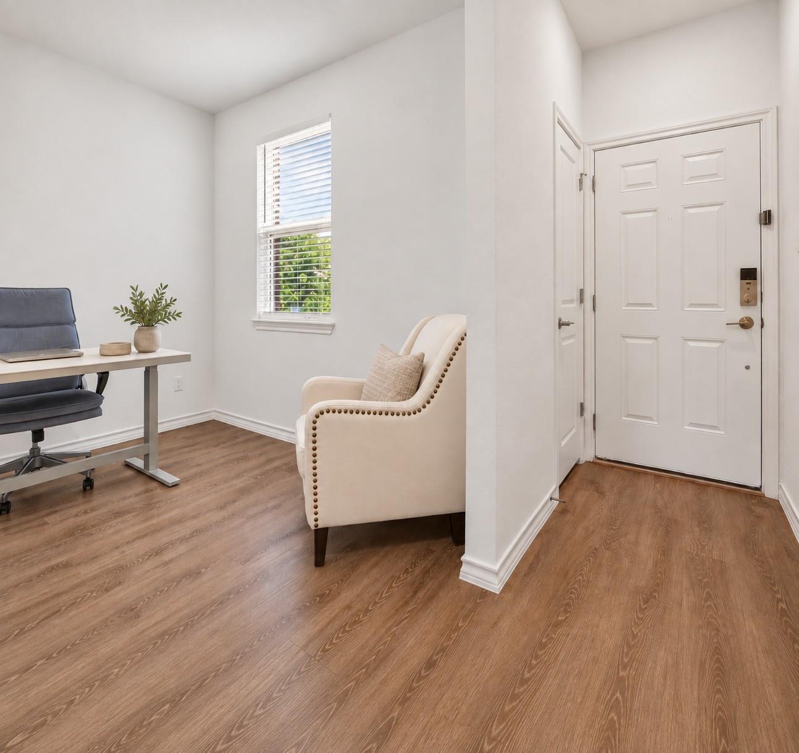
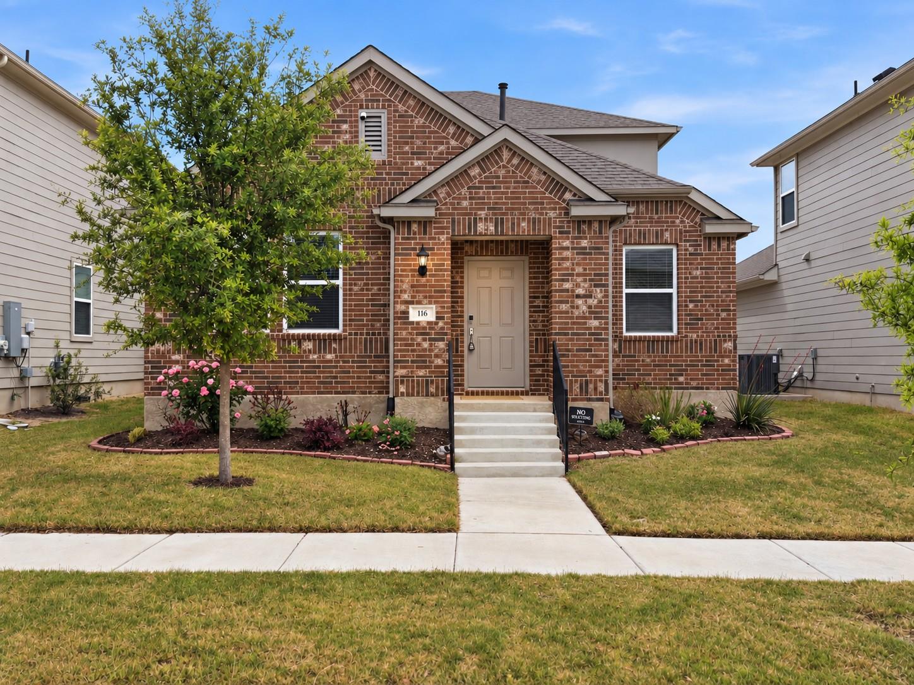
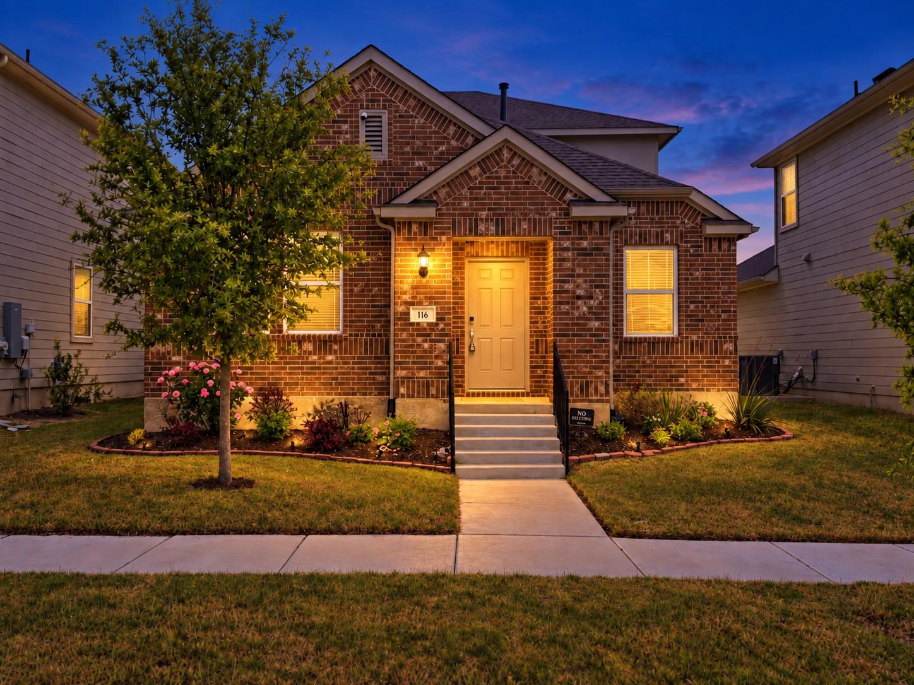
A lot of home for the price -- and room to actually live in it. Offering 2,054 square feet, 3 bedrooms, 2.5 baths, a dedicated home office and an upstairs flex space, 116 Gracie Way delivers flexibility that can be hard to find at this price point.

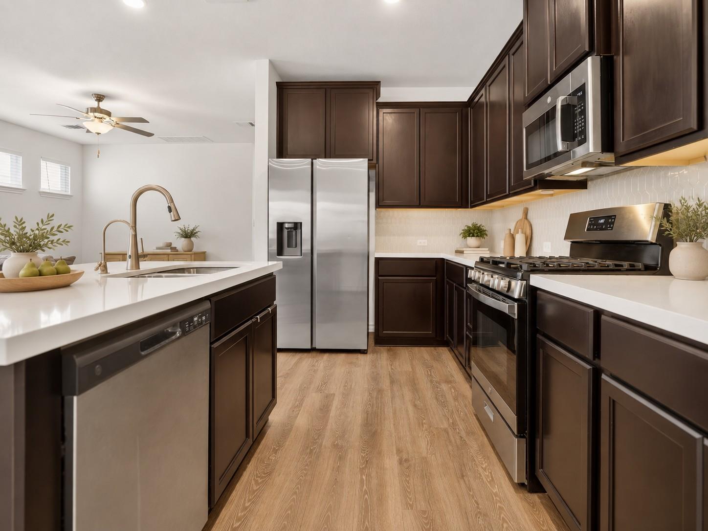
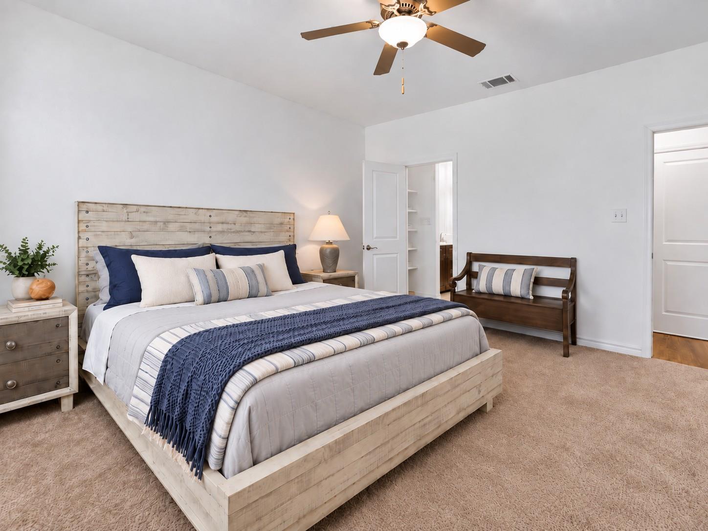
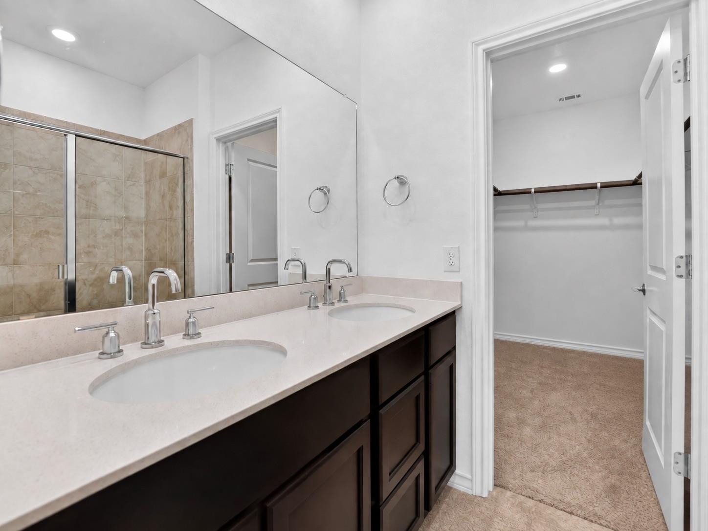
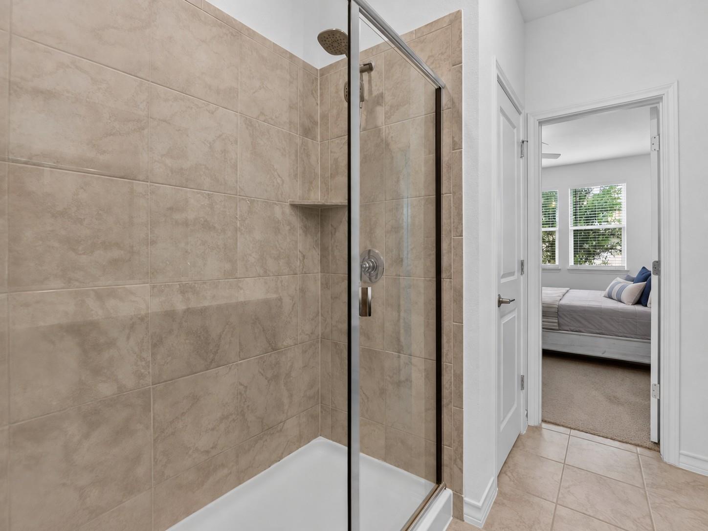
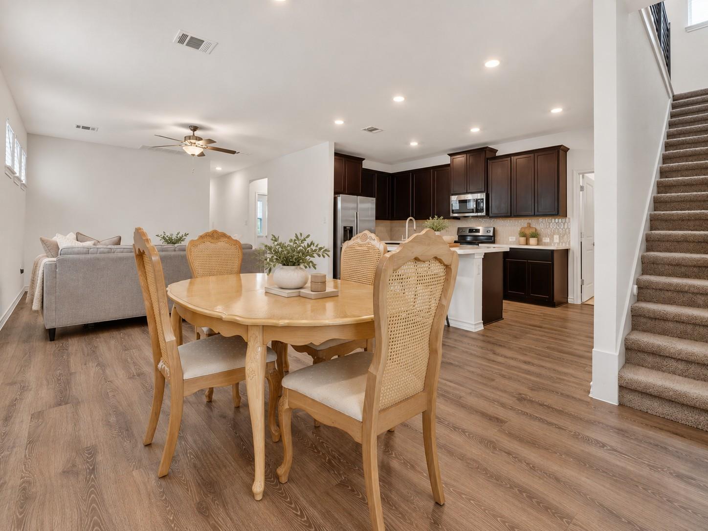
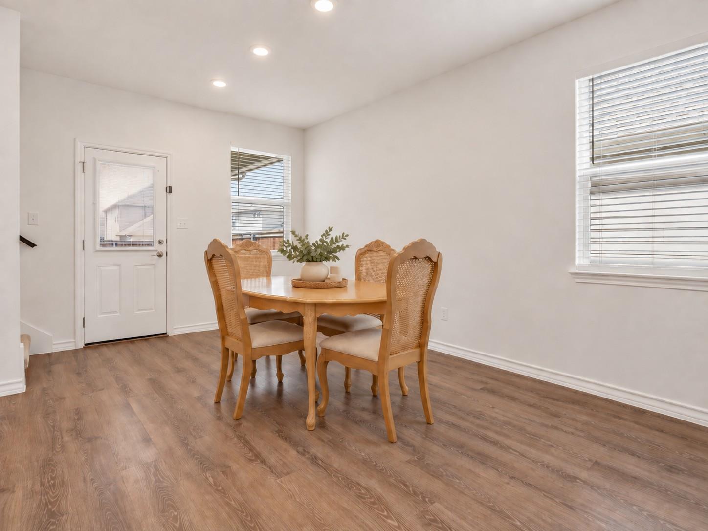
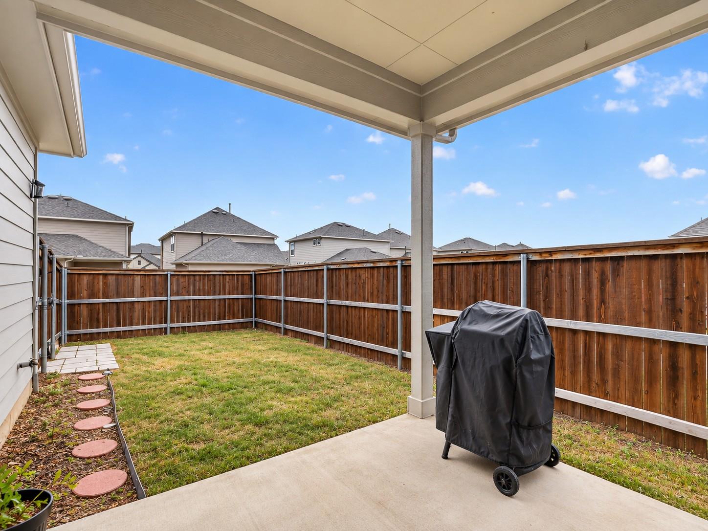
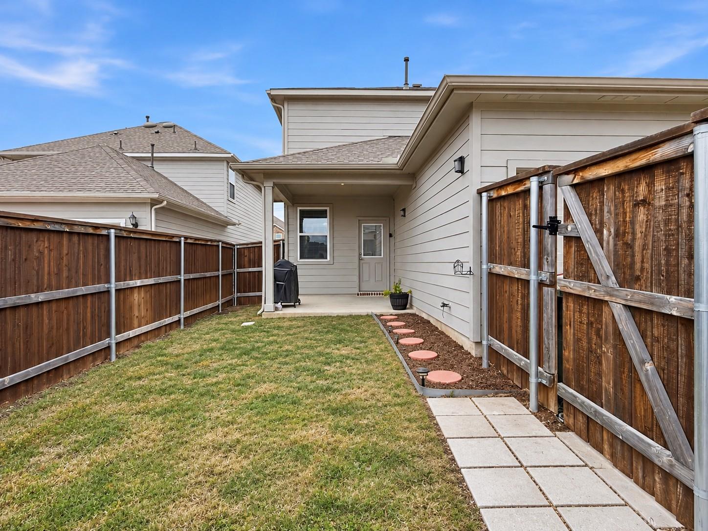
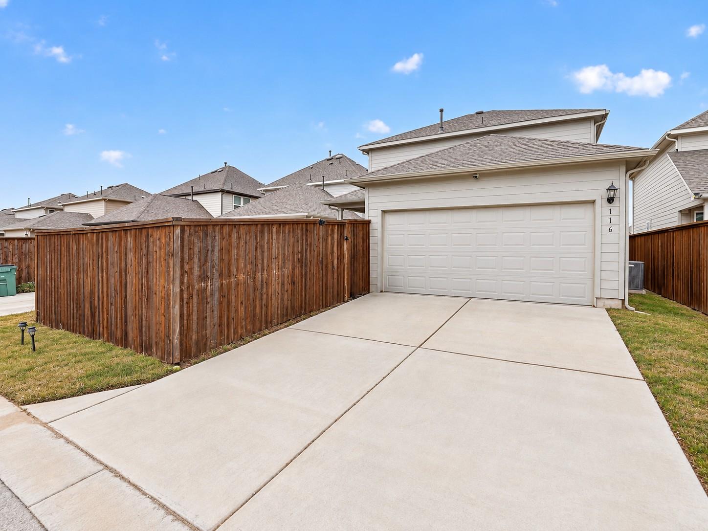
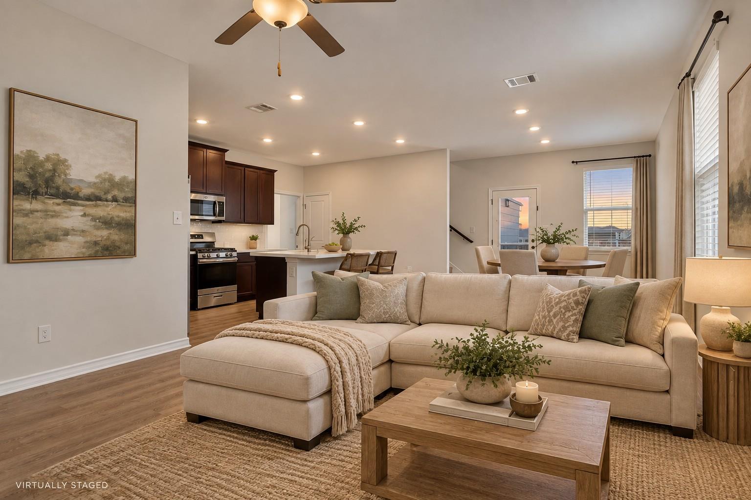
The main-level primary suite makes everyday living easy while the upstairs bedrooms and open flex area create separate space for guests, kids, hobbies or a second work-from-home setup. The bright, open living areas flow into the kitchen and dining space with access to a private fenced backyard. Refrigerator, washer and dryer are included, making this home even more move-in ready and helping reduce upfront expenses for the next owner. A two-car garage with alley access adds everyday convenience.

Located in Emory Crossing, residents enjoy a community pool and splash pad, playgrounds, sports courts, soccer field, outdoor fitness areas, pavilions and neighborhood trails. With convenient access to SH 130, US 79 and I-35, the location offers easy connections to Hutto, Taylor, Round Rock, Georgetown, Pflugerville and Austin-area employers including Samsung Taylor.

Positioned among the most competitively priced homes in the area and among the lower price-per-square-foot options currently available, this home offers an opportunity to get more space, flexibility and included features without moving into a higher price bracket.

Disclosures: Property is legally a detached condominium that lives and functions much like a single-family home with no shared walls, a private fenced yard and attached two-car garage. Buyer and buyer's agent to independently verify all information including square footage, schools, taxes, HOA information, restrictions, amenities and property details.
Share Property

Location

116 Gracie WAY, Hutto, TX 78634

Status

For Sale

Property Amenities

Interior
Appliances Gas Range, Gas Oven, RNGHD, Stainless Steel Appliance(s), Vented Exhaust Fan, Gas Water Heater
Flooring Carpet, Tile, Vinyl
Total Bedrooms: 3
Half Bathrooms: 1
Full Bathrooms: 2
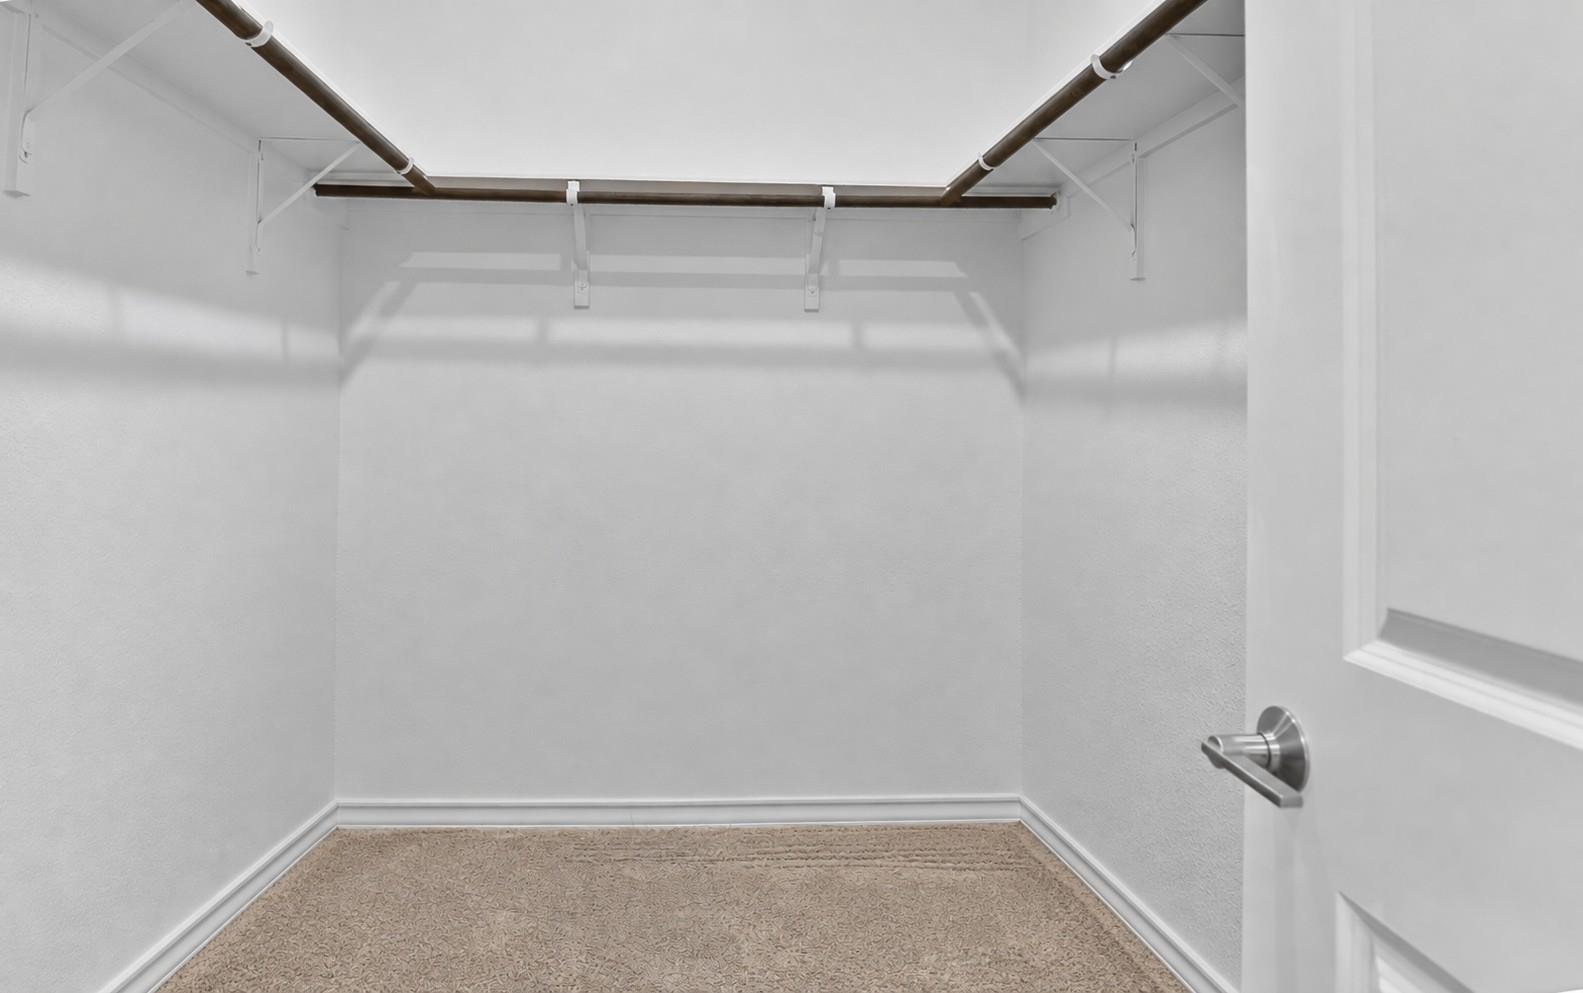
Other Interior Features Ceiling Fan(s), Electric Dryer Hookup, Kitchen Island, Open Floorplan, Primary Bedroom on Main, Walk-In Closet(s)
Area & Lot
Lot Area 4,155.62 Sq.Ft.
Living area 2,054 Sq.Ft.
MLS® ID 4278809
Year Built 2022
School District Hutto ISD
High School Hutto
Middle School Hutto
Elementary School Cottonwood Creek
Water Frontage None
View Description Neighborhood
Type Residential
Status For Sale
Exterior
Stories 2
Pool None
Air conditioning Ceiling Fan(s), Central Air, Electric, Zoned
Heat type Natural Gas, Zoned
Disability Features None
Water Source Public
Garage Space 2.0
Sewer Public Sewer
Other Exterior Features Gutters Full
Parking Attached, Garage Door Opener
Lot Features Interior Lot, Sprinkler - Automatic
Roof Composition
Utilities Cable Available, Electricity Connected, Internet-Cable, Natural Gas Connected, Sewer Connected, Underground Utilities, Water Connected
Finance
Sales Price $299,900
HOA Fees $270 quarterly
Real Estate Tax $7,651 yearly
image

Schedule a Tour

I would love to show you this beautiful property. Please select your preferred date and time below. I will be in touch shortly to confirm your appointment.

Schedule a Tour

I would love to show you this beautiful property. Please select your preferred date and time below. I will be in touch shortly to confirm your appointment.

Thank you for your interest in 116 Gracie WAY, Hutto, TX 78634. We are reviewing your request and will be in touch shortly!

Mortgage Calculator

Estimate your monthly mortgage payment, including the principal and interest, property taxes, and HOA. Adjust the values to generate a more accurate rate.

All estimates are provided for informational purposes only. Actual amounts may vary.
$0,000 Your Payment 20 15 65
$0,000 Your Payment

360 Virtual Tour

Take a tour of this property

Spicewood

30°28′32″N 98°09′23″W

Work With Beau

With a commitment to exceptional service and local expertise, Beau provides personalized guidance to help you navigate every step of your real estate journey with confidence. Connect with Beau today to discuss your goals and take the next step toward your next move.

Follow Me