Leave a Message

Thank you for your message. We will be in touch with you shortly.

1158 Ridgeway DR # A
VIEW PHOTOS
Courtesy of Compass RE Texas, LLC, Sam Lee Listing Contact: (512) 808-8161 
$700,000

1158 Ridgeway DR # A

3 Beds 3 Baths 1,724 Sq.Ft. 4,926.64 Sq.Ft.

Description

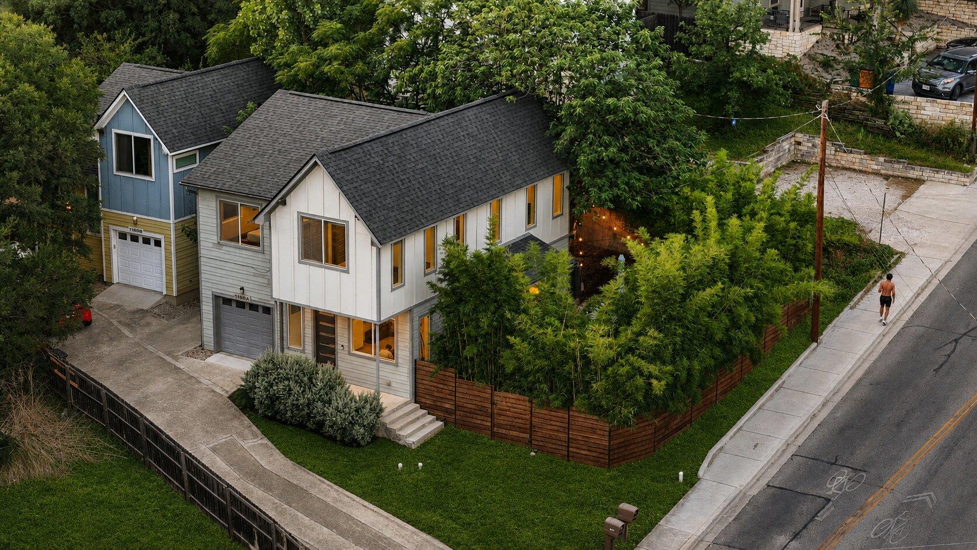
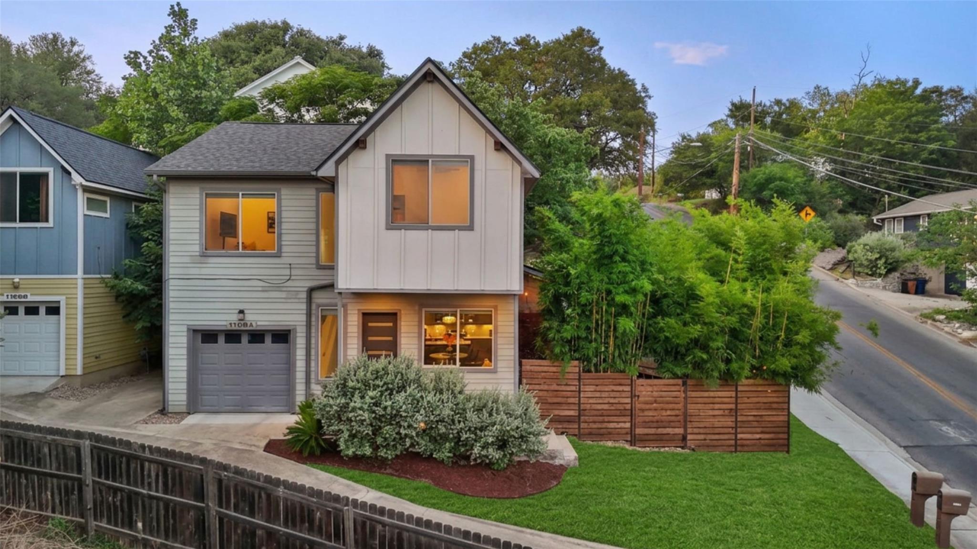
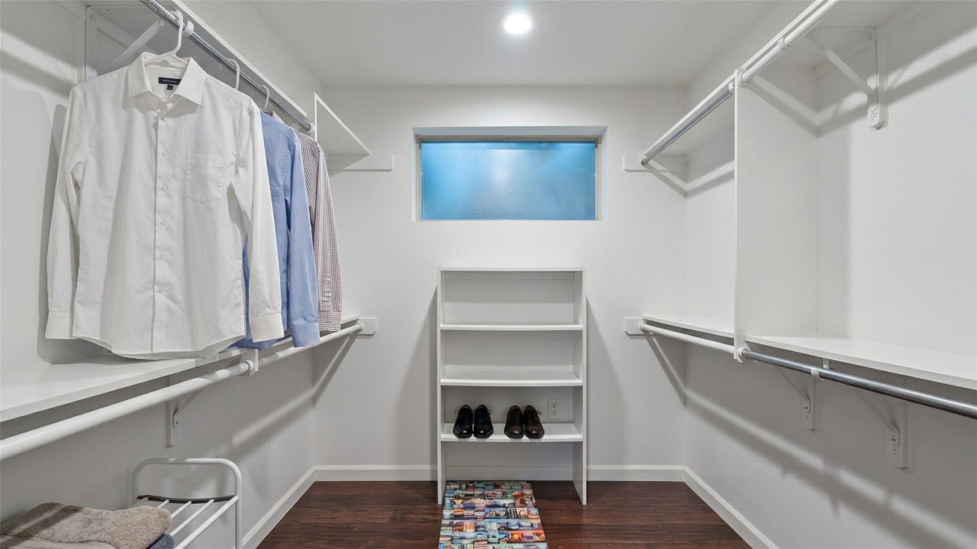
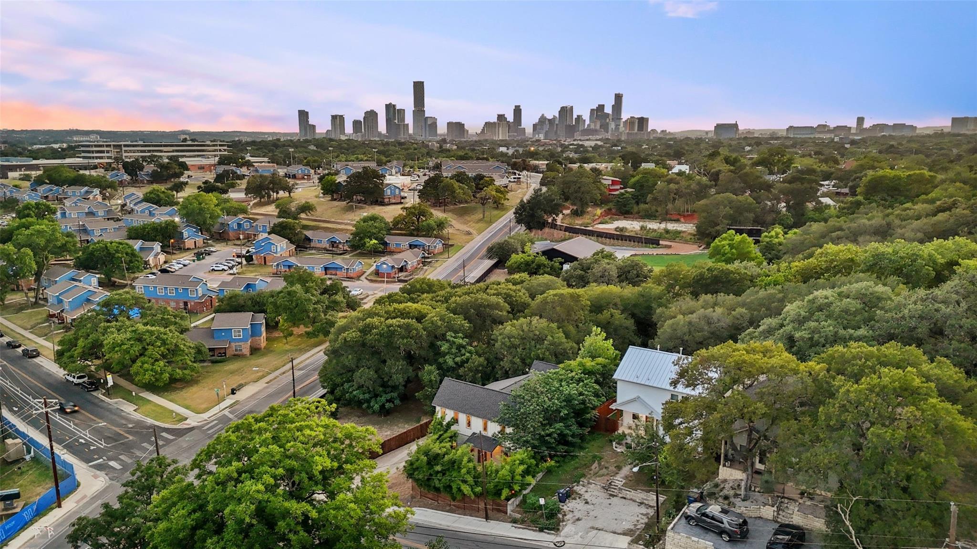
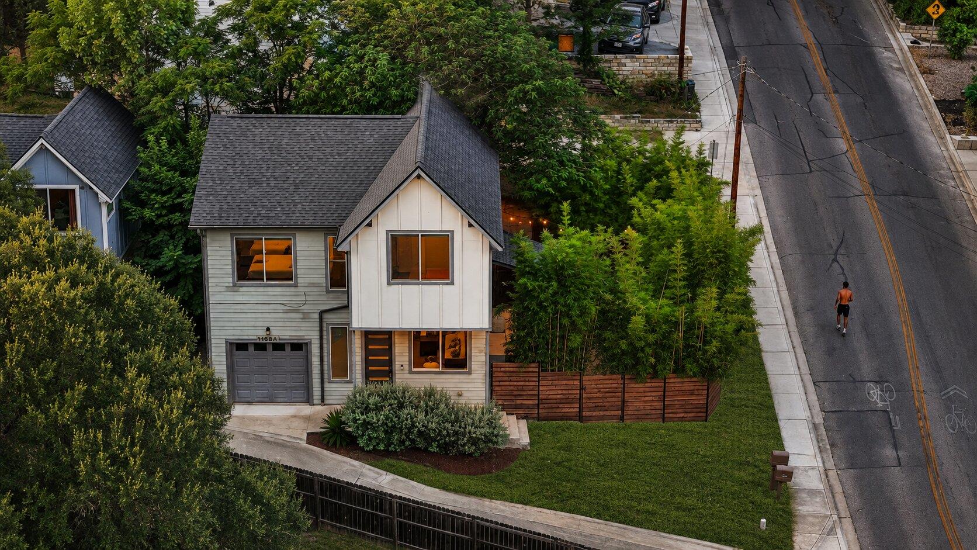
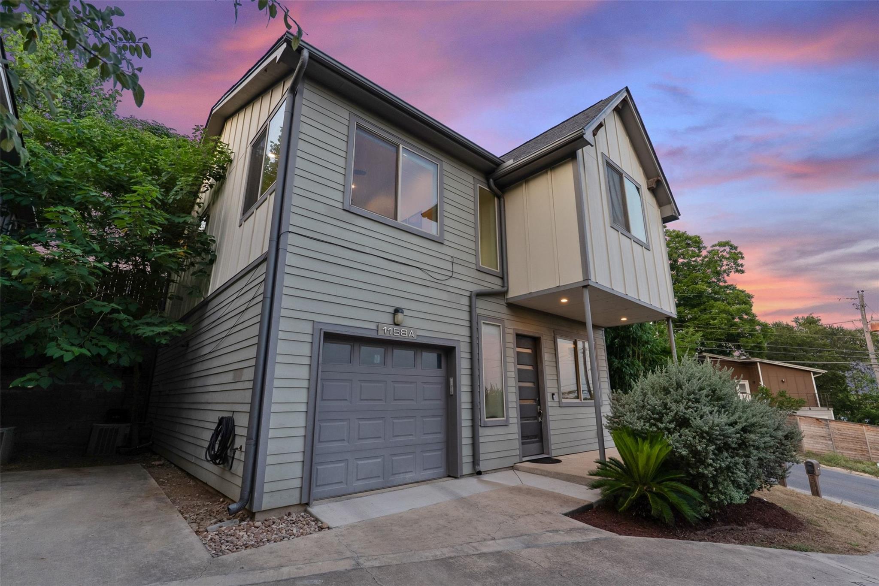
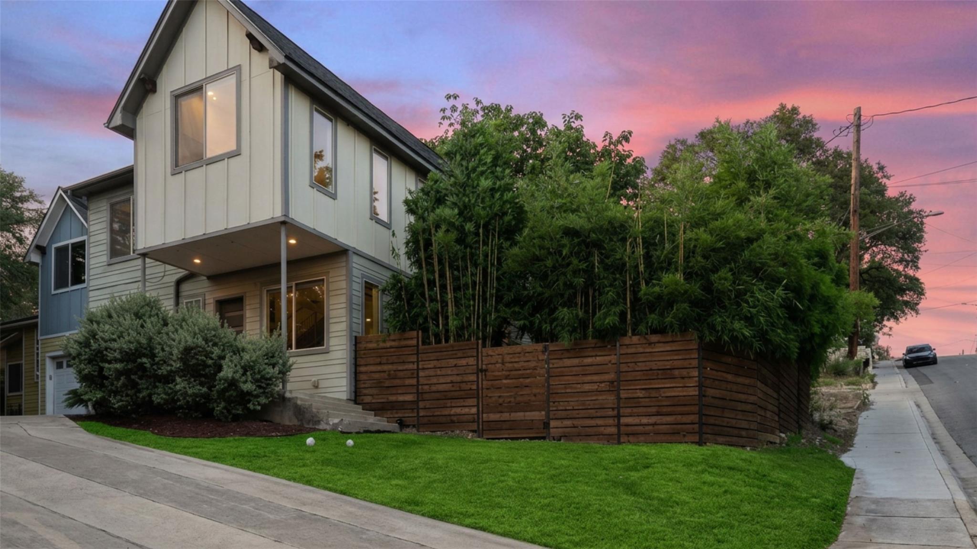
Tucked behind a bamboo-lined privacy fence just minutes from downtown, this modern farmhouse blends clean architectural lines with warm, inviting interiors across 1,724 square feet. One owner, owner-occupied (not a rental), and thoughtfully maintained -- including a roof replacement in 2023 -- this home is ready for its next chapter.

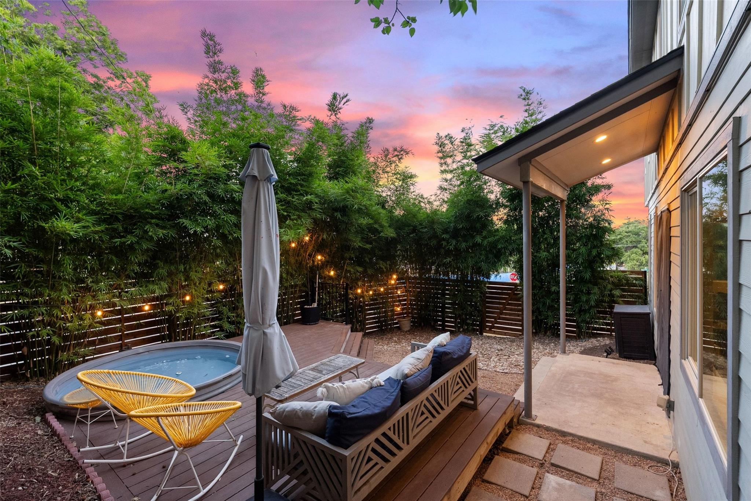
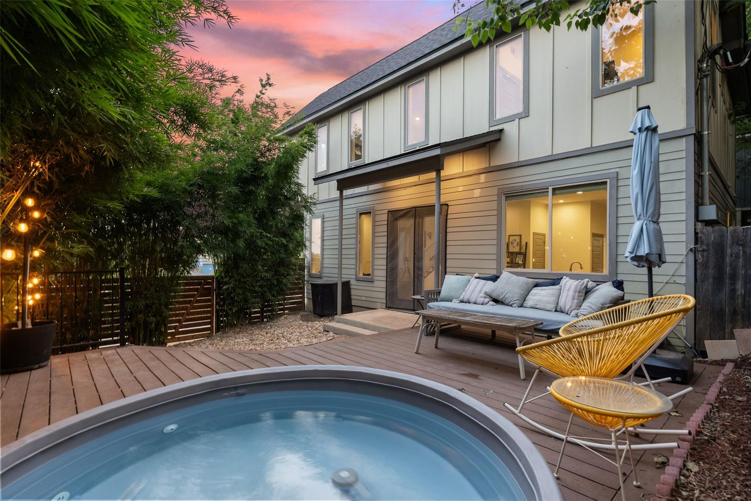
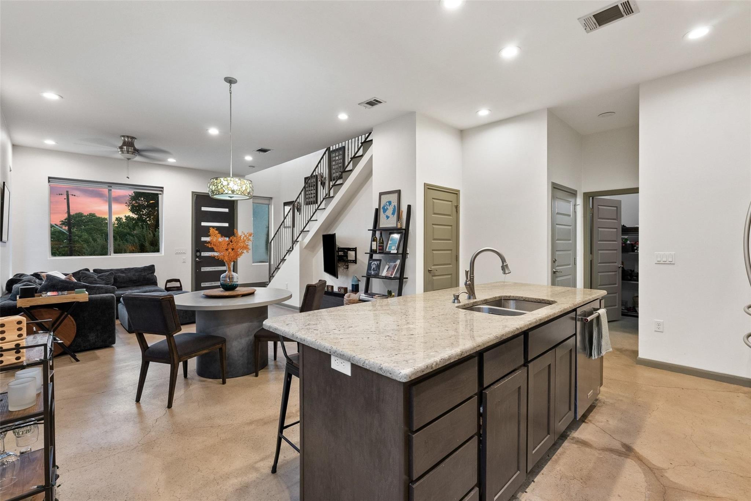
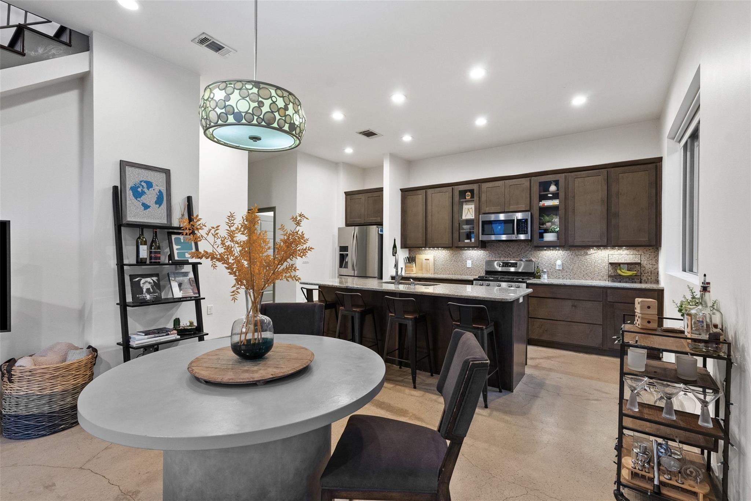
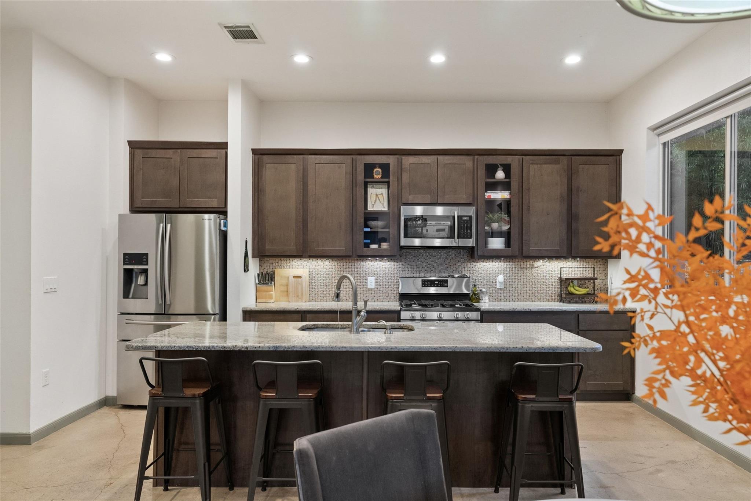
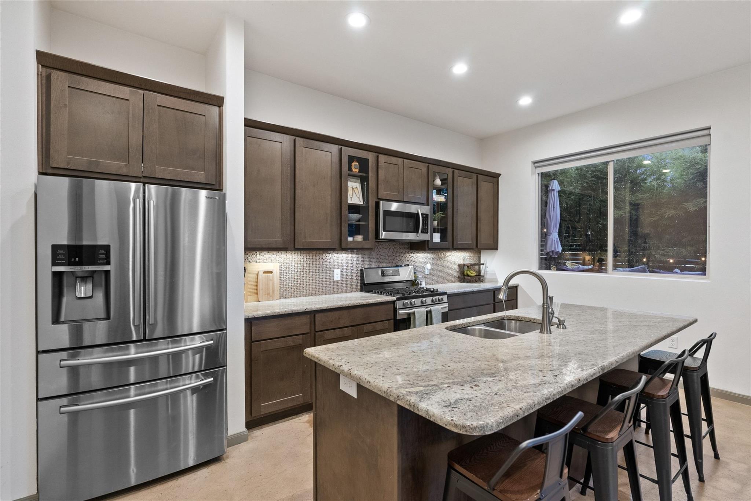
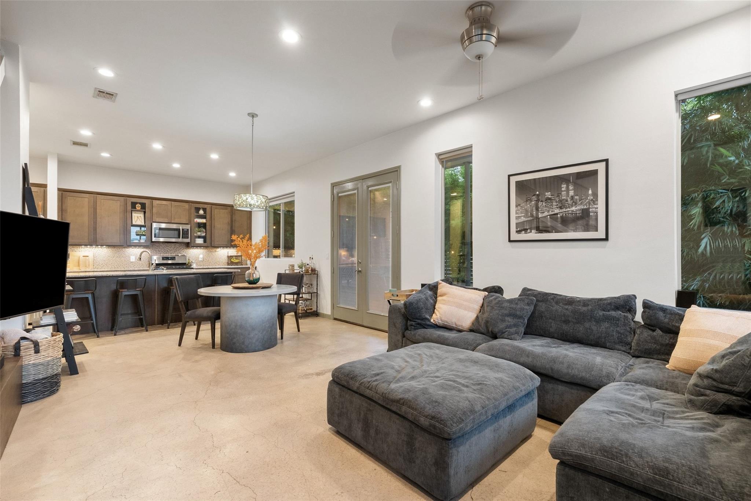
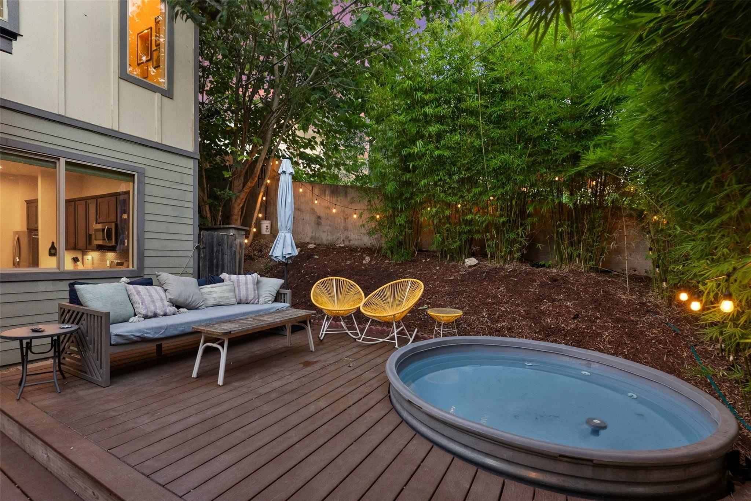
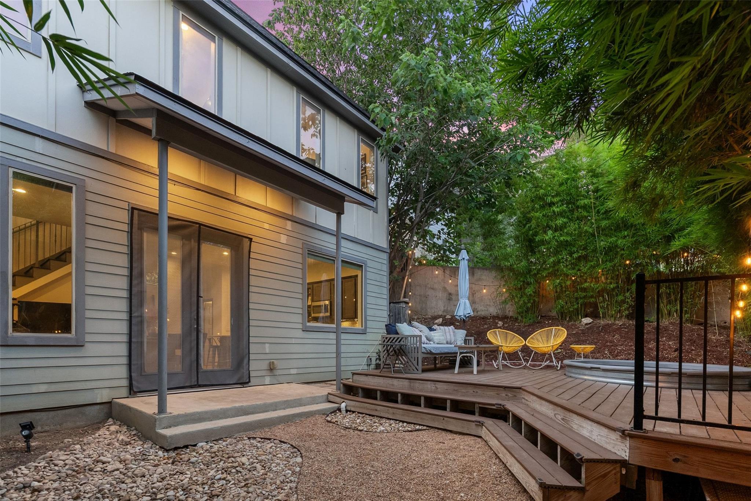
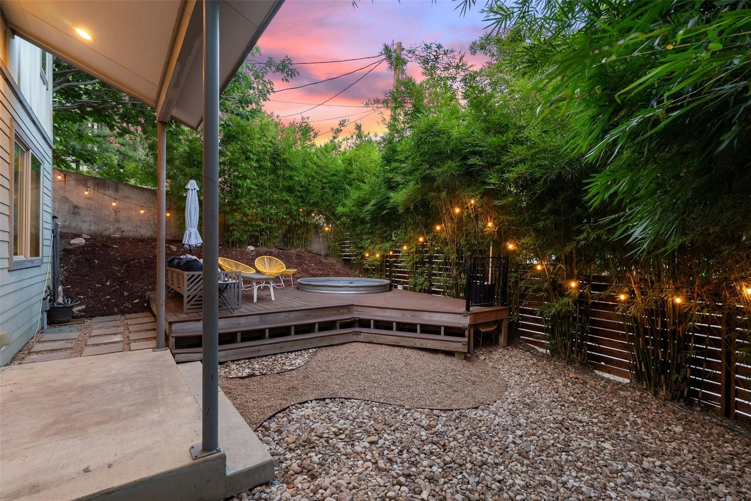
Entering the home, you're welcomed by 10' ceilings, oversized windows, and polished concrete floors which combine to create a bright, open-concept living space. The kitchen anchors the main level with dark stained cabinetry, granite countertops, a mosaic tile backsplash, stainless steel appliances, and a generous island with seating. French doors lead to a private backyard oasis complete with an insulated Cowboy pool, string-lit bamboo privacy screening, and durable Trex decking -- a rare outdoor escape this close to the city center.

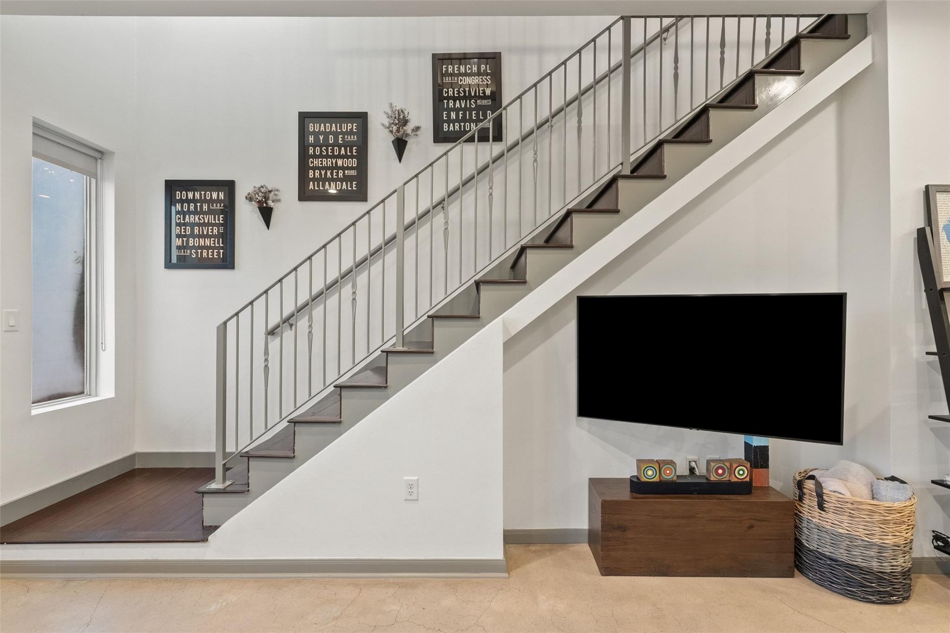
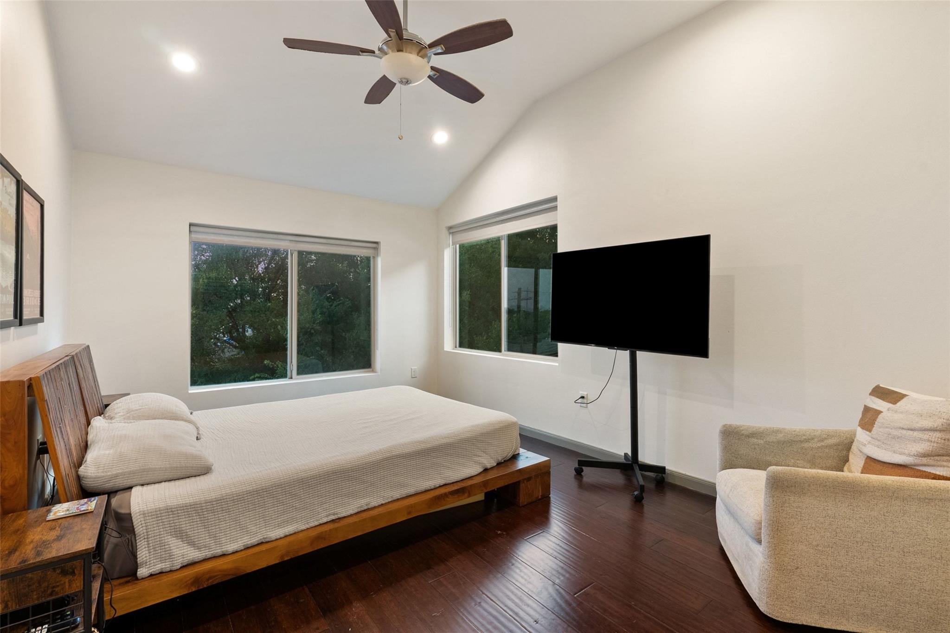
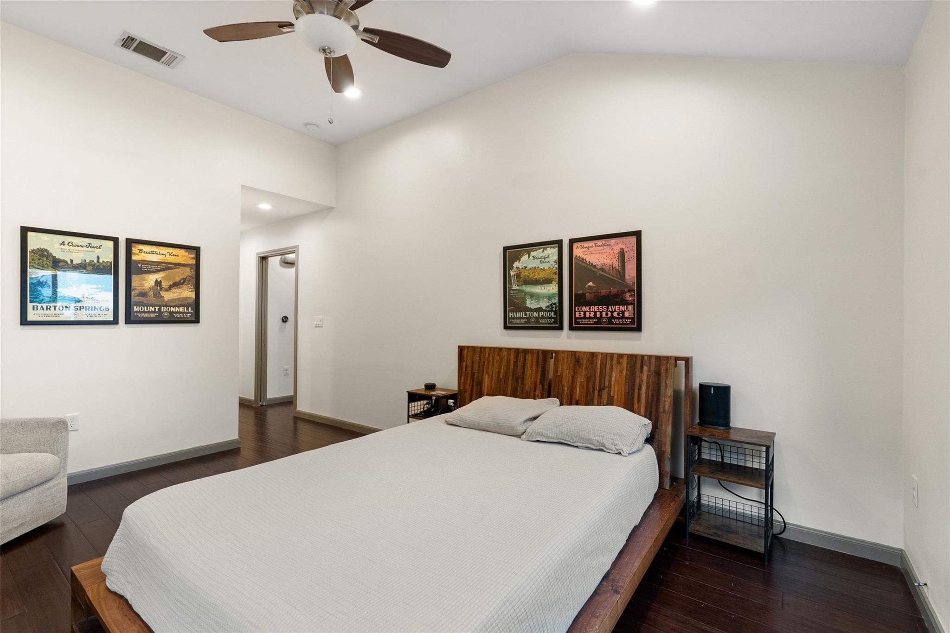
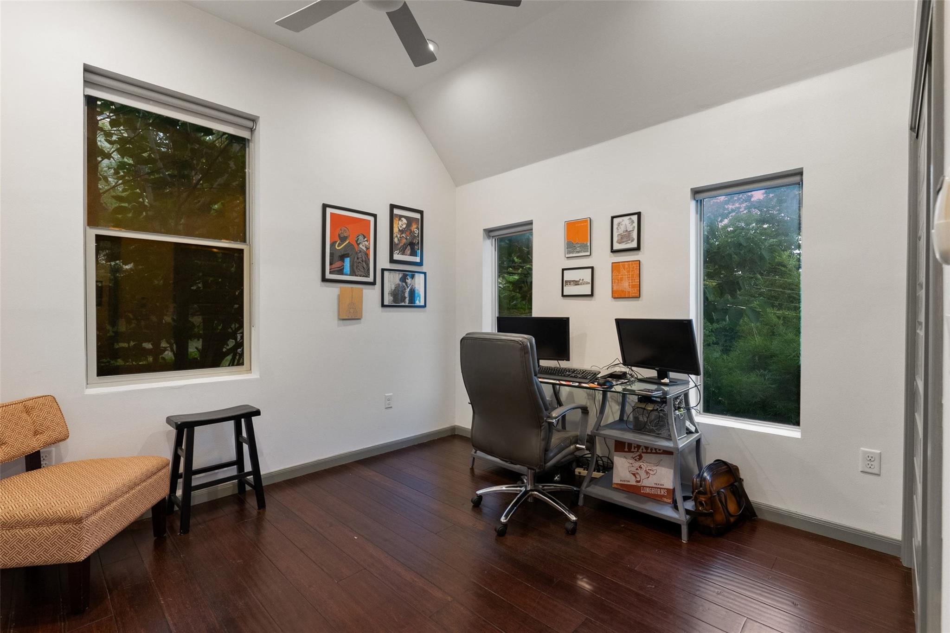
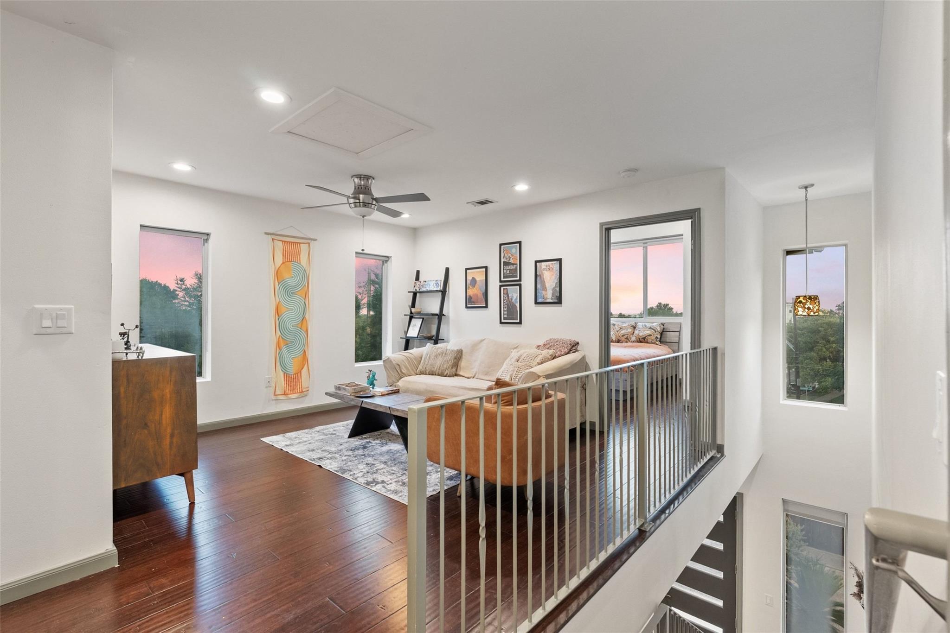
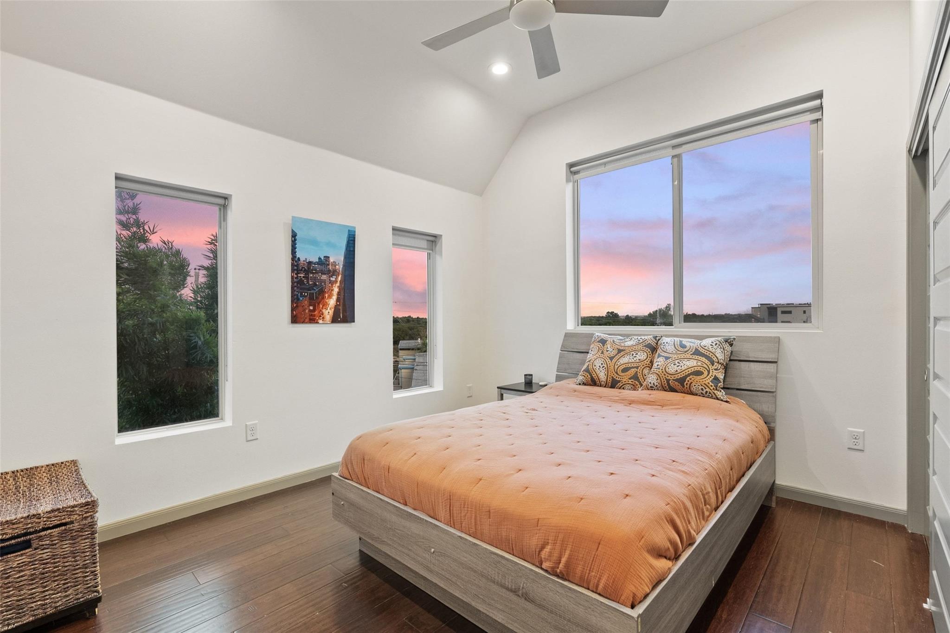
Upstairs, hardwood floors run through a versatile floor plan which boasts 3 bedrooms plus an additional flex living space, ideal for those that work from home. Each bedroom features vaulted ceilings, adding to the home's airy and open feeling.

Additional highlights include a 1-car garage plus additional reserved parking spot, low-maintenance landscaping, and new fencing. This home puts you close to East Austin's best restaurants, coffee shops, and nightlife while still offering a quiet, private retreat at the end of the day. Zoned to nearby Oak Springs Elementary School, which is currently undergoing a $47 million upgrade and will reopen in 2028 as boon for the community. Next door is the Ostillo Art Foundation, a space for contemporary art exhibitions and cultural programs.

Share Property

Location

1158 Ridgeway DR # A, Austin, TX 78702

Status

For Sale

Property Amenities

Interior
Appliances Built-In Gas Range, Refrigerator
Flooring Concrete, No Carpet, Wood
Total Bedrooms: 3
Half Bathrooms: 1
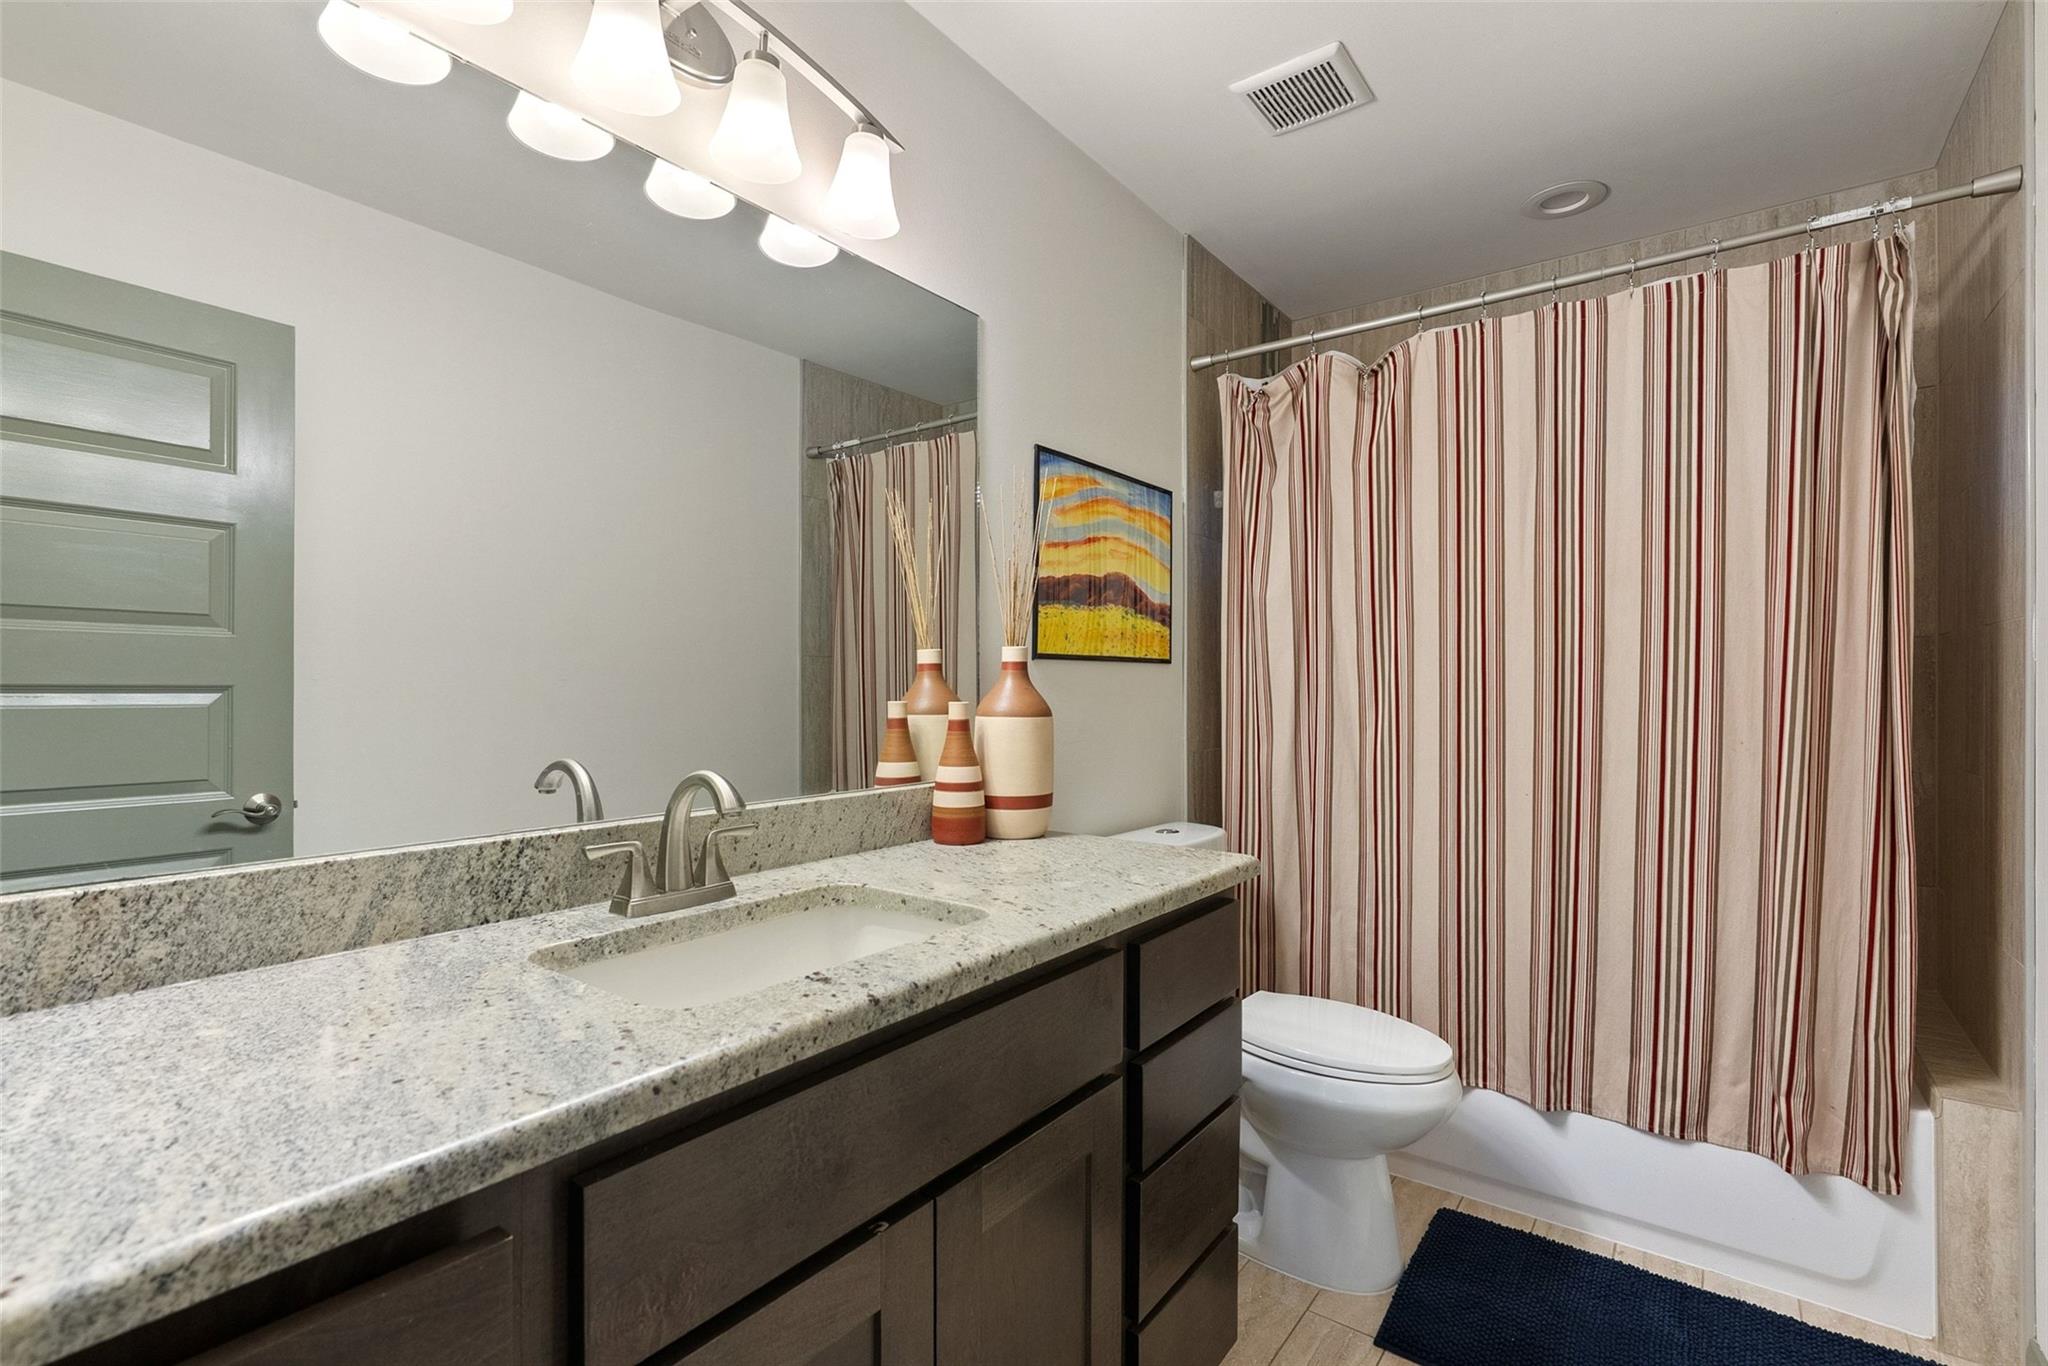
Full Bathrooms: 2
Other Interior Features Stone Counters, Open Floorplan, Pantry
Area & Lot
Lot Area 4,926.64 Sq.Ft.
Living area 1,724 Sq.Ft.
MLS® ID 7602622
Year Built 2014
School District Austin ISD
High School Eastside Early College
Middle School Kealing
Elementary School Oak Springs
Water Frontage None
View Description City
Type Residential
Status For Sale
Exterior
Stories 2
Pool Filtered, Outdoor Pool
Air conditioning Central Air
Heat type Central
Disability Features See Remarks
Water Source Public
Garage Space 1.0
Sewer Public Sewer
Other Exterior Features Garden, Private Yard
Parking Garage
Lot Features None
Roof Shingle
Utilities Electricity Connected, Internet-Fiber, Natural Gas Connected, Sewer Connected, Water Connected
Finance
Sales Price $700,000
HOA Fees $450 yearly
Real Estate Tax $13,860 yearly
image

Schedule a Tour

I would love to show you this beautiful property. Please select your preferred date and time below. I will be in touch shortly to confirm your appointment.

Schedule a Tour

I would love to show you this beautiful property. Please select your preferred date and time below. I will be in touch shortly to confirm your appointment.

Thank you for your interest in 1158 Ridgeway DR # A, Austin, TX 78702. We are reviewing your request and will be in touch shortly!

Mortgage Calculator

Estimate your monthly mortgage payment, including the principal and interest, property taxes, and HOA. Adjust the values to generate a more accurate rate.

All estimates are provided for informational purposes only. Actual amounts may vary.
$0,000 Your Payment 20 15 65
$0,000 Your Payment

360 Virtual Tour

Take a tour of this property

Greater Austin Area

30.2672° N, -97.7431° W

Work With Beau

With a commitment to exceptional service and local expertise, Beau provides personalized guidance to help you navigate every step of your real estate journey with confidence. Connect with Beau today to discuss your goals and take the next step toward your next move.

Follow Me