Leave a Message

Thank you for your message. We will be in touch with you shortly.

11521 Cherisse DR
11521 Cherisse DR
11521 Cherisse DR
11521 Cherisse DR
11521 Cherisse DR
11521 Cherisse DR
11521 Cherisse DR
11521 Cherisse DR
11521 Cherisse DR
11521 Cherisse DR
11521 Cherisse DR
11521 Cherisse DR
11521 Cherisse DR
11521 Cherisse DR
11521 Cherisse DR
11521 Cherisse DR
11521 Cherisse DR
11521 Cherisse DR
11521 Cherisse DR
11521 Cherisse DR
11521 Cherisse DR
11521 Cherisse DR
11521 Cherisse DR
11521 Cherisse DR
11521 Cherisse DR
11521 Cherisse DR
11521 Cherisse DR
11521 Cherisse DR
11521 Cherisse DR
11521 Cherisse DR
11521 Cherisse DR
11521 Cherisse DR
11521 Cherisse DR
11521 Cherisse DR
11521 Cherisse DR
11521 Cherisse DR
11521 Cherisse DR
11521 Cherisse DR
11521 Cherisse DR
11521 Cherisse DR
VIEW PHOTOS
Courtesy of Compass RE Texas, LLC, Joe Shashaty Listing Contact: (512) 212-6575 
$748,000

11521 Cherisse DR

4 Beds 4 Baths 2,931 Sq.Ft. 6,655.97 Sq.Ft.

Description

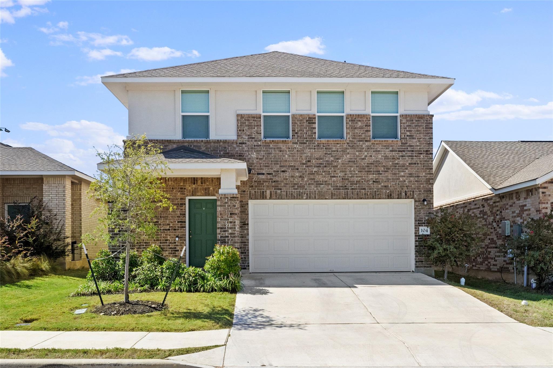
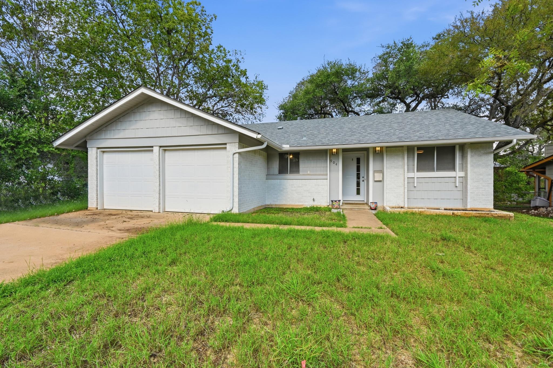
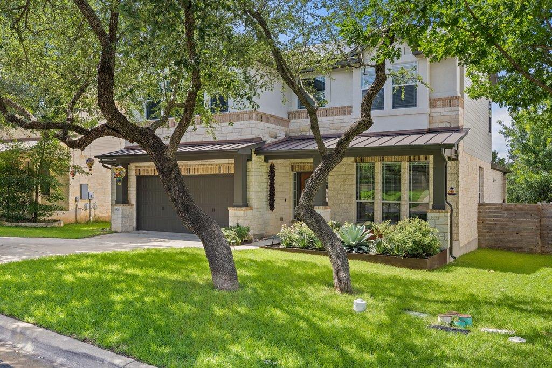
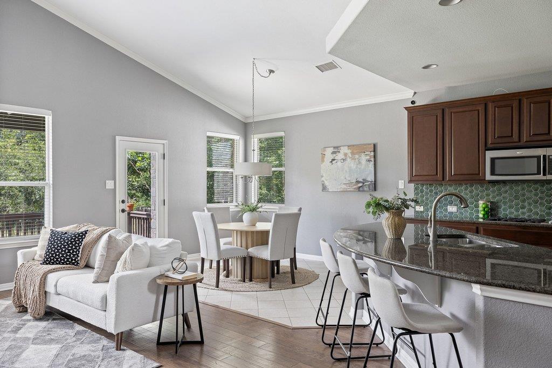
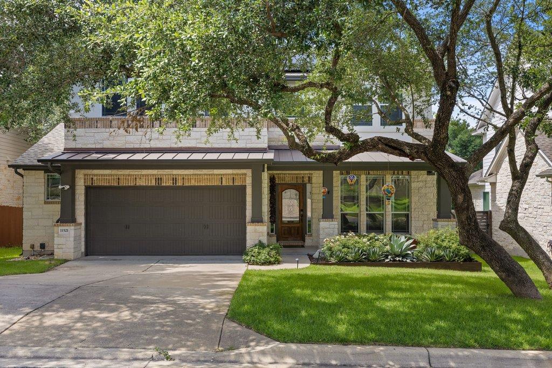
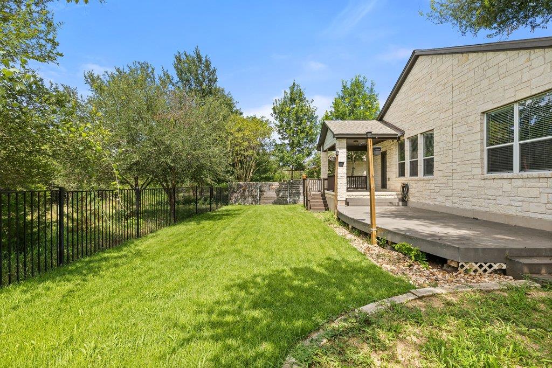
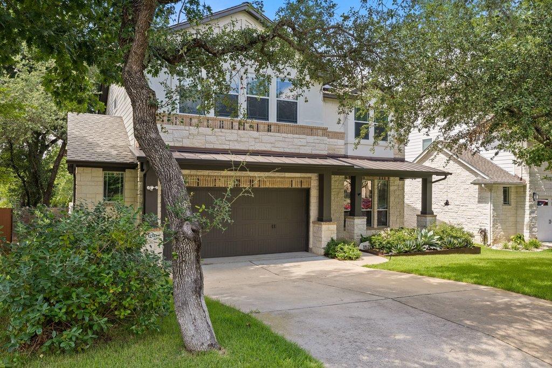
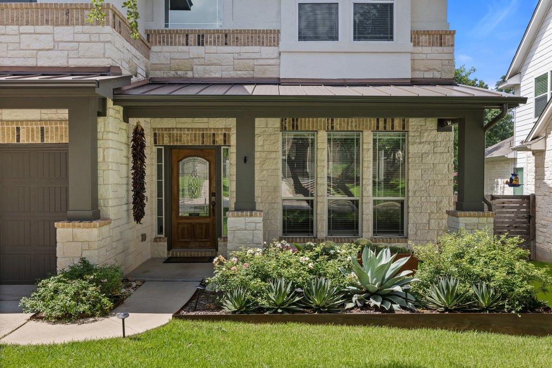
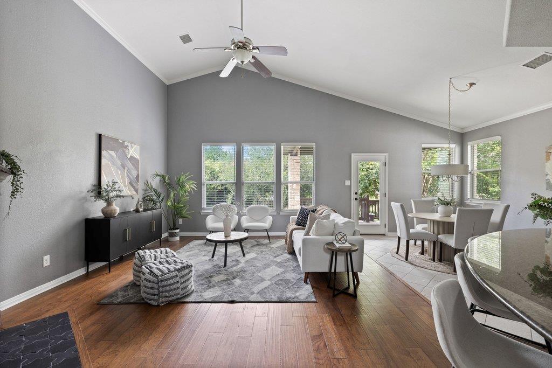
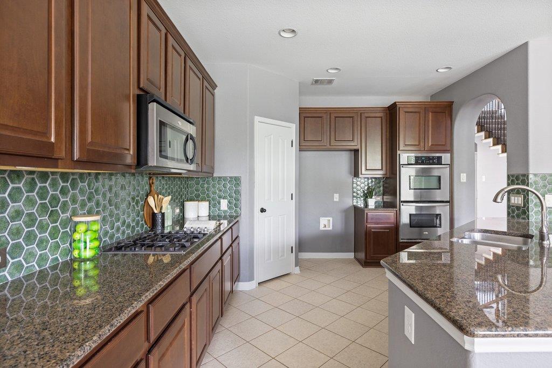
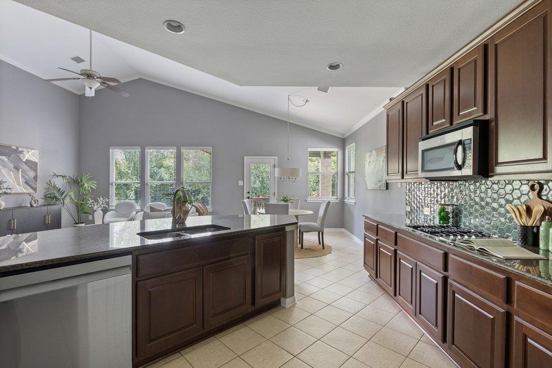
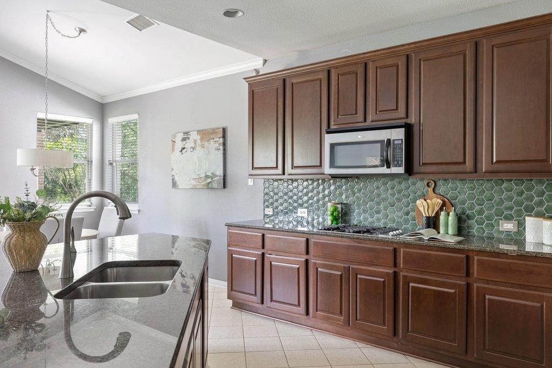
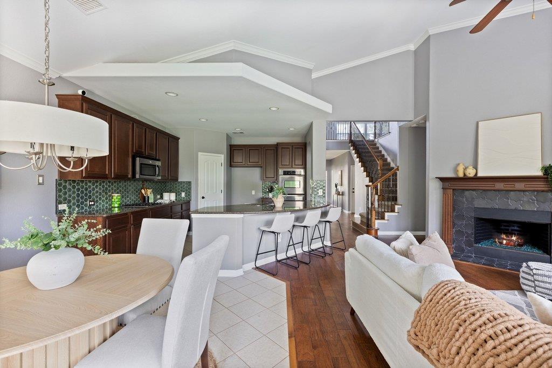
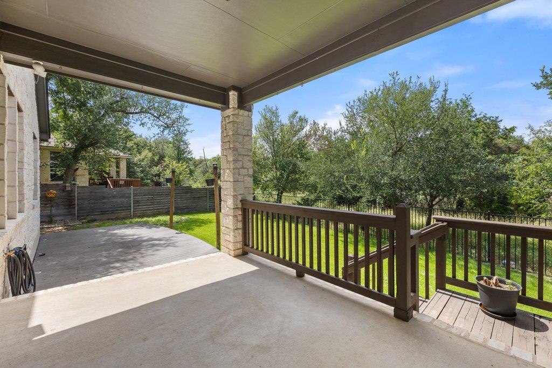
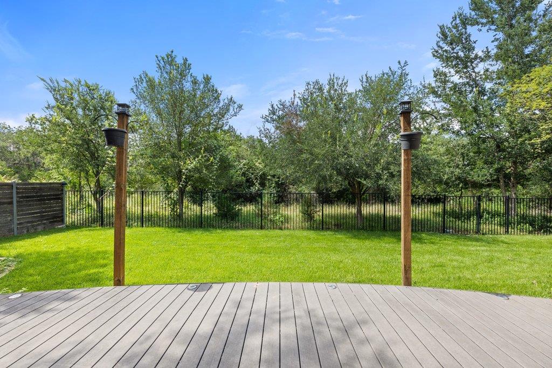
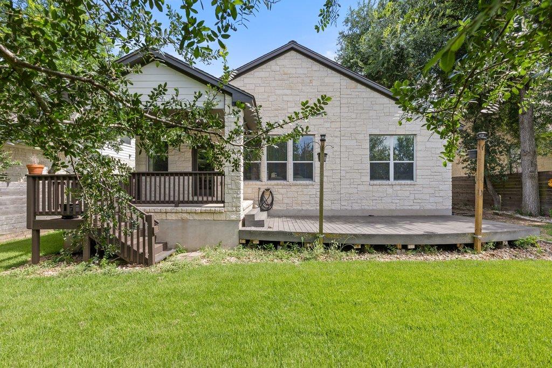
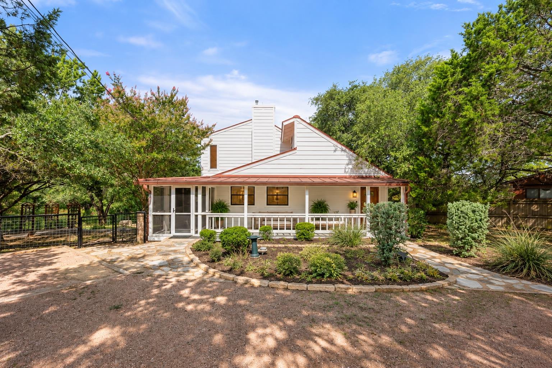
Exceptional privacy, a functional floor plan, and meaningful recent improvements in the highly sought-after Meridian community.

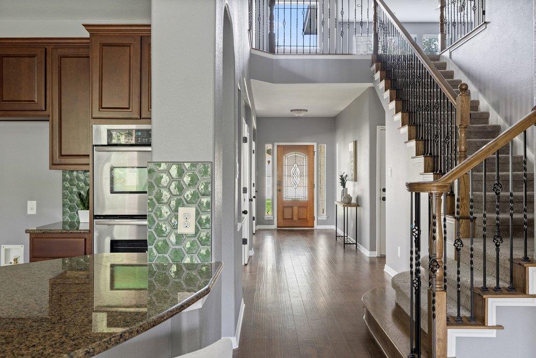
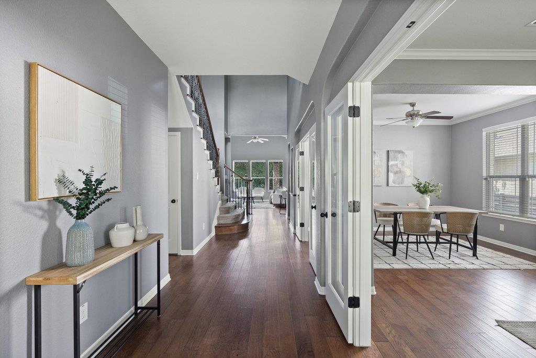
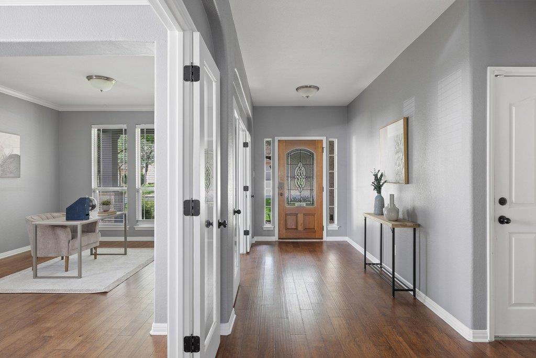
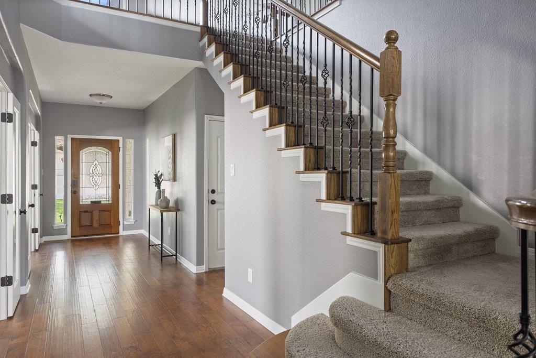
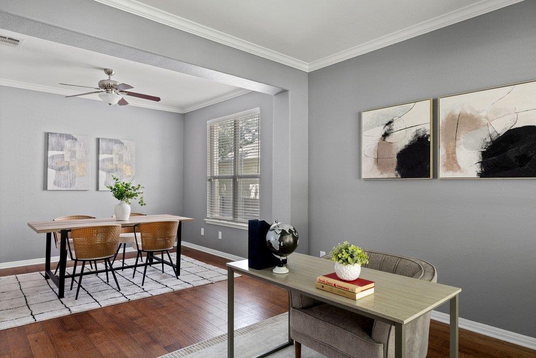
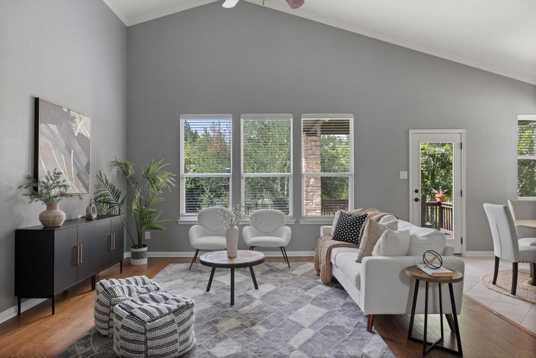
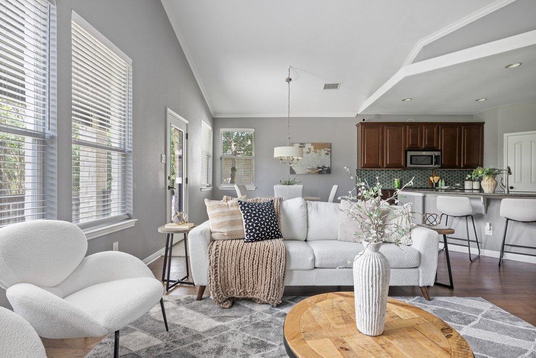
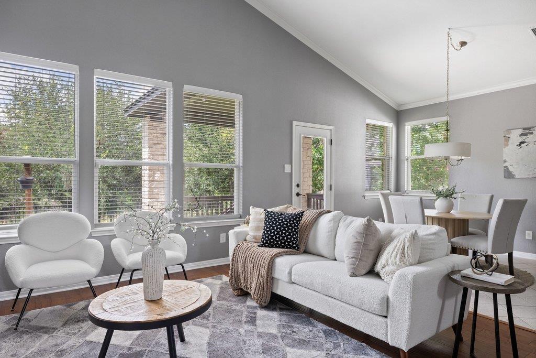
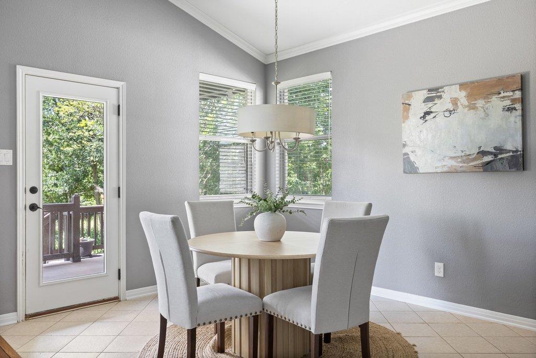
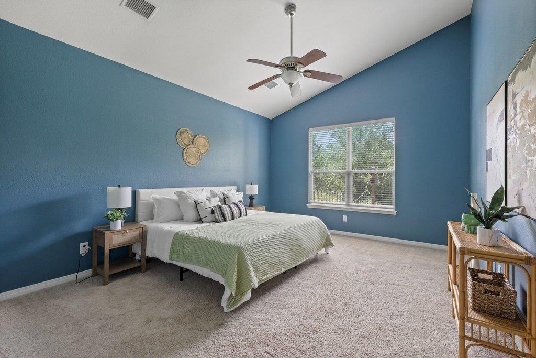
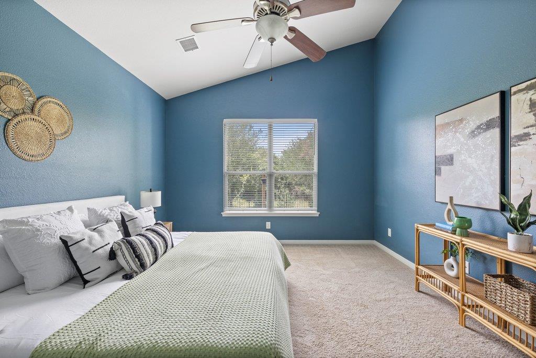
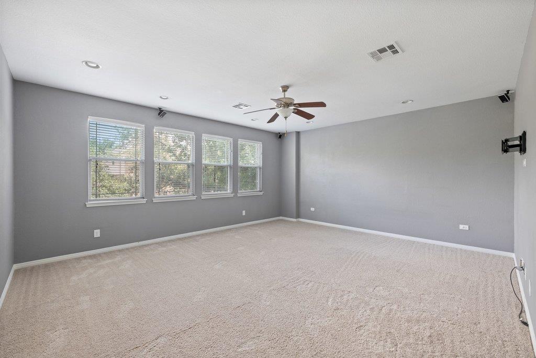
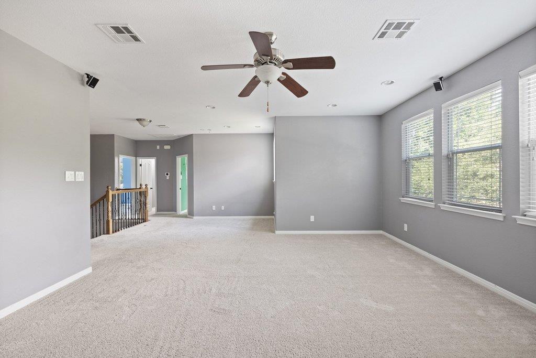
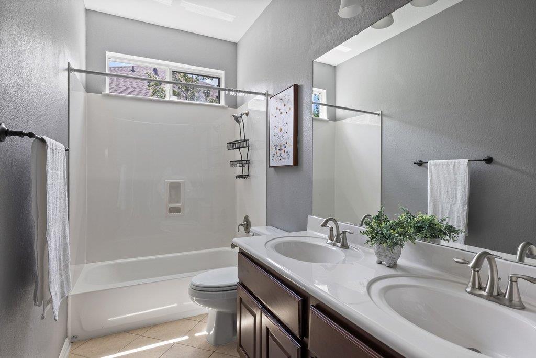
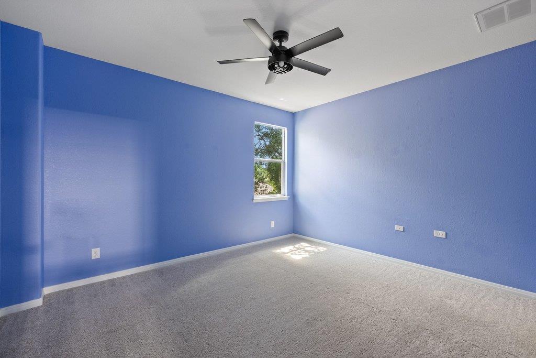
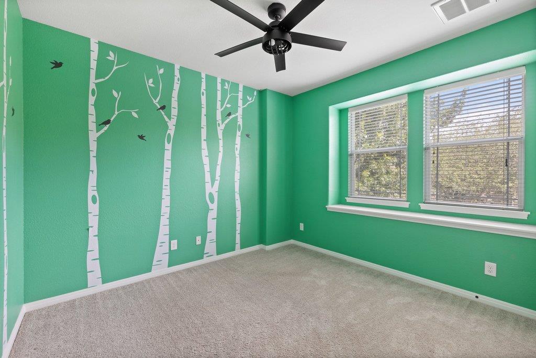
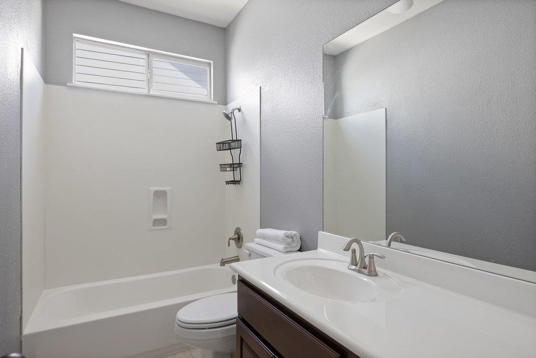
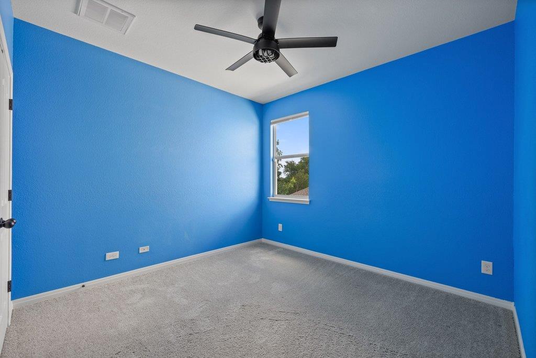
Designed for both everyday living and entertaining, the spacious layout features a primary suite on the main level, multiple living areas, multiple dining spaces, and a flexible front room ideal for a home office or playroom. Upstairs, you'll find an oversized multi-faceted living room, three generously sized secondary bedrooms, and two full bathrooms providing ample space and separation for family and guests.

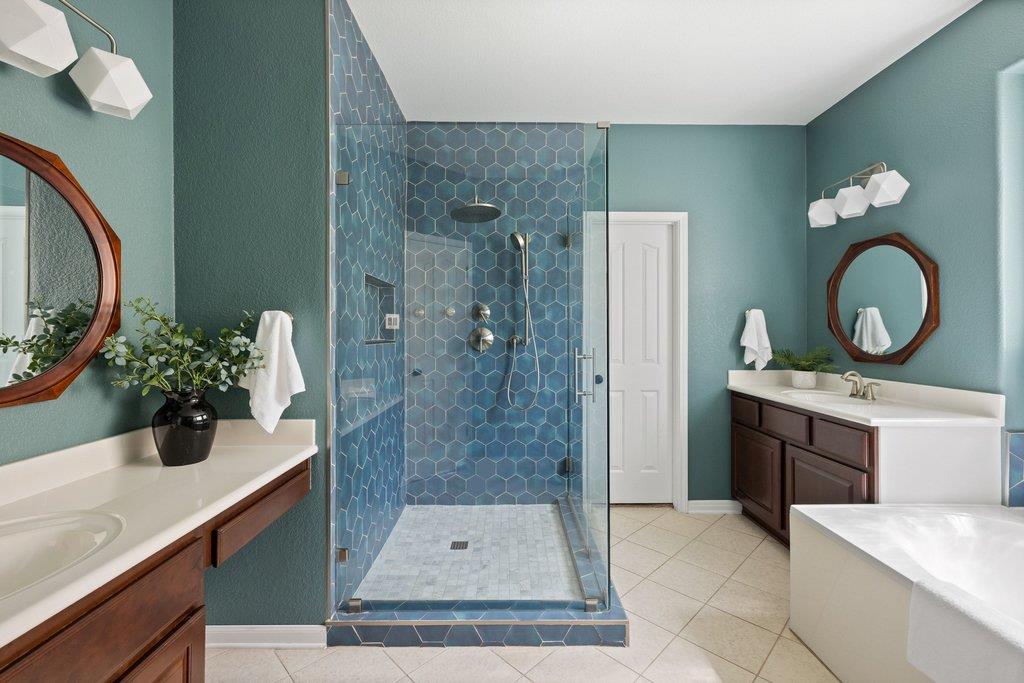
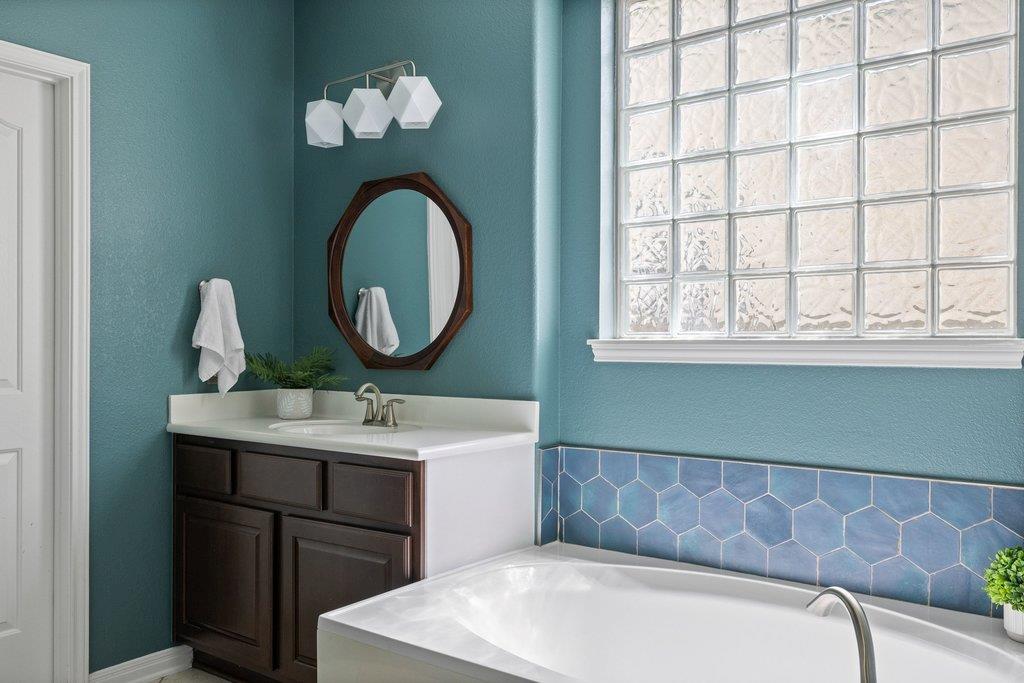
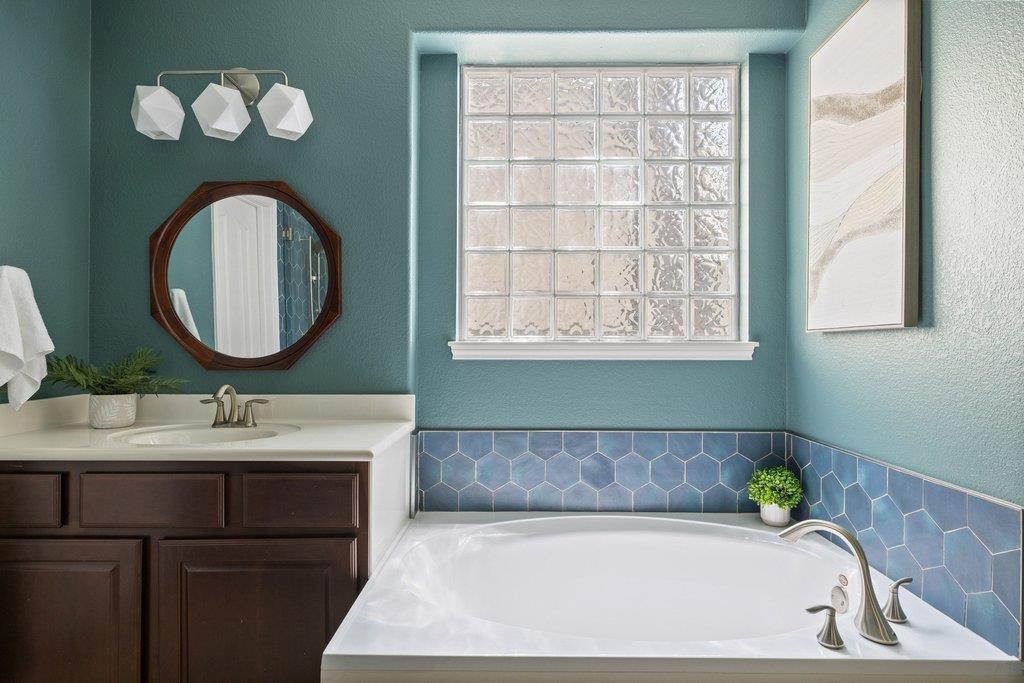
Recent improvements include a full roof replacement (2025), a new HVAC system (2026), refreshed landscaping with full backyard re-sod, irrigation improvements (2026), and renovated primary and secondary bathrooms. The result is a home that offers both immediate enjoyment and long-term peace of mind.

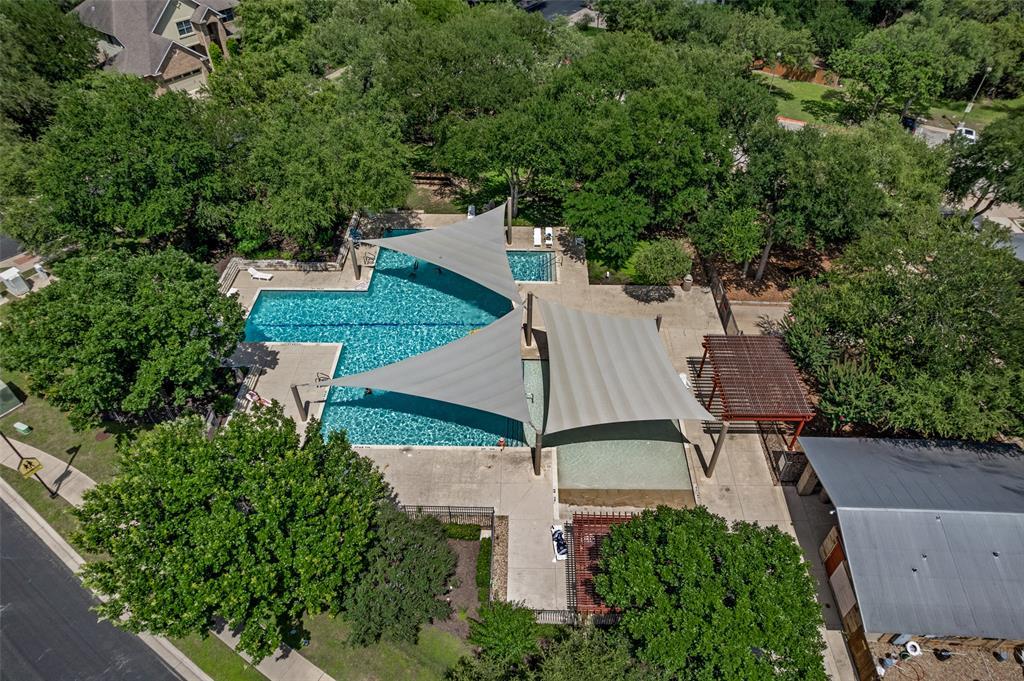
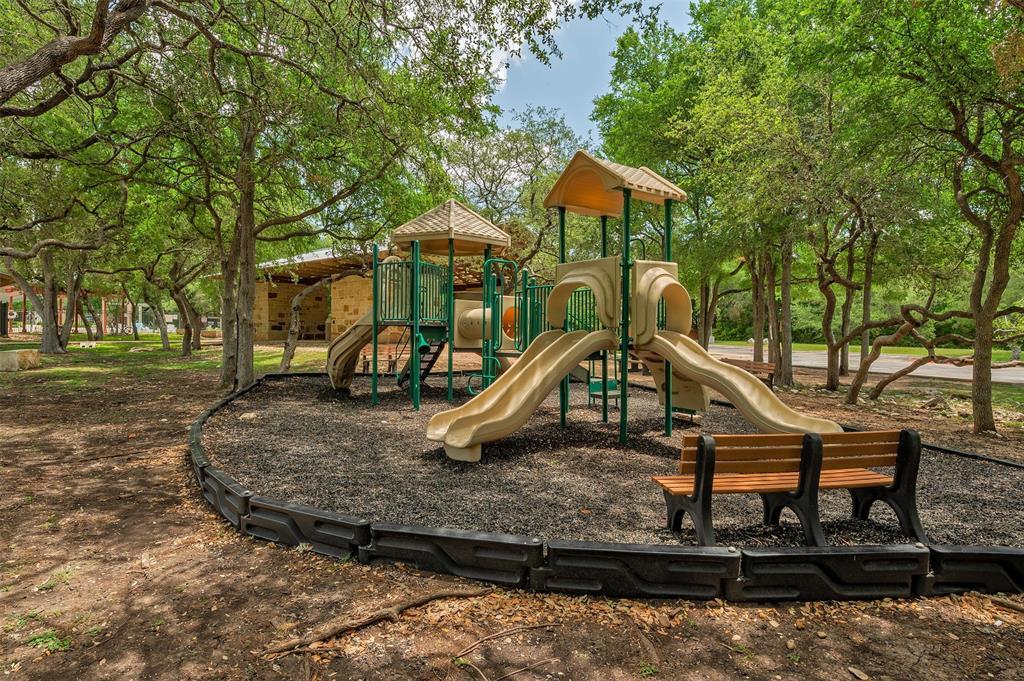
Located within the highly regarded Baldwin Elementary, Gorzycki Middle School, and Bowie High School feeder pattern, Meridian residents enjoy access to neighborhood trails, parks, community pool amenities, and convenient proximity to shopping, dining, and major commuter routes.

Share Property

Location

11521 Cherisse DR, Austin, TX 78739

Status

For Sale

Property Amenities

Interior
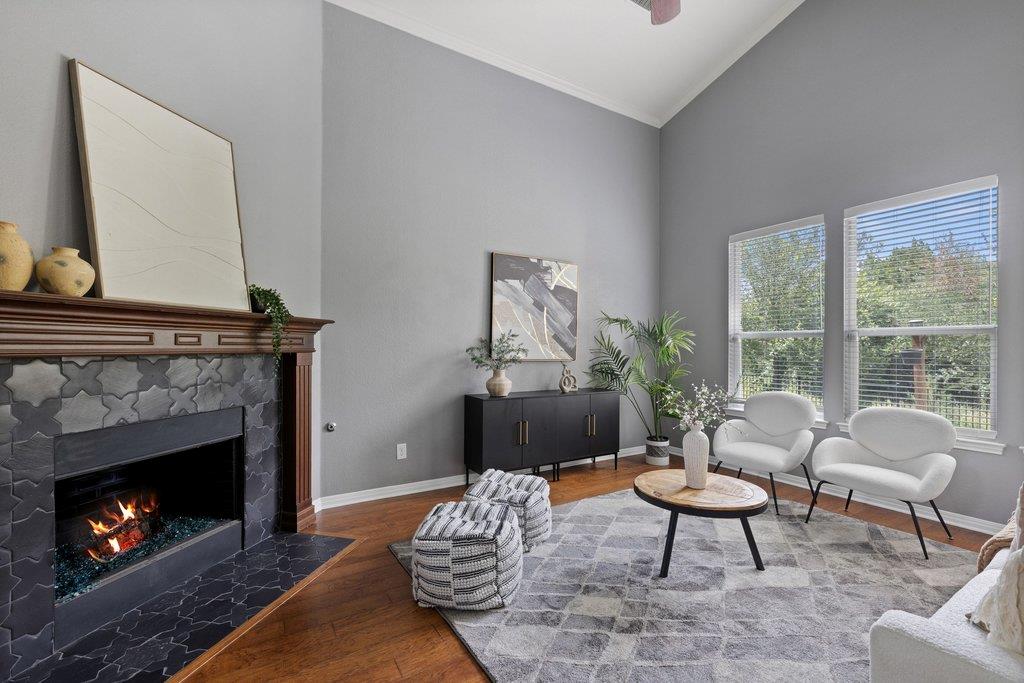
Fireplace See Remarks
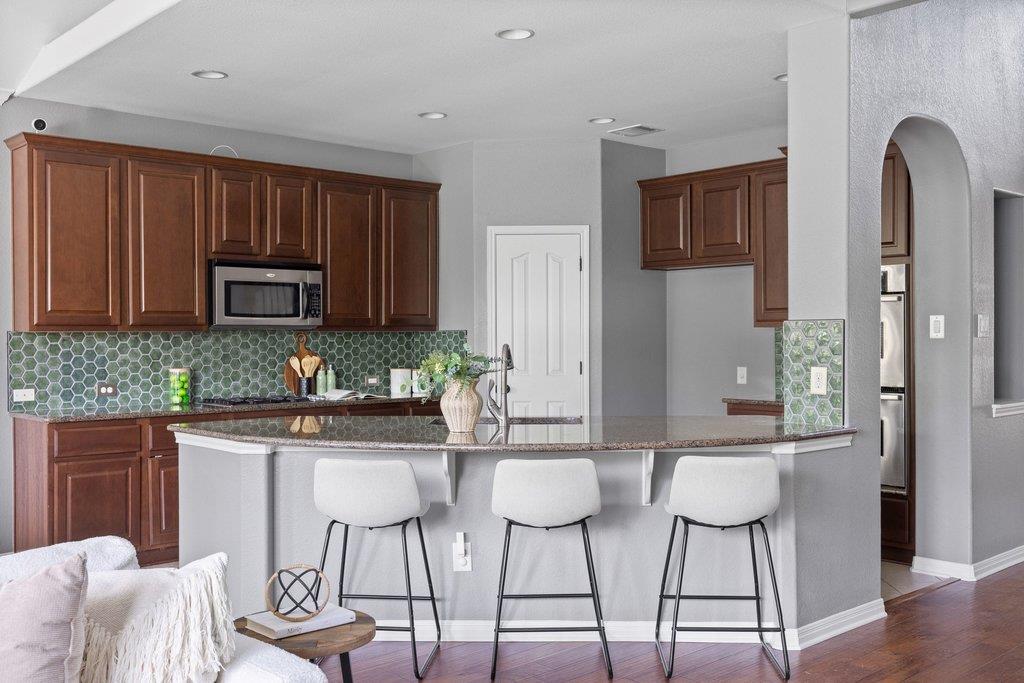
Appliances See Remarks, Cooktop, Dishwasher, Disposal, Microwave, Double Oven
Flooring Carpet, Tile, Wood
Total Bedrooms: 4
Half Bathrooms: 1
Full Bathrooms: 3
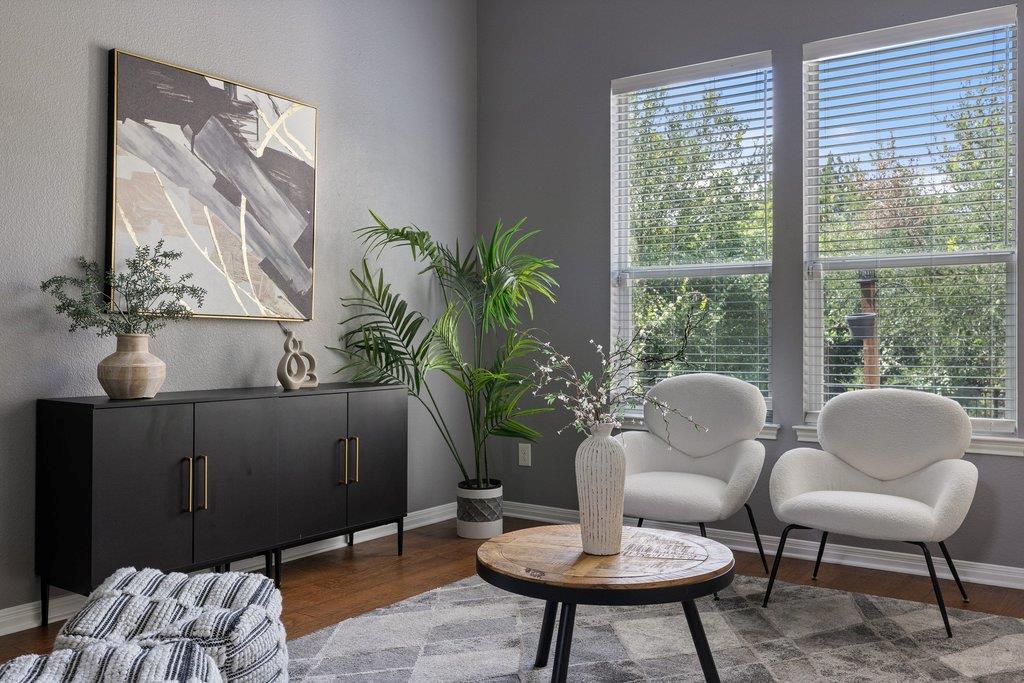
Other Interior Features See Remarks, Ceiling Fan(s), High Ceilings, Vaulted Ceiling(s), Double Vanity, French Doors, Multiple Dining Areas, Multiple Living Areas, Open Floorplan, Pantry, Primary Bedroom on Main, Study/Home Office, Walk-In Closet(s)
Area & Lot
Lot Area 6,655.97 Sq.Ft.
Living area 2,931 Sq.Ft.
MLS® ID 7821055
Year Built 2008
School District Austin ISD
High School Bowie
Middle School Gorzycki
Elementary School Baldwin
Water Frontage None
View Description Park/Greenbelt
Type Residential
Status For Sale
Exterior
Stories 2
Pool None
Air conditioning Other, Central Air, Multi Units
Heat type See Remarks, Central
Disability Features See Remarks
Water Source Public
Garage Space 2.0
Sewer Public Sewer
Other Exterior Features See Remarks
Parking Driveway, Garage, Garage Faces Front
Lot Features Back to Park/Greenbelt, Back Yard, Private
Roof Shingle
Utilities See Remarks, Cable Available, Electricity Available, Water Available
Finance
Sales Price $748,000
HOA Fees $188 quarterly
Real Estate Tax $14,496 yearly
image

Schedule a Tour

I would love to show you this beautiful property. Please select your preferred date and time below. I will be in touch shortly to confirm your appointment.

Schedule a Tour

I would love to show you this beautiful property. Please select your preferred date and time below. I will be in touch shortly to confirm your appointment.

Thank you for your interest in 11521 Cherisse DR, Austin, TX 78739. We are reviewing your request and will be in touch shortly!

Mortgage Calculator

Estimate your monthly mortgage payment, including the principal and interest, property taxes, and HOA. Adjust the values to generate a more accurate rate.

All estimates are provided for informational purposes only. Actual amounts may vary.
$0,000 Your Payment 20 15 65
$0,000 Your Payment

Greater Austin Area

30.2672° N, -97.7431° W

Work With Beau

With a commitment to exceptional service and local expertise, Beau provides personalized guidance to help you navigate every step of your real estate journey with confidence. Connect with Beau today to discuss your goals and take the next step toward your next move.

Follow Me