Leave a Message

Thank you for your message. We will be in touch with you shortly.

1108 Gato Del Sol Ave
VIEW PHOTOS
Courtesy of Compass RE Texas, LLC, Cassandra Ruiz Listing Contact: (512) 985-7369 
$1,234,999

1108 Gato Del Sol Ave

4 Beds 3 Baths 3,163 Sq.Ft. 1.5 Acres

Description

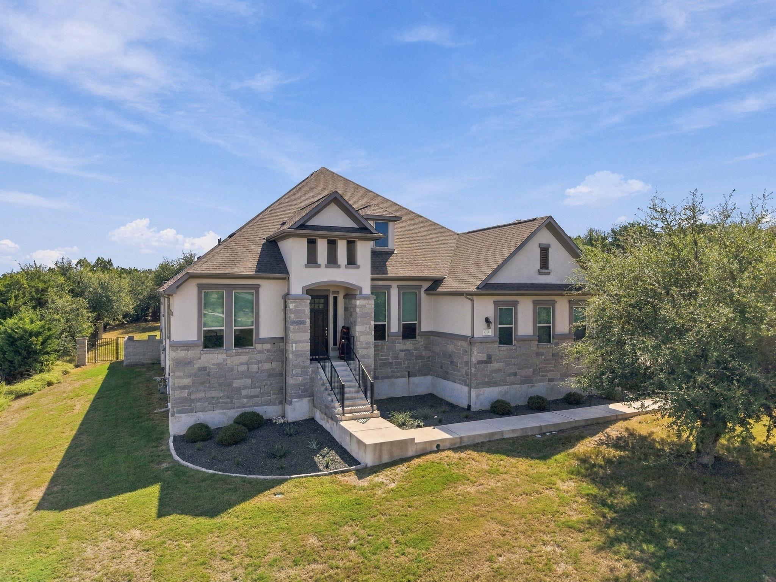
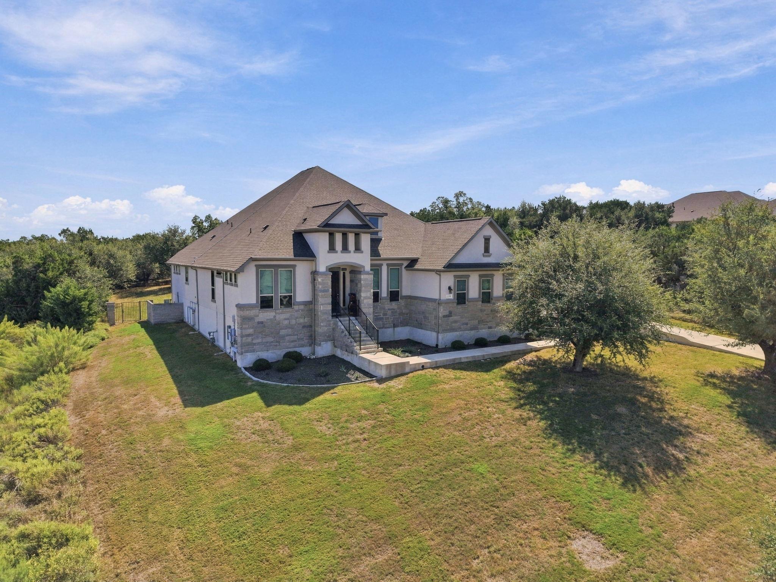
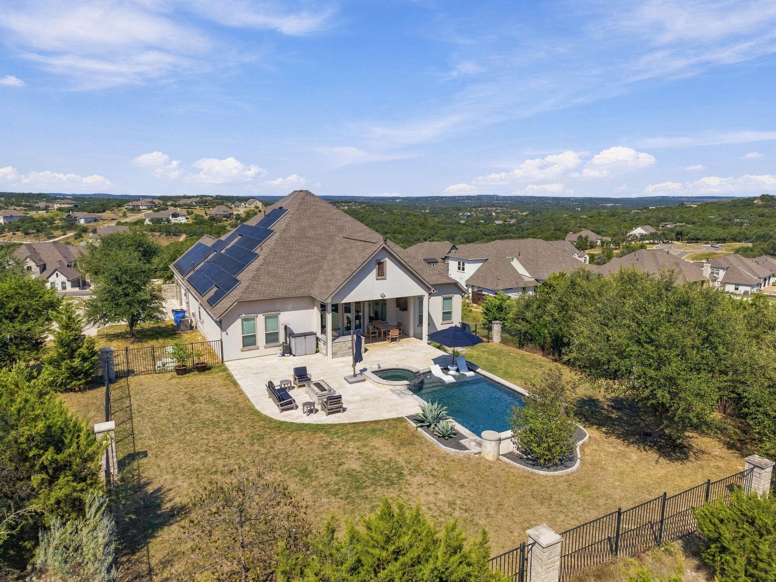
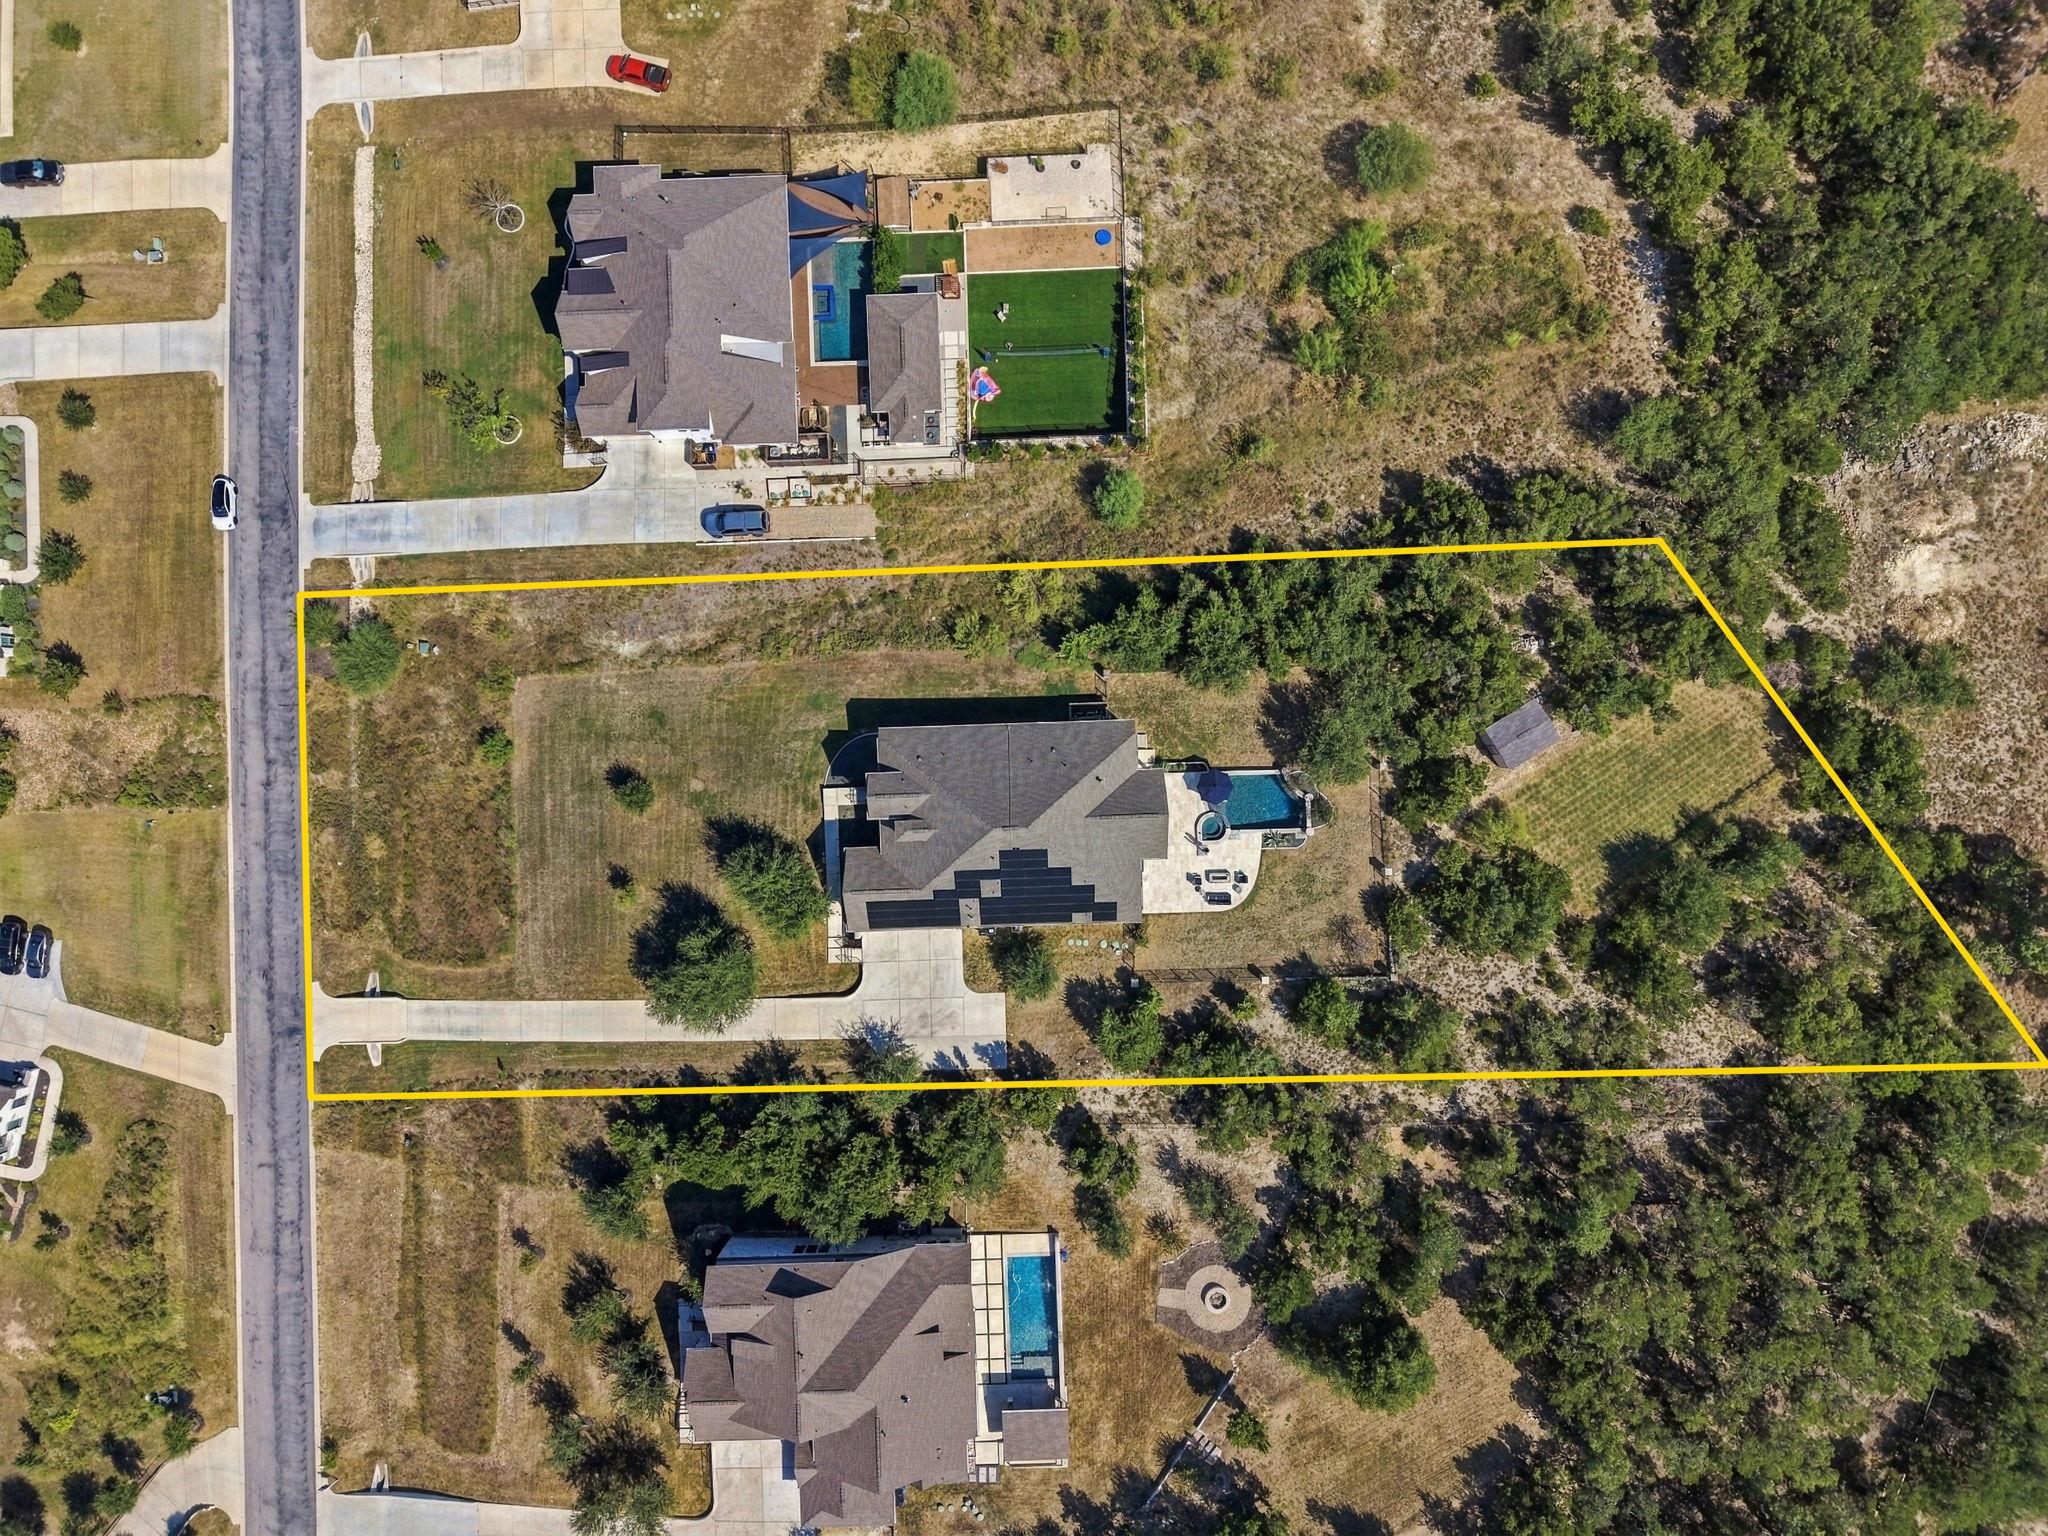
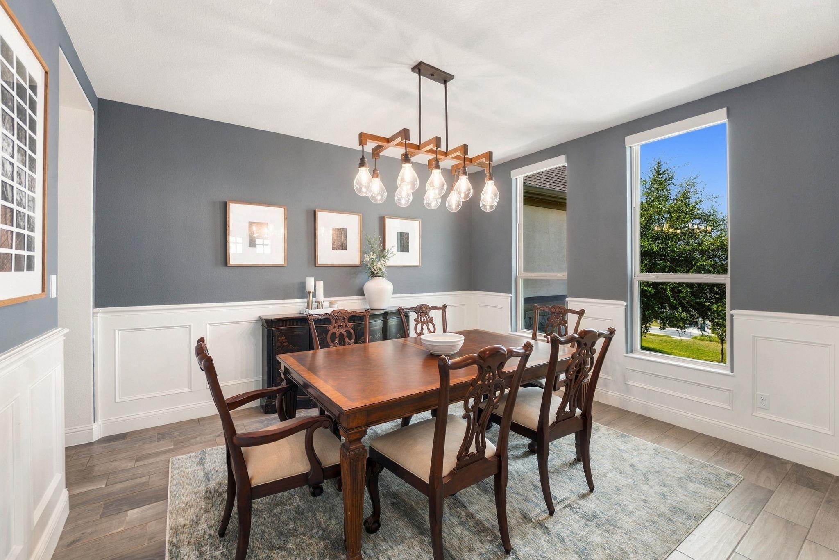
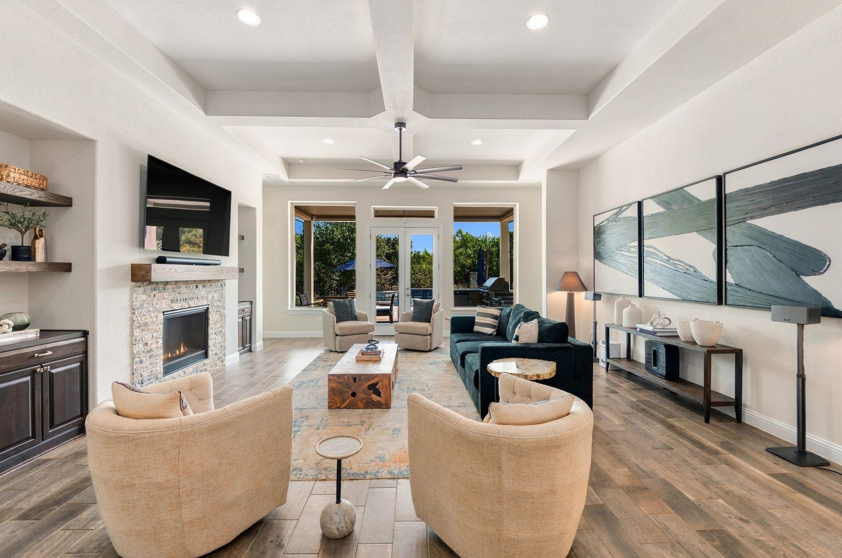
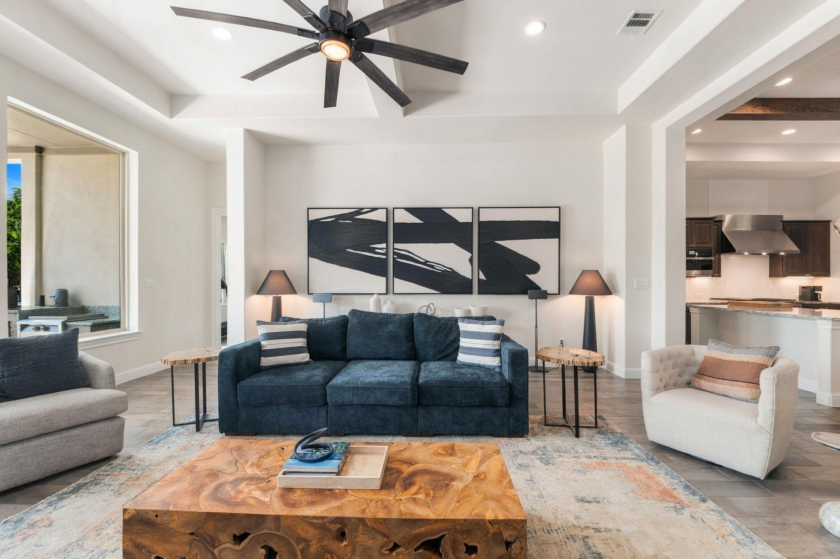
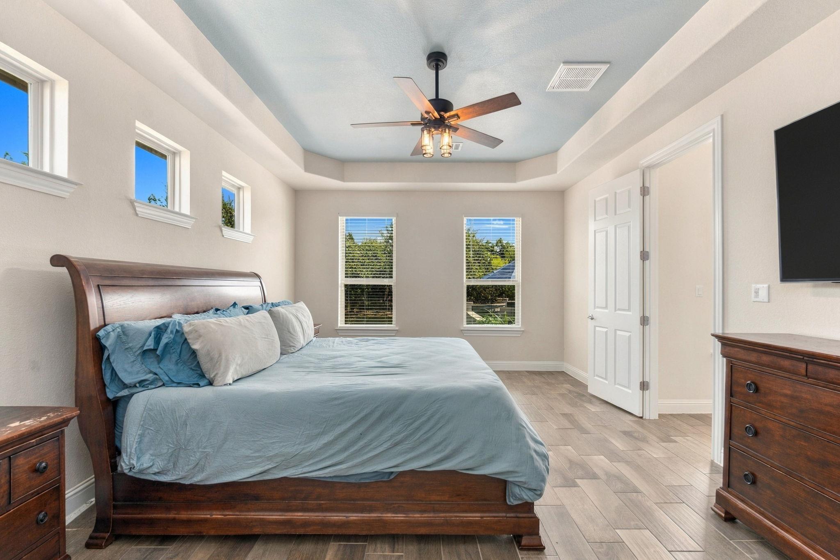
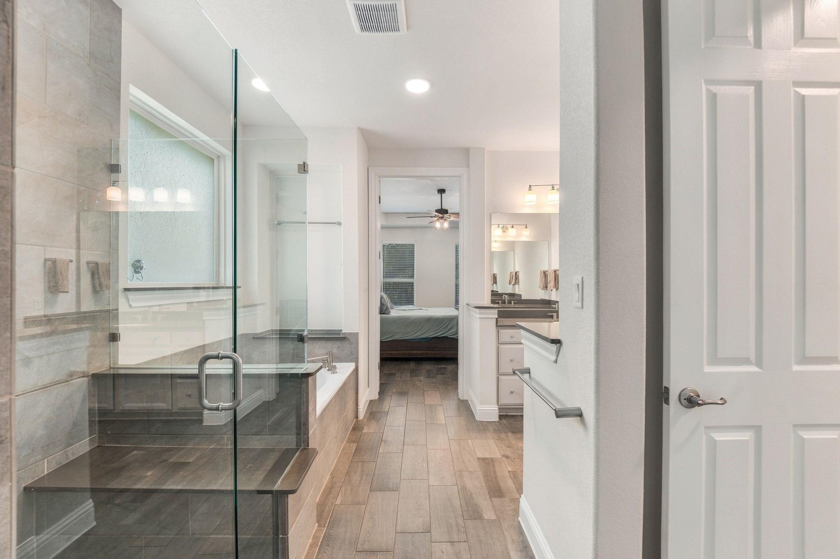
Set on approximately 1.5 private acres in gated Saratoga Hills, this single-story Ashton Woods home combines Hill Country views, resort-style outdoor living and an exceptional collection of upgrades across 3,163 square feet.

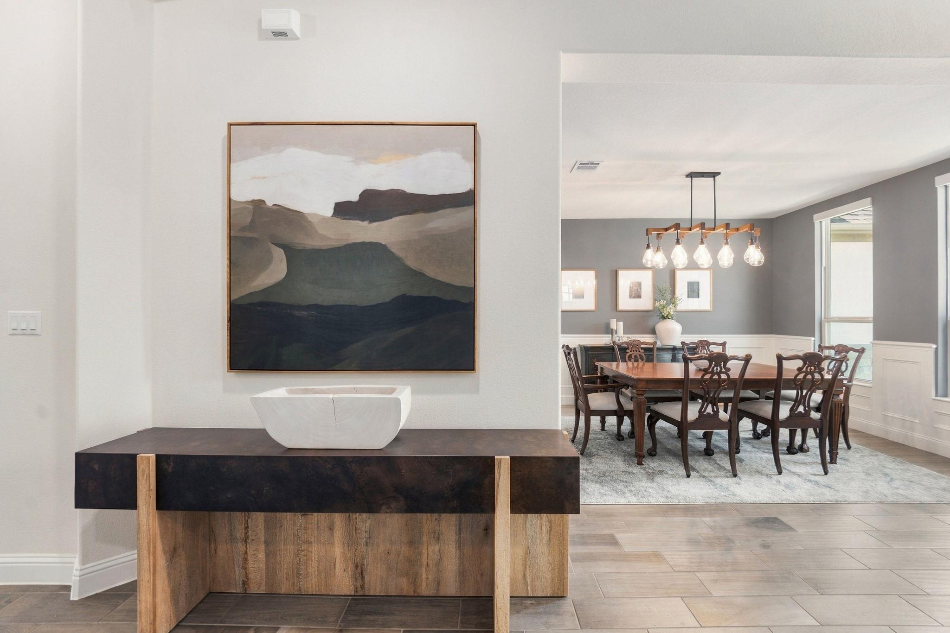
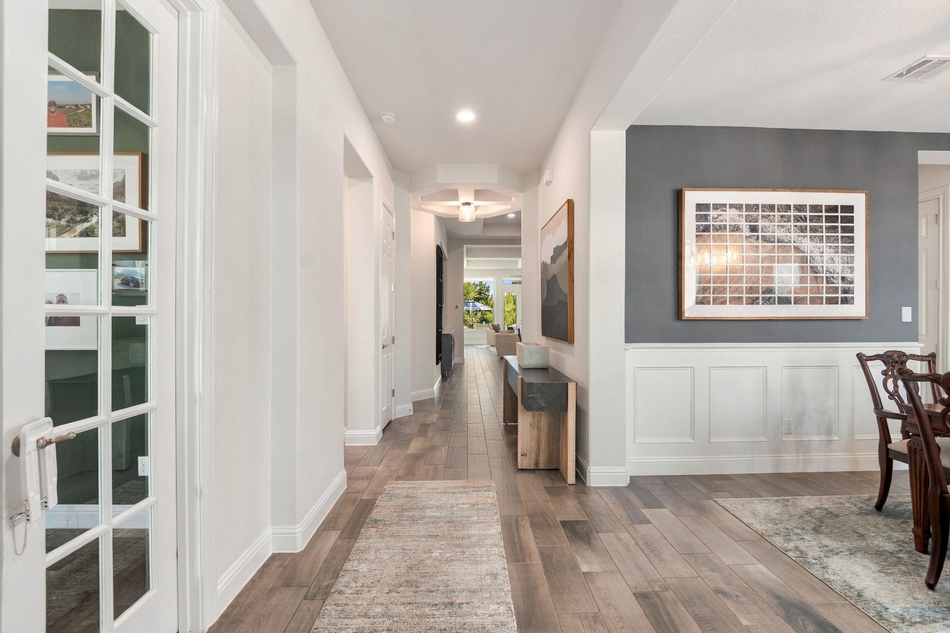
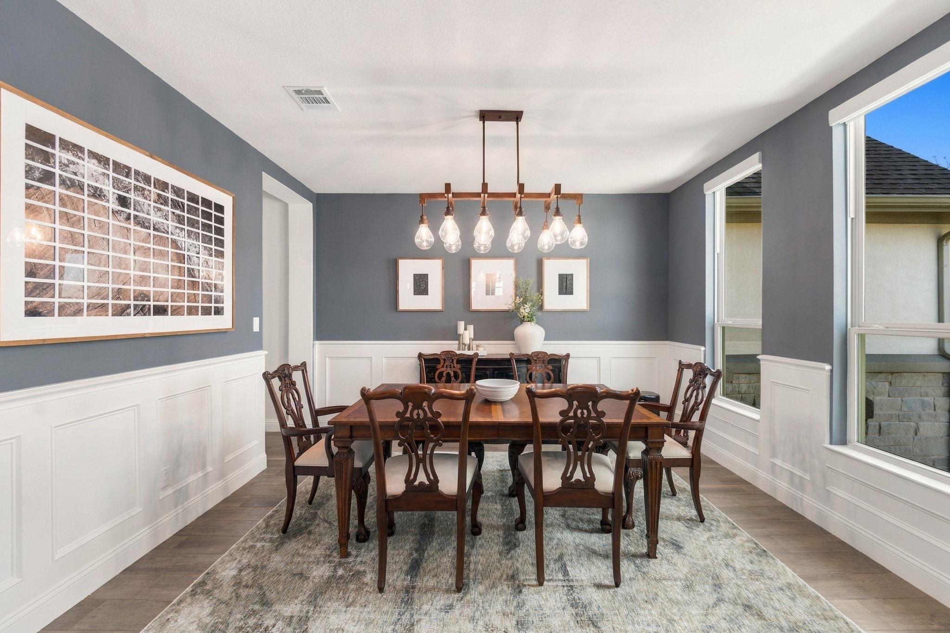
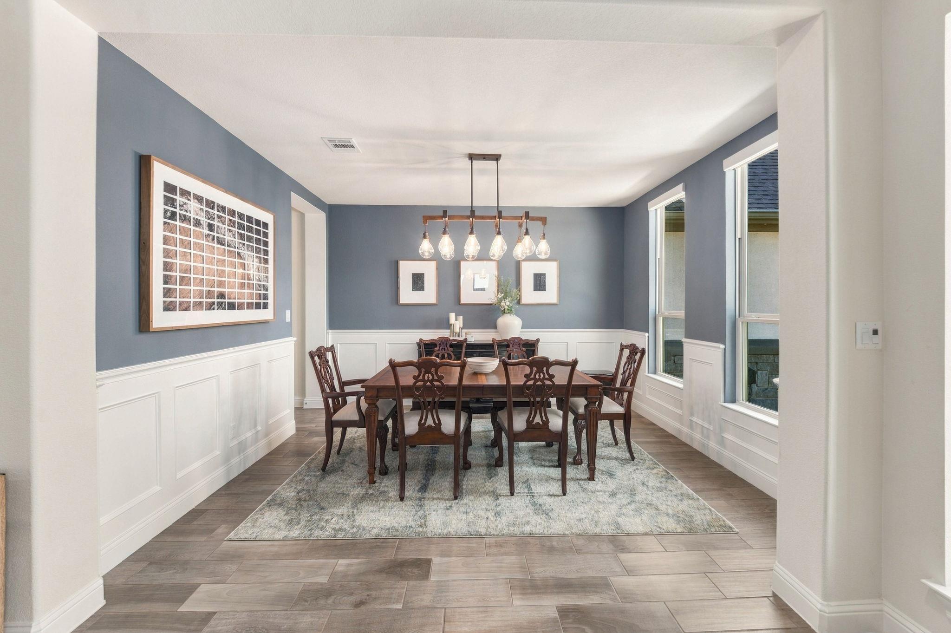
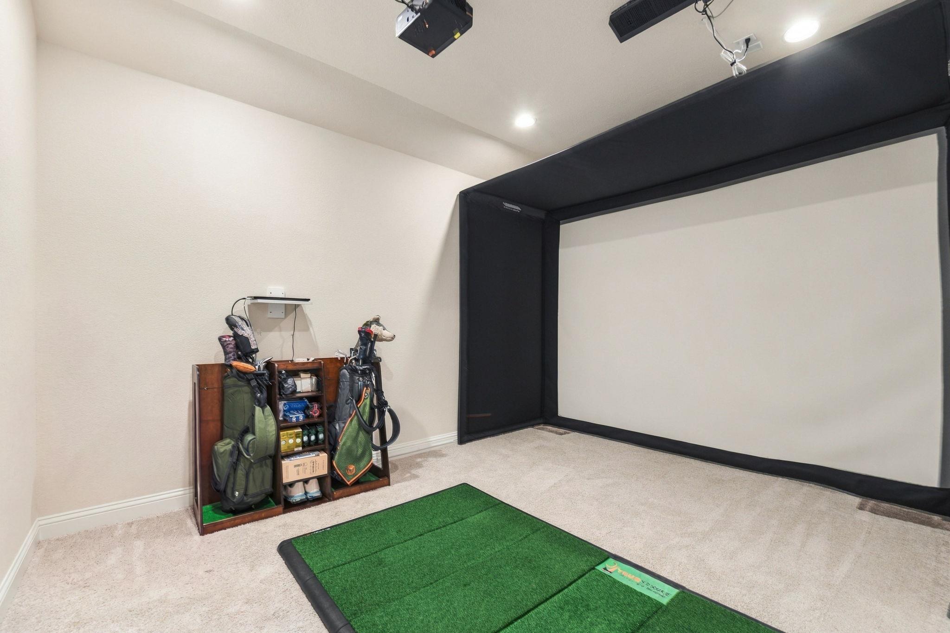
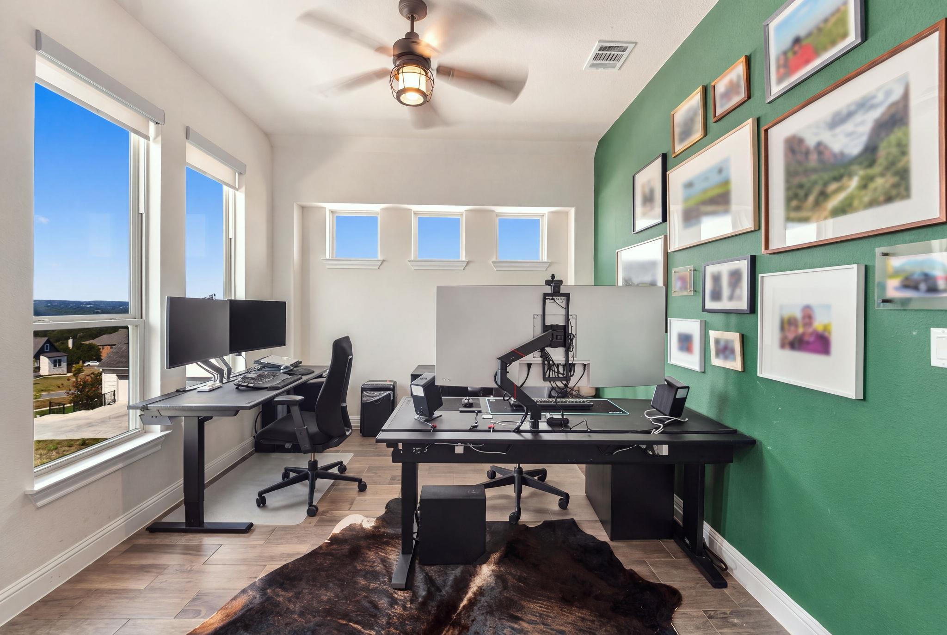
The Avalon 2 floor plan offers 4 bedrooms, 3 full baths, a dedicated office, dining room, versatile media/flex space and a 3-car garage. The flexible bonus space is currently configured as an impressive golf simulator room, but is equally well suited for movie nights, a game room or second living area.

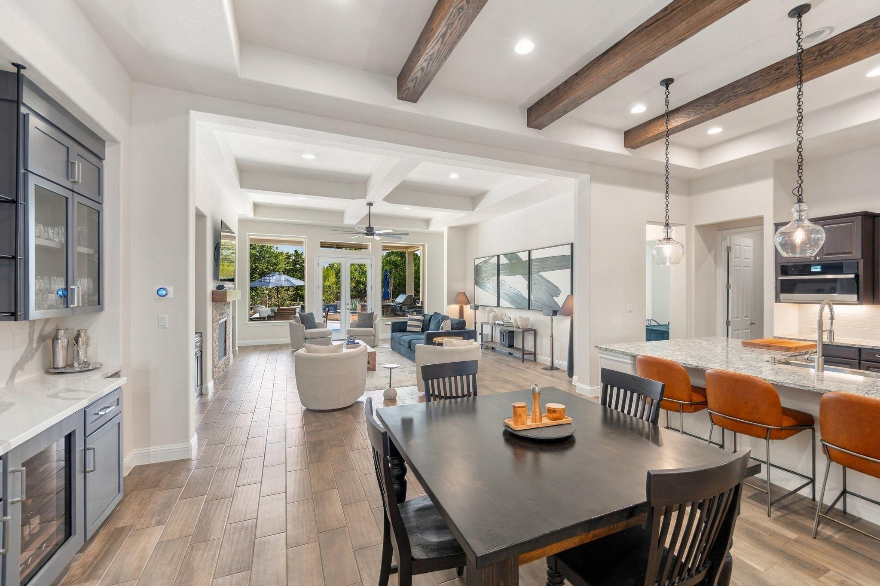
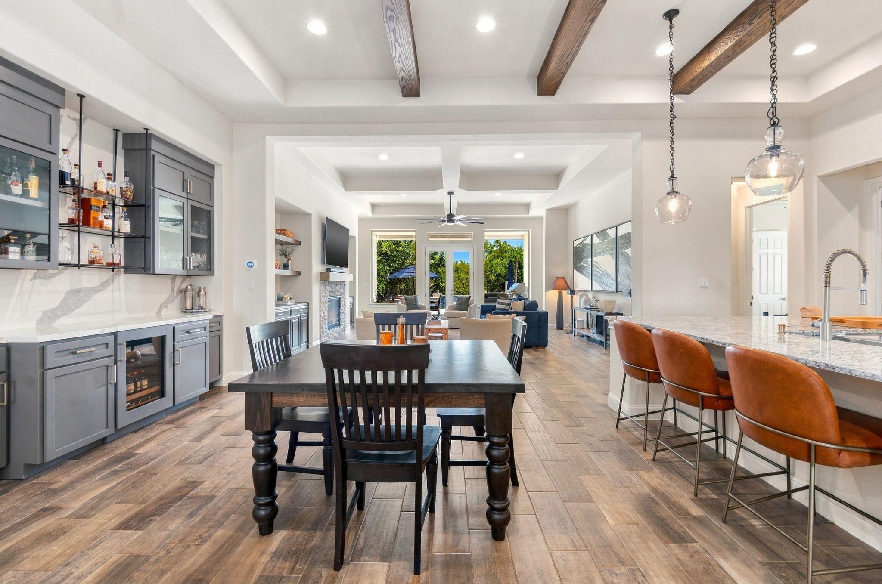
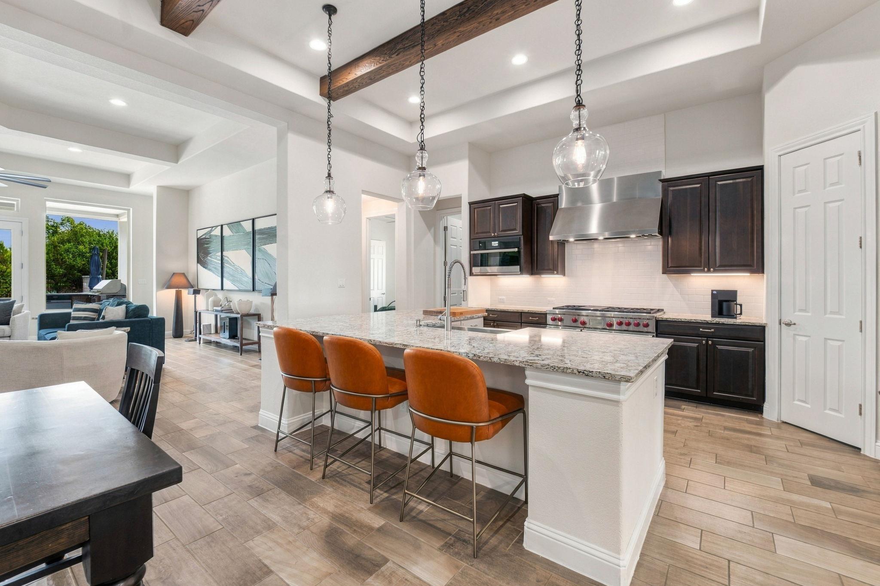
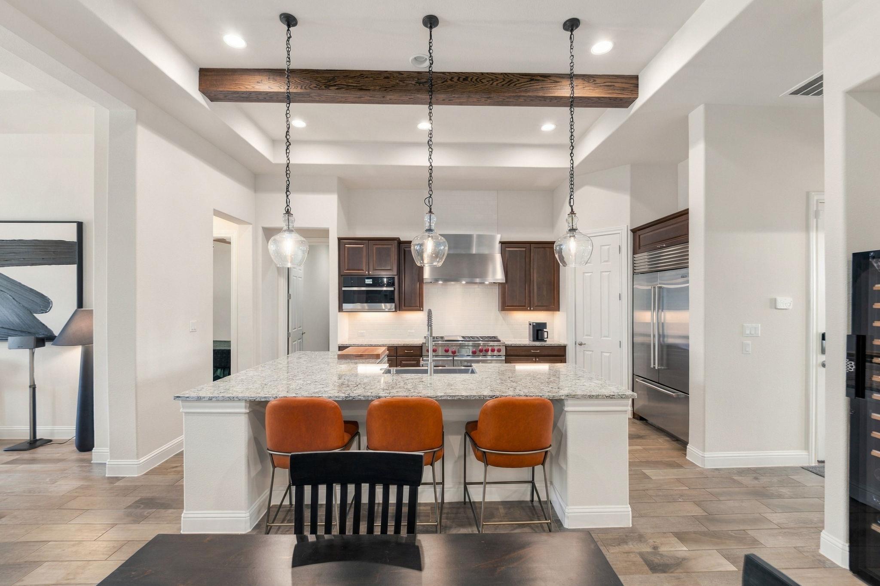
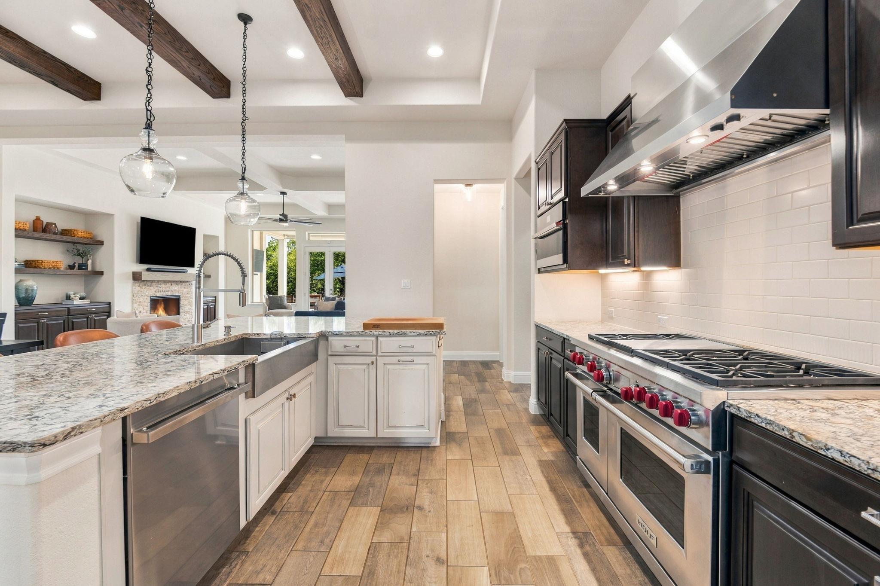
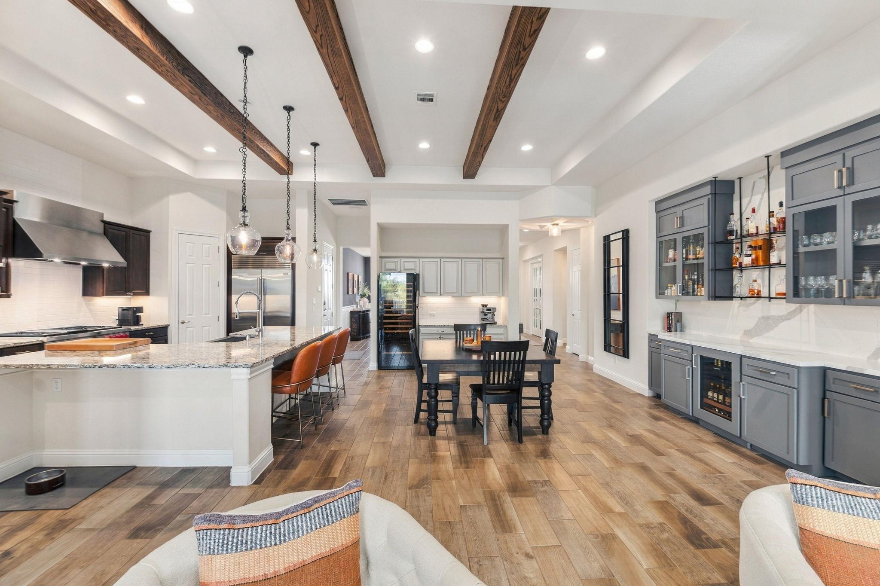
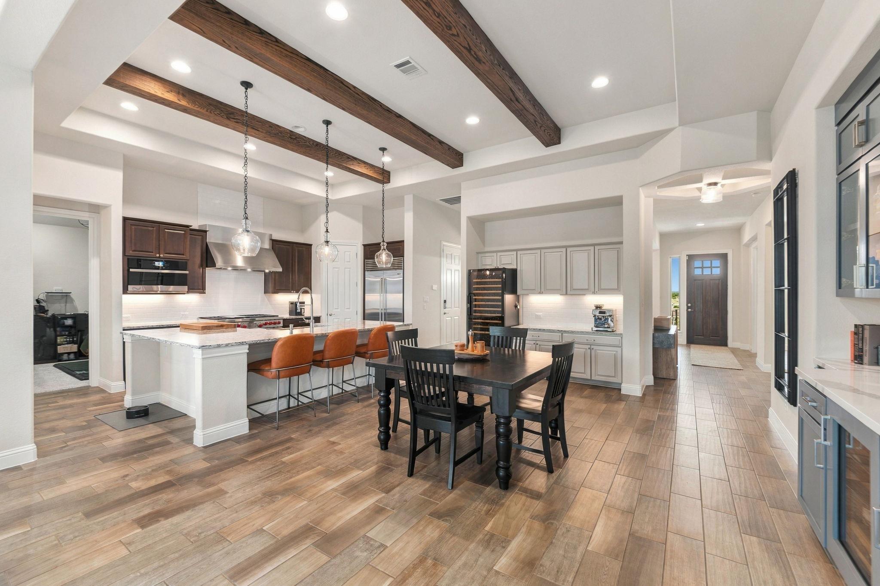
At the heart of the home, the kitchen is designed for both everyday living and entertaining, featuring two Sub-Zero refrigerators and a Wolf dual-fuel range with six burners and an infrared griddle. Extensive built-in cabinetry, a dedicated bar and wood-look tile add both function and style.

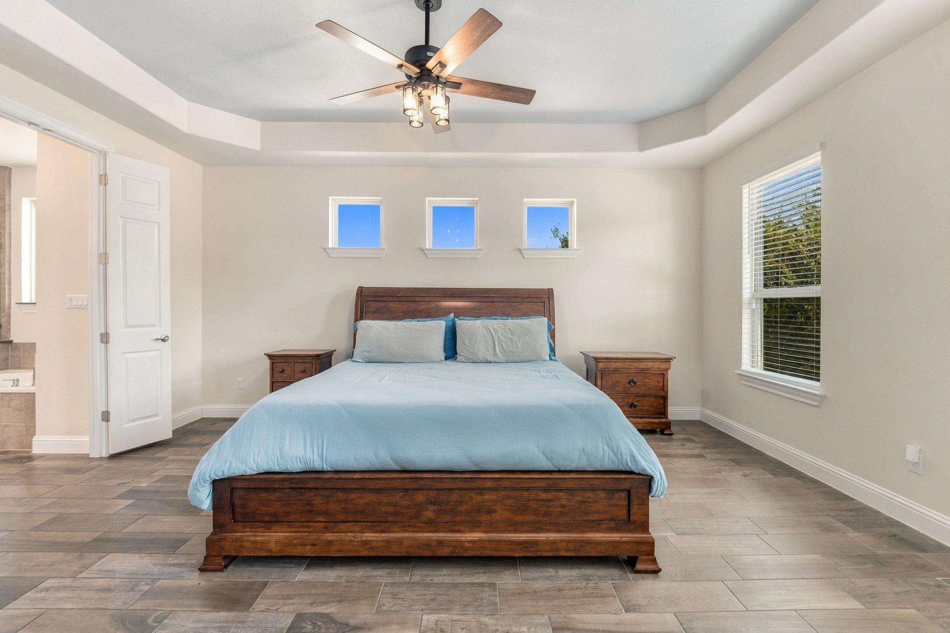
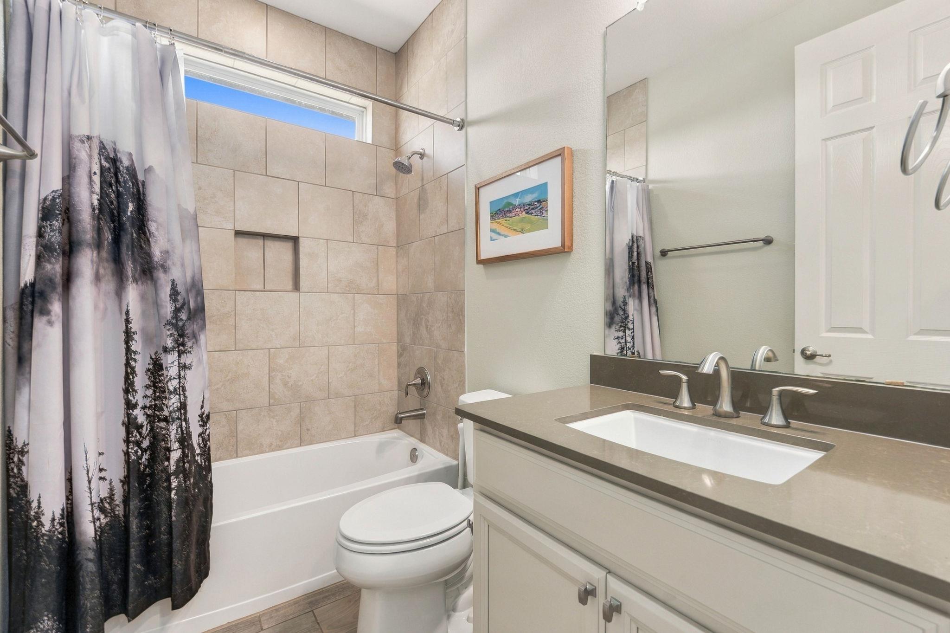
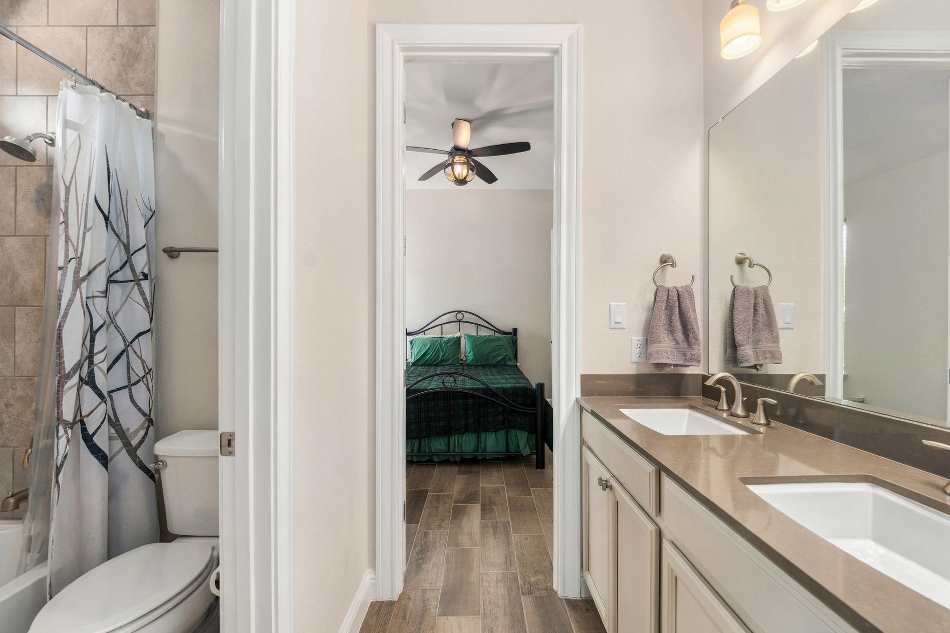
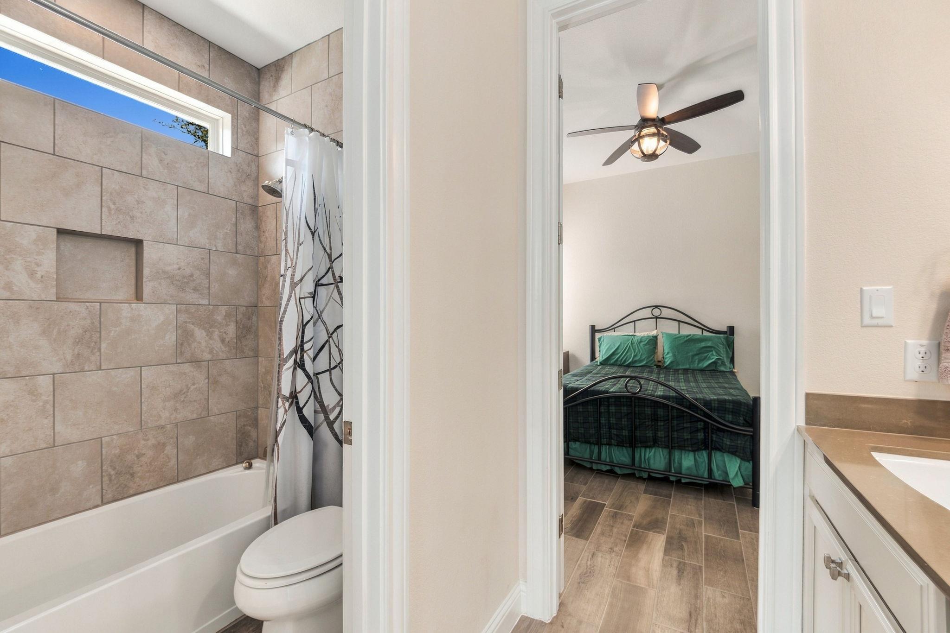
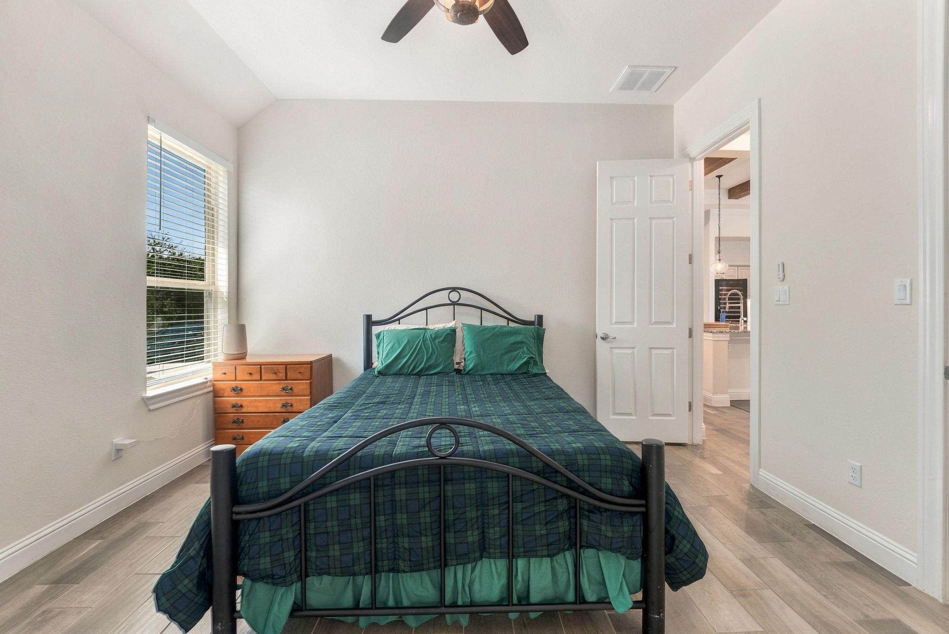
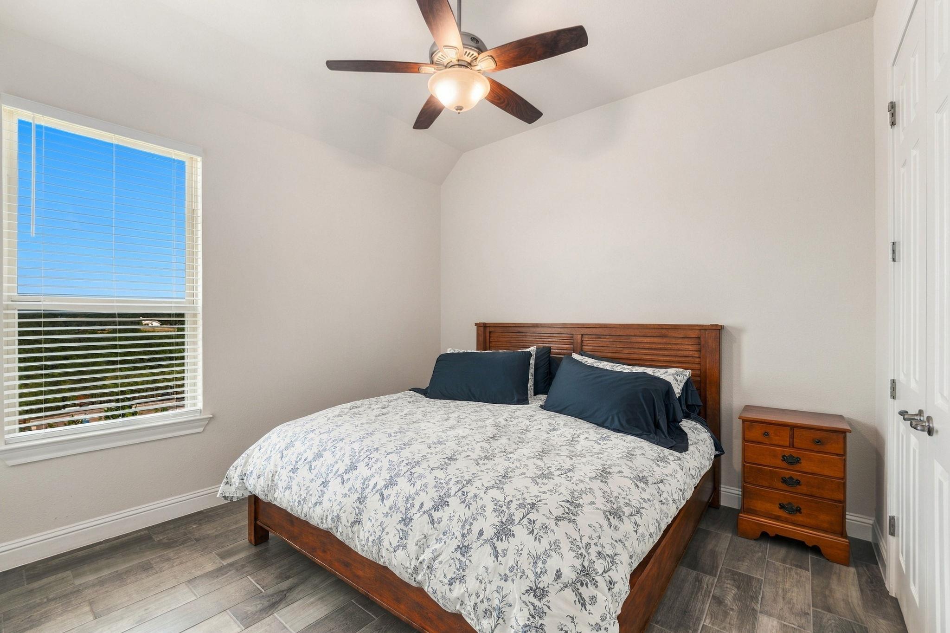
The well-planned bedroom layout includes two secondary bedrooms connected by a Jack-and-Jill bath, plus a separate bedroom and full bath that provide added privacy for guests. Solar panels paired with a Tesla Powerwall battery system add energy efficiency, resilience and backup capability.

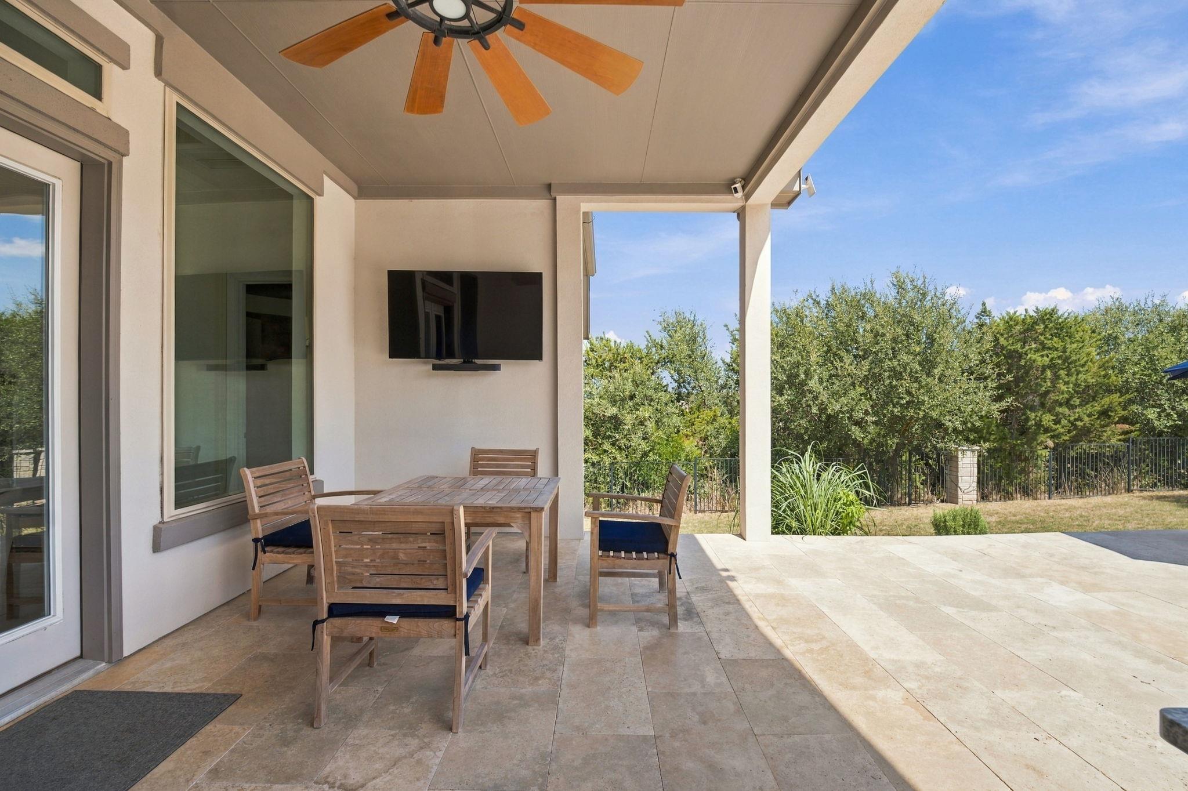
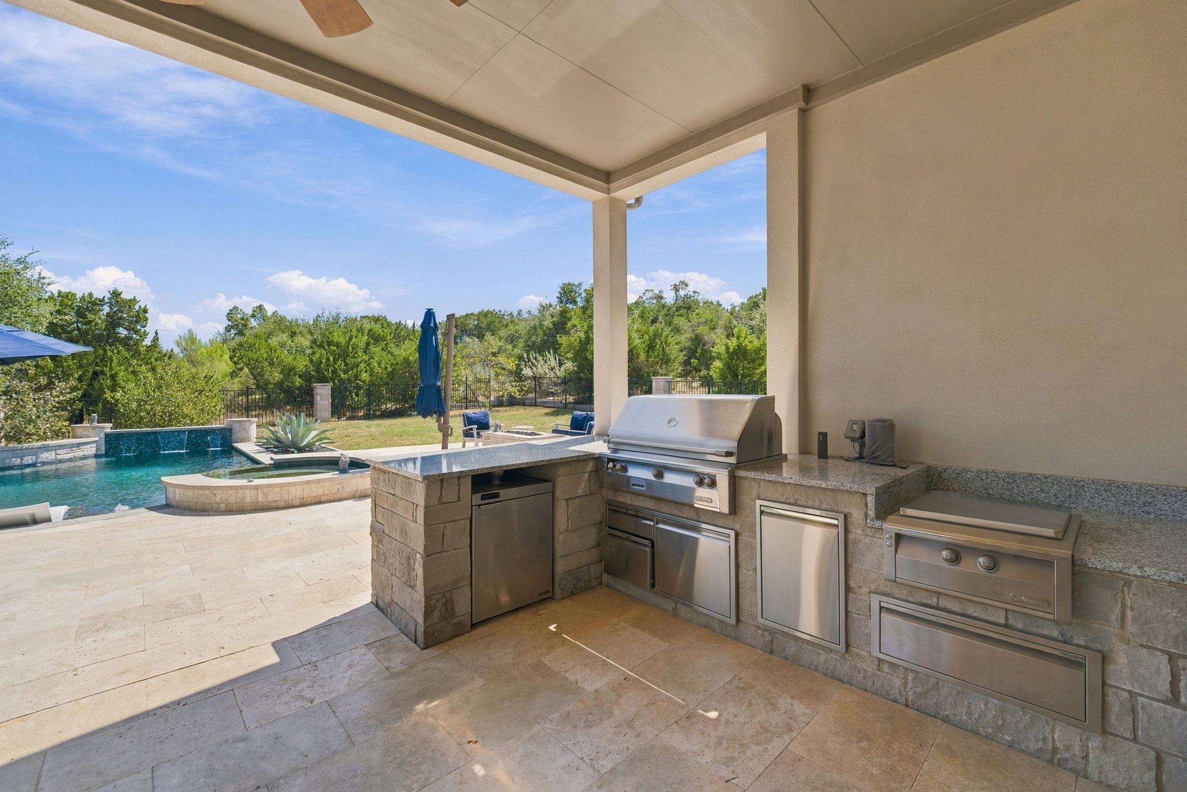
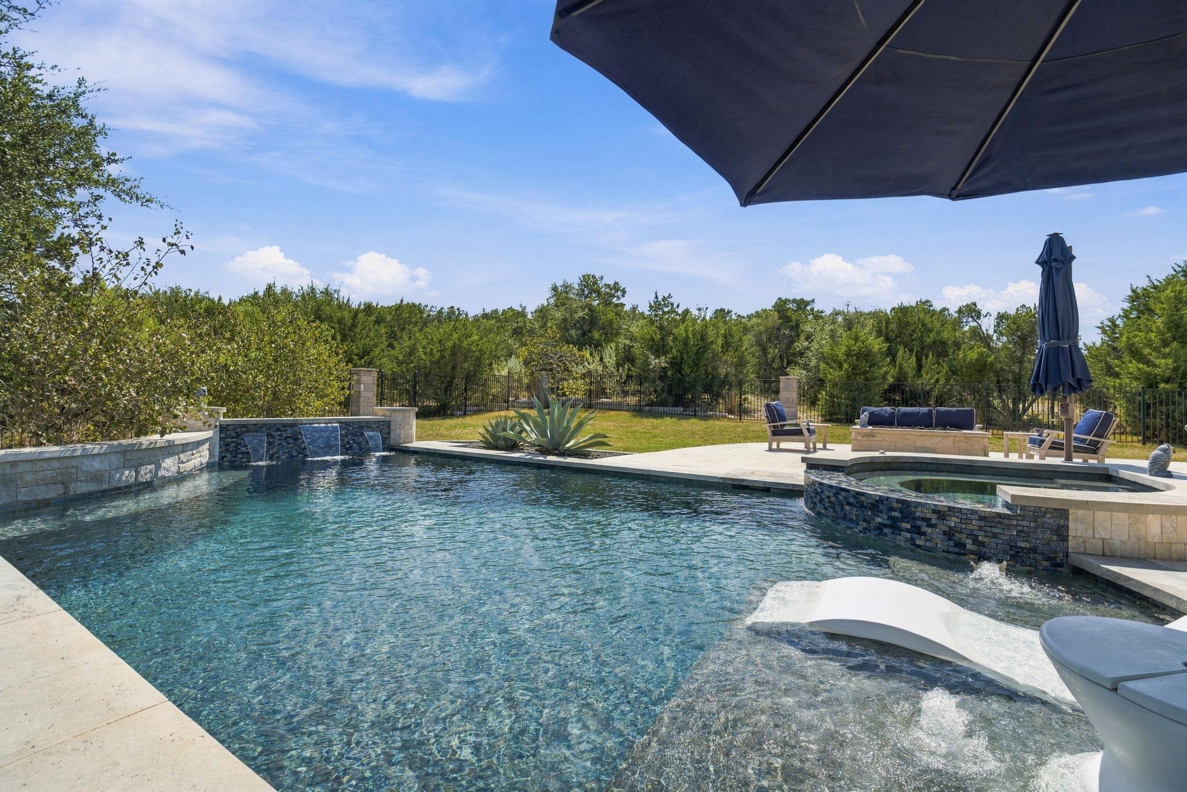
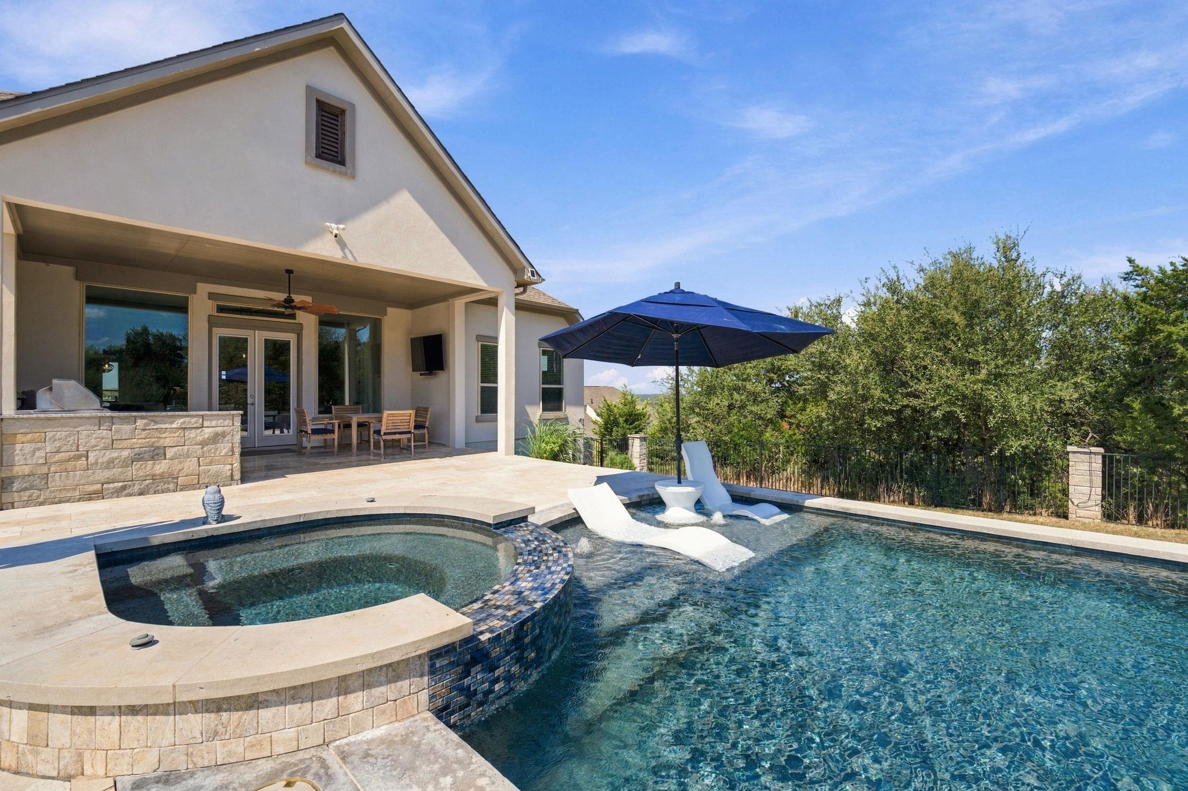
Outside, the property becomes a private Hill Country retreat. A covered patio and outdoor kitchen overlook the pool and spa, while a fire pit, scenic views and approximately 1.5 acres create an exceptional setting for entertaining, relaxing and enjoying the privacy of the surrounding landscape.

With single-story living, acreage, premium appliances, a resort-style backyard and the privacy of gated Saratoga Hills, this home offers a rare combination of space, comfort and amenities in the Texas Hill Country.

Share Property

Location

1108 Gato Del Sol Ave, Austin, TX 78737

Status

For Sale

Property Amenities

Interior
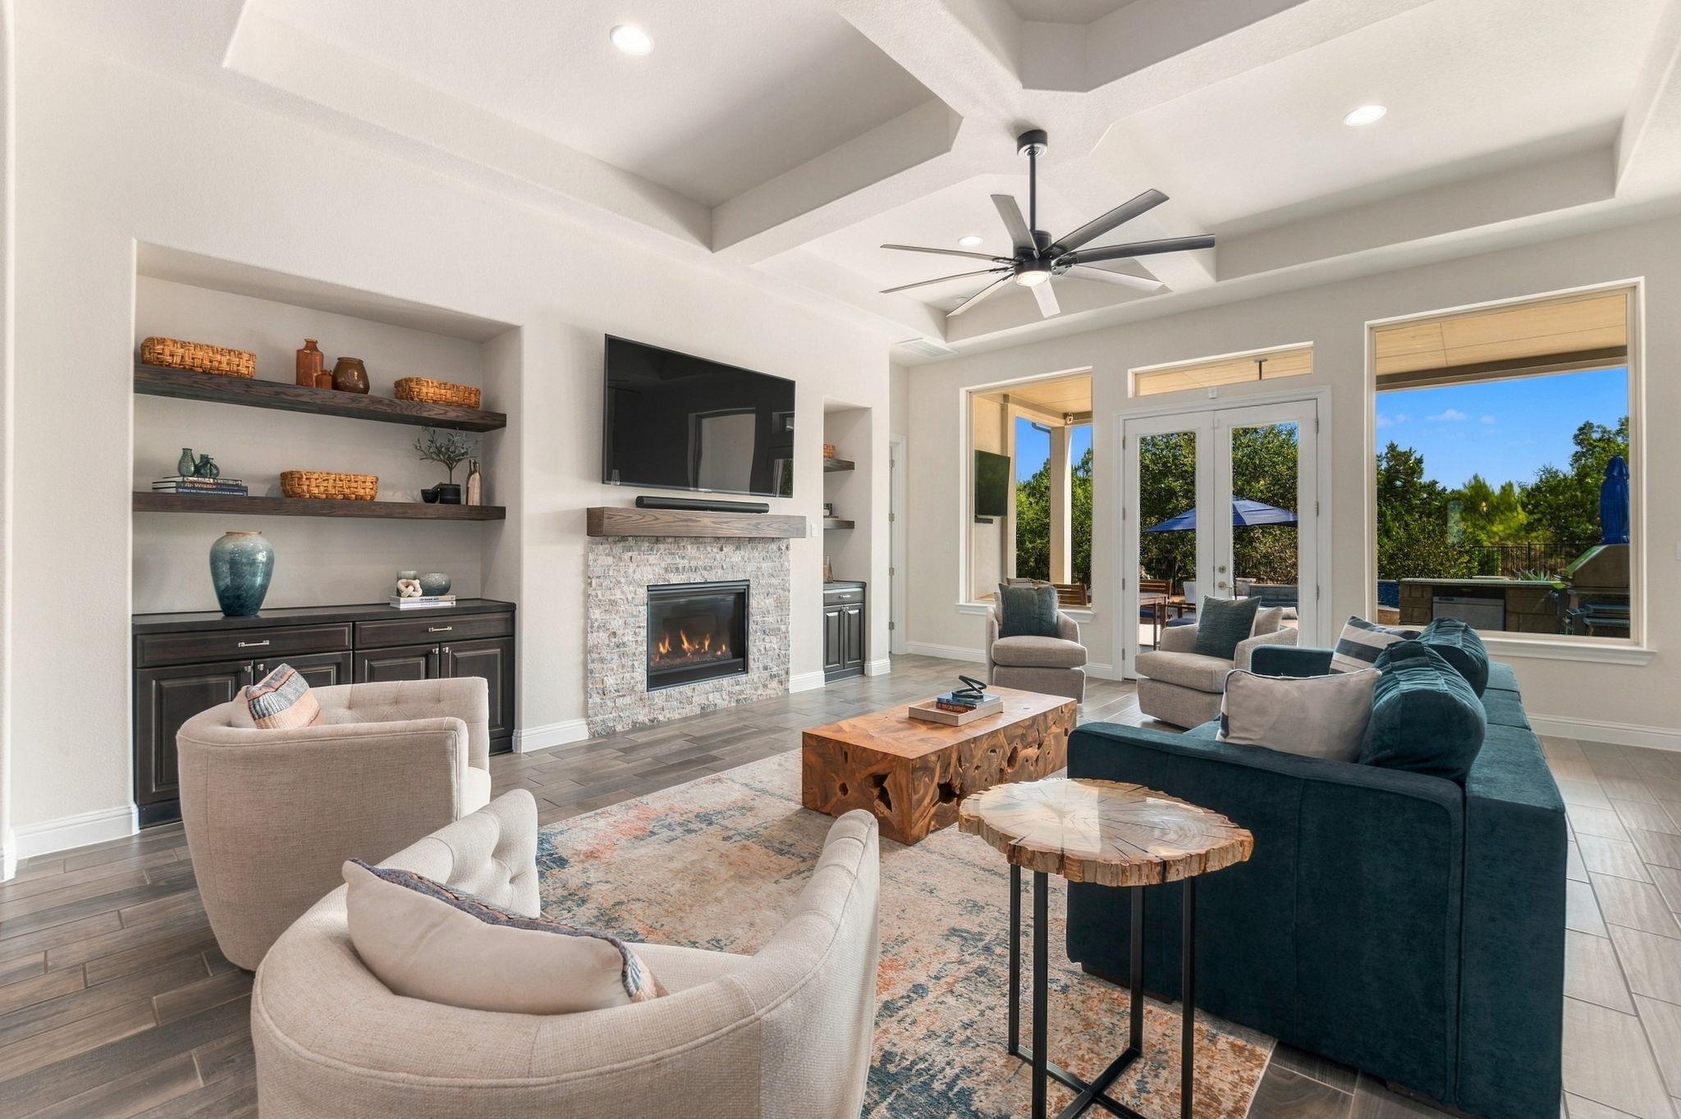
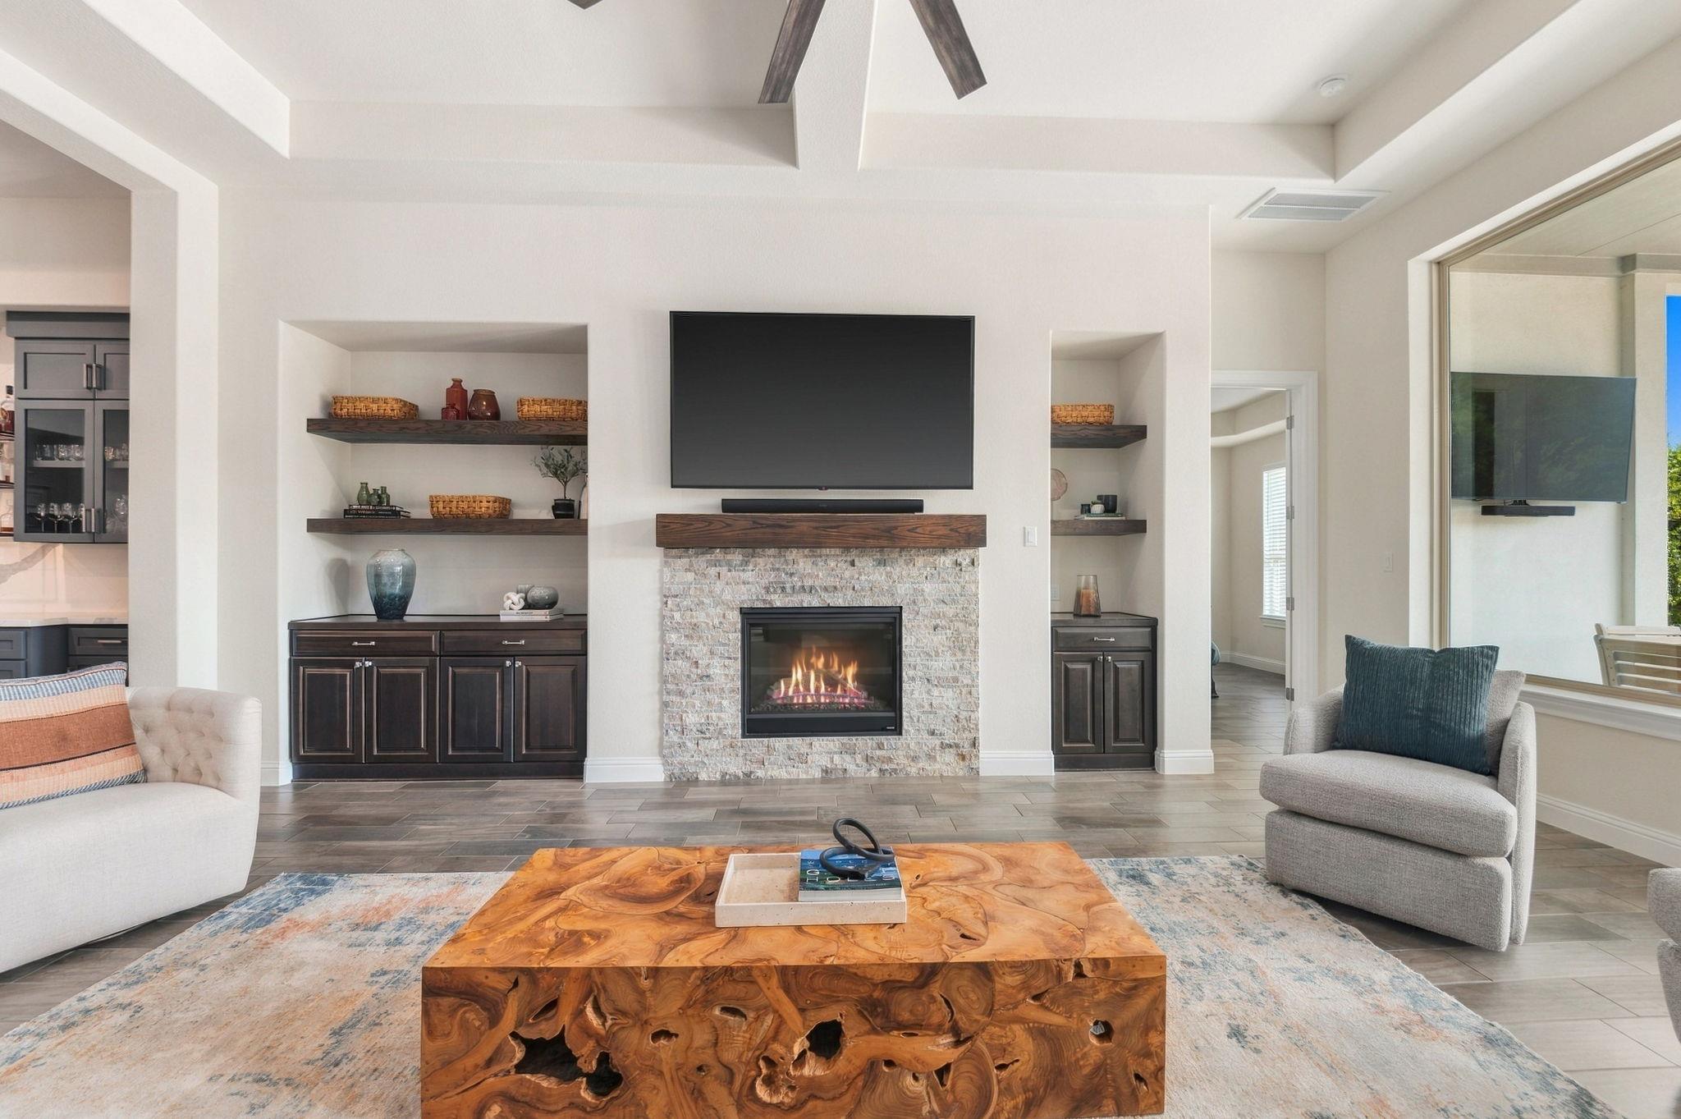
Fireplace Gas, Living Room
Appliances Built-In Gas Oven, Built-In Gas Range, Dishwasher, Disposal, ENERGY STAR Qualified Appliances, Exhaust Fan, Gas Cooktop, Gas Range, Microwave, Gas Oven, Plumbed For Ice Maker, RNGHD, Refrigerator, Free-Standing Refrigerator, Stainless Steel Appliance(s), Vented Exhaust Fan, Gas Water Heater, Water Softener, Water Softener Owned, Wine Cooler
Flooring Carpet, Tile
Total Bedrooms: 4
Full Bathrooms: 3
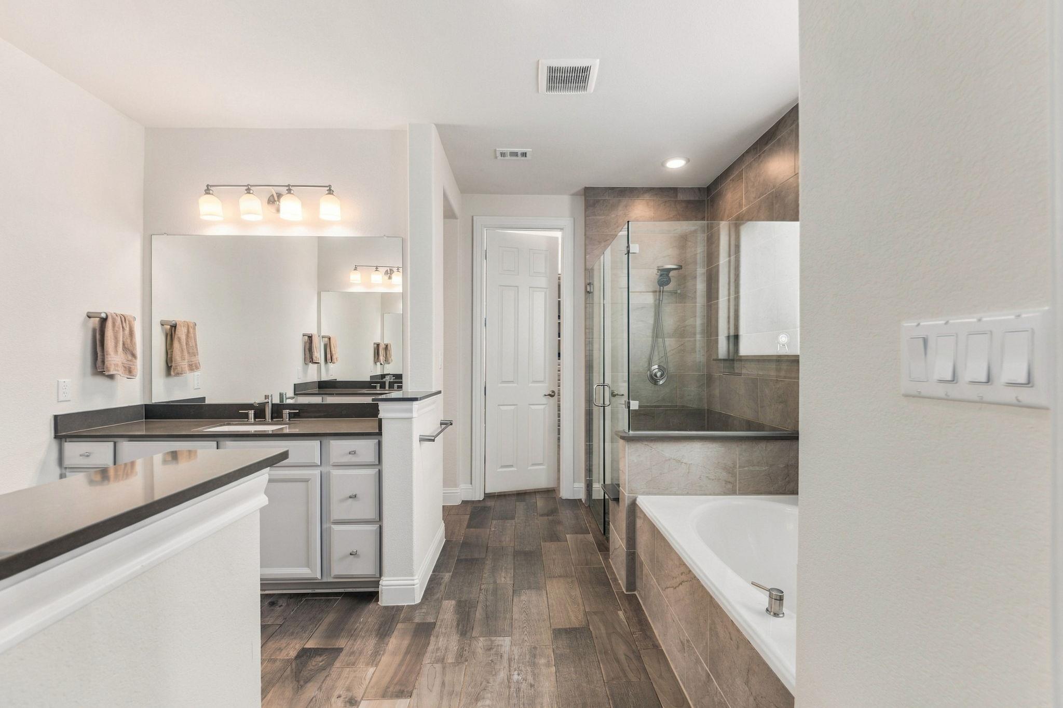
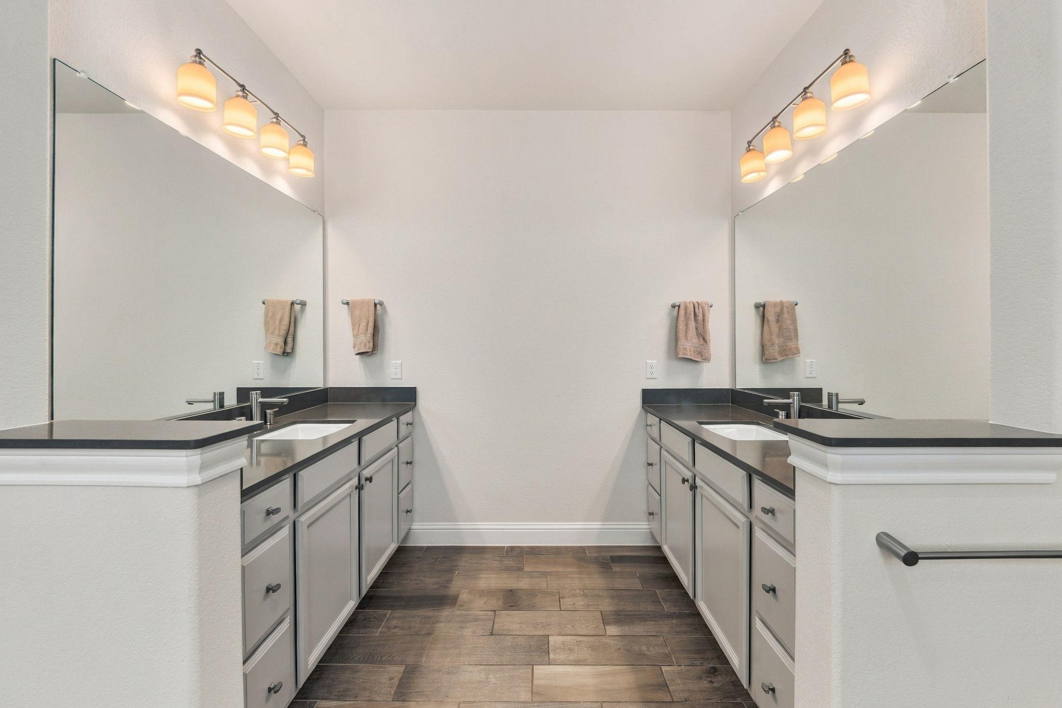
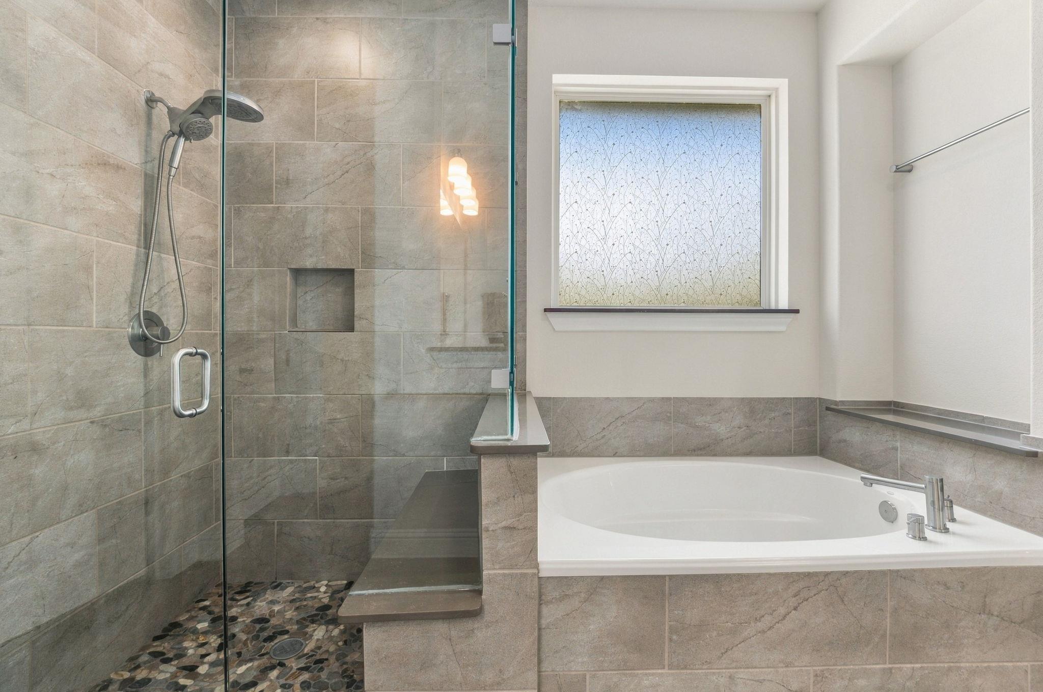
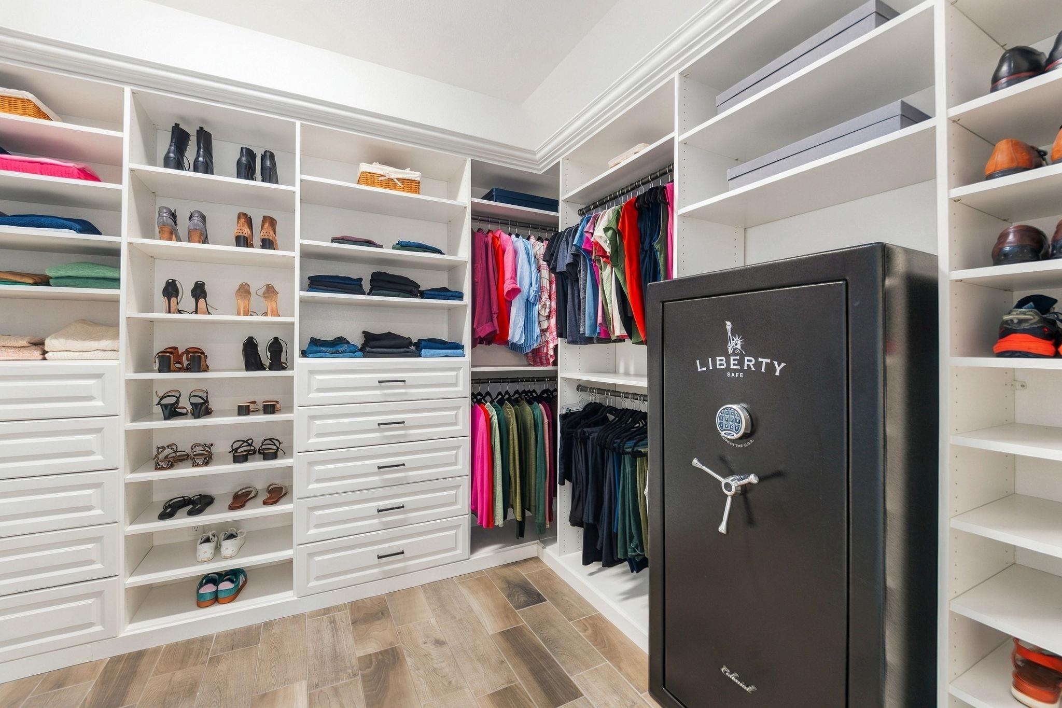
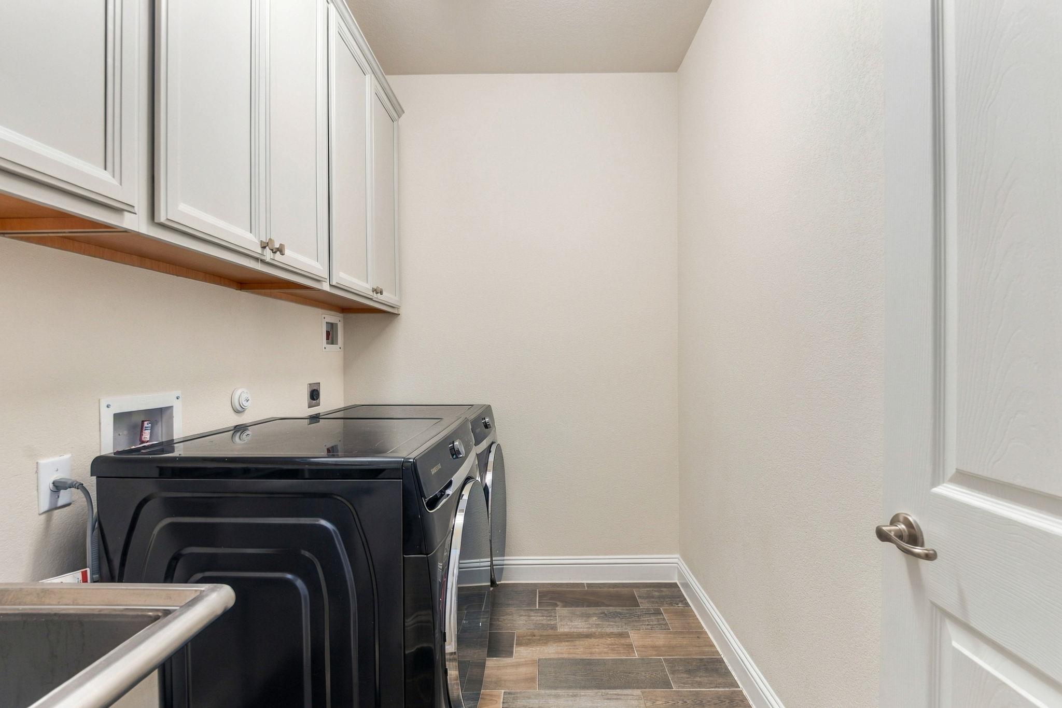
Other Interior Features Bar, Bookcases, Breakfast Bar, Built-in Features, Ceiling Fan(s), Beamed Ceilings, Coffered Ceiling(s), Tray Ceiling(s), Granite Counters, Double Vanity, Electric Dryer Hookup, Gas Dryer Hookup, Entrance Foyer, French Doors, High Speed Internet, Kitchen Island, Multiple Dining Areas, No Interior Steps, Open Floorplan, Pantry, Primary Bedroom on Main, Recessed Lighting, Smart Thermostat, Soaking Tub, Study/Home Office, Walk-In Closet(s), Washer Hookup, Wet Bar
Area & Lot
Lot Area 1.5 Acres
Living area 3,163 Sq.Ft.
MLS® ID 9297563
Year Built 2020
School District Dripping Springs ISD
High School Dripping Springs
Middle School Dripping Springs Middle
Elementary School Dripping Springs
Water Frontage None
View Description Hill Country,Neighborhood,Pool,Trees/Woods
Type Residential
Status For Sale
Exterior
Stories 1
Pool Heated, In Ground, Outdoor Pool, Waterfall
Air conditioning Attic Fan, Ceiling Fan(s), Central Air, Exhaust Fan, Gas
Heat type Active Solar, Central, Exhaust Fan, Fireplace(s), Natural Gas, Solar
Disability Features None
Water Source Public
Garage Space 3.0
Sewer Aerobic Septic, Septic Tank
Other Exterior Features Barbecue, Electric Car Plug-in, Exterior Steps, Gas Grill, Gutters Full, Outdoor Grill, Private Yard
Parking Attached, Concrete, Door-Multi, Door-Single, Driveway, Electric Vehicle Charging Station(s), Garage, Garage Door Opener, Garage Faces Side, Gated, Kitchen Level
Lot Features Back Yard, City Lot, Curbs, Few Trees, Front Yard, Interior Lot, Landscaped, Native Plants, Public Maintained Road, Sloped Up, Sprinkler - Automatic, Sprinkler - Back Yard, Sprinklers In Front, Sprinkler - In-ground, Sprinkler - Rain Sensor, Sprinkler - Side Yard, Trees-Medium (20 Ft - 40 Ft), Views
Roof Shingle
Utilities Cable Available, Electricity Available, Natural Gas Available, Sewer Connected, Solar, Underground Utilities
Finance
Sales Price $1,234,999
HOA Fees $1,208 yearly
Real Estate Tax $13,986 yearly
image

Schedule a Tour

I would love to show you this beautiful property. Please select your preferred date and time below. I will be in touch shortly to confirm your appointment.

Schedule a Tour

I would love to show you this beautiful property. Please select your preferred date and time below. I will be in touch shortly to confirm your appointment.

Thank you for your interest in 1108 Gato Del Sol Ave, Austin, TX 78737. We are reviewing your request and will be in touch shortly!

Mortgage Calculator

Estimate your monthly mortgage payment, including the principal and interest, property taxes, and HOA. Adjust the values to generate a more accurate rate.

All estimates are provided for informational purposes only. Actual amounts may vary.
$0,000 Your Payment 20 15 65
$0,000 Your Payment

360 Virtual Tour

Take a tour of this property

Spicewood

30°28′32″N 98°09′23″W

Work With Beau

With a commitment to exceptional service and local expertise, Beau provides personalized guidance to help you navigate every step of your real estate journey with confidence. Connect with Beau today to discuss your goals and take the next step toward your next move.

Follow Me