Leave a Message

Thank you for your message. We will be in touch with you shortly.

1102 Heritage WAY
1102 Heritage WAY
1102 Heritage WAY
1102 Heritage WAY
1102 Heritage WAY
1102 Heritage WAY
1102 Heritage WAY
1102 Heritage WAY
1102 Heritage WAY
1102 Heritage WAY
1102 Heritage WAY
1102 Heritage WAY
1102 Heritage WAY
1102 Heritage WAY
1102 Heritage WAY
1102 Heritage WAY
1102 Heritage WAY
1102 Heritage WAY
1102 Heritage WAY
1102 Heritage WAY
1102 Heritage WAY
1102 Heritage WAY
1102 Heritage WAY
1102 Heritage WAY
1102 Heritage WAY
1102 Heritage WAY
1102 Heritage WAY
1102 Heritage WAY
1102 Heritage WAY
1102 Heritage WAY
1102 Heritage WAY
1102 Heritage WAY
1102 Heritage WAY
1102 Heritage WAY
1102 Heritage WAY
1102 Heritage WAY
1102 Heritage WAY
1102 Heritage WAY
1102 Heritage WAY
1102 Heritage WAY
VIEW PHOTOS
Courtesy of Compass RE Texas, LLC, Amy Mosier Listing Contact: (512) 947-7255 
$3,750,000

1102 Heritage WAY

5 Beds 5 Baths 4,070 Sq.Ft. 8,995.14 Sq.Ft.

Description

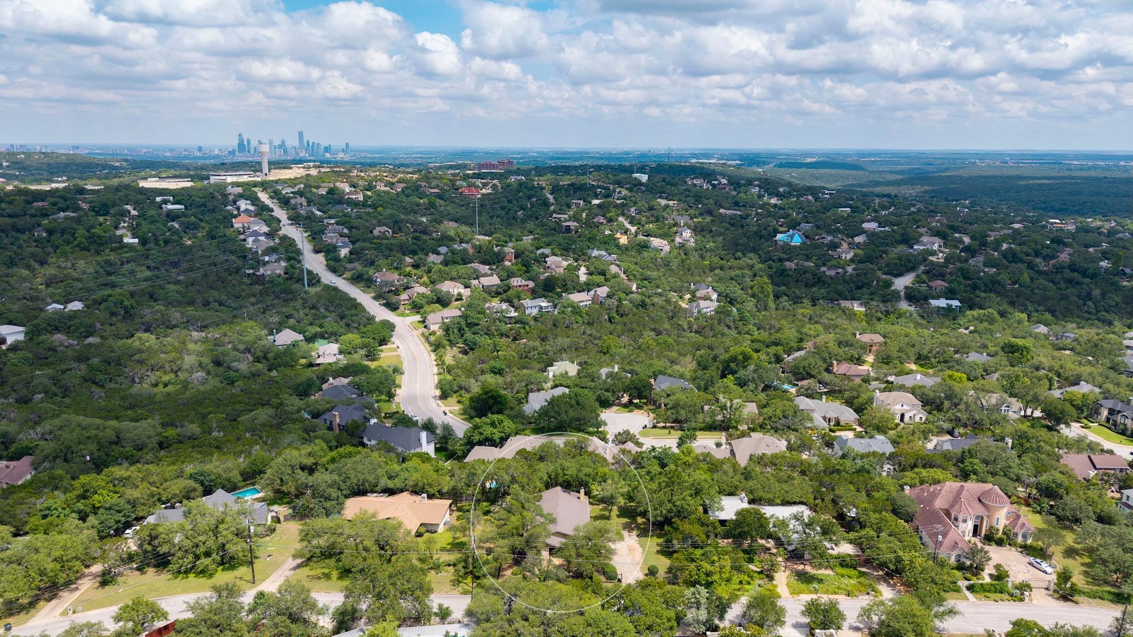
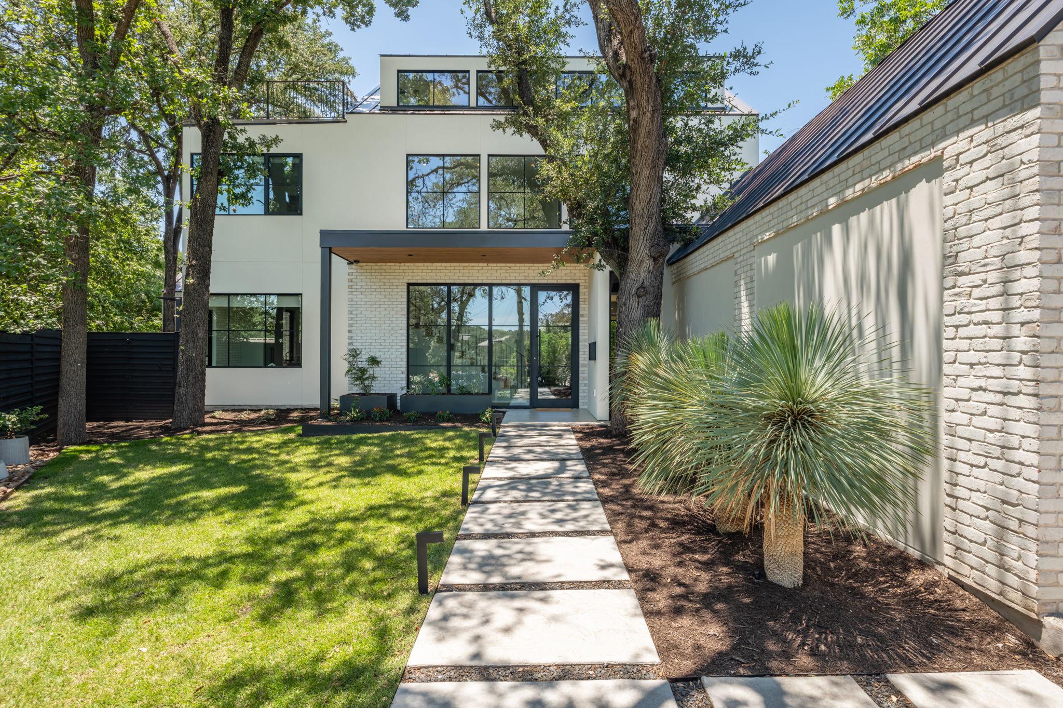
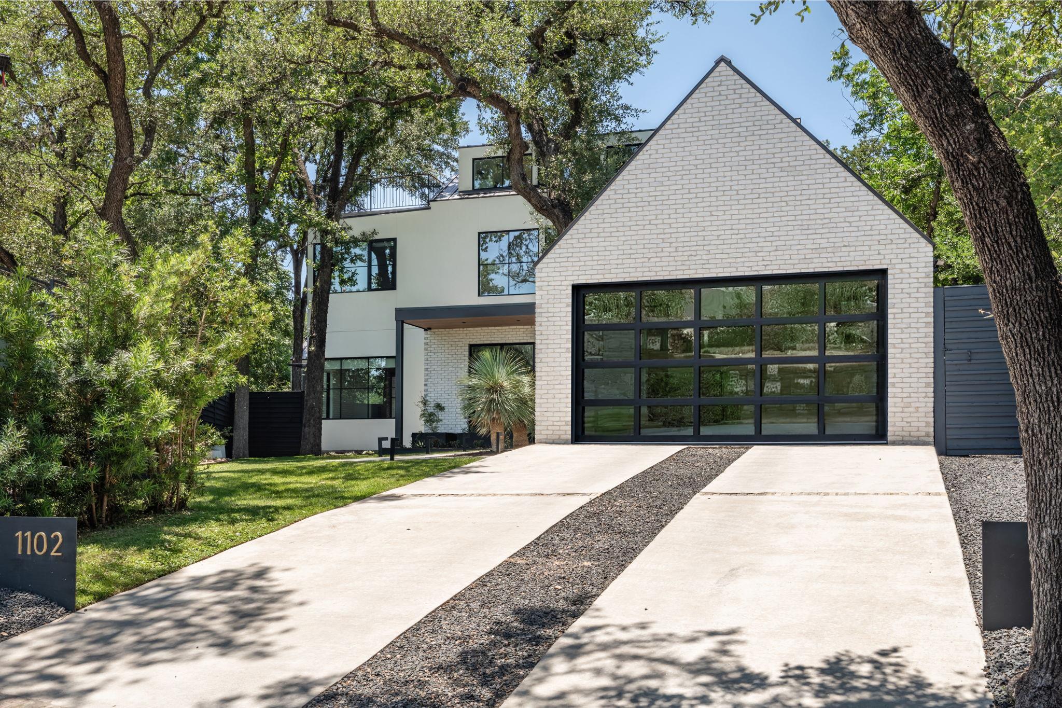
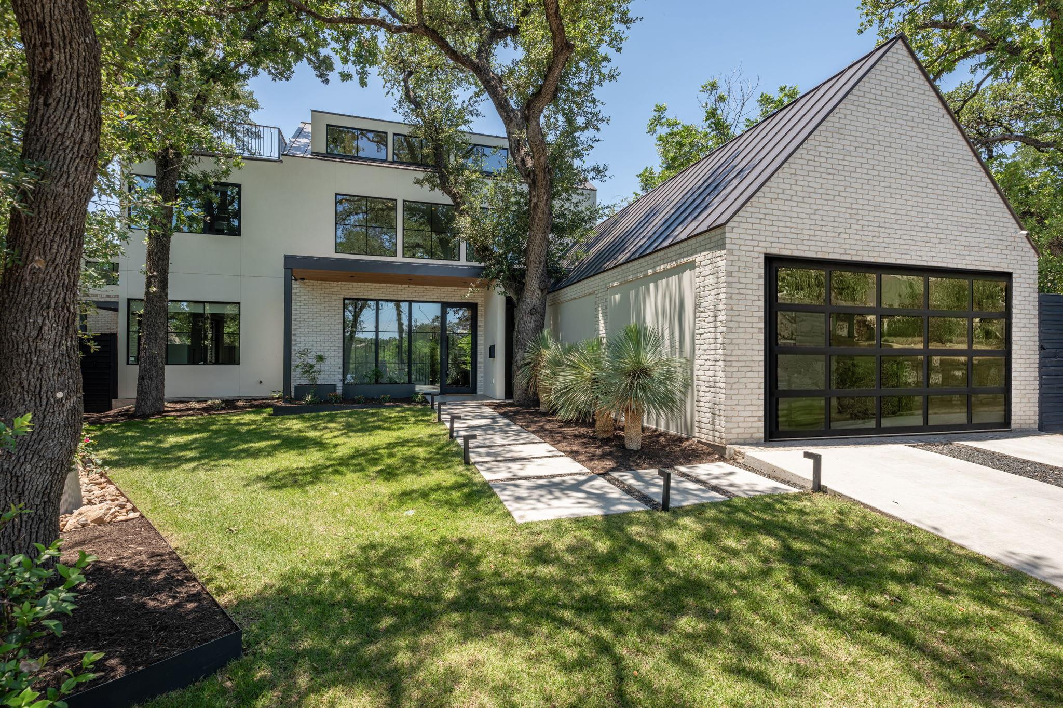
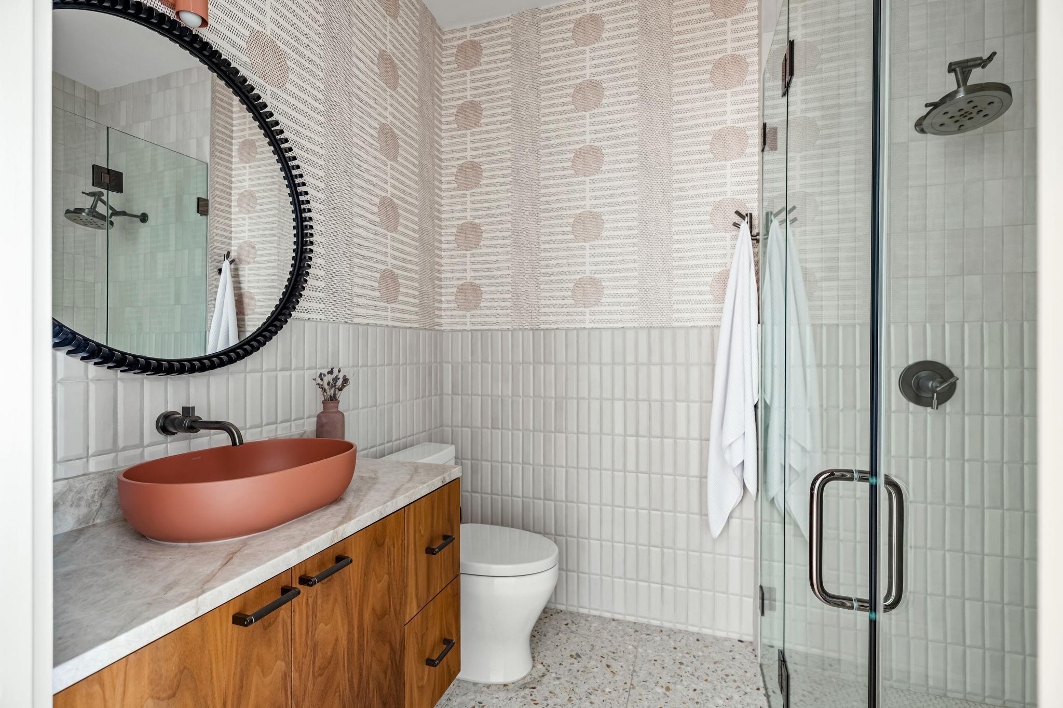
This timeless transitional-modern residence by Mosier Luxury Homes is tucked into a quiet cul-de-sac in the heart of Deep Eddy. Thoughtfully designed with a refined yet livable aesthetic, the home blends sophisticated finishes with purposeful design.

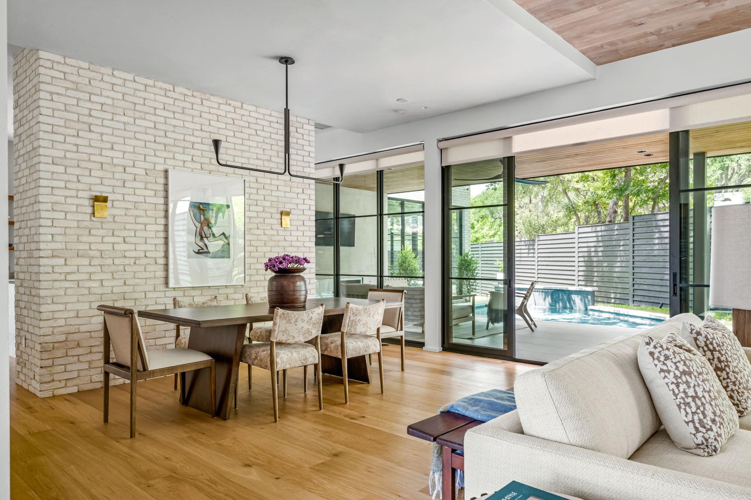
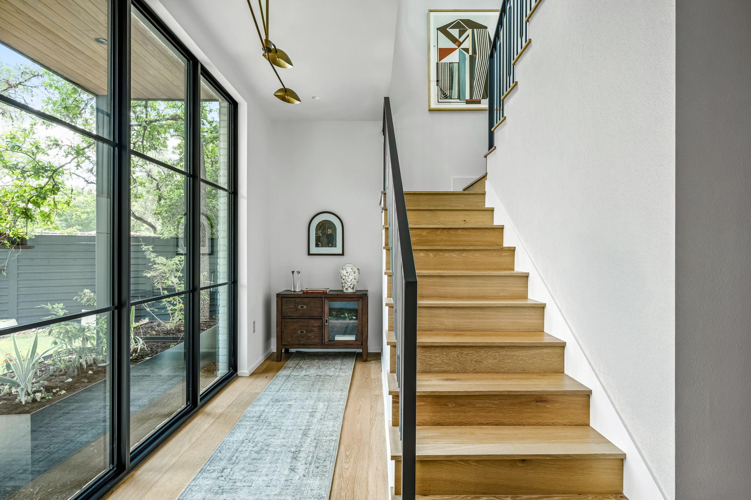
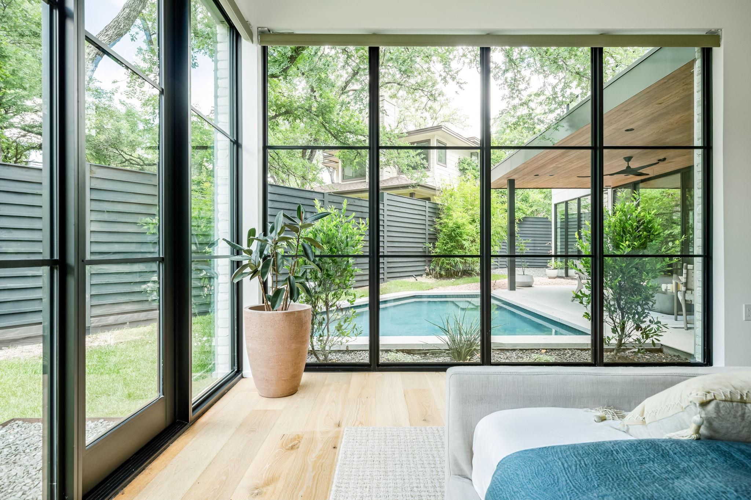
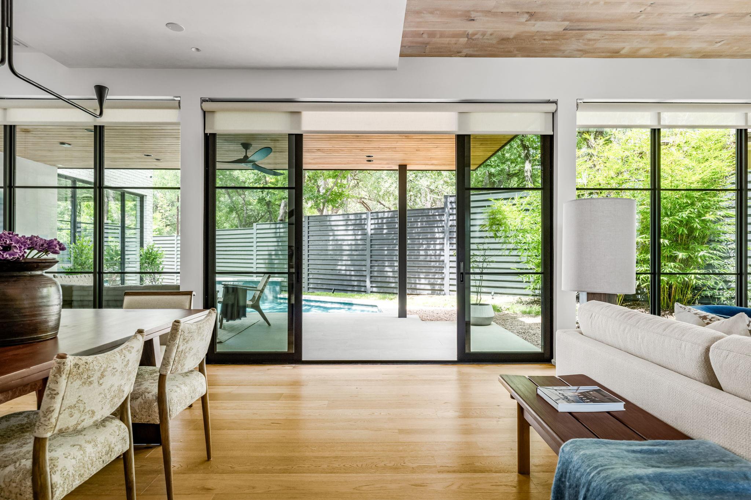
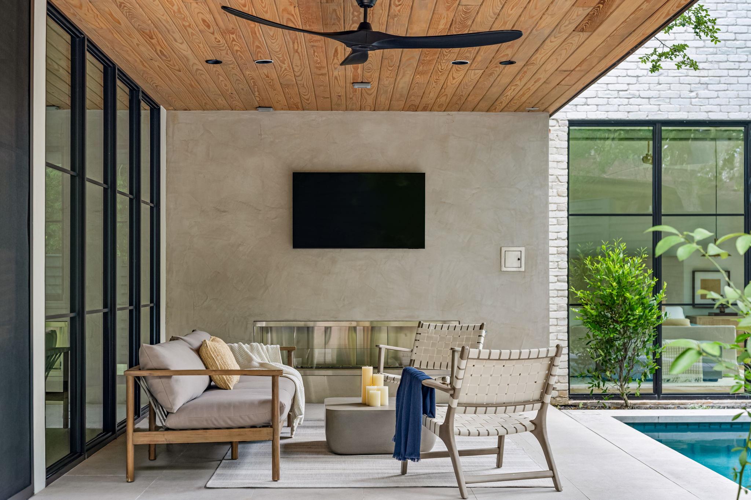
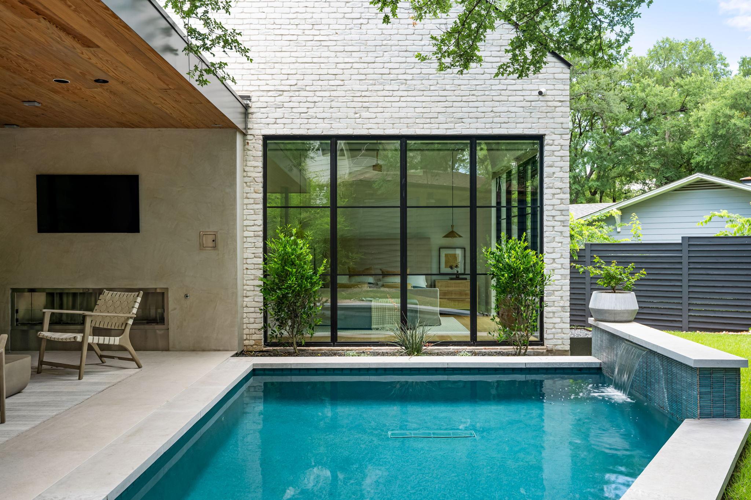
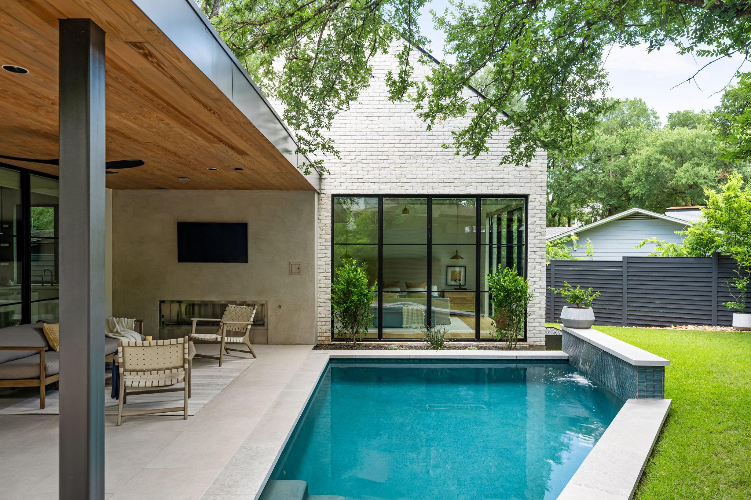
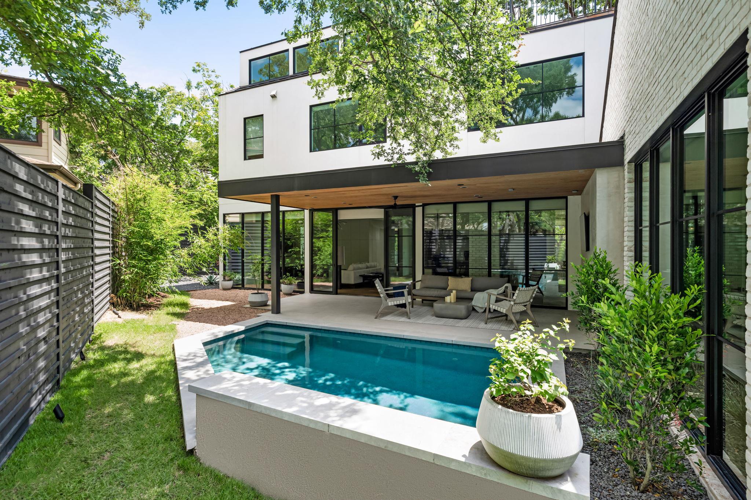
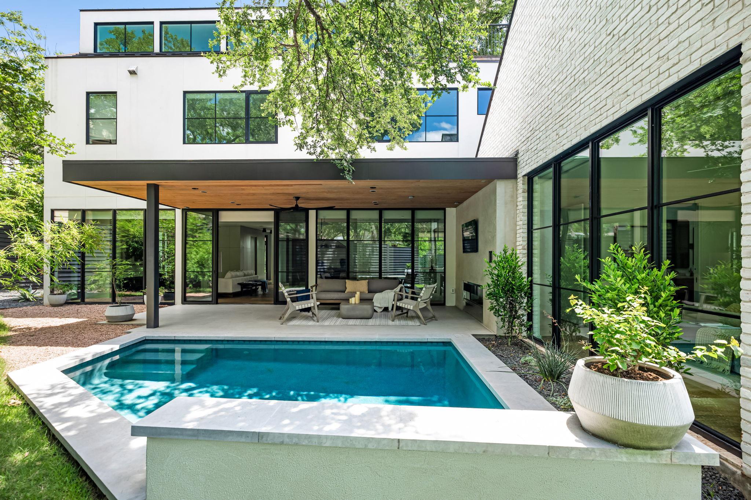
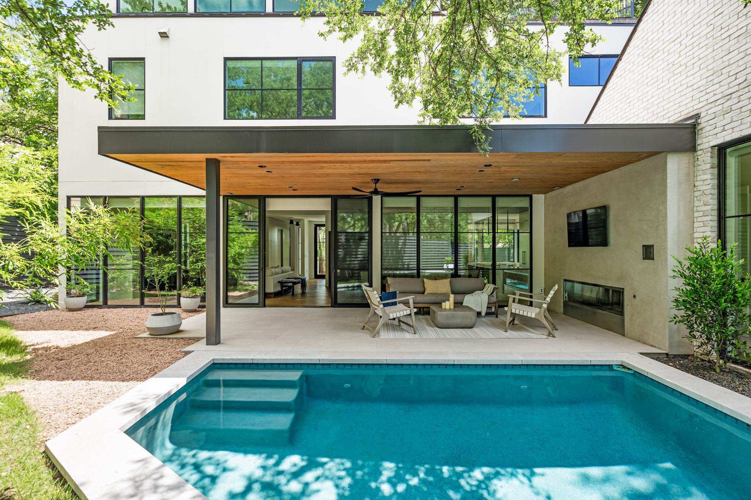
A light-filled foyer opens to floor-to-ceiling windows framing views of the large covered patio and private backyard. The outdoor living space is a retreat, complete with a fireplace, designated TV area, and heated plunge pool--perfect for entertaining and quiet relaxation.

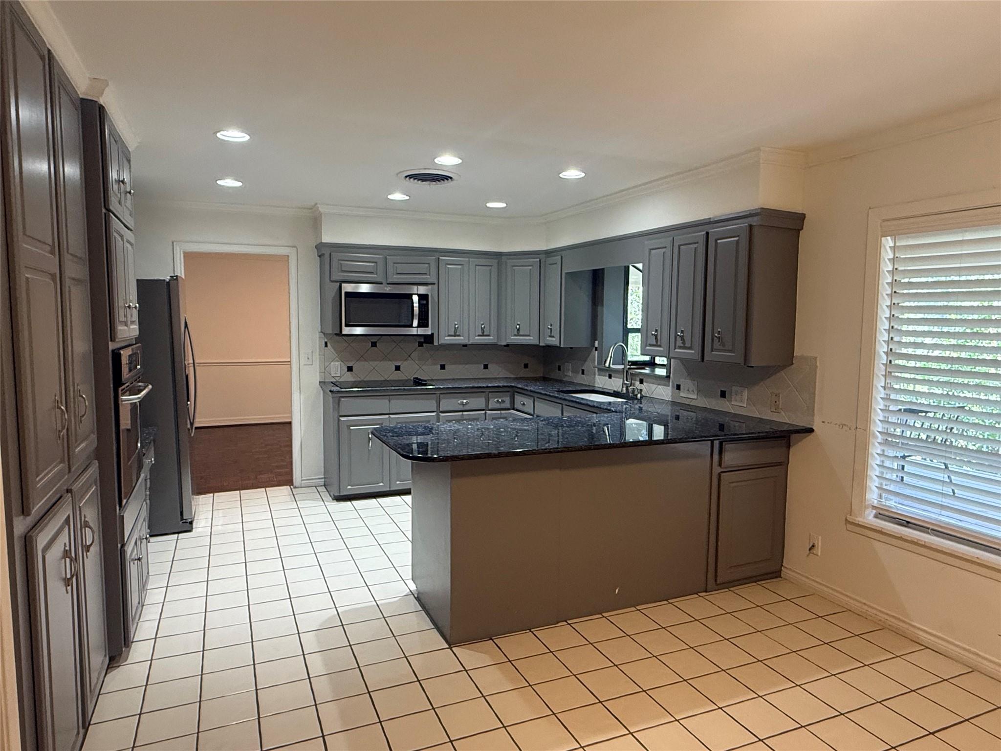
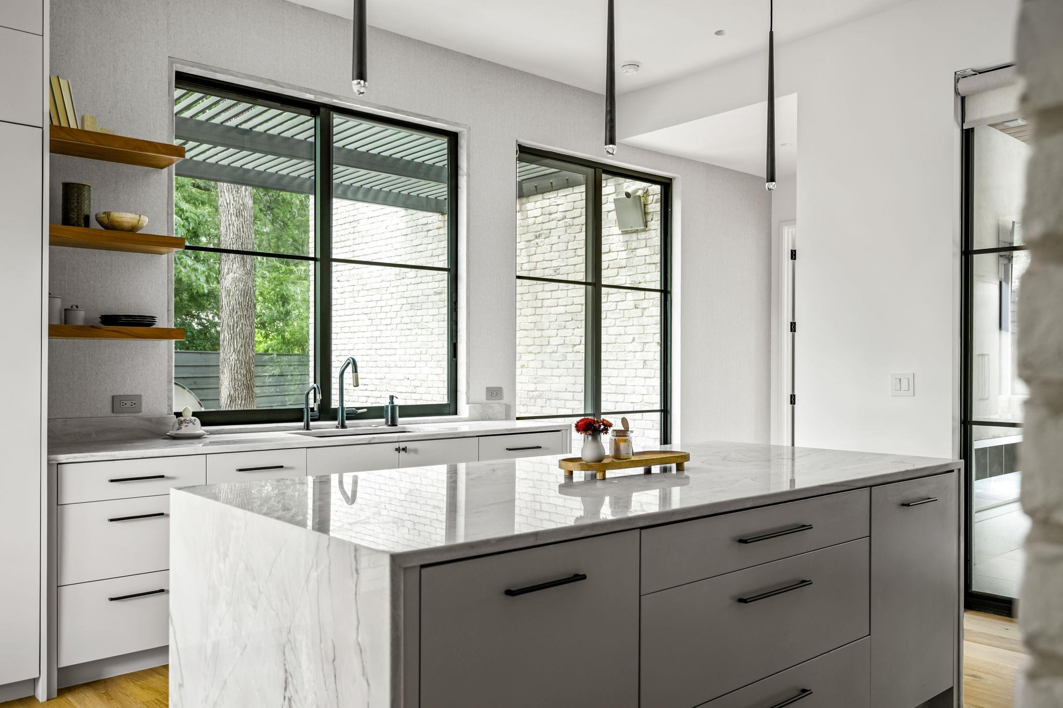
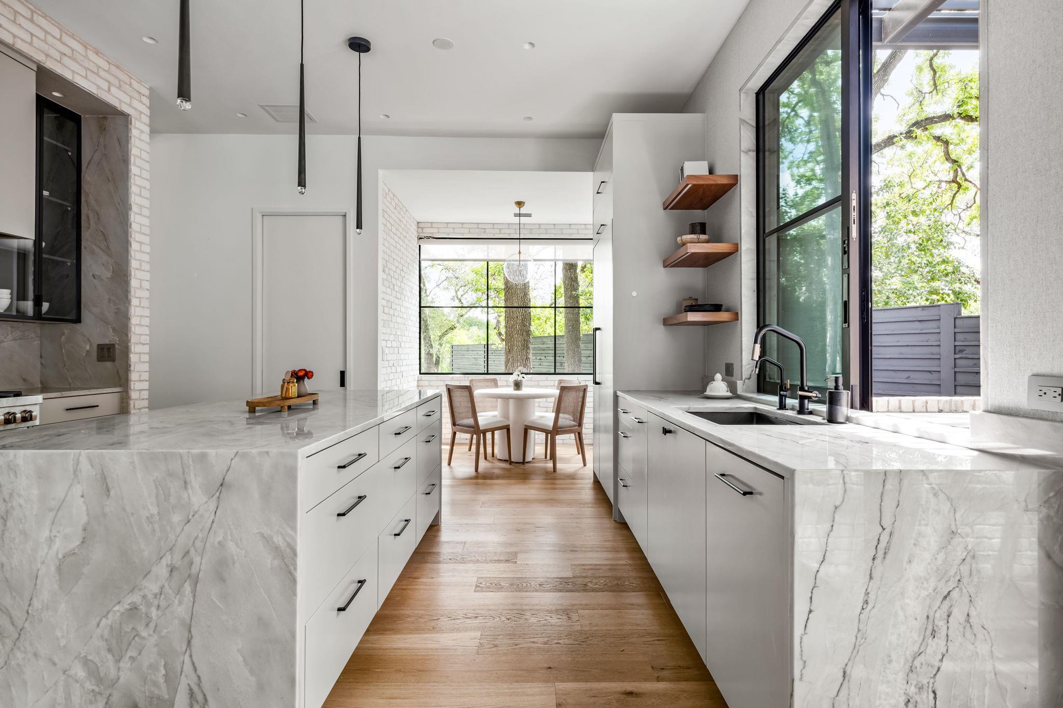
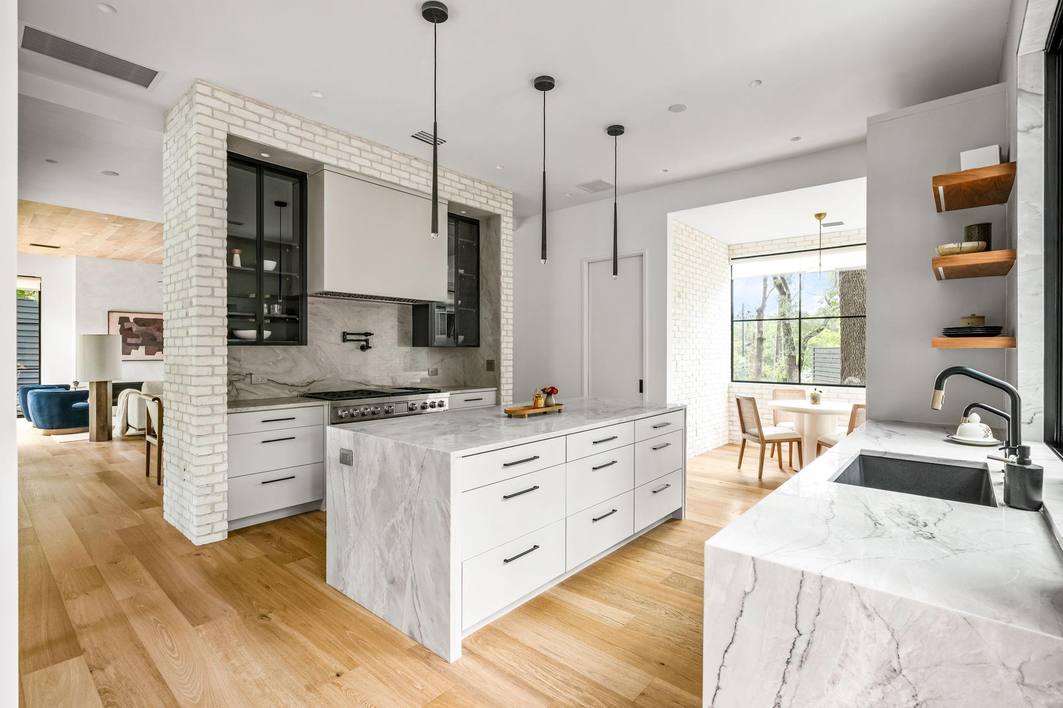
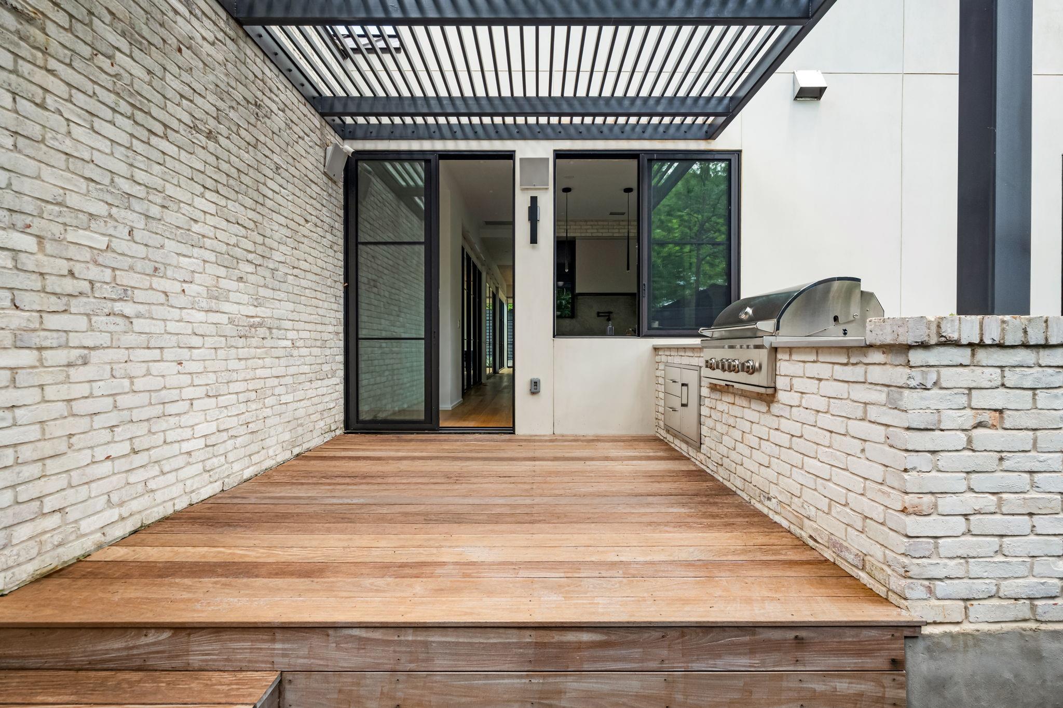
The main level is anchored by a chef's kitchen featuring Wolf and Sub-Zero appliances, a natural stone waterfall island, and custom cabinetry. A charming breakfast nook, wrapped in oversized windows and white brick walls, offers a sunlit setting for everyday living. Just beyond, a private patio with a built-in grill creates an additional gathering space.

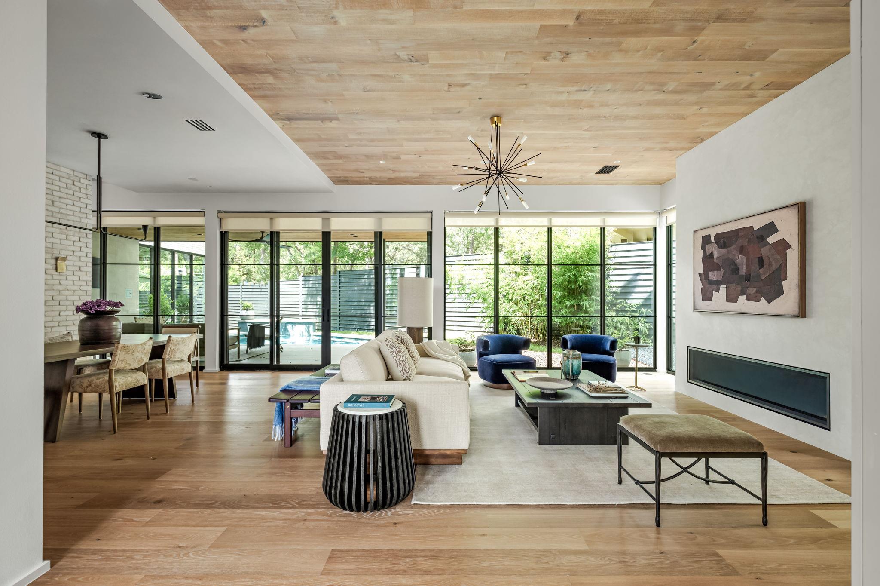
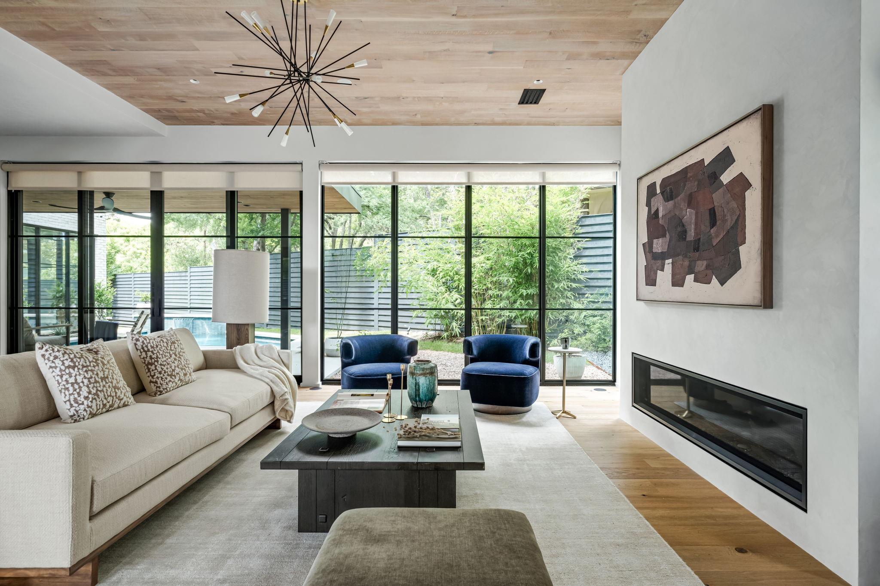
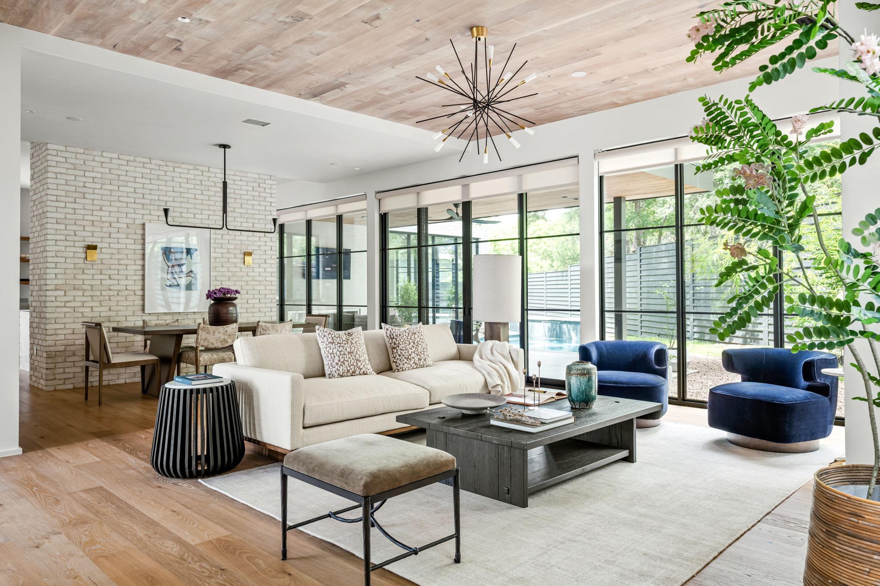
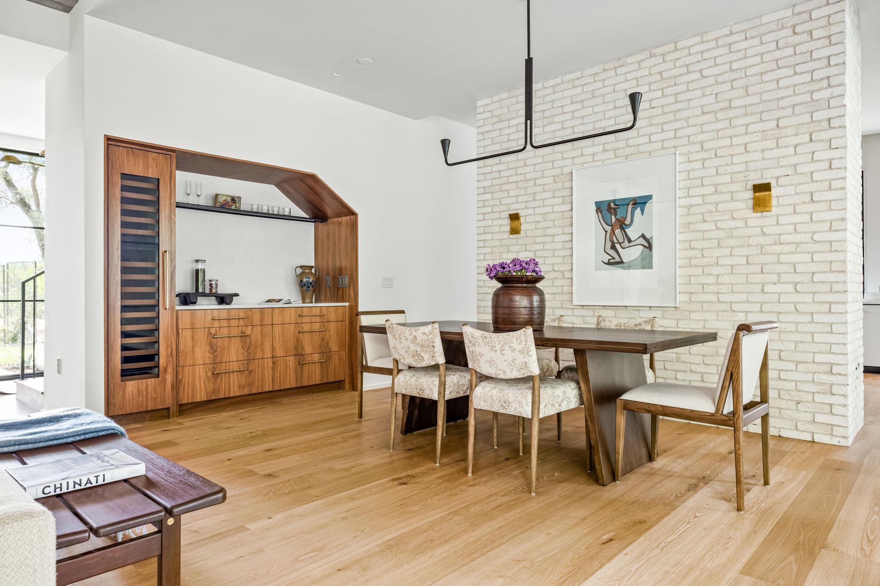
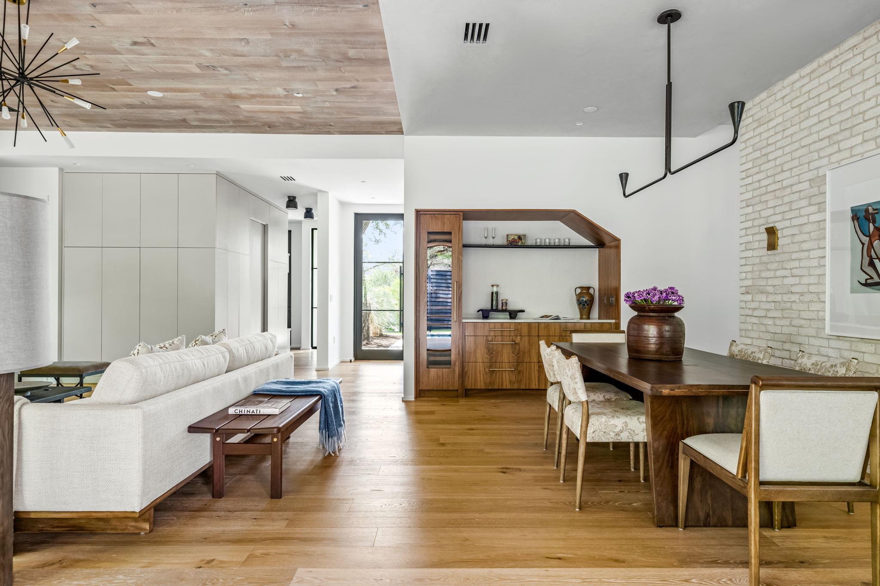
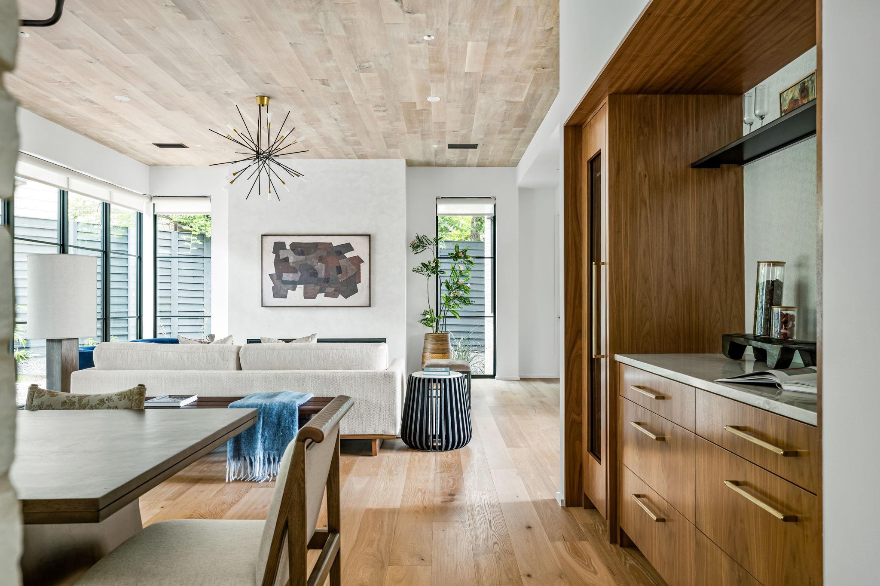
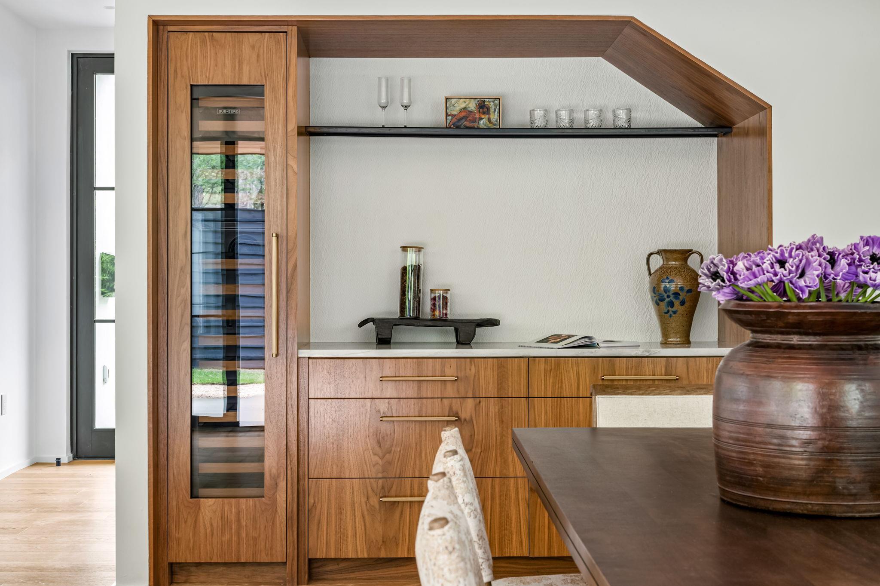
Entertaining is elevated with a designer-appointed dining room and sophisticated wet bar featuring Sub-Zero dual-zone wine storage. The living room features a white oak ceiling, Venetian plaster fireplace, and abundant natural light.

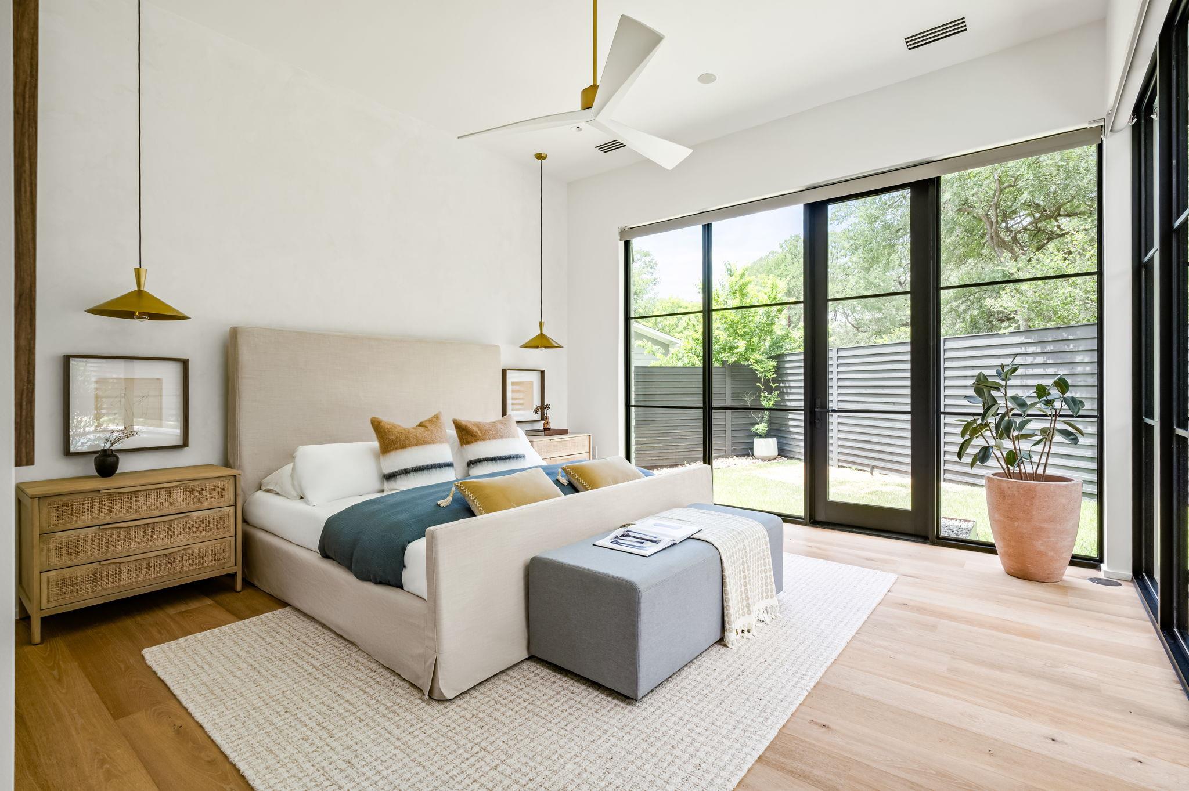
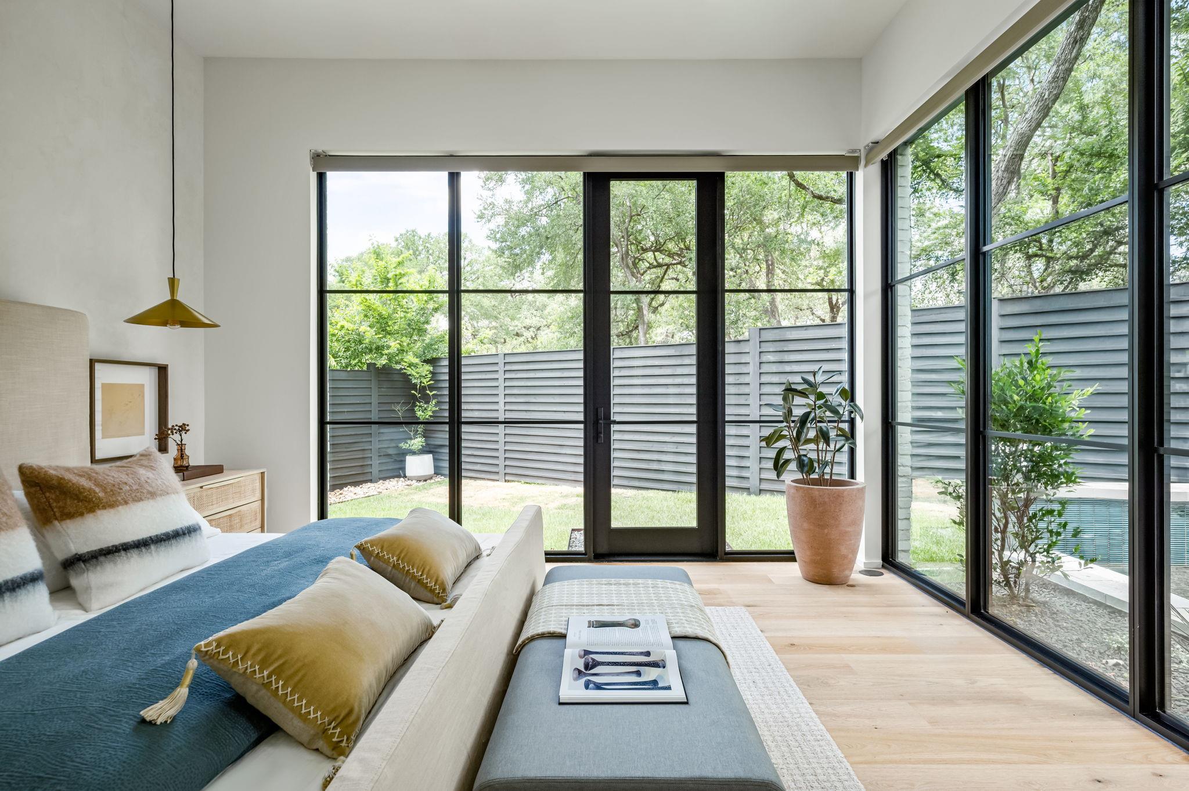
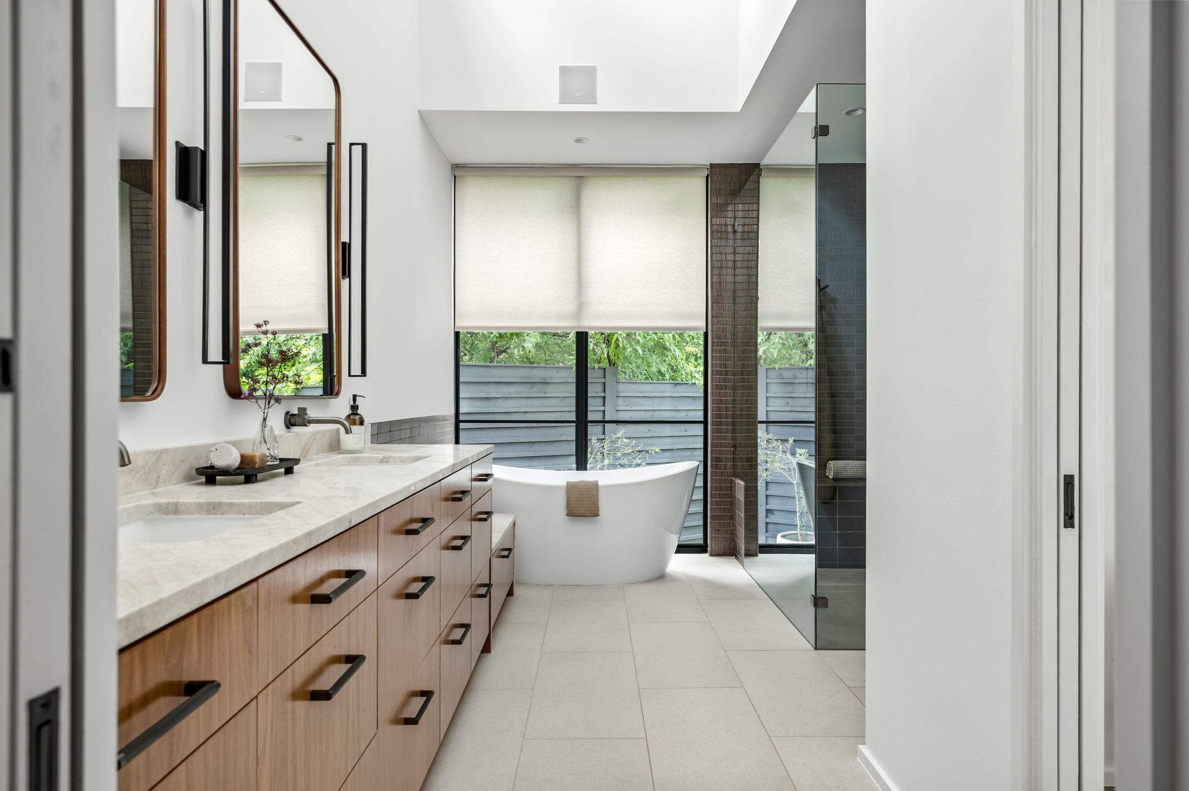
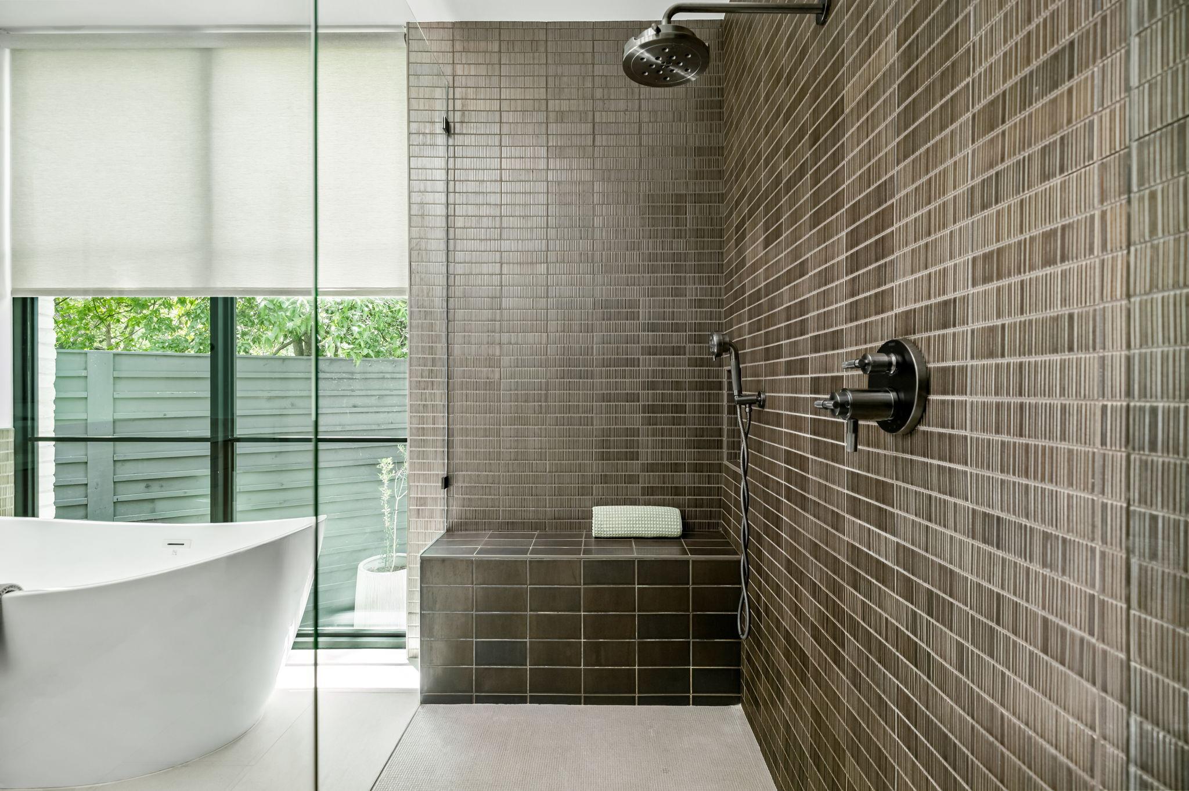
The main-level primary suite offers a retreat with direct access to the pool and outdoor living. The spa-like bath features quartzite countertops, custom cabinetry, a freestanding soaking tub, and spacious walk-in shower. A secondary main-level room provides flexibility for a guest suite, office, or fitness space, with an adjacent full bath.

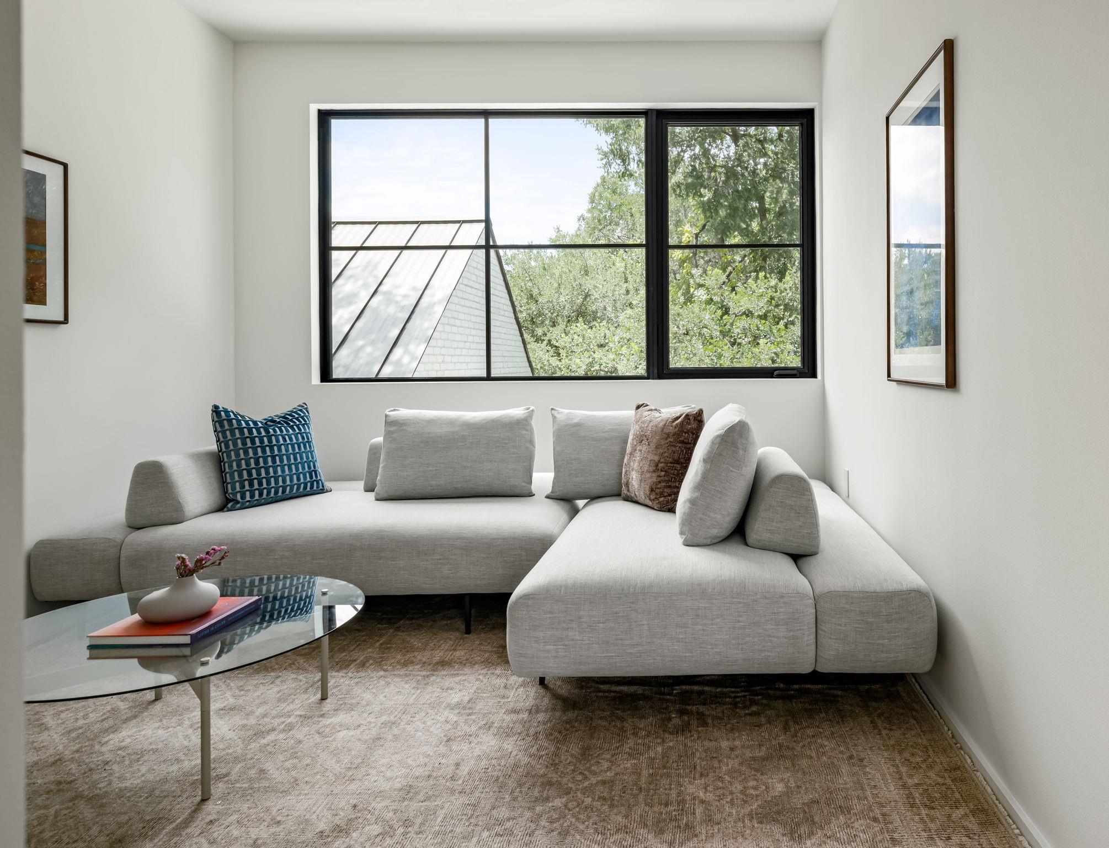
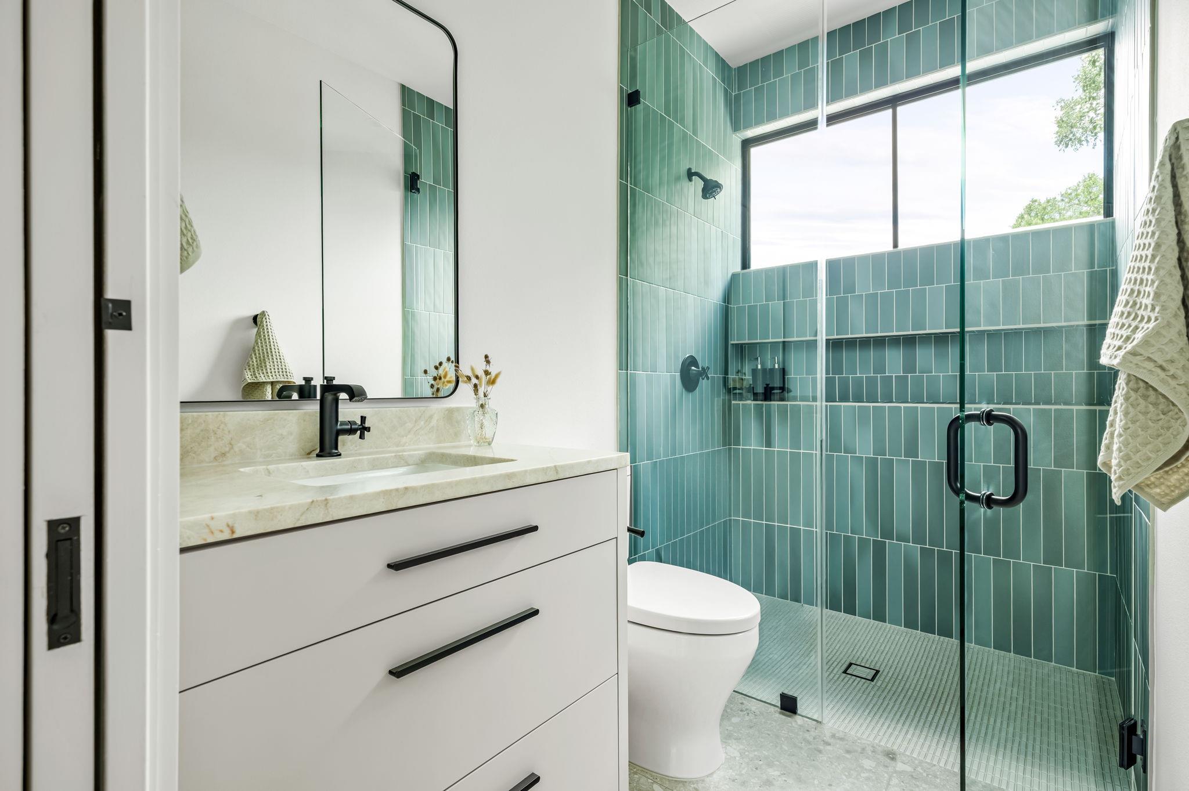
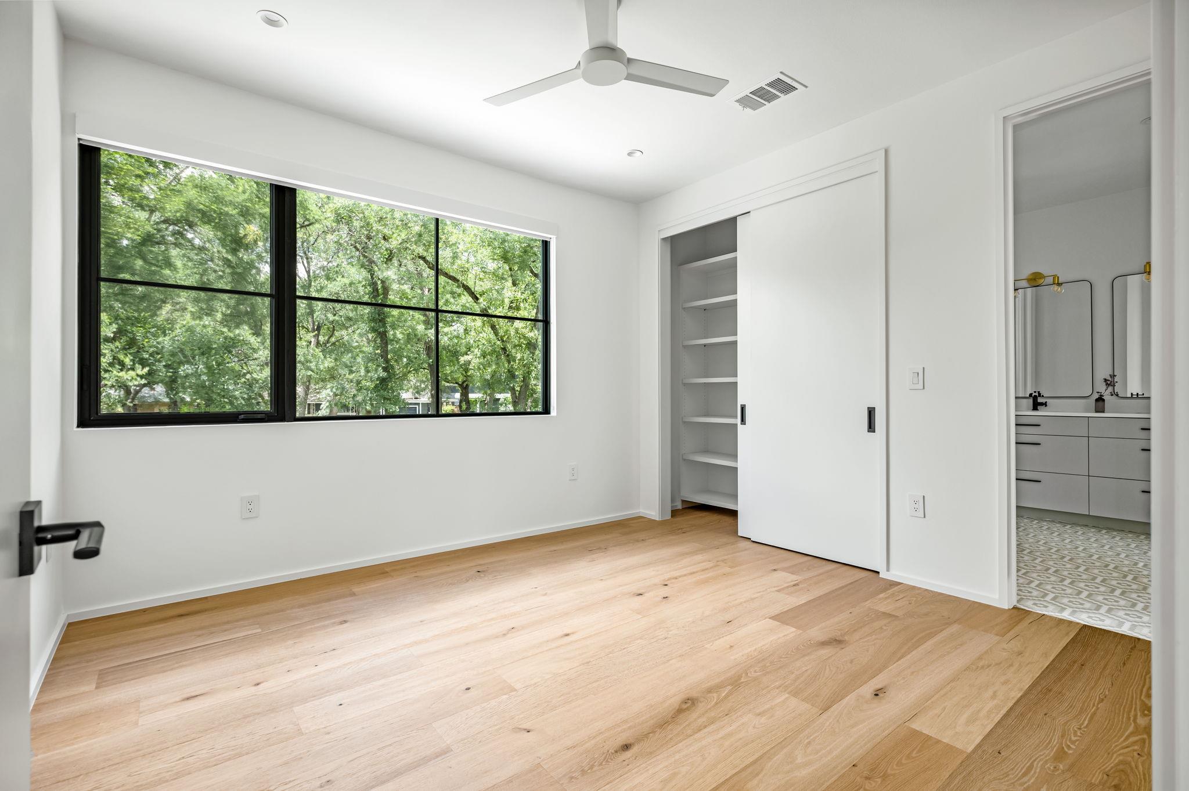
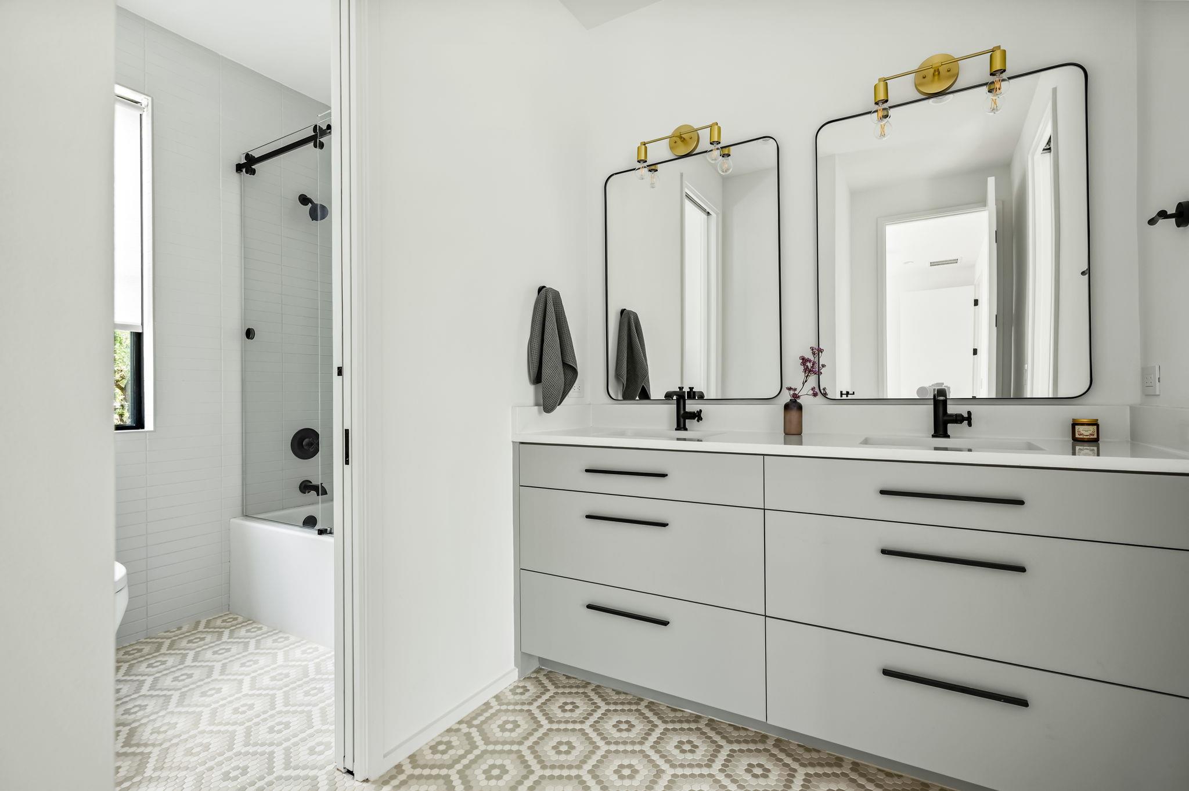
Upstairs, three bedrooms, a Jack-and-Jill bath, a full bath, and versatile flex space provide ample room for family and guests.

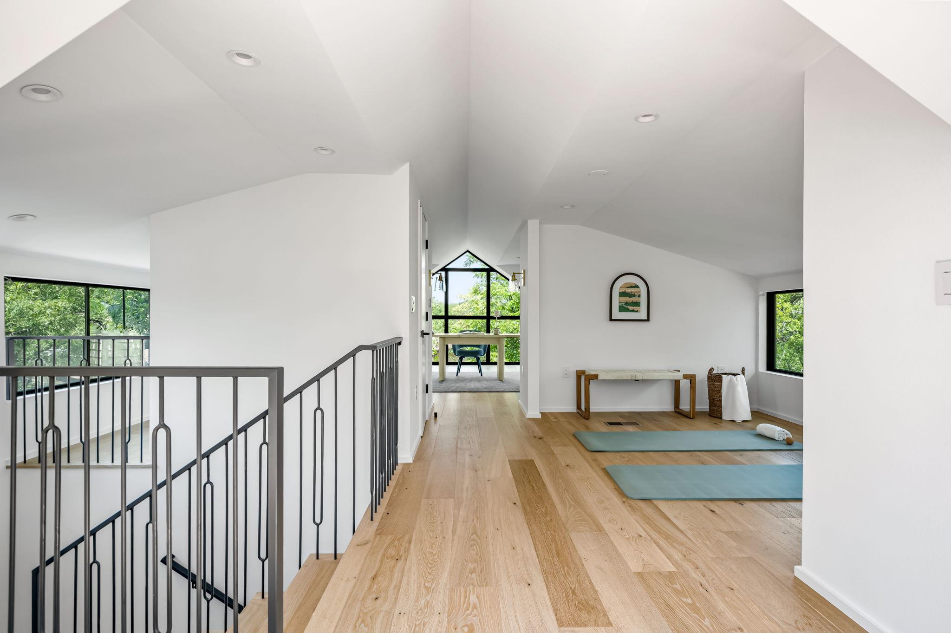
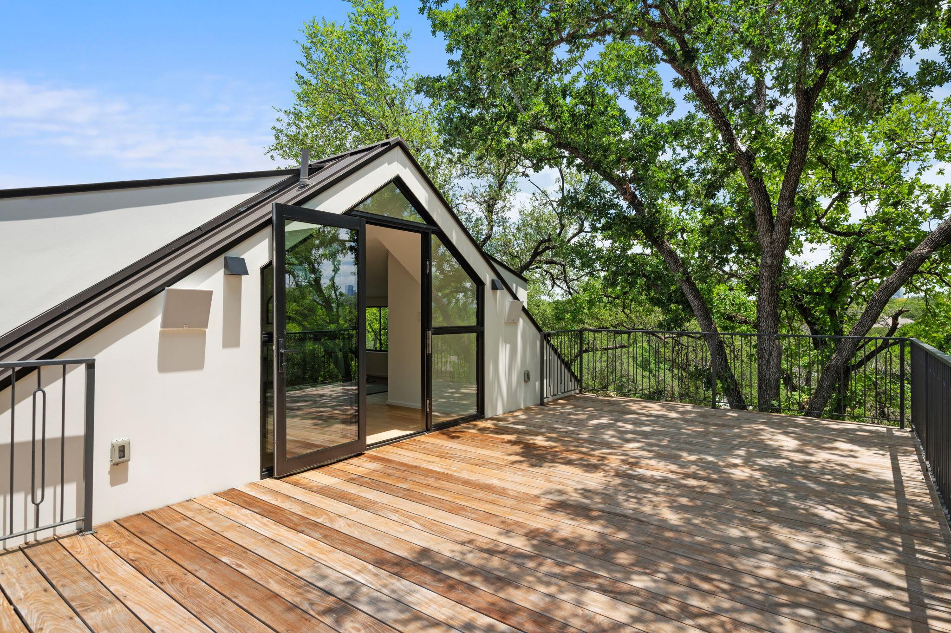
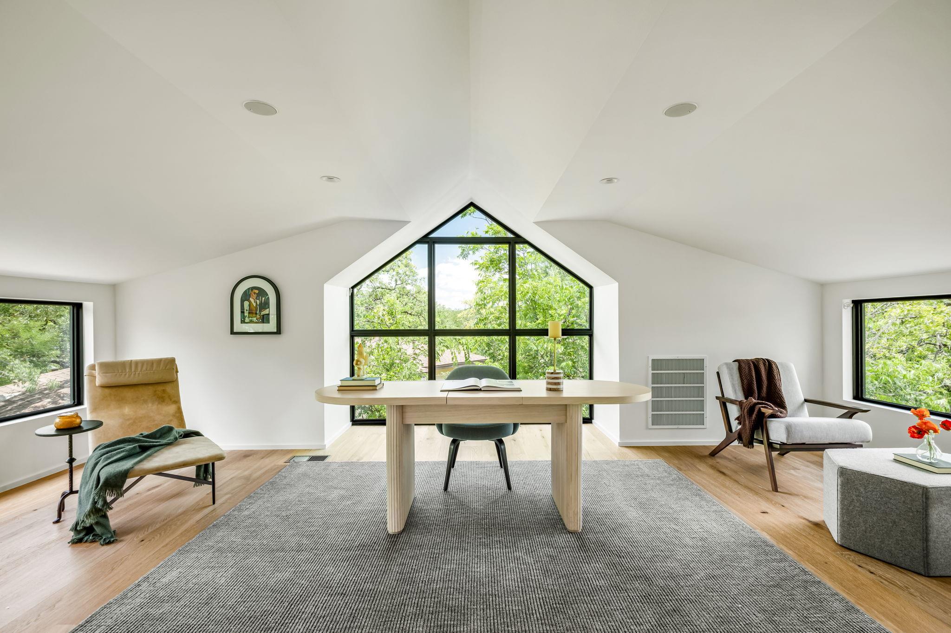
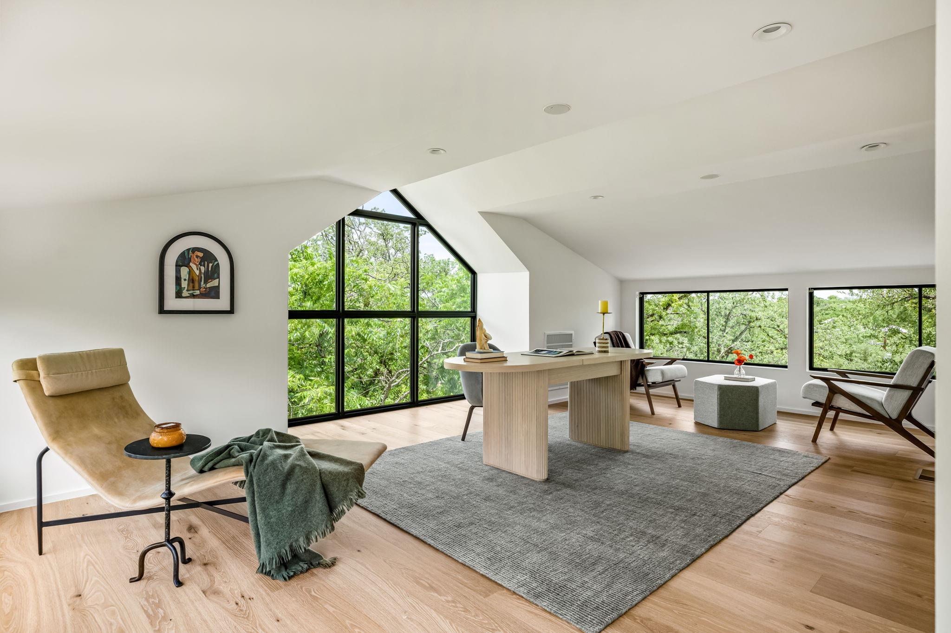
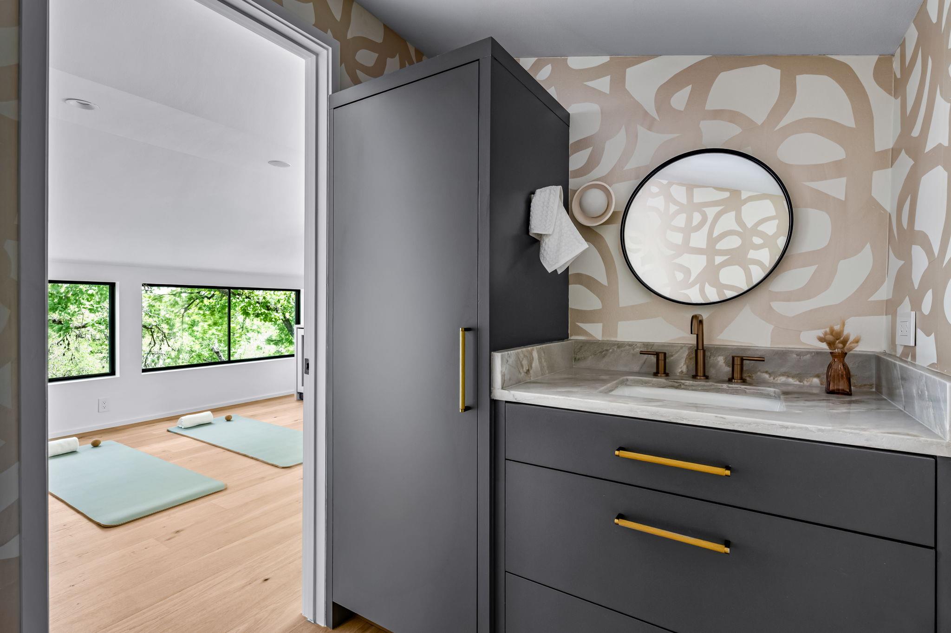
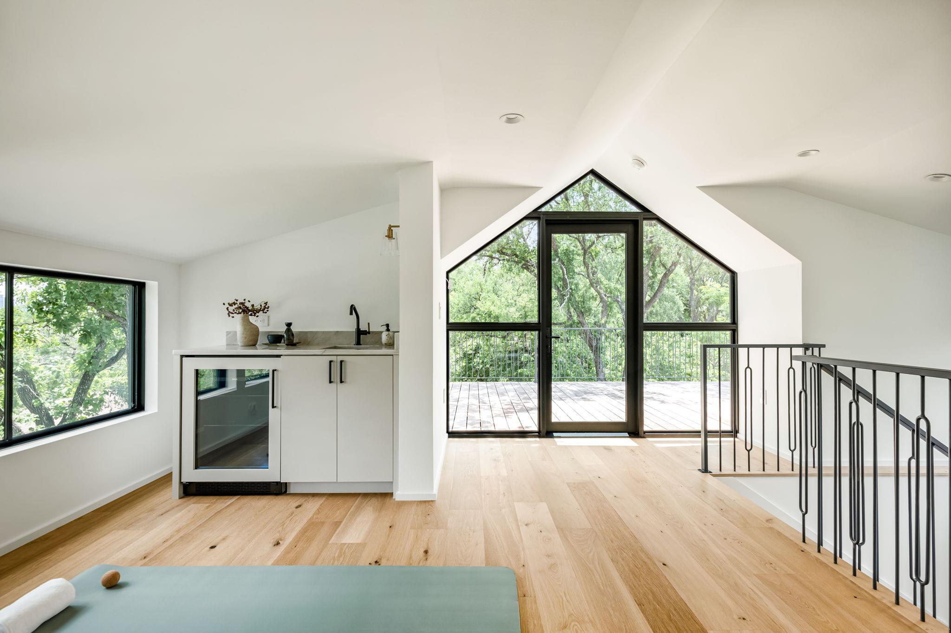
The third level--a 690-sq-ft retreat--offers flexibility for a home office, gym, or lounge, complete with a built-in bar, beverage center, and powder bath. A balcony nestled among the treetops extends the living space outdoors, creating a peaceful escape. Located minutes from downtown Austin, with easy access to Westlake, Clarksville, Pemberton, and Lady Bird Lake. Zoned to Casis Elementary.

Share Property

Location

1102 Heritage WAY, Austin, TX 78703

Status

For Sale

Property Amenities

Interior
Fireplace Living Room, Outside
Appliances Dishwasher, Disposal, Gas Range, RNGHD, Free-Standing Refrigerator, See Remarks, Stainless Steel Appliance(s), Wine Cooler
Flooring Tile, Wood
Total Bedrooms: 5
Half Bathrooms: 1
Full Bathrooms: 4
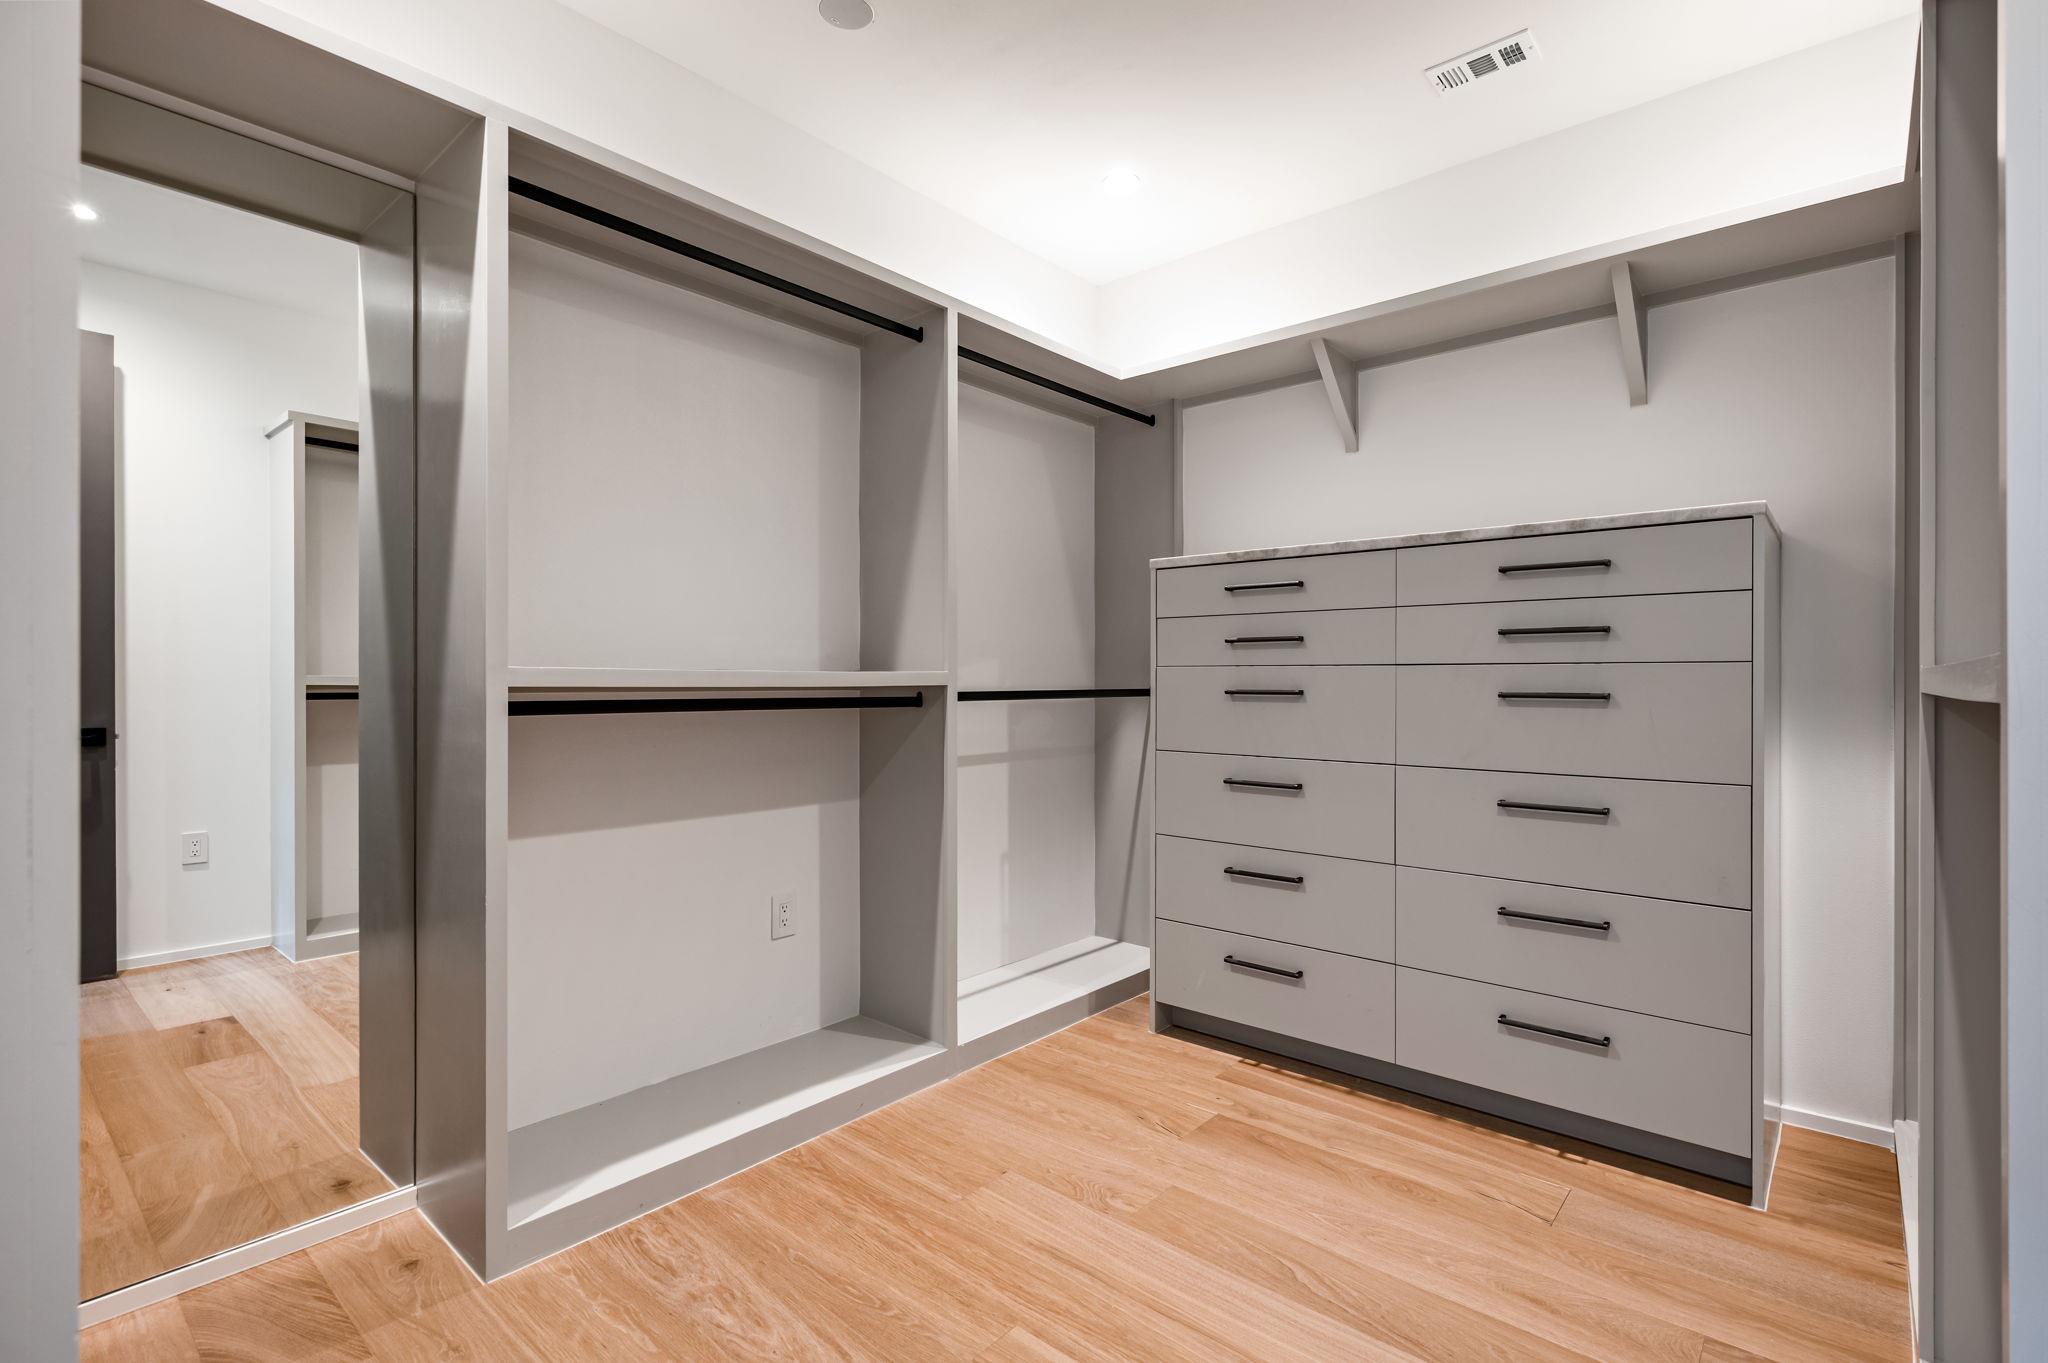
Other Interior Features See Remarks, Built-in Features, Ceiling Fan(s), High Ceilings, Stone Counters, Double Vanity, Dry Bar, Gas Dryer Hookup, Eat-in Kitchen, Entrance Foyer, French Doors, High Speed Internet, Interior Steps, Kitchen Island, Multiple Dining Areas, Multiple Living Areas, Open Floorplan, Pantry, Primary Bedroom on Main, Recessed Lighting, Smart Home, Smart Thermostat, Soaking Tub, Sound System, Storage, Study/Home Office, Walk-In Closet(s), Washer Hookup, Water Sense Fixture(s), Wet Bar, Wired for Data, Wired for Sound
Area & Lot
Lot Area 8,995.14 Sq.Ft.
Living area 4,070 Sq.Ft.
MLS® ID 7609003
Year Built 2024
School District Austin ISD
High School Austin
Middle School O Henry
Elementary School Casis
Water Frontage None
View Description City,Trees/Woods
Type Residential
Status For Sale
Exterior
Stories 3
Pool ENERGY STAR Qualified pool pump, Heated, In Ground, Outdoor Pool, Pool Sweep, Tile, Waterfall
Air conditioning Ceiling Fan(s), Central Air, ENERGY STAR Qualified Equipment, Humidity Control
Heat type Central, ENERGY STAR Qualified Equipment
Disability Features None
Water Source Public
Garage Space 2.0
Sewer Public Sewer
Other Exterior Features Lighting, Private Yard, See Remarks
Parking Attached, Garage, Garage Faces Front
Lot Features Back Yard, Cul-De-Sac, Front Yard, Interior Lot, Landscaped, Level, Native Plants, Private, Sprinkler - Automatic, Sprinkler - Drip Only/Bubblers, Sprinkler - In-ground, Sprinkler - Rain Sensor, Many Trees, Trees-Medium (20 Ft - 40 Ft), Views
Roof Metal
Utilities Cable Available, Electricity Connected, Internet-Fiber, Natural Gas Connected, Sewer Available, Water Connected
Finance
Sales Price $3,750,000
Real Estate Tax $53,463 yearly
image

Schedule a Tour

I would love to show you this beautiful property. Please select your preferred date and time below. I will be in touch shortly to confirm your appointment.

Schedule a Tour

I would love to show you this beautiful property. Please select your preferred date and time below. I will be in touch shortly to confirm your appointment.

Thank you for your interest in 1102 Heritage WAY, Austin, TX 78703. We are reviewing your request and will be in touch shortly!

Mortgage Calculator

Estimate your monthly mortgage payment, including the principal and interest, property taxes, and HOA. Adjust the values to generate a more accurate rate.

All estimates are provided for informational purposes only. Actual amounts may vary.
$0,000 Your Payment 20 15 65
$0,000 Your Payment

Greater Austin Area

30.2672° N, -97.7431° W

Work With Beau

With a commitment to exceptional service and local expertise, Beau provides personalized guidance to help you navigate every step of your real estate journey with confidence. Connect with Beau today to discuss your goals and take the next step toward your next move.


Follow Me