Leave a Message

Thank you for your message. We will be in touch with you shortly.

1076 Sanders
1076 Sanders
1076 Sanders
1076 Sanders
1076 Sanders
1076 Sanders
1076 Sanders
1076 Sanders
1076 Sanders
1076 Sanders
1076 Sanders
1076 Sanders
1076 Sanders
1076 Sanders
1076 Sanders
1076 Sanders
1076 Sanders
1076 Sanders
1076 Sanders
1076 Sanders
1076 Sanders
1076 Sanders
1076 Sanders
1076 Sanders
1076 Sanders
1076 Sanders
1076 Sanders
1076 Sanders
1076 Sanders
1076 Sanders
1076 Sanders
1076 Sanders
1076 Sanders
1076 Sanders
1076 Sanders
1076 Sanders
1076 Sanders
1076 Sanders
1076 Sanders
1076 Sanders
VIEW PHOTOS
Courtesy of Compass RE Texas, LLC, Stacy Bass Listing Contact: (512) 413-7893 
$299,000

1076 Sanders

3 Beds 2 Baths 1,922 Sq.Ft. 6,621.12 Sq.Ft.

Description

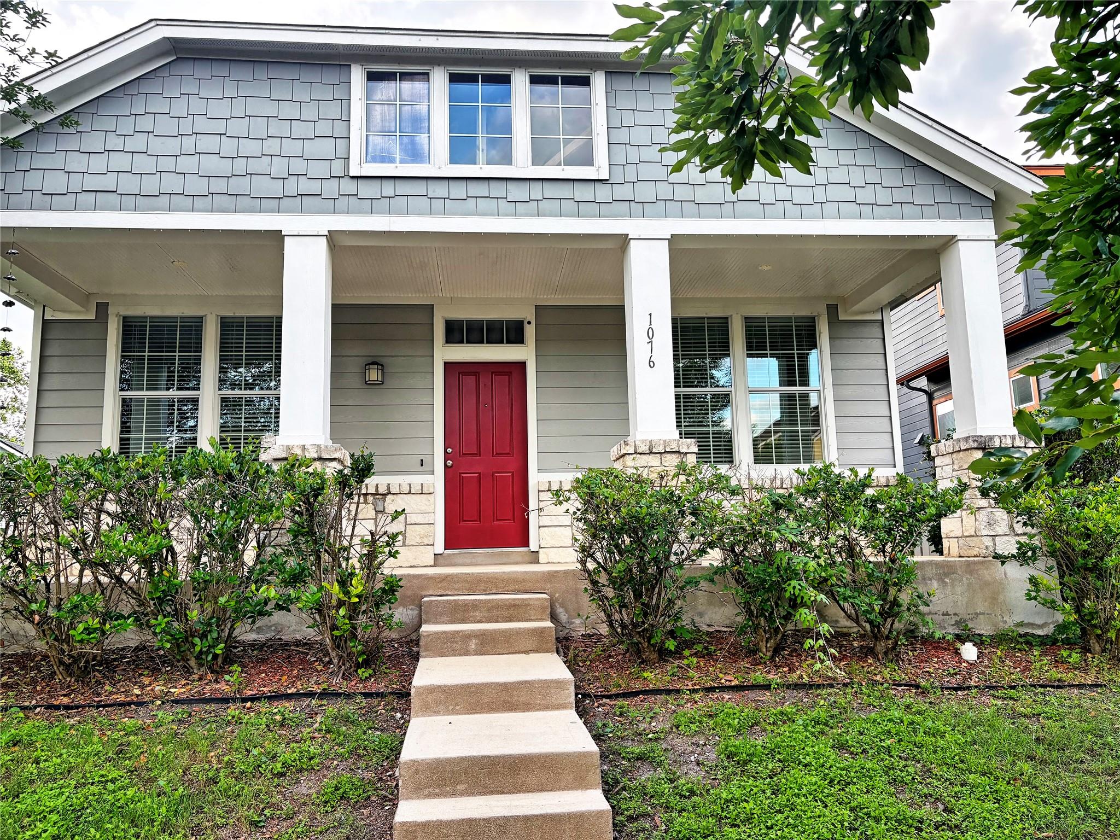
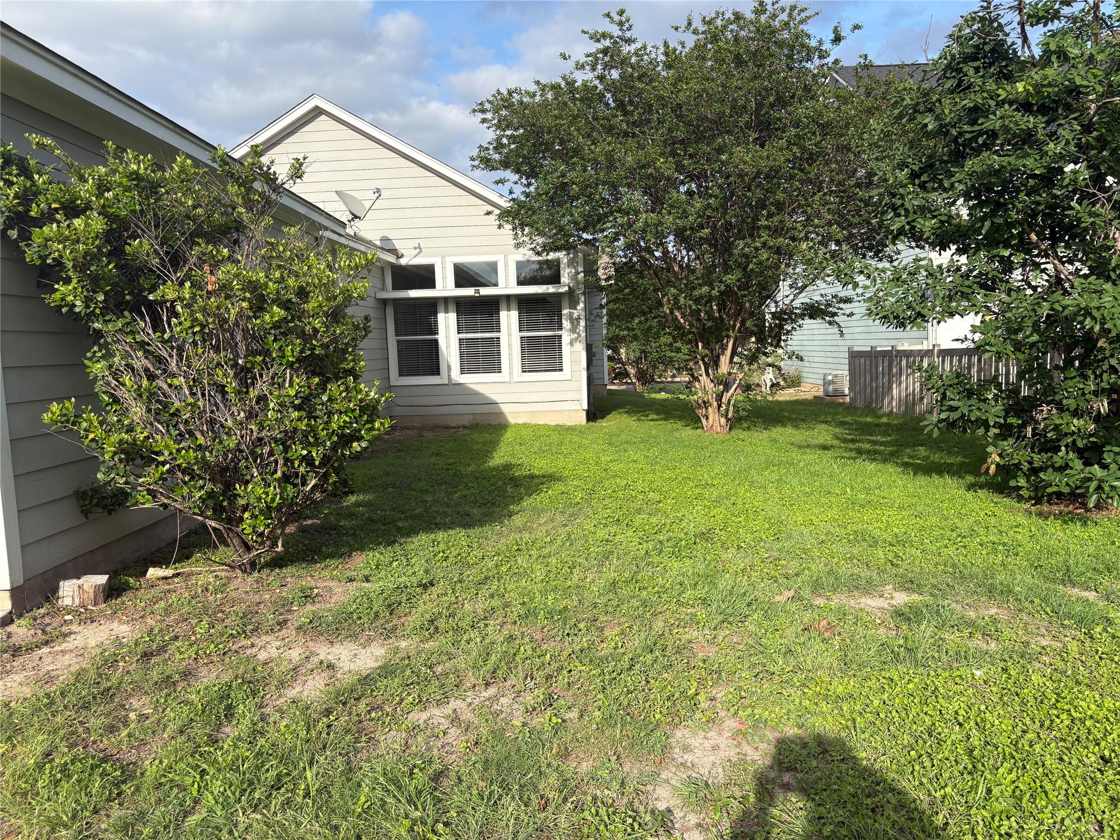
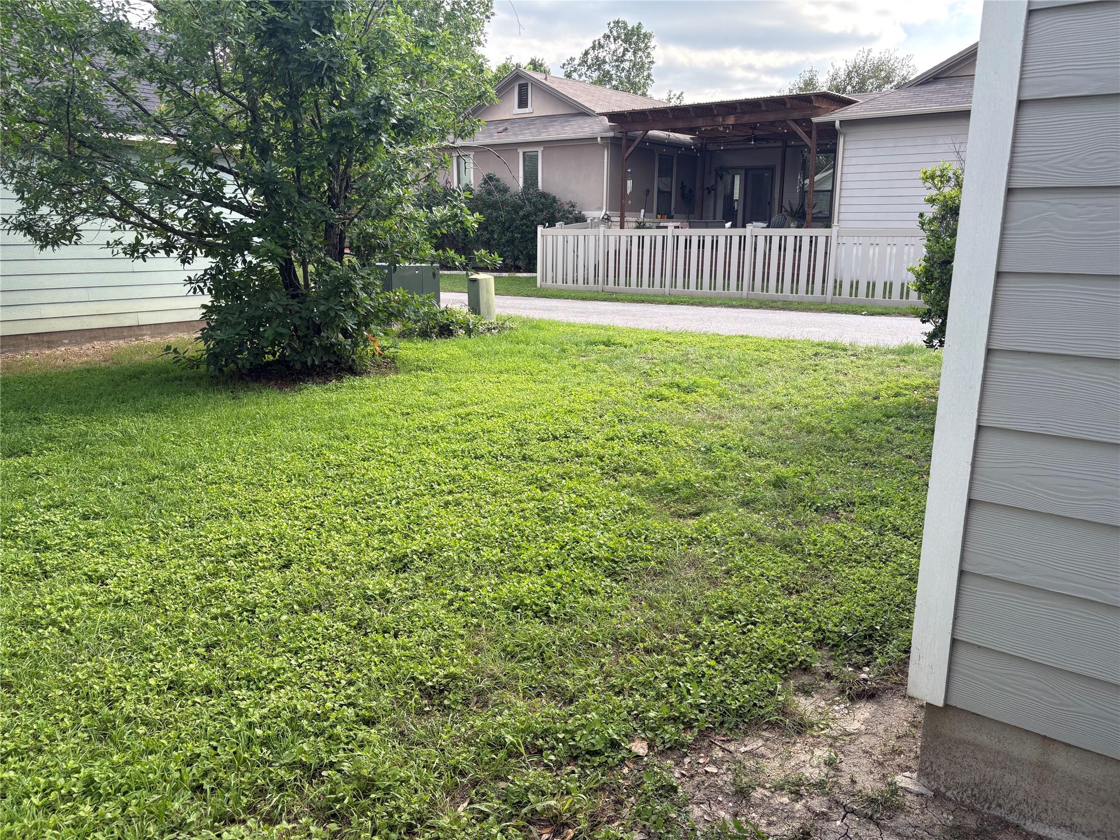
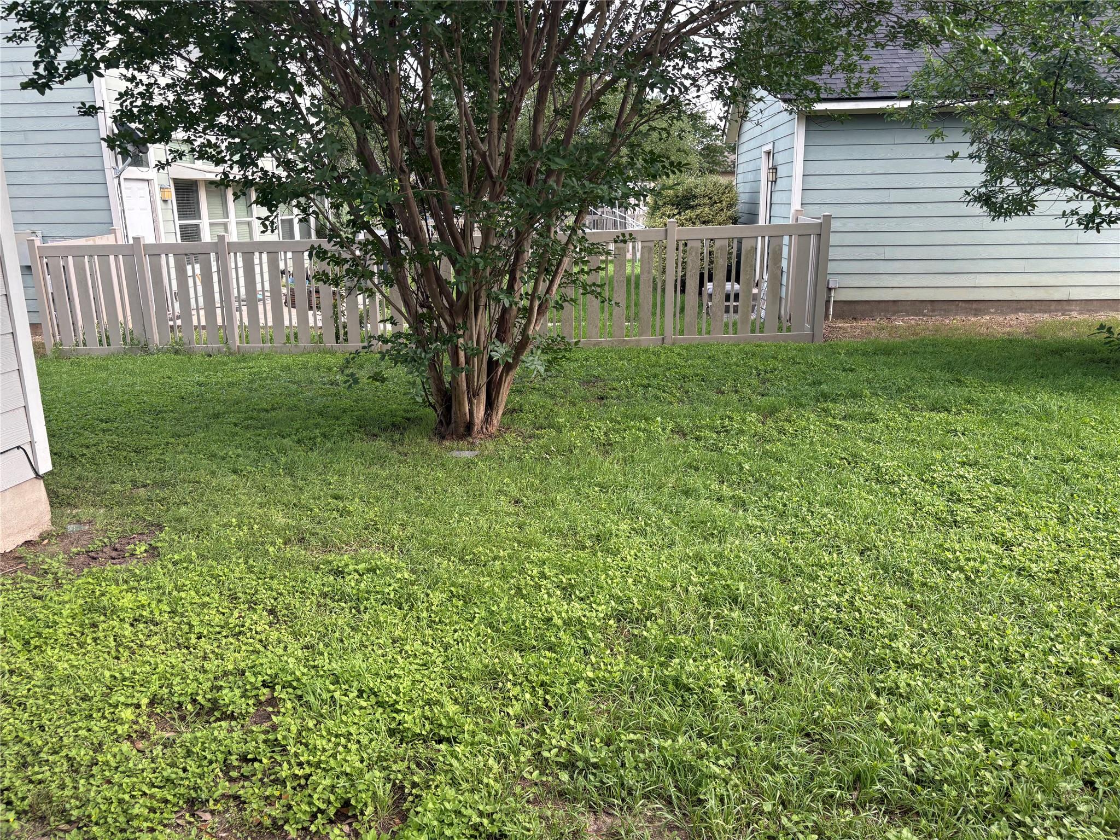
Welcome Home to Plum Creek Living!

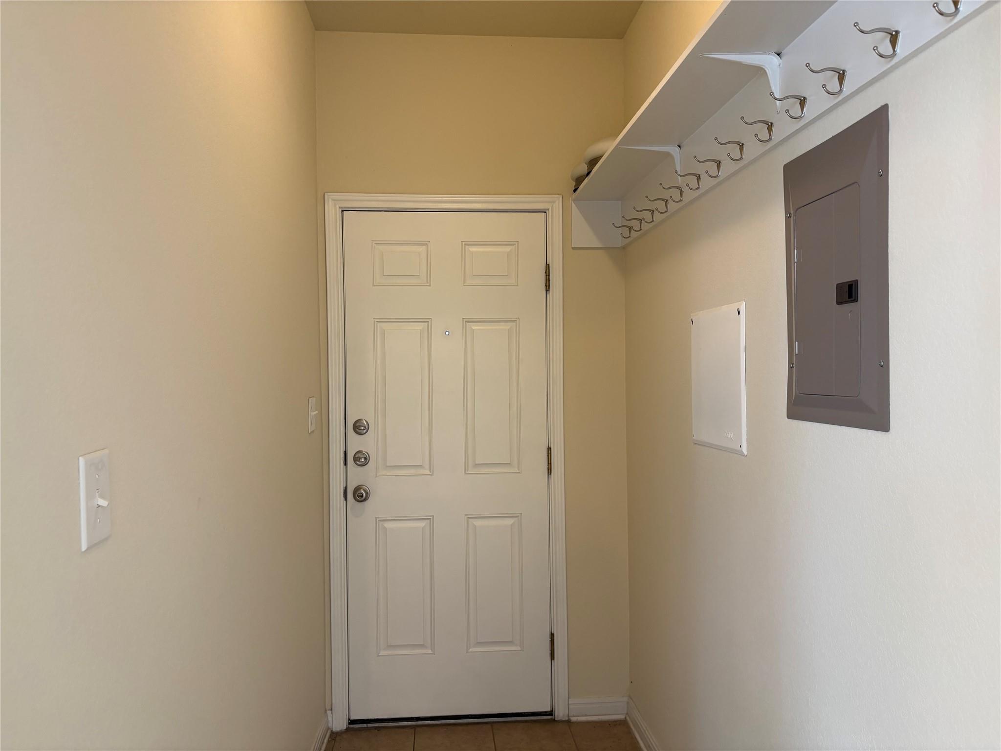
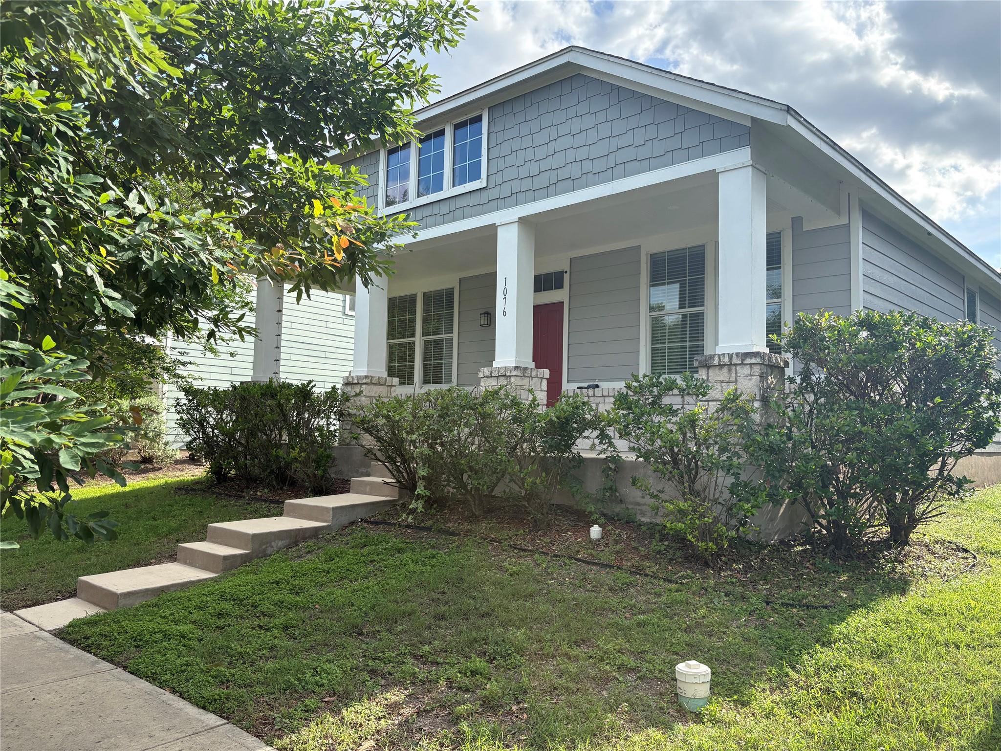
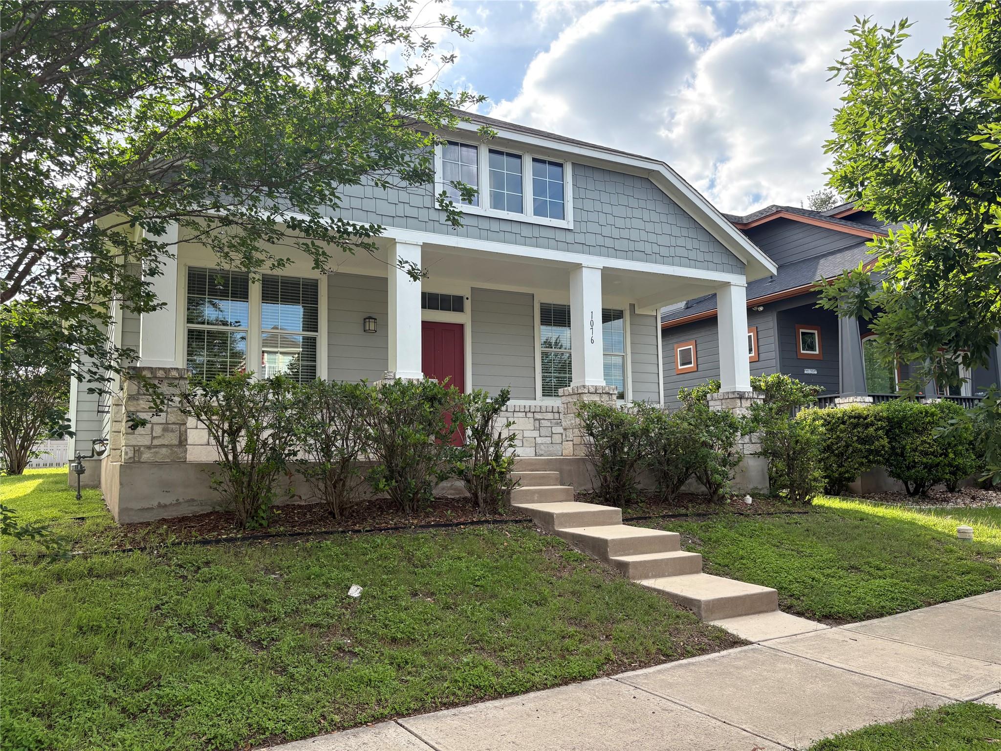
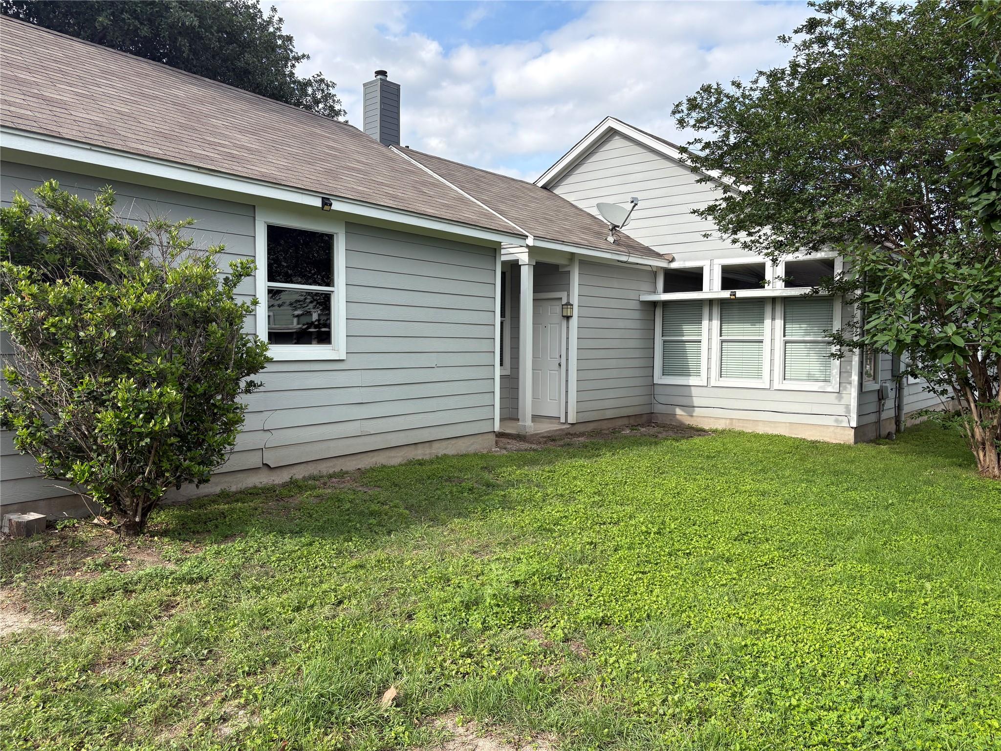
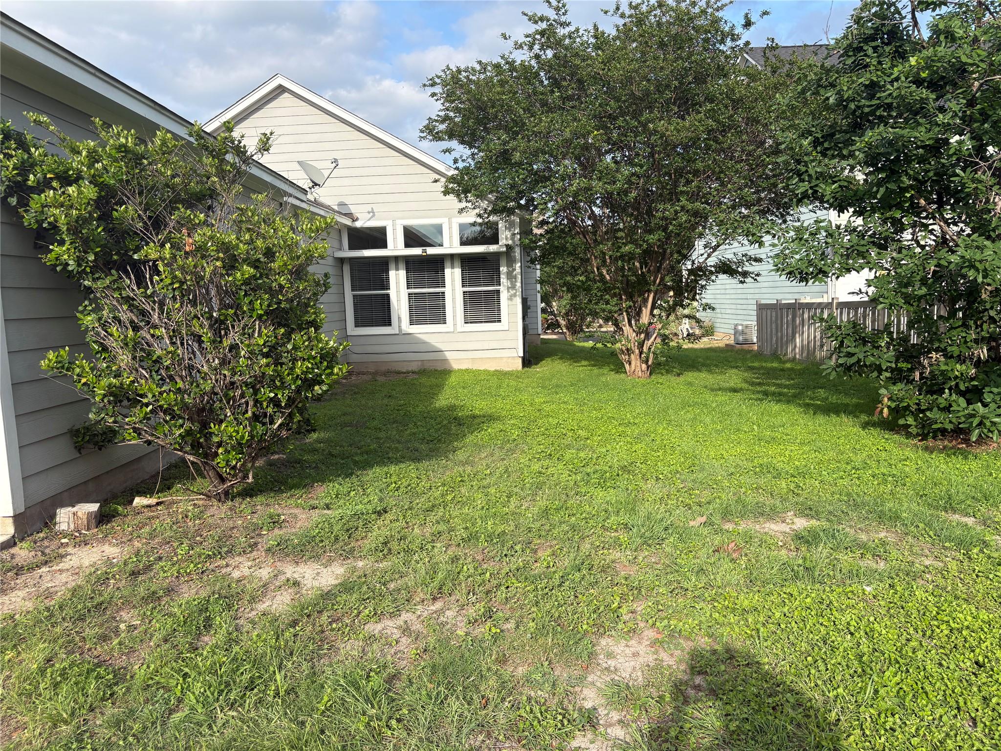
This amazing, pre-inspected bungalow-style home offers the perfect blend of charm and modern convenience. Located just minutes from the best of Kyle, you'll enjoy easy access to community pools, parks, a public golf course, dog parks, and miles of hike and bike trails. With shopping, dining, and healthcare nearby, everything you need is at your fingertips.

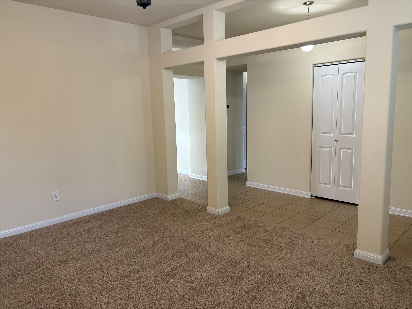
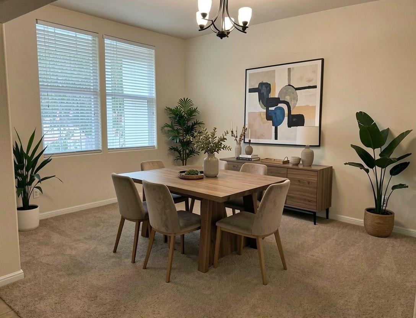
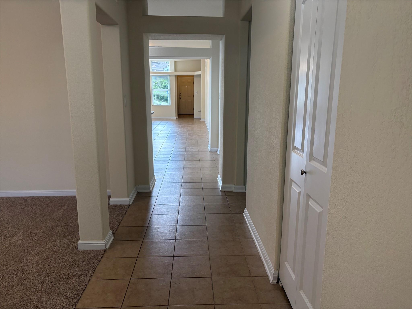
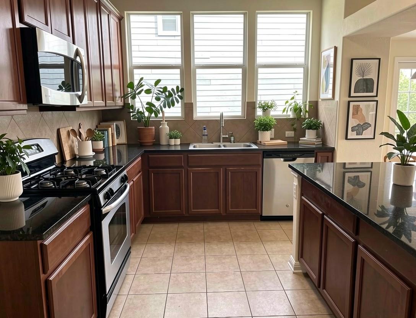
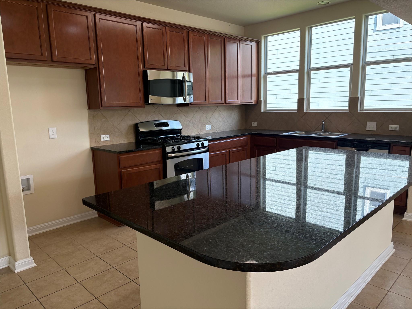
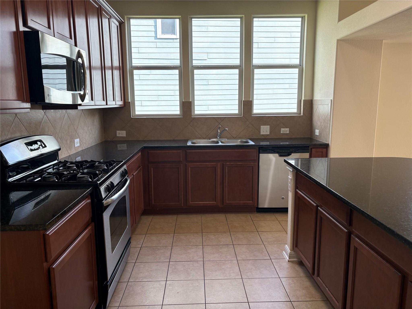
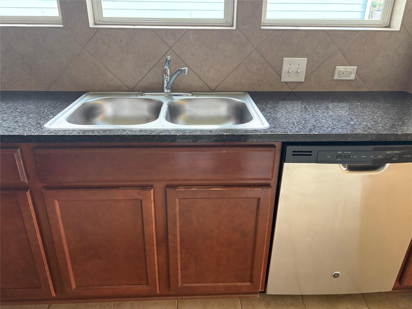
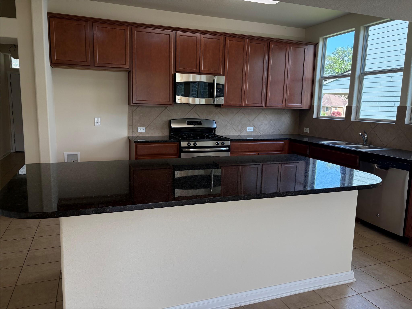
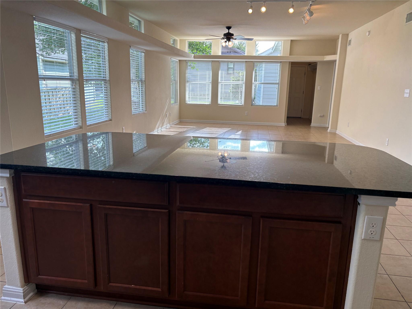
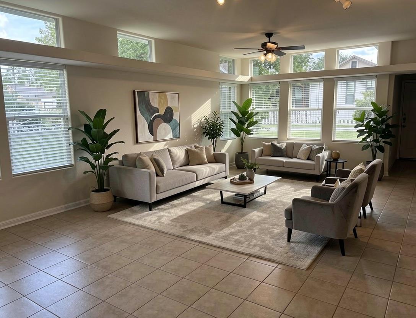
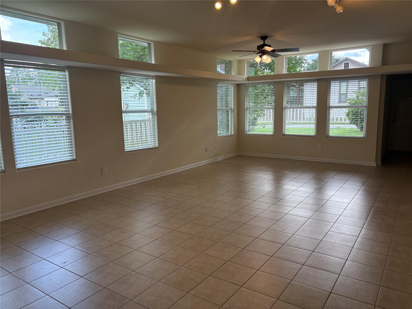
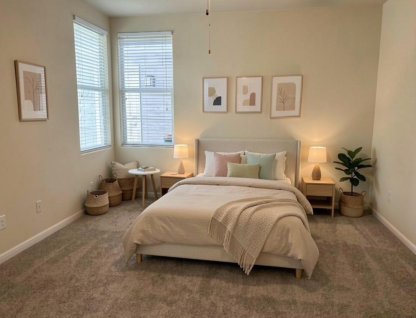
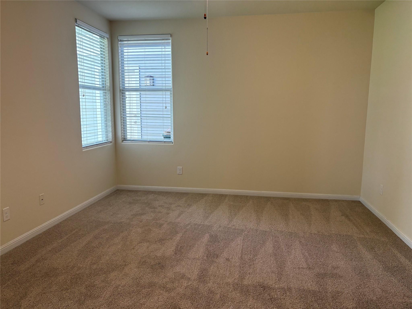
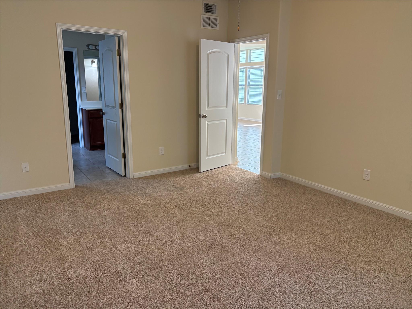
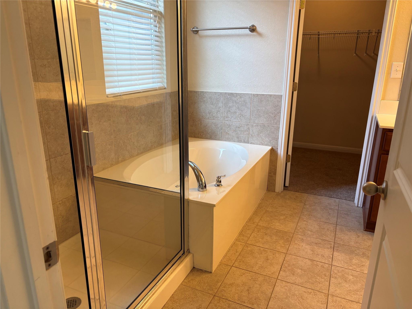
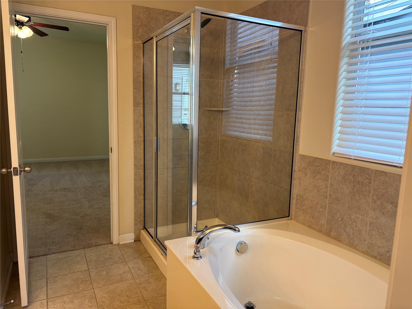
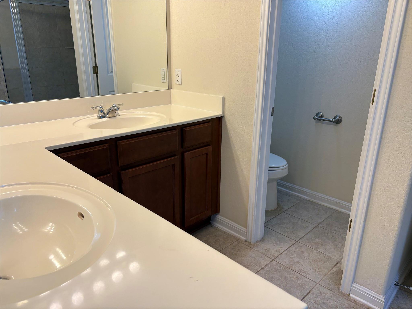
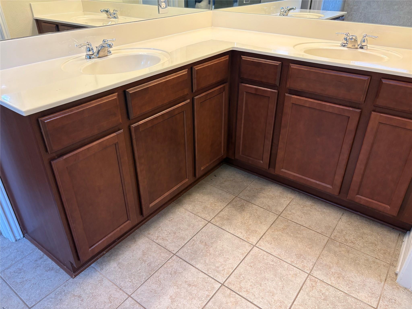
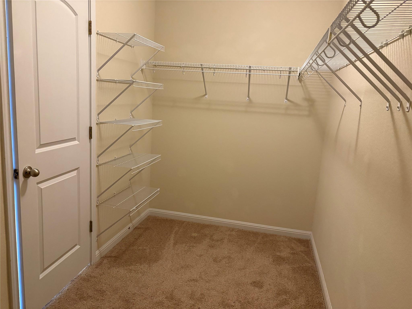
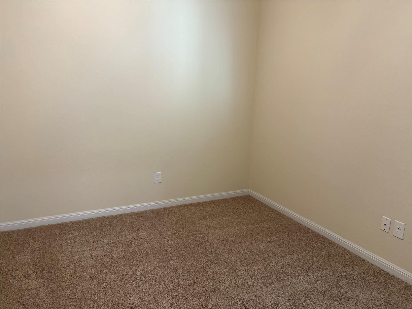
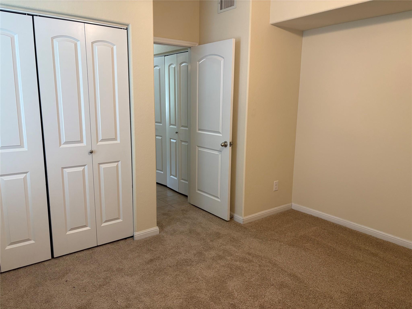
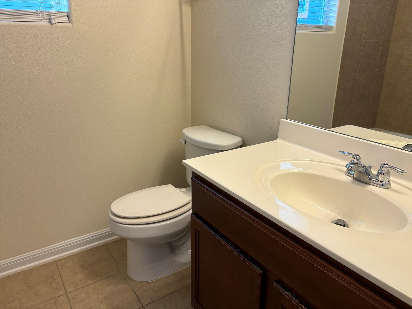
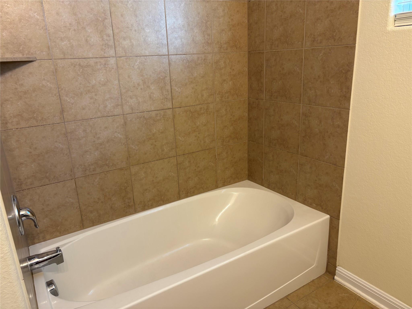
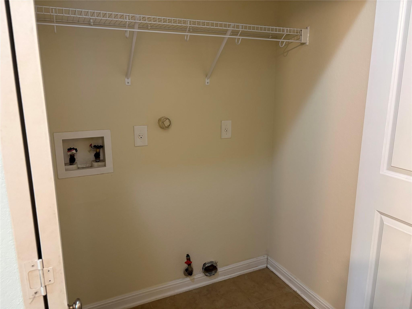
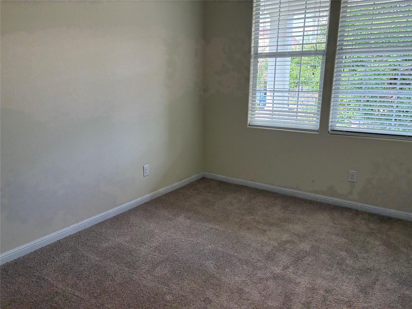
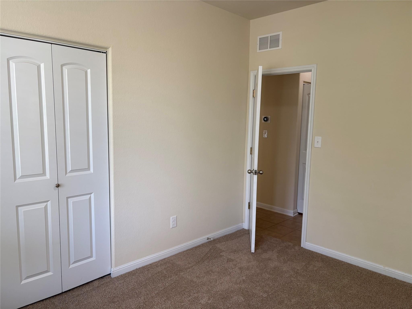
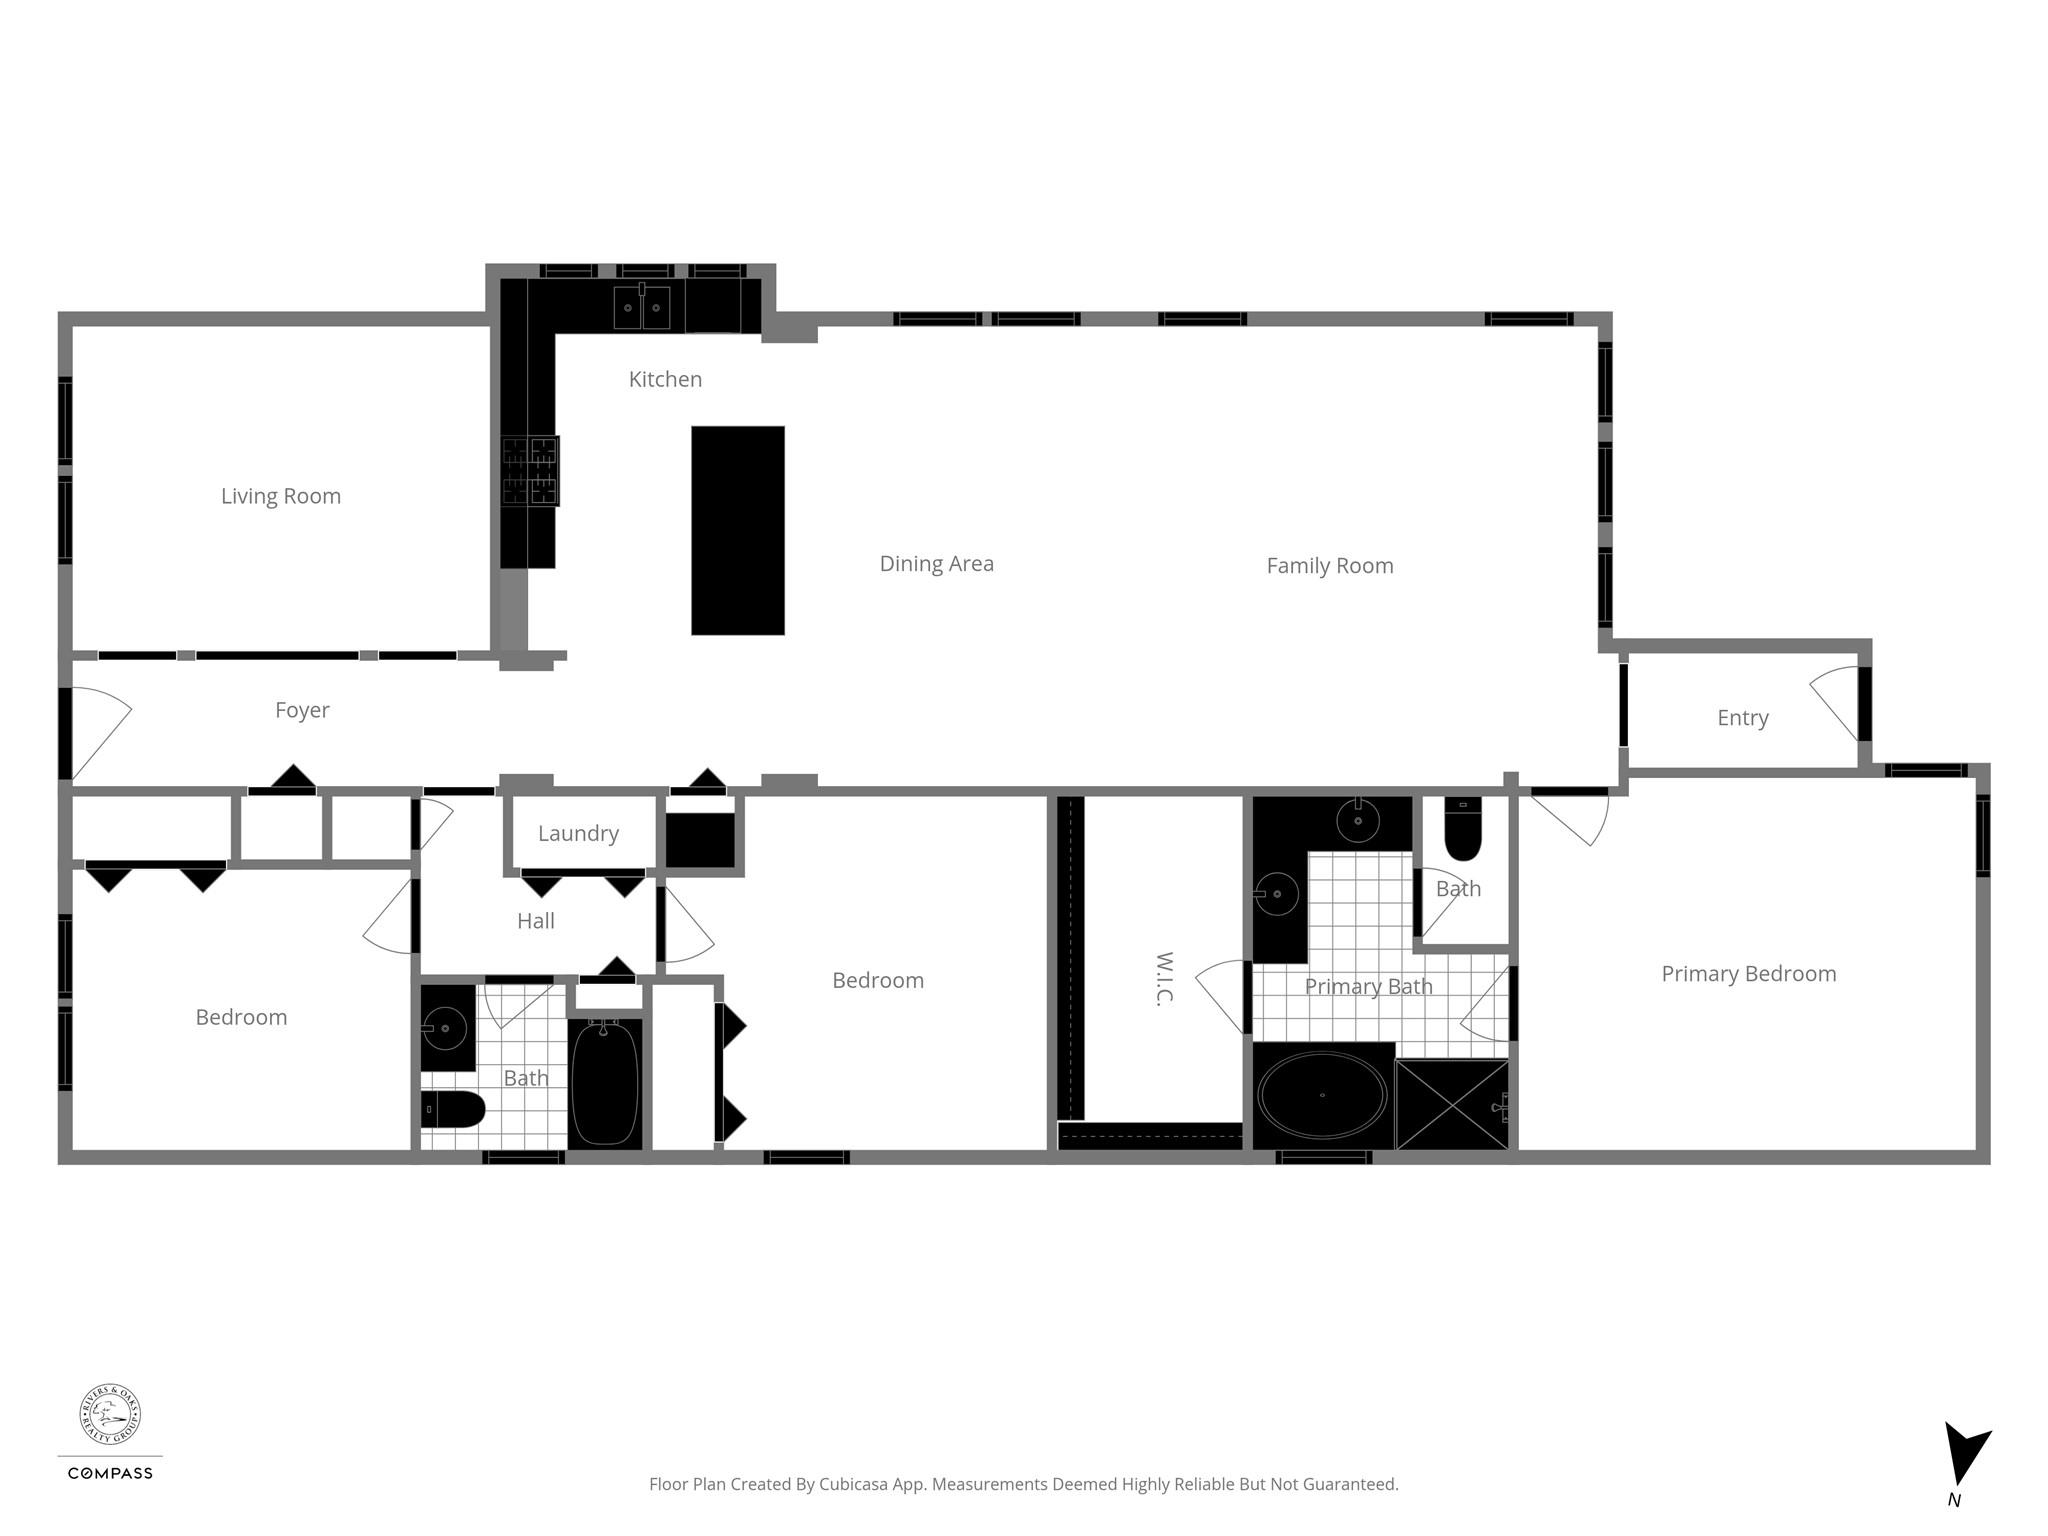
Step inside this light-filled one-story residence featuring a popular mother-in-law floor plan with three spacious bedrooms and two full baths. The heart of the home is the expansive, open-concept living area, where the kitchen, dining, and living rooms flow seamlessly together. The chef's kitchen is a standout, boasting an oversized center island with granite countertops, a tiled backsplash, 42" wood-stained cabinets, stainless steel appliances, and a large breakfast bar for extra seating. The primary suite serves as a private retreat, featuring an executive-style bath complete with a large garden tub, separate walk-in shower, dual vanities, and a generous walk-in closet.

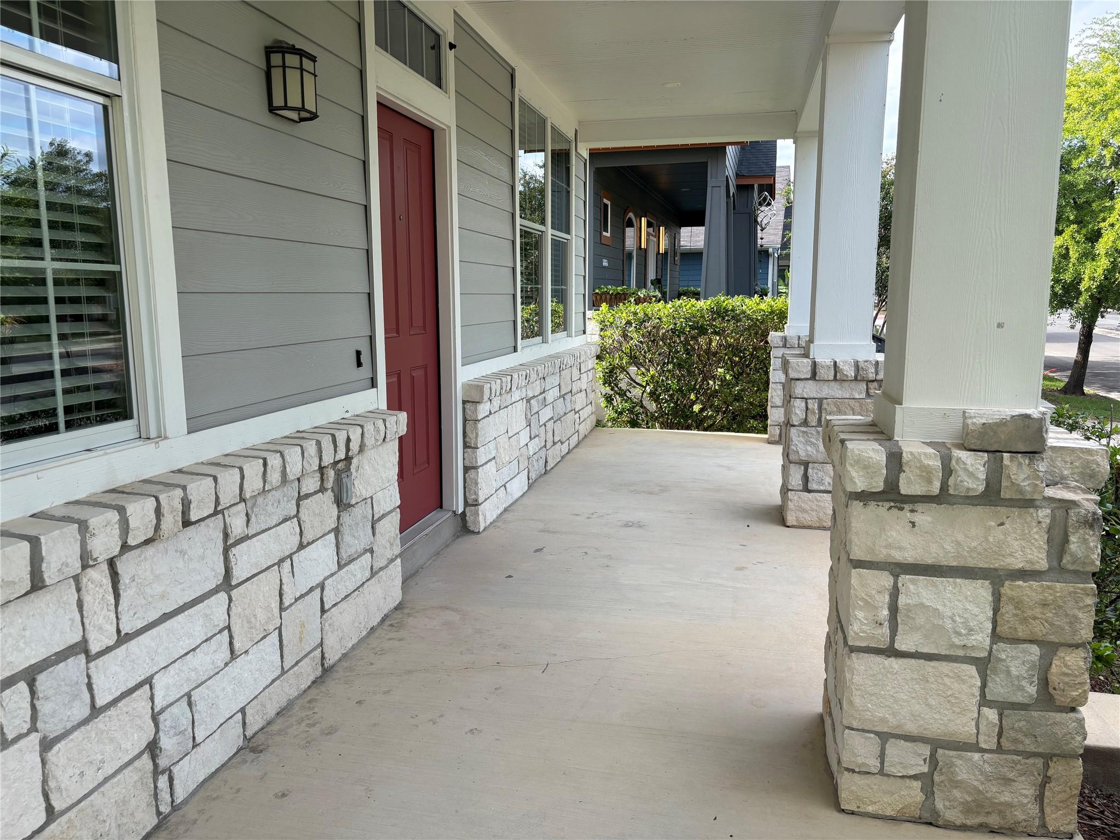
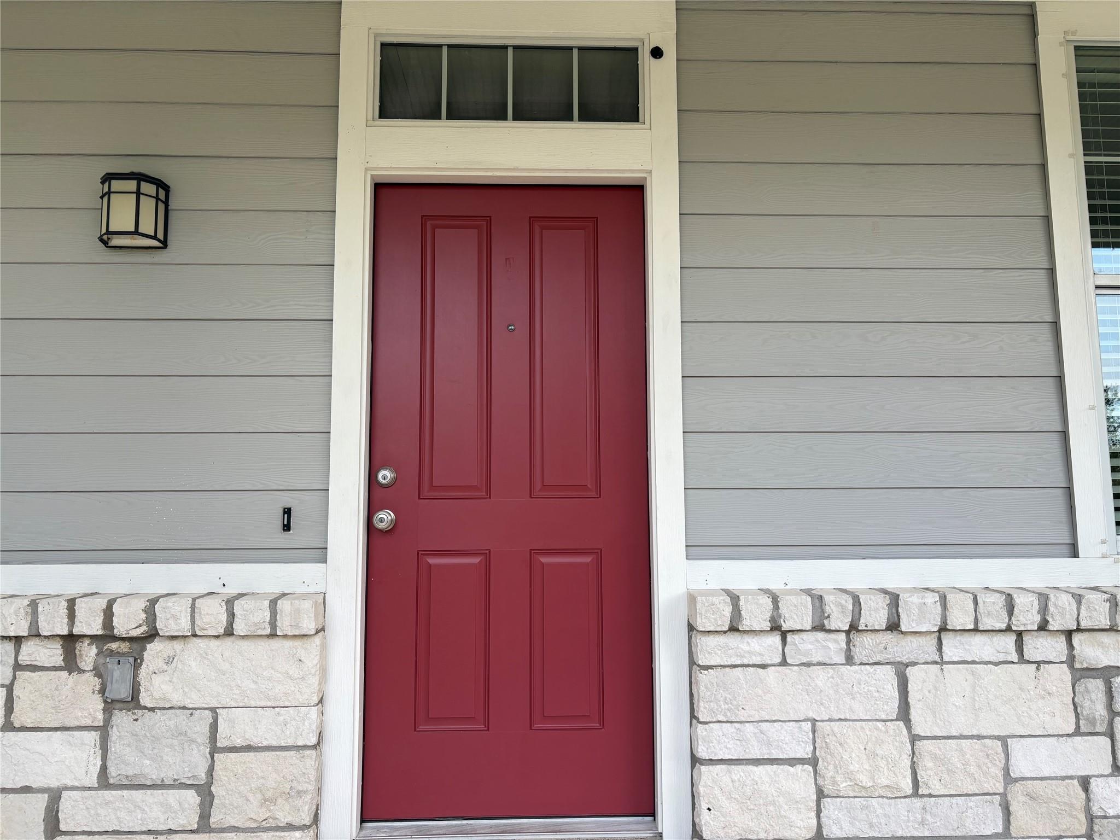
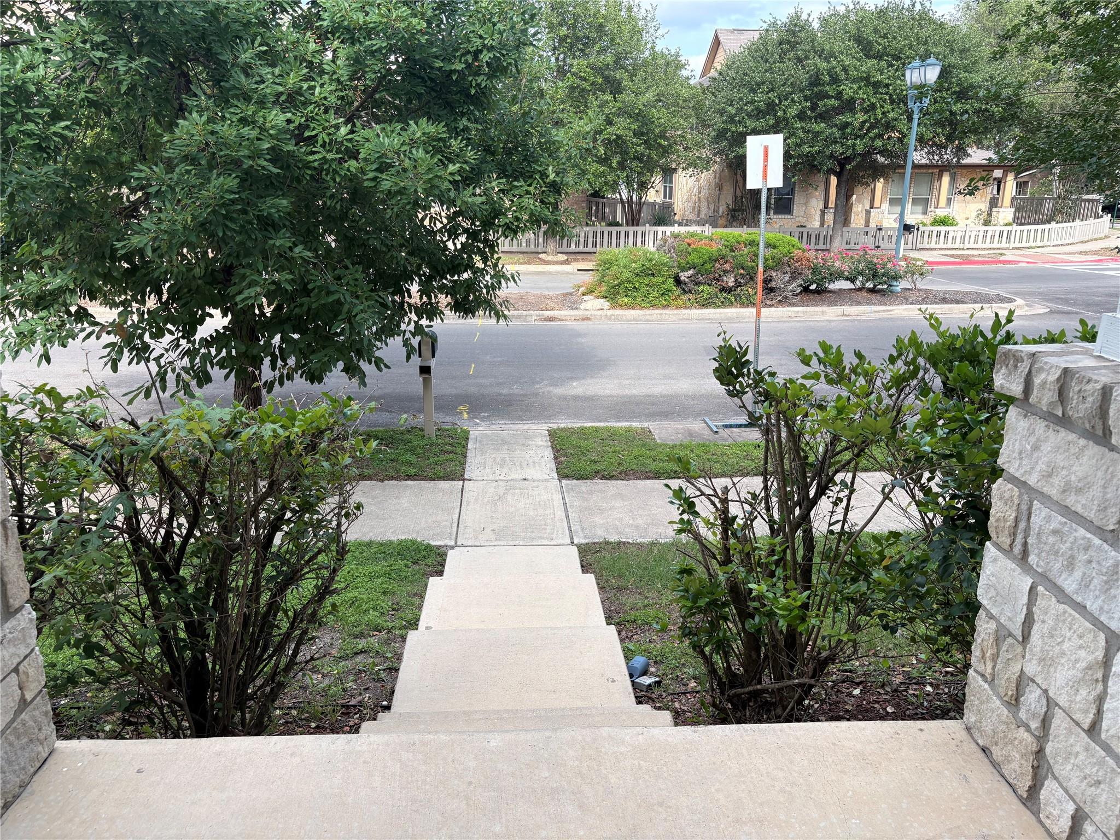
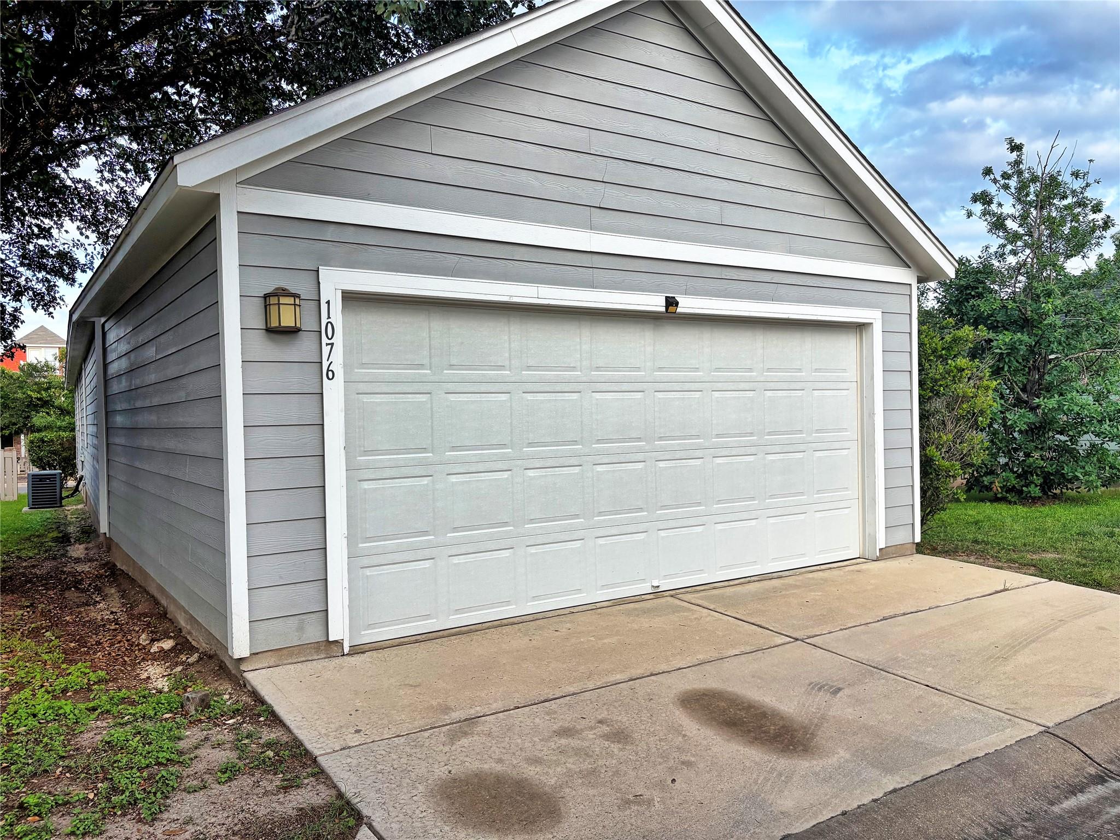
Start your mornings peacefully watching the sunrise from the large covered front porch. This home also includes a detached two-car garage. Don't miss this move-in-ready gem priced under 300K in a prime location! Goes to Negley Elementary

Share Property

Location

1076 Sanders, Kyle, TX 78640

Status

Active Under Contract

Property Amenities

Interior
Fireplace None
Appliances Dishwasher, Disposal, Gas Cooktop, Microwave, Free-Standing Range, Gas Water Heater
Flooring Carpet, Tile
Total Bedrooms: 3
Full Bathrooms: 2
Other Interior Features Breakfast Bar, High Ceilings, In-Law Floorplan, Primary Bedroom on Main, No Interior Steps, Walk-In Closet(s), Study/Home Office
Area & Lot
Lot Area 6,621.12 Sq.Ft.
Living area 1,922 Sq.Ft.
MLS® ID 4605497
Year Built 2013
School District HaysCONSISD
High School Jack C Hays
Middle School R C Barton
Elementary School Laura B Negley
Water Frontage None
View Description None
Type Residential
Status Active Under Contract
Exterior
Stories 1
Pool None
Air conditioning Central Air
Heat type Central
Disability Features None
Water Source Public
Garage Space 2.0
Sewer Public Sewer
Other Exterior Features Exterior Steps
Parking Detached, Garage Door Opener
Lot Features Alley Access, Trees-Small (Under 20 Ft)
Roof Composition
Utilities Electricity Connected, Internet-Fiber, Natural Gas Connected, Sewer Connected, Underground Utilities, Water Connected
Finance
Sales Price $299,000
HOA Fees $187 quarterly
Real Estate Tax $7,892 yearly
image

Schedule a Tour

I would love to show you this beautiful property. Please select your preferred date and time below. I will be in touch shortly to confirm your appointment.

Schedule a Tour

I would love to show you this beautiful property. Please select your preferred date and time below. I will be in touch shortly to confirm your appointment.

Thank you for your interest in 1076 Sanders, Kyle, TX 78640. We are reviewing your request and will be in touch shortly!

Mortgage Calculator

Estimate your monthly mortgage payment, including the principal and interest, property taxes, and HOA. Adjust the values to generate a more accurate rate.

All estimates are provided for informational purposes only. Actual amounts may vary.
$0,000 Your Payment 20 15 65
$0,000 Your Payment

Spicewood

30°28′32″N 98°09′23″W

Work With Beau

With a commitment to exceptional service and local expertise, Beau provides personalized guidance to help you navigate every step of your real estate journey with confidence. Connect with Beau today to discuss your goals and take the next step toward your next move.

Follow Me