10512 Wylie DR # 273
VIEW PHOTOS
Courtesy of Compass RE Texas, LLC, Haylee McShurley Listing Contact: (512) 994-9551 
$2,600/mo

10512 Wylie DR # 273

4 Beds 3 Baths 2,166 Sq.Ft. 9,735.66 Sq.Ft.

Description

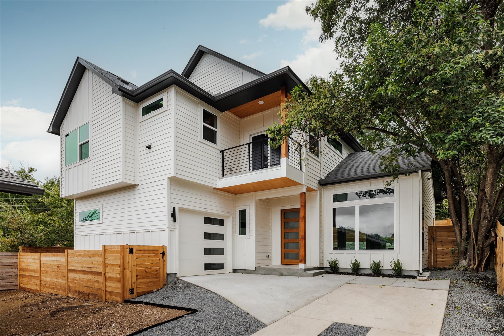
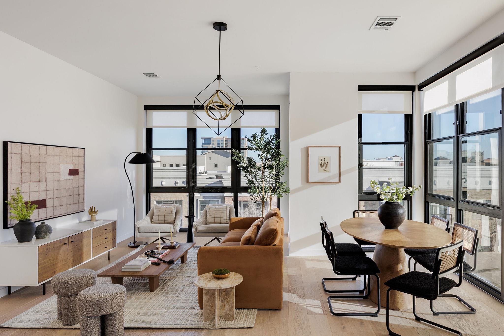
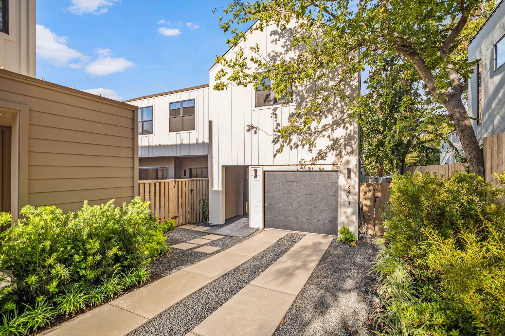
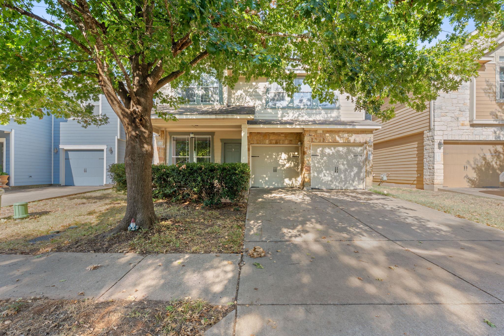
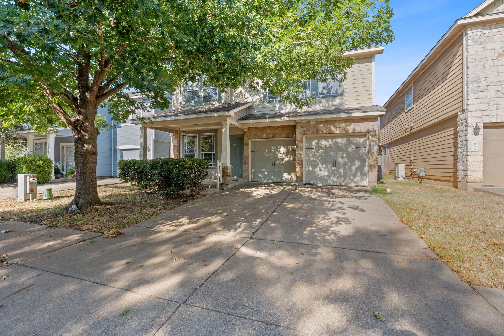
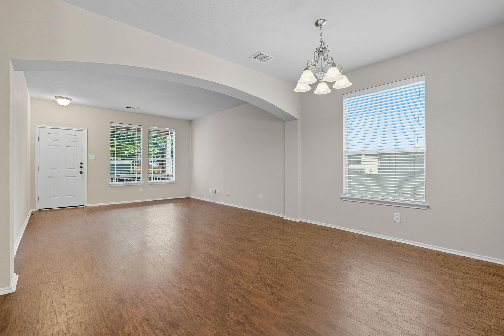
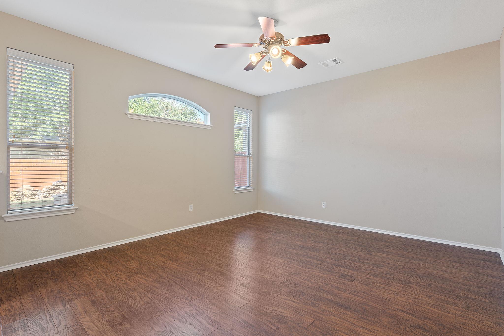
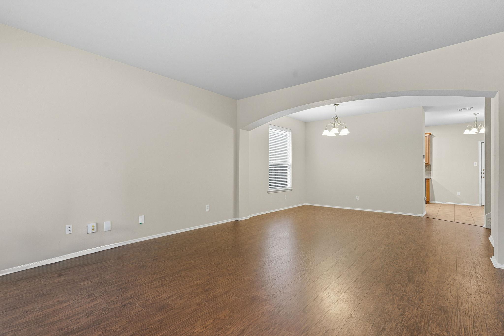
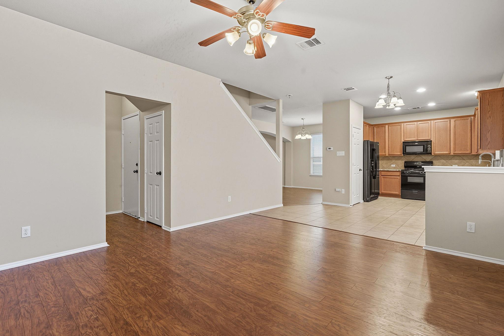
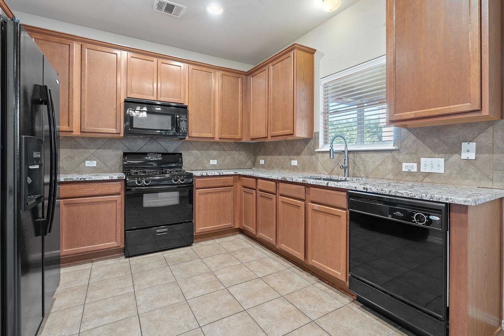
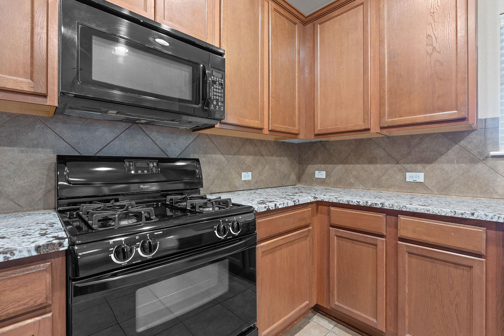
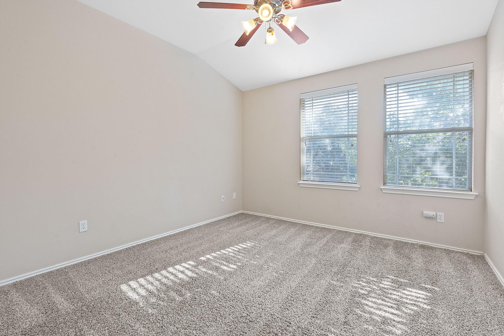
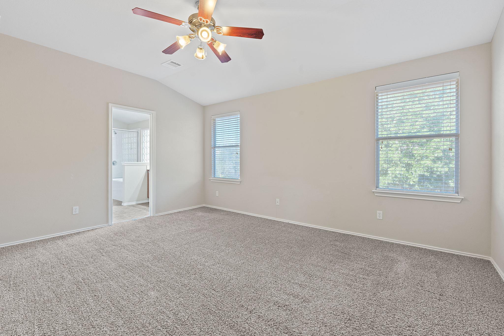
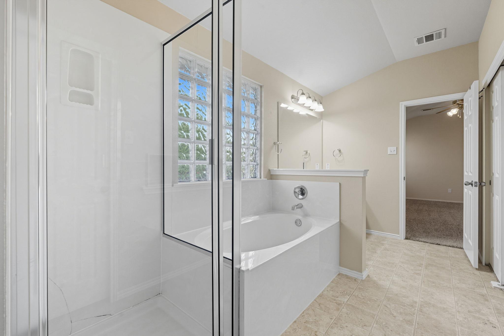
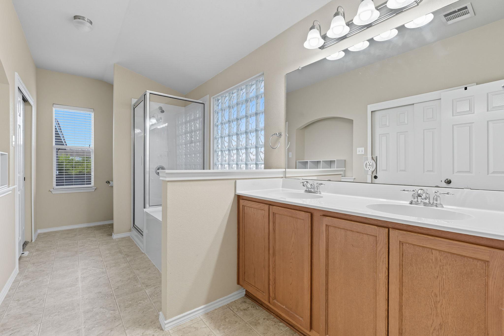
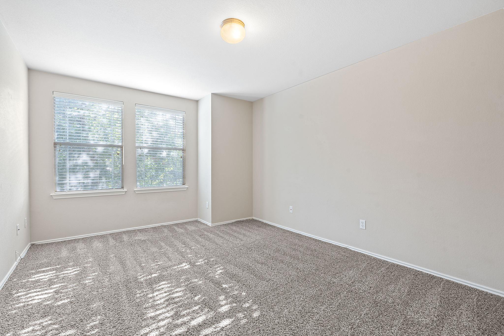
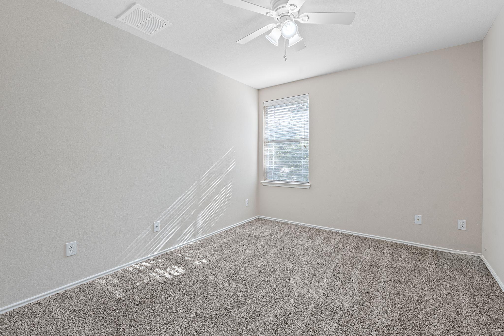
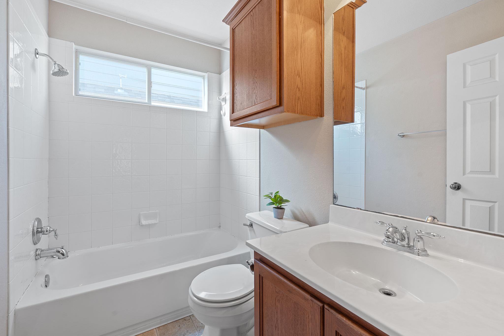
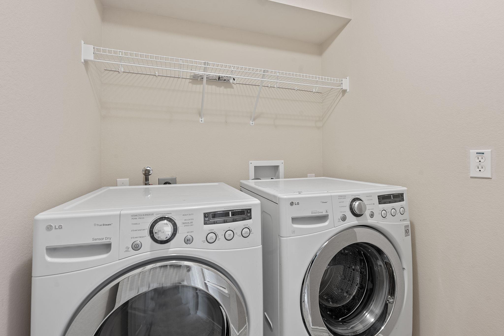
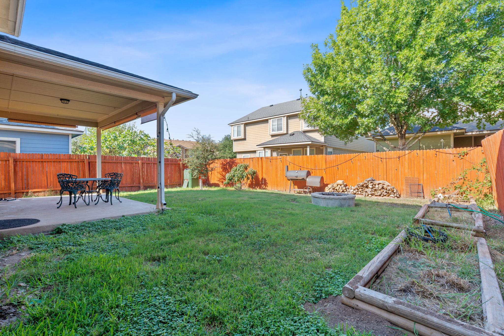
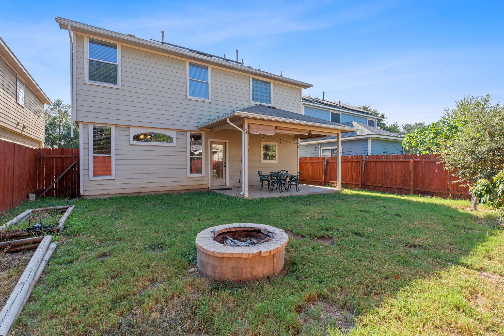
Spacious 4-bedroom home in Sweetwater Glen with an unbeatable South Austin location! Offering over 2,100 sq ft, This two-story home features an open layout with wood floors, a spacious kitchen with granite counters and gas range, and multiple dining areas flowing into a large living room. Upstairs, you'll find a flexible floor plan with four bedrooms- perfect for families, home offices, or roommates. The primary suite features a dual vanity, soaking tub, and separate shower. Step outside to a private, fenced backyard with a covered patio and firepit- the perfect setting for entertaining or relaxing evenings at home. Refrigerator, washer, and dryer are included, and the two-car garage with extra driveway parking offers both storage and everyday convenience. Best of all, this pet-friendly home welcomes your four-legged family members. And the location can't be beat! Directly across from Armadillo Den and Moontower, you'll have some of Austin's favorite hangout spots just steps away, plus quick access to shopping, dining, and I-35.

Share Property

Location

10512 Wylie DR # 273, Austin, TX 78748

Status

For Lease

Property Amenities

Interior
Appliances Dishwasher, Disposal, Microwave, Free-Standing Range, Refrigerator
Flooring Carpet, Tile, Vinyl, Wood
Total Bedrooms: 4
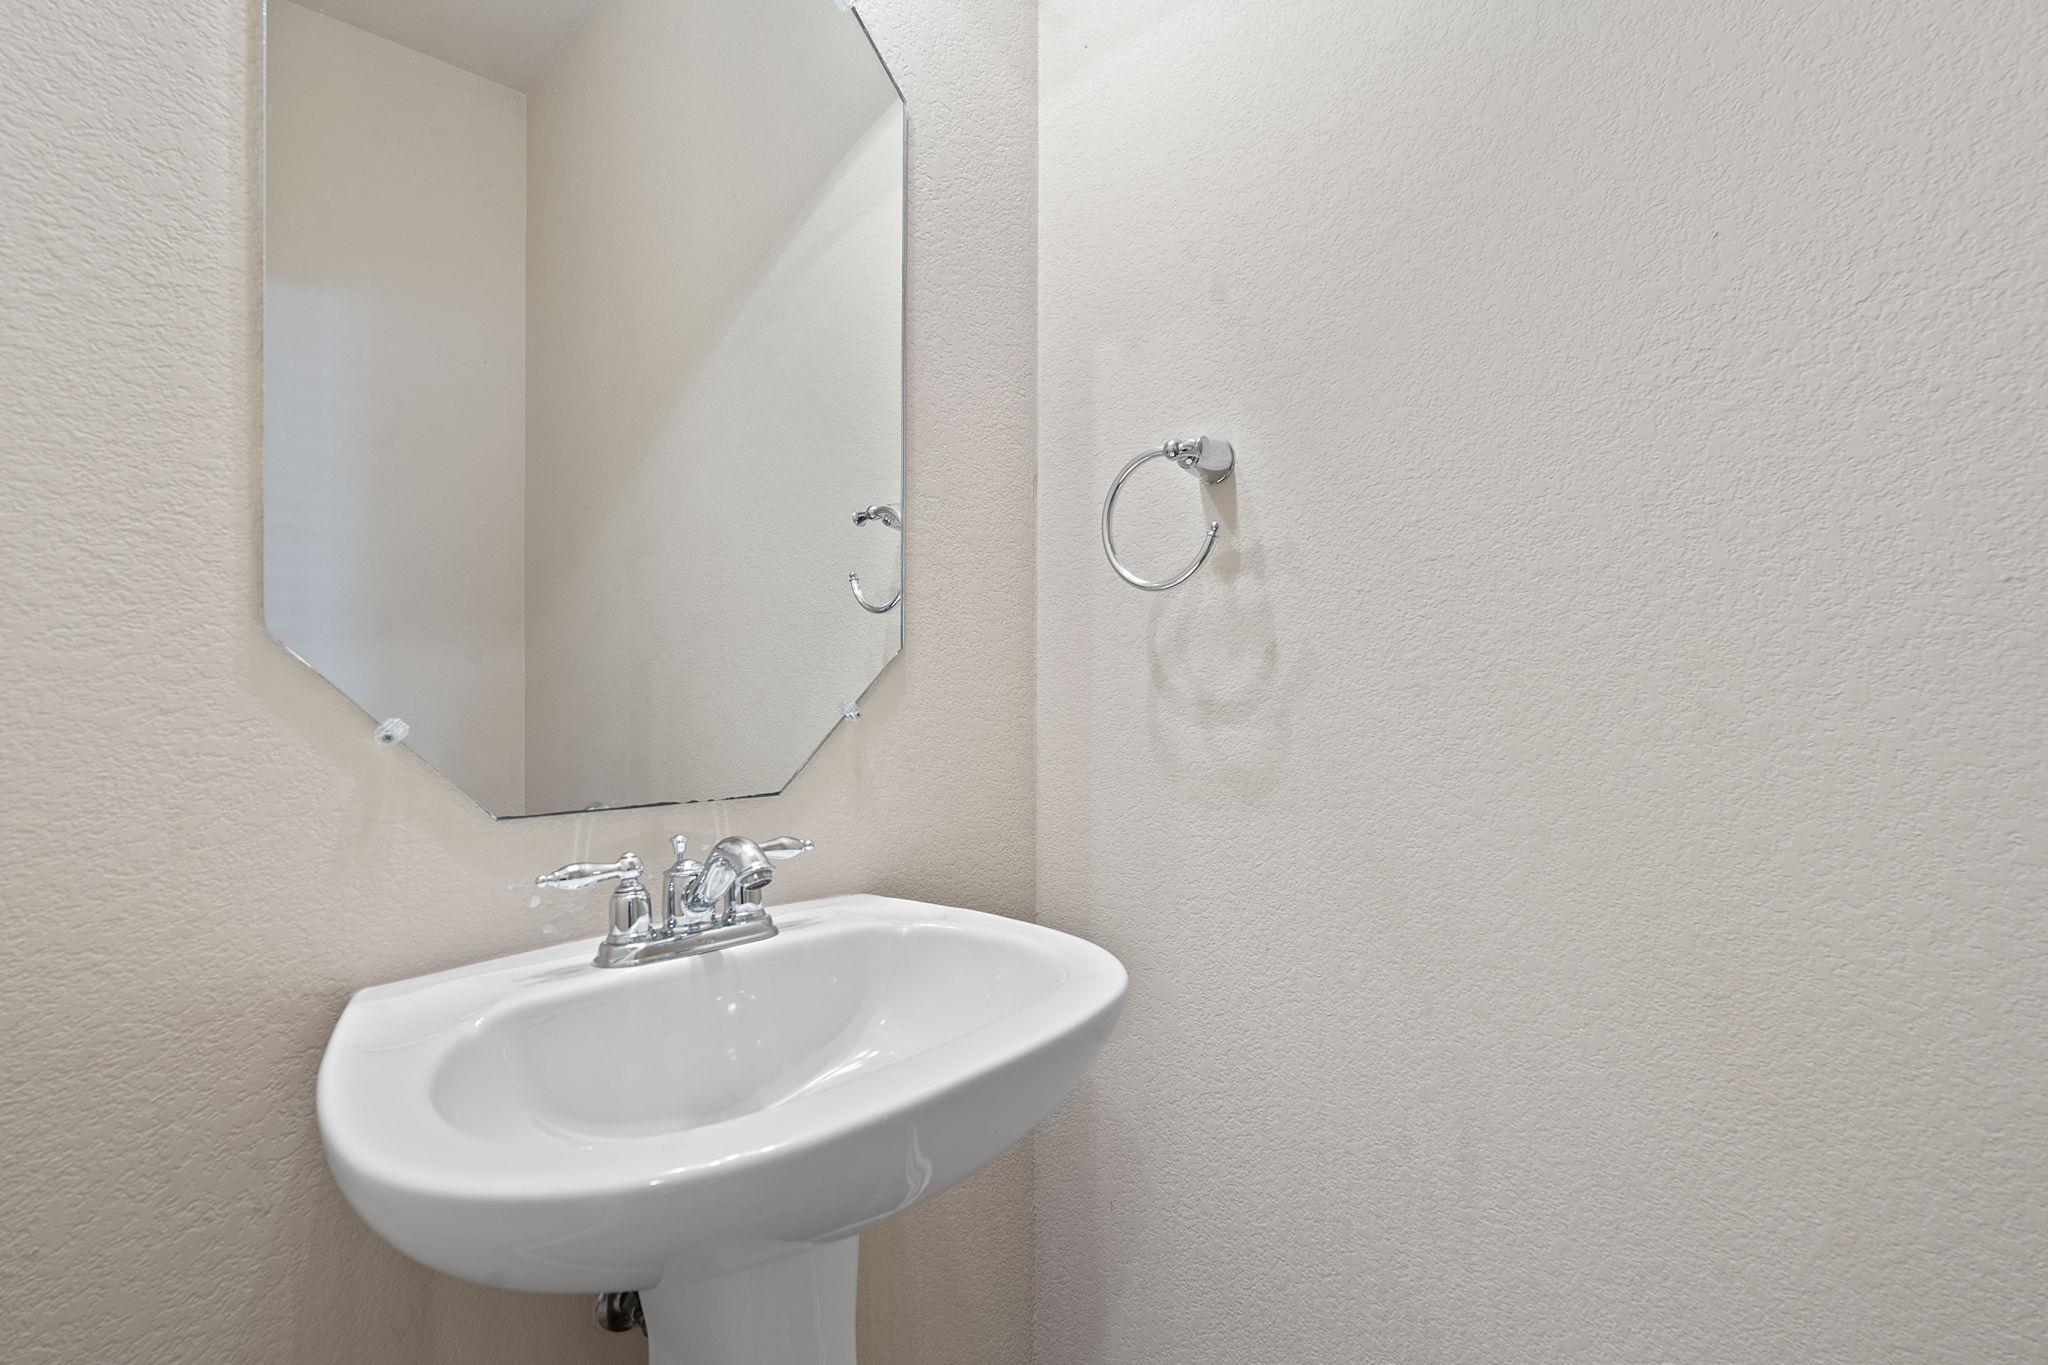
Half Bathrooms: 1
Full Bathrooms: 2
Other Interior Features Double Vanity, Interior Steps, Multiple Dining Areas, Multiple Living Areas, Open Floorplan, Soaking Tub, Walk-In Closet(s)
Area & Lot
Lot Area 9,735.66 Sq.Ft.
Living area 2,166 Sq.Ft.
MLS® ID 8849113
Year Built 2009
School District Austin ISD
High School Akins
Middle School Covington
Elementary School Cunningham
Type Residential
Status For Lease
Exterior
Stories 2
Pool None
Air conditioning Central Air
Heat type Central
Disability Features None
Water Source Public
Garage Space 2.0
Sewer Public Sewer
Other Exterior Features Private Yard
Parking Additional Parking
Lot Features Back Yard, Front Yard, Garden
Utilities Cable Available, Electricity Available, Internet-Cable, Natural Gas Available
Finance
Lease Price $2,600/mo
Lease Term 12 Months
image

Schedule a Tour

I would love to show you this beautiful property. Please select your preferred date and time below. I will be in touch shortly to confirm your appointment.

Schedule a Tour

I would love to show you this beautiful property. Please select your preferred date and time below. I will be in touch shortly to confirm your appointment.

Thank you for your interest in 10512 Wylie DR # 273, Austin, TX 78748. We are reviewing your request and will be in touch shortly!

Greater Austin Area

30.2672° N, -97.7431° W

Work With Beau

With a commitment to exceptional service and local expertise, Beau provides personalized guidance to help you navigate every step of your real estate journey with confidence. Connect with Beau today to discuss your goals and take the next step toward your next move.

Follow Me