Leave a Message

Thank you for your message. We will be in touch with you shortly.

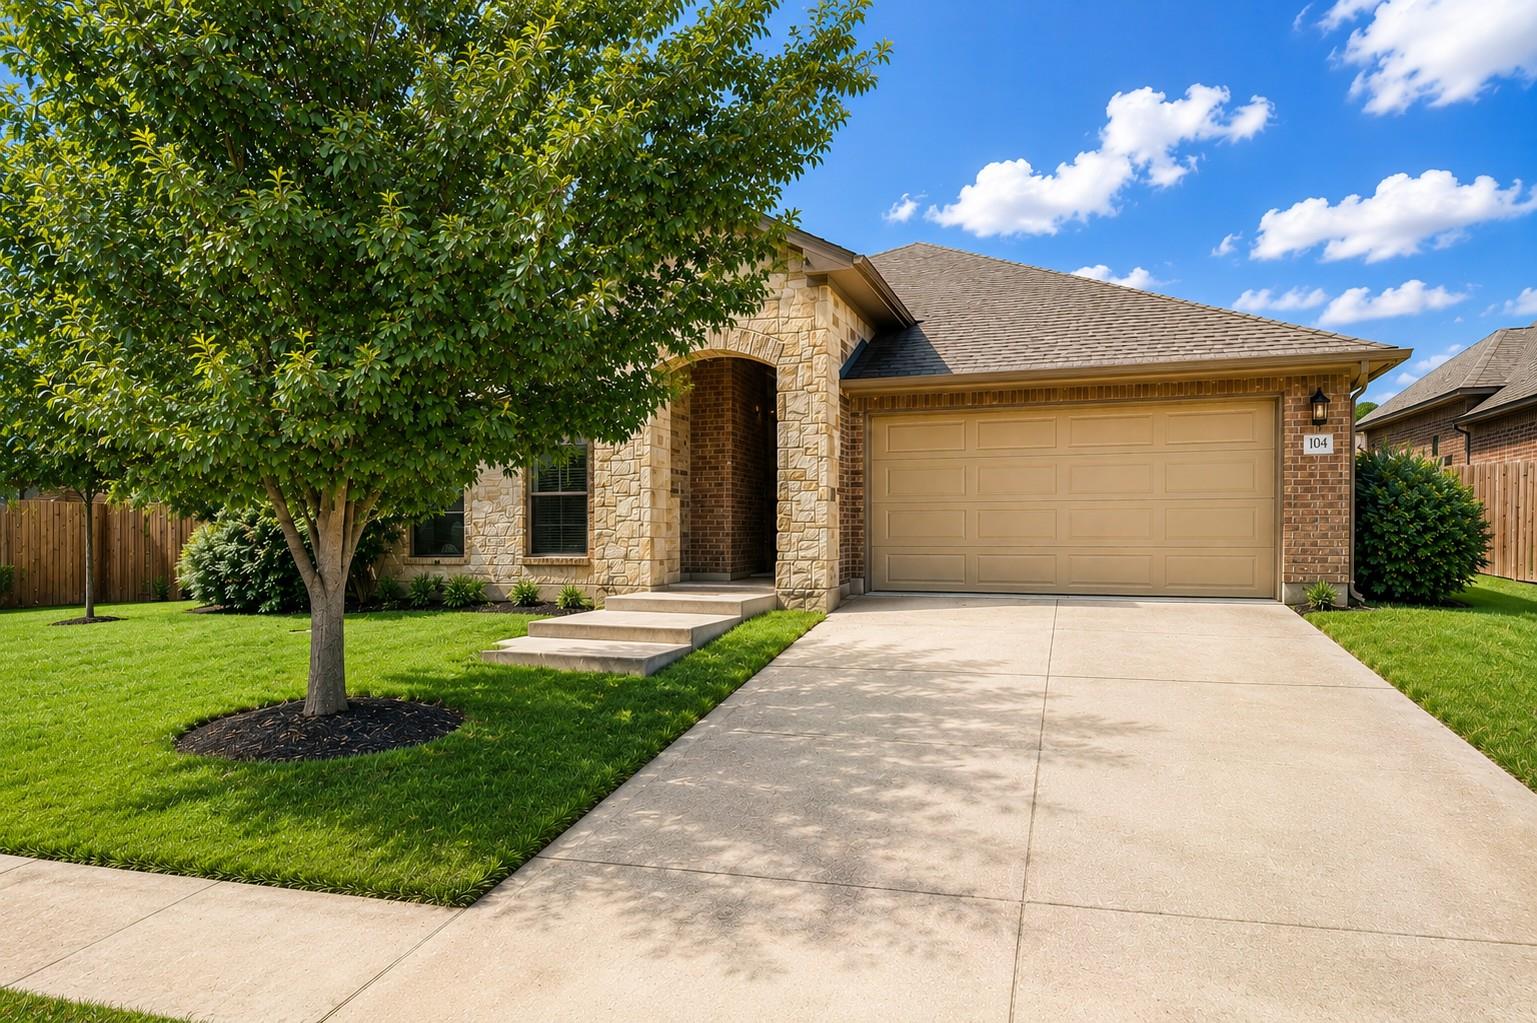
104 Swift Water LOOP
VIEW PHOTOS
Courtesy of Compass RE Texas, LLC, Courtney Oldham Listing Contact: (512) 809-5495 
$395,000

104 Swift Water LOOP

3 Beds 2 Baths 2,358 Sq.Ft. 7,840.8 Sq.Ft.

Description

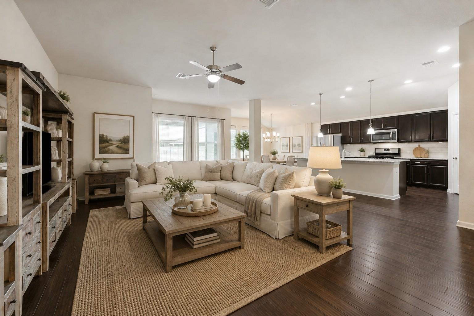
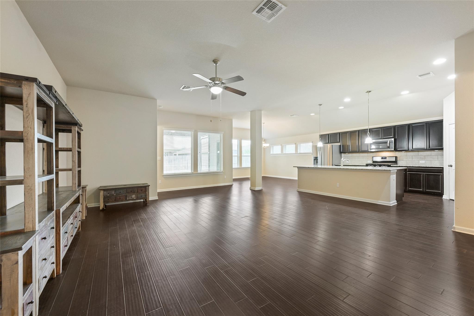
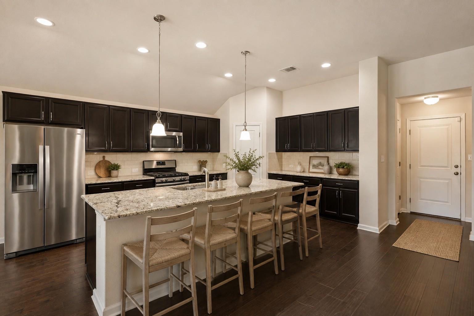
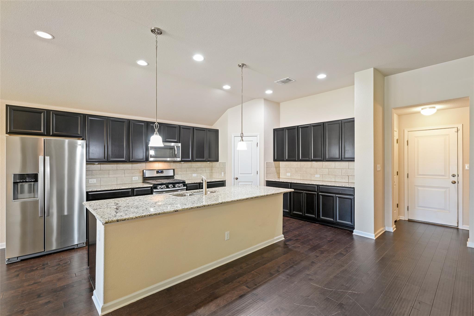
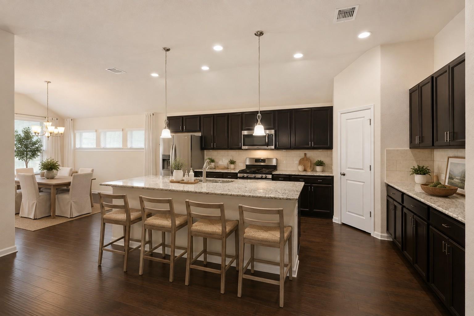
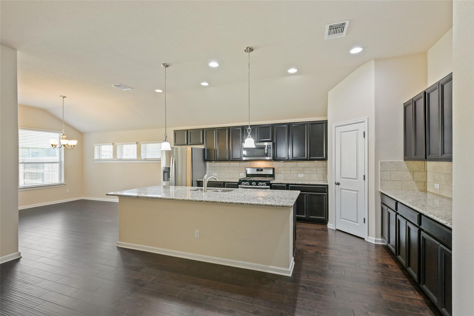
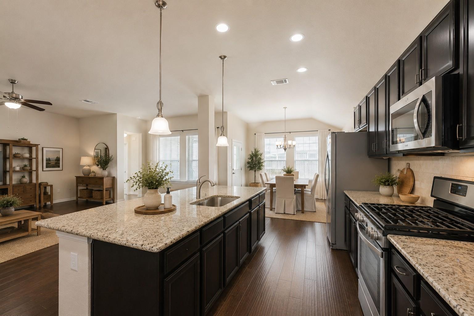
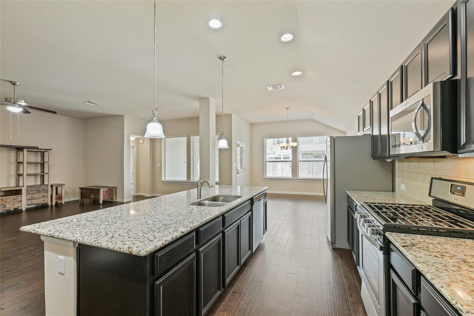
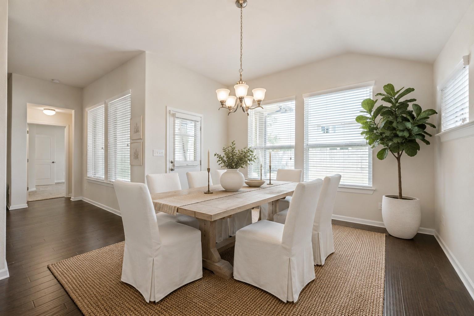
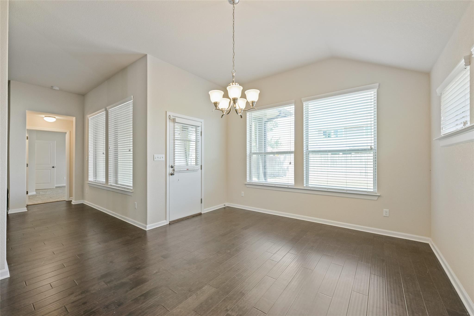
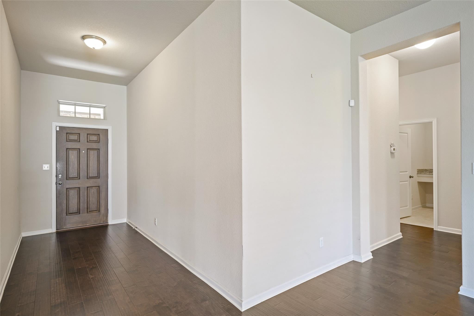
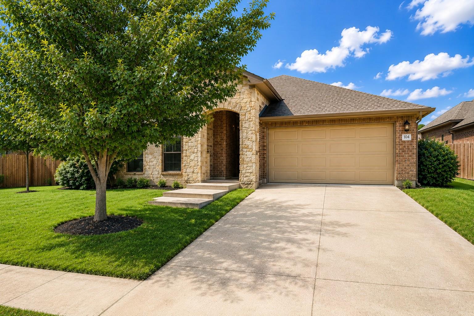
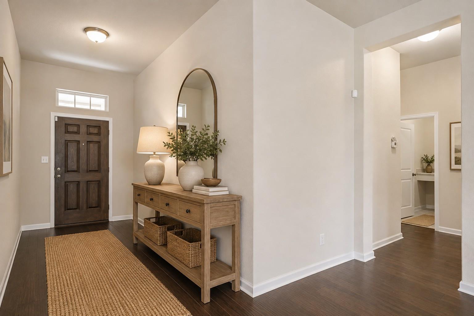
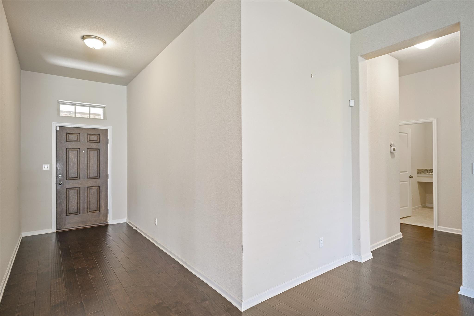
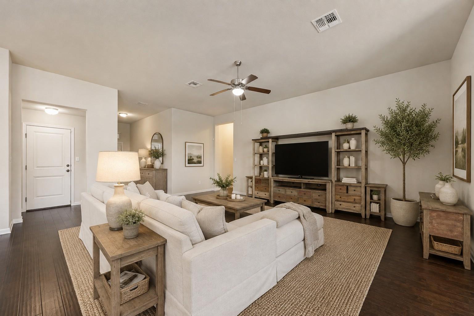
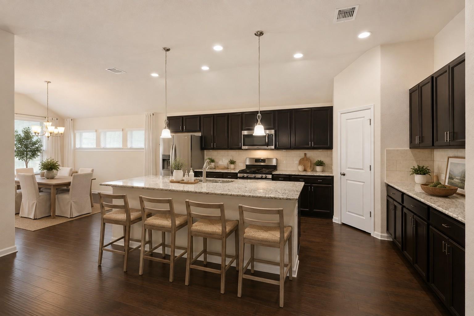
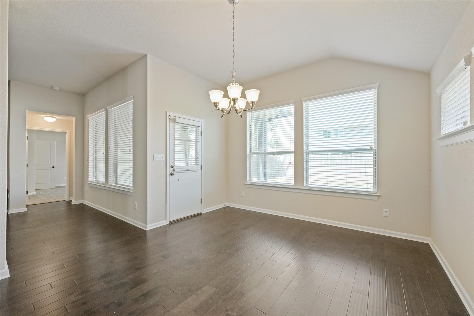
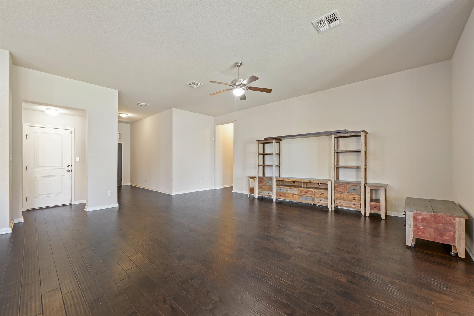
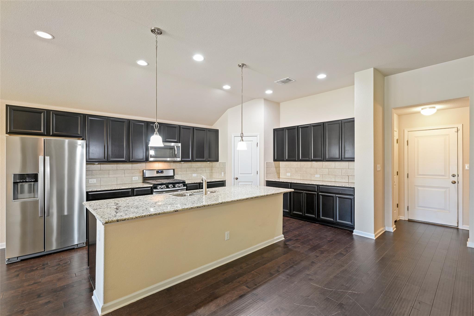
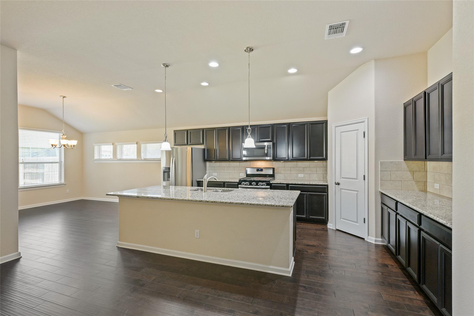
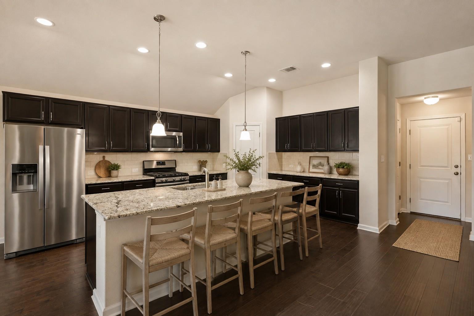
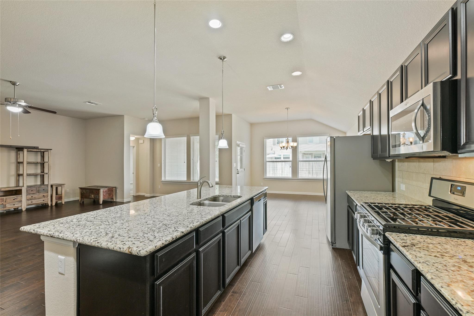
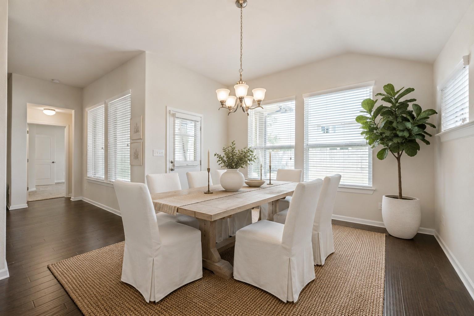
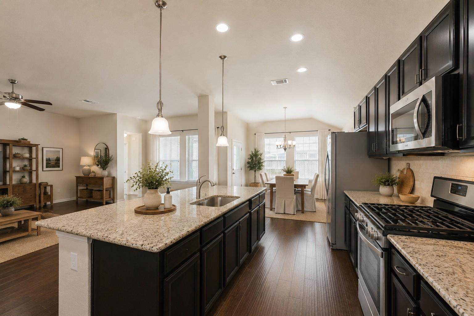
Welcome to effortless living! This gorgeous one-story gem has rich, dark wood flooring flows throughout the main living spaces, creating a warm and inviting backdrop for everyday living. At the heart of the home, an expansive chef's kitchen is designed to impress, featuring a massive granite island, abundant cabinetry, generous counter space, and a spacious walk-in pantry. A charming breakfast alcove provides the perfect spot for morning coffee, casual meals, or gathering with friends while entertaining.

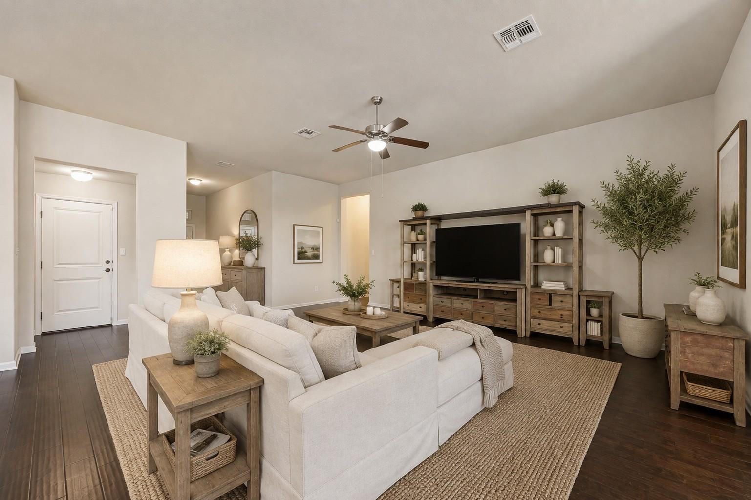
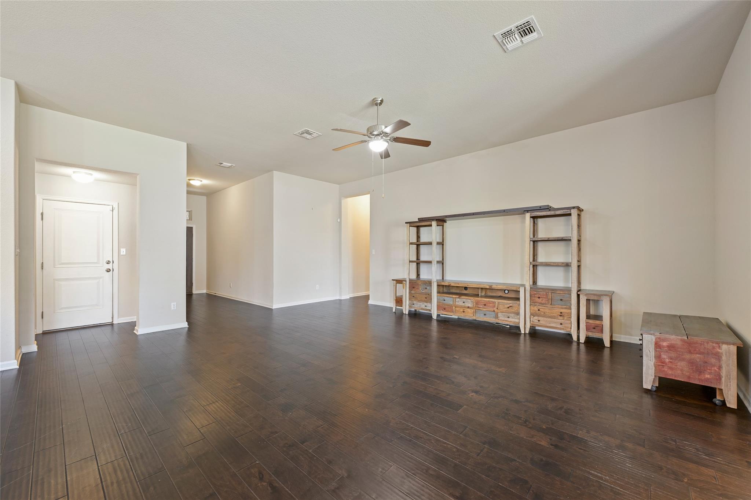
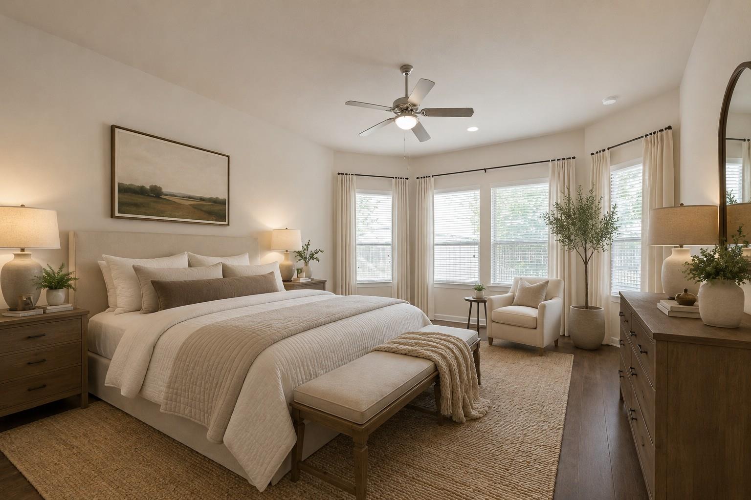
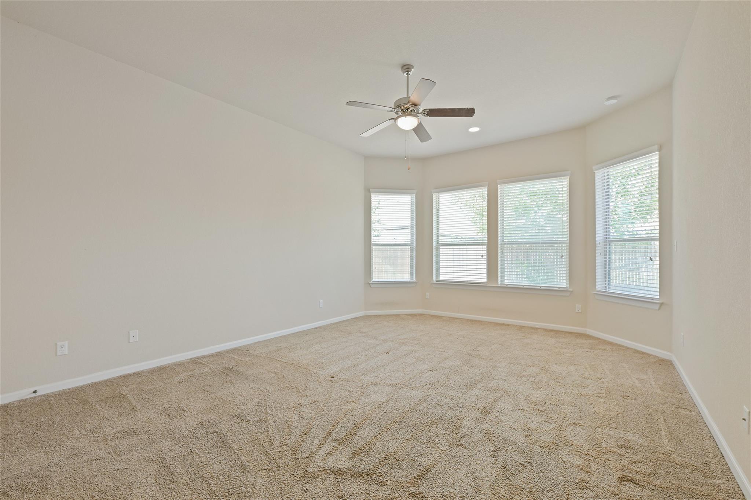
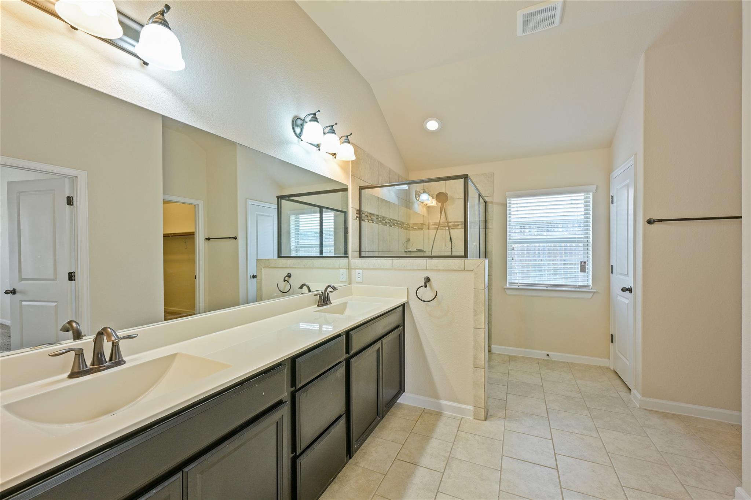
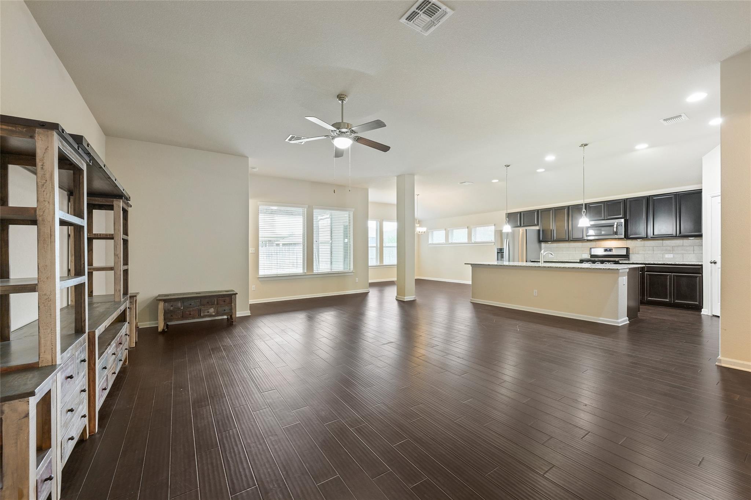
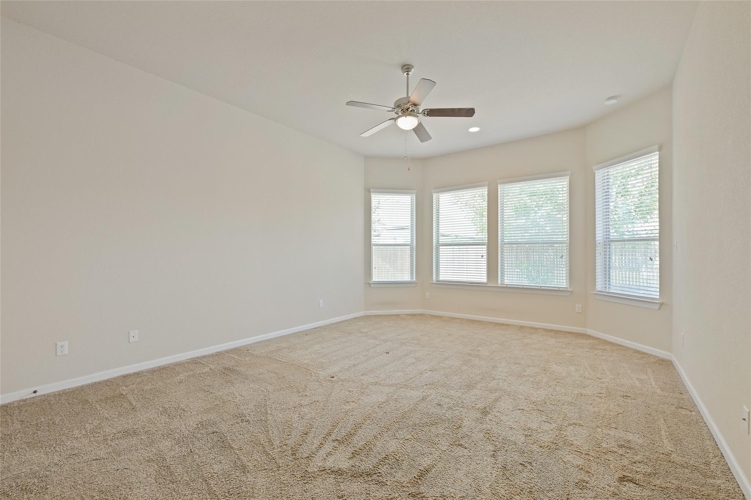
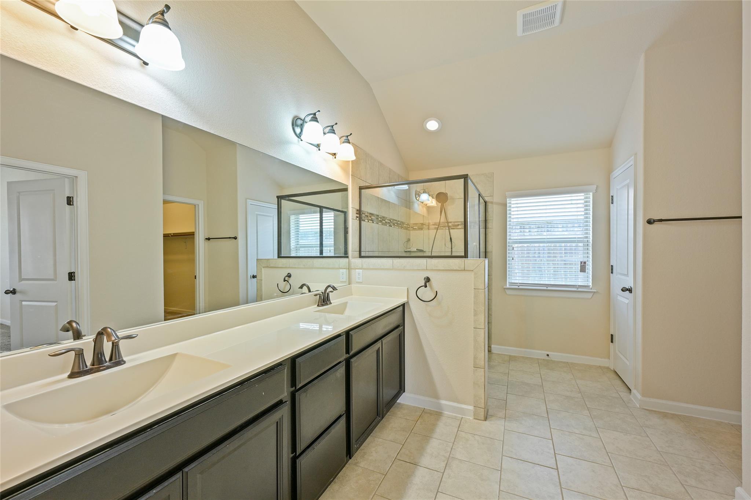
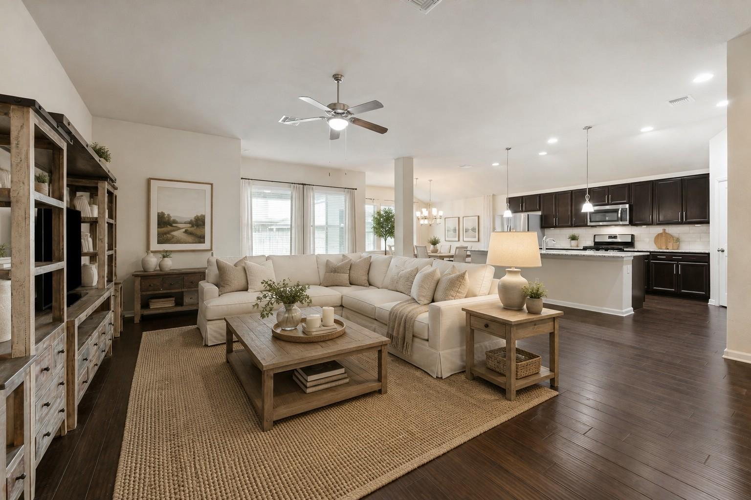
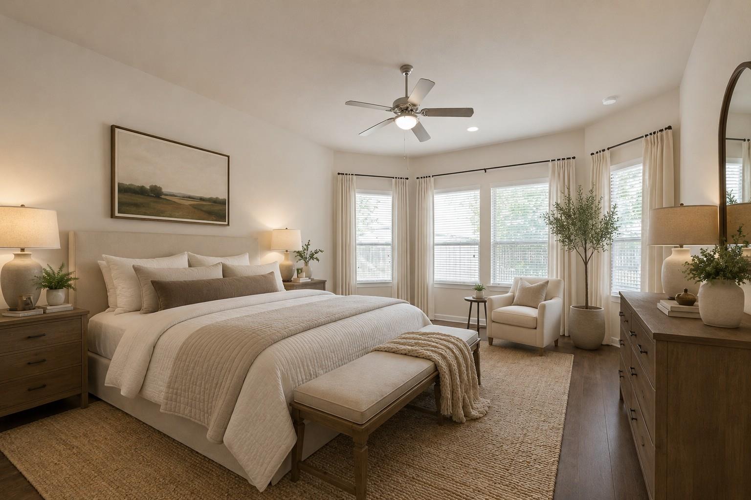
The open-concept living room is filled with natural light thanks to an abundance of windows overlooking the private backyard, creating an airy and welcoming atmosphere. Retreat to the oversized primary suite, where you'll find a luxurious bath highlighted by a large walk-in shower and plenty of space to unwind after a long day.

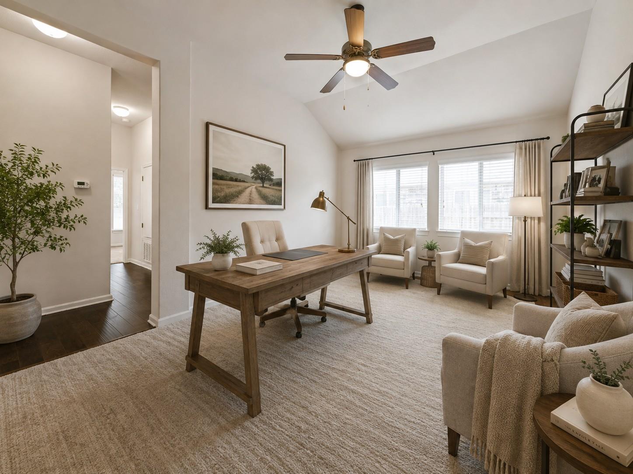
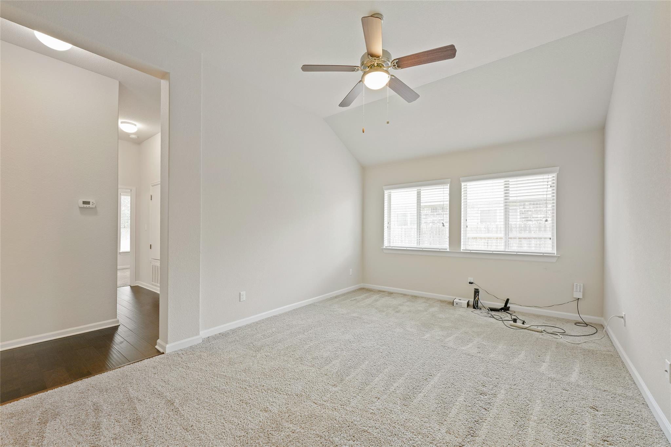
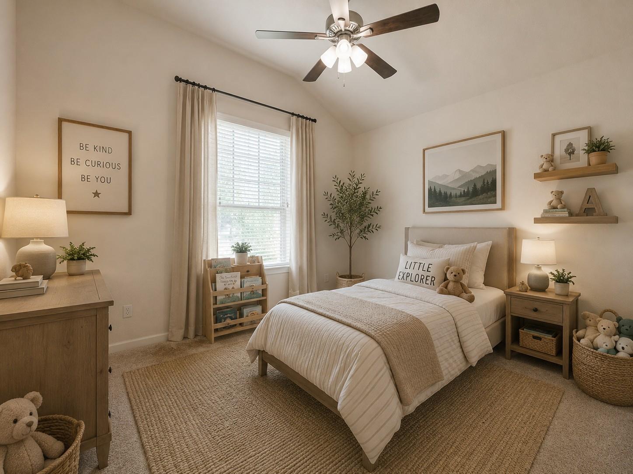
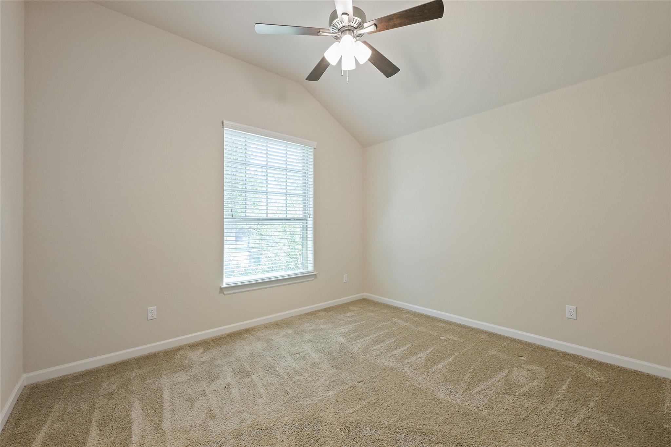
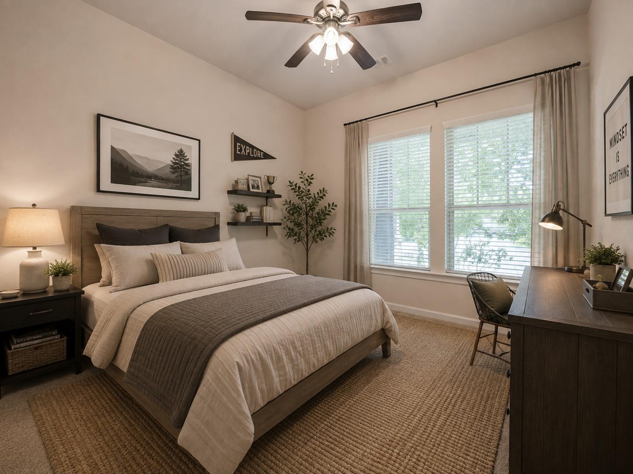
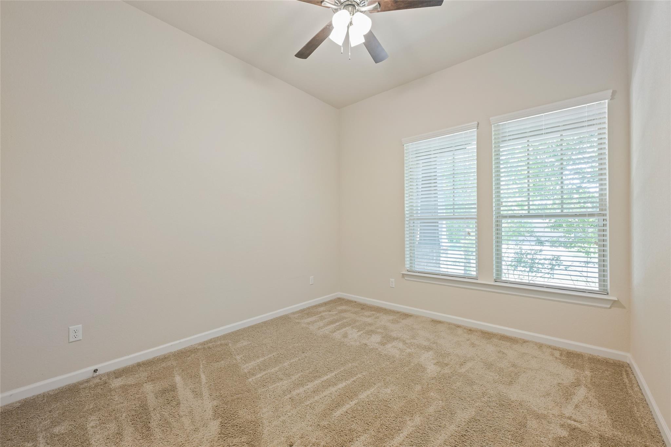
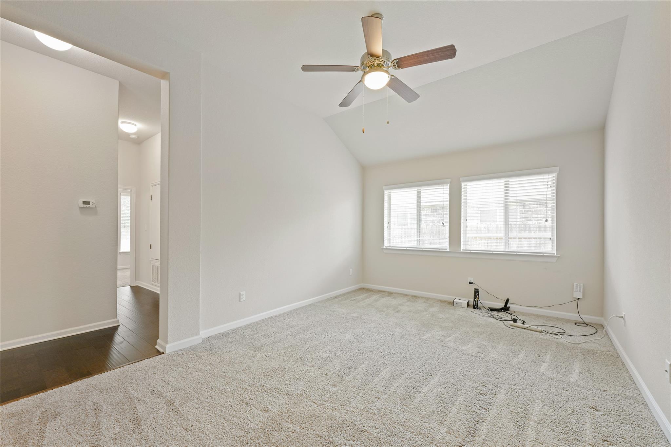
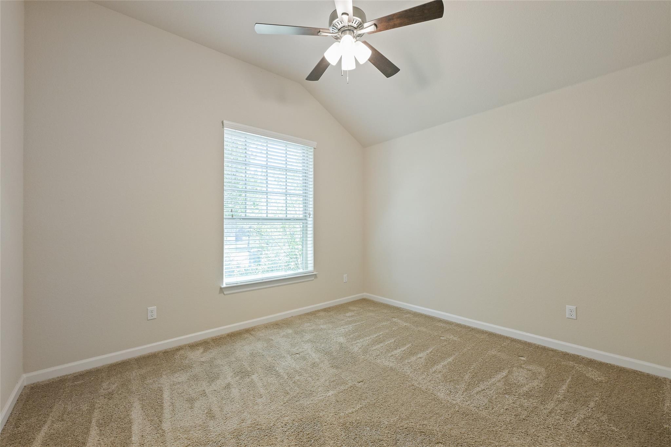
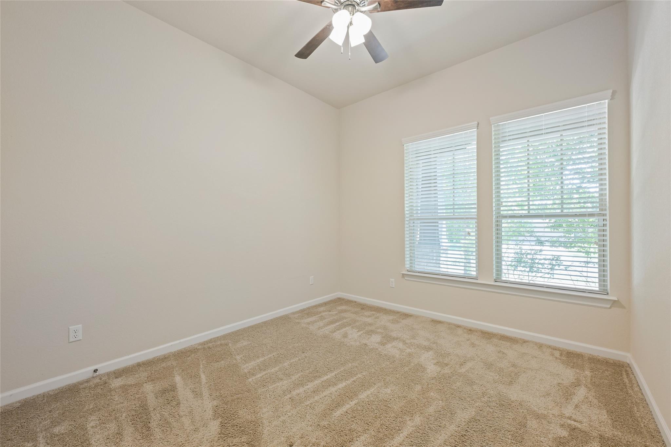
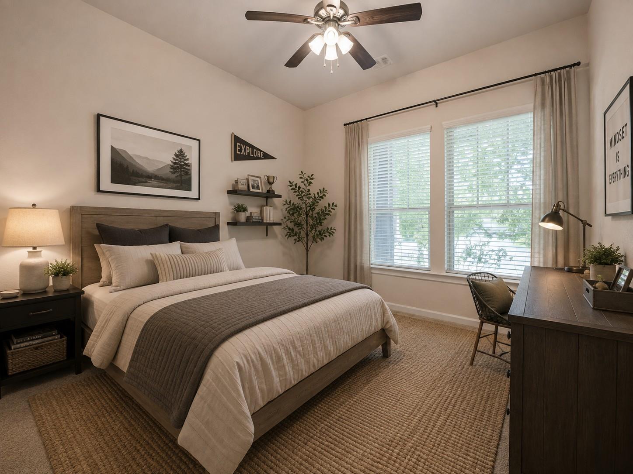
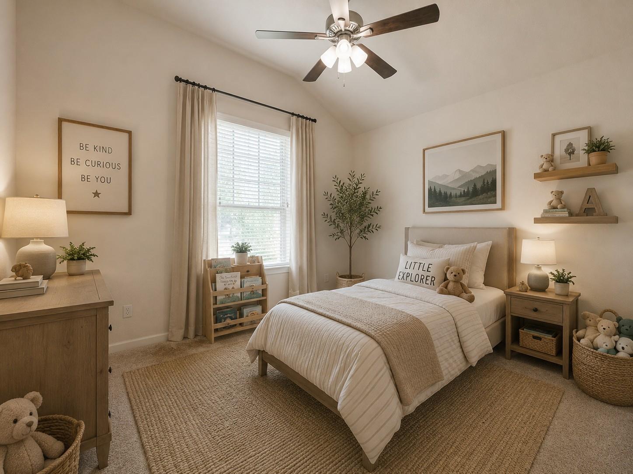
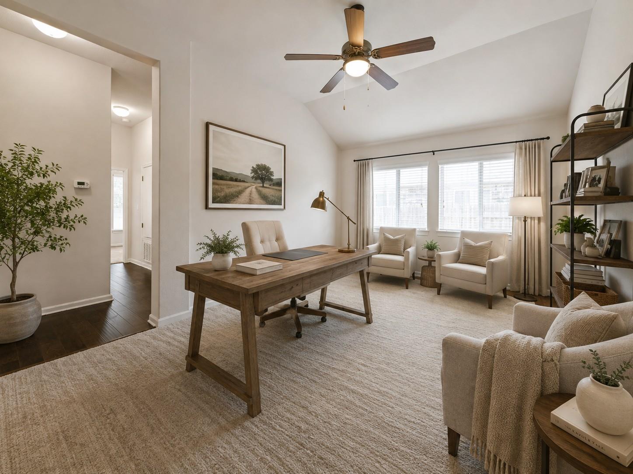
One of the home's standout features is its incredibly versatile floor plan. A flexible second living area easily transforms into a media room, home office, playroom, or fitness space to fit your lifestyle. Two additional bedrooms provide comfortable accommodations, including one with a walk-in closet for added storage.

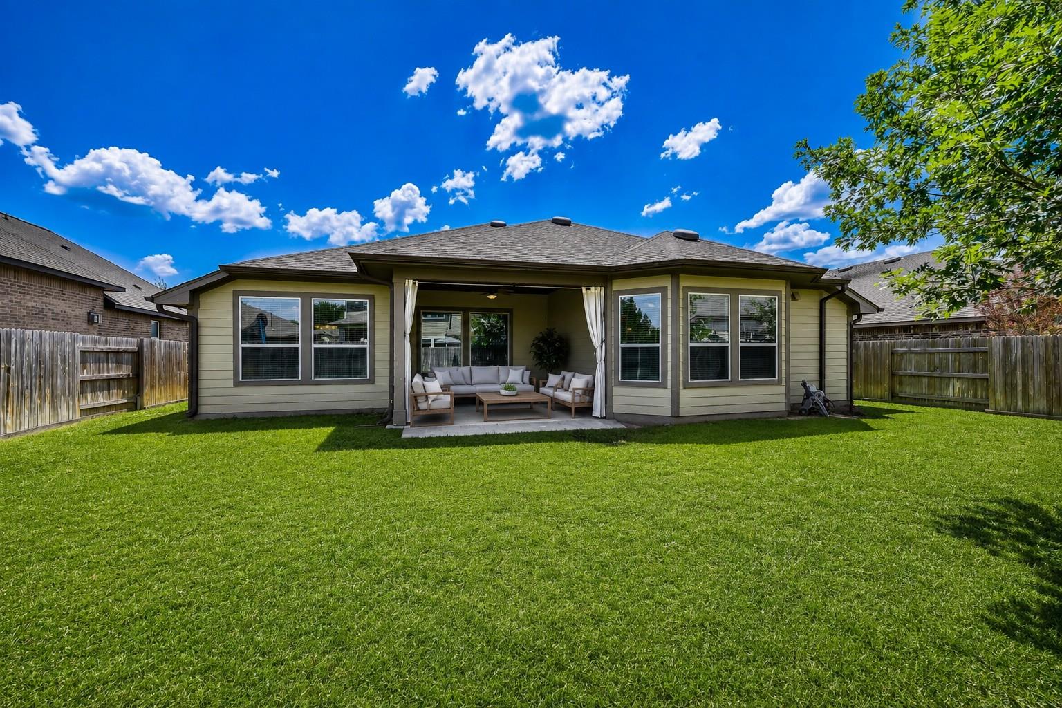
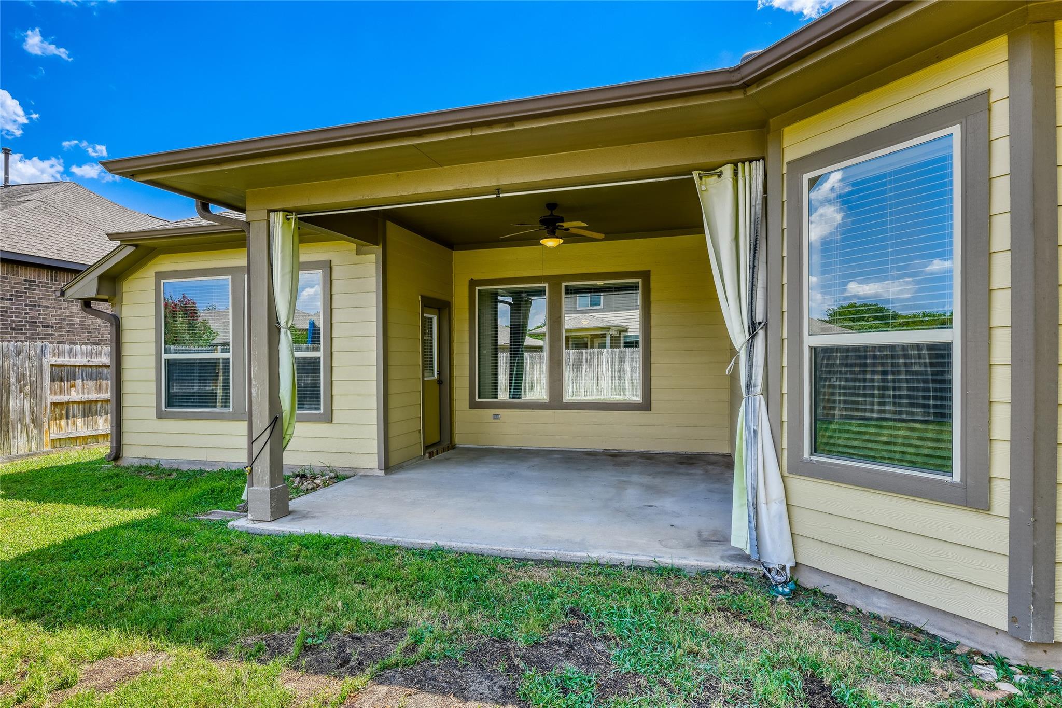
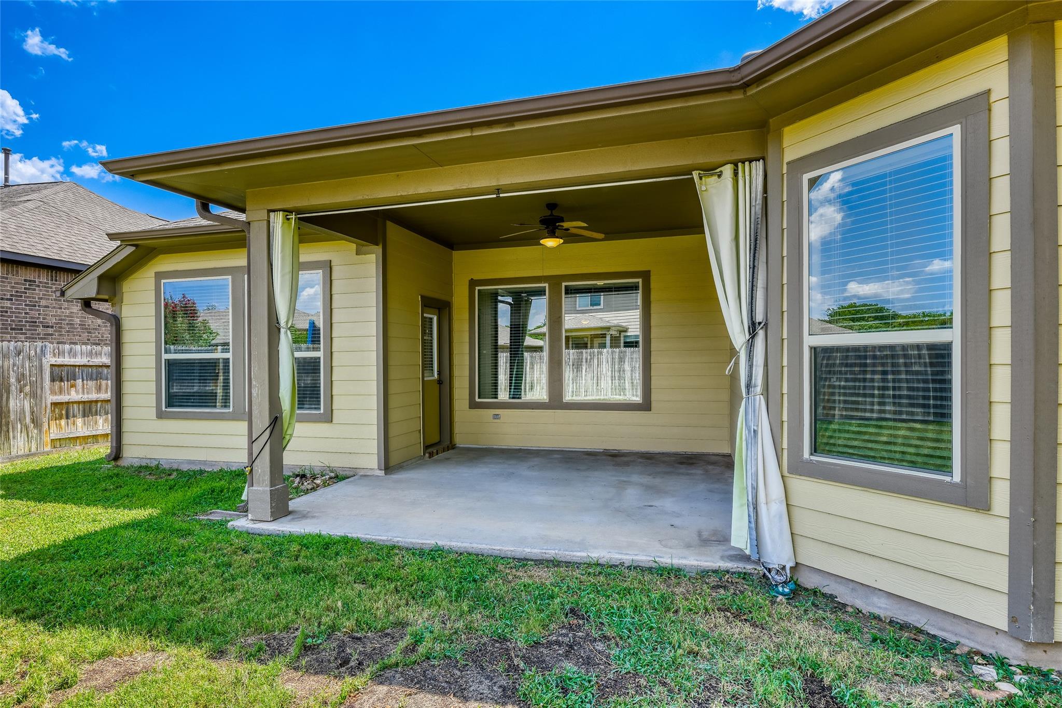
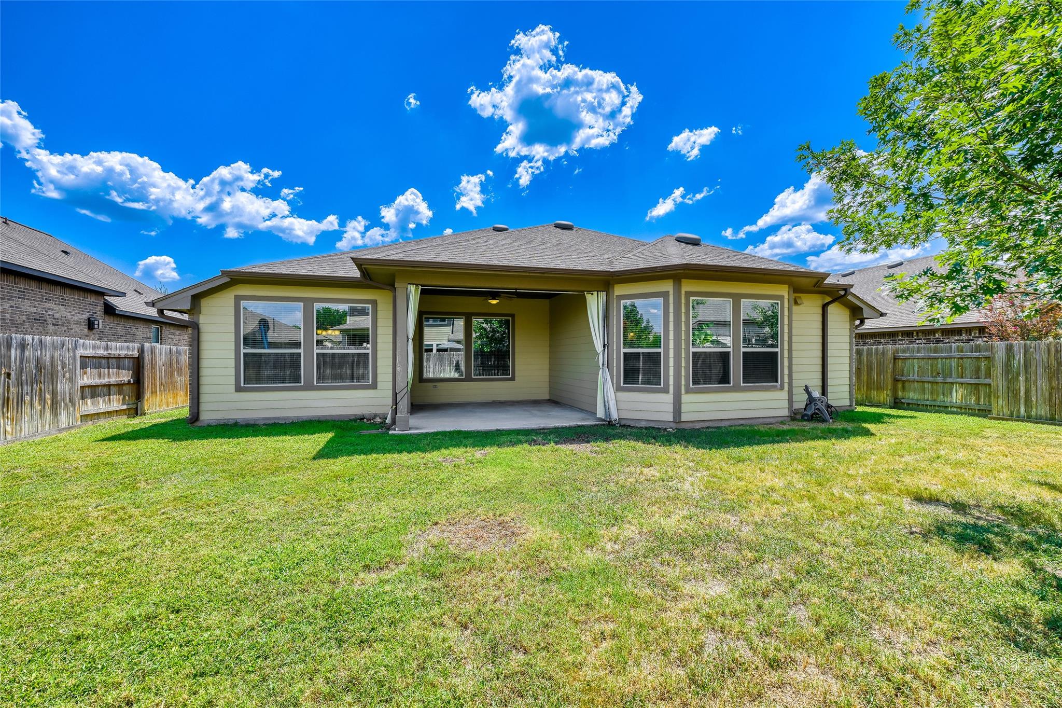
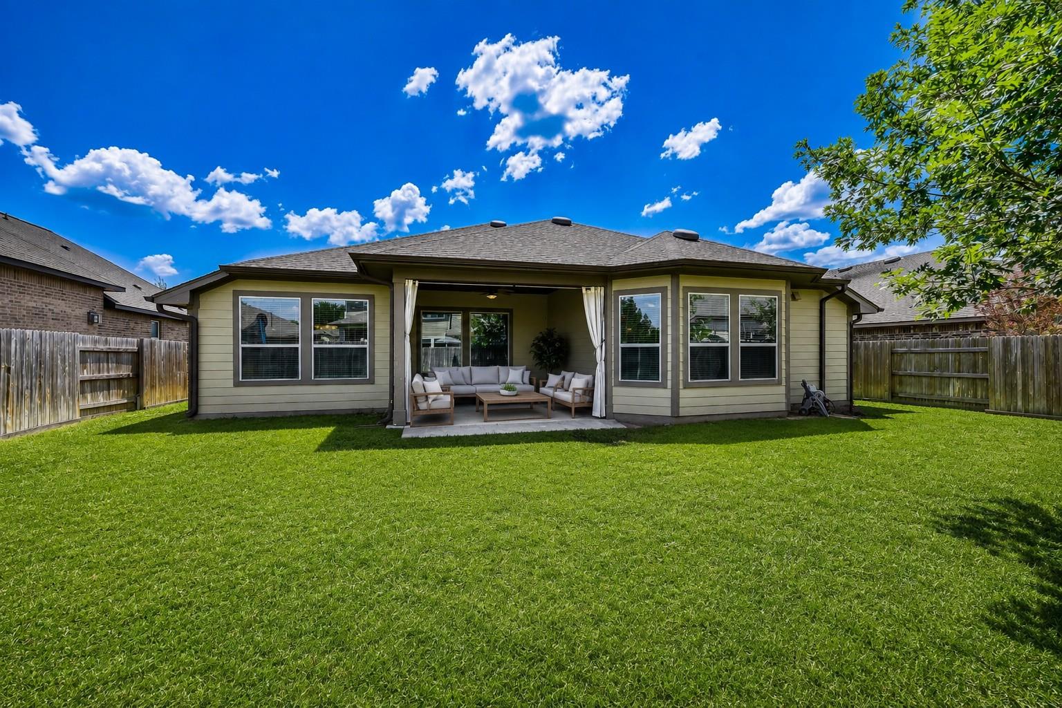
Step outside to enjoy the fully fenced backyard, where a covered patio creates the perfect setting for dining al fresco, weekend barbecues, or simply relaxing in the shade.

With its thoughtful layout, exceptional condition, and convenient location near Bastrop's growing amenities, Tesla, SpaceX, The Boring Company, X headquarters, Austin-Bergstrom International Airport, and downtown Austin, this home offers an outstanding opportunity to enjoy both tranquility and connectivity.

Beautifully maintained, thoughtfully designed, and move-in ready--welcome home.

Share Property

Location

104 Swift Water LOOP, Bastrop, TX 78602

Status

For Sale

Property Amenities

Interior
Appliances Cooktop, Dishwasher, Disposal, Gas Oven, RNGHD, Refrigerator
Flooring Carpet, Tile, Wood
Total Bedrooms: 3
Full Bathrooms: 2
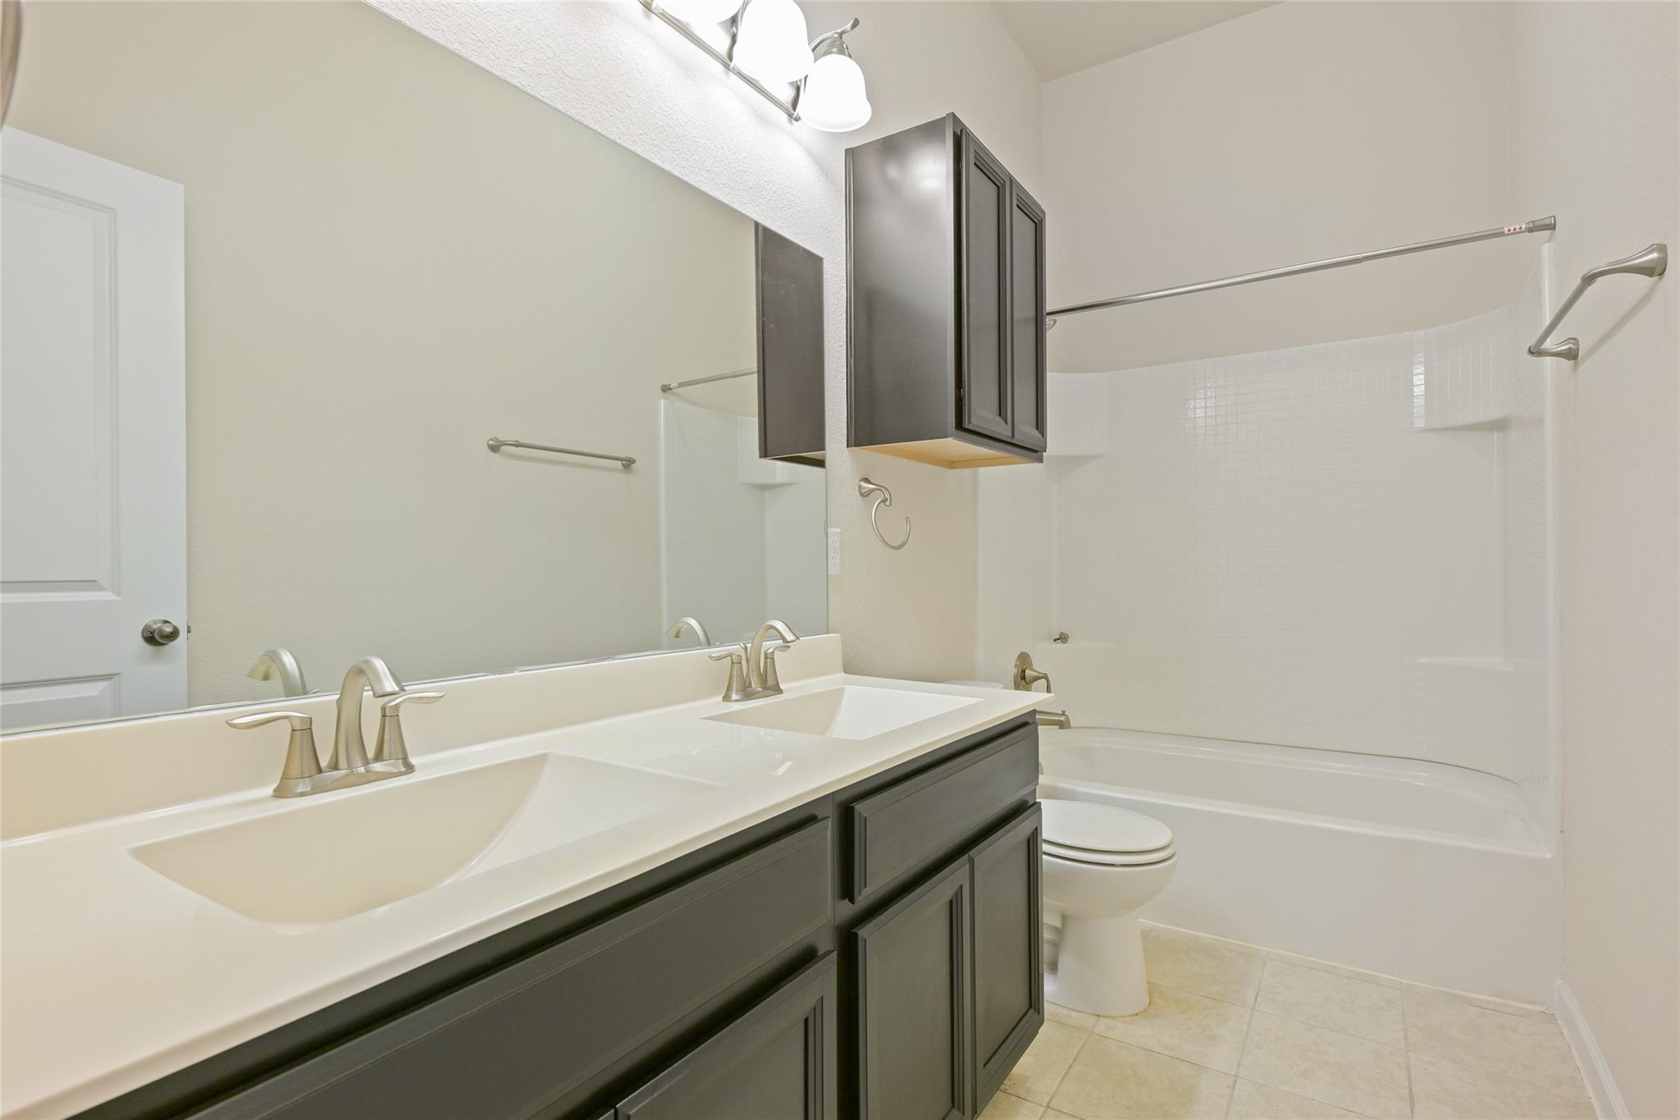
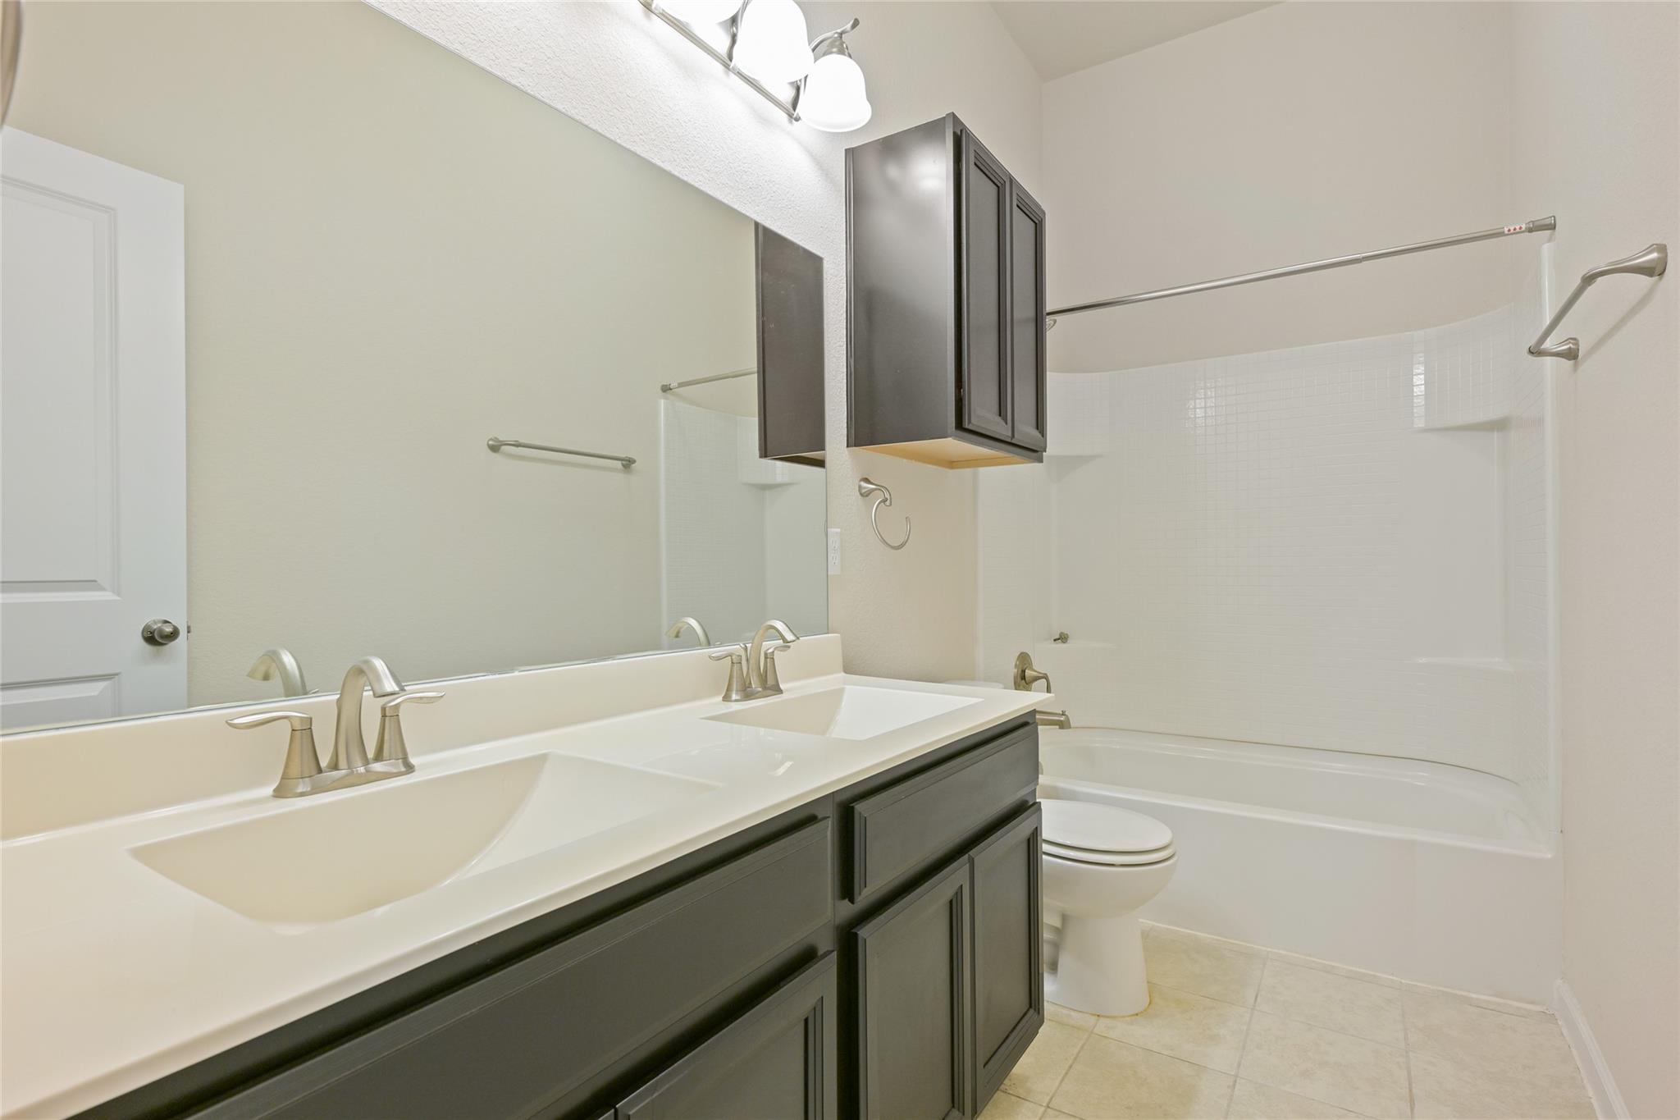
Other Interior Features Ceiling Fan(s), High Ceilings, Granite Counters, Double Vanity, Eat-in Kitchen, High Speed Internet, In-Law Floorplan, Kitchen Island, Primary Bedroom on Main, Recessed Lighting, Smart Thermostat, Study/Home Office
Area & Lot
Lot Area 7,840.8 Sq.Ft.
Living area 2,358 Sq.Ft.
MLS® ID 3216916
Year Built 2017
School District Bastrop ISD
High School Bastrop
Middle School Bastrop
Elementary School Mina
Water Frontage None
View Description None
Type Residential
Status For Sale
Exterior
Stories 1
Pool None
Air conditioning Central Air
Heat type Central
Disability Features None
Water Source Public
Garage Space 2.0
Sewer Public Sewer
Other Exterior Features Gutters Full, Private Entrance, Private Yard
Parking Attached, Garage, Garage Door Opener
Lot Features Interior Lot, Level
Roof Composition
Utilities Electricity Connected, Natural Gas Connected, Water Connected
Finance
Sales Price $395,000
HOA Fees $150 quarterly
Real Estate Tax $10,244 yearly
image

Schedule a Tour

I would love to show you this beautiful property. Please select your preferred date and time below. I will be in touch shortly to confirm your appointment.

Schedule a Tour

I would love to show you this beautiful property. Please select your preferred date and time below. I will be in touch shortly to confirm your appointment.

Thank you for your interest in 104 Swift Water LOOP, Bastrop, TX 78602. We are reviewing your request and will be in touch shortly!

Mortgage Calculator

Estimate your monthly mortgage payment, including the principal and interest, property taxes, and HOA. Adjust the values to generate a more accurate rate.

All estimates are provided for informational purposes only. Actual amounts may vary.
$0,000 Your Payment 20 15 65
$0,000 Your Payment

Work With Beau

With a commitment to exceptional service and local expertise, Beau provides personalized guidance to help you navigate every step of your real estate journey with confidence. Connect with Beau today to discuss your goals and take the next step toward your next move.

Follow Me