Leave a Message

Thank you for your message. We will be in touch with you shortly.

1015 Vista View DR # 502
VIEW PHOTOS
Courtesy of Compass RE Texas, LLC, Lauren Denbow Listing Contact: (512) 801-4066 
$250,000

1015 Vista View DR # 502

3 Beds 3 Baths 1,615 Sq.Ft. 43.56 Sq.Ft.

Description

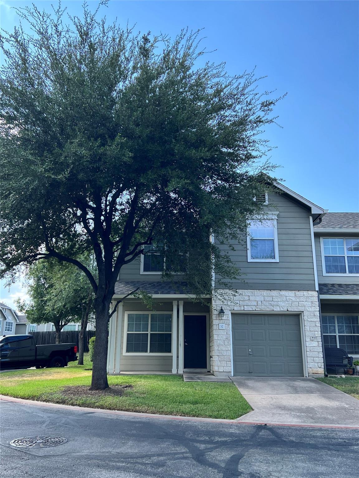
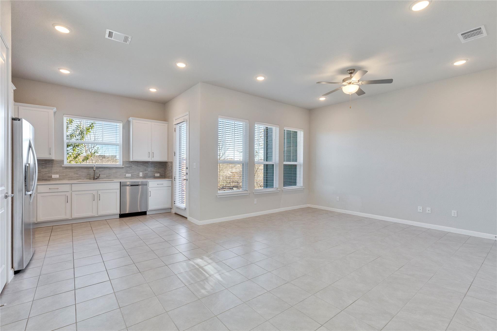
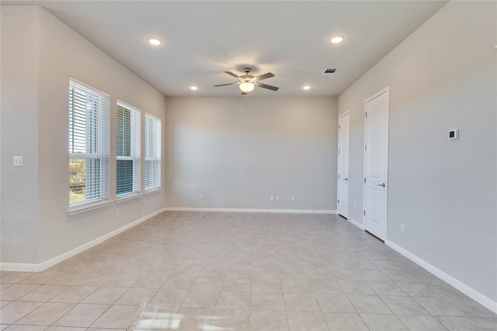
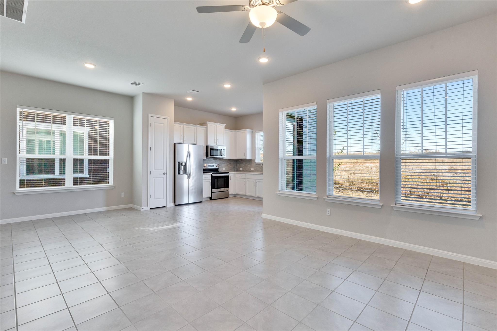
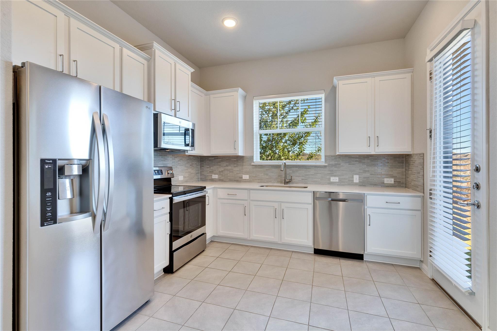
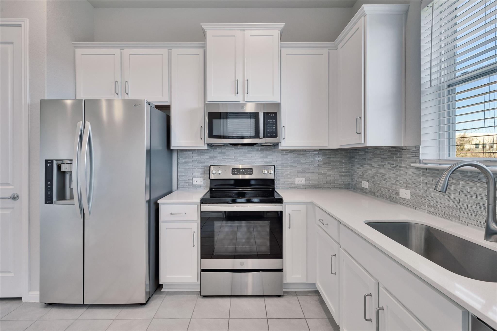
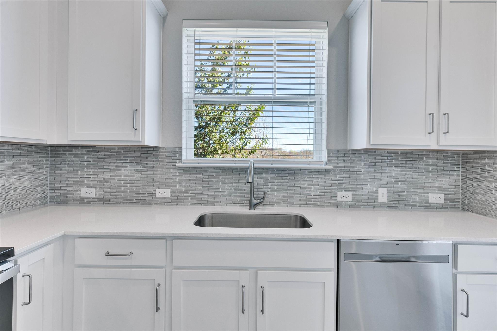
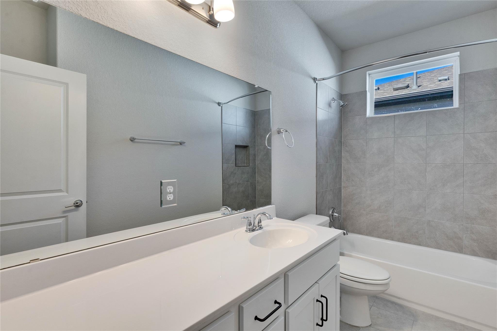
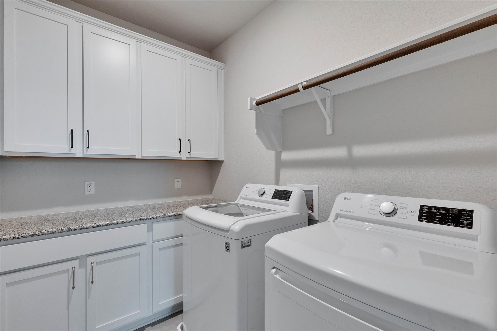
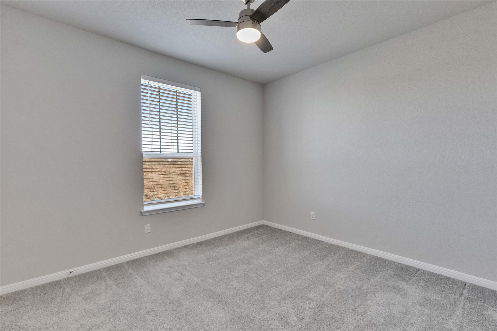
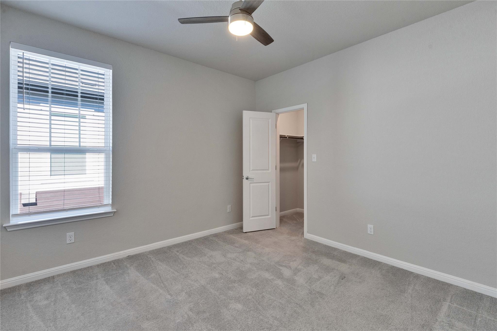
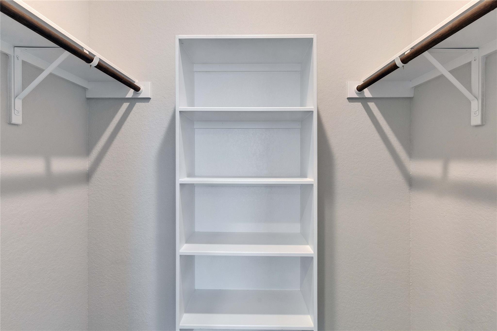
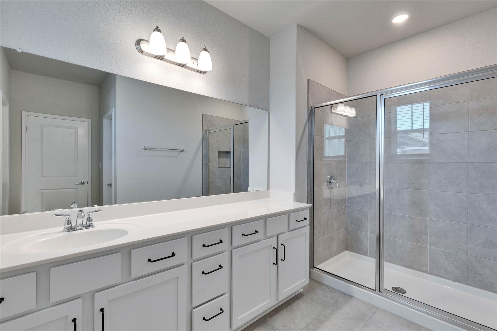
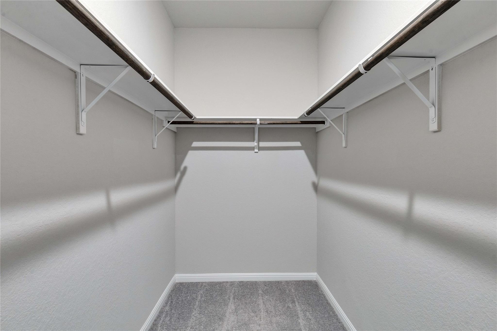
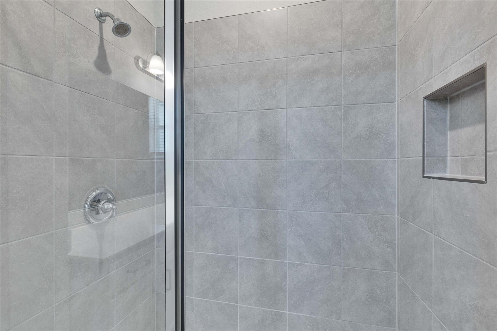
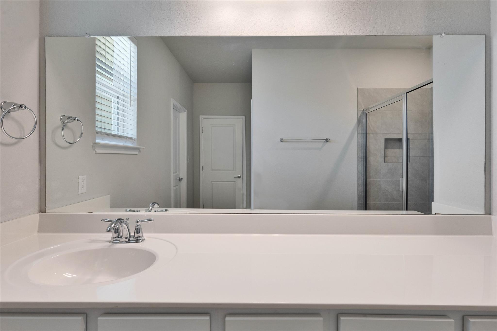
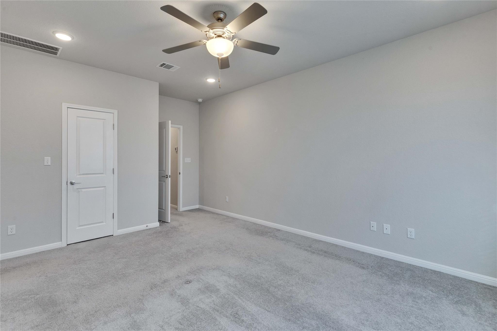
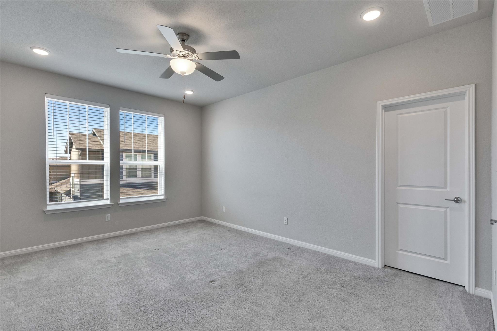
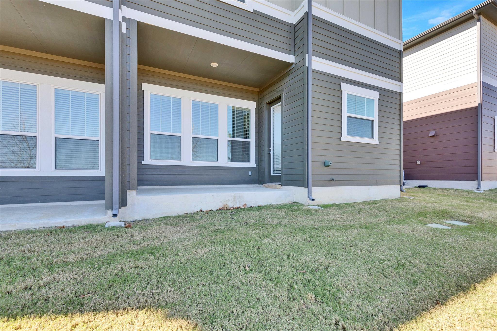
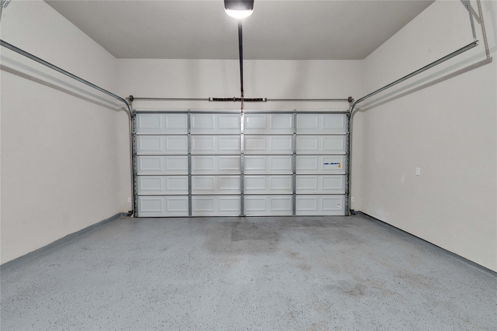
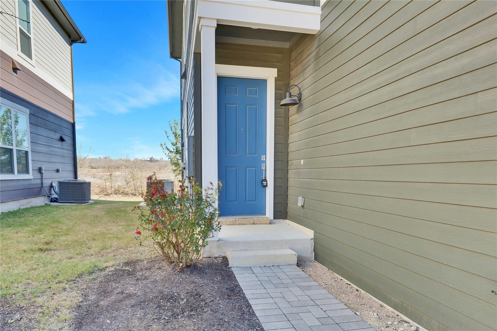
Set within the desirable Vista Vera neighborhood, this contemporary two-story home offers a thoughtful layout and refined living space. The main level showcases an expansive open concept bathed in natural light from oversized windows, paired with sleek tile flooring and ceiling fans. A chef-inspired kitchen sits at the heart of the main floor, outfitted with bright white cabinetry, stylish tile backsplash, and a complete stainless steel appliance package featuring a side-by-side refrigerator, built-in microwave, range, and dishwasher. Upstairs, discover carpeted living quarters including a primary suite with custom walk-in closet built-ins. The full bath provides generous counter space with a large sink area and classic tile tub surround. Outdoors, a covered patio overlooks a grassy backyard area, ideal for relaxing weekends. Practical additions include an included washer and dryer, plus a spacious two-car garage finished with epoxy flooring. Beyond the doorstep, residents enjoy swift access to community amenities such as the splash pad and resort-style pool. Zoned for the highly rated Georgetown Independent School District, the home sits just minutes from local dining, retail hubs, and Dell Diamond, with straightforward highway connectivity making commuting into Austin a breeze. For more info, go to: https://wkf.ms/4bzMsWF

Share Property

Location

1015 Vista View DR # 502, Georgetown, TX 78626

Status

For Sale

Property Amenities

Interior
Fireplace None
Appliances Dishwasher, Disposal, Dryer, ENERGY STAR Qualified Appliances, Exhaust Fan, Microwave, Free-Standing Range, Refrigerator, Stainless Steel Appliance(s), Washer, Electric Water Heater
Flooring Carpet, Concrete, Tile
Total Bedrooms: 3
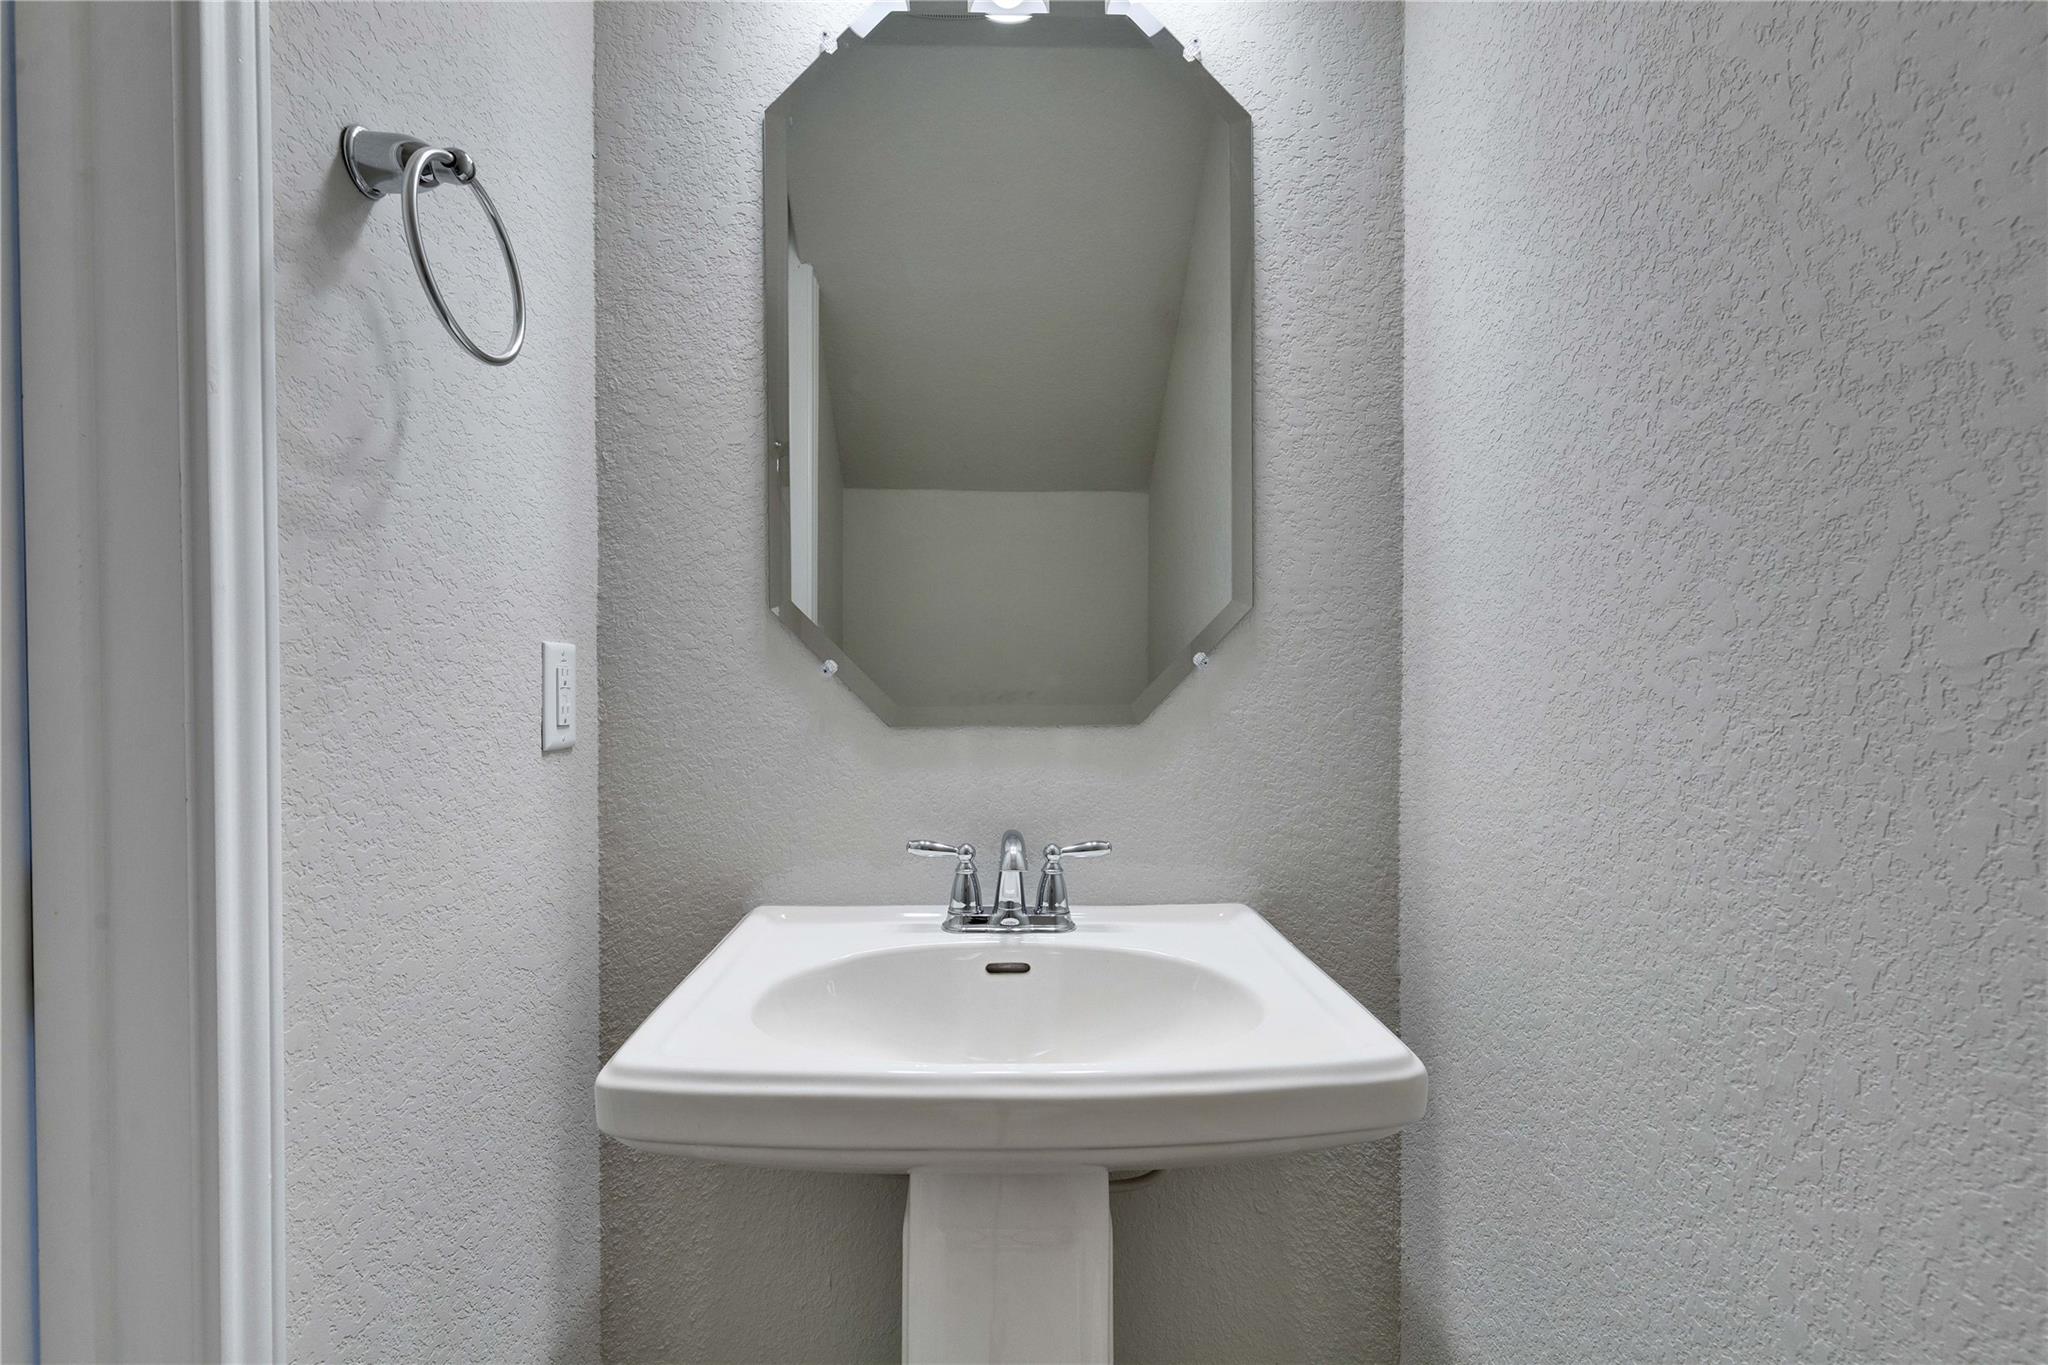
Half Bathrooms: 1
Full Bathrooms: 2
Other Interior Features See Remarks, Breakfast Bar, Ceiling Fan(s), High Ceilings, Open Floorplan, Recessed Lighting, Smart Thermostat, Storage, Walk-In Closet(s)
Area & Lot
Lot Area 43.56 Sq.Ft.
Living area 1,615 Sq.Ft.
MLS® ID 6986372
Year Built 2020
School District Georgetown ISD
High School East View
Middle School Wagner
Elementary School Carver
Water Frontage None
View Description None
Type Residential
Status For Sale
Exterior
Stories 2
Pool None
Air conditioning Ceiling Fan(s), Central Air
Heat type Central, Electric
Disability Features None
Water Source Public
Garage Space 2.0
Sewer Public Sewer
Other Exterior Features Gutters Full
Parking Attached, Door-Single, Garage Faces Front
Lot Features Back to Park/Greenbelt, Sprinkler - Automatic, Trees-Small (Under 20 Ft)
Roof Composition
Utilities Electricity Available, Electricity Connected, Internet-Cable, Natural Gas Not Available, Phone Available, Underground Utilities, Water Available, Water Connected
Finance
Sales Price $250,000
HOA Fees $170 monthly
Real Estate Tax $5,339 yearly
image

Schedule a Tour

I would love to show you this beautiful property. Please select your preferred date and time below. I will be in touch shortly to confirm your appointment.

Schedule a Tour

I would love to show you this beautiful property. Please select your preferred date and time below. I will be in touch shortly to confirm your appointment.

Thank you for your interest in 1015 Vista View DR # 502, Georgetown, TX 78626. We are reviewing your request and will be in touch shortly!

Mortgage Calculator

Estimate your monthly mortgage payment, including the principal and interest, property taxes, and HOA. Adjust the values to generate a more accurate rate.

All estimates are provided for informational purposes only. Actual amounts may vary.
$0,000 Your Payment 20 15 65
$0,000 Your Payment

Spicewood

30°28′32″N 98°09′23″W

Work With Beau

With a commitment to exceptional service and local expertise, Beau provides personalized guidance to help you navigate every step of your real estate journey with confidence. Connect with Beau today to discuss your goals and take the next step toward your next move.

Follow Me