1012 Water Hyssop LOOP
VIEW PHOTOS
Courtesy of Compass RE Texas, LLC, Susan Stiles Listing Contact: (512) 577-4200 
$439,000

1012 Water Hyssop LOOP

4 Beds 3 Baths 2,669 Sq.Ft. 6,141.96 Sq.Ft.

Description

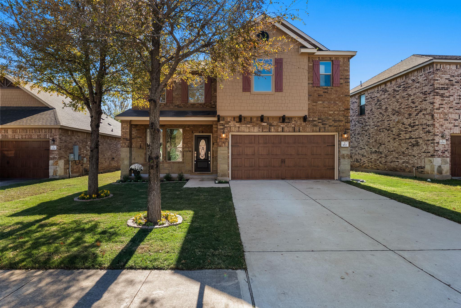
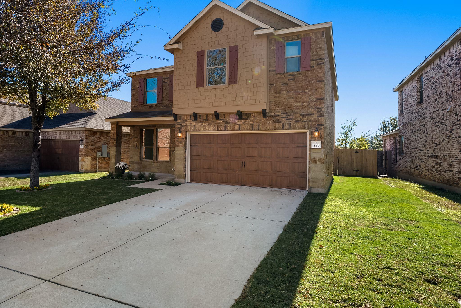
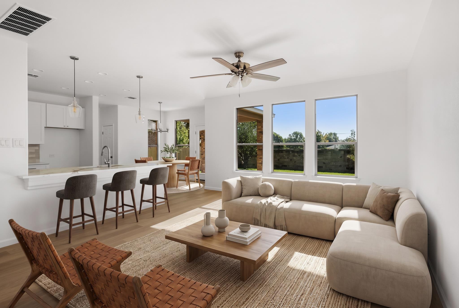
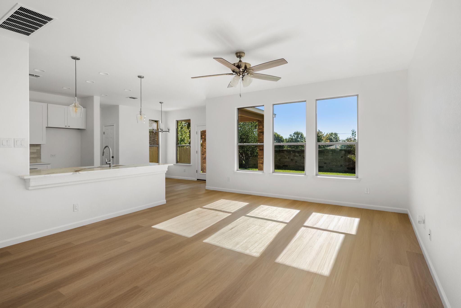
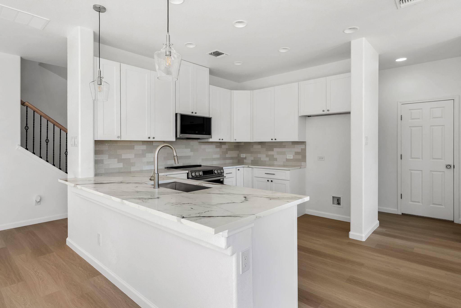
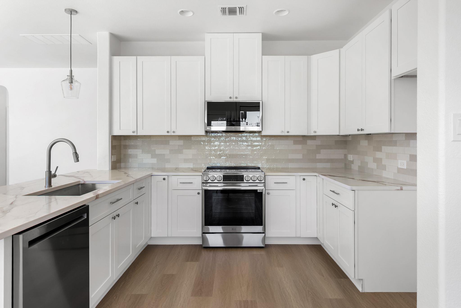
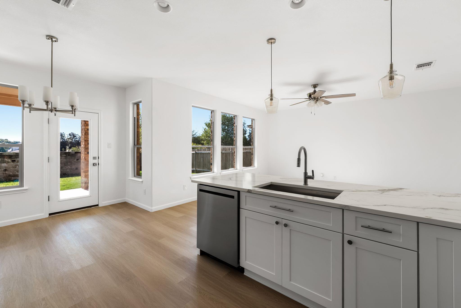
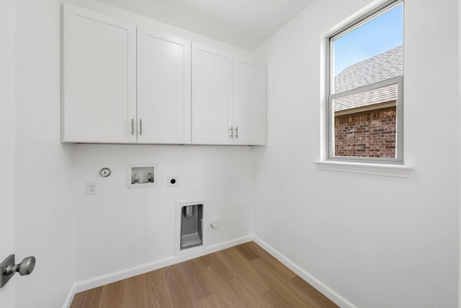
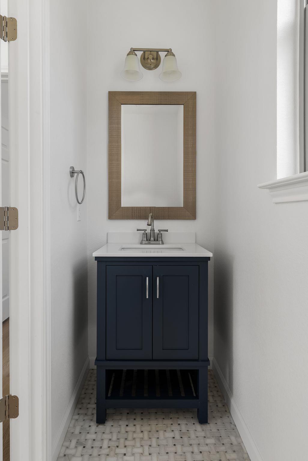
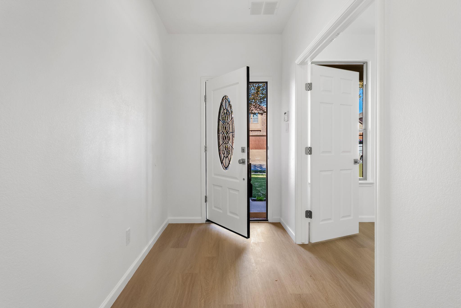
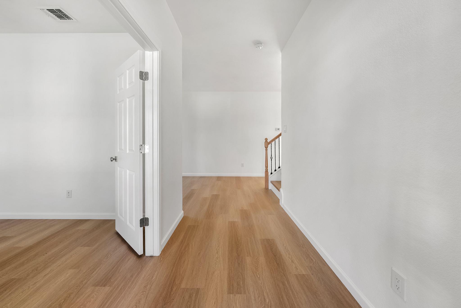
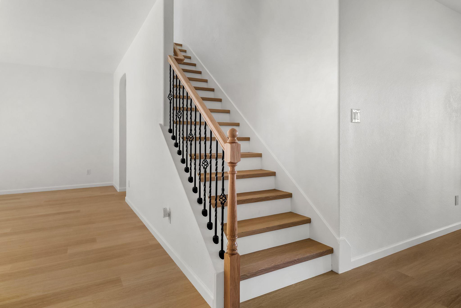
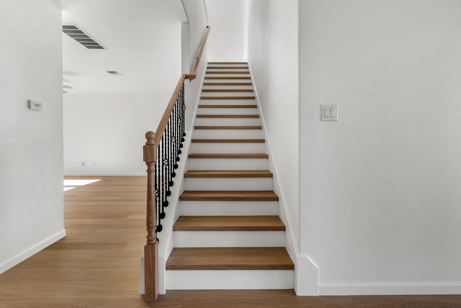
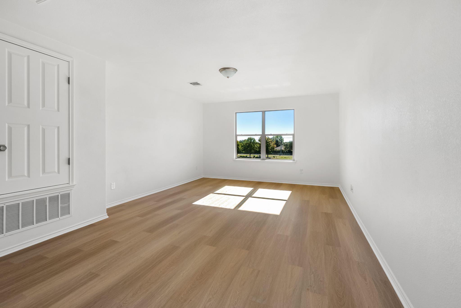
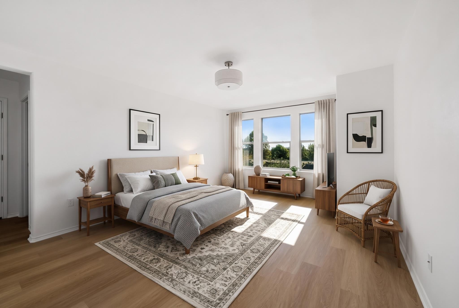
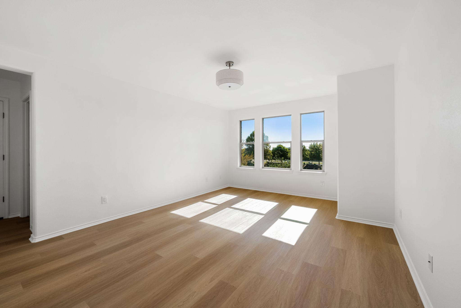
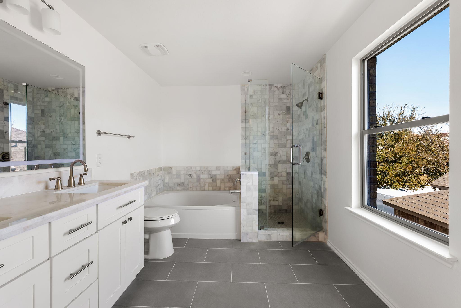
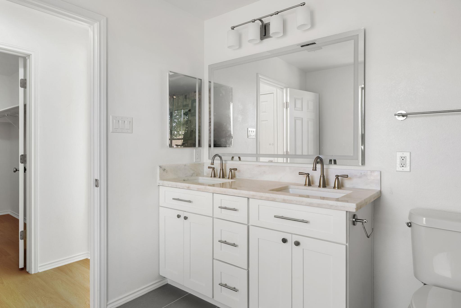
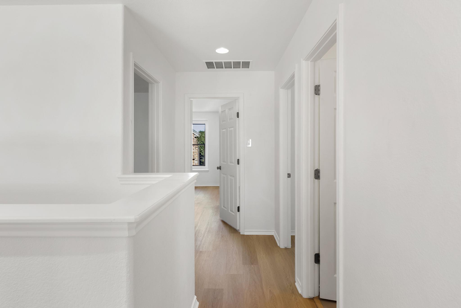
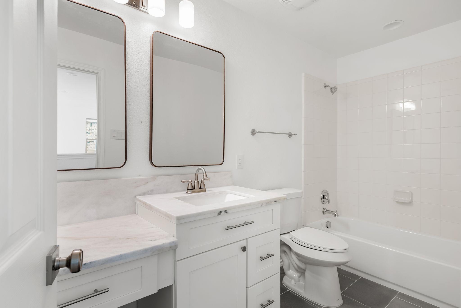
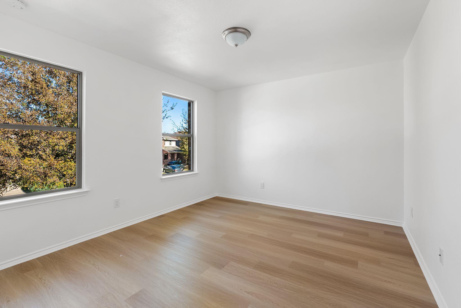
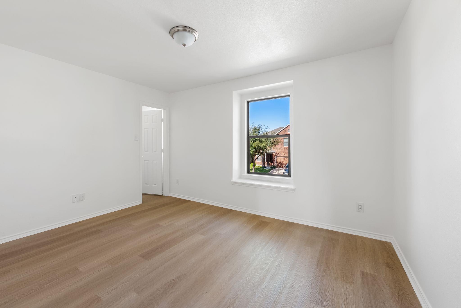
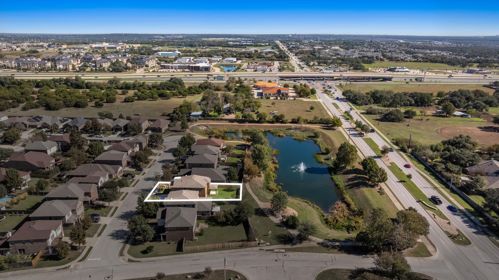
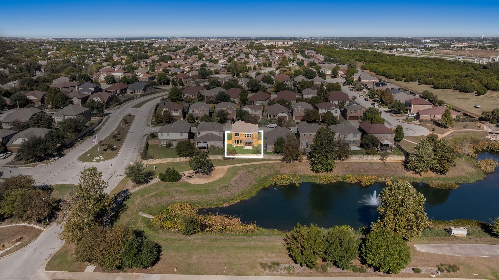
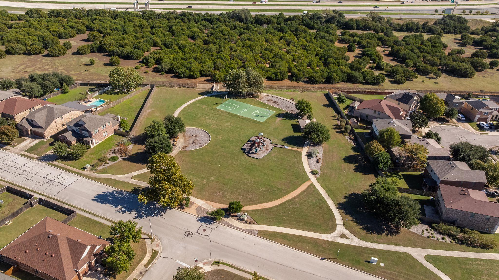
A fully remodeled home in Leander is a rare find, especially one with this level of finish-out and a beautiful pond setting with no neighbors behind. Thoughtfully updated from top to bottom, this home offers the look and feel of new construction with finishes typically found in much higher-priced homes. Nearly everything is new, including wood floors throughout with no carpet, quartz countertops, cabinetry, tile, sinks, faucets, lighting, mirrors, baseboards, and fresh interior paint. The beautifully redesigned staircase adds an upscale architectural touch, while the kitchen features all-new appliances, including a range, microwave, dishwasher, and disposal.

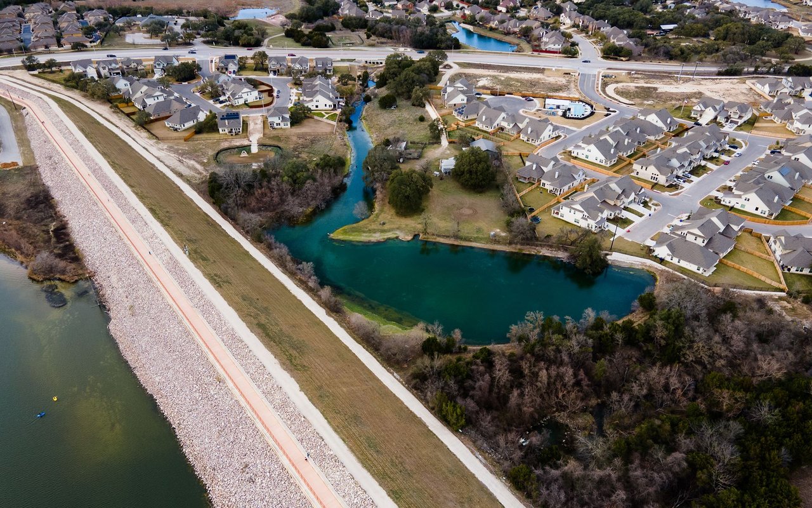
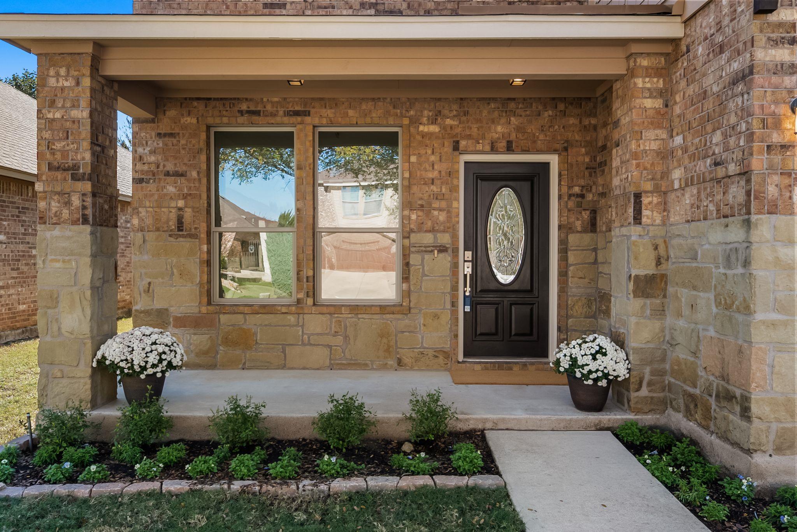
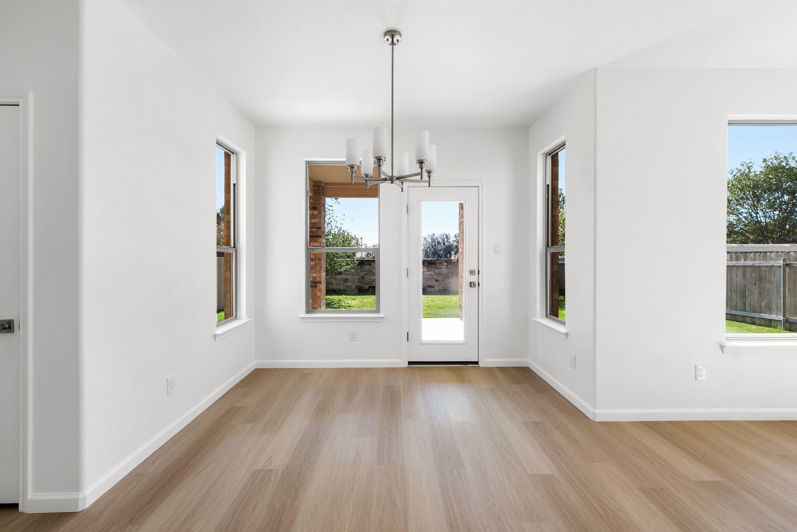
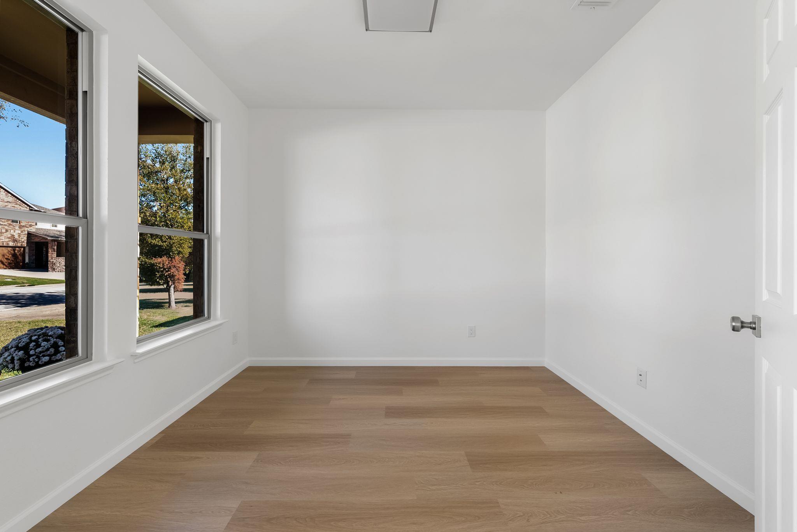
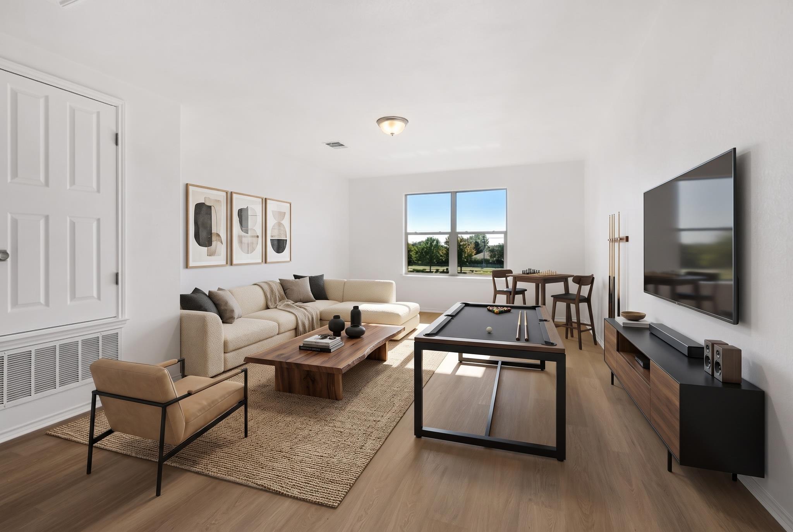
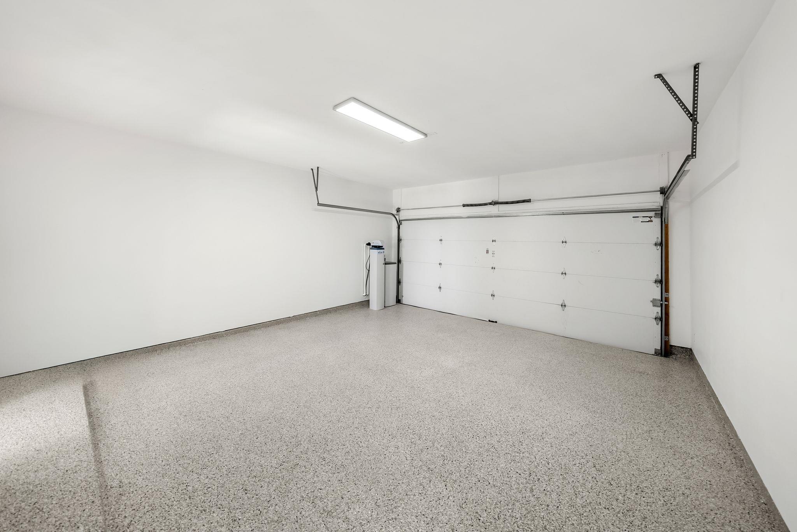
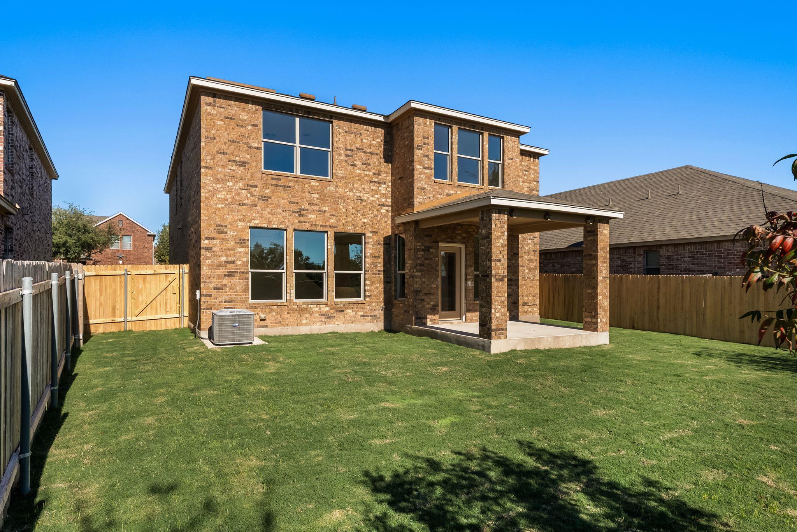
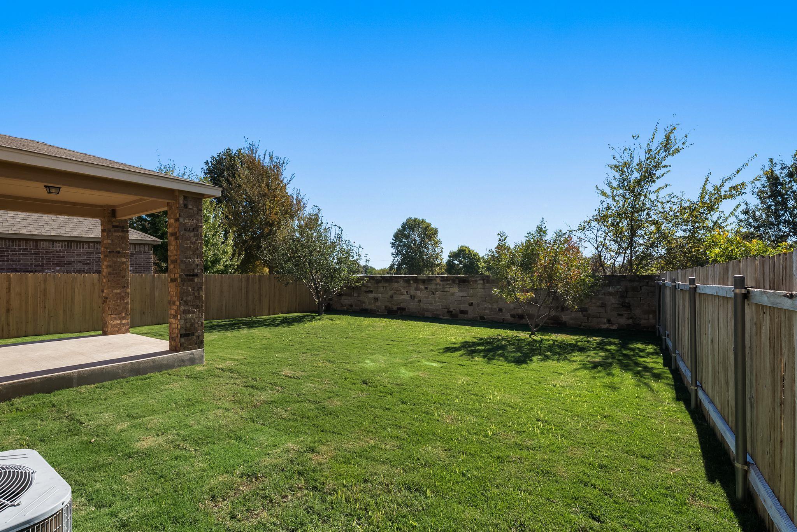
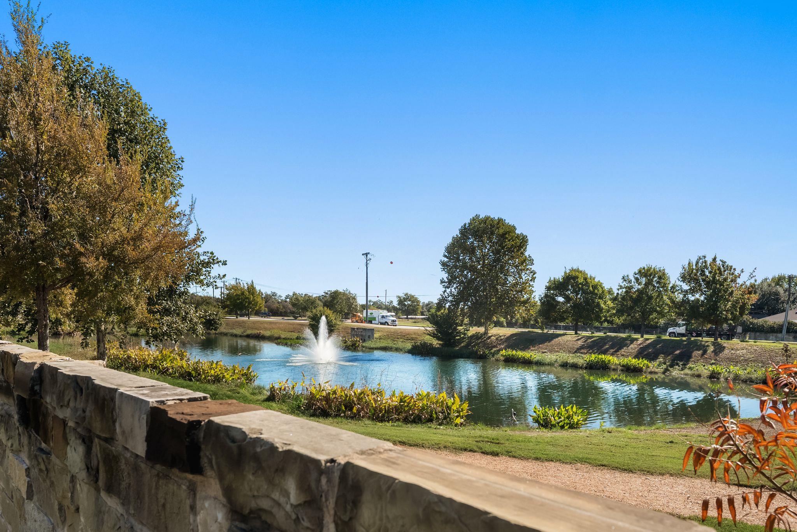
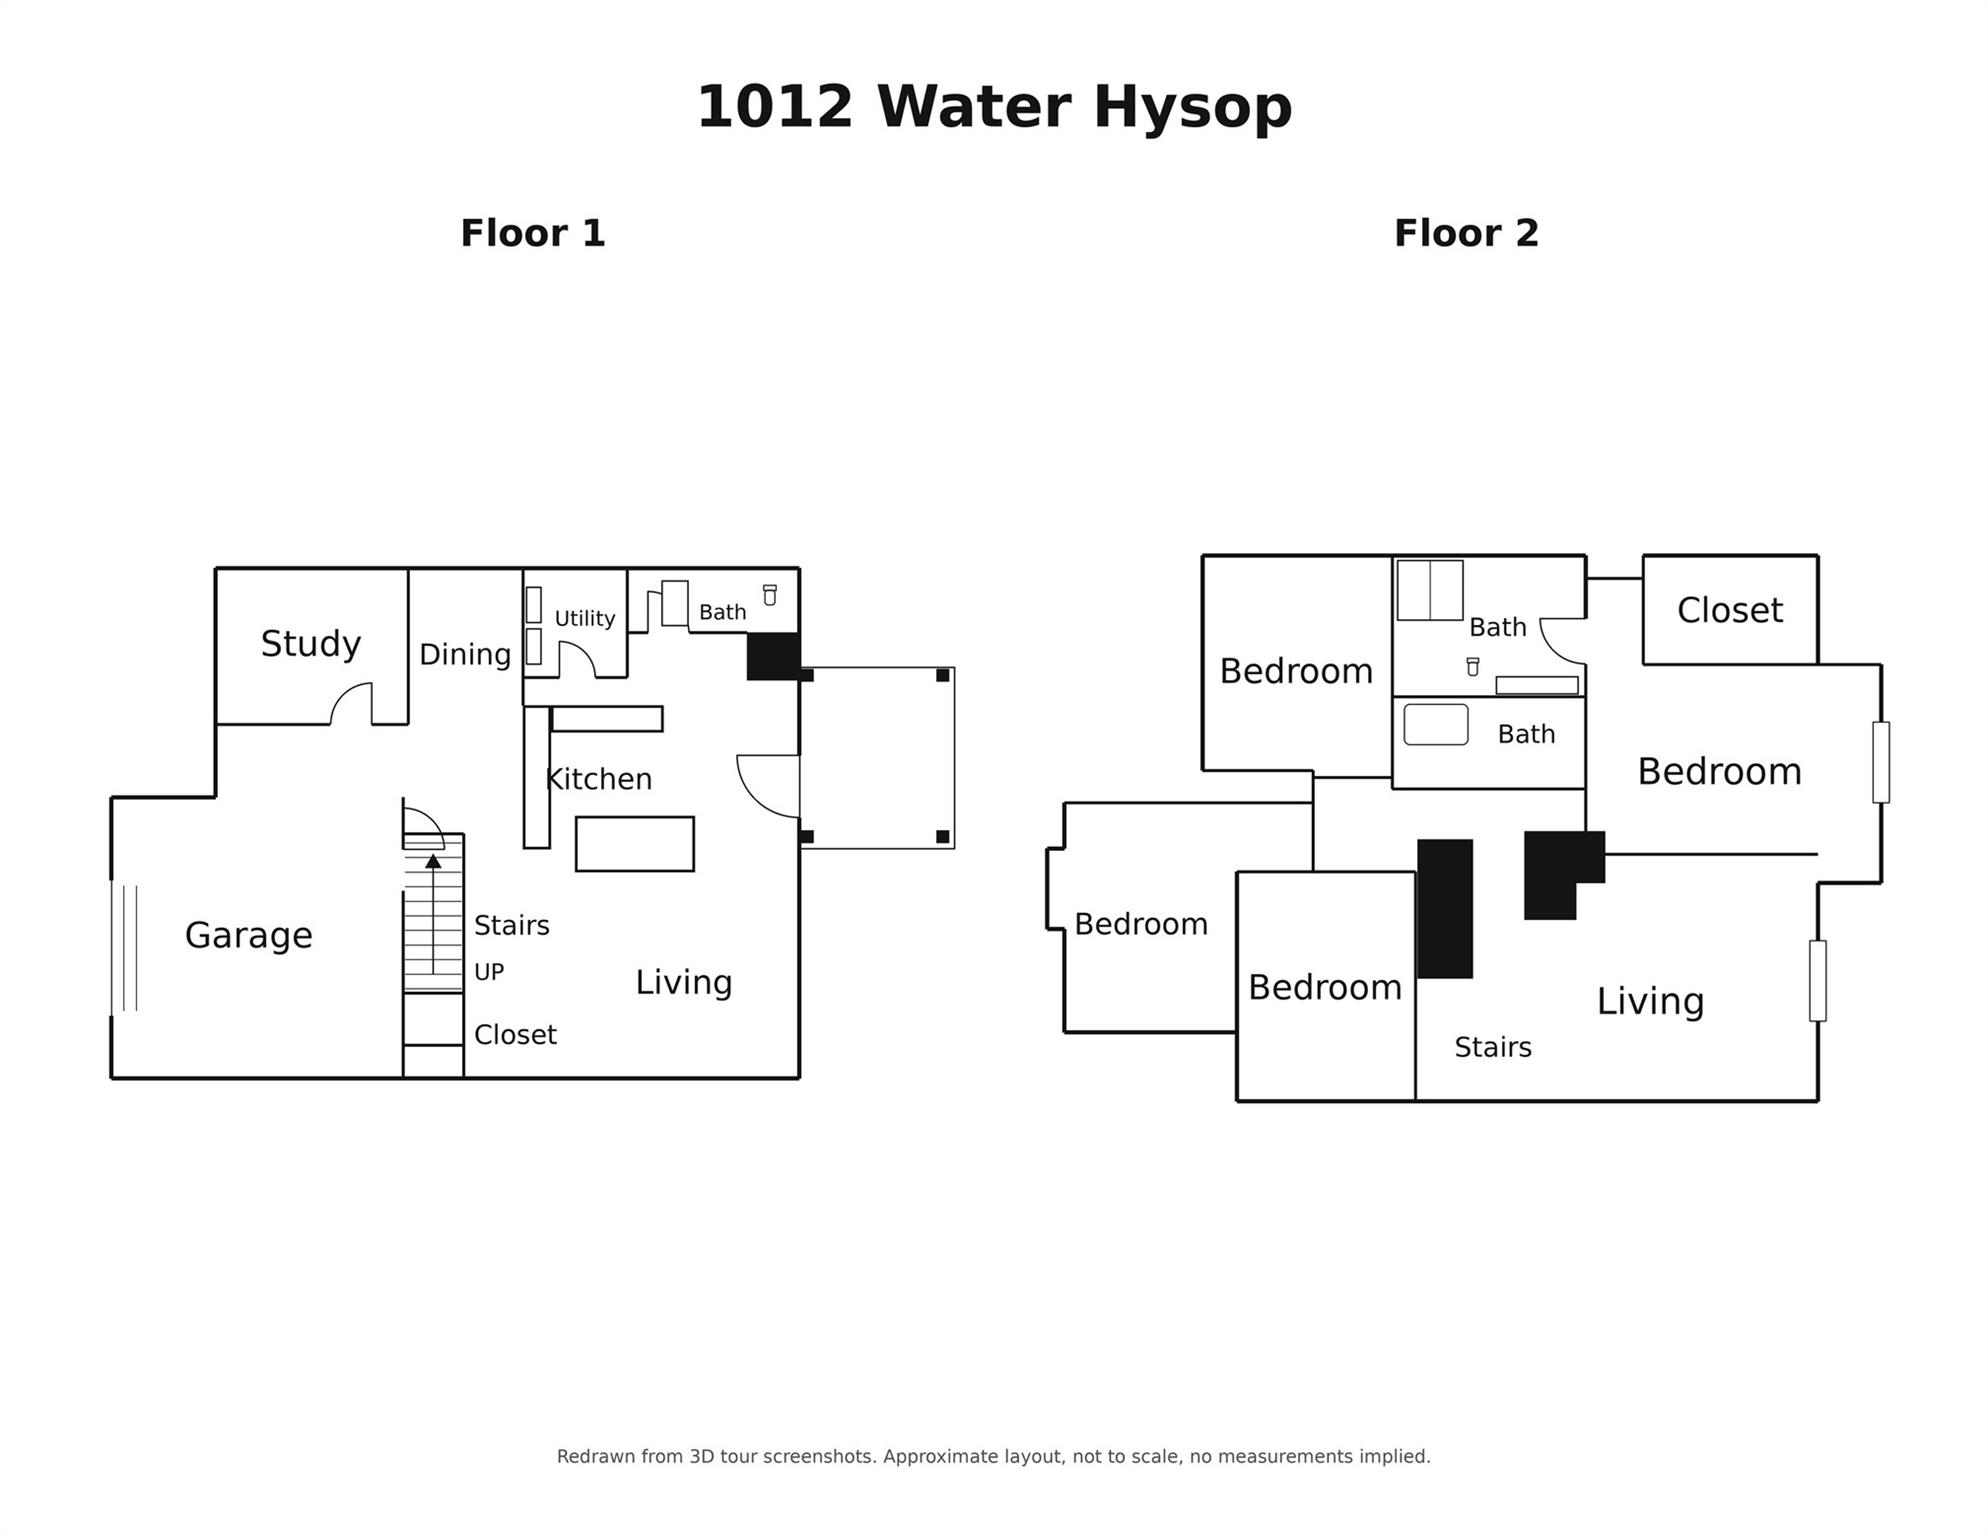
The improvements extend outside with fresh exterior paint, a new fence, and new sod in both the front and back yards. Even the garage has received special attention, with finished walls and a freshly epoxied floor. The spacious floor plan offers two living areas, a dedicated study, four bedrooms, and two and a half baths. Enjoy the covered back patio overlooking the neighborhood pond and water feature, with no rear neighbors. Immaculate, move-in ready! This is a rare opportunity to enjoy the benefits of a beautifully remodeled home.

Share Property

Location

1012 Water Hyssop LOOP, Leander, TX 78641

Status

For Sale

Property Amenities

Interior
Fireplace None
Appliances Dishwasher, Disposal, Microwave, Free-Standing Range
Flooring Tile, Wood
Total Bedrooms: 4
Half Bathrooms: 1
Full Bathrooms: 2
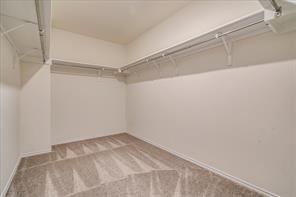
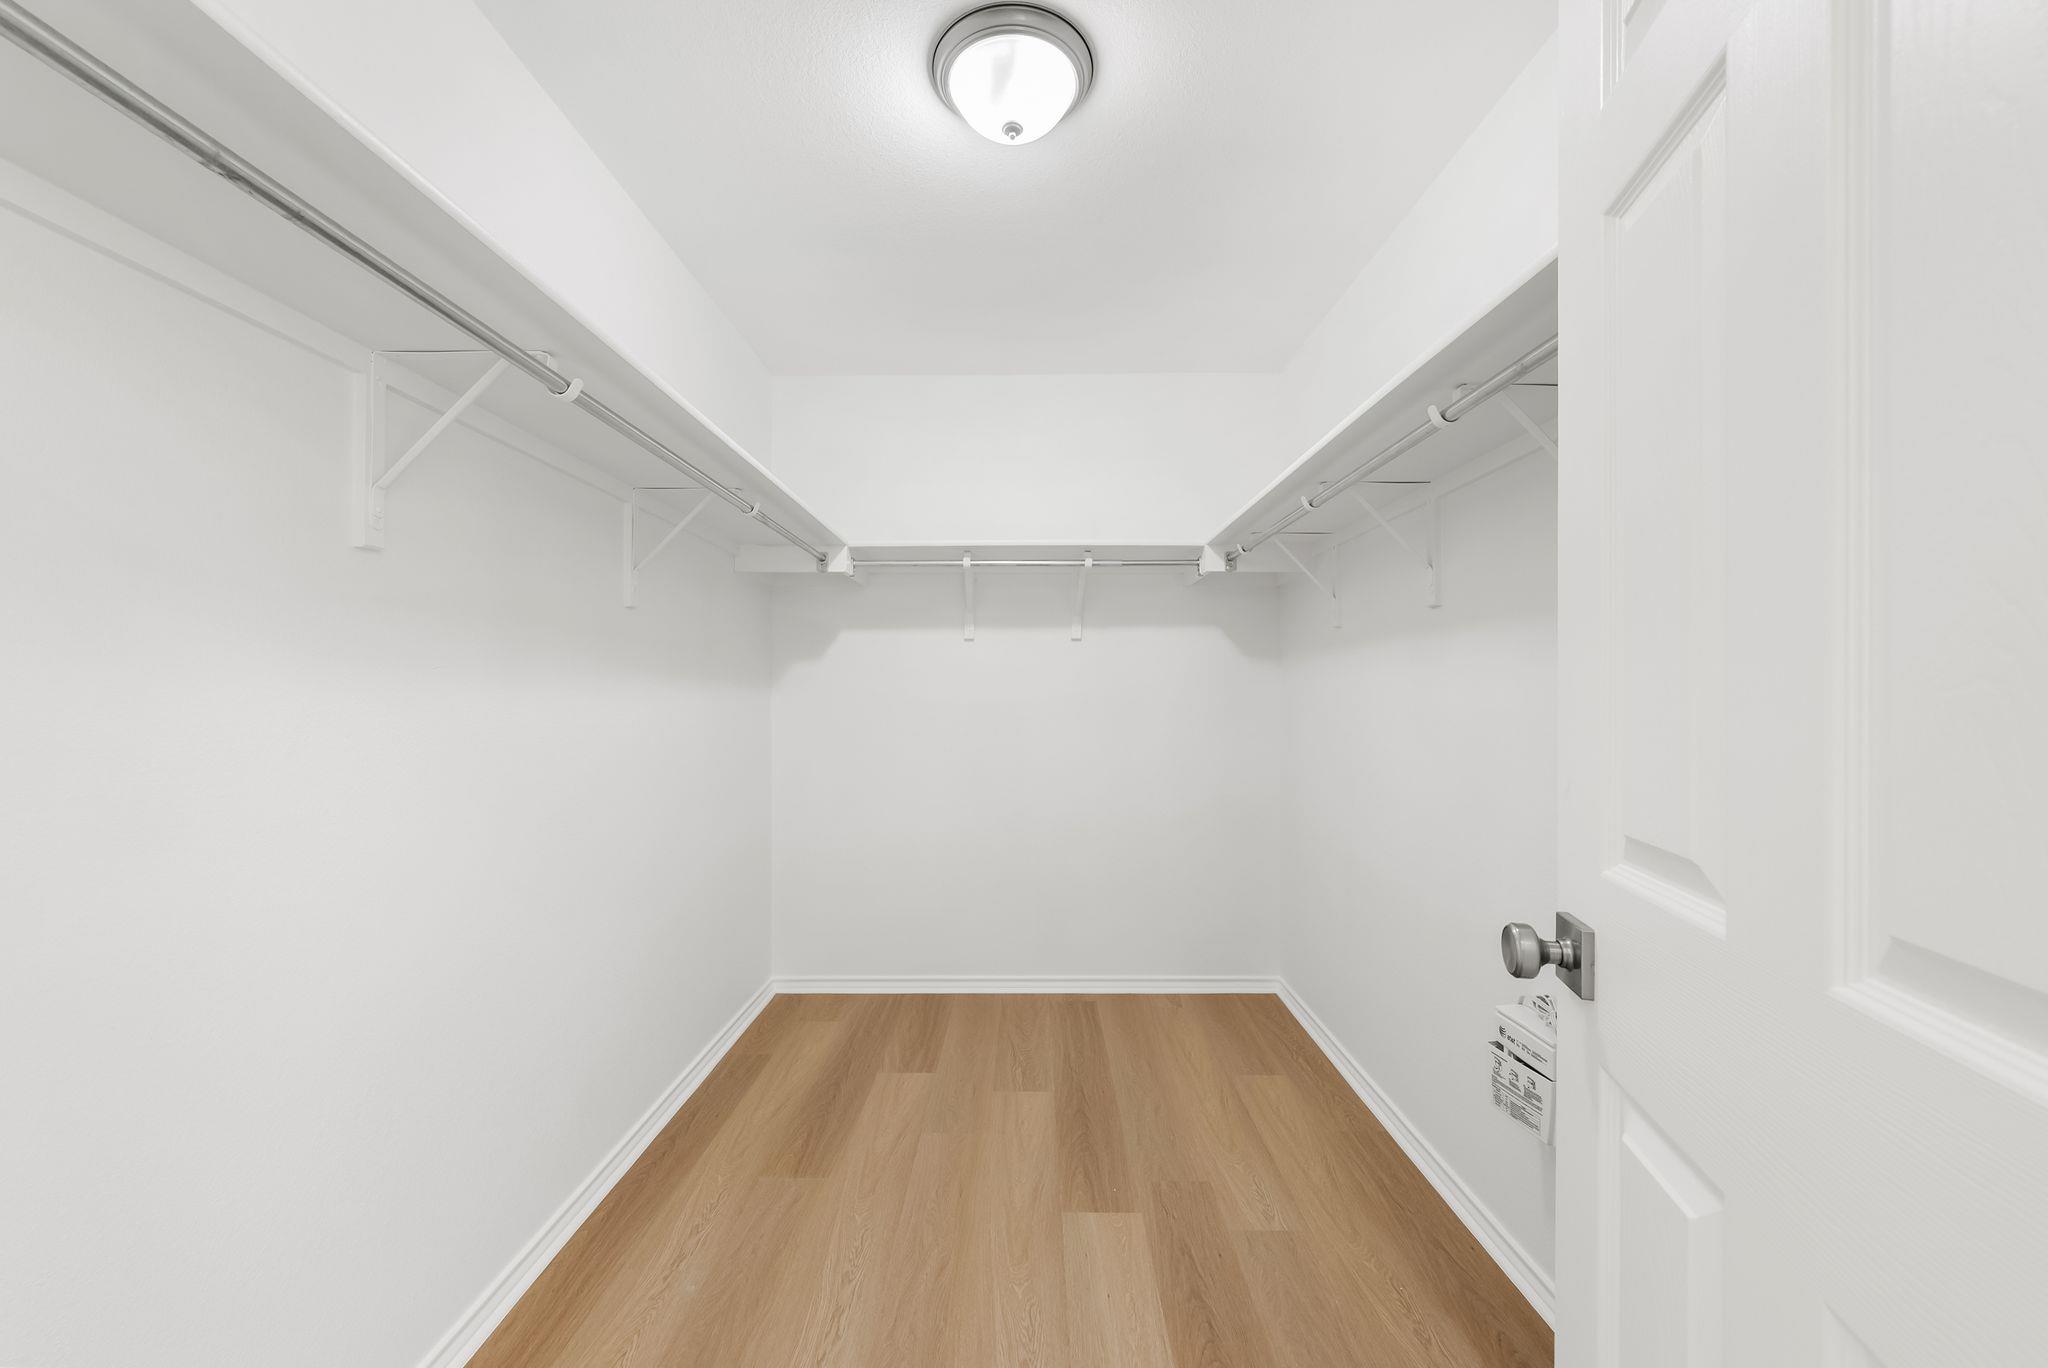
Other Interior Features Stone Counters, Interior Steps, Multiple Dining Areas, Multiple Living Areas, Walk-In Closet(s)
Area & Lot
Lot Area 6,141.96 Sq.Ft.
Living area 2,669 Sq.Ft.
MLS® ID 1457749
Year Built 2014
School District Leander ISD
High School Rouse
Middle School Knox Wiley
Elementary School Pleasant Hill (Leander ISD)
Water Frontage None
View Description Pond
Type Residential
Status For Sale
Exterior
Stories 2
Pool None
Air conditioning Central Air
Heat type Central
Disability Features None
Water Source Public
Garage Space 2.0
Sewer Public Sewer
Other Exterior Features None
Parking Attached
Lot Features Sprinkler - Automatic
Roof Composition
Utilities Electricity Available
Finance
Sales Price $439,000
HOA Fees $400 yearly
Real Estate Tax $9,238 yearly
image

Schedule a Tour

I would love to show you this beautiful property. Please select your preferred date and time below. I will be in touch shortly to confirm your appointment.

Schedule a Tour

I would love to show you this beautiful property. Please select your preferred date and time below. I will be in touch shortly to confirm your appointment.

Thank you for your interest in 1012 Water Hyssop LOOP, Leander, TX 78641. We are reviewing your request and will be in touch shortly!

Mortgage Calculator

Estimate your monthly mortgage payment, including the principal and interest, property taxes, and HOA. Adjust the values to generate a more accurate rate.

All estimates are provided for informational purposes only. Actual amounts may vary.
$0,000 Your Payment 20 15 65
$0,000 Your Payment

360 Virtual Tour

Take a tour of this property

Leander

30.5788, -97.8531

Work With Beau

With a commitment to exceptional service and local expertise, Beau provides personalized guidance to help you navigate every step of your real estate journey with confidence. Connect with Beau today to discuss your goals and take the next step toward your next move.

Follow Me