
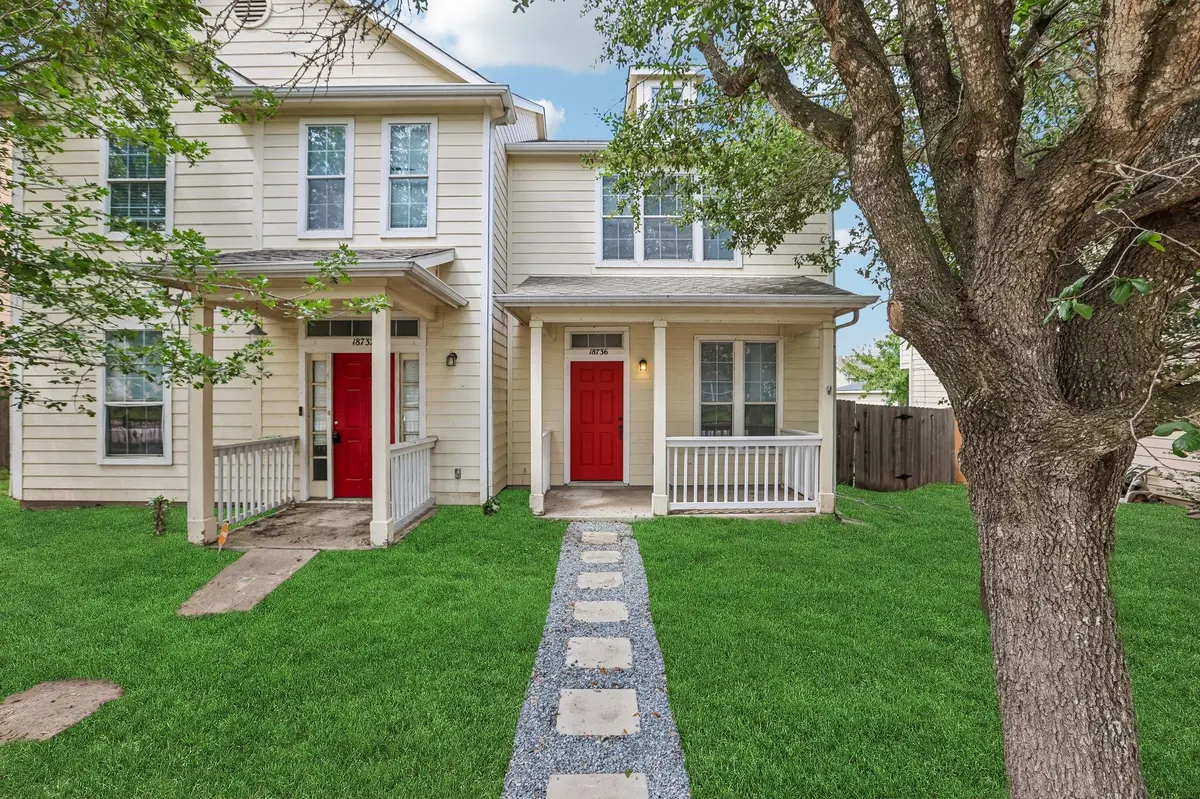

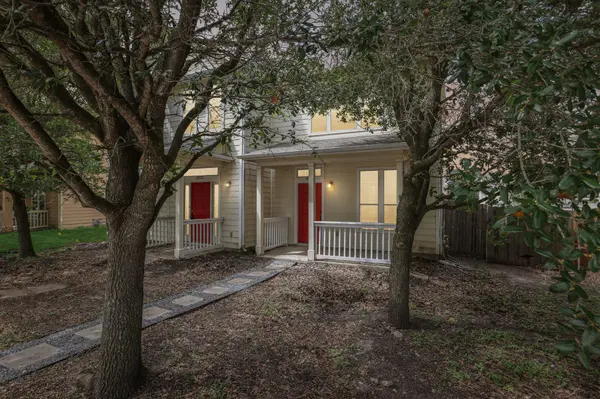
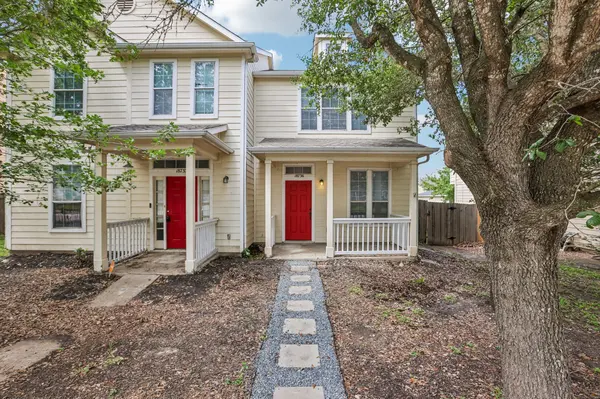
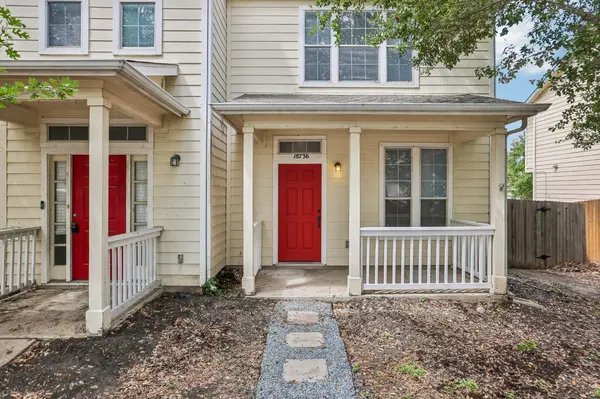

2 Beds
1.5 Baths
1,116 SqFt
2 Beds
1.5 Baths
1,116 SqFt
Key Details
Property Type Townhouse
Sub Type Townhouse
Listing Status Active
Purchase Type For Rent
Square Footage 1,116 sqft
Subdivision Eagles Landing Ph 01
MLS Listing ID 6604225
Style 1st Floor Entry
Bedrooms 2
Full Baths 1
Half Baths 1
HOA Y/N Yes
Year Built 2004
Lot Size 3,449 Sqft
Acres 0.0792
Property Sub-Type Townhouse
Source actris
Property Description
The bedrooms offer wood laminate flooring. These retreats are enhanced by features such as ceiling fans, vaulted ceilings, high ceilings, and blinds.The property grounds encompass a private yard enclosed by wood fencing, and a detached garage with concrete flooring.
Arrange a private viewing of this residence on Imperial Eagle LN in Elgin today.
Location
State TX
County Travis
Interior
Interior Features Ceiling Fan(s), Ceiling-High, Ceiling-Vaulted, Laminate Counters, High Speed Internet, Interior Steps, Open Floorplan, Pantry, Recessed Lighting, Walk-In Closet(s)
Heating Central, Natural Gas
Cooling Ceiling Fan(s), Central Air, Electric
Flooring Laminate, Tile
Fireplace No
Appliance Dishwasher, Disposal, Electric Range, Exhaust Fan, Free-Standing Electric Oven, Plumbed For Ice Maker, Refrigerator, Stainless Steel Appliance(s), Electric Water Heater
Exterior
Exterior Feature Rain Gutters
Garage Spaces 1.0
Fence Back Yard, Privacy, Wood
Pool None
Community Features Cluster Mailbox, Common Grounds, Playground, Sidewalks
Utilities Available Cable Connected, Electricity Connected, Natural Gas Connected, Sewer Connected, Water Connected
Waterfront Description None
View Neighborhood
Roof Type Composition
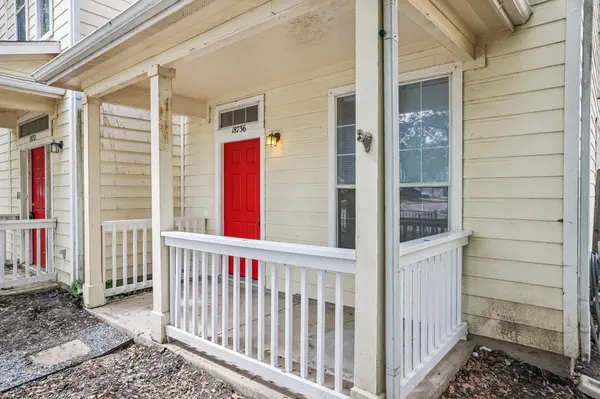
Porch Covered, Front Porch
Total Parking Spaces 2
Private Pool No
Building
Lot Description Alley, Back Yard, Front Yard, Sprinkler - Automatic, Sprinklers In Rear, Sprinklers In Front, Trees-Large (Over 40 Ft)
Faces South
Foundation Slab
Sewer Public Sewer
Water Public
Level or Stories Two
Structure Type HardiPlank Type
New Construction No
Schools
Elementary Schools Harvest Ridge
Middle Schools Elgin
High Schools Elgin
School District Elgin Isd
Others
Pets Allowed Cats OK, Dogs OK, Breed Restrictions
Num of Pet 2
Pets Allowed Cats OK, Dogs OK, Breed Restrictions
Nearby Locations
"My job is to find and attract mastery-based agents to the office, protect the culture, and make sure everyone is happy! "